

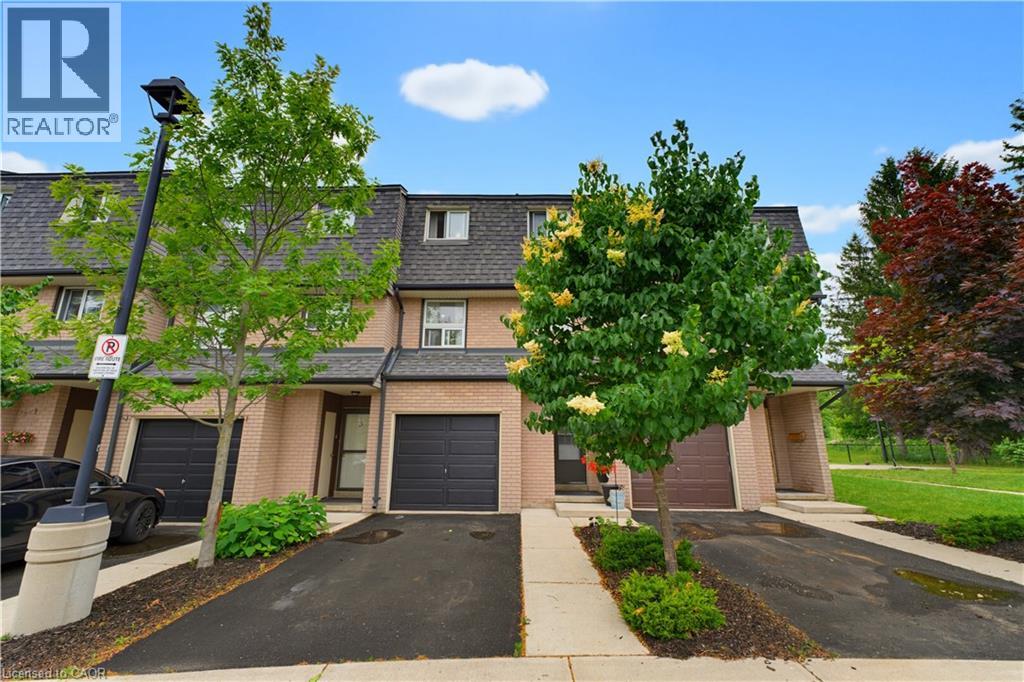
138 Blackhorne Drive Unit# 4
Kitchener, Ontario
This BEAUTIFULLY RENOVATED 3 bedroom, 2 bathroom condominium townhome has been thoughtfully updated to offer a truly move-in ready lifestyle. In one of KITCHENER'S MOST FAMILY-FRIENDLY COMMUNITIES, this home is surrounded by McLennan Park, scenic forested walking trails, playgrounds, sports fields and the Lions Park Community Centre. A spacious tiled foyer welcomes you inside, while luxury vinyl flooring flows throughout the remaining levels of the home. The THOUGHTFULLY DESIGNED MULTI-LEVEL FLOOR PLAN offers excellent separation of living spaces; A spacious living room with a walkout to the private fenced backyard and patio overlooking greenspace. The FULLY REDESIGNED KITCHEN features elegant quartz countertops, white shaker cabinetry, designer tile backsplash, under-cabinet lighting, LED pot lights, pantry storage and stainless steel appliances including a low-profile over-the-range microwave. The ADJOINING DINING ROOM offers an inviting space for everyday living and family gatherings. The upper levels feature a generous primary bedroom with ample closet space, two additional spacious bedrooms and a beautifully renovated 4-piece family bathroom. The FINISHED LOWER LEVEL adds exceptional versatility with a brand-new 3- piece bathroom, laundry area, utility room and abundant storage. Additional upgrades include UPDATED PLUMBING, COPPER ELECTRICAL WIRING, MODERN LIGHTING THROUGHOUT, A NEW GARAGE DOOR with remote opener, exclusive garage parking, private driveway and ample visitor parking nearby. Conveniently located minutes from Laurier Hills Plaza, Forest Glen Plaza, Sunrise Shopping Centre, schools, restaurants and everyday amenities, with quick access to Homer Watson Boulevard, Fischer-Hallman Road and Highway 8, this stunning turnkey home offers the perfect combination of quality craftsmanship, modern finishes and an unbeatable location. A rare opportunity for first-time buyers, families or downsizers seeking exceptional value in the heart of Kitchener. (id:50964)
Royal LePage Wolle Realty
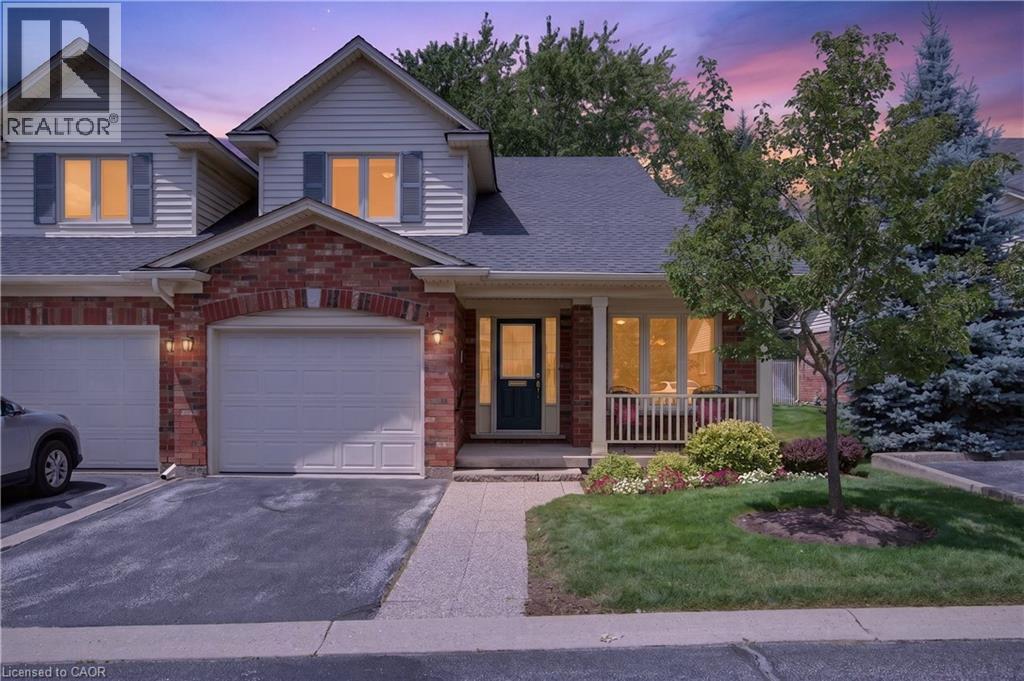
581 Dynes Road Unit# 2
Burlington, Ontario
Enjoy carefree living in this exclusive enclave of just eight semi-detached condominium homes in the heart of Burlington. Tucked away from the main road, this beautifully maintained home offers privacy, comfort, and a true low maintenance lifestyle with lawn care and snow removal included. The main level features hardwood flooring, soaring vaulted ceilings, an open concept living and dining room with a cozy gas fireplace, and French doors leading to a private patio surrounded by perennial gardens. The bright eat-in kitchen offers a charming bay window. The spacious primary suite includes vaulted ceilings, his and hers closets, and a beautifully updated 4 piece ensuite with dual sinks, a walk-in shower, and linen storage. Main floor laundry with inside garage access adds everyday convenience. Upstairs you’ll find a versatile loft with hang out space, office area, a generous second bedroom, and a full 4 piece bathroom perfect for visiting family or guests. The unfinished basement provides endless possibilities for storage, hobbies, or future living space. Additional features include sump pump, walk to Central Park, the library, Seniors’ Centre, YMCA, curling club, and more. A wonderful opportunity to enjoy easy, maintenance free living in one of Burlington’s most desirable locations. (id:50964)
RE/MAX Escarpment Realty Inc.
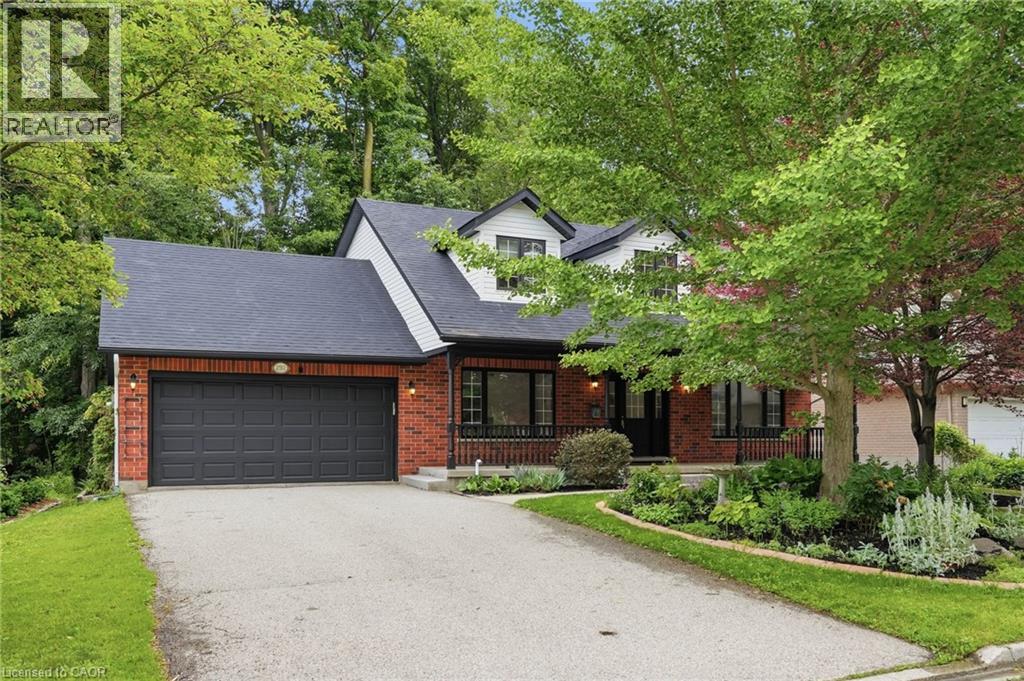
292 Thorncrest Drive
Waterloo, Ontario
Positioned on a premium 66' x 114' lot, Welcome to this impressive family residence in Waterloo's sought-after Lakeshore neighbourhood, featuring approx 3,000 sqft of finished living space with an ideal combination of style, comfort, & income potential. Thoughtfully updated throughout, this home offers 3+2 bedrooms, 4 bathrooms, & over $150,000 in recent improvements, perfectly suited for growing families or multigenerational living. A welcoming double-door entry opens to a bright interior showcasing new ceramic tile flooring in the foyer and kitchen, hardwood floors in the living room, dining room, and office, stylish pot lights, and a warm gas fireplace. The gorgeous brand-new kitchen, completed in June 2026, features contemporary cabinetry, a brand new stove, and a practical design perfect for daily living and entertaining. Step out to the expansive deck overlooking a private, mature treed backyard offering a tranquil, trail-like atmosphere. Upstairs, the generous primary bedroom includes an ensuite bathroom, while two additional spacious bedrooms share a full bath. The professionally finished legal second dwelling, completed in 2023 with over $100,000 invested, includes two bedrooms, a full kitchen, living space, separate entrance, and private laundry, offering valuable mortgage support or comfortable accommodations for extended family. New Water Heater in Sept 2026. Further upgrades include a new walkway to the basement entrance completed in 2023, beautifully landscaped front gardens with an irrigation system and 6 sprinklers, a double-car garage, plus parking for 4 additional vehicles, for 6 total parking spaces. Ideally situated minutes from the University of Waterloo, Wilfrid Laurier University, Conestoga Mall, top-rated schools, parks, trails, and transit. Enjoy exceptional convenience and long-term value as a spacious family home, income-generating investment, or a smart option for university-bound children to live near campus while building equity. RSA (id:50964)
RE/MAX Escarpment Golfi Realty Inc.
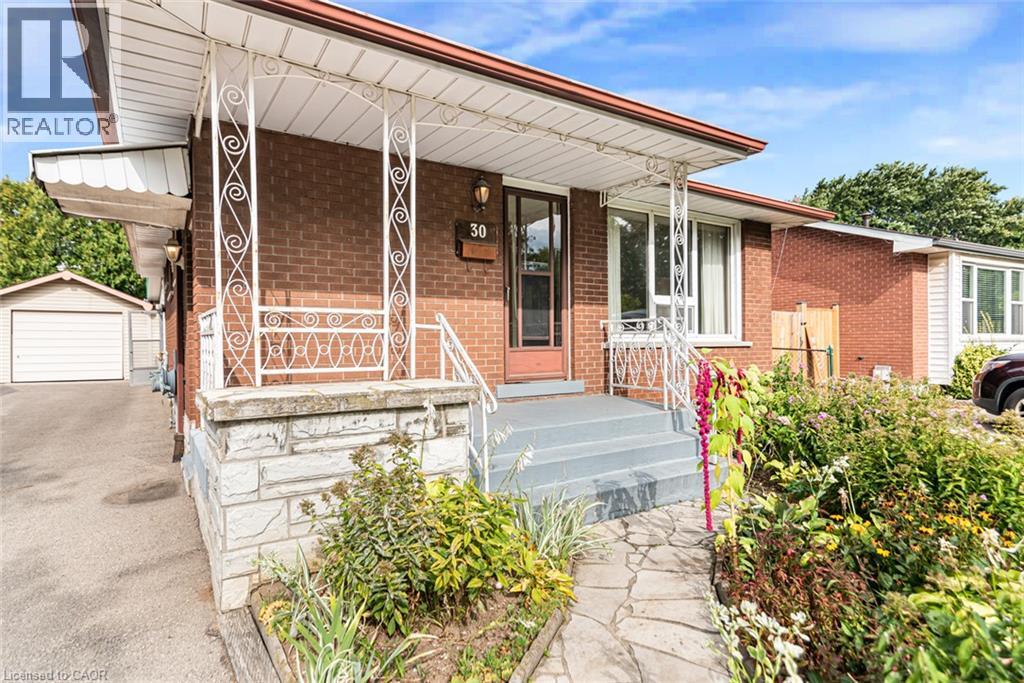
30 Goldfinch Road
Hamilton, Ontario
Offered for the first time since 1972, this solid all-brick bungalow presents a rare opportunity in Hamilton’s Bruleville community. With 3 bedrooms, 2 full bathrooms and approximately 951 sq. ft. above grade, the home offers a practical layout ready for its next chapter. The main floor features a functional kitchen with a custom pantry conveniently located in the adjoining dining area. One of the bedrooms offers sliding door access to the backyard sunroom, bringing in natural light and creating an easy connection to the outdoor space. Original hardwood floors are believed to be beneath the existing carpeting, with hardwood visible in the bedroom closets. The finished lower level includes a separate side entrance, second kitchen, full bathroom and a spacious recreation room with wet bar, offering flexible living space and potential for a future secondary suite, subject to all required approvals. Enjoy lovely perennial gardens and a welcoming covered front porch with flagstone walkway. The backyard includes an existing sunroom, shed, patio and garden area, providing plenty of outdoor potential. A detached single car garage and private driveway provide parking for up to five vehicles. Conveniently located with easy access to the LINC, shopping, transit and everyday amenities. A well loved home with excellent potential for buyers ready to update and make it their own. **Property is being sold “as is, where is”.** (id:50964)
Keller Williams Edge Realty
18 Forsyth Avenue N
Hamilton, Ontario
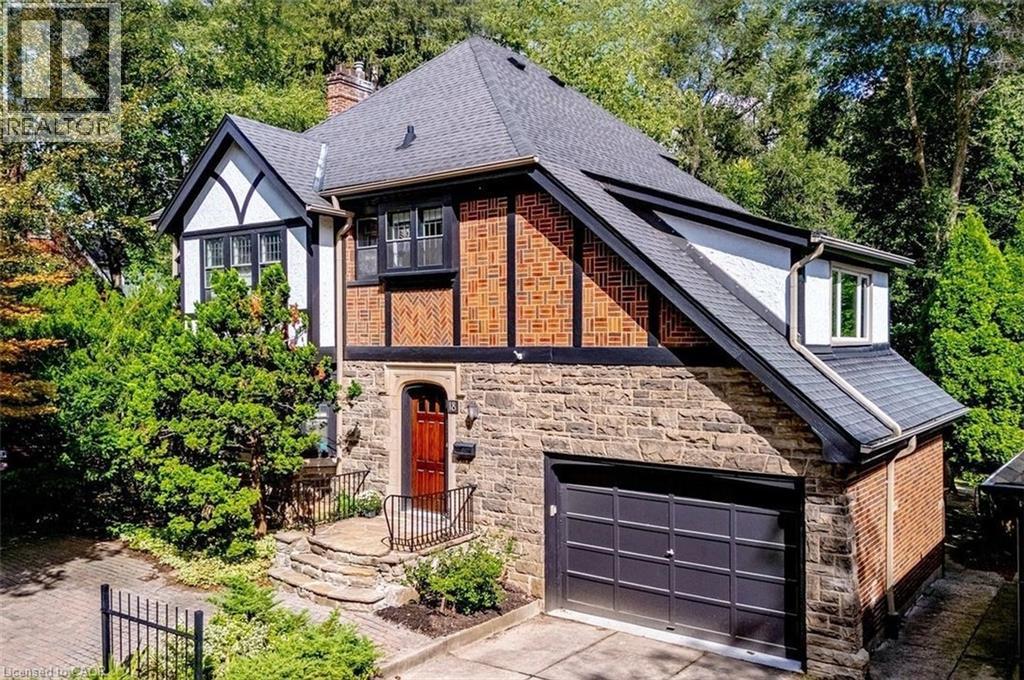
Set on an extraordinary extra-deep, private ravine lot, this stately Tudor-style residence is a rare offering in the heart of Westdale. Surrounded by mature trees and lush, park-like grounds, the home enjoys a remarkable sense of privacy while remaining just steps from McMaster University & Hospital and close to the Royal Botanical Garden forests and nature trails. Rich architectural character is evident throughout, with sumptuous gumwood wood paneling, gleaming hardwood floors and beautifully proportioned principal rooms. The thoughtfully designed layout balances elegant formal entertaining spaces with relaxed everyday living. A gracious formal dining room is complemented by an impressive living room featuring a magnificent leaded-glass bay window and a beautiful cut-stone fireplace. At the heart of the home, the open-concept kitchen flows effortlessly into a bright and inviting main-floor family room addition, where expansive windows frame serene views of the ravine garden and a cozy fireplace creates a warm, intimate atmosphere. A charming main-floor office with corner windows provides another peaceful vantage point overlooking the grounds. The upper level offers four generously sized bedrooms, while the finished attic provides a fifth bedroom suite with full bath. Crowning the family room addition is a wonderful private roof deck overlooking the rear ravine - an idyllic retreat for morning coffee, evening drinks or simply enjoying the view. Westdale is truly a nature lover’s dream. It boasts top-rated schools, beautiful parks (check out the new kids’ jungle gym and splash pad), miles and miles of RBG forests and behind Churchill Park are extensive waterfront walking/biking trails leading all the way to Bayfront & Pier 4 Parks. A short stroll will put you in the Westdale shopping district with its wonderful boutiques, restaurants, foodie destinations, coffee shops, public library & traditional 1930's movie theatre. (id:50964)
Royal LePage State Realty Inc.
12 Admiral Road
St. Catharines, Ontario
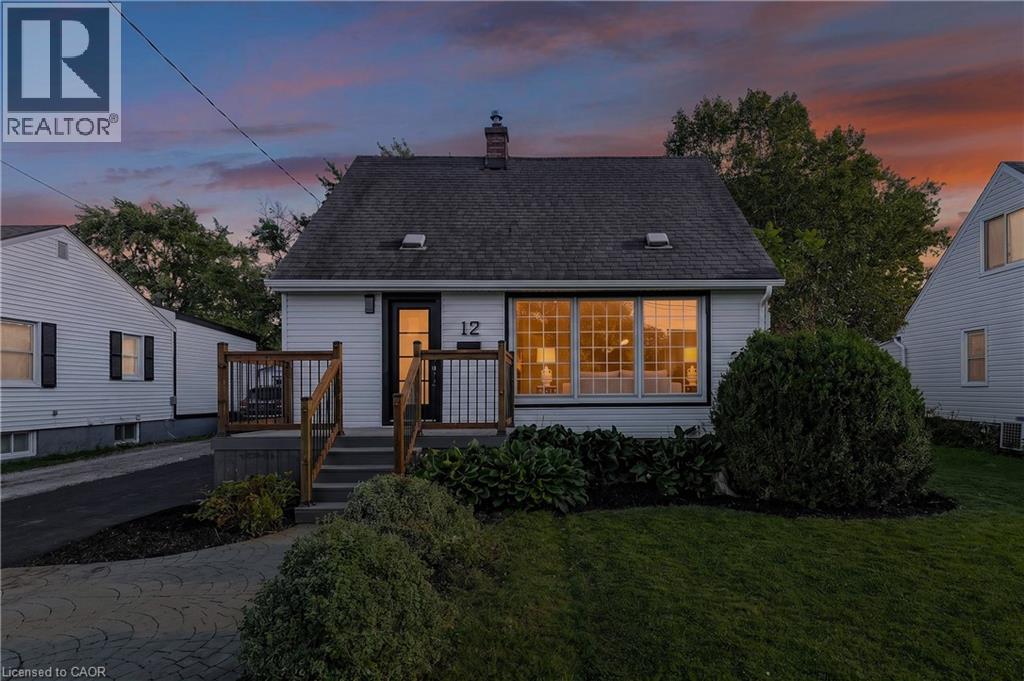
Welcome to 12 Admiral Road, a freshly updated 3-bedroom, 2-bathroom home in St. Catharines. The main floor features engineered hardwood, a bright living room with an electric fireplace, and an updated kitchen with new countertops and dishwasher, along with a cooktop and built-in wall oven. Fresh paint, new carpet, and two updated bathrooms give the home a clean, move-in-ready feel throughout. The finished basement adds a rec room, full bathroom, and laundry area for additional living space. Outside, enjoy a spacious backyard and a new asphalt driveway with parking for up to four vehicles. A functional, updated home with plenty of room inside and out. (id:50964)
Royal LePage NRC Realty Inc.
493 Fisher's Glen Road
Vittoria, Ontario
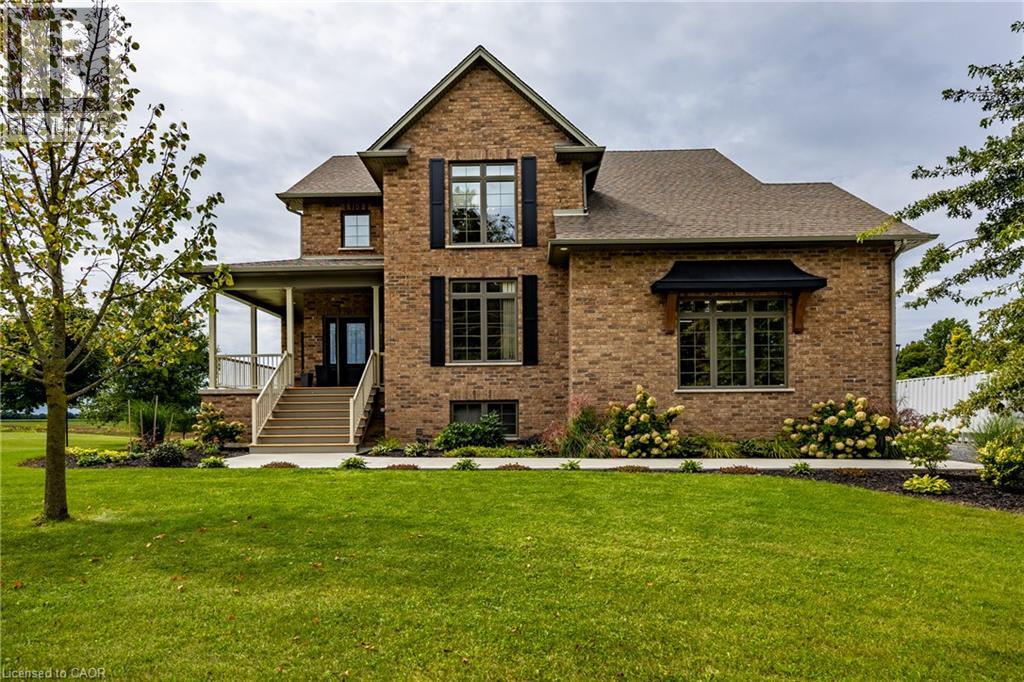
Country Elegance! Welcome to historic Vittoria—where small-town charm meets peaceful country living. This custom all-brick two-storey home offers 4+1 bedrooms, 3.5 baths, and approximately 2,300 sq. ft. of finished living space, plus a fully finished basement. Set on a beautifully manicured 126' x 208' lot, this property backs onto farmland with no neighbours behind, delivering exceptional privacy and sweeping rural views. Enjoy the quiet from the private 200 sq. ft. rear deck—an ideal place for morning coffee, family dinners, or simply taking in the countryside. Inside, the open-concept main floor is bright and inviting, featuring a spacious eat-in kitchen with abundant cabinetry, granite countertops, breakfast bar, and high-end appliances included. The dining area is filled with natural light and anchored by a natural gas fireplace, with an 8' patio-door walkout to the deck. Upstairs, the generous primary bedroom includes a large walk-in closet and a four-piece ensuite with double sinks and a tiled shower. Three additional well-sized bedrooms and a four-piece bath complete the upper level. Premium oak trim and solid oak doors extend throughout the home. The finished lower level adds valuable living space with a large recreation room, oversized windows, a natural gas fireplace, and an additional bedroom—ideal for guests, a home office, or extended family. Additional features and upgrades include, new central air, new furnace in garage, extra insulation in garage, 200-amp hydro with backup-generator panel, HRV system, quality water well with purification system, and an enviable country setting just moments from the village. A beautifully maintained home with room to live, entertain, and enjoy uninterrupted farmland views. Don't miss out! Call Today! Check out the virtual tour! (id:50964)
RE/MAX Erie Shores Realty Inc. Brokerage
116 Erie Boulevard
Norfolk, Ontario
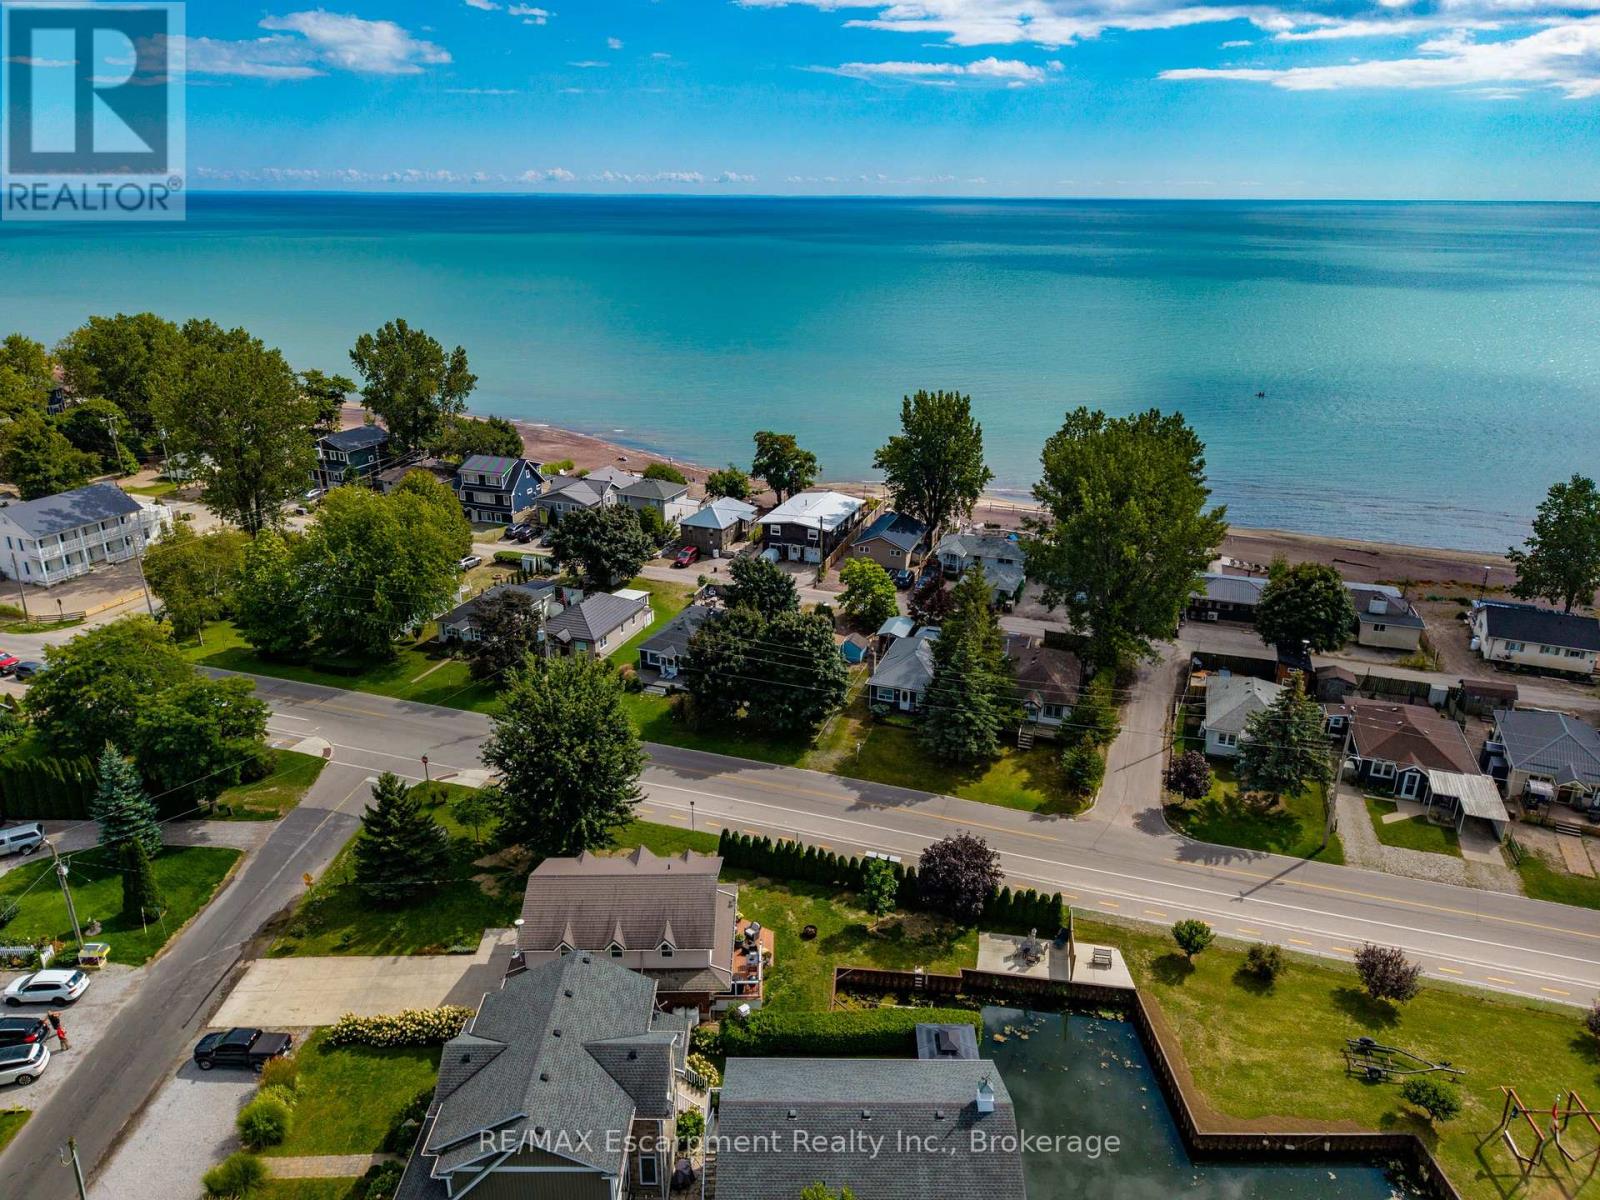
Experience the ultimate waterfront 4 season two story cottage at 116 Erie Boulevard, situated on a rare wide lot in the heart of prestigious Long Point. This fully winterized, year-round open concept cottage has been meticulously renovated throughout, offering a perfect blend of modern comfort and coastal charm. The main floor features a bright, open-concept living, kitchen with large island. This chef's kitchen is a showstopper, boasting sleek white cabinetry, a matching backsplash and 9 foot breakfast island. Walk out to the deck, perfect for enjoying outdoor dining. Outdoor enthusiasts will prize in the boat well, backyard fire pit, and direct water access for fishing and boating. The second floor boasts three bedrooms, a three piece bathroom with built in closet and laundry room. Additional highlights include a concrete driveway with 6 car parking, Updated mechanicals including a high-efficiency furnace/AC. Located just steps from the beach, this is the perfect place to call home. Shed included. LOT MEASURES APPROXIMATELY 135.46 ft x 26.06 ft x 15.91 ft x 15.05 ft x 125.26 ft x 38.86 ft x 52.89 ft. Boat slip is approximately 26 ft x 13 ft. (id:50964)
RE/MAX Escarpment Realty Inc.
88 Decorso Drive Unit# 30
Guelph, Ontario
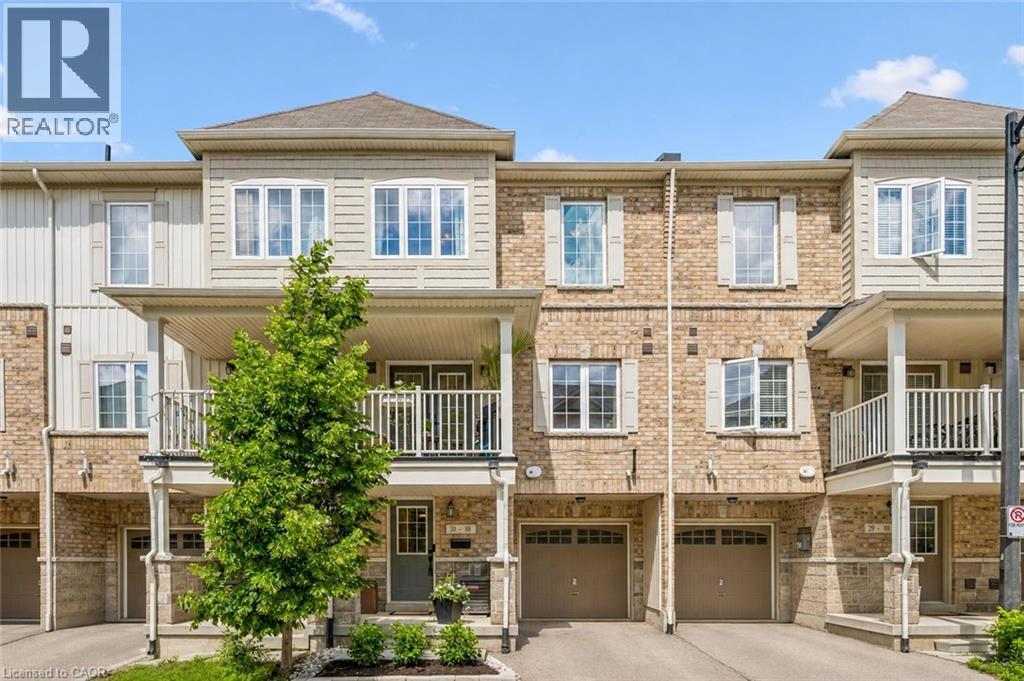
Welcome to 30-88 Decorso Drive, a beautifully finished 2-bedroom, 2.1-bathroom freehold townhouse situated in Guelph’s highly sought-after south end! Built in 2019, this Energy Star home offers modern comfort, stylish finishes and excellent efficiency — giving you peace of mind for years to come. The main level features a bright, open-concept layout with 9-ft ceilings, designer light fixtures and new luxury vinyl plank flooring in 2026. The stunning kitchen offers fresh white cabinetry, new KitchenAid stainless steel appliances, ample counter space and a large breakfast bar with seating — perfect for casual dining or entertaining. The kitchen flows seamlessly into the living and dining area, where a large window and garden doors fill the space with natural light while providing access to your lovely covered balcony. This private outdoor retreat is the perfect spot to BBQ, relax or unwind at the end of the day. A chic powder room with a modern vanity completes the main level. Upstairs, you’ll find a spacious primary bedroom with a huge walk-in closet and a 4-piece ensuite featuring a shower/tub and large vanity. There is also a generously sized second bedroom, a 4-piece main bathroom and convenient upstairs laundry. A new water heater was installed in 2026. Located close to Victoria Park East Golf Club, Starkey Hill, Smith Property loop, parks and everyday amenities. You’re just around the corner from the new Two Rivers Secondary School, opening in September 2026 and only a 5-minute drive to Pergola Commons offering restaurants, shops, fitness centres, a movie theatre and more! Commuters will appreciate the quick access to Highway 401, making this an excellent option for first-time buyers, downsizers and investors alike (id:50964)
RE/MAX Real Estate Centre Inc.
94 Chapel Street
Woodstock, Ontario
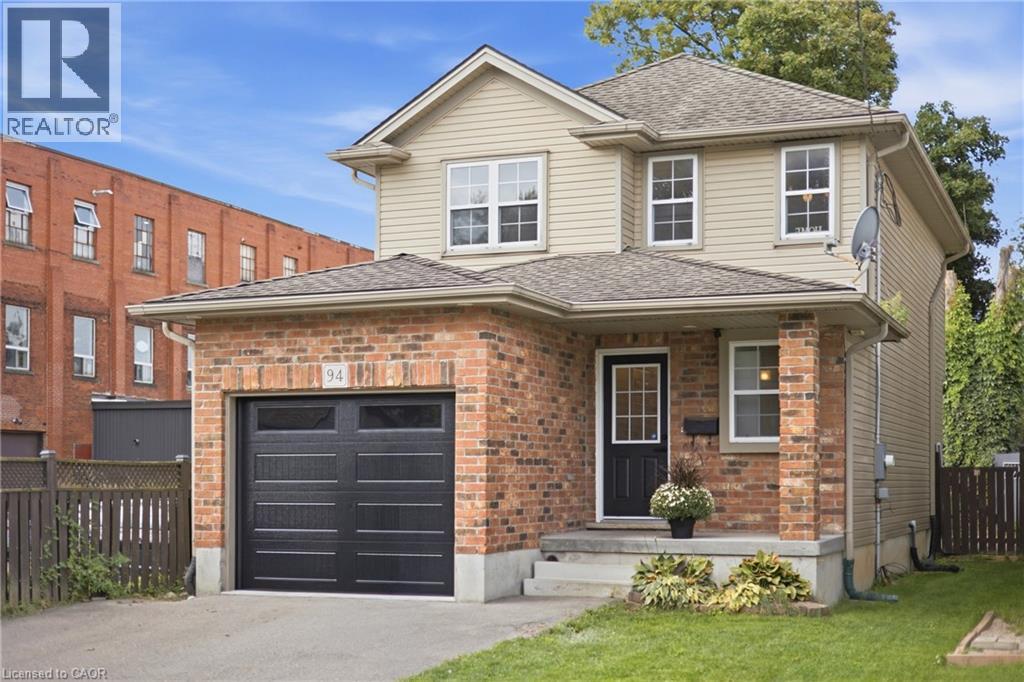
Welcome to this beautifully updated two-storey home, offering an inviting open-concept design and plenty of space for the whole family. With 3 bedrooms, 3 bathrooms, and a fully finished basement, this move-in-ready property combines modern updates with comfortable, functional living. The main floor features a bright and spacious open layout, creating a seamless flow between the living, dining, and kitchen areas. This welcoming design is ideal for everyday family life and entertaining guests. The recently renovated kitchen offers a fresh, modern feel, while the updated flooring and freshly painted interiors add to the home's clean and stylish presentation. Upstairs, all three bedrooms are generously sized, offering plenty of room for comfortable furnishings, storage, and personal space. The exceptionally large primary bedroom provides a peaceful retreat with ample space for a king-size bed, additional furniture, or a cozy sitting area. The stunning 4-piece bathroom is beautifully finished and offers a relaxing, spa-like feel for the entire household. The fully finished basement adds valuable additional living space and can be used as a recreation room, home office, gym, playroom, or guest area. A convenient single-car garage with a new garage door provides secure parking and additional storage. Recently renovated and thoughtfully updated throughout, this wonderful Woodstock home offers exceptional value at this price! Perfect for families, first-time buyers, or anyone looking for a stylish and spacious home in a great location. Don't miss this fantastic opportunity! (id:50964)
Flux Realty
54 Willow Street
Waterloo, Ontario
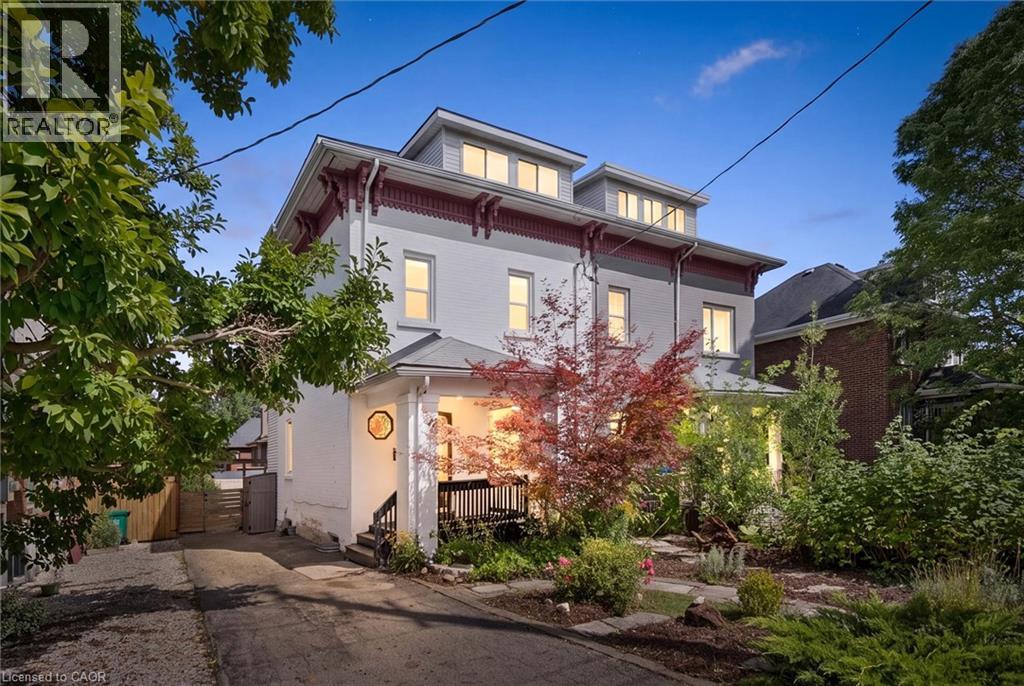
Check everything off your list! This adorable UPTOWN beauty with tons of living space has been thoughtfully renovated and is across the street from WATERLOO’s popular Mary Allen Park & Spur Line Trail, just steps from all the best local restaurants and amenities! Once inside, the foyer welcomes you to a bright living room with nine foot+ ceilings, hardwood floors and large windows with views of the mature streetscape. The updated kitchen has timeless white shaker cabinetry and quartz counters complete with an entertainer’s peninsula and stainless appliances, open to a spacious dining room. A convenient coffee bar or potential office nook has sliders to a private fully fenced backyard with two-tier deck, flagstone patio and many perennials. Completing this level is a convenient two piece bathroom with main floor laundry rough-in. On the second level are two generous bedrooms, including one with separate office space or potential walk-in closet. An updated four piece bathroom is down the hall. BONUS! Showstopper LOFT level! This amazing level includes a huge primary bedroom with a sitting AND office area. There are two walk-in closets as well as an updated primary bathroom with extra large tiled glass shower. There is even a door to a private backyard balcony with the prettiest neighbourhood views! Living space continues in the finished walkup basement (with handy backyard access!) including a family room, a laundry room and plenty of storage. Additional updates include furnace/heatpump (2025), family room (2022), Refrigerator & dishwasher (2026), induction stove (2024), water softener, washer & dryer (2023), as well as updated plumbing and electrical. Parking for four! Enjoy the fresh air while sitting on your covered front porch or back deck, knowing the wonderful restaurants and shops of Uptown are just down the street. A rare opportunity to find a spacious and meticulously maintained home in the heart of the Region's best amenities! (id:50964)
RE/MAX Twin City Realty Inc.
46 Tutela Heights Road
Brantford, Ontario
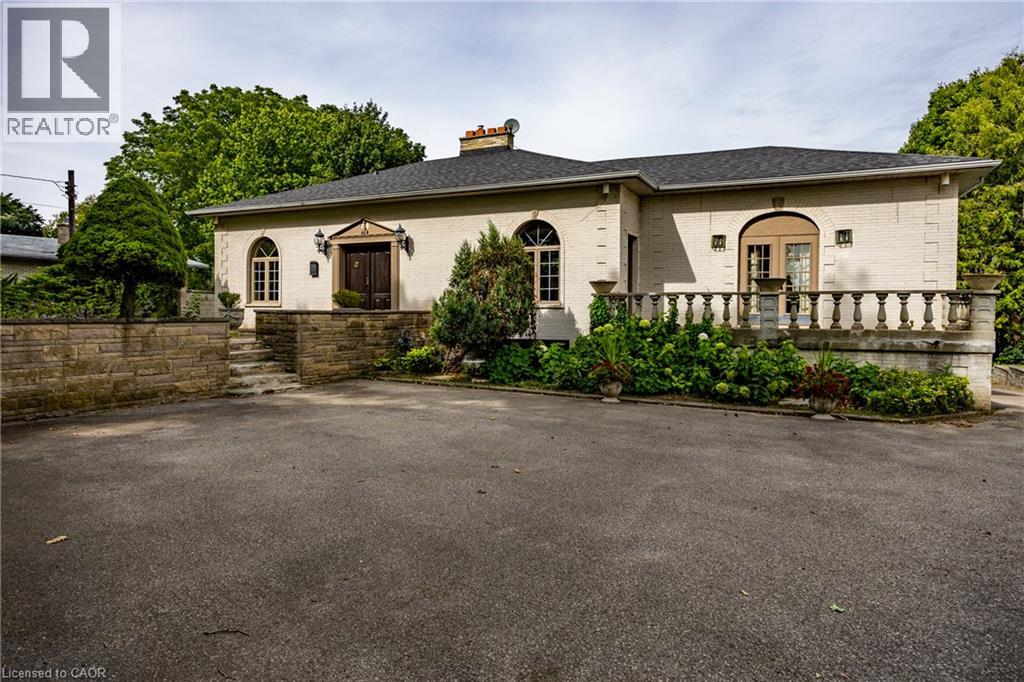
Prestigious, sought-after location! This beautifully situated 3-bedroom, 2-bathroom bungalow rests on an impressive 2.69-acre lot, backing onto spectacular river and wildlife views. The open-concept main floor is filled with an abundance of windows, flooding the space with natural light while perfectly framing the remarkable scenery. The spacious primary bedroom is complemented by an expansive 6-piece ensuite bathroom. The finished lower level offers two additional bedrooms, another full bathroom, and the added convenience of a walk-out basement—ideal for extended family, guests, or creating a private retreat. A rare opportunity to enjoy peaceful country-sized privacy, breathtaking views, and an exceptional location. This property is a must see! Call Today! Check out the virtual tour! (id:50964)
RE/MAX Erie Shores Realty Inc. Brokerage