

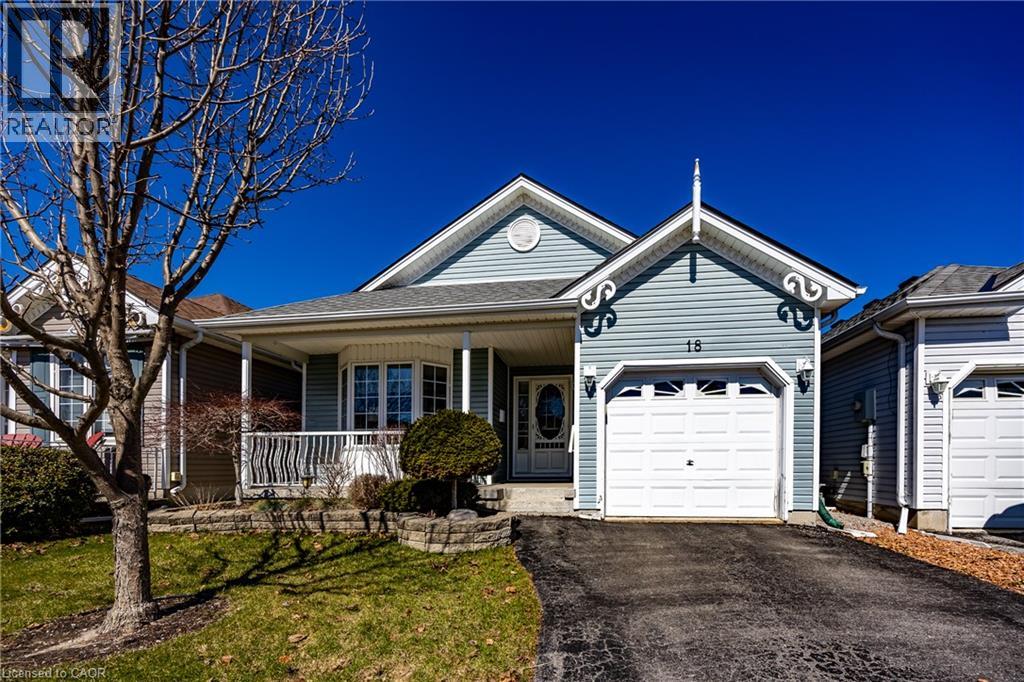
18 Carolina Way
Port Rowan, Ontario
Welcome to 18 Carolina Way, located in the highly sought-after Villages of Long Point Bay-an adult lifestyle community in the heart of picturesque Port Rowan. This beautifully maintained home offers a perfect balance of comfort, style, and easy living, ideal for those looking to enjoy a relaxed lakeside lifestyle. The main level features a bright, open-concept design with a well-appointed kitchen, dining area, and inviting living room complete with a cozy fireplace and large windows that fill the space with natural light. Thoughtfully laid out for everyday convenience, the home includes two main floor bedrooms, including a spacious primary suite with walk-in closet and private ensuite, while the second bedroom is perfect for guests or a home office. Main floor laundry and an additional full bathroom enhance the home's functional appeal.The lower level offers additional finished living space, ideal for a recreation room, hobby area, or hosting family and friends, along with ample storage to suit your needs. Step outside to enjoy the outdoor setting with a patio area perfect for relaxing or entertaining, surrounded by mature landscaping that adds to the home's peaceful atmosphere. An attached garage and well-kept exterior complete this inviting package. Residents of the Villages of Long Point Bay enjoy access to a vibrant community lifestyle with exceptional amenities including a private clubhouse with indoor pool, hot tub, fitness centre, games and billiards rooms, woodworking shop, and a large hall for social events. Outdoor features include walking trails, pickleball courts, shuffleboard, bocce, and garden plots. With nearby beaches, marinas, golf courses, wineries, and the charming shops of Port Rowan just minutes away, this is your opportunity to enjoy comfortable, low-maintenance living in a welcoming and active community. Monthly association fee of $60.50 applies. (id:50964)
Peak Peninsula Realty Inc.
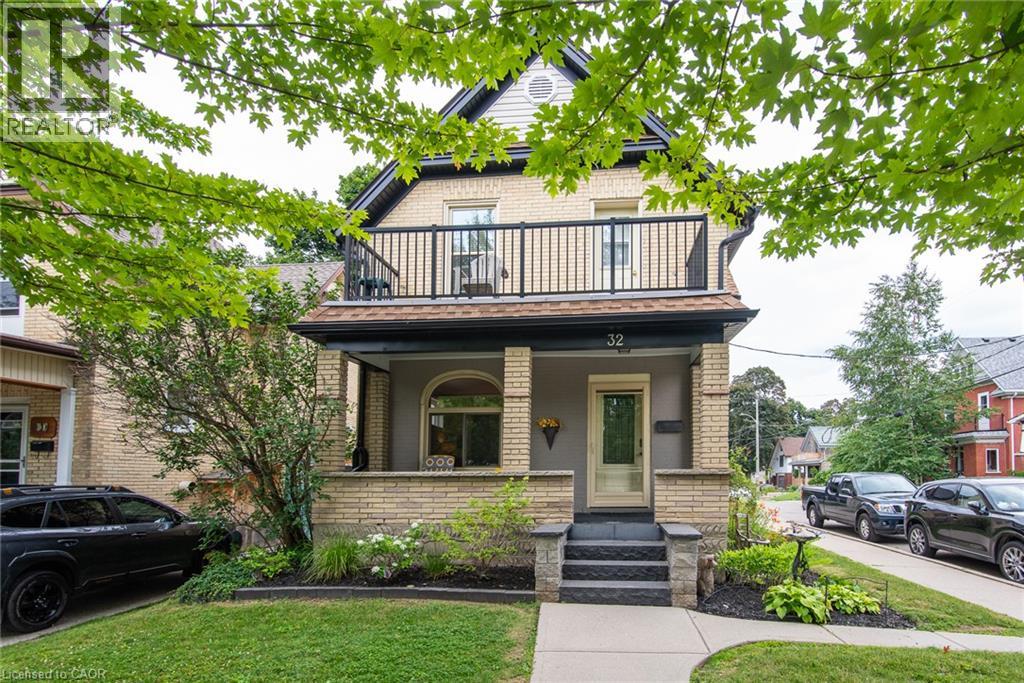
32 Samuel Street
Kitchener, Ontario
OPEN HOUSE SAT. OCT. 31 2:00-4:00 PMThis low maintenance legal two-unit home at 32 Samuel St in the heart of Kitchener offers an incredible opportunity for investors, multi-generational living, or homeowners looking for added income potential in one of the city's most connected and walkable locations. Situated just minutes from Downtown Kitchener, this property places you steps from the ION LRT, GO Station, parks, restaurants, shopping, schools, cafes, and everyday amenities, making commuting and city living effortless. The area is known for its strong transit connectivity, vibrant downtown core, tech hub growth, and excellent walkability, adding long-term value and lifestyle appeal. The home features a legal two-unit setup, a rare 2-car garage with convenient inside entry, and numerous updates completed over the years including windows, doors, garage doors, soffit, fascia, furnace, and central air conditioning. The main and second-floor hardwood floors have also been recently refinished, blending timeless character with refreshed modern appeal. Whether you're looking to live in one unit and rent the other, expand your investment portfolio, or enjoy flexible living options in a prime urban location, this property checks all the boxes. lift up blinds and window coverings including. Make the front yard your living space, could be a dream come true. (id:50964)
RE/MAX Twin City Realty Inc.
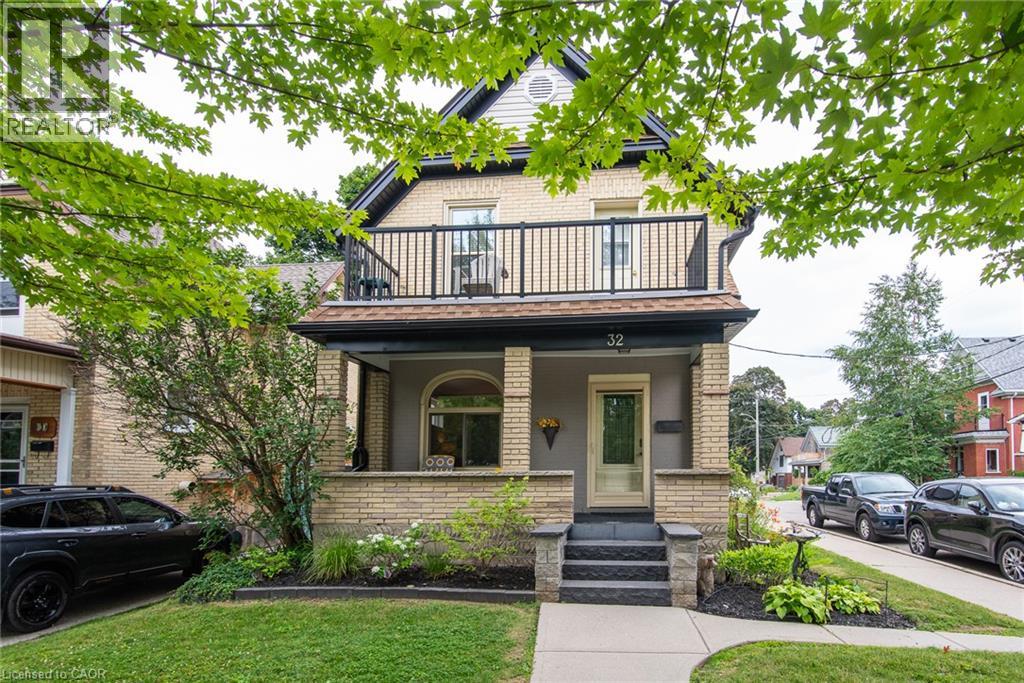
32 Samuel Street
Kitchener, Ontario
OPEN HOUSE: SAT. OCT 31 2:00-4:00 LEGAL TWO-UNIT HOME WITH 3 BATHROOMS AND 2-CAR GARAGE IN A PRIME CENTRAL KITCHENER LOCATION! A beautifully maintained low maintenance home. The main-floor unit is beautifully laid out and filled with character. A formal mudroom provides a welcoming and practical entrance from the garage, while the convenience of main-floor laundry adds to the functionality of the space. The flexible floor plan could be enjoyed as a one or two bedroom layout and two baths, one with Jetted tub, depending on your needs. A lovely covered porch provides the perfect place to sit, relax and enjoy this established neighbourhood, additional finished lower level living space, providing a family room, recreation area, home office or additional living space. The upper unit could be enjoyed as a one or two bedroom, 4 pc bath configuration and is complemented by a gorgeous private deck overlooking a mature, treed setting. A wonderful outdoor retreat that feels surprisingly peaceful for such a convenient central location. A rare 2-car garage with convenient inside entry, a significant advantage for a legal two-unit property in this central location. Upgrades include windows, doors, garage doors, soffit, fascia, furnace, central air conditioning, refinished hardwood floors throughout the main and second levels. Lift-up blinds and window coverings and all appliances are included. Minutes from Downtown Kitchener, you're close to the ION LRT, Kitchener GO Station, parks, restaurants, cafés, shopping, schools and everyday amenities. Excellent transit connections and walkability make commuting throughout Waterloo Region and beyond remarkably convenient. Whether you're looking to live in one unit and rent the other, accommodate extended family, or own a Duplex, 32 Samuel Street delivers a combination that can be difficult to find: flexible living space, legal two-unit use, a 2-car garage, your front yard could be your back yard. (id:50964)
RE/MAX Twin City Realty Inc.
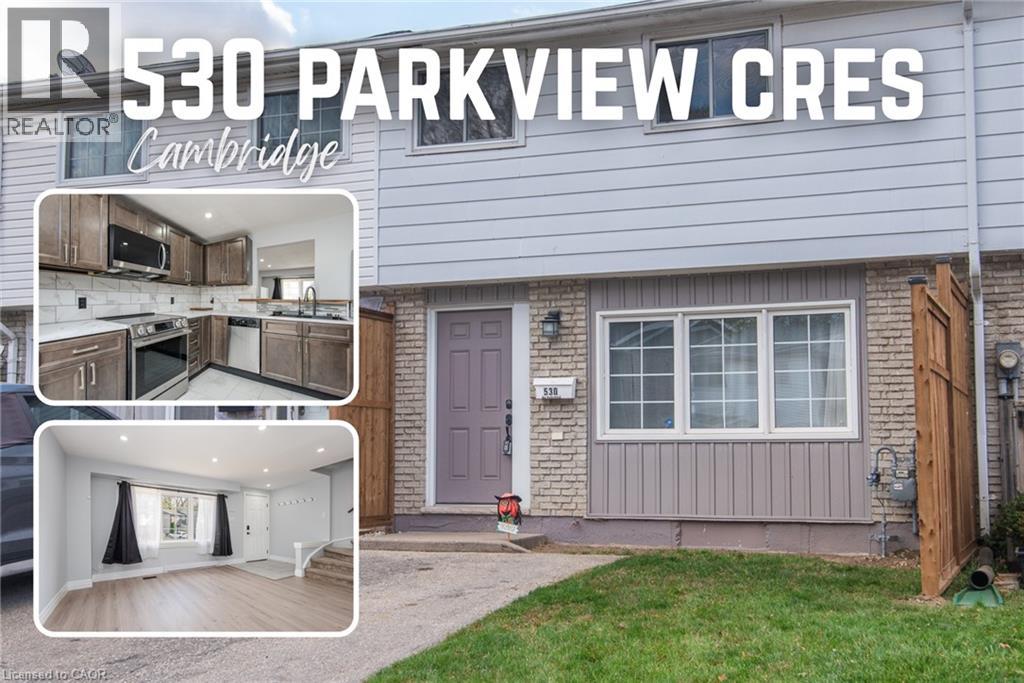
530 Parkview Crescent
Cambridge, Ontario
NO CONDO FEES! FREEHOLD TOWNHOUSE! A Wonderful Place to Call Home in Cambridge!Looking for the perfect place to start your next chapter? Welcome to this inviting 3-bedroom home in the desirable Preston Heights area of Cambridge! Ideal for first-time buyers, young families, or commuters, this home offers a great combination of modern updates, functional living space, and convenient location. Enjoy the fresh, updated feel throughout, featuring a newly renovated kitchen in 2026, new flooring, and fresh paint. The finished basement provides valuable additional living space, perfect for a family room, home office, playroom, or a place to unwind at the end of the day.Step outside to a small, fenced backyard-just the right spot to enjoy some fresh air, relax outdoors, or create your own little retreat.For commuters, the location is a real bonus, with Highway 401 just minutes away and convenient eastbound and westbound access for an easier daily drive.Whether you're buying your first home, growing your family, or looking for a comfortable home in a convenient Cambridge location, this property is a wonderful opportunity to put down roots and make it your own!Don't miss your opportunity to make this home yours! Hot Water Heater owned (2026), Furnace and A/C (2024) (id:50964)
Keller Williams Innovation Realty
478 Templemead Drive
Hamilton, Ontario
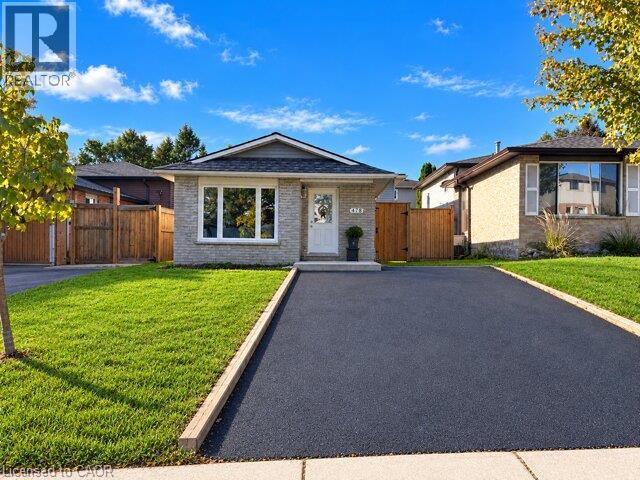
INCREDIBLE VALUE AT $599,999! Welcome to 478 Templemead Drive! This beautifully refreshed four-level backsplit offers the perfect combination of comfort, style and convenience in a fantastic family-friendly neighbourhood! Freshly painted throughout, this inviting 3 bedroom home features modern pot lighting, updated windows throughout and a brand-new roof, offering peace of mind for years to come. Enjoy a warm and welcoming family room complete with a cozy fireplace. The enclosed backyard provides a wonderful space for outdoor enjoyment. Ideally situated just minutes from schools, parks, shopping and all essential amenities, this home offers an exceptional opportunity in a sought-after location. Beautiful updates, an unbeatable location and outstanding value. (id:50964)
RE/MAX Escarpment Realty Inc.
655 Albert Street Unit# C
Waterloo, Ontario
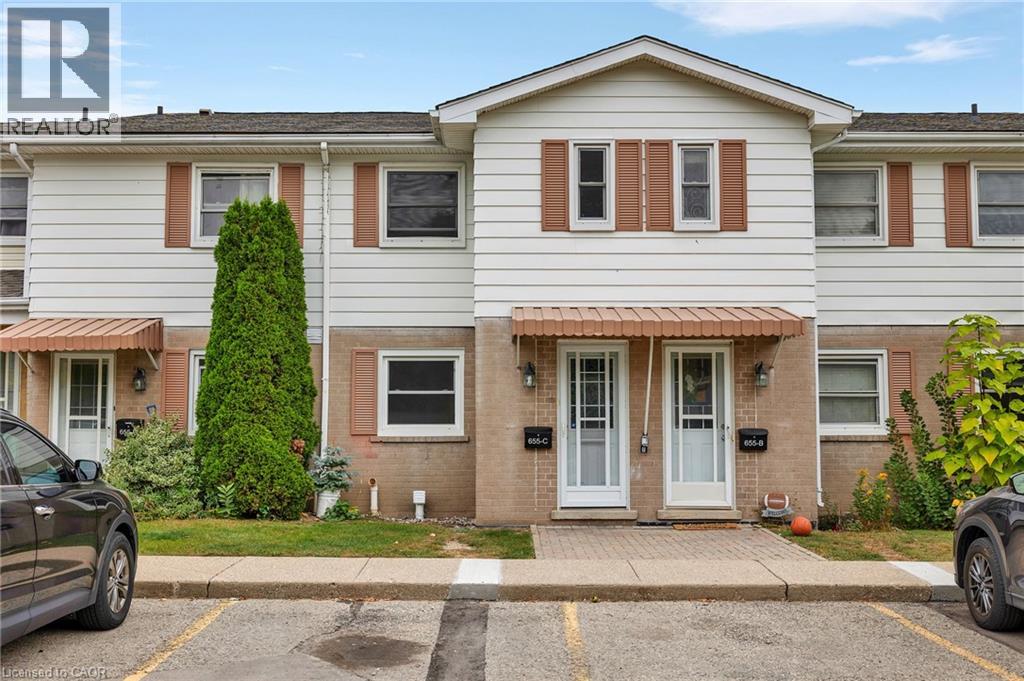
OPEN HOUSE THIS SATURDAY OCTOBER 31ST FROM 2-4. Welcome to this beautifully upgraded 2-bedroom condo townhouse offering approximately 1,500 sq. ft., 2 parking spots, low condo fees, and low property taxes! Ideally located close to public transit, walking trails, both universities, schools, and everyday amenities. This home is a fantastic opportunity for first-time buyers, young professionals, and families with children, as well as those looking for convenient access to campus. The main floor features an upgraded kitchen with modern finishes that flows seamlessly into a bright and inviting living and dining area. Sliding doors lead to a private patio backing onto a peaceful creek, providing a great outdoor space to relax or entertain. Upstairs, you'll find two generously sized bedrooms and a beautifully renovated full bathroom. The unfinished basement offers plenty of additional space for storage, laundry, a home gym, or a future recreation room. Enjoy the added convenience of water included in the condo fees, helping keep monthly expenses affordable. The well-maintained complex also offers an outdoor swimming pool and playground, making it an excellent place to call home! (id:50964)
RE/MAX Twin City Realty Inc.
1 College Street
St. Catharines, Ontario
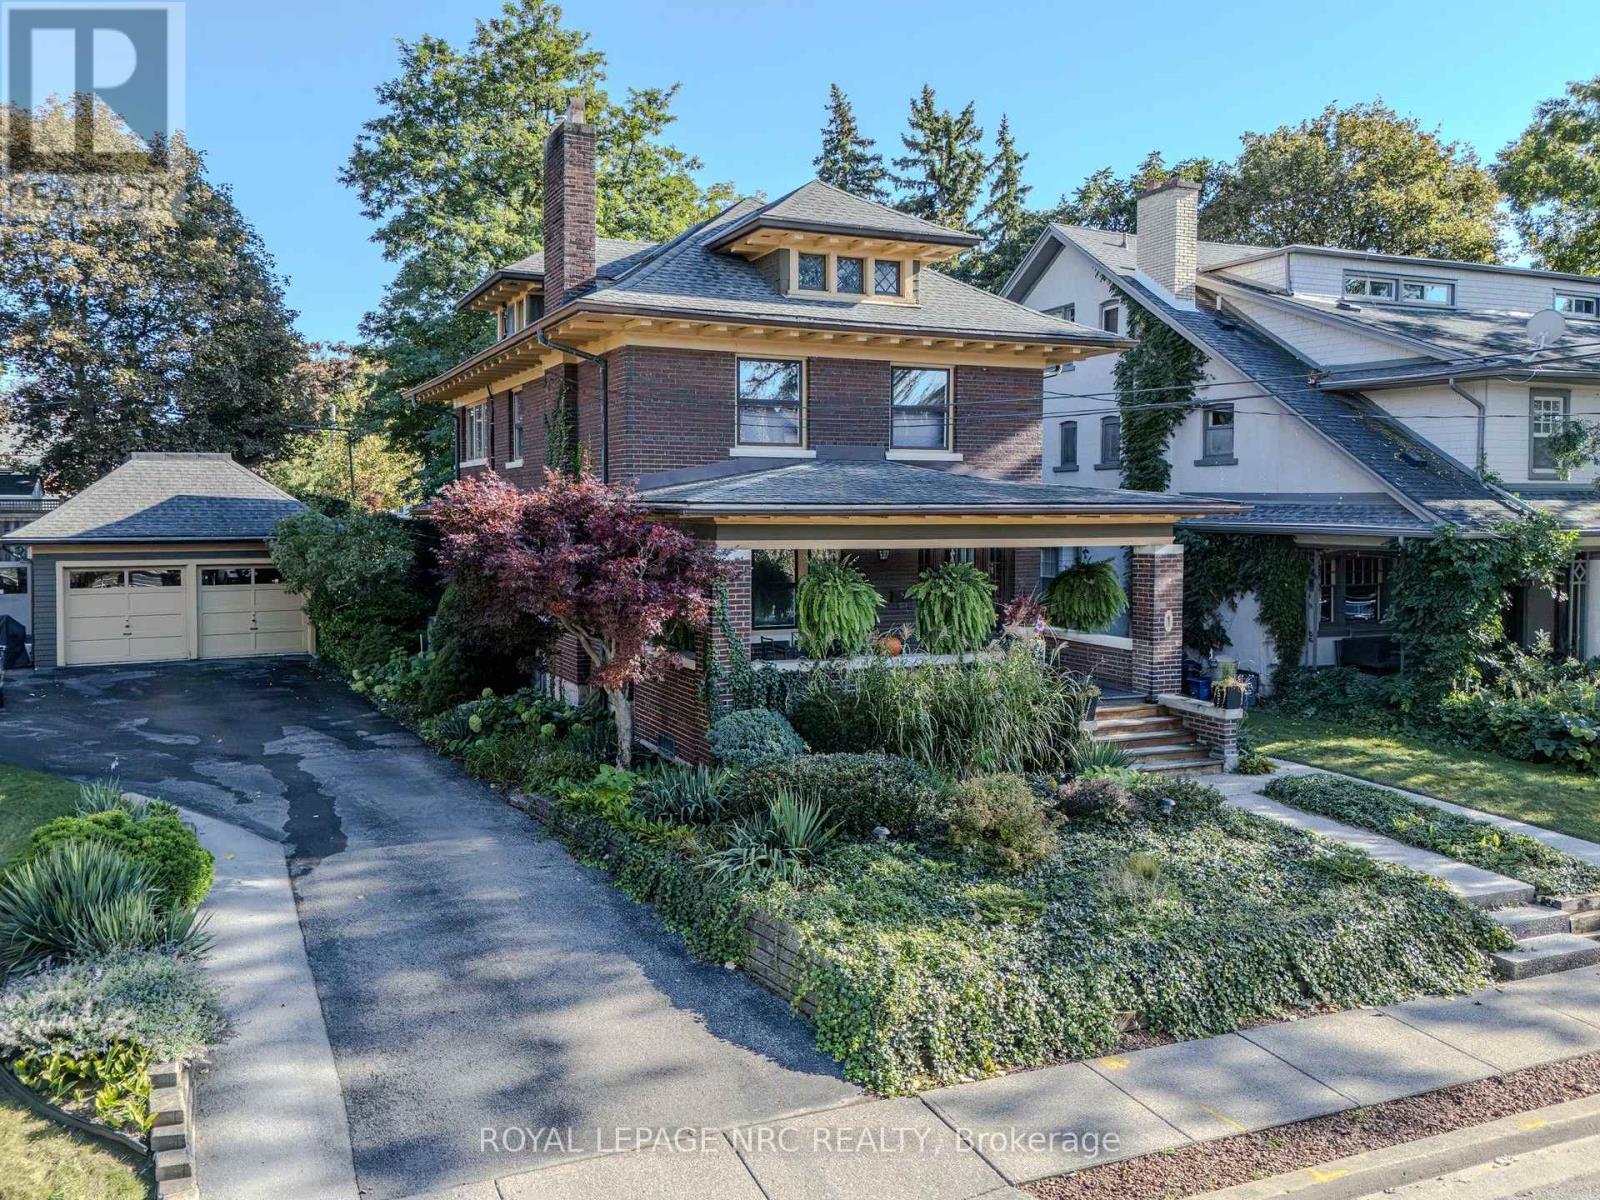
A unique opportunity to own a distinctive century home built by Newman Construction, showcasing timeless craftsmanship, original architectural details, and exceptional versatility. Currently configured into three separate living areas, each complete with its own kitchen and bathroom, this property offers excellent potential for multigenerational living, extended family accommodations or future investment opportunities, subject to municipal approvals. The main floor features beautiful original hardwood flooring, original light fixtures, a three-piece bathroom, kitchen, and a private covered deck. The second level offers two bedrooms, hardwood flooring, a three-piece bathroom featuring distinctive original tilework on the bathtub walls and ceiling, and a kitchen with travertine tile flooring. A door off the kitchen provides potential for a future elevated deck, subject to approvals. The attic level features hardwood flooring, two skylights providing natural light, convenient laundry facilities with washer and dryer, and a two-piece washroom. Additional highlights include a tri-level air conditioning system for the entire property (1 unit per floor) and a gas-heated two-car garage, ideal for parking, a workshop, hobby space, or additional storage. Rich in character and offering a flexible layout, this century home presents an exciting opportunity for homeowners, extended families and investors alike. (id:50964)
Royal LePage NRC Realty
3606 Carolinia Court
Fort Erie, Ontario
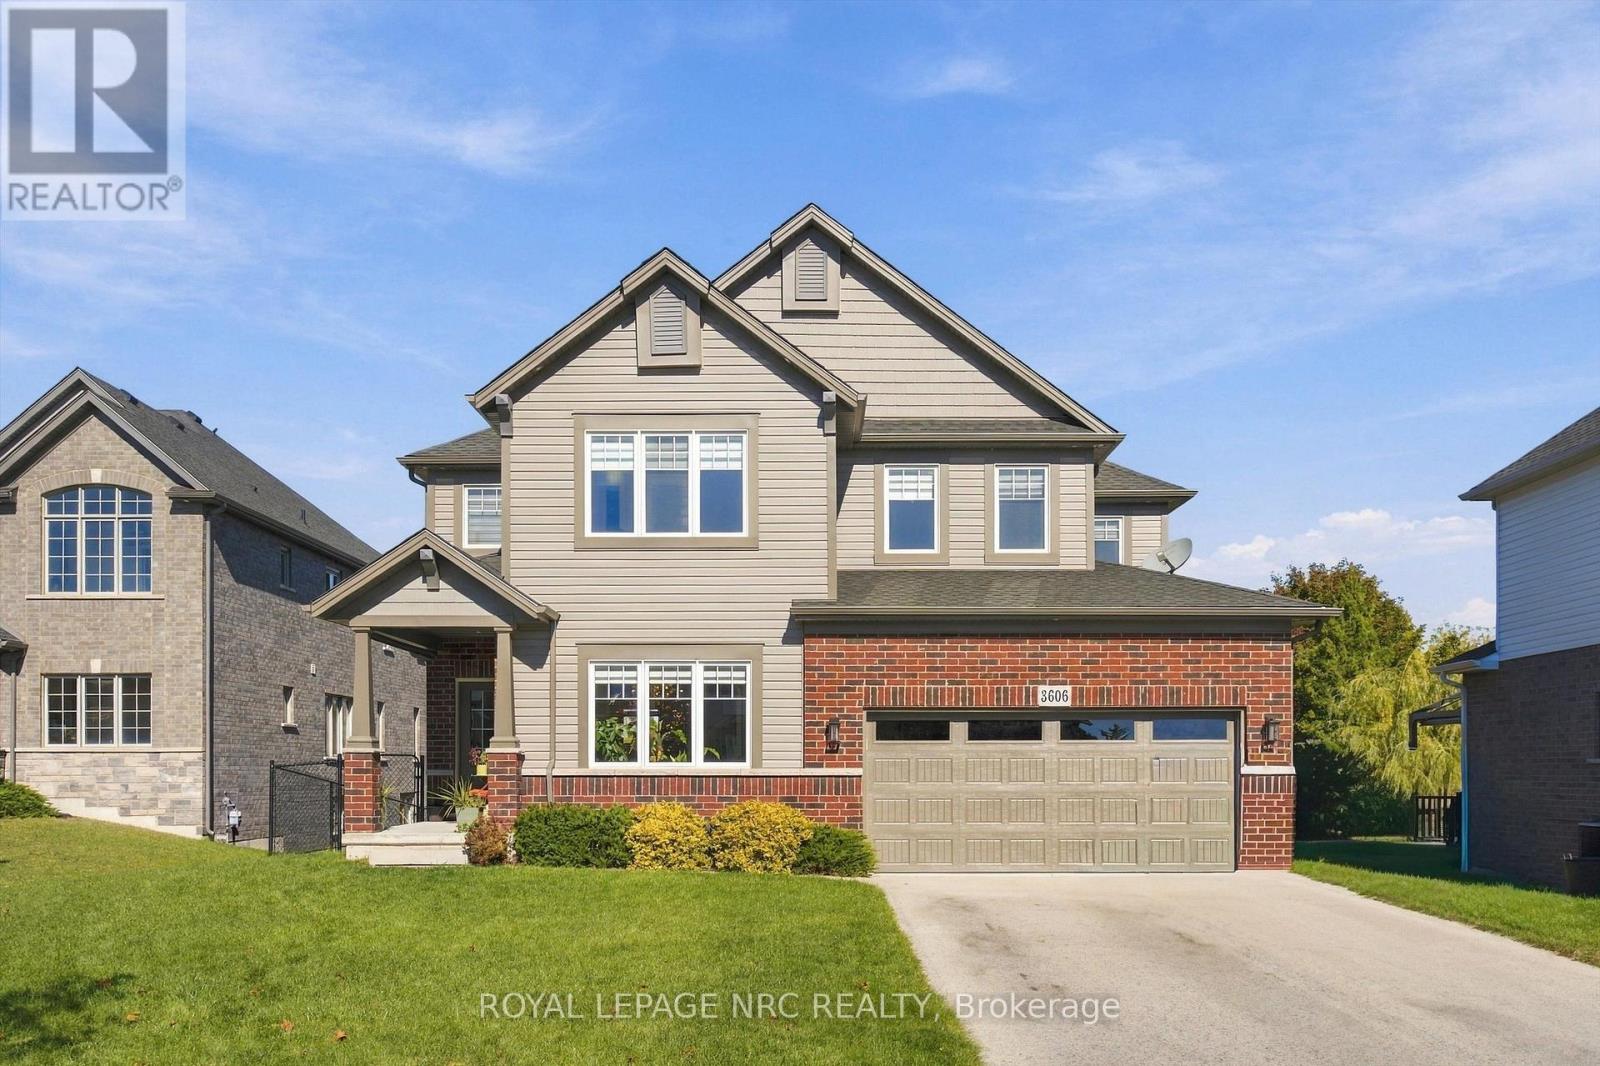
Imagine coming home to your own peaceful retreat, where quiet streets, nature trails and the charm of small-town living are part of everyday life. Welcome to 3606 Carolinia Court, nestled on a quiet cul-de-sac in the sought-after community of Ridgeway. Built in 2021, this beautiful four-bedroom detached home offers modern comfort, thoughtful design and plenty of room to enjoy. Freshly painted throughout in Benjamin Moore's elegant Seapearl, with new blinds and an abundance of natural light, the home feels bright and welcoming. Spacious living and dining areas flow into a beautifully appointed kitchen featuring elegant quartz countertops, a generous centre island and plenty of space for the aspiring chef who loves to cook and entertain. Quartz countertops continue into the bathrooms, adding a lovely finishing touch. Upstairs, four generously sized bedrooms offer plenty of space for family, guests or that home office you've always wanted, including a lovely primary suite where you can retreat at the end of a busy day. Step outside onto your deck overlooking green space and a tranquil pond, with a fully fenced backyard perfect for relaxing, entertaining or simply enjoying a little peace and quiet. Whether it's your morning coffee or unwinding after a long day, it's the kind of setting that makes home feel like a sanctuary.The unfinished walk-out basement, complete with patio doors, offers plenty of natural light and exciting possibilities for additional living space, a home gym or whatever suits your lifestyle. A double-car garage provides room for vehicles, storage and perhaps a little space for your next project! Just minutes from historic downtown Ridgeway, with its charming shops, local restaurants and nearby nature trails, you'll discover a community where there's always something to explore. More than just a beautiful home, it's an opportunity to embrace a lifestyle you'll love! (id:50964)
Royal LePage NRC Realty
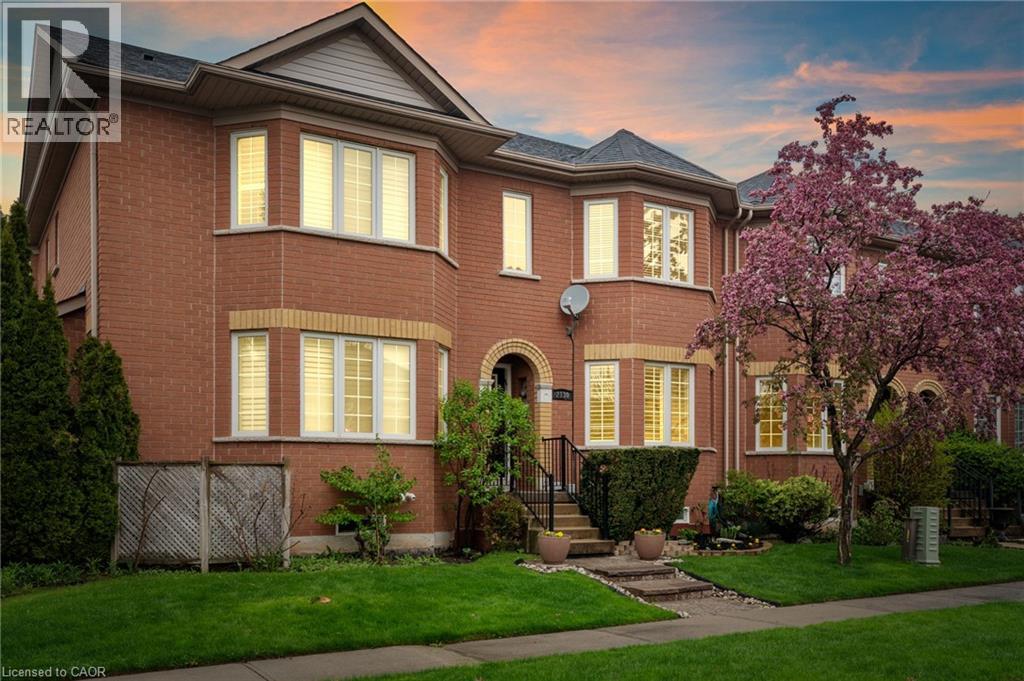
2130 Forest Gate Park
Oakville, Ontario
Stunning and meticulously maintained 2-storey townhome located in one of Oakville's most sought-after communities. Thoughtfully designed with a functional layout and stylish finishes throughout, this beautiful home offers the perfect blend of comfort and convenience. The bright living room provides a welcoming space to relax or entertain, while the kitchen features granite countertops, stainless steel appliances, ample cabinetry, and overlooks the dining area and cozy family room with a gas fireplace and walkout to the private outdoor patio. A convenient 2-piece bathroom completes the main level. Upstairs, the spacious primary bedroom features a gorgeous 3-piece ensuite and walk-in closet, alongside two additional generously sized bedrooms and a well-appointed main bathroom. The fully finished basement adds valuable living space with a large rec room ideal for a home theatre, playroom, gym, or family retreat, while an additional bathroom, laundry area, and ample storage complete the lower level. Additional highlights include a large double car garage with durable epoxy floors, tasteful décor, and evident pride of ownership throughout. Conveniently located close to schools, parks, shopping, restaurants, transit, and major highways, this exceptional home offers comfort, convenience, and an unbeatable Oakville lifestyle. (id:50964)
Jjn Realty Brokerage Inc.
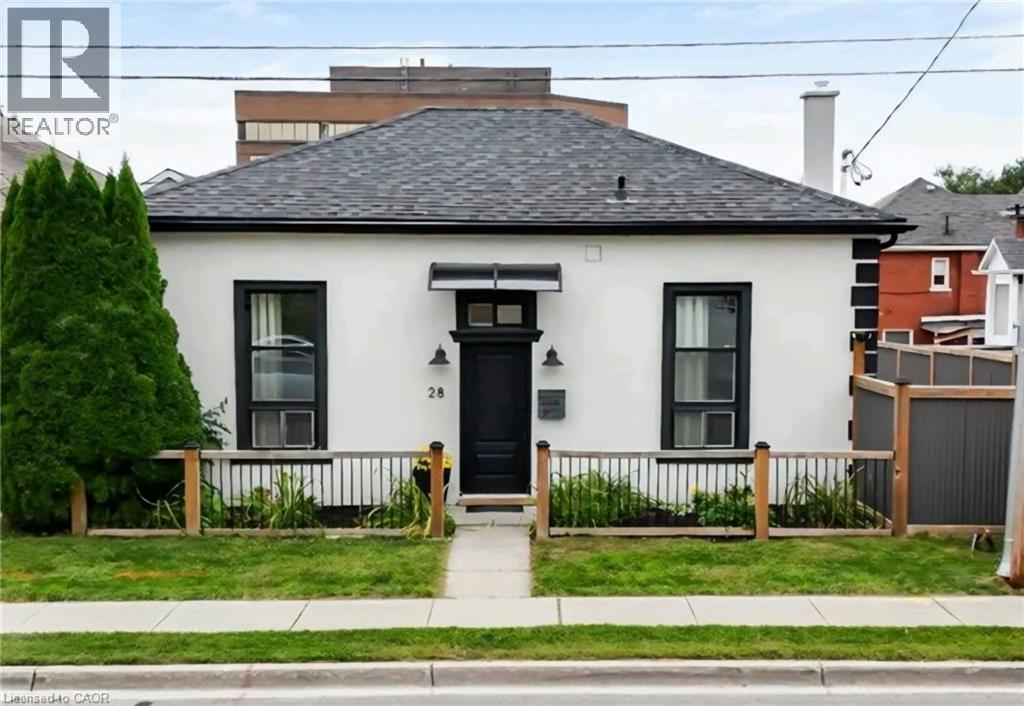
28 Cambridge Street
Cambridge, Ontario
Historic charm meets modern living in the heart of Galt! Step inside this beautifully transformed 1880 detached home and discover a unique blend of character, style and functionality. Thoughtfully renovated while preserving its timeless appeal, this home offers an exceptional opportunity for buyers looking for something truly different. The bright, welcoming main level features soaring ceilings, an inviting living space and a modern eat-in kitchen with stainless steel appliances and walkout to the deck and private yard—perfect for morning coffee, entertaining or enjoying summer evenings outdoors. A beautifully updated, spa-inspired bathroom with walk-in shower adds a touch of luxury to everyday living. Upstairs, the versatile loft space provides the flexibility today's buyers are looking for. Use it as a home office, creative studio, guest space, reading retreat or potential additional bedroom, depending on your needs. And the possibilities don't stop there. The property offers commercial and residential zoning, creating exciting potential for those who want to combine their home and business lifestyle, subject to buyer verification and applicable approvals. Extensive improvements were completed, including updated plumbing, electrical, furnace, ductwork, central air, insulation, framing, drywall, exterior finishes, fencing, soffits, eaves, water heater and water softener, with the deck subsequently updated as well. Located just minutes from downtown Galt, you'll have easy access to local shops, restaurants, the farmers' market, parks, trails, transit and other amenities. A distinctive home. A flexible lifestyle. A location with character. Come experience the possibilities at 28 Cambridge Street. (id:50964)
Homelife Power Realty Inc.
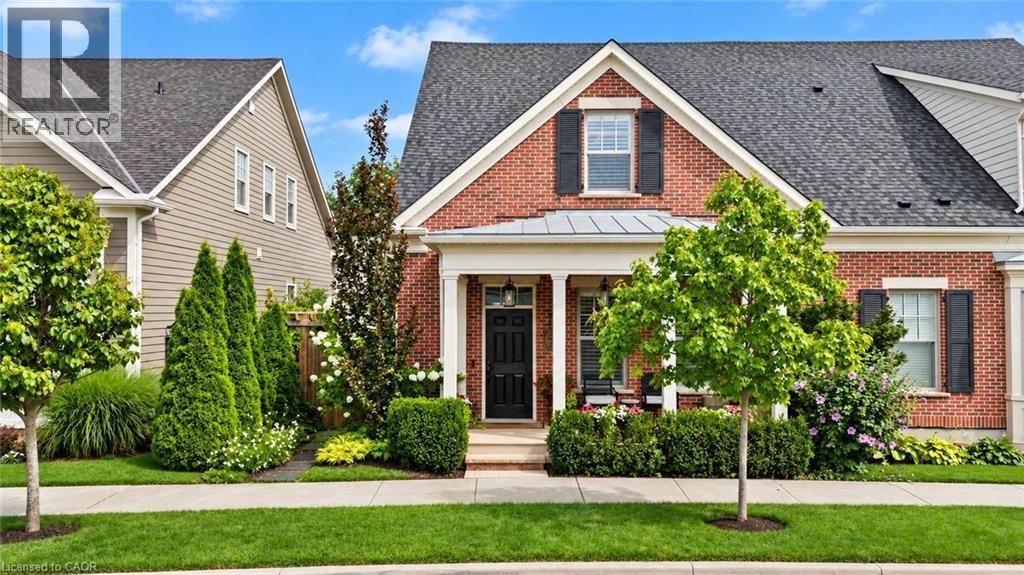
71 Brock Street
Niagara-On-The-Lake, Ontario
Welcome to The Village in beautiful Niagara-on-the-Lake! This absolutely stunning semi-detached bungaloft offers incredible finishes from top to bottom, a spectacular kitchen, an incredibly private backyard oasis and the convenience of main-floor living! From the moment you walk in, you'll appreciate the bright, open-concept design, gorgeous finishes and beautifully appointed kitchen that flows seamlessly into the spacious great room, perfect for everyday living and entertaining. The luxurious main-floor primary suite features a beautiful ensuite with heated floors and a spa-like feel, along with a convenient main-floor powder room. Upstairs, you'll find a spacious loft complete with an additional bedroom and private ensuite, ideal for visiting family and guests. The fully finished lower level is equally impressive, featuring a fantastic recreation room with soaring 9-foot ceilings and a gorgeous spa-like bathroom. With a full bathroom on every level plus a main-floor powder room, this home offers exceptional comfort and convenience throughout. Outside, enjoy your incredibly private, low-maintenance backyard, perfect for relaxing or entertaining without all the upkeep. Complete with a garage and located in one of Niagara-on-the-Lake's most desirable communities, this home truly has it all! Beautifully finished, thoughtfully designed and completely move-in ready, all that's left to do is move in and enjoy! (id:50964)
RE/MAX Niagara Realty Ltd.
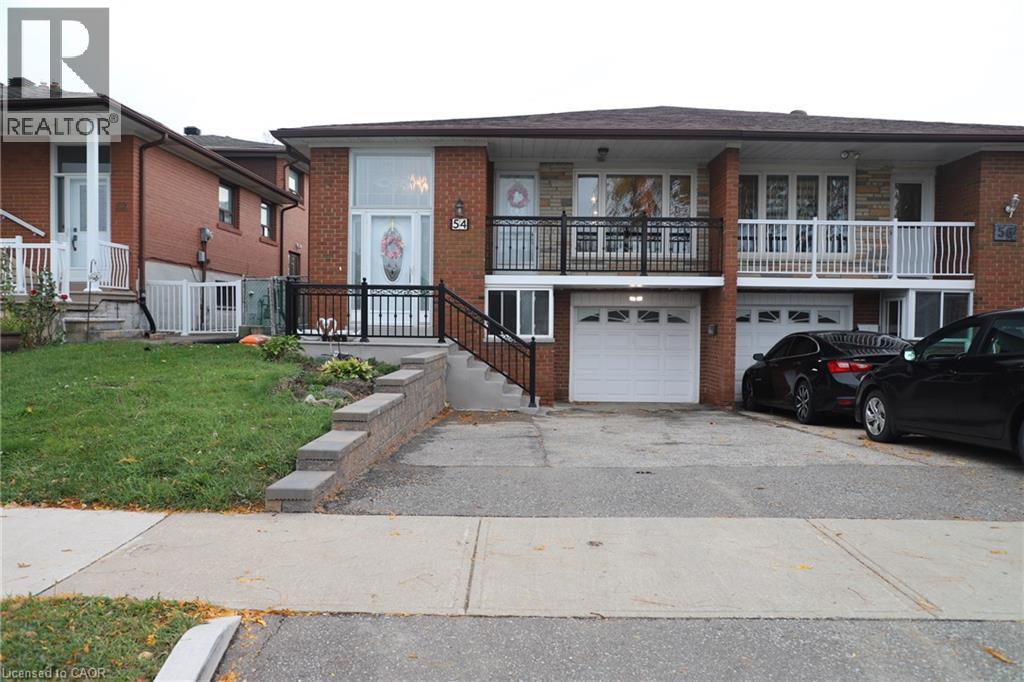
54 Petiole Road
Toronto, Ontario
Great opportunity to own a semi-detached raised bungalow in the Glenfield-Jane Heights neighbourhood of Toronto! This home features 3 bedrooms on the main floor, a combined living and dining area with hardwood flooring and a walkout to the balcony, and a bright kitchen with glossy tile flooring. The basement offers a separate 1 bedroom apartment with it's own private entrance, providing excellent potential for for extended family living or additional rental income. An excellent opportunity for families, first time buyers, and investors alike. Don't miss out on this fantastic opportunity!Hardwood floors throughout, crown moulding in the whole house, plus a beautiful den. High-efficiency furnace (2020) and Rinai Water Heater (2020 rental: $60.31/month). (id:50964)
Century 21 Heritage Group Ltd.