

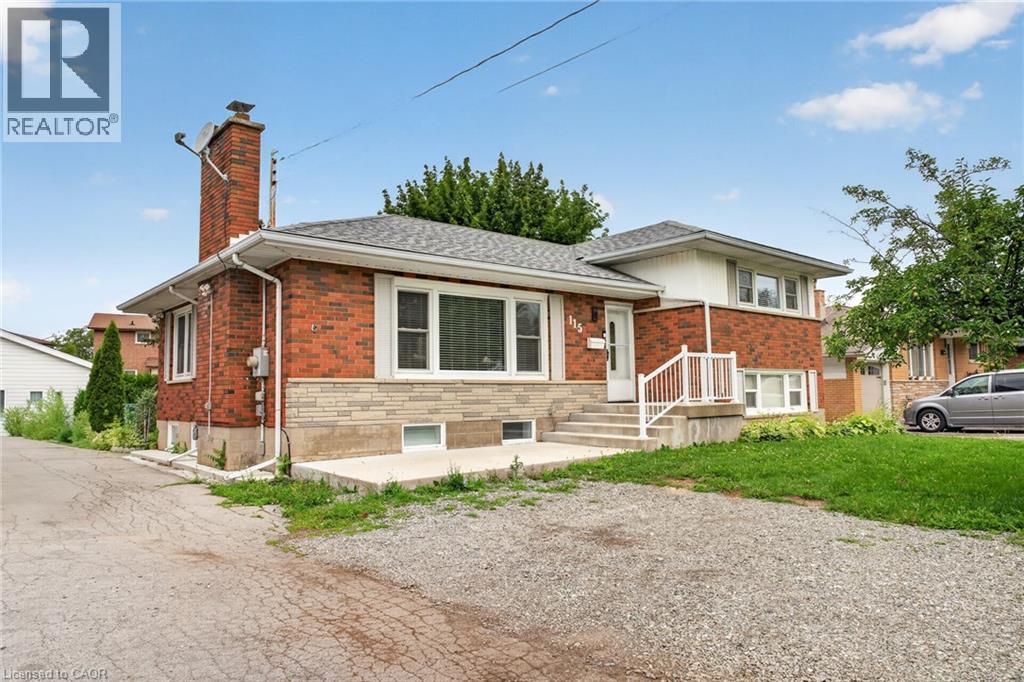
115 Green Road
Stoney Creek, Ontario
Welcome to this spacious and recently upgraded side-split in Stoney Creek, offering approximately over 2,000 sq. ft. of finished living space and a flexible layout ideal for families, multi-generational living, or buyers looking for added income potential. Featuring 2+2 bedrooms, 2 full bathrooms, and two kitchens, this home provides excellent functionality across multiple levels, with the lower level offering great potential for extended family use or a future income setup. The separate double garage adds even more value, with plenty of room for parking, storage, or use as a workshop. Ideally located close to schools, parks, public transit, and everyday amenities, this property also offers beautiful views of the escarpment, combining space, convenience, and long-term potential in a desirable Stoney Creek location. (id:50964)
Real Broker Ontario Ltd.
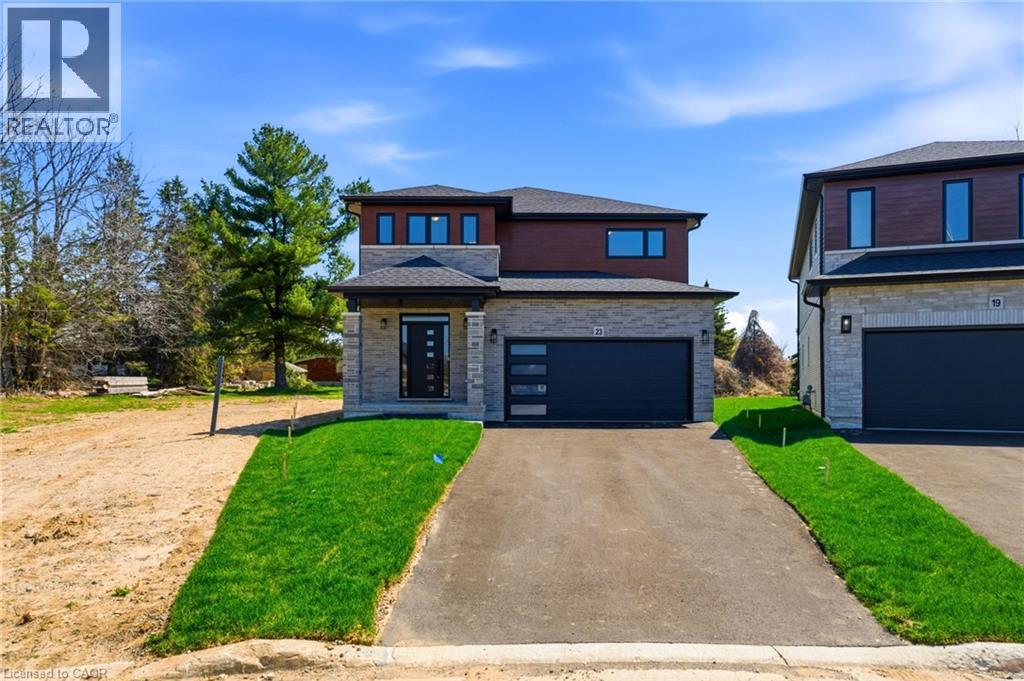
23 Woodvalley Court
Hamilton, Ontario
Welcome to this stunning brand new Winzen built home on a quiet, established court in one of Hamilton Mountain's most desirable neighbourhoods. Set on a premium, pie-shaped lot, that's approximately 82ft wide at the rear, this property offers a large backyard, perfect for entertaining, kids, and future bbqs. Inside you'll find a bright, open-concept floor plan with high ceilings, large windows, and modern finishes throughout. The main level showcases hardwood flooring, sleek tile, and contemporary design, anchored by a chef-inspired kitchen featuring quartz countertops, centre island with seating, and ample cupboard and counter space. Upstairs offers four generously sized bedrooms, ideal for families, home office, or guest space, along with convenient second floor laundry. The primary bedroom retreat features double walk-in closets and a luxurious ensuite bathroom, delivering style and functionality. The unfinished basement features high ceilings, oversized windows, bathroom rough-in and a side entrance, making it ideal for a future in-law suite or multigenerational living. The exterior is complete with paved driveway and double car garage, offering excellent curb appeal. Perfectly located near Ancaster Meadowlands shopping, top rated Hamilton Mountain schools, parks, and with quick access to Hwy 403, this home is ideal for commuters, professionals, and growing families. This home is perfect for buyers searching for a new construction home in Hamilton, move-in, family ready home, or a modern home close to Ancaster and the Meadowlands Power Centre. This home offers the perfect blend of location, lifestyle, and long-term value - don't miss the rare opportunity to own a new build in an established Hamilton Mountain neighbourhood. (id:50964)
Royal LePage State Realty Inc.
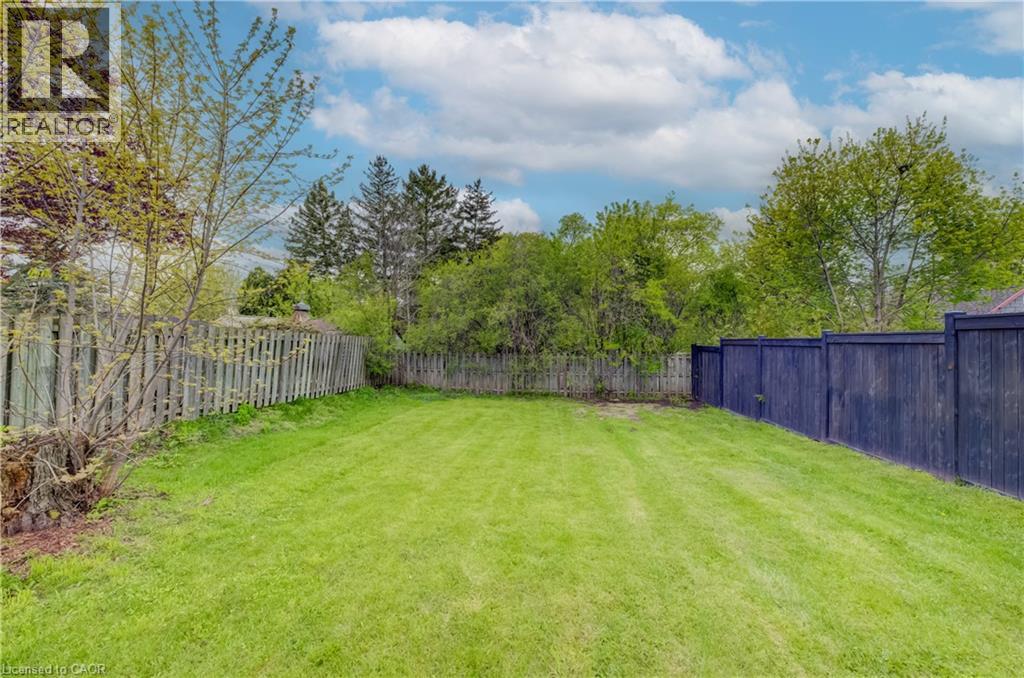
428 Eagle Street S
Cambridge, Ontario
Build in the heart of Preston! This approximately 40’ x 110’ residential lot offers an excellent opportunity to create a custom home in a convenient, family-friendly neighbourhood. Ideally located close to Highway 401, schools, the library, shopping, parks, and everyday amenities, this property combines small-town charm with easy commuter access. A great opportunity to bring your vision to life in Cambridge! (id:50964)
Chestnut Park Realty Southwestern Ontario Limited
Chestnut Park Realty Southwestern Ontario Ltd.
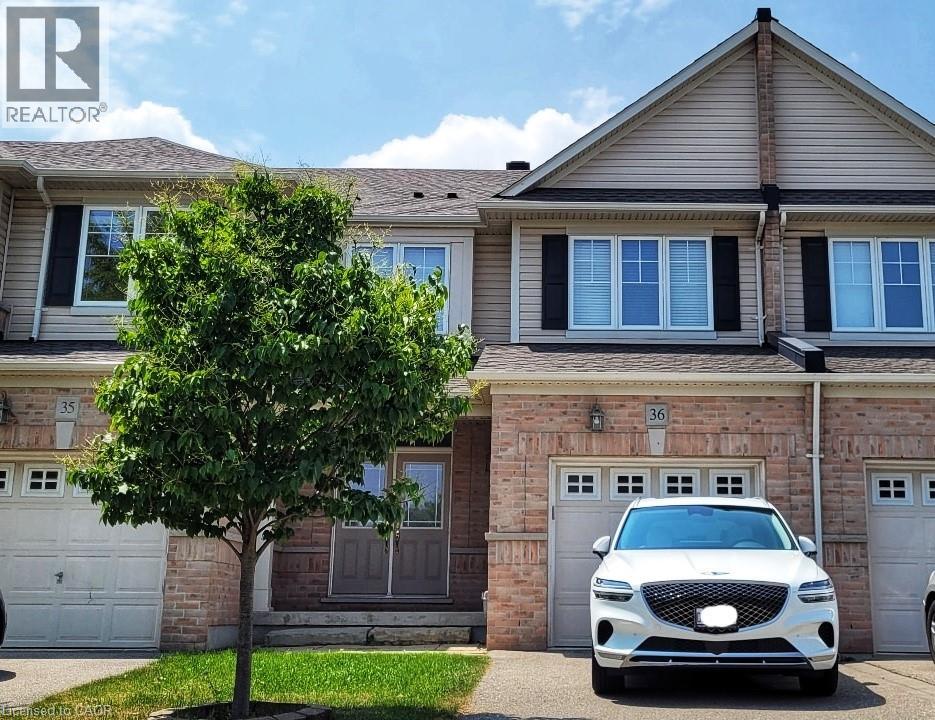
2019 Trawden Way Unit# 36
Oakville, Ontario
Nestled in one of Oakville’s most desirable communities, this beautifully maintained 3 bedroom, 2.5 bath home in Bronte Creek offers the perfect blend of comfort, convenience, and natural surroundings. Step inside to a bright, welcoming layout featuring a double door entry, hardwood floors, airy 9 ft. ceilings, and an open concept main level designed for easy everyday living. The kitchen offers rich cabinetry, stainless steel appliances, and a seamless flow into the living room, where a cozy gas fireplace creates the perfect place to unwind. Walk out to the fully fenced backyard, ideal for outdoor dining, play, or quiet evenings at home. Upstairs, the spacious primary suite features a large walk-in closet and a spa inspired ensuite with a soaker tub and glass shower. Two additional well sized bedrooms, convenient upper level laundry, and a linen closet add thoughtful function for families, professionals, or anyone looking for space to live and work comfortably. The large unfinished basement provides excellent flexibility for a home gym, office, recreation area, or additional storage. Enjoy the lifestyle Bronte Creek is known for, with trails, parks, playgrounds, and Bronte Creek Provincial Park just moments away. Top-rated schools, Oakville Trafalgar Hospital, shopping, dining, and everyday amenities are all close by. Commuters will appreciate quick access to Bronte GO, QEW, 403, and 407, with easy connections to Mississauga, Hamilton, and Toronto. A bright, spacious home in a sought-after Oakville neighbourhood - this is Bronte Creek living at its best. Book your private showing today. (id:50964)
Keller Williams Edge Realty
307 Martin Street
Milton, Ontario
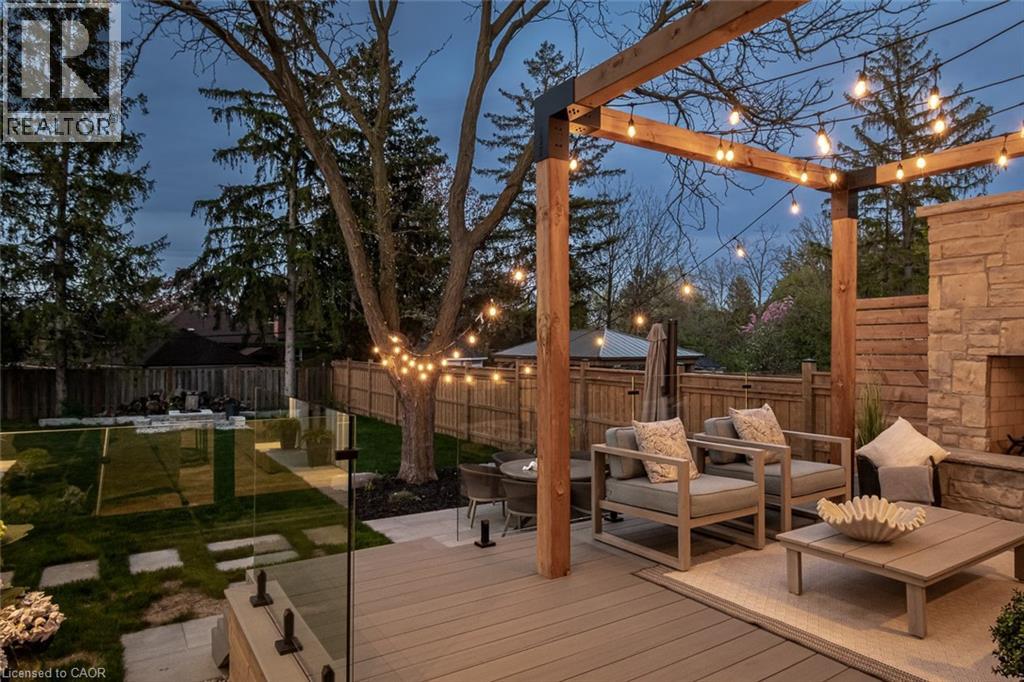
A rare blend of luxury, craftsmanship, and thoughtful design, this custom-built home sits on an extra-deep 185-foot lot in the heart of Old Milton. Just steps to charming local restaurants, boutique shops, schools, and parks, it offers both elegance and convenience. Inside, 19-foot ceilings with exposed wood beams create a dramatic first impression. Oversized patio doors lead to a private, peaceful backyard, complete with a composite deck, stunning stone fireplace, and a powered outbuilding ready to become a pool house, studio, or inspiring work-from-home space.The custom kitchen is an entertainers dream, featuring a walk-in pantry and seamless flow into the open-concept living space. The main floor also includes a serene primary suite and a front office with a closet that easily converts into a fifth bedroom.Upstairs, a second primary suite and spacious bedrooms all feature large closets with built-in organizers. Heated floors in every bathroom and laundry room bring elevated comfort. The walk-out basement adds a rec room, wet bar, 3-piece bath, cold cellar, and ample storage.This is more than a home its the lifestyle you've been waiting for. (id:50964)
Real Broker Ontario Ltd.
1225 Baldwin Drive
Oakville, Ontario
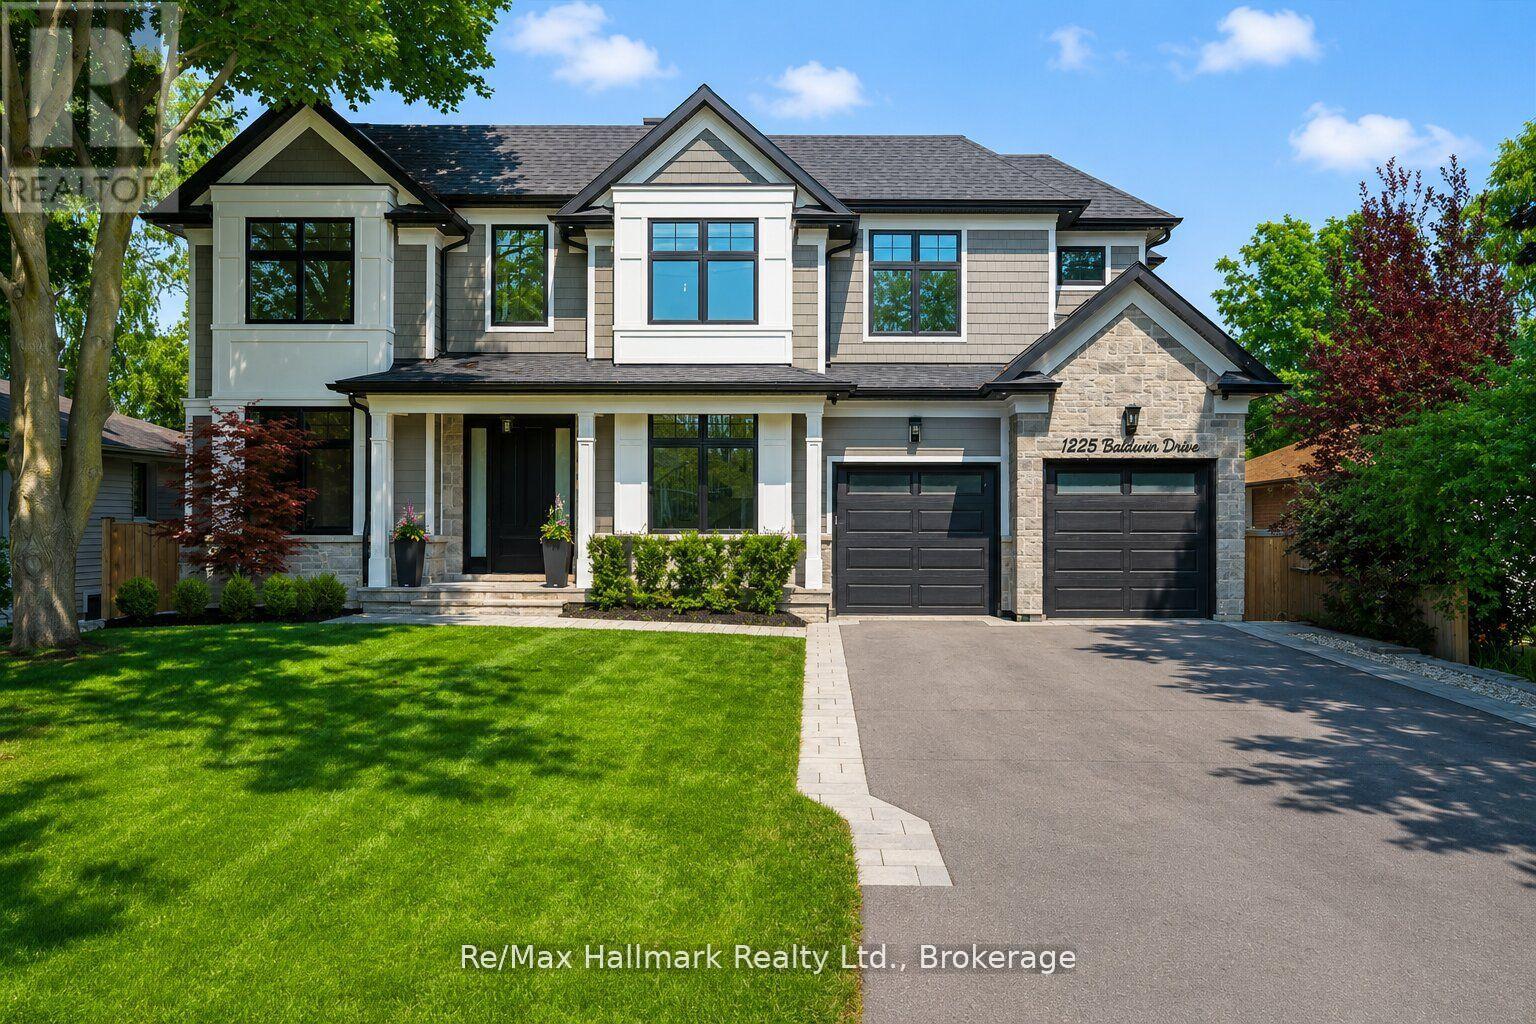
Exceptional Keeren Design luxury residence nestled at a quiet cul-de-sac off Morrison Road in prestigious Southeast Oakville. Set on a lush, professionally landscaped ravine lot with creek views, this 2 year new custom-built home offers around 5,400 sqft. of refined living space, exuding elegance, unparalleled craftsmanship, and modern innovation throughout.Stepping in through the triple-pane mahogany front entry, soaring 10 ceilings on the main floor and 9 ceilings upstairs are complemented by white oak hardwood floors, extensive plaster crown moulding, custom wainscoting, and a dramatic open-riser staircase. The chefs kitchen is outfitted with double centre islands, top of the line appliances, Riobel fixtures, Zomodo sinks, Top Notch cabinetry, and a second fully equipped spice kitchen. Additional features include main floor office with custom cabinetry, accent walls through-out, a built-in mudroom, and floor-to-ceiling fiberglass windows framing the ravine.2nd floor is entrenched with natural light through the flared skylight with LED Light Valance, all bedrooms feature custom panel detail, crown moulding, and private ensuites with Riobel fixtures, large-format tiles, heated floors, and wall-hung toilets. The spa-like primary ensuite includes a steam unit and LED valance lighting. The walk-up basement boasts a 5th bedroom with private ensuite, a bar, large recreation space, and a stunning under-garage theatre room wired for Dolby Atmos.Enjoy the private resort-like outdoor living with in-ground pool, paving stone patios, armour stone accents, and a smart RainBird irrigation system, 6"x6" privacy fence, stone skirt. Smart home features include motorized blinds, Lutron lighting, 16 hardwired security cameras, Ecobee, Honeywell security, MyQ garage control, CAT6 wiring, and a smart irrigation system all designed for seamless living in Oakville's most coveted neighbourhood. (id:50964)
RE/MAX Hallmark Realty Ltd.
169 Morrison Road
Oakville, Ontario
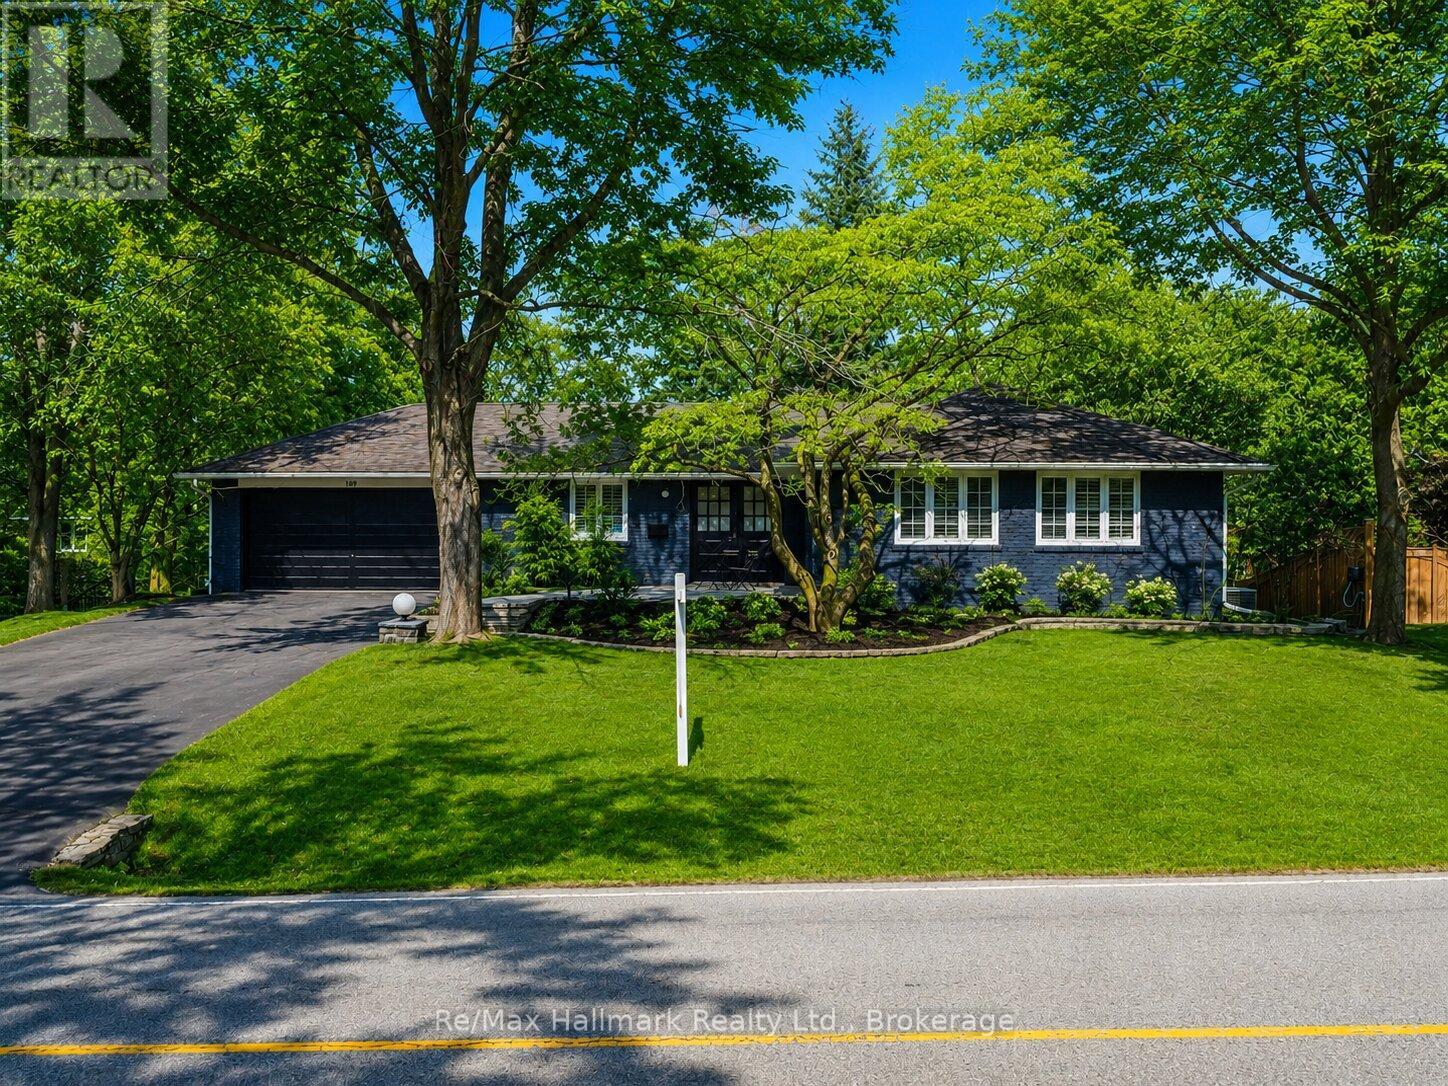
Nestled in the heart of prestigious Morrison, this fabulous bright open-concept bungalow sits on an exceptional 0.35-acre premium lot backing onto tranquil Morrison Creek and fronting onto Lawson Park-offering a rare "Muskoka-like" setting just moments from downtown Oakville, Gairloch Gardens, and the lake. This beautifully maintained 3+2 bedroom residence features a spacious living room with a wood burning fireplace and an effortless flow into the dining area, where a walkout leads to a private balcony overlooking lush gardens and an inviting in-ground swimming pool. The gourmet kitchen is equipped with premium Sub-Zero refrigeration, Sub-Zero wine fridge, and a Wolf gas stove-perfect for both everyday living and entertaining. The primary suite offers a renovated ensuite, while California shutters throughout enhance both elegance and privacy. Newly upgraded broadloom flooring extends through the bedrooms and into the fully finished lower level, which features a large recreation room with gas fireplace, two additional bedrooms (or office/den), a self-contained kitchen, laundry, and a 3-piece bath with heated floors-ideal for an in-law or nanny suite. A tiled walkout provides seamless access to the backyard oasis. An extra-long, updated asphalt driveway accommodates parking for 8+ vehicles. Located within a top-tier school district and directly across from a park, this rare offering combines natural beauty, luxury, and convenience in one of Oakville's most sought-after neighbourhoods. (id:50964)
RE/MAX Hallmark Realty Ltd.
103 Gibbons Street
Waterford, Ontario
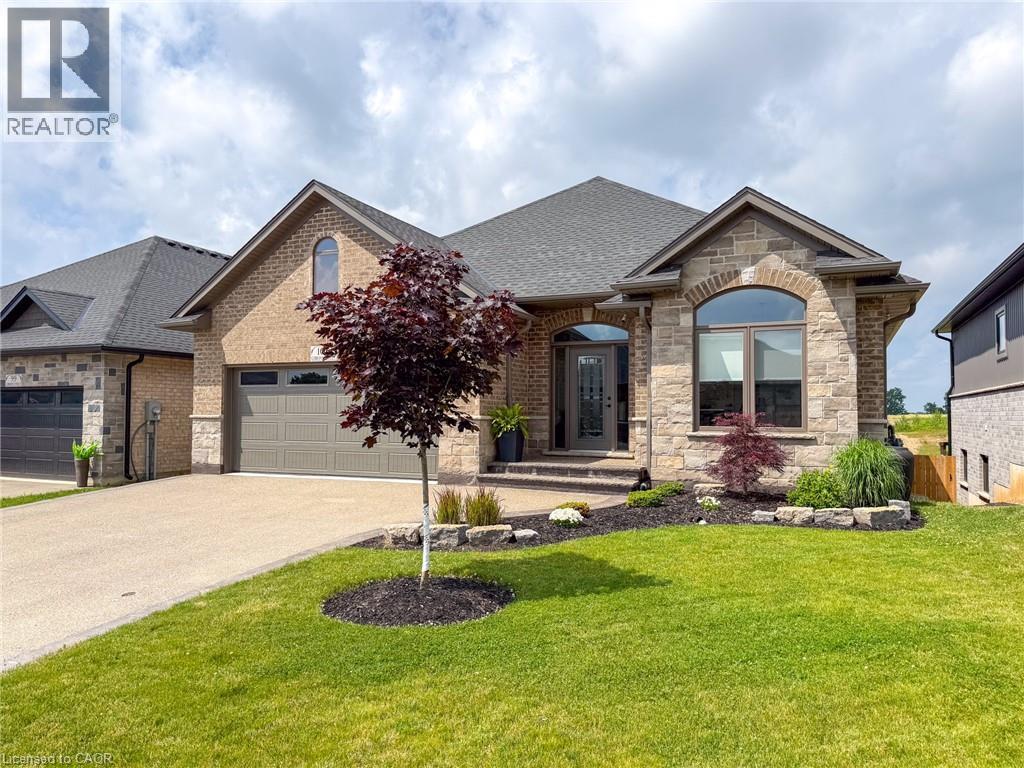
Welcome to 103 Gibbons Street, a meticulously crafted brick bungalow offering 4 bedrooms and 3 bathrooms across approximately 3,197 square feet of pristine living space. Built in 2021 with quality construction and thoughtful design, this home features 9’ main floor ceilings, a coffered ceiling, crown molding, and an open concept layout highlighted by engineered hardwood flooring and tasteful decor throughout. The bright foyer opens to an office filled with natural light from a large front window, ideal for those who work from home. The chef’s kitchen showcases an island with abundant storage and seating, soft-close cabinetry, pull-out drawers, a backsplash, under-cabinet lighting, hard-surface counters, and stainless-steel appliances, all adjacent to the spacious dining area and great room. Step out from the great room to a covered balcony that overlooks the rear yard, extending the living space for entertaining and relaxation. The primary bedroom provides a walk-in closet and a private 3-piece ensuite, with a 4-piece guest bathroom and a second bedroom completing the main level. A convenient main floor laundry features built-in cabinetry, a sink, and inside access from the garage. The expansive basement adds two more bedrooms, a 3-piece bathroom, a large recreation/tv area with an open games area, and a kitchenette, ideal for visitors, multi-generational living, or entertaining guests. Sliding doors give access to the lower patio area, featuring a sitting area, barbecue space, and a storage shed for toys and tools. The rear yard is nicely landscaped. This home also enjoys a double-wide concrete driveway and a 2-car attached garage for parking. Waterford is a vibrant, friendly town with great schools, walking trails, relaxation by the Waterford Ponds, and antique markets—all within walking distance. Schedule your private tour today to experience this home in person. (id:50964)
Progressive Realty Group Inc.
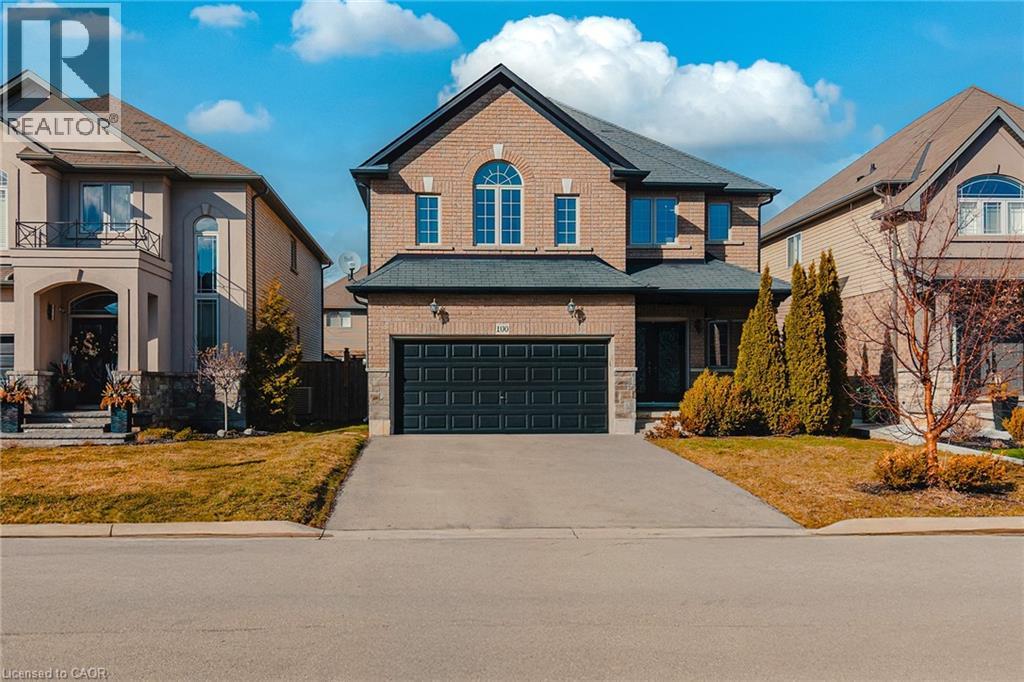
100 Garinger Crescent
Binbrook, Ontario
Welcome to this beautifully maintained detached home in the highly sought-after Binbrook community of Hamilton. Offering approximately 2,275 sq ft of thoughtfully designed living space, plus a full unfinished basement ready for your personal touch, this spacious 4-bedroom, 2.5-bathroom home is perfect for growing families seeking both comfort and functionality. The main floor features an inviting open-concept layout enhanced by rich hardwood flooring and elegant moulded finishes. The modern kitchen is a true centrepiece, complete with extended-height cabinetry, granite countertops, built-in stainless steel appliances, and a large island ideal for entertaining. The bright living room, highlighted by a cozy fireplace, flows seamlessly into a separate dining area, while sliding doors lead to a private backyard gazebo, perfect for relaxing or hosting gatherings. Upstairs, you’ll find four generously sized bedrooms designed for comfort and privacy, making it an ideal layout for families. The unfinished basement offers endless possibilities to create additional living space, a home gym, or an in-law suite tailored to your needs. Situated in a family-friendly neighbourhood, this home enjoys close proximity to everyday conveniences including grocery stores, restaurants, parks, and recreational facilities. Residents benefit from nearby green spaces and community parks, as well as access to schools and local amenities within walking distance. The Binbrook area is known for its quiet suburban feel while still offering convenient access to the broader Hamilton region, making commuting and daily errands easy. This is a fantastic opportunity to own a spacious, upgraded home in a welcoming and growing community, perfect for families looking to settle into a peaceful yet well-connected neighbourhood. (id:50964)
Exp Realty
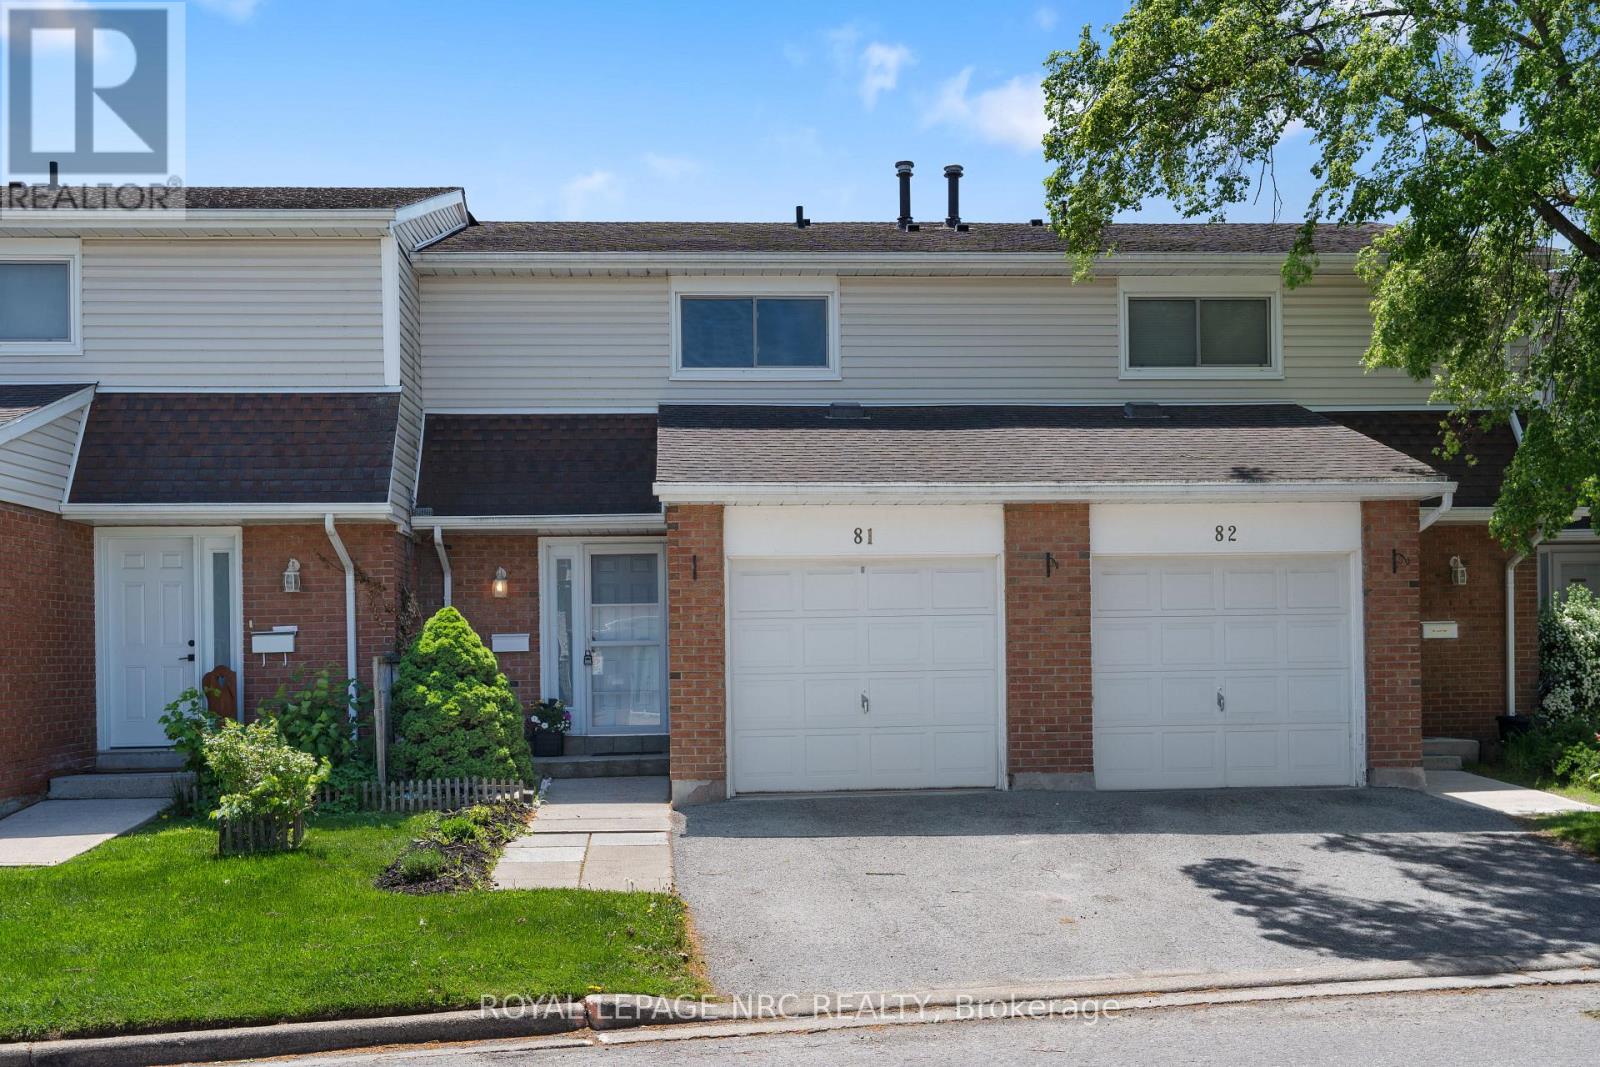
81 - 286 Cushman Road
St. Catharines, Ontario
AFFORDABLE AND MOVE-IN-READY! Welcome to Unit 81 at 286 Cushman Rd. in the north end of St. Catharines, an affordable, comfortable and convenient 2-storey townhome close to shopping, the QEW, and the Welland Canal Trail. Freshly painted throughout, this 2-bedroom, 2-bathroom home offers low-maintenance condo living with an attached garage, private driveway, and fully fenced backyard.The bright main floor features a welcoming foyer with closet, a functional kitchen with ample cupboard space and dishwasher, a spacious dining area, and an inviting living room with sliding doors leading to your private patio and garden area, perfect for relaxing or entertaining.Upstairs, the freshly painted staircase and newly carpeted hallway lead to two generously sized bedrooms, each with its own walk-in closet, along with a 4-piece bathroom. The finished lower level provides additional living space with a recreation room, 2-piece bathroom, laundry area, and extra storage closets.Enjoy the convenience of nearby visitor parking and an onsite playground, while condo services including lawn care and snow removal help make everyday living easy. Located just minutes from the Welland Ave shopping district, highway access, and scenic canal-side walking and biking trails, this home is ideal for first-time buyers, families, downsizers, or investors alike. (id:50964)
Royal LePage NRC Realty
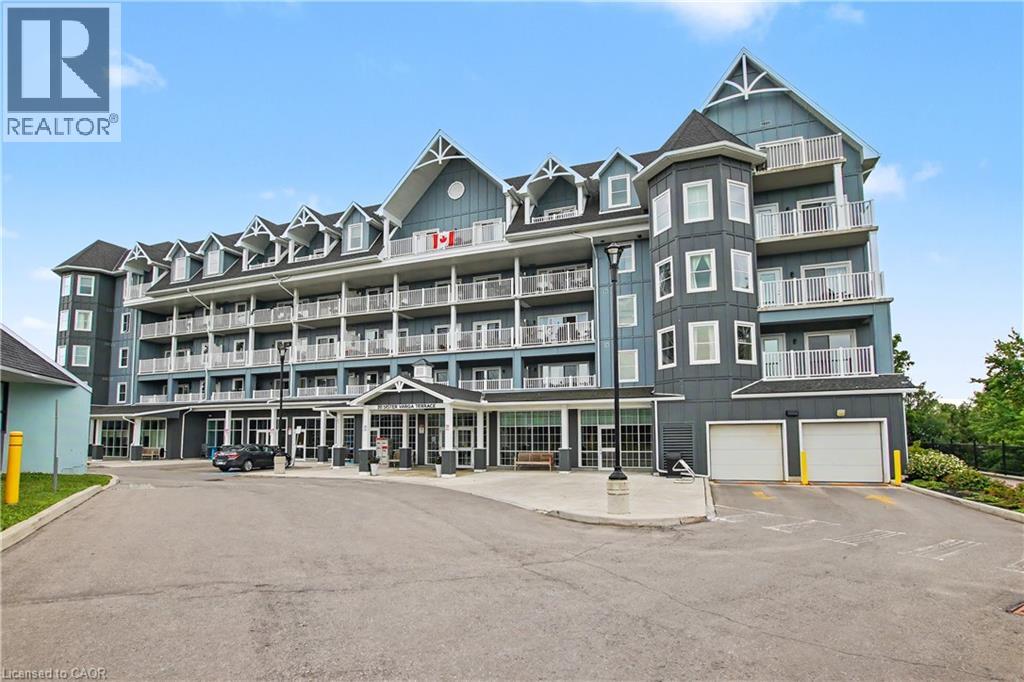
39 Sister Varga Terrace Unit# 201
Hamilton, Ontario
Welcome to Upper Mill Pond in St. Elizabeth Village, where comfortable living and an active community come together. This bright and spacious 1,152 sqft. suite offers 2 bedrooms, 2 full bathrooms, and a thoughtful carpet free layout that is perfect for enjoying retirement. The open concept kitchen overlooks the living room, creating an inviting space for everyday living and entertaining. Large patio doors lead to the private northwest facing balcony, while a second patio door from the primary bedroom brings in even more natural light and creates a bright, airy atmosphere throughout the home. The generous primary bedroom features a spacious walk in closet and a private ensuite complete with a walk in shower. A second full bathroom provides comfort and convenience for guests or family. This suite also includes exclusive underground parking and a storage locker. Residents of Upper Mill Pond enjoy private access to the beautiful courtyard lounge with peaceful greenspace views, along with exceptional amenities including the indoor heated pool, gym, saunas, and golf simulator. Located beside the clubhouse where friends gather for social events and activities, this home is also just a short walk to the medical clinic, pharmacy, cafe, hair salon, massage clinic, woodworking shop, and hobby spaces available to all Residents. This is a wonderful opportunity to enjoy a carefree lifestyle in one of the Village's most desirable buildings, surrounded by friendly neighbours and everything you need just steps from your front door. (id:50964)
RE/MAX Escarpment Realty Inc.
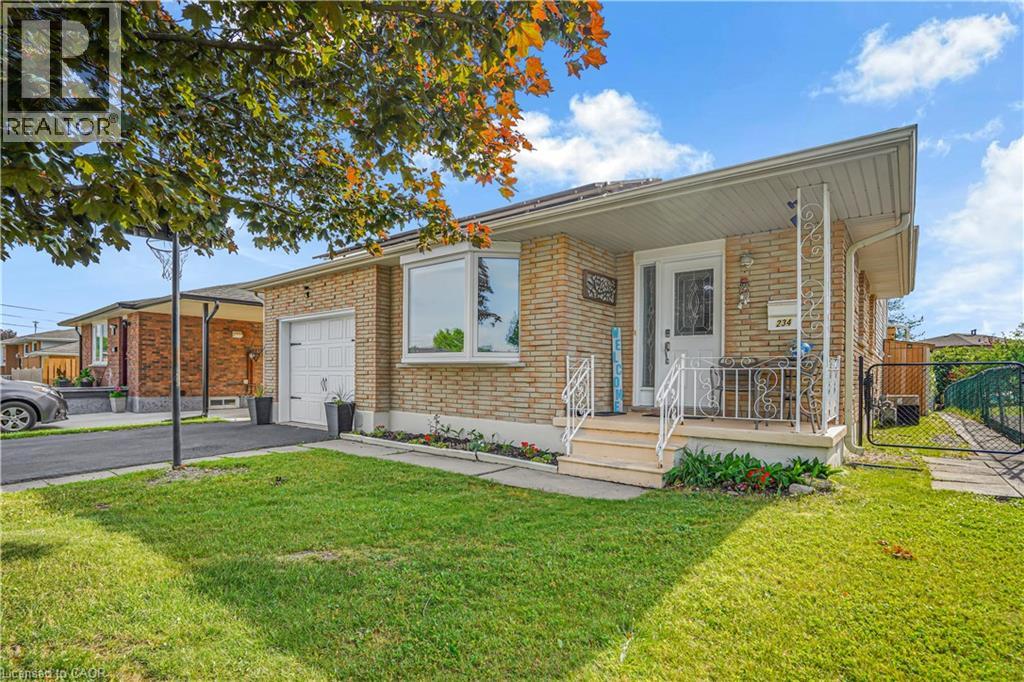
234 Thunderbird Drive
Cambridge, Ontario
Tucked into a quiet, family-friendly neighbourhood in North Galt, Cambridge, this meticulously maintained 4-level backsplit delivers the rare combination of generous living space, serious entertaining capability, and built-in income, offering approximately 1,350 square feet above grade and over 2,500 square feet of total finished living space with a large eat-in kitchen, generous dining area, and inviting family room anchored by a gas fireplace, while the lower level provides versatile space ideal for a man cave or additional recreation; the true standout is the recently transformed backyard on the large private lot, featuring a spacious covered concrete patio with a built-in outdoor kitchen that turns hosting into an effortless pleasure, complemented by thoughtful updates including a refreshed kitchen and bathrooms in 2010, all new windows and doors, shingles replaced in 2017, and a high-efficiency furnace, along with fully owned solar panels generating approximately $3000-$4000 in annual income — a powerful financial advantage that offsets ownership costs and adds meaningful long-term value in a way few properties can match, all while being conveniently close to schools, parks, and everyday shopping in one of Cambridge’s most desirable pockets. This turnkey opportunity is ready for a family that wants space to grow, room to entertain, and a home that actually contributes to the bottom line (id:50964)
Right At Home Realty Brokerage