

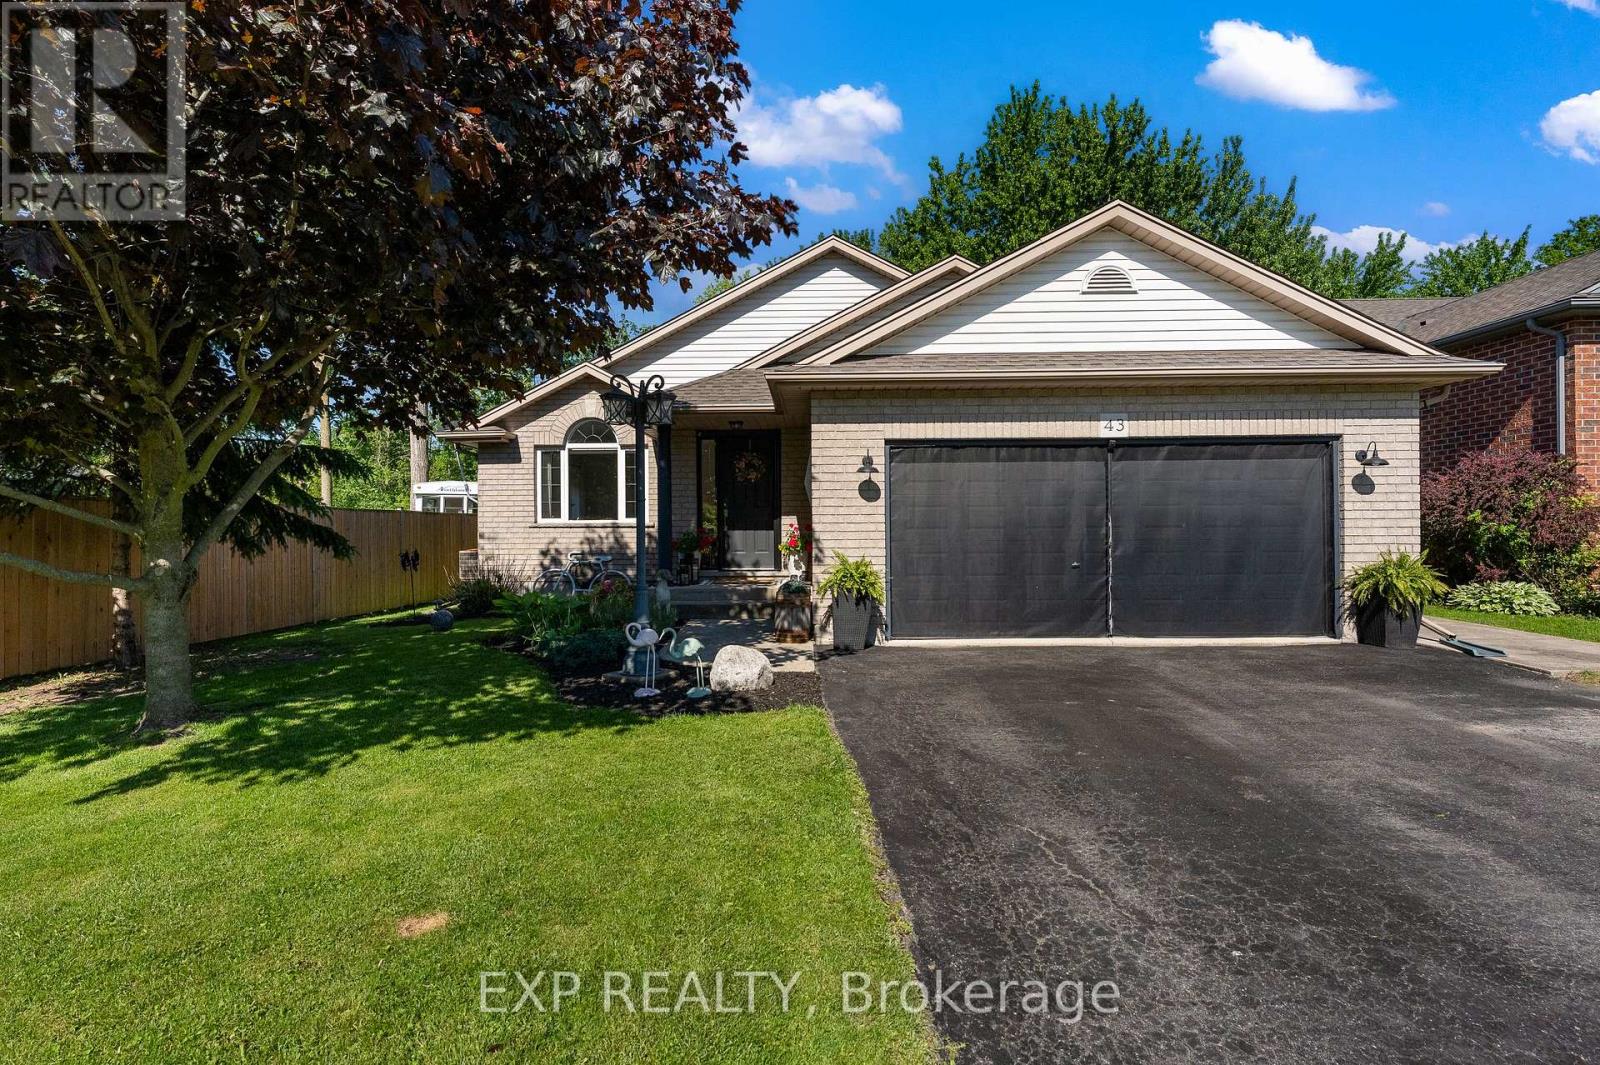
43 Thorold Avenue
Thorold, Ontario
Welcome to Port Robinson-- one of Niagara's best-kept secrets. This well-maintained 3-bedroom backsplit is nestled in a charming village community known for its annual fair, historic ferry crossing, scenic cycling routes, splash pad, and small-town atmosphere, all while being just minutes from major amenities and only 8 minutes to the new South Niagara Hospital. Pride of ownership is evident throughout this move-in-ready home. The bright, open-concept main level features a stunning fully renovated kitchen (2022), abundant natural light, vaulted ceilings, and a cozy gas fireplace that creates a warm and inviting gathering space. Upstairs, the spacious primary bedroom offers double closets and ensuite privilege to a beautifully updated spa-inspired bathroom complete with a stand-alone soaker tub. Two additional bedrooms provide comfortable space for family, guests, or a home office. The finished lower level offers additional living space with large windows and another fireplace. The games area offers space for a future fourth bedroom, if needed. A large bathroom and updated laundry room complete this level. Outside, enjoy a fully fenced backyard and a charming three-season sunroom-perfect for relaxing or entertaining. Additional updates and features include a double attached garage with heater, no carpet throughout, roof (2021), sump pump with battery backup and alarm (2025), and numerous thoughtful improvements throughout. An unfinished fourth level provides excellent storage space or potential for future development. If you've been searching for a turnkey home in a welcoming community, 43 Thorold Avenue is a rare opportunity worth discovering! (id:50964)
Exp Realty
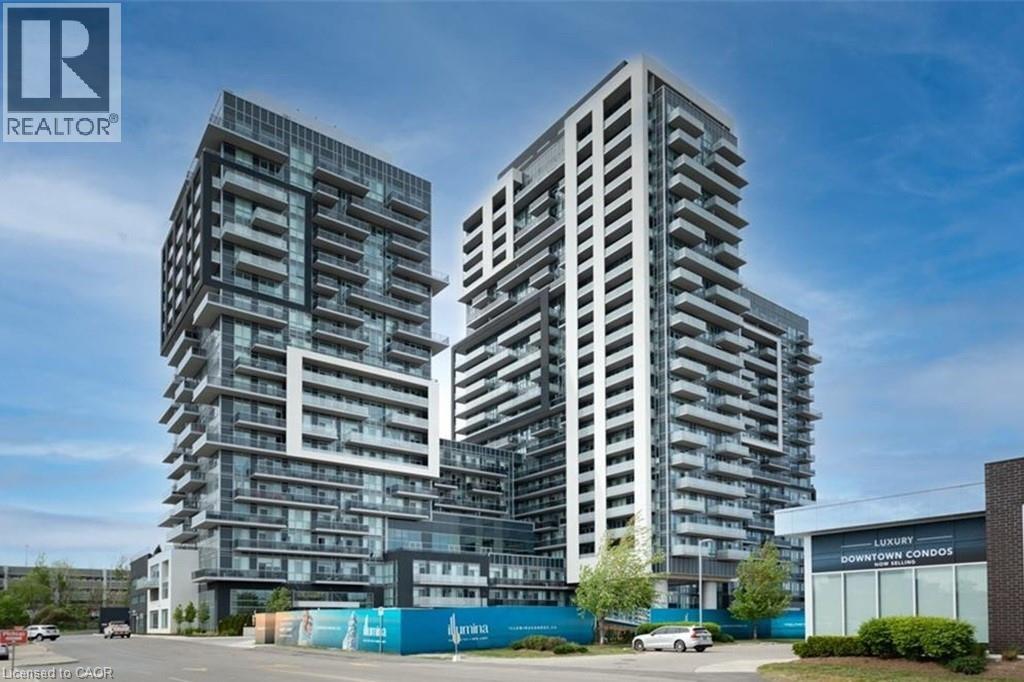
2087 Fairview Street Unit# 607
Burlington, Ontario
Ideally situated on the north side of the building with expansive unobstructed views of the escarpment, this beautifully finished, bright and spacious true 2-bedroom/2-bathroom unit at Burlington's Paradigm Condos won't disappoint! Features include stainless steel kitchen appliances, in-suite laundry, a large balcony, and plenty of upgrades: counter top, backsplash, kitchen faucet, flooring, bathroom hardware w/ added handheld & rainshower faucets & more! The primary bedroom features a walk-in closet and 4-piece ensuite. Conveniently located just steps to the Burlington GO Station, shopping, and downtown Burlington. And, the building offers numerous amenities including pool, fitness centre, basketball court, sky lounge, outdoor terrace w/ BBQ area, bicycle storage, 24-hour concierge, and much more! This unit includes 1 parking space near the elevator and 1 storage locker just a few steps from the unit on the 6th floor. This unit looks brand new - don't miss your chance on this one! (id:50964)
Century 21 Miller Real Estate Ltd.
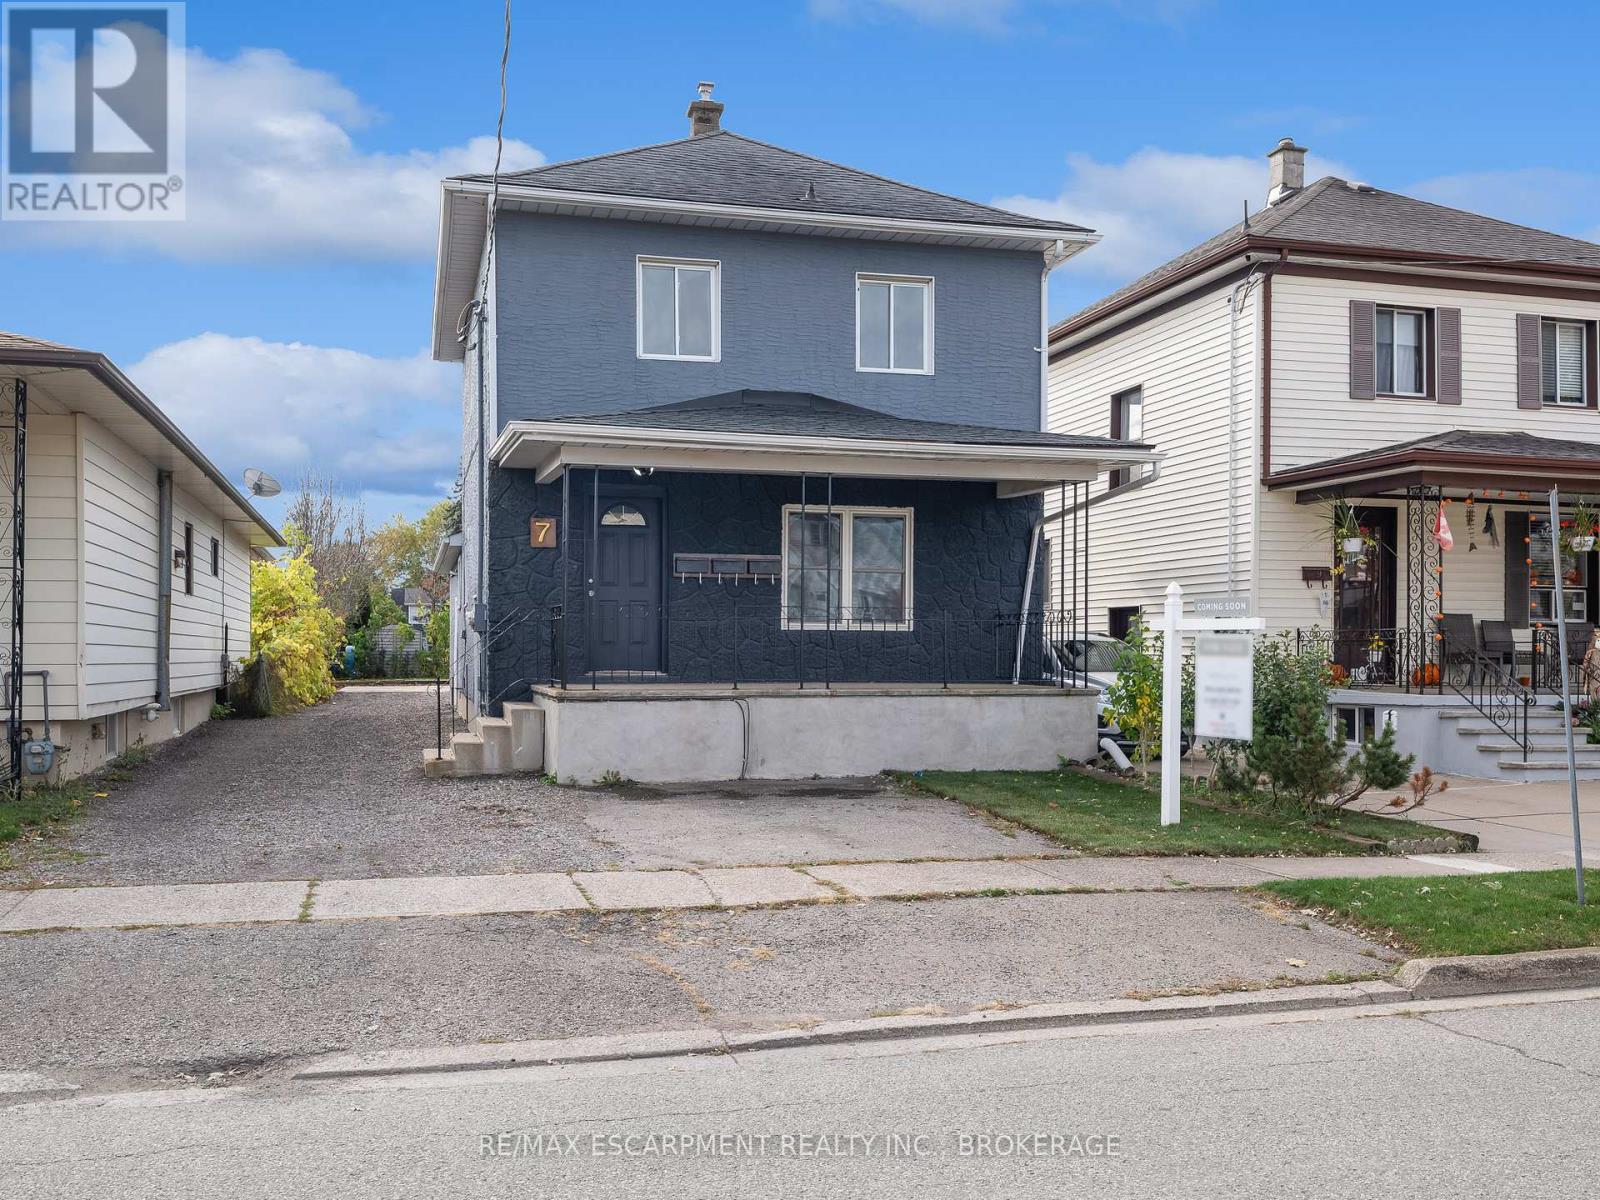
Upper - 7 Maitland Street
Thorold, Ontario
FOR LEASE! Welcome to 7 Maitland Street located in the desirable downtown area of Thorold, with close proximity to various amenities, Brock U, 406 & QEW highways, and more! This beautiful 1 bed, 1 bath upper unit is equipped with your own private entrance & shared laundry. Tenant to pay Hydro. Available September 1st. (id:50964)
RE/MAX Escarpment Realty Inc.
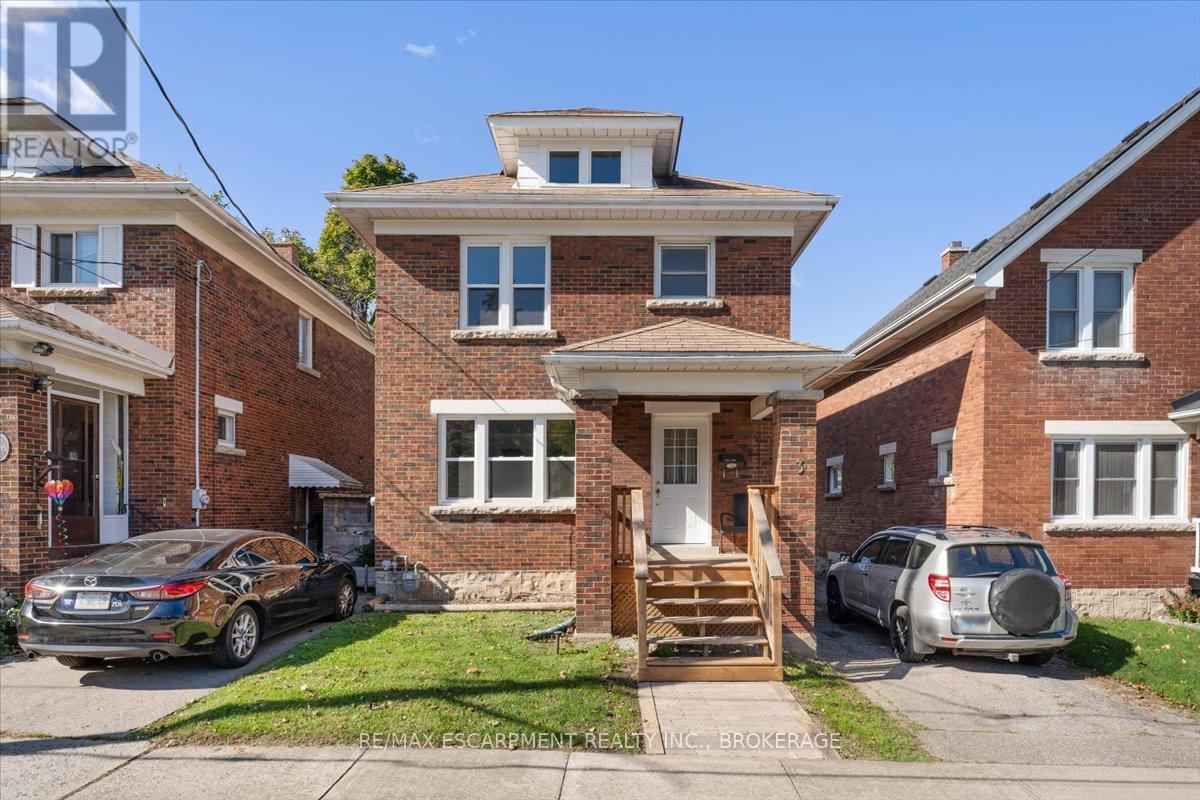
Main - 3 Carleton Street S
Thorold, Ontario
Discover this recently renovated 3-bedroom main floor apartment located in a quiet and family-friendly Thorold neighborhood. Perfectly situated near St. Catharines, Niagara Falls, and Welland, this home offers a great balance of comfort and convenience. Tenants will enjoy exclusive use of the backyard, garage, and paved driveway with parking for two vehiclesideal for families or professionals looking for outdoor space and additional storage.Inside, the apartment features a private entrance and has been tastefully updated throughout, combining modern finishes with a cozy, welcoming feel. The fully equipped kitchen includes a dishwasher, built-in microwave range, and in-suite laundry for added convenience. The main floor layout offers a spacious living room and a separate dining area, perfect for everyday living or entertaining guests. All three bedrooms and a 4-piece bathroom are located on the upper level, providing privacy and comfort for all occupants.Tenants are responsible for 80% of the water bill, as well as their own hydro and gas. This home is located just a short drive from local schools, shopping, parks, and major highways, making it a convenient place to call home. (id:50964)
RE/MAX Escarpment Realty Inc.
3826 Welland Street
Niagara Falls, Ontario
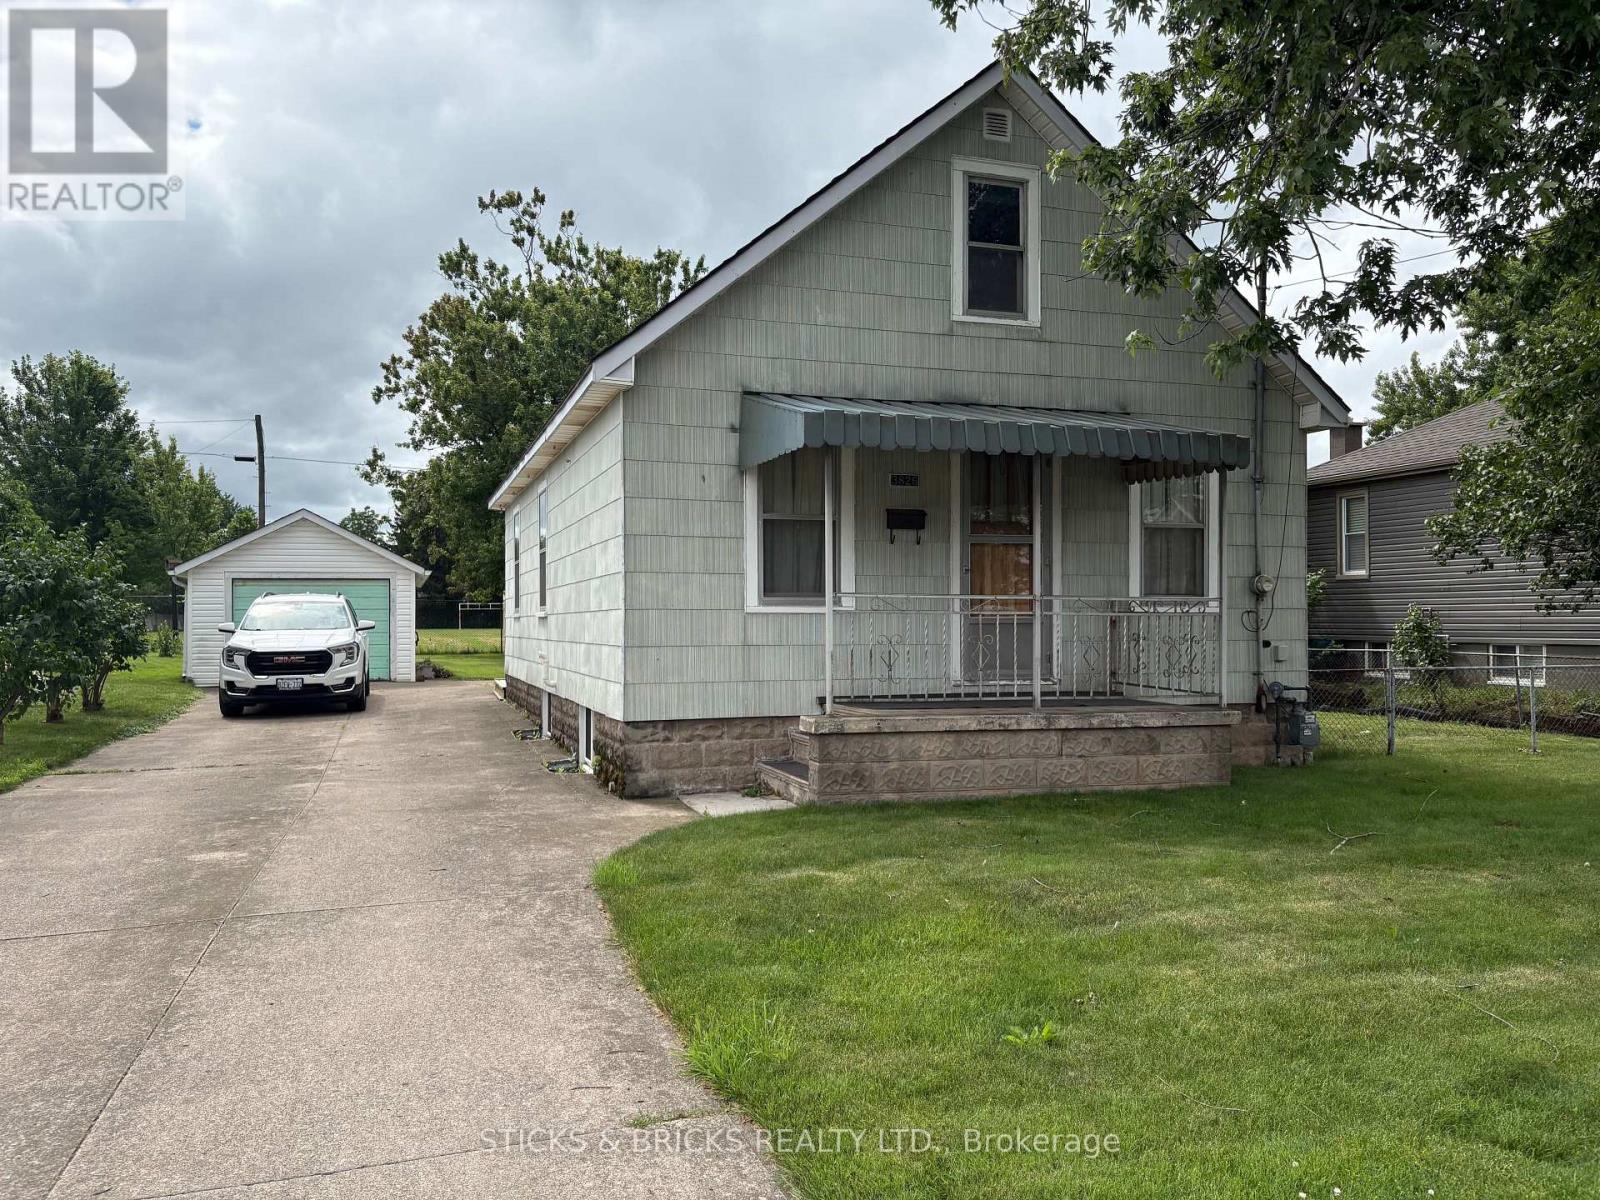
Welcome to 3826 Welland Street in Chippawa. Great location backing on to a school and close to shopping, boat launch, bus route and more. This home is surrounded by a 60x120 foot lot and has an oversized single car garage. Use your imagination while renovating this good bones home and watch the sweat equity grow. Ideal for a young couple starting out that's ambitious and people that like to do renovations. Concrete drive and patio, breaker panel, covered sit out front porch and more. (id:50964)
Sticks & Bricks Realty Ltd.
124 Compass Trail Unit# 5
Cambridge, Ontario
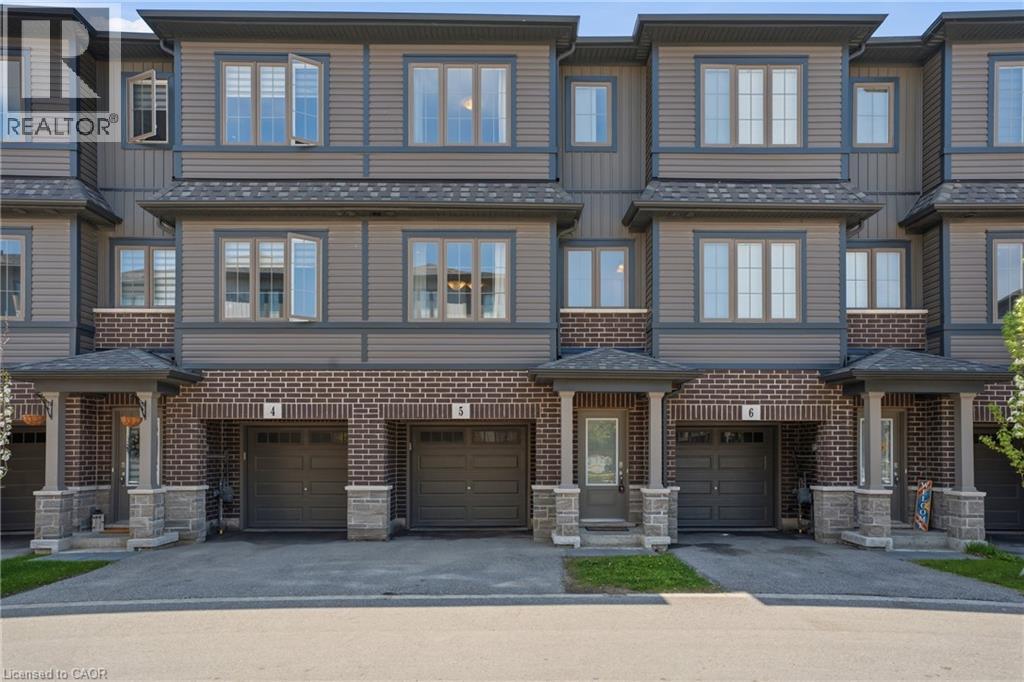
Beautifully maintained and move-in ready townhouse located in Cambridge’s highly sought-after River Mill community! Freshly painted throughout, this bright and spacious home offers 3 bedrooms, 2.5 bathrooms, and a versatile den that can be perfect for a home office, study space, or additional living area. Featuring a functional open-concept layout, the stylish kitchen boasts a large island, ample cabinetry, and overlooks the dining and living areas, making it ideal for entertaining and everyday living. The spacious primary bedroom includes a private ensuite, while the additional bedrooms provide comfort and flexibility for families or guests. Large windows throughout bring in plenty of natural light. Conveniently located close to parks, walking trails, schools, shopping, restaurants, public transit, and all major amenities. Quick access to Hwy 401 and Hwy 8 allows for easy commuting to Kitchener, Waterloo, Guelph, and the GTA. Situated in a family-friendly neighbourhood surrounded by green space and everyday conveniences, this turnkey home offers the perfect blend of comfort, style, and location! (id:50964)
RE/MAX Escarpment Realty Inc.
2035 Appleby Line Unit# 101
Burlington, Ontario
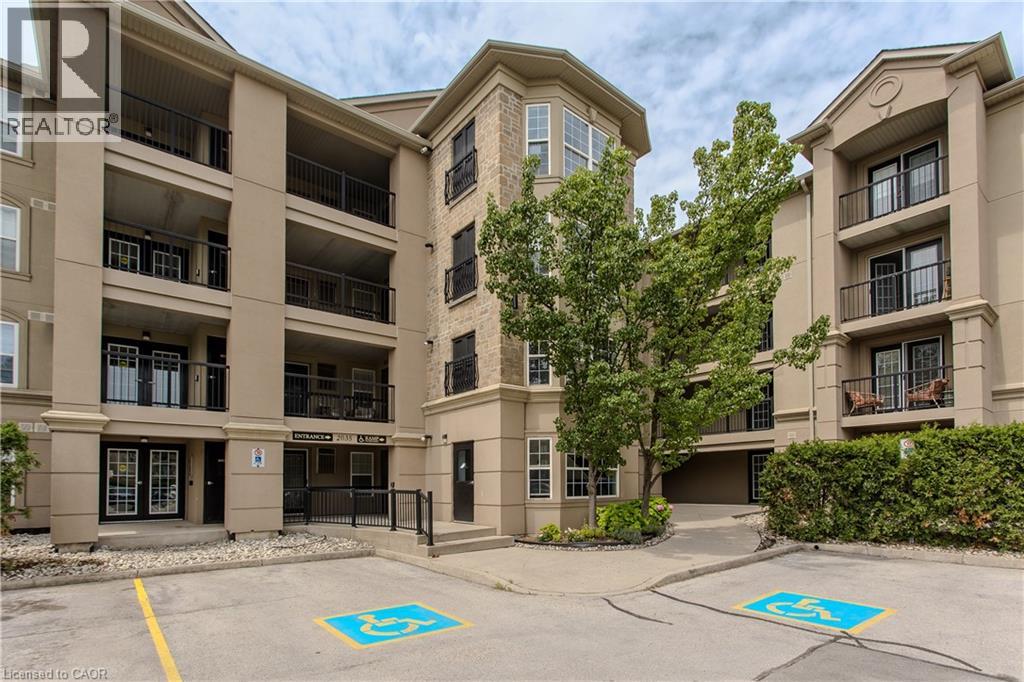
Stylish, turnkey, and exceptionally located, this extensively renovated ground-floor condominium offers 2 bedrooms, 2 bathrooms, and 1022 sf of thoughtfully designed living space in Burlington's sought-after Uptown community. Complete with a private terrace, 1 underground parking space, and a storage locker, this home is ideally situated close to parks, walking trails, shopping, restaurants, transit, major highways, and the GO Station, offering exceptional convenience for commuters, professionals, and downsizers alike. The bright, open-concept layout is designed for comfortable everyday living and entertaining. The living and dining area flows seamlessly to the private terrace, creating an inviting extension of the living space. At the heart of the home, the beautifully updated kitchen showcases painted cabinetry with new hardware, quartz countertops with a waterfall edge, matching backsplash, updated faucets, and generous prep space. New flooring extends throughout the suite, complemented by pot lights, updated light fixtures, new interior doors and hardware, and new windows throughout. The spacious primary bedroom features a walk-in closet and an updated 4pc ensuite complete with a new vanity, toilet, and fixtures. A second well-appointed bedroom is serviced by an updated 3pc bathroom, offering flexibility for guests, family, or a home office. Convenient in-suite laundry completes the suite. Residents enjoy excellent building amenities, including a fitness centre, party room, and ample visitor parking. Offering exceptional updates, a functional layout, and an unbeatable Burlington location, this move-in-ready condo presents an outstanding opportunity to enjoy stylish, low-maintenance living. (id:50964)
Royal LePage Burloak Real Estate Services
31 Norfolk Street N
Simcoe, Ontario
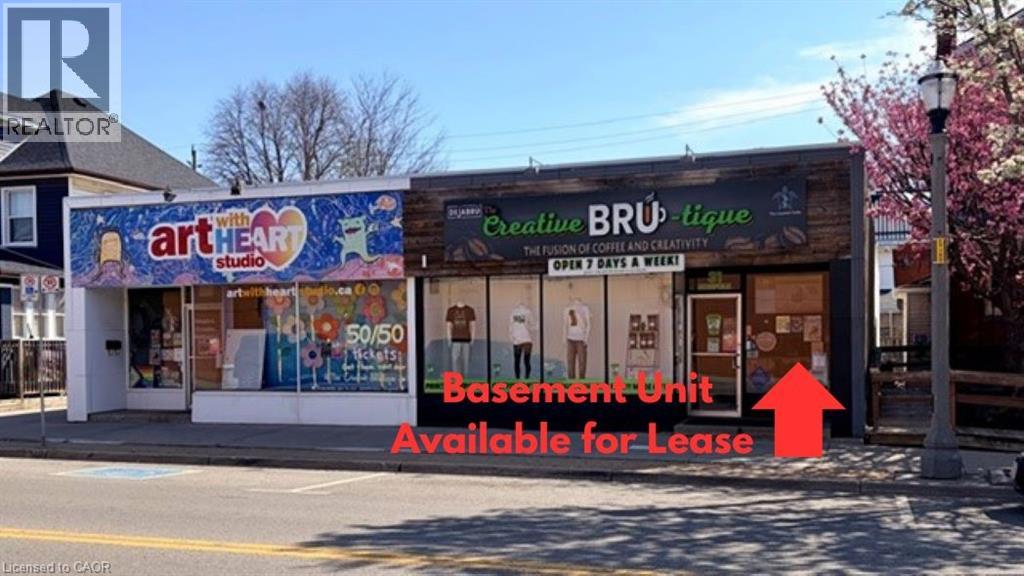
Prime Downtown Simcoe Commercial Space for Lease! Approx. 2,500 sq. ft. lower-level unit located in a high-visibility area along Simcoe’s main street. Featuring impressive 10 ft ceilings and easy access to nearby public and street parking. Suitable for office space, personal training studio, wellness services, or creative workspace—the possibilities are flexible. Immediate possession available. Contact for more information or to book a viewing. (id:50964)
Coldwell Banker Momentum Realty
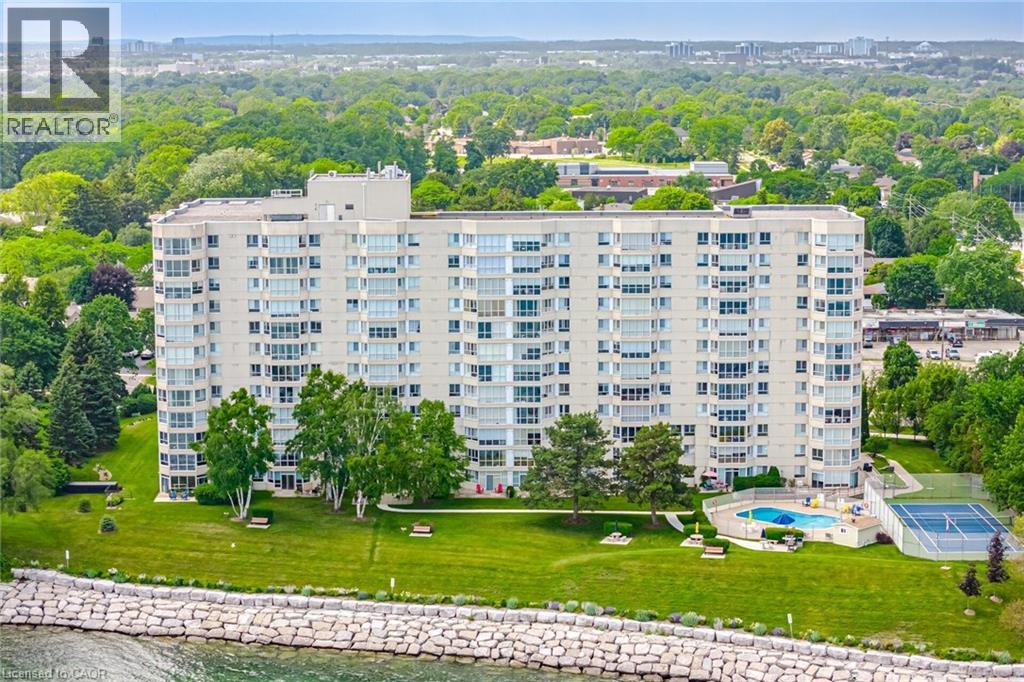
5280 Lakeshore Road Unit# 1104
Burlington, Ontario
Welcome to Unit 1104 at Royal Vista, 5280 Lakeshore Road. This rarely offered corner suite provides unobstructed, breathtaking views of Lake Ontario. Offering almost 1,300 sqft of spacious living, this bright and inviting unit features an open-concept layout, extra side windows that fill the home with natural light, and stunning lake views from the main living areas and bedrooms! Hardwood throughout, bathrooms renovated, and upgraded kitchen with built-in appliances, granite counter tops and granite back splash. Crown Molding and pot lights throughout. Enjoy the convenience of a full laundry room, generous principal rooms, and 1 underground parking space. Located in a well-maintained lakeside building with resort-style amenities including an outdoor pool, tennis/pickleball court, fitness room, sauna, party/games room, workshop/hobby room, visitor parking, and landscaped grounds. A beautiful opportunity to enjoy waterfront living in one of Burlington's most desirable Lakeshore communities. (id:50964)
Right At Home Realty
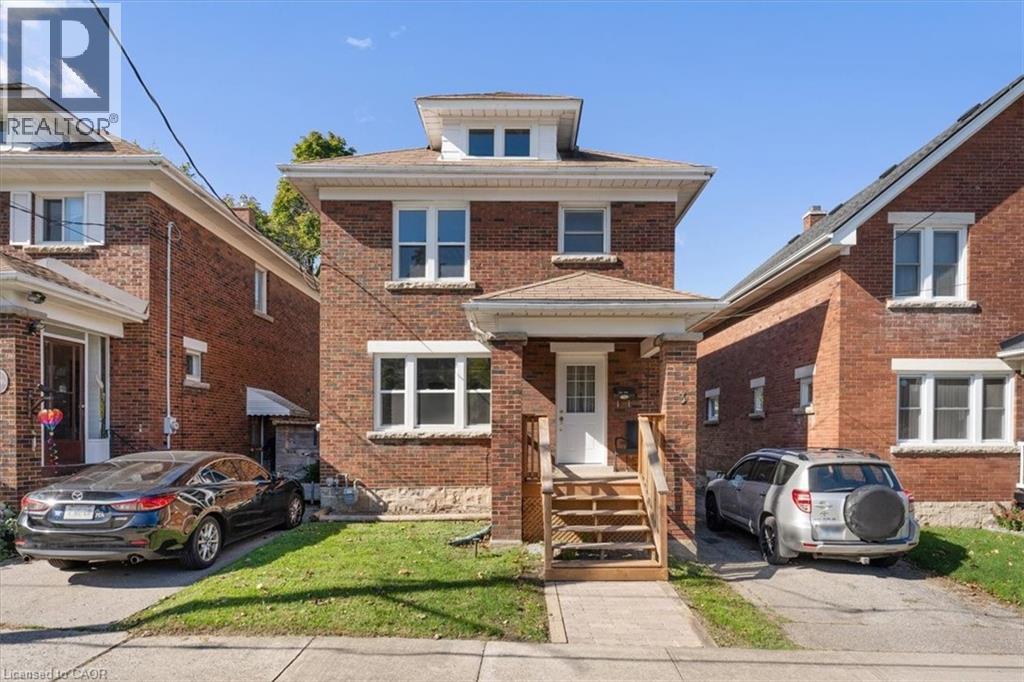
3 Carleton Street S Unit# Main
Thorold, Ontario
Discover this recently renovated 3-bedroom main floor apartment located in a quiet and family-friendly Thorold neighborhood. Perfectly situated near St. Catharines, Niagara Falls, and Welland, this home offers a great balance of comfort and convenience. Tenants will enjoy exclusive use of the backyard, garage, and paved driveway with parking for two vehiclesideal for families or professionals looking for outdoor space and additional storage.Inside, the apartment features a private entrance and has been tastefully updated throughout, combining modern finishes with a cozy, welcoming feel. The fully equipped kitchen includes a dishwasher, built-in microwave range, and in-suite laundry for added convenience. The main floor layout offers a spacious living room and a separate dining area, perfect for everyday living or entertaining guests. All three bedrooms and a 4-piece bathroom are located on the upper level, providing privacy and comfort for all occupants.Tenants are responsible for 80% of the water bill, as well as their own hydro and gas. This home is located just a short drive from local schools, shopping, parks, and major highways, making it a convenient place to call home. (id:50964)
RE/MAX Escarpment Realty Inc.
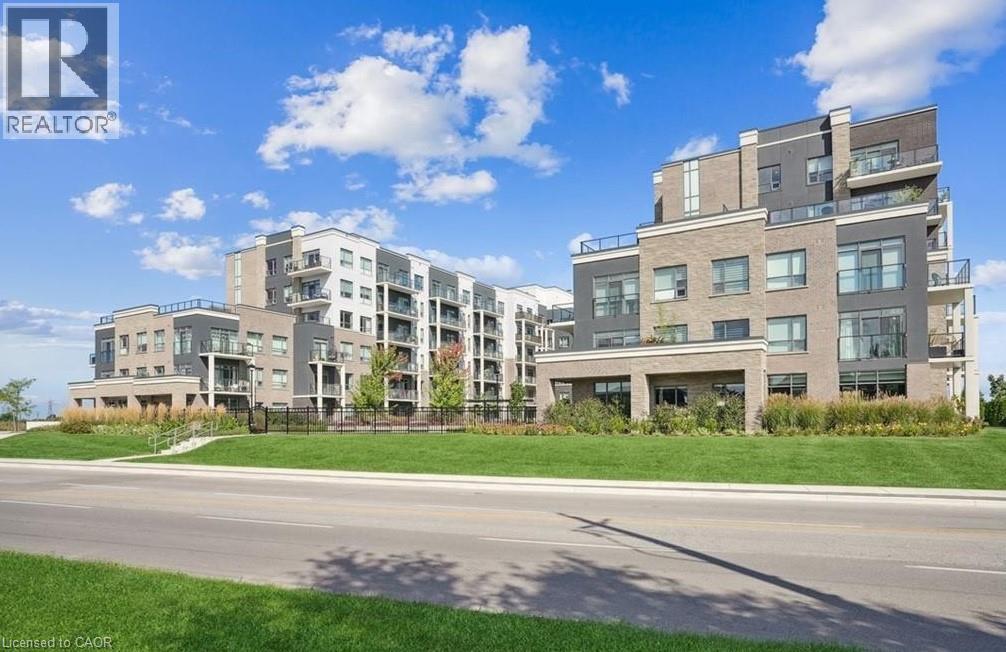
5055 Greenlane Road Unit# 340
Lincoln, Ontario
Welcome to this chic 1-bedroom + den condo located in a cutting-edge geothermal energy building, offering the perfect blend of modern design, comfort, and eco-conscious living. Beautifully finished throughout, this stylish unit features an open-concept layout highlighted by sleek laminate flooring, contemporary lighting, and large windows that flood the space with natural light. The modern kitchen is equipped with stainless steel appliances, quartz countertops, and ample cabinetry, making it ideal for both everyday living and entertaining. The versatile den provides the perfect space for a home office, guest area, or creative studio, catering to today’s flexible lifestyle needs. The spacious bedroom offers a peaceful retreat, while the thoughtfully designed living and dining areas create a bright and inviting atmosphere. Set within an innovative geothermal building, residents enjoy energy-efficient living that promotes sustainability and long-term savings. Ideally located close to shopping, restaurants, transit, parks, and everyday amenities, this home delivers exceptional convenience alongside modern urban comfort. An outstanding opportunity for first-time buyers, professionals, downsizers, or investors seeking a stylish, low-maintenance property in an environmentally forward community. Don’t miss your chance to own this sophisticated and eco-friendly condo that perfectly balances comfort, efficiency, and convenience. (id:50964)
RE/MAX Escarpment Realty Inc.
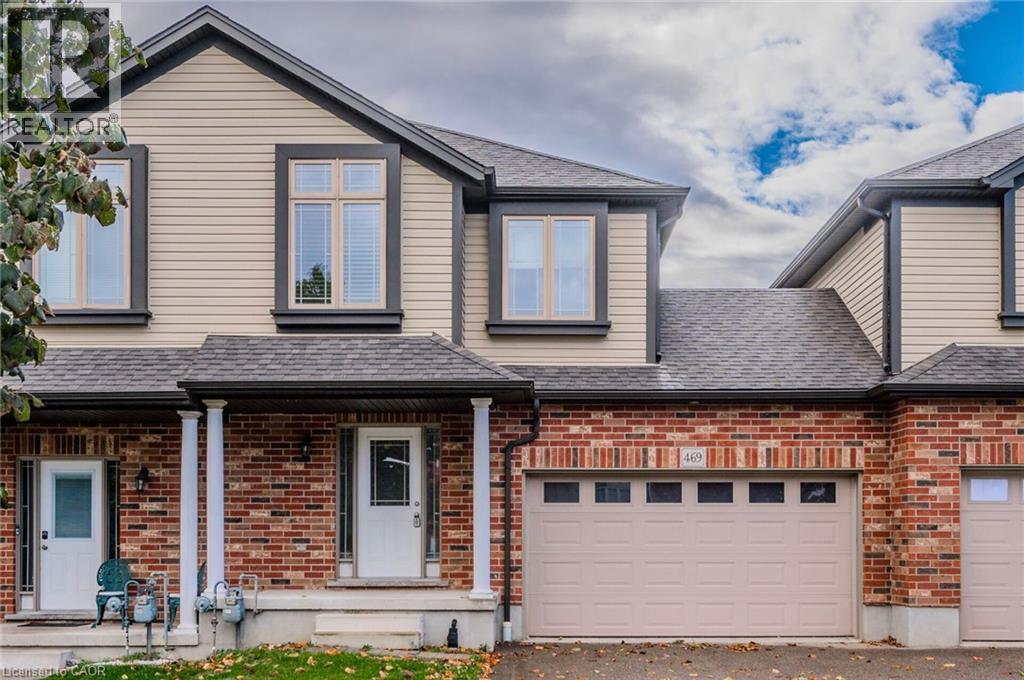
469 Bronco Crescent
Waterloo, Ontario
MOVE IN READY & RENOVATED *** AVAILABLE FOR SEPTEMBER OCCUPANCY *** NON SMOKERS, NO PETS *** STEPS TO PARKS AND TRAILS! APPROX 1600 SQ.FT. 3 BEDROOM, 3 BATHROOMS. Features include; DOUBLE CAR GARAGE, luxury vinyl flooring, quartz countertops in kitchen and baths, custom kitchen with breakfast bar. Second floor features a HUGE MASTER BEDROOM with a large en suite. Main bathroom with tile tub/shower combo. Modern move in ready home. SECOND FLOOR LAUNDRY for the added bonus. Close to the highway, schools, shops, plus restaurants. NON SMOKERS AND NO PETS. Photos from when home was vacant. (id:50964)
RE/MAX Twin City Realty Inc.