

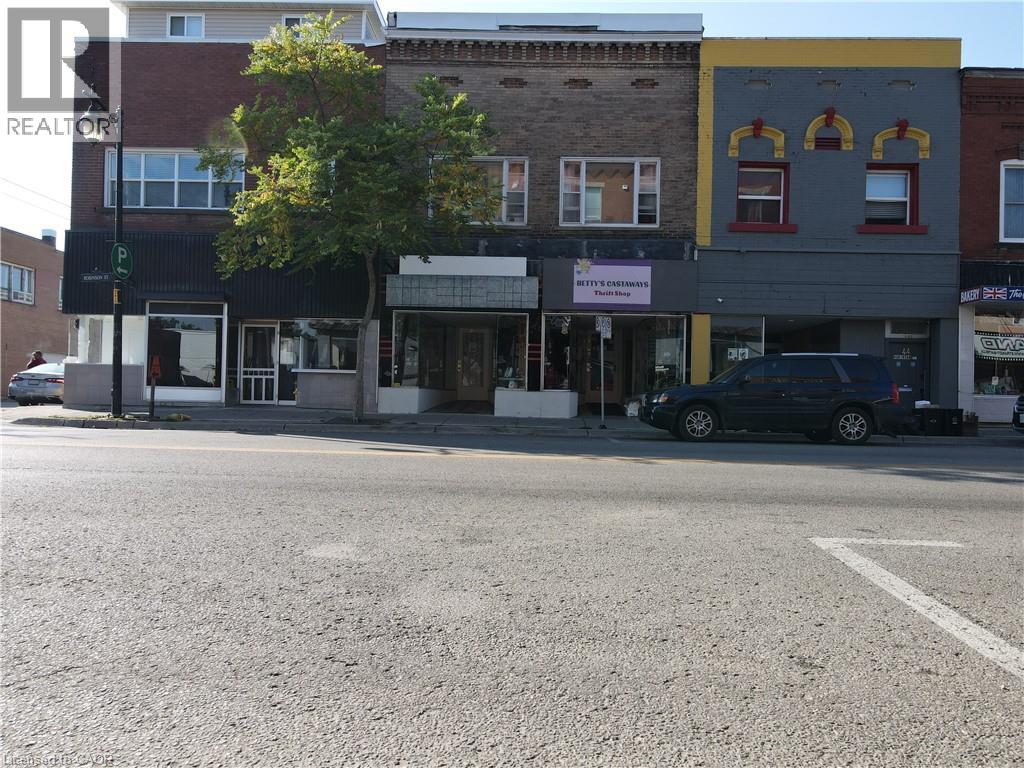
40 & 42 Robinson Street
Simcoe, Ontario
Investors and Entrepreneur this is your calling! A fully VACANT building offer an extremely spacious 2 bedroom apartment above with HIGH ceilings and massive living room, onsite laundry, private rear secondary entrance patio area & garage. The retail space is currently 2 partially divided spaces with a walkthrough between the two store fronts, but could easily be closed in to create 2 shops again. Investors could fill it with tenants! Entrepreneur live upstairs and run a shop out of the retail space. The CBD zoning allows for a vast opportunity! Updates include; newer roof, hot water heater (owned 2025), furnace (2023), some electrical, rear stairs, apartment. Whether you are looking for financial freedom with an investment portfolio or looking to start your dream it's time to check out 40 & 42 Robinson. (id:50964)
Coldwell Banker Momentum Realty
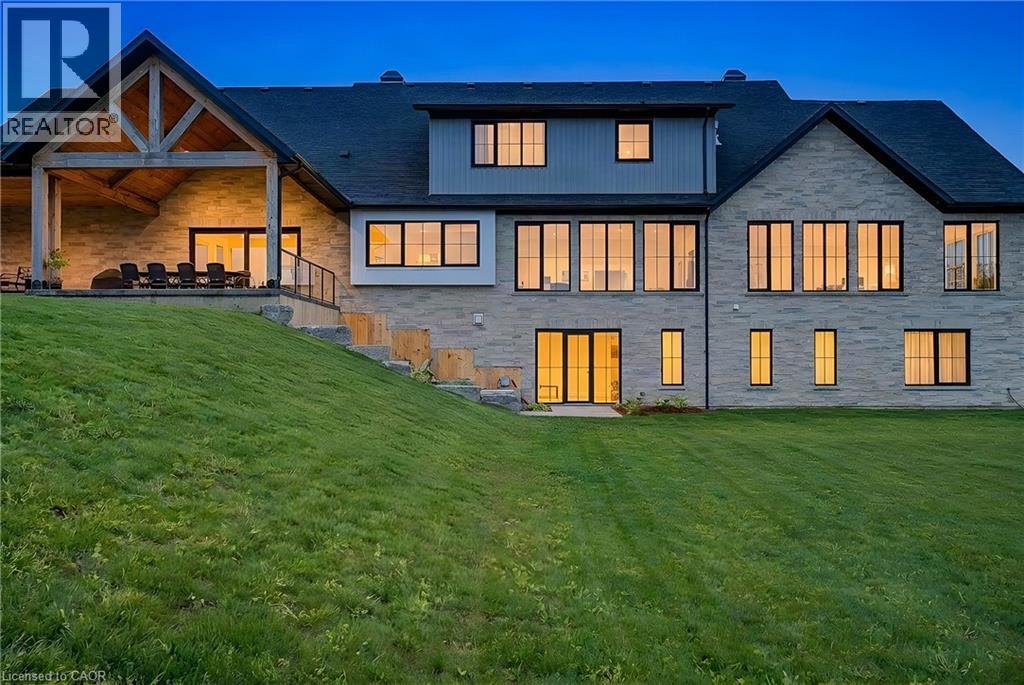
742 Country Squire Road
Waterloo, Ontario
French Chateau–inspired country estate set in WATERLOO, offering nearly 8,400 sq. ft. of finished living space blending timeless craftsmanship with modern luxury. Just under 22 acres are agricultural, offering opportunities for personal farming, livestock, greenhouse use & cash crops, with soybeans currently planted. The residence features a hand-rocked stone exterior, steeply pitched rooflines, symmetrical facade & soaring chimneys. A long private drive leads to a circular gravel courtyard, while oversized windows capture panoramic views from sunrise to sunset. Ideally located on prestigious Country Squire, with the Grand River at one end & Canada’s tech hub at the other. A custom 9-ft mahogany door opens to 10-ft ceilings, wide-plank oak floors, vaulted tongue-and-groove ceilings, exposed Douglas Fir beams & iron accents. The light-filled dining room is ideal for entertaining, while the gourmet kitchen features double islands, quartz counters, beverage fridge & Thermador appliances, including gas range, double ovens & full-size fridge/freezer, plus pot filler & farmhouse sink. The home offers 5 bedrooms & 6 bathrooms, including 4 ensuites with heated floors. The main-floor primary suite features vaulted ceilings, fireplace, hidden sunroom & spa-like ensuite with walnut vanity, glass shower & soaker tub. A loft leads to a private suite & lounge. The finished walkout basement includes a fireplace, gym, sauna rough-in, 3 ensuite bedrooms & large rec room. A secondary staircase connects to the 6-car garage with EV rough-in. Premium systems include 600-amp service, Viessmann boiler, natural gas & 4-zone HVAC, with in-floor heating through key areas. Four fireplaces & a timber-framed rear porch enhance indoor-outdoor living. The grounds offer endless potential for a luxury landscape or private retreat, while a detached 3-bay garage provides space for 6 more vehicles. (id:50964)
RE/MAX Twin City Realty Inc.
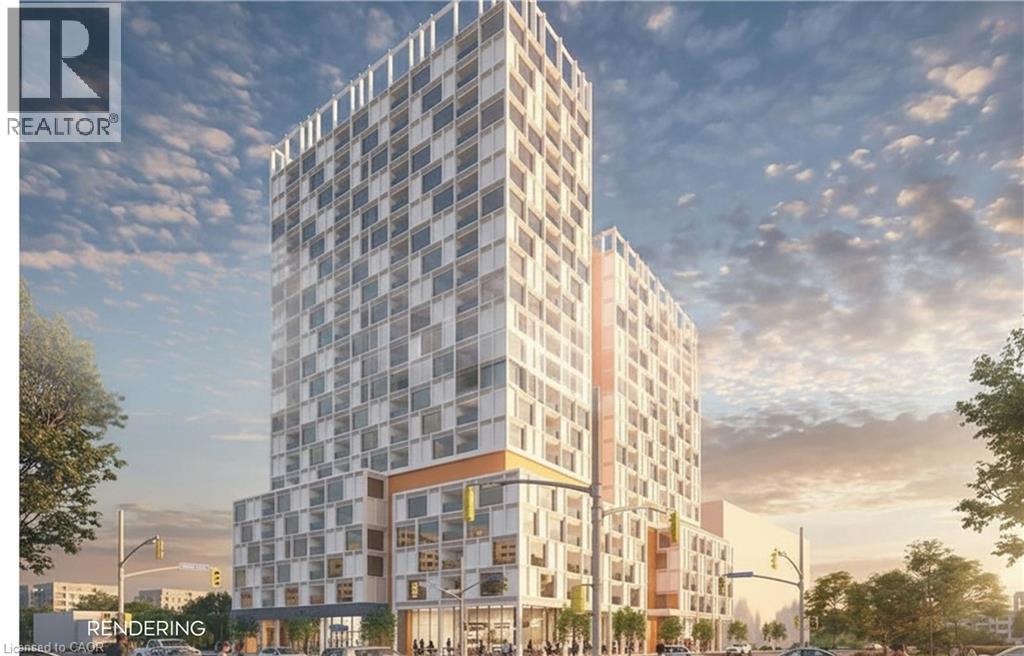
90-114 Weber Street N
Waterloo, Ontario
1.62 acre future development site currently improved with a 15,634 SF fully leased income producing plaza. C1-60 high density zone allowing for 18 storeys and 675 bedrooms per hectare. Located on the corner of Weber Street N. and Lincoln Road with easy access to Highways #7/8 and#401. High density residential area, high exposure and high traffic. Ample on-site free parking. Neighbouring Tenants include Sobey's, Walmart, Shoppers Drug Mart, Tim Horton' s and many more. (id:50964)
Coldwell Banker Peter Benninger Realty
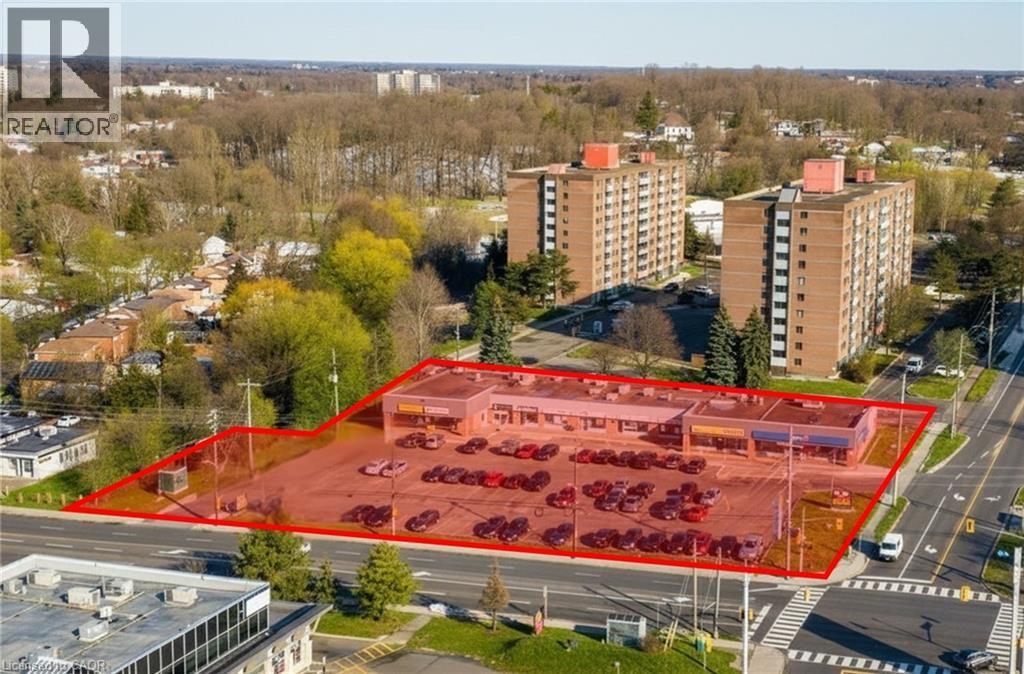
90-114 Weber Street N
Waterloo, Ontario
1.62 acre future development site currently improved with 15,634 SF fully leased income producing retail plaza. C1-60 high density zone allowing for 18 storeys and 675 bedrooms per hectare. Located on the corner of Weber Street N. and Lincoln Road with easy access to Highways #7/8 and #401. High density residential area, high exposure and high traffic. Ample onsite free parking. Neighbouring Tenants include Sobey's, Walmart, Shoppers Drug Mart, Tim Horton's and many more. (id:50964)
Coldwell Banker Peter Benninger Realty
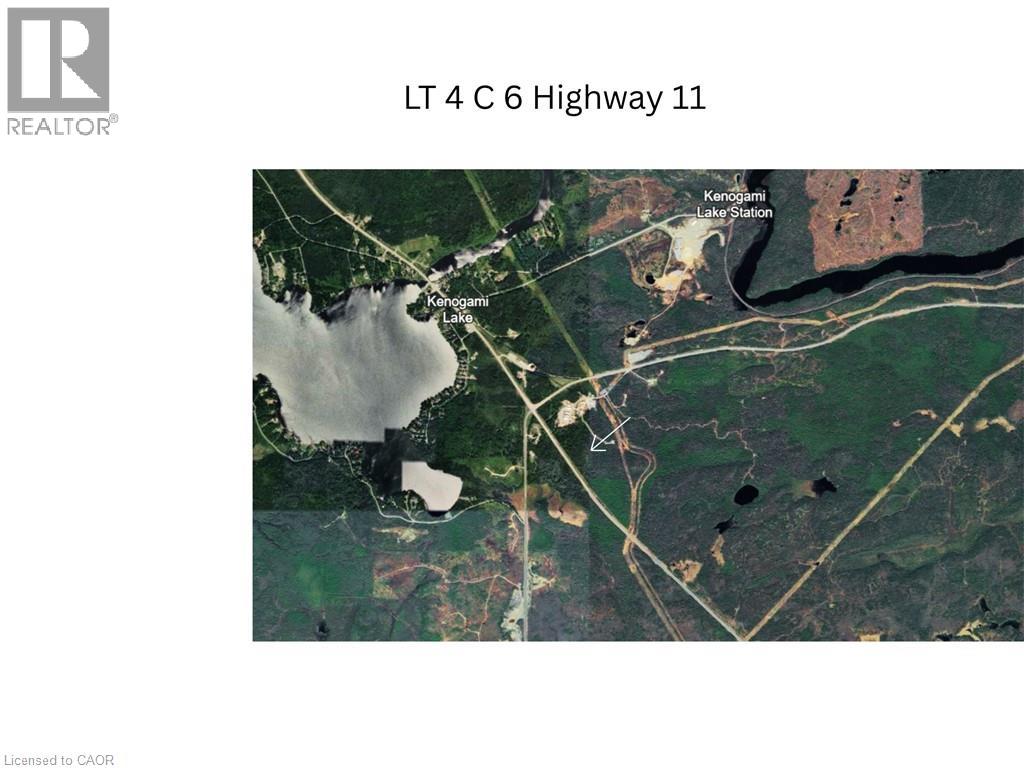
Lt 4 C6 Highway 11 Highway
Kirkland Lake, Ontario
Looking for land up north? Large 108 parcel of unorganized land just off Highway 11. Build your dream home, camp or run your business with no zoning. Close access to Kirkland Lake and the Highway leading to Matachewan. Interesting L shape land consisting of 3 parcels in one. (id:50964)
Royal LePage State Realty Inc.
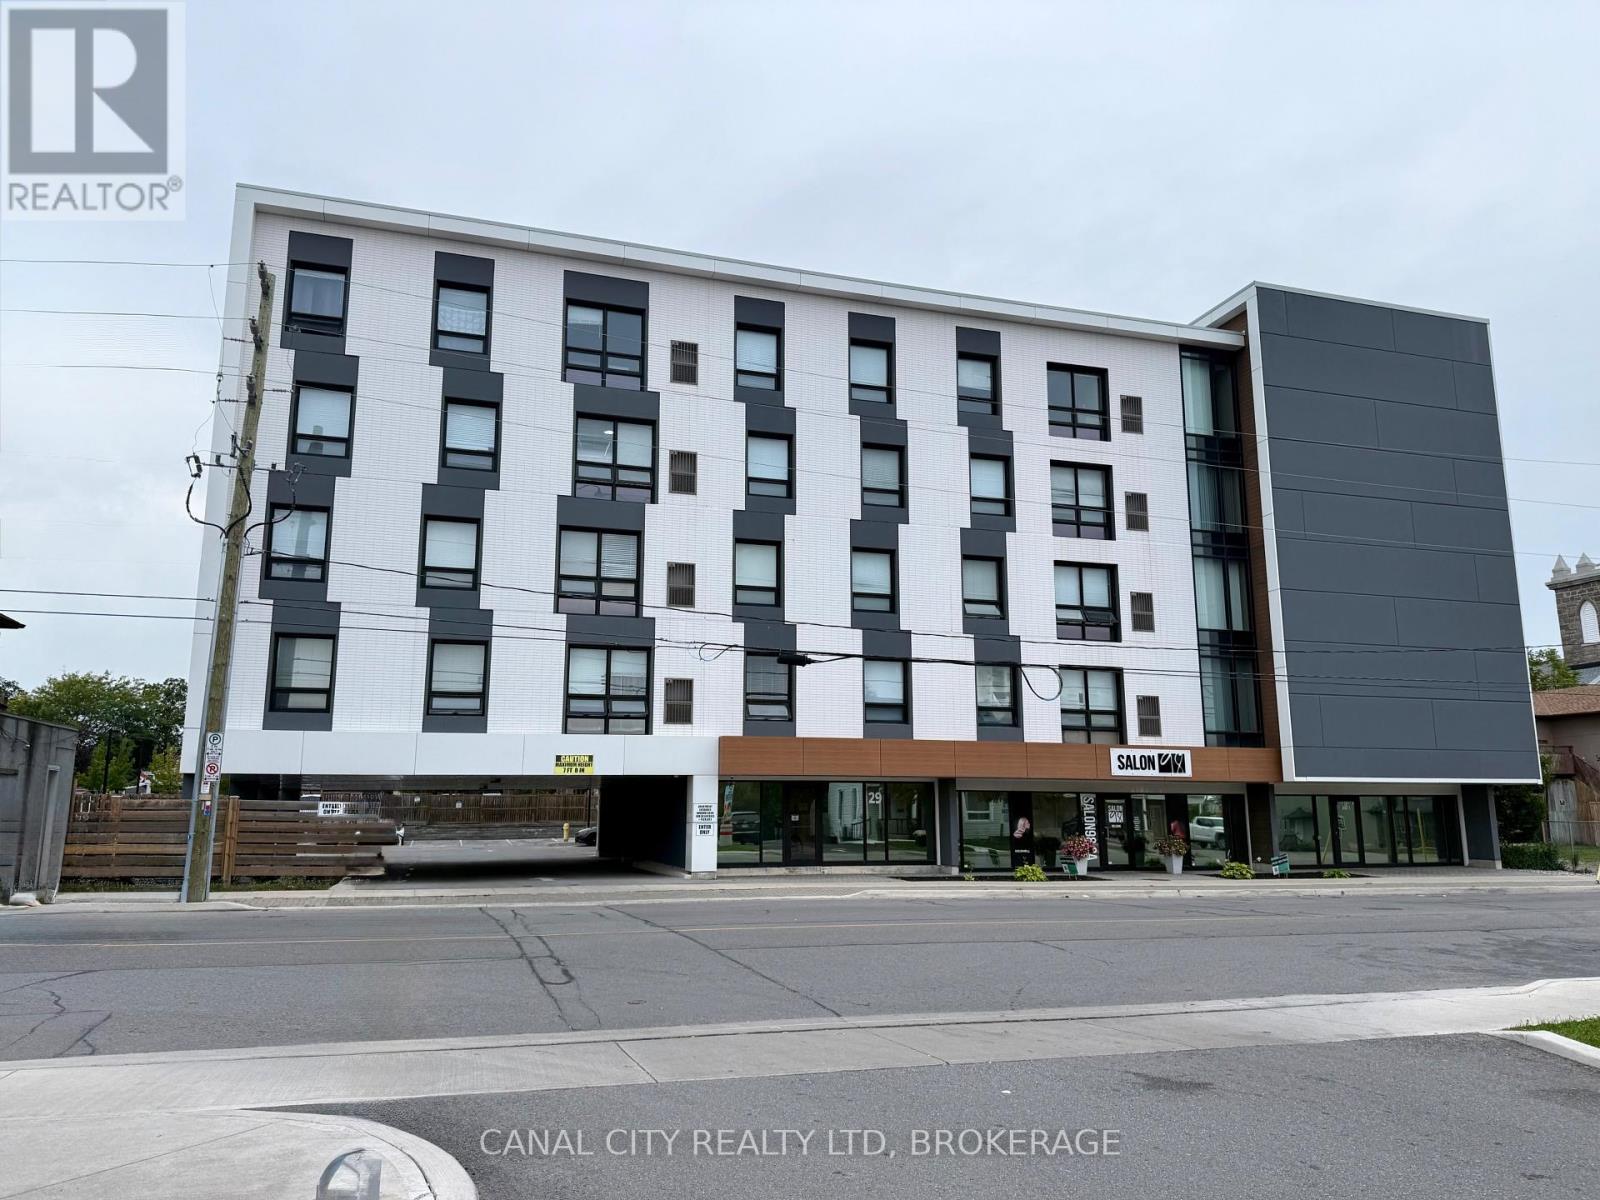
1 - 29 Pine Street S
Thorold, Ontario
504 sq.ft. of main floor commercial space available for lease in a newer building located in the heart of revitalized Historic Downtown Thorold. This versatile unit is well suited for a variety of uses, including retail, medical or professional office space. Conveniently located within walking distance to downtown amenities and public transit, offering excellent accessibility for both clients and staff. An ideal opportunity for a business looking to establish itself in a growing downtown location. Easy access to HWYS 406 & 58. Rent includes TMI, gas, water and hydro. Schedule your own private viewing today! (id:50964)
Canal City Realty Ltd
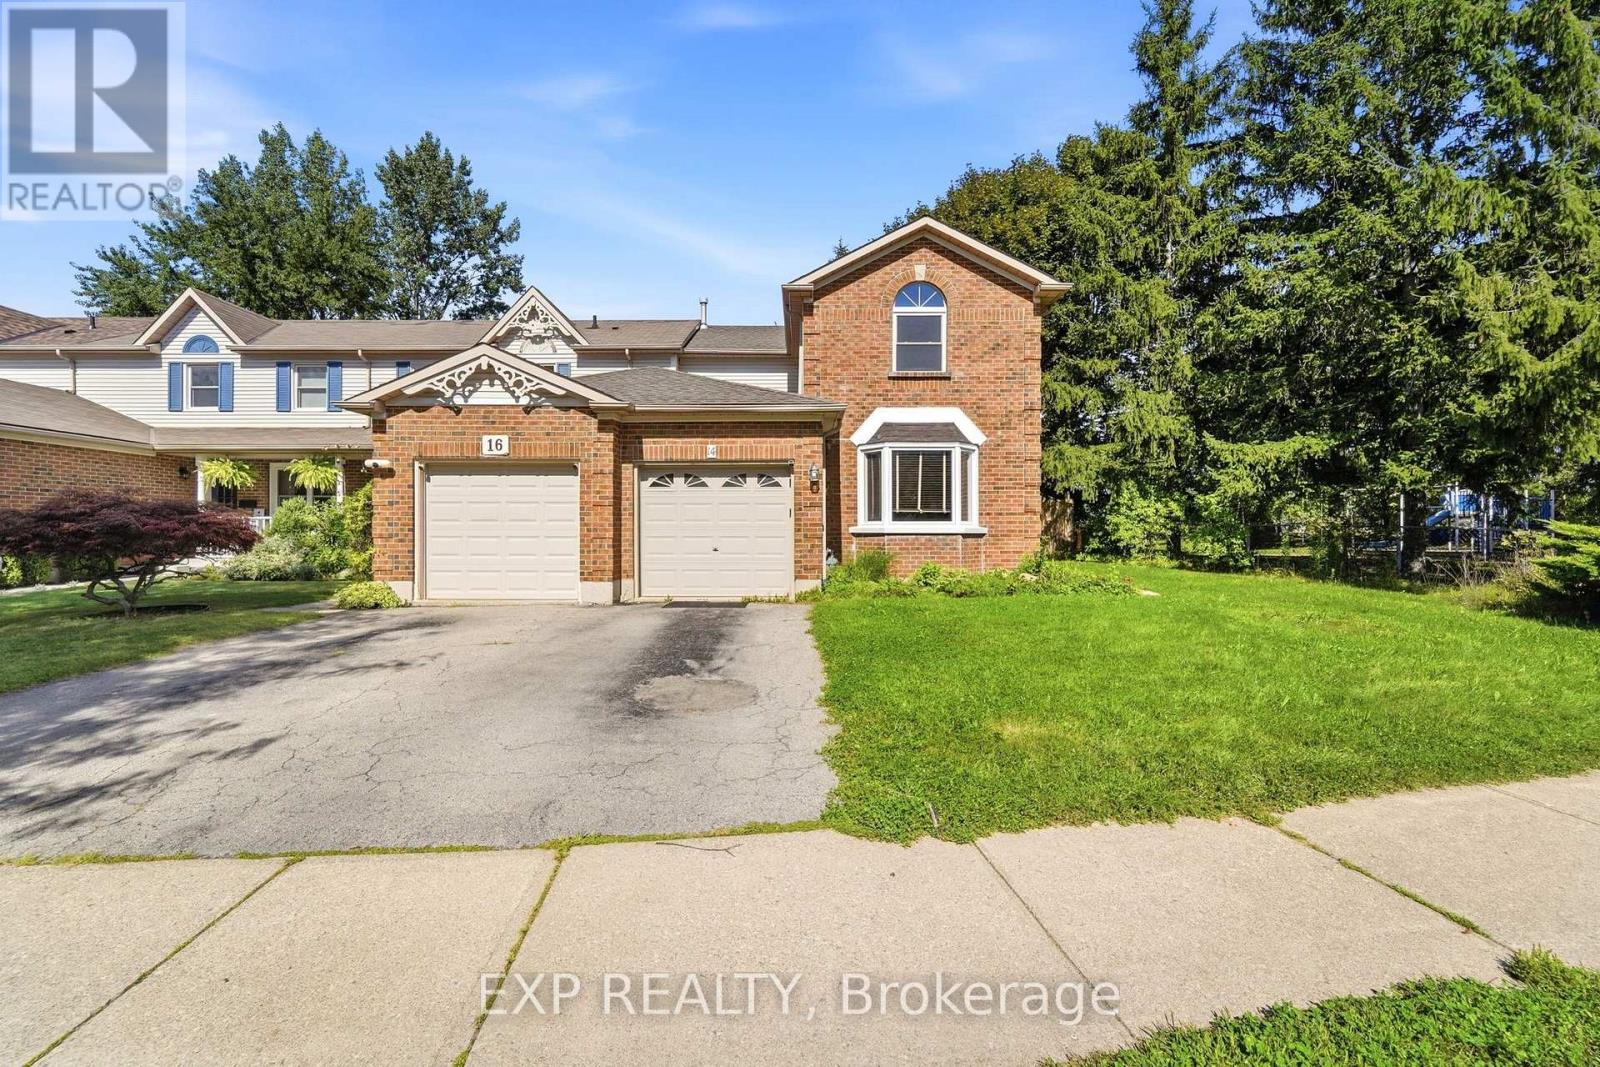
14 Hedge Lawn Drive
Grimsby, Ontario
FREEHOLD END UNIT on a unique pie-shaped lot in the heart of Grimsby! Offering over 1,500 sq. ft. of total living space, this bright and well-maintained home features 3 bedrooms and 3 bathrooms with a functional layout ideal for first-time buyers, families, or those looking for additional space.The end-unit setting and generous lot provide added outdoor space and privacy rarely found in a townhouse. Enjoy peace of mind with a new furnace and air-conditioning system installed in 2025.Conveniently located near West Lincoln Memorial Hospital, Sherwood Hills Park, schools, shopping, green space, and everyday amenities. A fantastic opportunity to enjoy FREEHOLD ownership, a larger lot, and comfortable living in an established Grimsby neighbourhood. Move in and make it your own! (id:50964)
Exp Realty
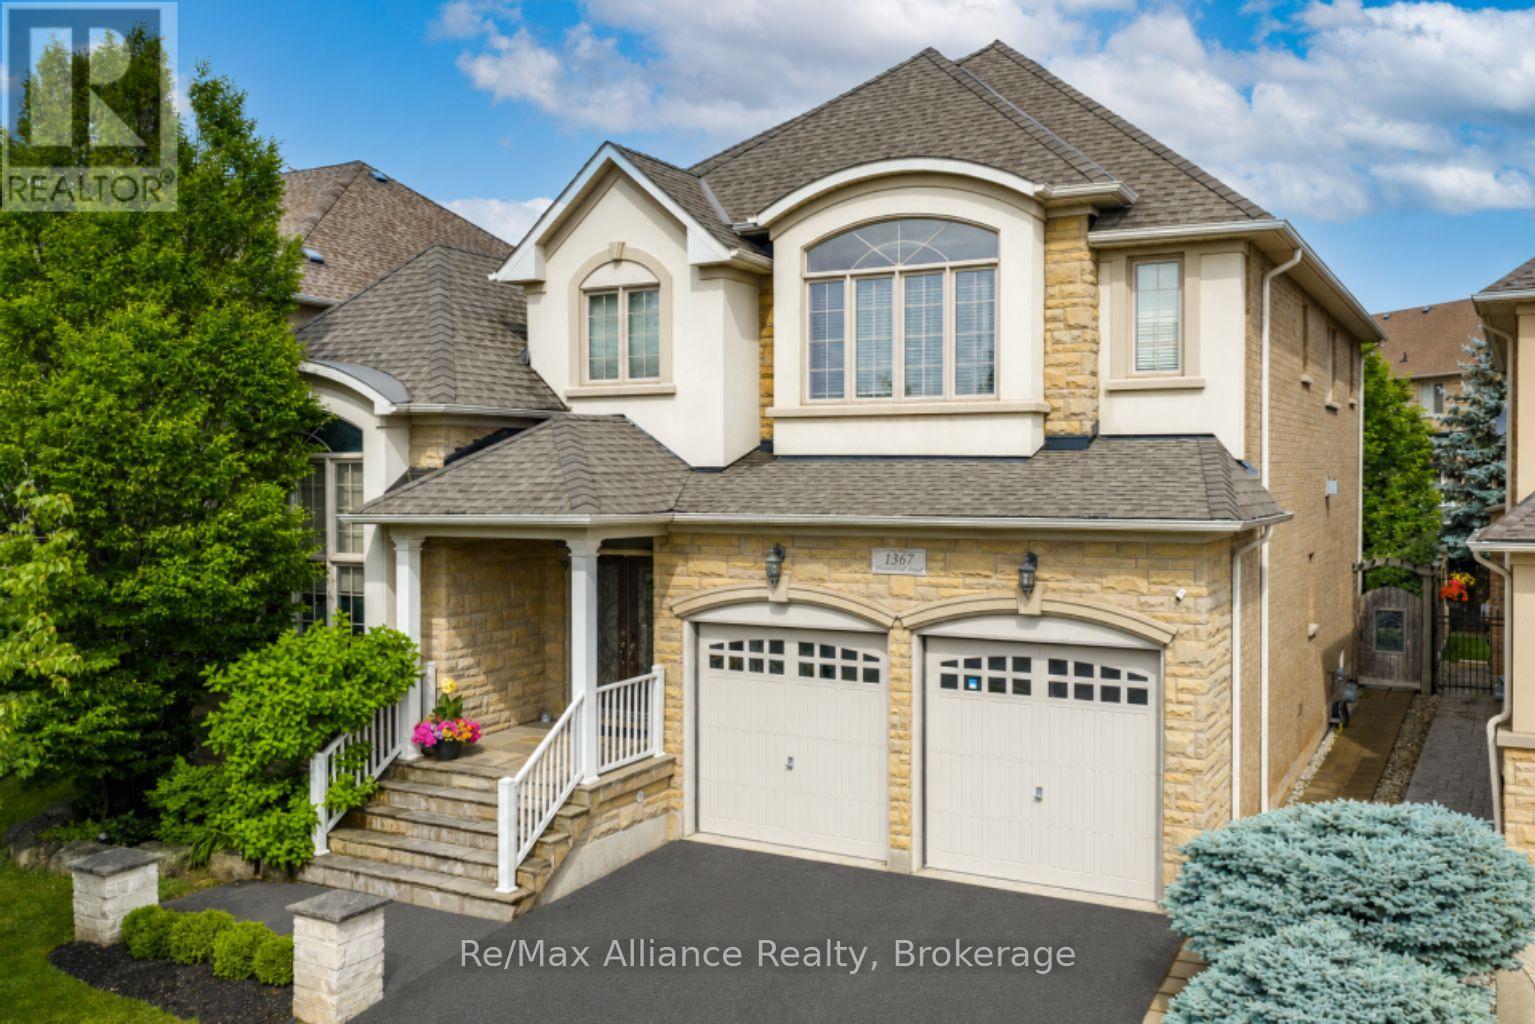
1367 Arrowhead Road
Oakville, Ontario
A beautifully maintained 4-bedroom, 3.5-bathroom family home in sought-after Joshua Creek. This move-in ready home offers exceptional living space, quality finishes, & a private backyard. The bright main floor features hardwood floors throughout, neutral décor, pot lights, built-in speakers, custom built-in niches, & abundant natural light. A private home office with French doors, custom built-in cabinetry, & interior lighting provides the perfect work-from-home space, while the formal living & dining rms offer welcoming entertaining areas. The open-concept family rm features a gas fireplace, custom built-in cabinets, & flows into the updated kitchen with quartz countertops, oversized center island with seating for four, stainless steel appliances, a large pantry, & bright breakfast area with walkout to the backyard. Designed for indoor & outdoor living, the private backyard offers a Muskoka-inspired setting surrounded by mature maple trees, two-tier deck with pergola, new patio (2021), & top-of-the-line Jacuzzi waterfall hot tub (2021). Enjoy year-round privacy & beautiful fall colours from your backyard retreat. The upper level features four spacious bedrooms, all with hardwood floors. The primary suite offers two walk-in closets & a luxurious 5-piece ensuite with quartz counters, double sinks, soaker tub, & separate glass shower. Two bedrooms share a Jack & Jill bathroom, while a fourth enjoys its own private 3-piece ensuite. Additional features include main floor laundry with inside access to double car garage, central vacuum, finished basement landing, large cold storage area, upgraded quartz countertops throughout kitchen & bathrooms, upgraded vanities & light fixtures, recently painted interior & exterior, interior & exterior pot lights, furnace (2021), & humidifier (2020).Ideally located within walking distance to top-rated schools, parks, & trails, & close to shopping, transit, & all amenities. A wonderful family home in Joshua Creek. (id:50964)
RE/MAX Alliance Realty
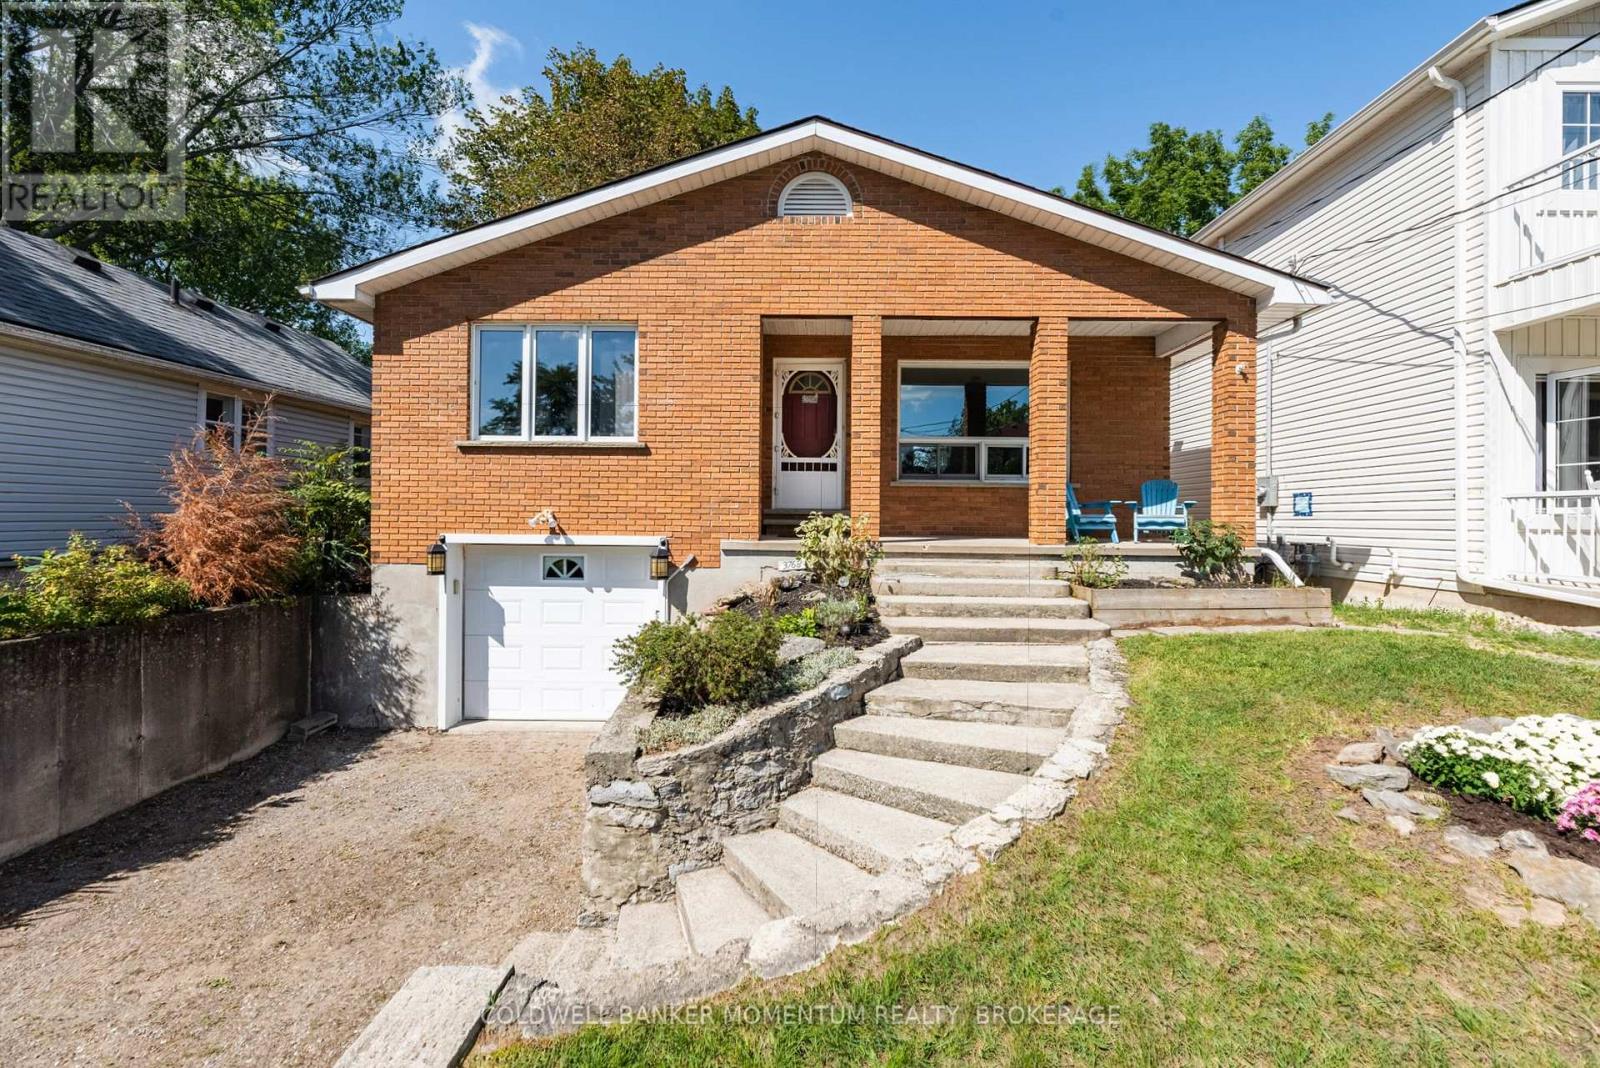
3768 Crystal Beach Drive
Fort Erie, Ontario
BEACH BREEZES and a short stroll along the lake brings you to the crystal clear waters of Crystal Beach. An easy walking route takes you to a sandy beach, the local authentic gelato shop, cafes and dining, or the waterfront park and boat launch to view gorgeous sunsets. Ideally located as your year round escape from city living, this solidly built bungalow with a fully finished walkout basement has a cottage vibe with all the amenities of a year round home. Enjoy glimpses of the lake across the street and an elevated feeling from the large picture windows in the open concept living space. A gas forced air heating system, central air and municipal services add to your comfort. A wood burning fireplace in the living room adds a nice touch for cooler evenings. Featuring two bedrooms and a full bath on the main level, and a third bedroom with a second full bath, recreation room and a kitchenette on the lower level, your guests will appreciate their own space during their stay. Create a backyard oasis enhanced by an elevated deck perfect as a BBQ spot. A deep backyard at walkout level provides room for a private sitting area. Make this your all season retreat or new year round home among the lakefront homes that line the shoreline. Close proximity to nearby sailing and boating clubs will appeal to those who love to be on or near the water in the summertime. Embrace a relaxed lifestyle, white sand beaches and an opportunity to connect with family and friends in this vibrant beach community! (id:50964)
Coldwell Banker Momentum Realty
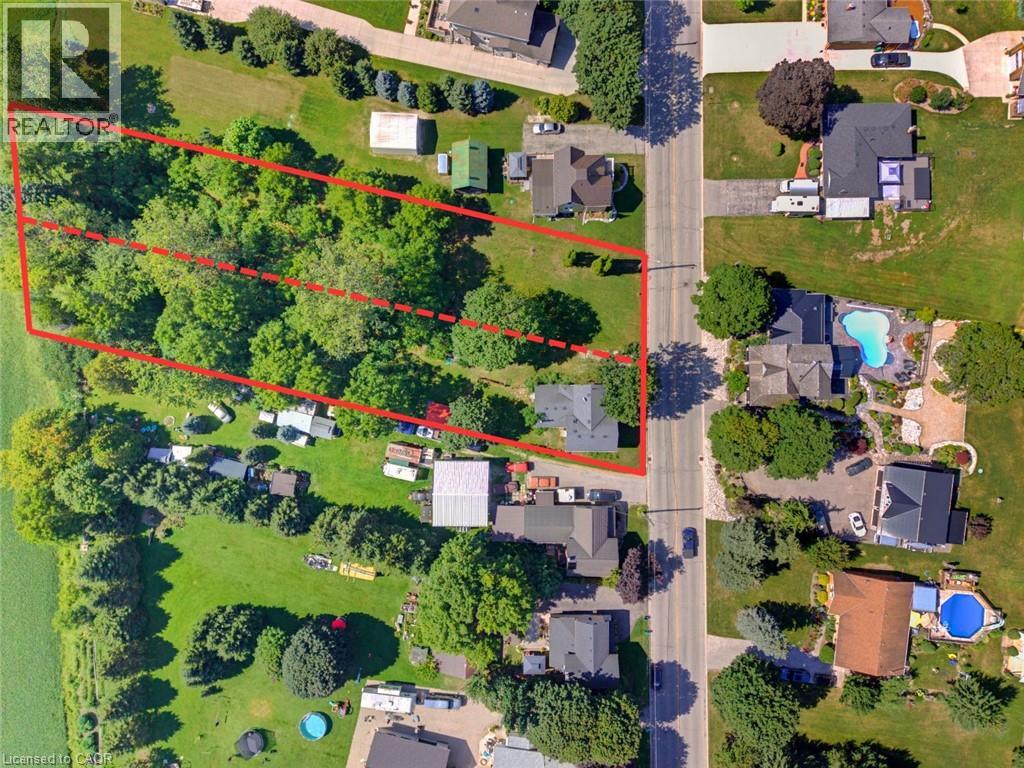
1256 Maryhill Road
Maryhill, Ontario
BUILD. SEVER. RESTORE. REIMAGINE. A RARE OPPORTUNITY AWAITS in the heart of historic Maryhill! Welcome to 1256 Maryhill Road, an extraordinary 0.907-acre property offering an increasingly difficult combination to find—an EXPANSIVE PARCEL OF LAND, a character-filled circa1885 stone home, mature surroundings and exciting possibilities for the future. For those envisioning something new, the TRUE SIGNIFICANCE MAY LIE IN THE LAND ITSELF. Explore the possibility of creating a spectacular custom dream home on nearly an acre, surrounded by SPACE, GREENERY AND THE CHARM OF VILLAGE LIVING. Even more intriguing is the potential to sever the property into two residential building lots, creating an opportunity for two new homes side-by-side—ideal for builders, investors, extended families or those looking to unlock the property's future potential. SEVERANCE/DEVELOPMENT SUBJECT TO APPLICABLE APPROVALS, zoning, servicing and governing authorities. The existing home offers approximately 1,590 sq. ft. of above-grade living space with 3 bedrooms and plenty of character. The main level features separate living and dining rooms, a bright kitchen with abundant cabinetry, plus an additional family/sitting room overlooking the greenery. Large windows provide natural light, while WOOD FLOORING AND TRADITIONAL DETAILS reflect the home's heritage. Walkouts connect the living spaces to the expansive outdoors, while the basement provides additional storage and utility space. Outside, the scale of the property truly impresses. OPEN LAWNS, MATURE TREES AND ESTABLISHED VEGETATION provide tremendous room for gardening, outdoor entertaining, children, pets and enjoying nature in your own backyard—or envision an entirely new future for the property. Peaceful, small-community atmosphere of Maryhill in the Township of Woolwich, while remaining conveniently connected to Guelph, Kitchener-Waterloo, Breslau and Cambridge. A remarkable opportunity where history, land and future potential come together. (id:50964)
Royal LePage Wolle Realty
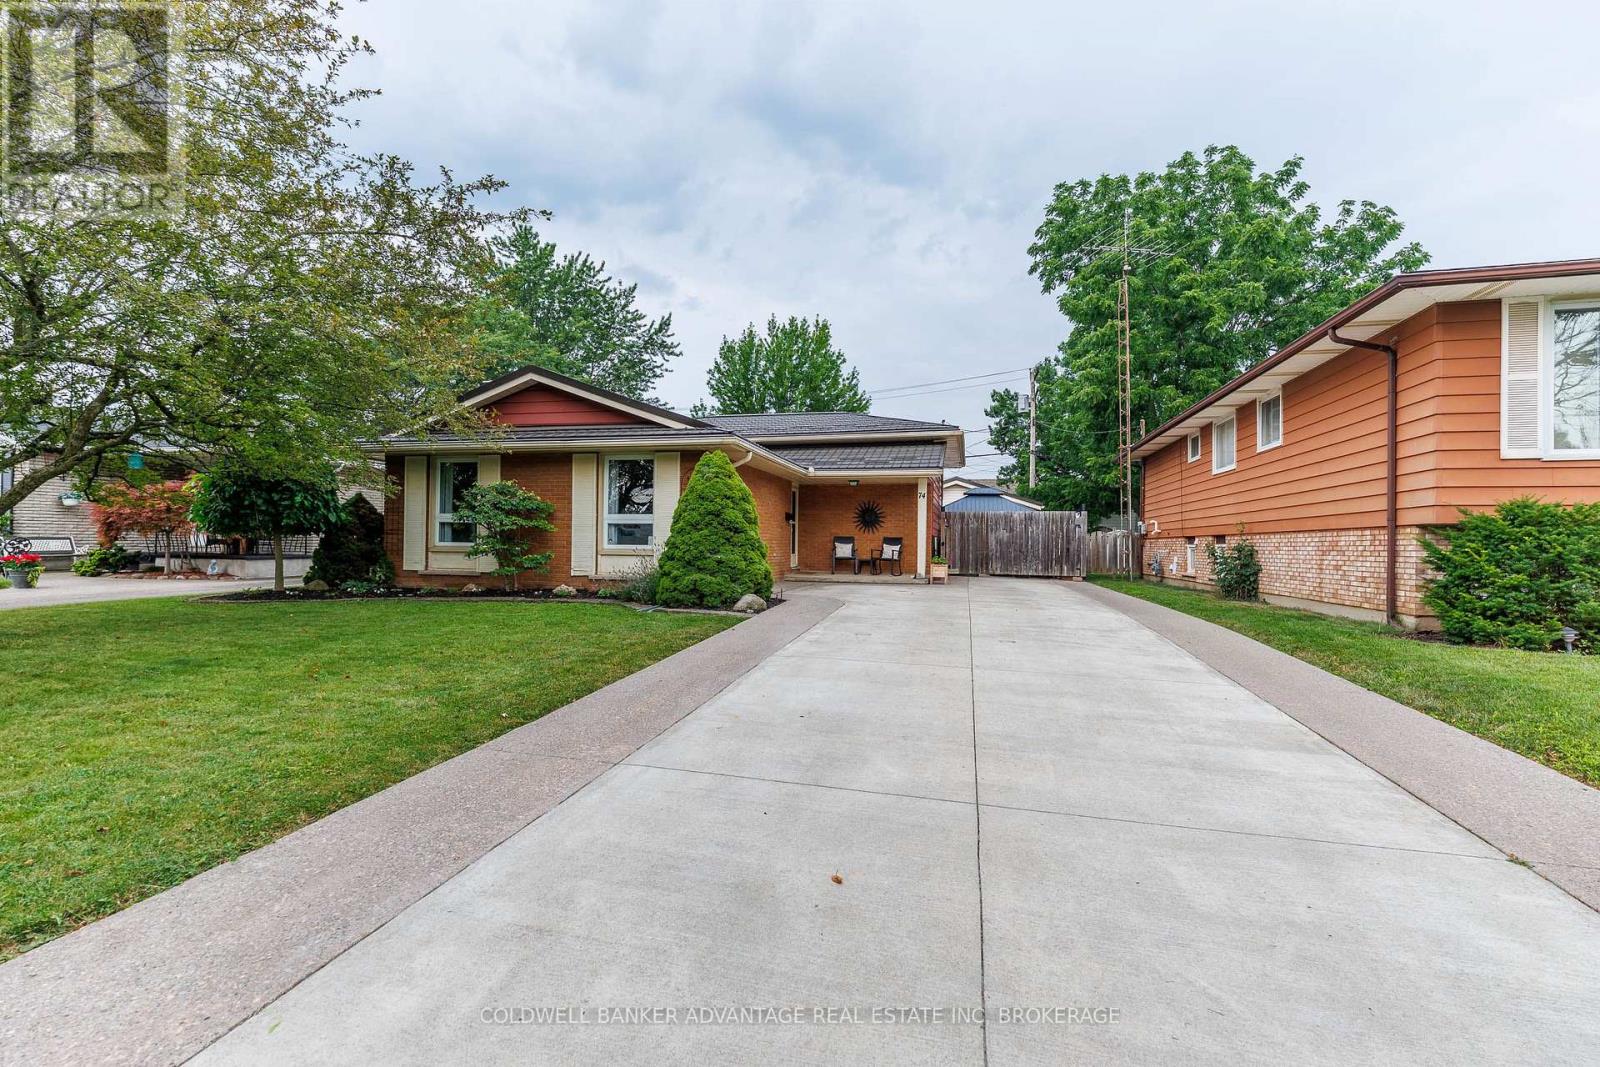
74 Pinehurst Drive
Welland, Ontario
Welcome to 74 Pinehurst Dr in Welland, a well-maintained 3 bedroom, 2 bathroom home offering comfort, functionality, and peace of mind with numerous recent upgrades throughout. Step inside to find a bright and inviting layout, making it the perfect fit for families or first-time buyers. The home has been thoughtfully updated with a 2 year old durable metal roof, an owned hot water on demand system (2 years old), and an owned high efficiency furnace and central air conditioner ( less than 4 years old). The electrical panel was updated 5 years ago, providing added confidence for years to come. Outside, enjoy the low-maintenance appeal of a concrete driveway with EV charger. A concrete patio with hot tub, creating the perfect space for entertaining, relaxing, or enjoying summer evenings. A standout feature of this property is the 18' x 24' detached heated garage, designed with hobbyists, mechanics, or DIY enthusiasts in mind. Complete with built-in workbench, cabinetry, an air compressor, and a 220V electrical outlet, it's a dream workspace ready for your next project. Ideally located, this home is close to all amenities, including schools, shopping, parks, restaurants, and public transit, making everyday living both convenient and accessible. With it's long list of quality upgrades, practical features, exceptional garage space, and prime location, 74 Pinehurst Dr is truly move-in ready and waiting for it's new owners. Don't miss your opportunity to make this fantastic property your new home-schedule your private showing today! (id:50964)
Coldwell Banker Advantage Real Estate Inc
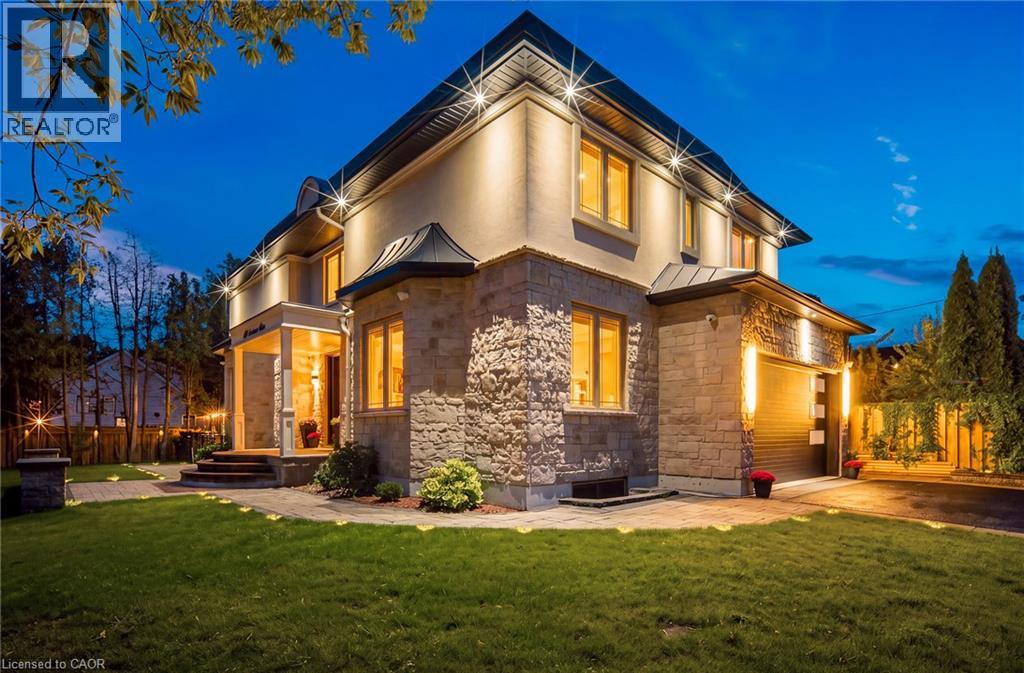
408 Seabourne Drive
Oakville, Ontario
Welcome to 408 Seabourne Drive, a charming 4 + 1 bedroom and 4.5 Bath custom-built home in desirable West Oakville, surrounded by mature trees and showcasing exceptional curb appeal. The stone and stucco exterior, architectural metal accents, extensive interlocking and covered entrance create a striking first impression. Inside, the bright and beautifully finished main level features marble-look flooring, rich hardwood, crown moulding, pot lights, an elegant staircase and a living area with large windows and a dramatic floor-to-ceiling fireplace. The stunning custom kitchen offers extensive cabinetry, quartz-style countertops and backsplash, a large contrasting island with seating, decorative glass cabinetry, under-cabinet lighting and stainless steel appliances, along with a spacious family room, private office and stylish powder room. The upper level features hardwood floors, generous bedrooms and excellent closet space. The impressive primary retreat includes a custom walk-in closet and spa-inspired ensuite with dual vanities, freestanding soaker tub and oversized glass shower. Convenient upper-level laundry adds everyday functionality. The expansive finished lower level offers a large recreation/media area, second kitchen with grey cabinetry, wood countertops, stainless steel appliances and a striking live-edge island, plus a wood-lined pantry, bedroom, renovated bathroom and flexible space for a gym, office or games area. The garage is equipped with separate heating equipment, providing added comfort and year-round functionality. Outside, enjoy a generous private lot with mature trees, landscaped grounds, expansive interlock patios, tiered gardens and a large covered gazebo with decorative lighting. Ideally located close to green space, tennis courts, community amenities and beautiful Lake Ontario. A beautifully appointed home combining custom craftsmanship, modern elegance and exceptional indoor-outdoor living. (id:50964)
RE/MAX Aboutowne Realty Corp.