

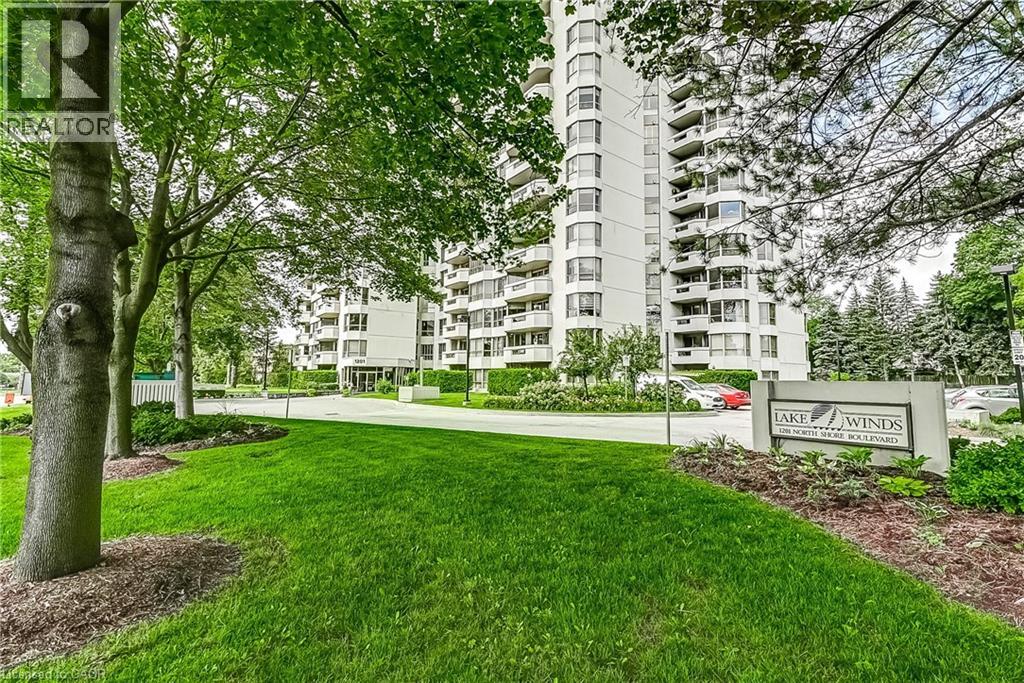
1201 North Shore Boulevard Unit# 204
Burlington, Ontario
Welcome to Suite 204 at 1201 North Shore Blvd, where spacious living meets an unbeatable lakeside lifestyle. Offering approximately 1,400 sq ft of living space, this 2-bedroom, 2-bathroom suite is filled with potential and ready for your personal touch. Enjoy beautiful views from bright, generously sized living areas designed for both comfort and functionality. The thoughtfully designed split bedroom plan provides added privacy, making it ideal for guests or shared living. A spacious sunroom/den offers the perfect spot to relax and take in the natural surroundings year-round. The well-laid-out floor plan also features a separate walk-in laundry room, adding everyday convenience and extra storage. This unit includes one parking space and one locker for added ease and practicality. Perfectly located for an active and connected lifestyle, you’re just steps to scenic walking trails, beaches, and Spencer Smith Park. Commuters will appreciate easy access to nearby GO Transit, Joseph Brant Hospital, and major highways. Whether you're looking to downsize, invest, or create your dream space by the lake, this suite offers incredible value in a highly sought-after location. (id:50964)
Royal LePage Burloak Real Estate Services
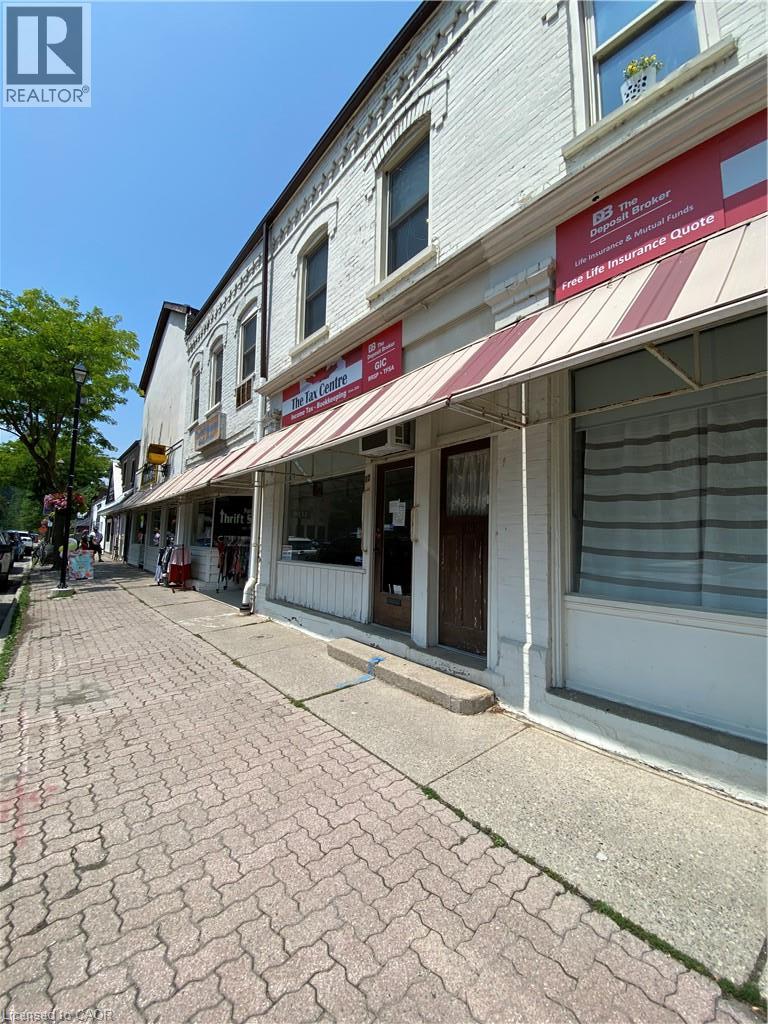
10 Mechanic Street Unit# 1
Paris, Ontario
Welcome to this cozy 1-bedroom unit nestled in the historic downtown of Paris, Ontario. Just steps from the scenic Grand River, you'll find yourself surrounded by the town's signature charm, with boutique shops, riverside restaurants, and picturesque walking trails. This inviting space is perfect for anyone looking to enjoy the character and convenience of small-town living, while still having easy access to local amenities. Whether you're strolling along charming streets, grabbing a coffee at a nearby cafe, or watching the sunset over the river, this location offers a truly unique lifestyle. Please note: Parking and laundry not available, utilities to be paid by tenant. (id:50964)
Royal LePage Macro Realty
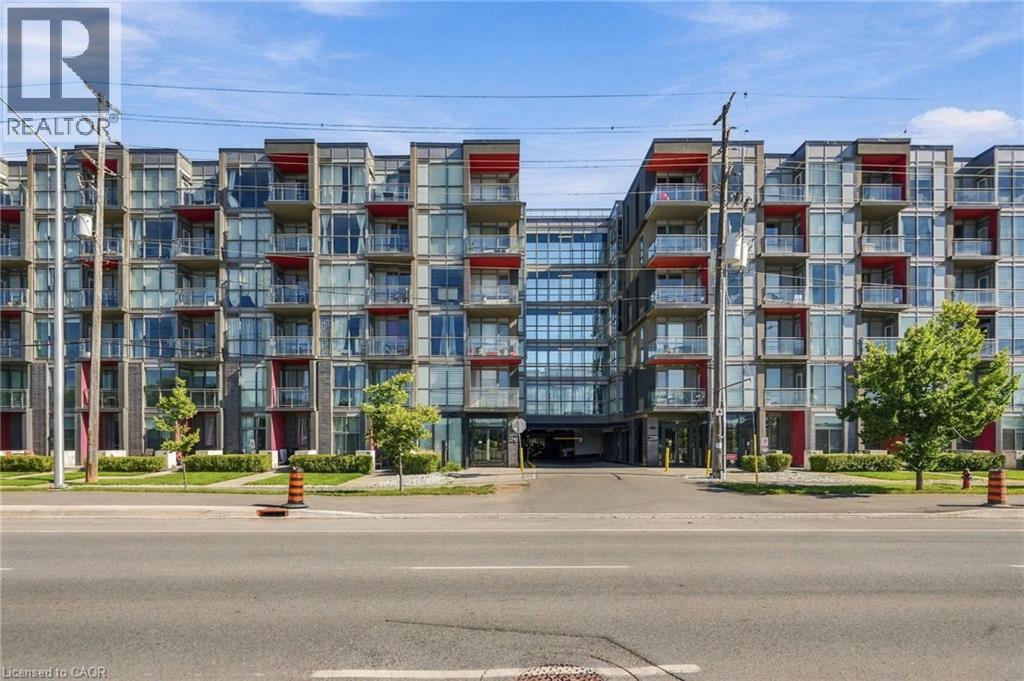
5240 Dundas Street Unit# 310b
Burlington, Ontario
2 BEDS + 2 BATHS + 2 PARKING! Rare ravine-facing corner unit offering exceptional privacy, creek access and two private balconies overlooking the natural surroundings. Move-in ready and freshly painted throughout, with updated flooring (2026), quartz countertops, modern finishes and in-suite laundry. Bright, stylish and beautifully maintained with the added bonus of TWO underground parking spaces. Enjoy building amenities including an exercise room, party room and sauna. Fantastic location close to trails, Bronte Creek Provincial Park, shopping, schools and the 407. A unique opportunity offering modern condo living, incredible privacy and a setting that's hard to find! (id:50964)
RE/MAX Escarpment Realty Inc.
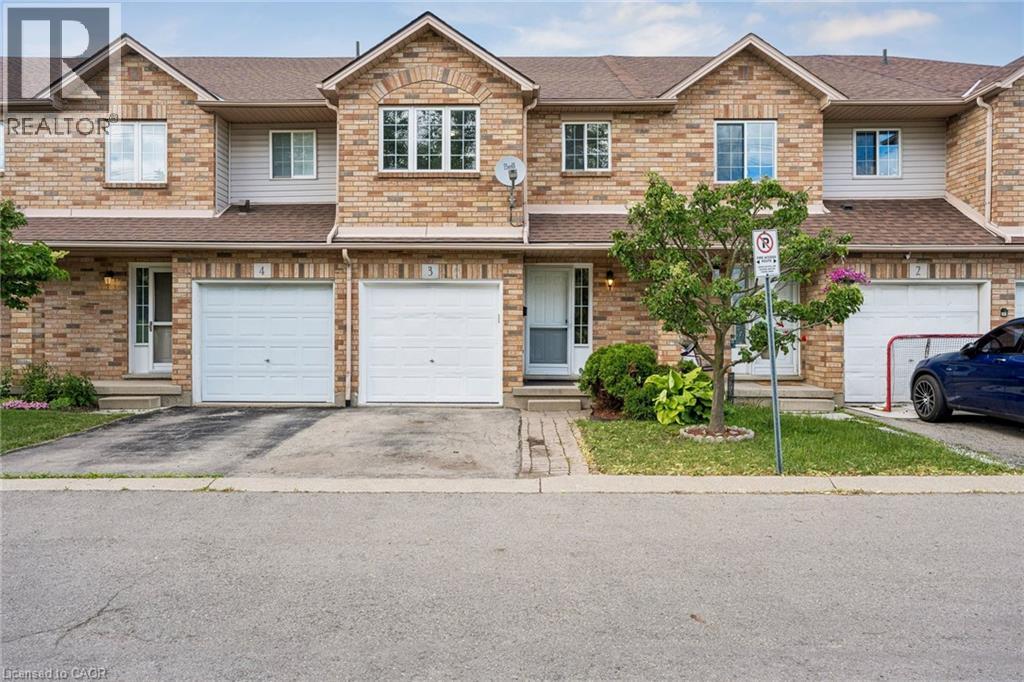
1860 Upper Gage Avenue Unit# 3
Hamilton, Ontario
Welcome To This Super Clean, Move-In Ready Townhouse In A Small, Quiet Complex In Hamilton's Desirable South Central Mountain Area. Offering The Added Benefit Of A Low Monthly Road Fee, This Home Is Perfect For First-Time Buyers, Young Families, Downsizers, Or Anyone Looking For Comfort, Convenience, And Excellent Value. Freshly Painted In Neutral Tones And Beautifully Maintained Throughout, The Main Floor Features A Bright Open-Concept Living And Dining Area, A Spacious Eat-In Kitchen With Walkout To A Large Deck And Private Enclosed Backyard, Plus A Convenient Powder Room And Direct Inside Access To The Garage. Upstairs, You'll Find Three Generous Bedrooms, Including A Primary Bedroom With An Oversized Walk-In Closet, Along With Recently Updated Carpet On The Stairs. The Fully Finished Basement Provides A Large Recreation Room, Perfect For Casual Entertaining, A Kids' Play Area, Home Office, Or Additional Living Space. Visitor Parking Adds Extra Convenience, And The Location Is Excellent, Close To Parks, Schools, Limeridge Mall, Public Transit, Highway Access, Greenspace, And All Major Amenities. A Well-Cared-For Home In A Great Location With Low Fees And Flexible Living Space. This One Is Not To Be Missed! (id:50964)
Rock Star Real Estate Inc.
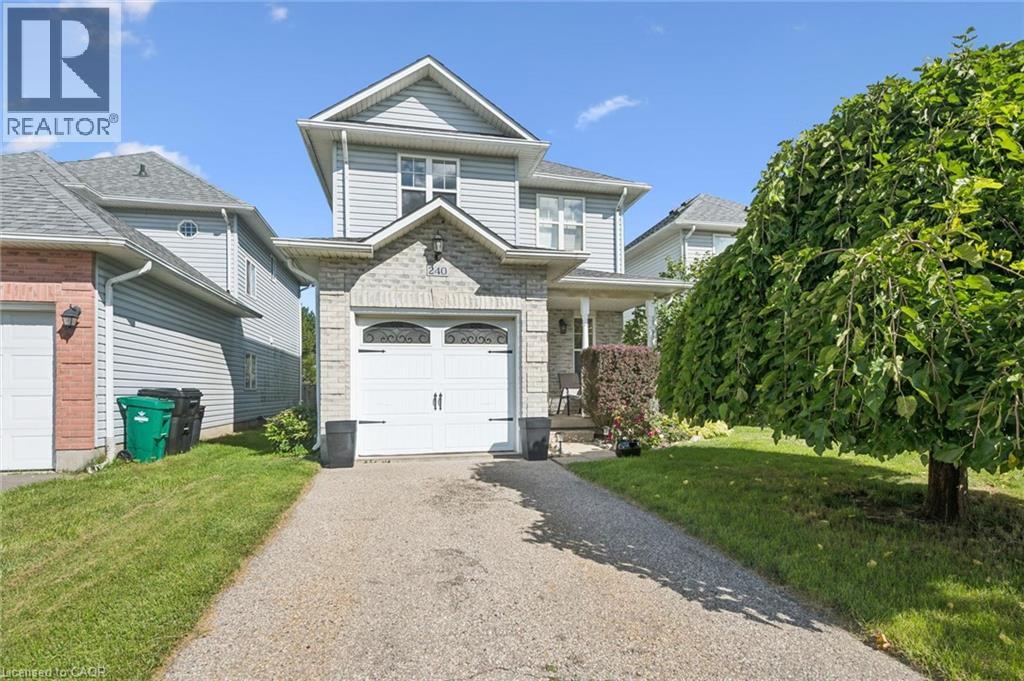
240 Hilltop Drive
Ayr, Ontario
Welcome to 240 Hilltop Drive in the quaint village of Ayr! This turnkey 3-bedroom, 3-bathroom two-storey home is ideally situated in a family-friendly neighborhood, just a short walk to local schools, parks, and community centre. The spacious primary bedroom features a private en-suite and walk-in closet, while the home also offers central air conditioning and an attached single-car garage. Enjoy the outdoors on the deep, fully fenced, low-maintenance lot, complete with a fire pit—perfect for relaxing or entertaining. A wonderful opportunity to enjoy comfortable, move-in-ready living in a welcoming community! (id:50964)
C M A Realty Ltd.
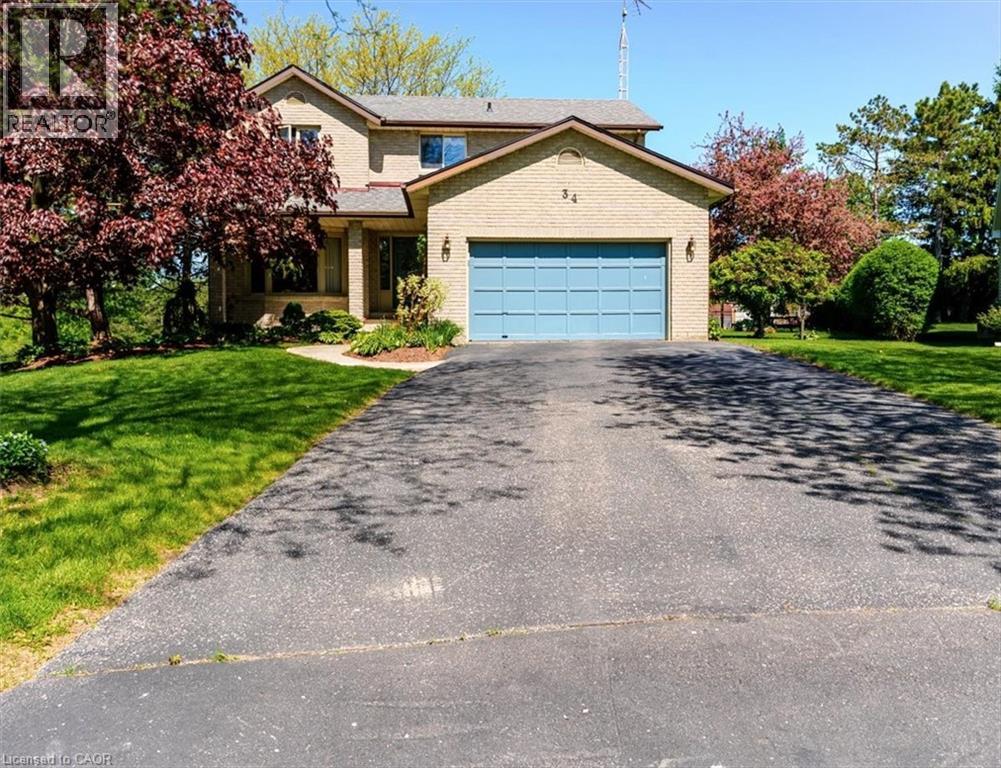
34 Woodfield Avenue
Townsend, Ontario
Welcome to this spacious 2-storey home in the peaceful community of Townsend, where quiet streets and a welcoming neighbourhood make it a great place to raise a family. Situated on a large pie-shaped lot at the end of a quiet cul-de-sac, this home offers plenty of room for everyone to spread out, both inside and out. With 4 generously sized bedrooms and 3 bathrooms, there's space for a growing family, visiting guests, and all the needs of busy family life. The primary bedroom features its own ensuite and walk-in closet, providing a comfortable retreat at the end of the day. The main floor offers a practical layout with plenty of room to gather or enjoy some quiet time. A formal living room and dining room provide space for family dinners and entertaining, while the cozy family room, complete with fireplace, is perfect for relaxing together. The bright, functional kitchen offers plenty of storage and updated appliances to help keep up with everyday meals and family get-togethers. Outside, the large backyard is ready for summer fun, with a tiered deck offering plenty of space for barbecues, outdoor dining, or simply enjoying the privacy and peaceful surroundings. The 1.5-car garage and spacious driveway provide ample room for parking, storage, and the extras that come with family life. If you're looking for a home with room to grow, a generous yard, and the relaxed pace of a quiet small-town community, this Townsend property is worth a closer look. There's plenty of space here to make it your own and create lasting family memories! (id:50964)
RE/MAX Erie Shores Realty Inc. Brokerage
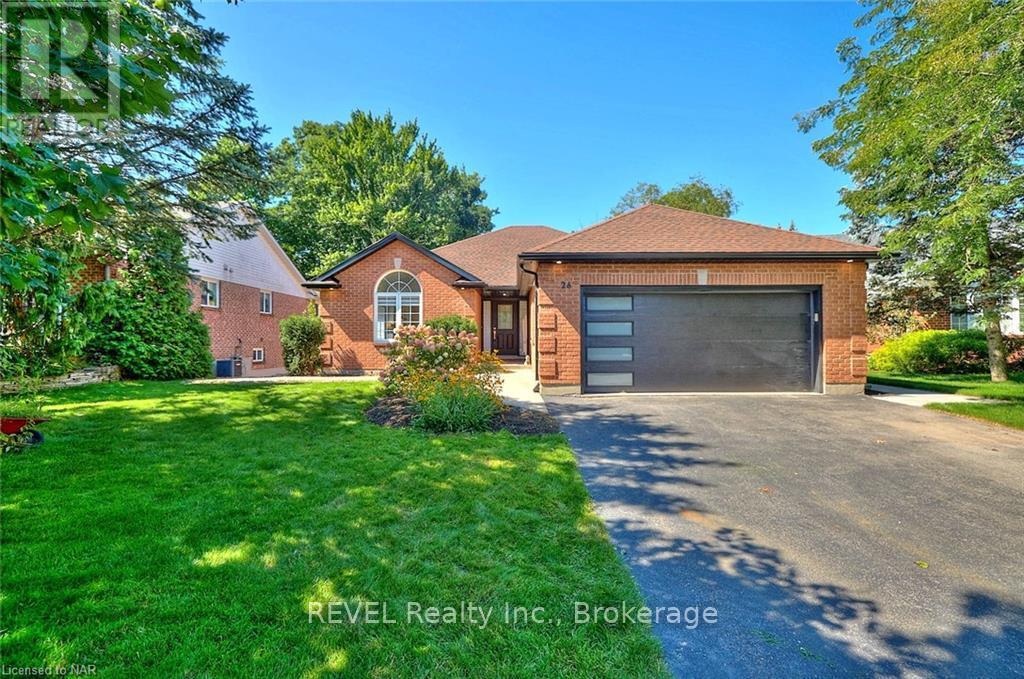
26 Oakridge Boulevard
Pelham, Ontario
Introducing 26 Oakridge Blvd, where luxury and tranquility harmonize in this magnificent 2+2 bedroom bungalow nestled on a breathtaking ravine lot. A true paradise for nature enthusiasts, this property offers a serene escape from the bustling city! Step inside and be amazed by the impeccable craftsmanship and attention to detail found in every corner of this exquisite home. Immaculately renovated, this residence boasts modern upgrades while still maintaining its charm and character. The spacious main level features an open concept layout, allowing for seamless flow between the living, dining, and kitchen areas. The abundance of natural light that streams through the large windows accentuates the beauty of the ravine views, creating a serene atmosphere throughout the home. Prepare to be inspired in the gourmet kitchen, equipped with high-end stainless steel appliances, quartz countertops, and a large center island perfect for hosting family and friends. The adjacent dining area is perfect for intimate dinners or festive gatherings. The primary bedroom oasis awaits you, offering a private retreat with a walk-in closet and a luxurious spa-like ensuite bathroom, complete with a spacious glass-enclosed shower, soaker tub and a sleek double vanity. An additional generously sized bedroom and a full 3 piece bathroom complete the main level. The lower level will continue to impress with its cozy family room, perfect for relaxing with loved ones. Two additional bedrooms and another full bathroom provide ample space for family members or a home office. Beyond the interior, step outside into your own personal paradise. The ravine lot is a picturesque backdrop to laze in the sun, host summer barbecues, or simply unwind after a long day. The mature trees offer shade and privacy, inviting you to connect with nature. To conclude the lawn offers a irrigation system and the garage is setup with an outlet for an electric station. Close to all amenities makes this the perfect home. (id:50964)
Revel Realty Inc.
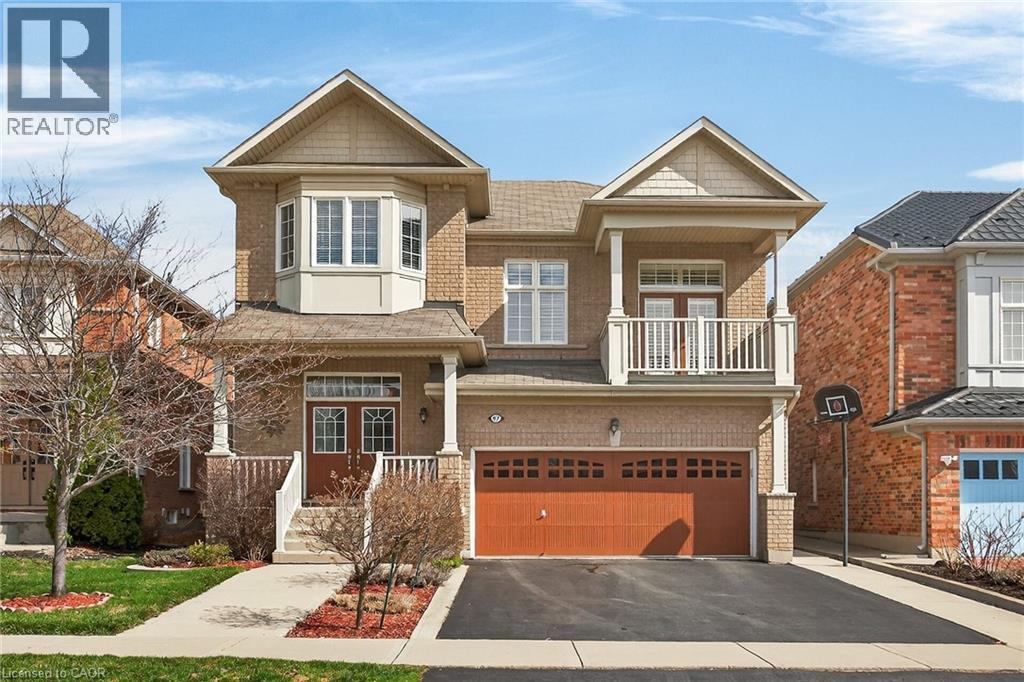
97 Sirente Drive
Hamilton, Ontario
Step into this stunning 4-bedroom home located in one of the most desirable pockets of the Hamilton Mountain. From the moment you enter, you'll notice the gleaming hardwood floors that flow beautifully throughout the home. The kitchen is truly the heart of the home, featuring a brilliant modern design, gorgeous stainless steel appliances, quartz countertops, and a large center island-perfect for hosting family and friends. A stunning mirrored backsplash adds a unique and classy touch, bringing an elegant and unique style to the space. Enjoy an abundance of natural light streaming through large windows paired with 9 foot ceilings creating a bright, fresh, and welcoming atmosphere throughout the entire home. Two spacious family rooms provide the perfect amount of space for entertaining. Upstairs, you will find 4 generously sized bedrooms which offer ample space. The upper level also features a gorgeous balcony- the perfect space to unwind, and enjoy your morning coffee. Step outside to your private backyard retreat, complete with a beautiful walk-out deck-perfect for entertaining, summer barbecues, or simply relaxing outdoors. Close to local amenities, schools, parka, and highway access- this home truly offers modern and convenient living. Book your private tour today. (id:50964)
Sutton Group Innovative Realty Inc.
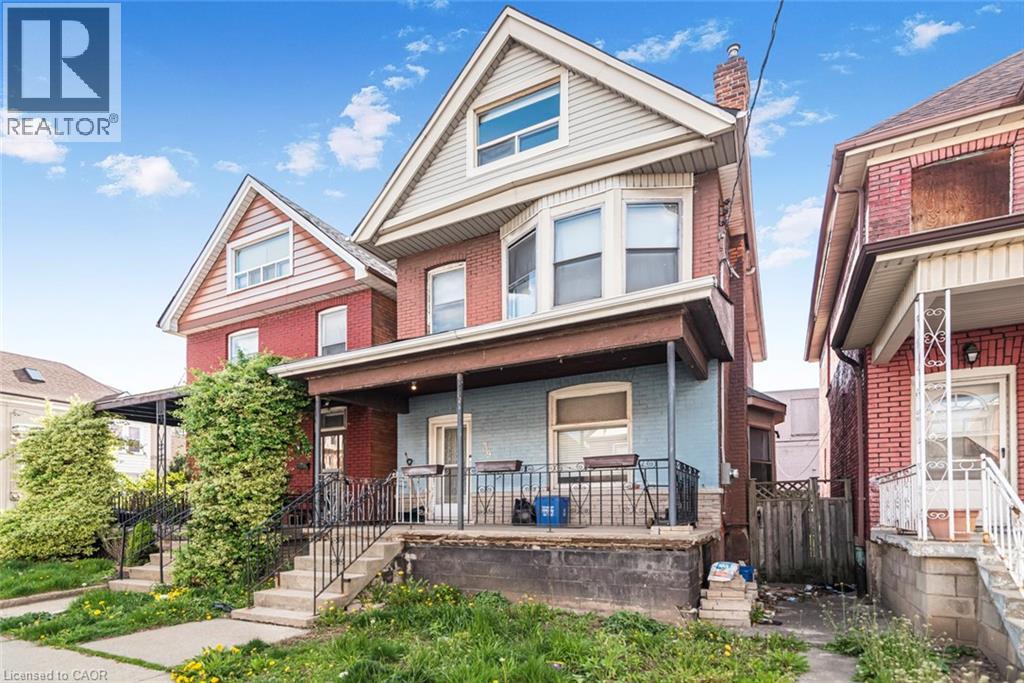
39 Arthur Avenue N
Hamilton, Ontario
Must see. One of the largest homes in this area, very spacious room sizes. Must see!! Excellent location close to downtown and bus routes to McMaster, Large two and half storey home -- Finished attic - 3+1 bedrooms, 2 full baths, excellent spacious home in the area. Featuring finished attic with two rooms. (id:50964)
Royal LePage State Realty Inc.
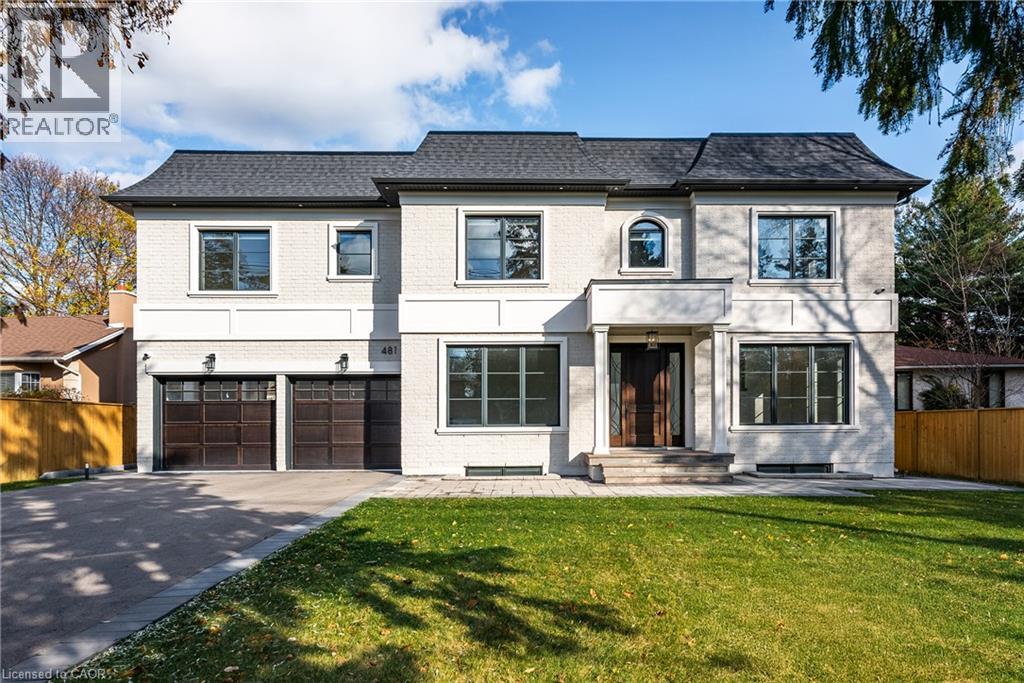
481 Chartwell Road
Oakville, Ontario
Beautifully built and impeccably finished, this custom residence offers more than 6,700 square feet of living space in one of Oakville's most sought-after neighbourhoods. Stone construction, a solid wood entry door, heated garage floors, and timeless architectural detailing set the tone for the quality found throughout the home. Inside, the foyer features heated marble tile, plaster crown mouldings, poplar baseboards, and sightlines that lead into bright, open spaces. A dramatic dining room anchors the main level with a soaring skylight, custom wall panelling, integrated speakers, and carefully curated lighting. The chef's kitchen is designed with extensive custom cabinetry, quartz countertops, a large island, and easy flow to the family room. The servery and mudroom connect seamlessly; each finished with thoughtful storage and heated floors. Upstairs, all four bedrooms are generously scaled and feature private ensuite baths. The primary suite includes a fireplace, custom walk-in closet, and a beautifully coordinated ensuite with heated floors, a freestanding tub, glass shower, and frosted-glass water closet. A full-size laundry room with cabinetry and folding space completes this level. The lower level offers exceptional versatility with radiant in-floor heating, two additional bedrooms, a three-piece bath with sauna, a recreation room with fireplace, a wet bar/kitchen setup, and a dedicated theatre room beneath the back porch. Wide walk-up access brings in natural light and creates an ideal in-law or extended-family space. Outdoors, the large stone terrace features a gas fireplace and outdoor kitchen with built-in BBQ, extending the home's entertaining potential. Motorized blinds, CAT-6 wiring, solid core doors, and an oak staircase with glass panels highlight the home's elevated craftsmanship. With top-ranked schools, shopping, GO access, and major highways nearby, this is a quality home in a prime location. (id:50964)
Century 21 Miller Real Estate Ltd.
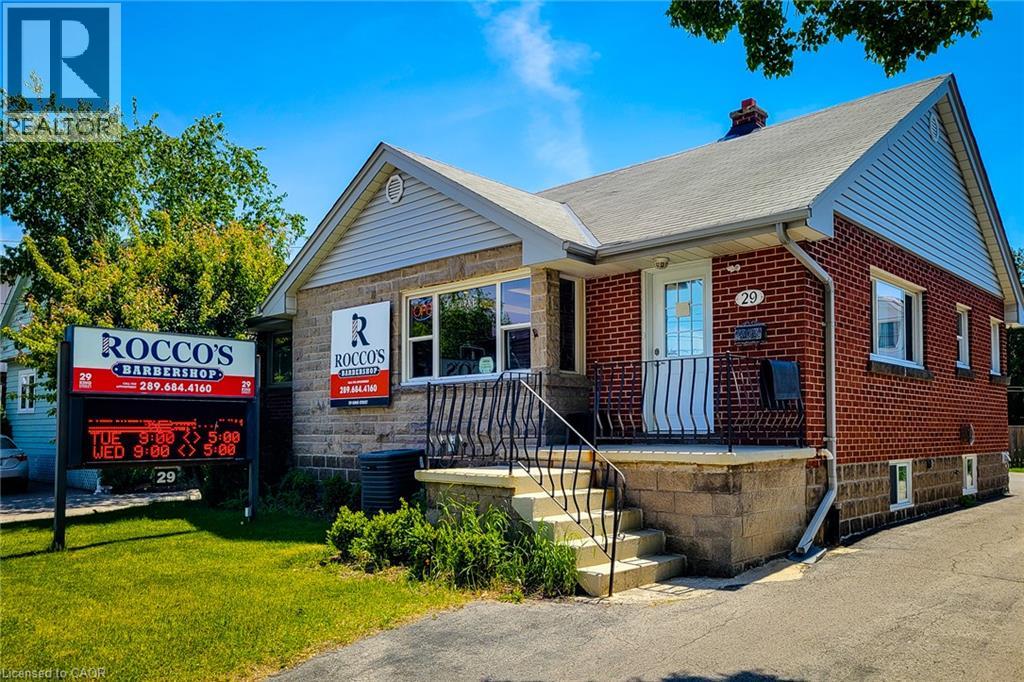
29 King Street W
Hamilton, Ontario
Perfect location for you or your business on a busy street with great visual exposure. Comes with one large space that can be used for your business needs, an extra room that can be used for a bedroom, office or private space. Also comes with access to your own personal kitchen and 3 piece bathroom. Zoned C5a which is open to many different uses. 1 parking spots available at rear of property. Ideal for anyone looking to rent and work from home! (id:50964)
Royal LePage State Realty Inc.
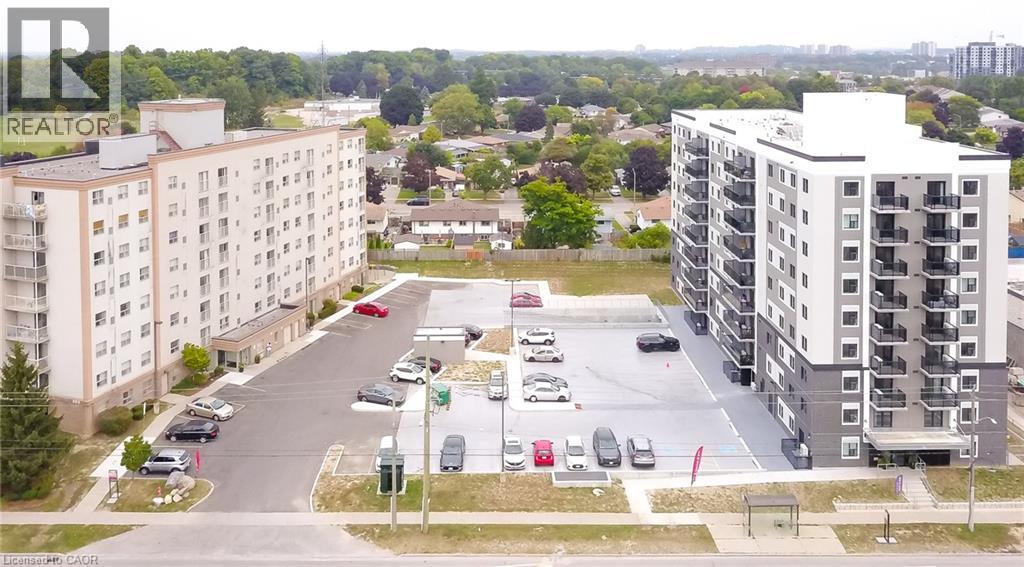
593 Strasburg Road Unit# 603
Kitchener, Ontario
Welcome to 593 Strasburg Rd, Unit #603 an updated 2-bedroom, 1-bath unit offering 640 sq ft of stylish and comfortable living. This bright and spacious suite features modern flooring, large windows with coverings, individual thermostats, and central air conditioning for year-round comfort. The kitchen comes equipped with a fridge and stove, and the private balcony offers beautiful city and park views. Enjoy the convenience of thoughtful suite amenities and take advantage of limited-time incentive of 6 months discounted parking. Don’t miss this incredible opportunity to live in a beautifully updated home with exceptional value. (id:50964)
Keller Williams Innovation Realty