

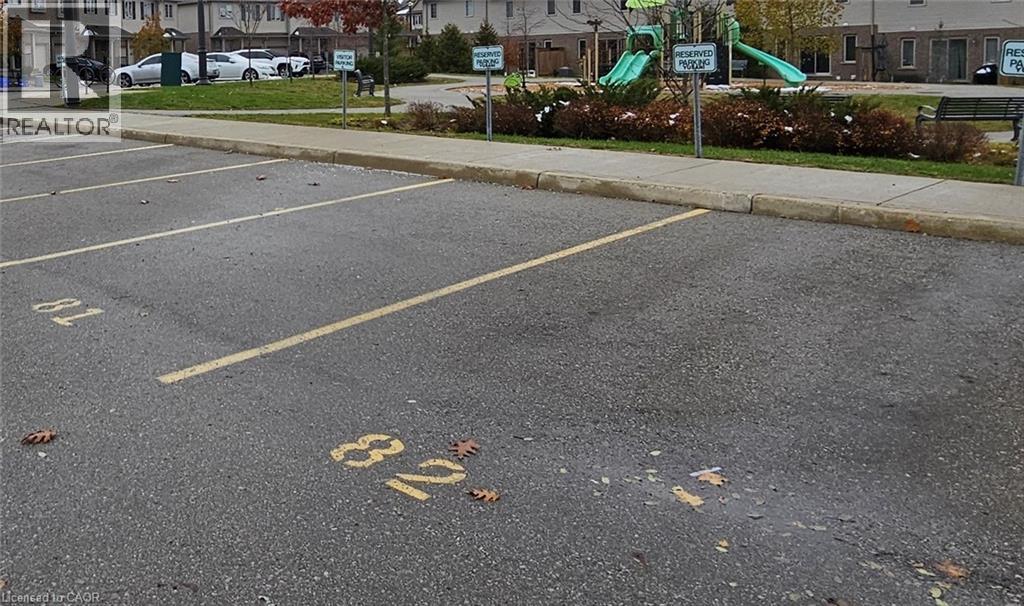
50 Pinnacle Drive
Kitchener, Ontario
Convenient and secure parking spot #80 located at 50 Pinnacle Drive in the desirable Doon/Pioneer Park area. Perfect for residents or nearby property owners needing an extra parking space. Easy access, well-maintained lot, and situated in a quiet residential community. Great option for owners or tenants in the surrounding Pinnacle Drive and nearby developments who want reliable, dedicated parking. (id:50964)
RE/MAX Twin City Faisal Susiwala Realty
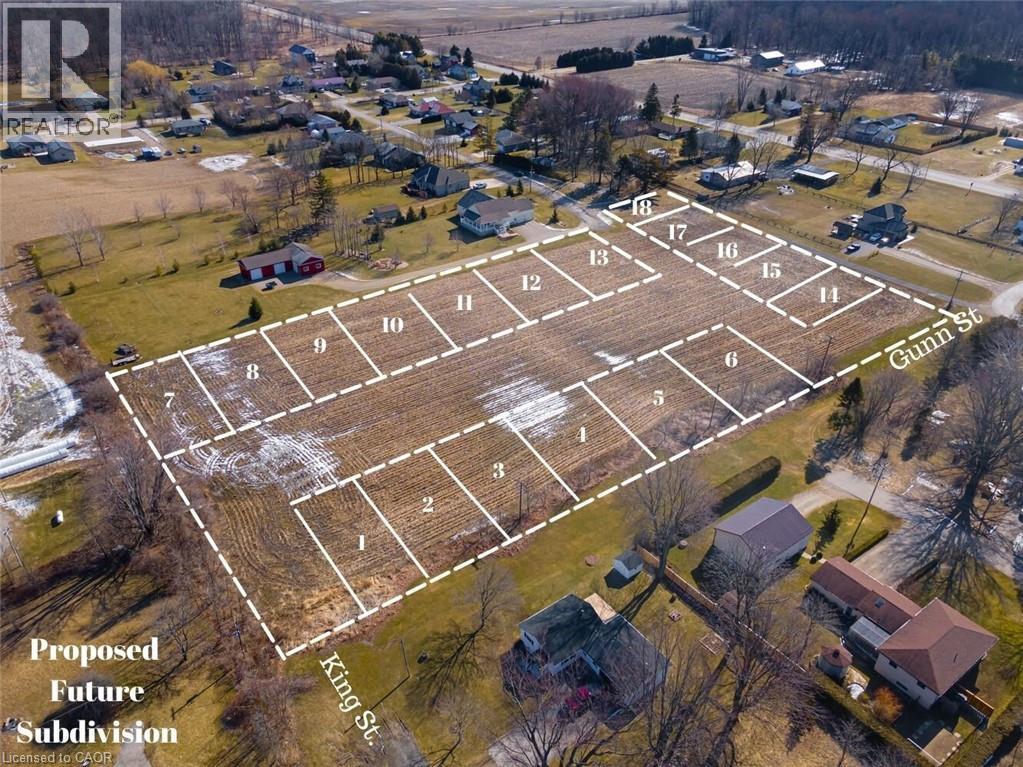
Parts 3 And 8, Lots 5/6 Lunn Lane
Wallacetown, Ontario
Incredible development potential in the heart of Wallacetown! 4.1 acres of farmland ready to be turned into a sub division. Proposed engineered plan of 18 residential building lots available. Servicing, and stormwater study has been completed; pending approval of municipality. This parcel of land is located just 5 minutes from Dutton and 30 minutes to the edge of London, On. 4.1 Acres compromised of two parcels plus road allowance off of Lunn Lane. Previous owner had plans created where road currently is planned. (Water utilities are under proposed road). Hydro and Gas are at the lot line. Zoned Hamlet residential, agricultural usage currently. All documents pertaining to lot, survey, and zoning available through listing agent. As shown on Geowarehouse. PART OF PARK LOT 5 & 6, EAST SIDE OF GUNN ST. PLAN 44 DESIGNATED AS PART 3, 11R-8957; DUTTON/DUNWICH PART OF PARK LOT 6, EAST SIE OF GUNN STREET PLAN 44 DESIGNATED AS PART 8, 11R-8957; DUTTON/DUNWICH. (id:50964)
Revel Realty Inc.
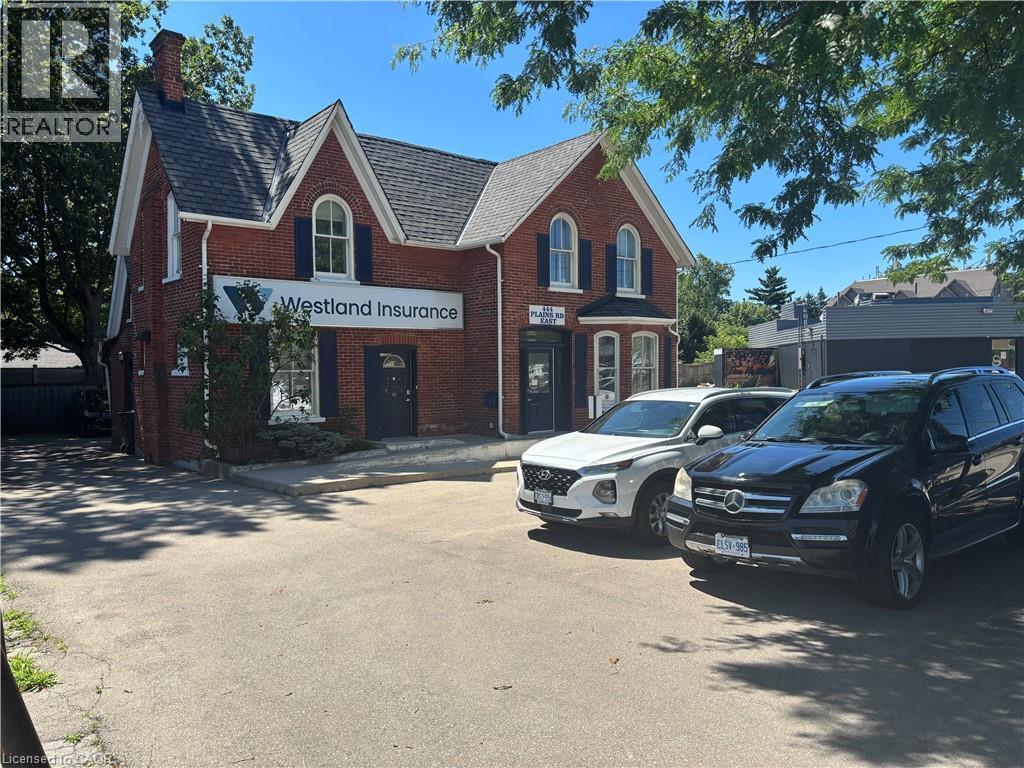
446 Plains Road E
Burlington, Ontario
Desirable 2,462 sf Freestanding Office Building. Dont miss this rare opportunity to own a well-maintained freestanding commercial building perfectly suited for a variety of professional uses. Offering two levels of well-appointed office space.Main Floor offers a reception area, 3 private offices, open-concept workspace, and a washroom. Second Floor: 5 private offices, a bright loft-style office, and an additional washroom. Dual Entrances allow for flexible access and potential for multi-tenant use. On-Site parking provides exceptional convenience for staff and clients. Suitable for a wide range of professional and medical uses, including law offices, accounting firms, insurance agencies, healthcare, wellness practices, and more.Located just minutes from the 403/QEW, with excellent public transit access and surrounded by a full range of local amenities.This is an exceptional opportunity for professionals looking to own their space and invest in a high-exposure, easily accessible location. (id:50964)
Royal LePage Burloak Real Estate Services
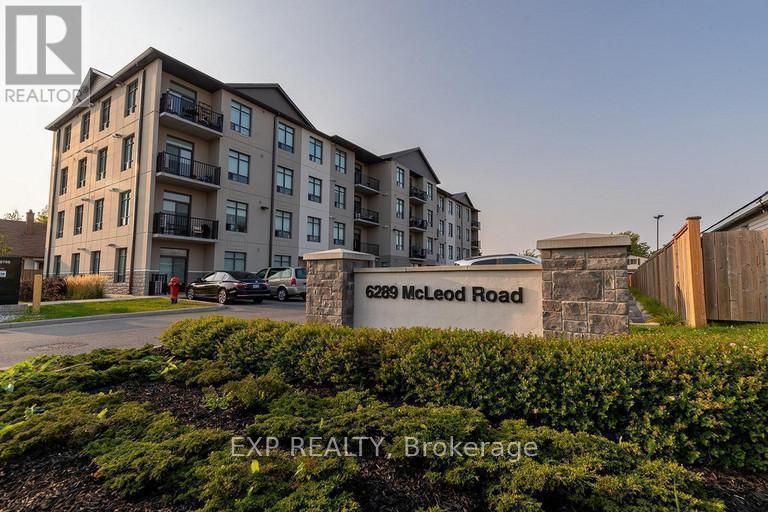
6289 Mcleod Road
Niagara Falls, Ontario
Welcome to 6289 Mcleod Road, a bright and modern 2 bedroom, 2 bathroom unit located in oneW of Niagara Falls most convenient and rapidly growing corridors. This approximately 850 square foot fourth level unit offers a functional open concept layout designed for comfortable everyday living. The living and dining area flow seamlessly to a private balcony, creating an ideal space to unwind. The kitchen is thoughtfully designed with ample cabinetry and workspace. The primary bedroom features generous closet space and a full ensuite bathroom. A second bedroom and additional full bathroom provide flexibility for professionals, couples or empty nesters. In-suite laundry adds everyday convenience. Utilities are included in the monthly lease price of $2,449 offering predictable monthly expenses. Parking is available for $50.00 per month. Professionally managed by Panoramic Properties, this building is located in a desirable area close to Costco, Fresh Co, restaurants, shopping, walking trails and public transit. Quick access to the QEW and a short drive to the Fallsview entertainment district making this an exceptional location for commuters and local professionals alike. (id:50964)
Exp Realty
32 Holly Trail
Puslinch, Ontario
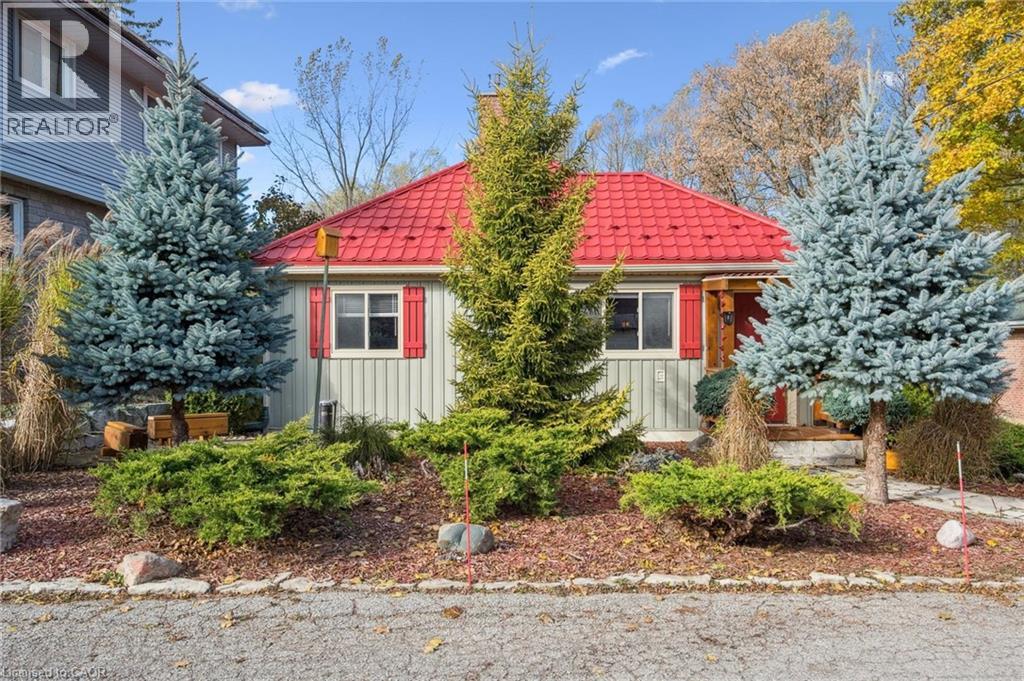
Welcome to this delightful 3-bedroom bungalow in the highly desirable Puslinch Lake community - a tranquil setting that perfectly blends relaxed, small-town living with convenient access to nearby city amenities. Surrounded by thoughtfully curated landscaping, this home offers charm, comfort, and exceptional care throughout.Step inside to a bright, beautifully maintained interior where a cozy gas fireplace anchors the inviting living space. The spacious kitchen is designed with both functionality and entertaining in mind, offering generous prep space and seamless flow into the dining and living areas - ideal for everyday living and hosting family and friends.The partial basement includes a versatile workshop area, perfect for hobbies, creative projects, or additional storage.Outdoors, the meticulously landscaped lot showcases mature trees, perennial gardens, and a concrete double driveway with ample parking. Just steps from the lake, you'll have easy access to boating, fishing, or simply enjoying the peaceful waterfront surroundings.Located only minutes from Guelph and Cambridge, with convenient access to Highway 401, this home offers the best of both worlds - serene lakeside living with excellent commuter connections. Don't miss your chance to become part of this welcoming and picturesque community near Puslinch Lake. (id:50964)
Bosley Real Estate Ltd.
213 - 111 Grey Street
Brantford, Ontario
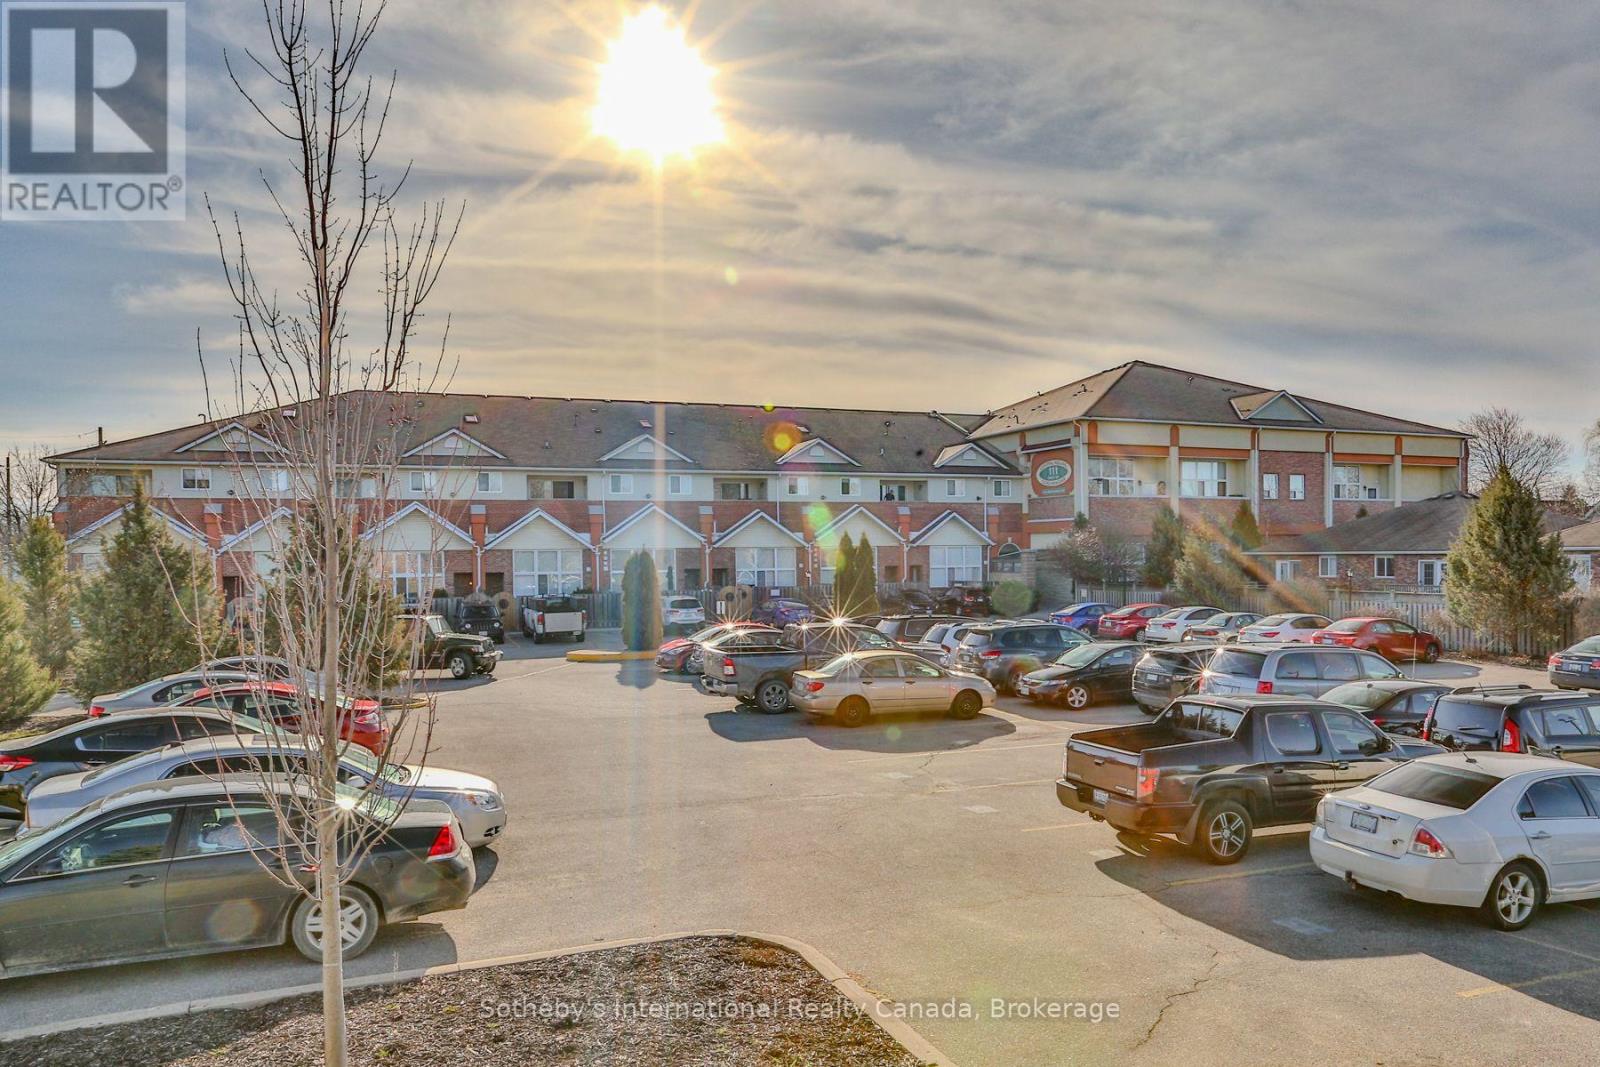
Welcome to loft living at 111 Grey Street in one of Brantford's most unique condo conversions. This spacious two-storey unit offers nearly 1,500 square feet of character-filled living space. High ceilings, oversized windows, and the open loft layout give this unit a style you simply don't find in typical condo apartments. The main level features an open concept kitchen, dining, and living area with plenty of natural light and room to spread out, making it ideal for entertaining or relaxing. Upstairs, the second level offers generous bedroom space and flexibility for a home office, den, or additional storage depending on your needs. Whether you're a first-time buyer looking for space and character, or an investor searching for a solid addition to your portfolio, the size and style of this unit make it a standout opportunity in the building. Located close to downtown amenities, trails, shopping, and transit, this building is well known for its loft charm and strong sense of community. If you've been waiting for a larger unit in this sought-after conversion at an approachable price point, this is your chance. (id:50964)
Sotheby's International Realty Canada
4 - 88 Lakeport Road
St. Catharines, Ontario
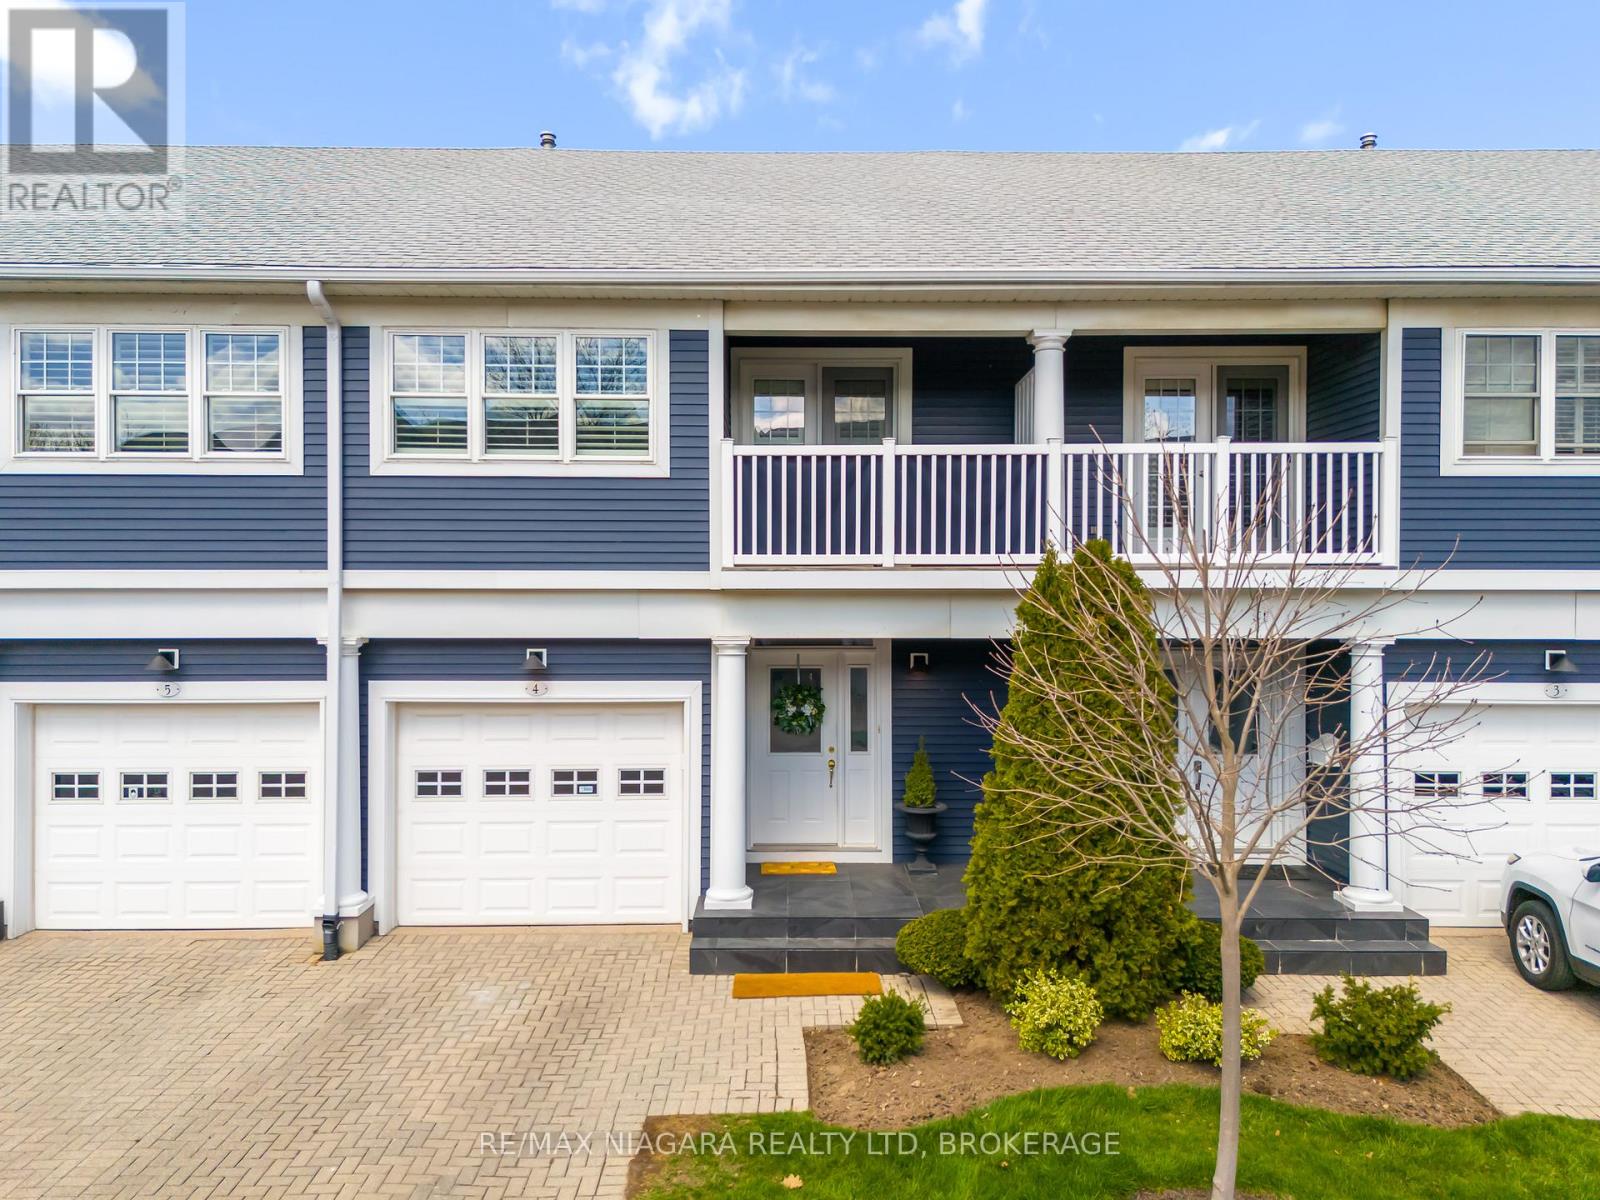
A notable address "On The Henley" Townhouse Condos in the Port Dalhousie area, is a well kept complex. The nautical theme of its architecture is a reflection of the working port it used to be. The water view is of historical significance of the first 4 canals. When you walk into Port Dalhousie you are stepping back in time, to a time close to nature. Close to 12 Mile Creek and Martindale Pond, that leads into Lake Ontario. Nestled overlooking the Henley, you're just minutes from the highway and steps away from scenic walking trails, beach, public transit, professional services, Costco, NOTL outlet stores and top schoolboards. This immaculate 2-storey townhouse boasts a spacious design that-sperfect for modern living. Enjoy an updated kitchen with plenty of storage and stone countertops, gorgeous hickory hardwood floors with staggered widths, and a fully finished basement- everything you need to create your perfect home! The main floor has been beautifully updated, bright and welcoming space. Revel in the warmth of a gas fireplace, and step outside to your back patio equipped with an automatic awning perfect for outdoor entertaining. Retreat to the oversized primary bedroom with its own peaceful covered balcony, a convenient walk-through closet and 4pc ensuite. On the second level you will also find two additional generous bedrooms with ample closet space, a well-appointed 4-piece bathroom and a convenient laundry area. The fully finished basement offers a large recreation room and an additional 3-piece bath, along with utility and storage space to meet all your needs. Some of the many updates and notables include newer furnace and air conditioning, new fridge, washer, dryer, power Retractable deck awning, brick cobble stone driveway, natural gas BBQ connection and front porch tile. Don't miss out on this exceptional opportunity! (id:50964)
RE/MAX Niagara Realty Ltd
9 Macneil Court
Port Burwell, Ontario
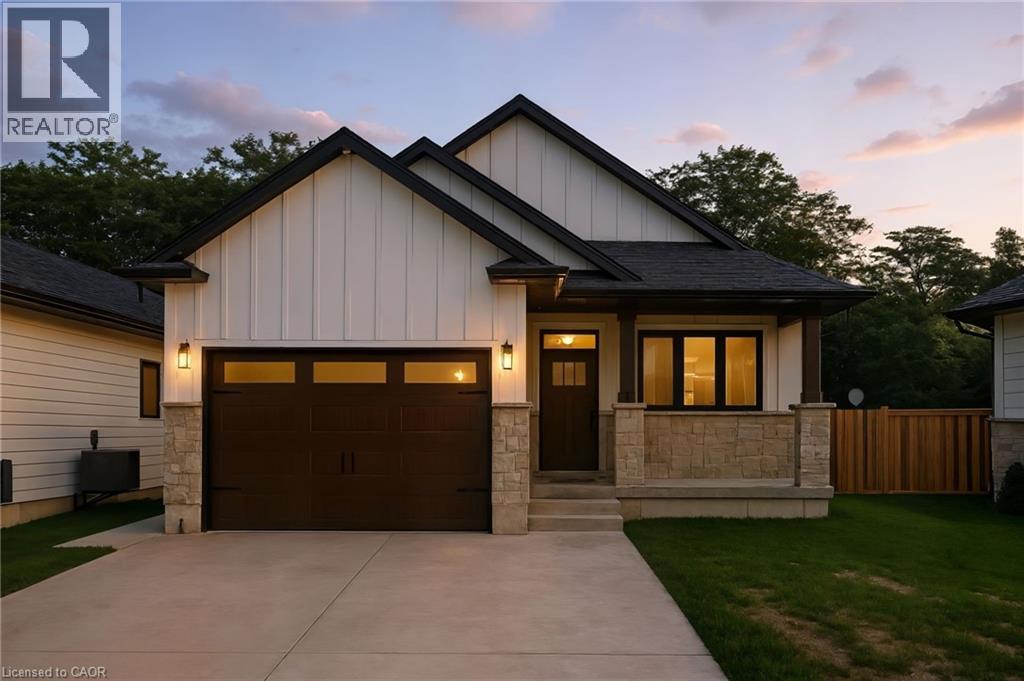
Welcome to this beautifully designed bungalow featuring 2+2 bedrooms and 3 full bathrooms, perfectly blending modern elegance with functional living. The exterior showcases timeless curb appeal with white Hardie Board siding paired with classic stone accents. Step inside to an open-concept kitchen and dinette area, where floor-to-ceiling white cabinetry is complemented by a light wood island - the perfect space for cooking and entertaining. The adjoining living room is warm and inviting, centered around a striking shiplap fireplace and framed by sliding patio doors that lead to your private outdoor retreat. Just off the living area, the spacious primary suite offers a serene escape, complete with a spa-like 4-piece ensuite featuring a glass-enclosed shower and a light wood double vanity. A second bedroom and another full 4-piece bathroom complete the main level, along with a convenient laundry/mudroom tucked behind a charming sliding barn door. Downstairs, the fully finished basement boasts a generous recreation room, two large bedrooms, and yet another full 4-piece bathroom - ideal for guests, family, or a home office setup. The backyard is designed for year-round enjoyment, featuring a beautiful patio and a covered hot tub area perfect for relaxing or entertaining. (id:50964)
Real Broker Ontario Ltd.
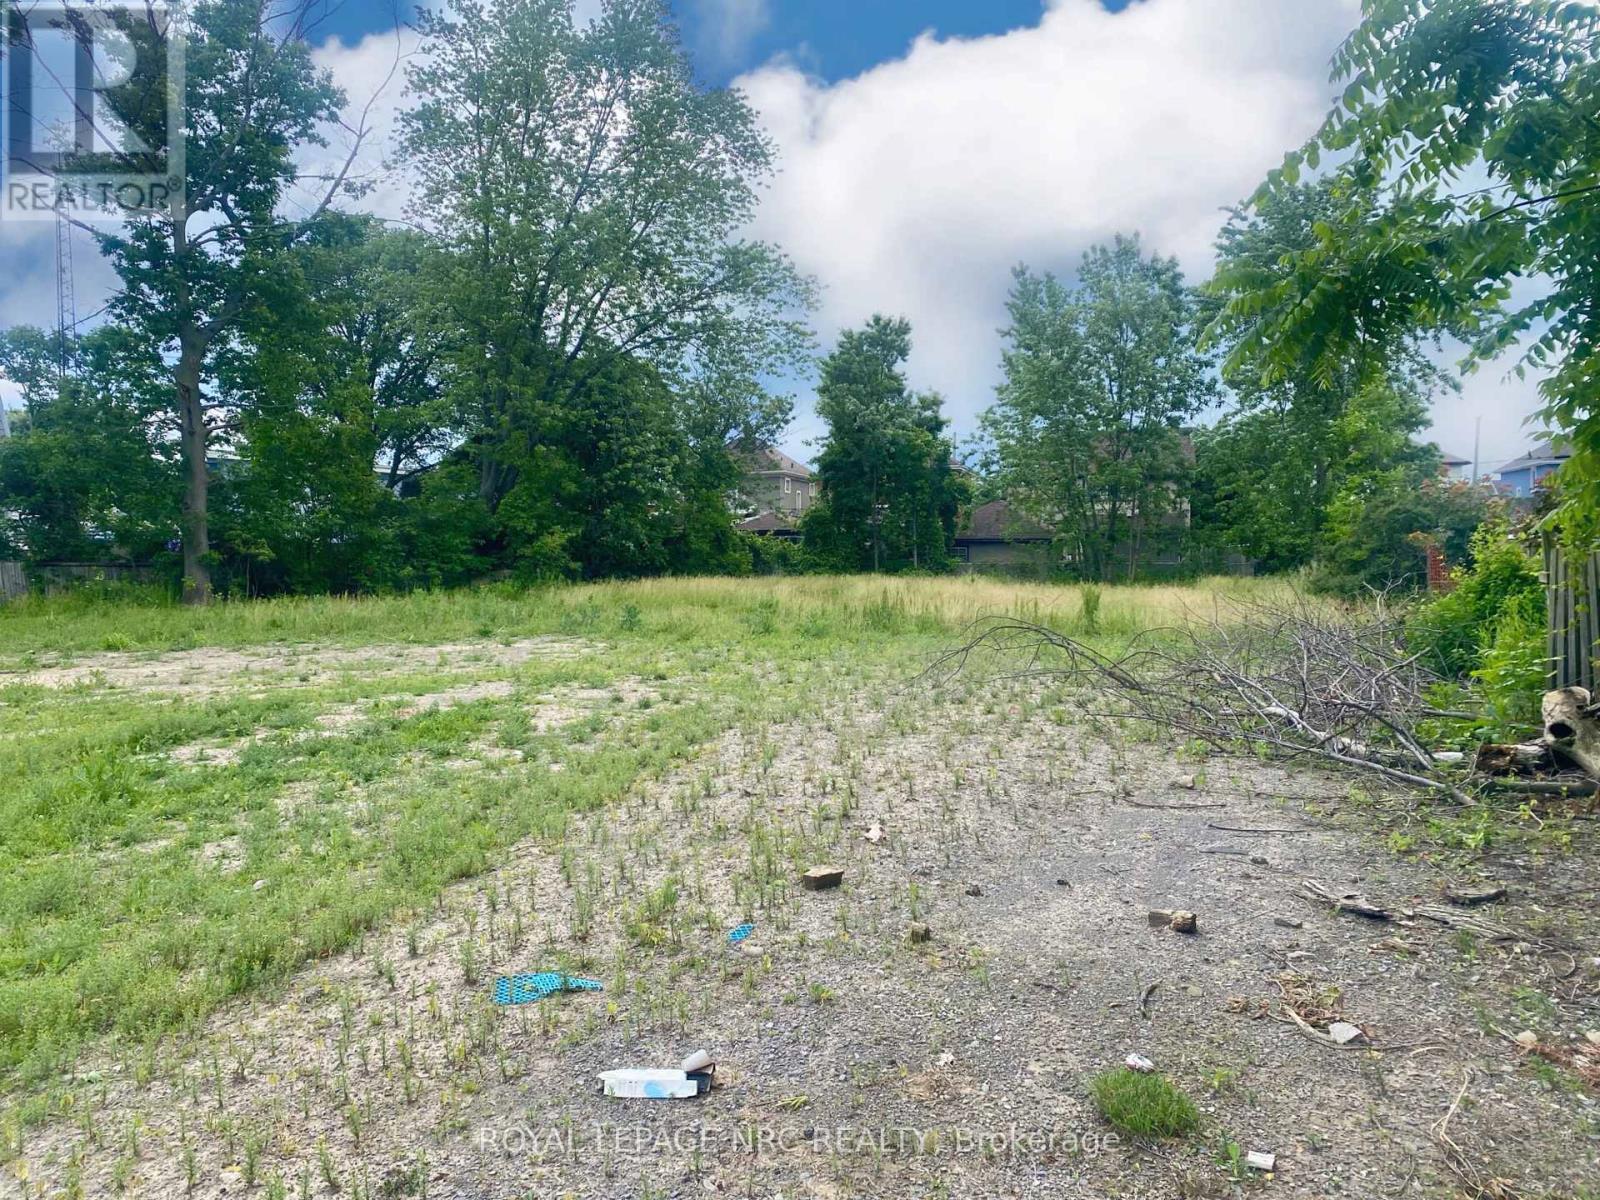
45 Riverside Drive
Welland, Ontario
Beautiful building lot...Excellent development possibilities with this hidden gem amongst other residential properties with 155' of Frontage and the deepest point of the Lot at 214' deep, facing the Welland River! Buyer to do their own due diligence regarding building on the lot. Build your dream home!! (id:50964)
Royal LePage NRC Realty

354 E Charles Street E
Kitchener, Ontario
Spacious Layout: 2,679 total sq. ft. featuring a professional configuration of 7 private offices and a generous 208 sq. ft. staff area for meetings or breaks. Modern Kitchenette: A dedicated 39 sq. ft. kitchenette on-site, perfect for daily staff use. Dedicated Parking: Rare downtown convenience with 5 designated on-site parking spots included. Option to park in adjoining parking lot. Unbeatable Location: Situated on Charles Street East, just steps from the ION LRT and major transit hubs. Accessibility: Centrally located near the Innovation District, Market Square, and local amenities including restaurants and retail. (id:50964)
Homelife Power Realty Inc.
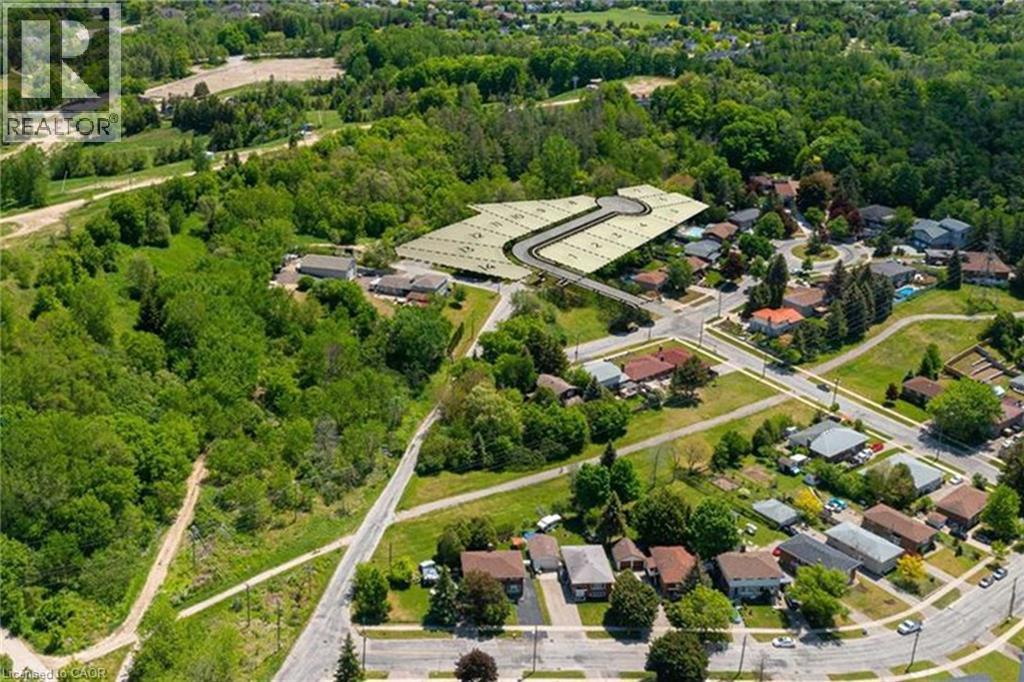
Lot 13 North Ridge Terrace
Kitchener, Ontario
ATTENTION BUILDERS & DEVELOPERS or BUILD YOUR LUXURY DREAM HOME: This brand-new premium serviced (5430 sq. ft.) building lot (48 x 134.3 ft) with 64.5 ft across the rear on a cul-de-sac backing onto Chicopee Park & Ski Resort. Only 14 homes will be built in this modern upscale subdivision accessed by a new private road ‘North Ridge Terrace’. The Chicopee Heights neighbourhood is conveniently located with easy access to schools, shopping, restaurants, and highways (7, 8, 85 and 401). For outdoor enthusiasts, there is direct access to walking trails literally in your backyard as well as the Chicopee Ski and Tube Park. The private road will offer snow removal, private garage removal and common elements with a $185 per month road fee. This incredible Kitchener location is only an hour from Toronto. A full information package is available including approved home designs and drawings. All lots are serviced and ready to build! (id:50964)
Royal LePage State Realty Inc.
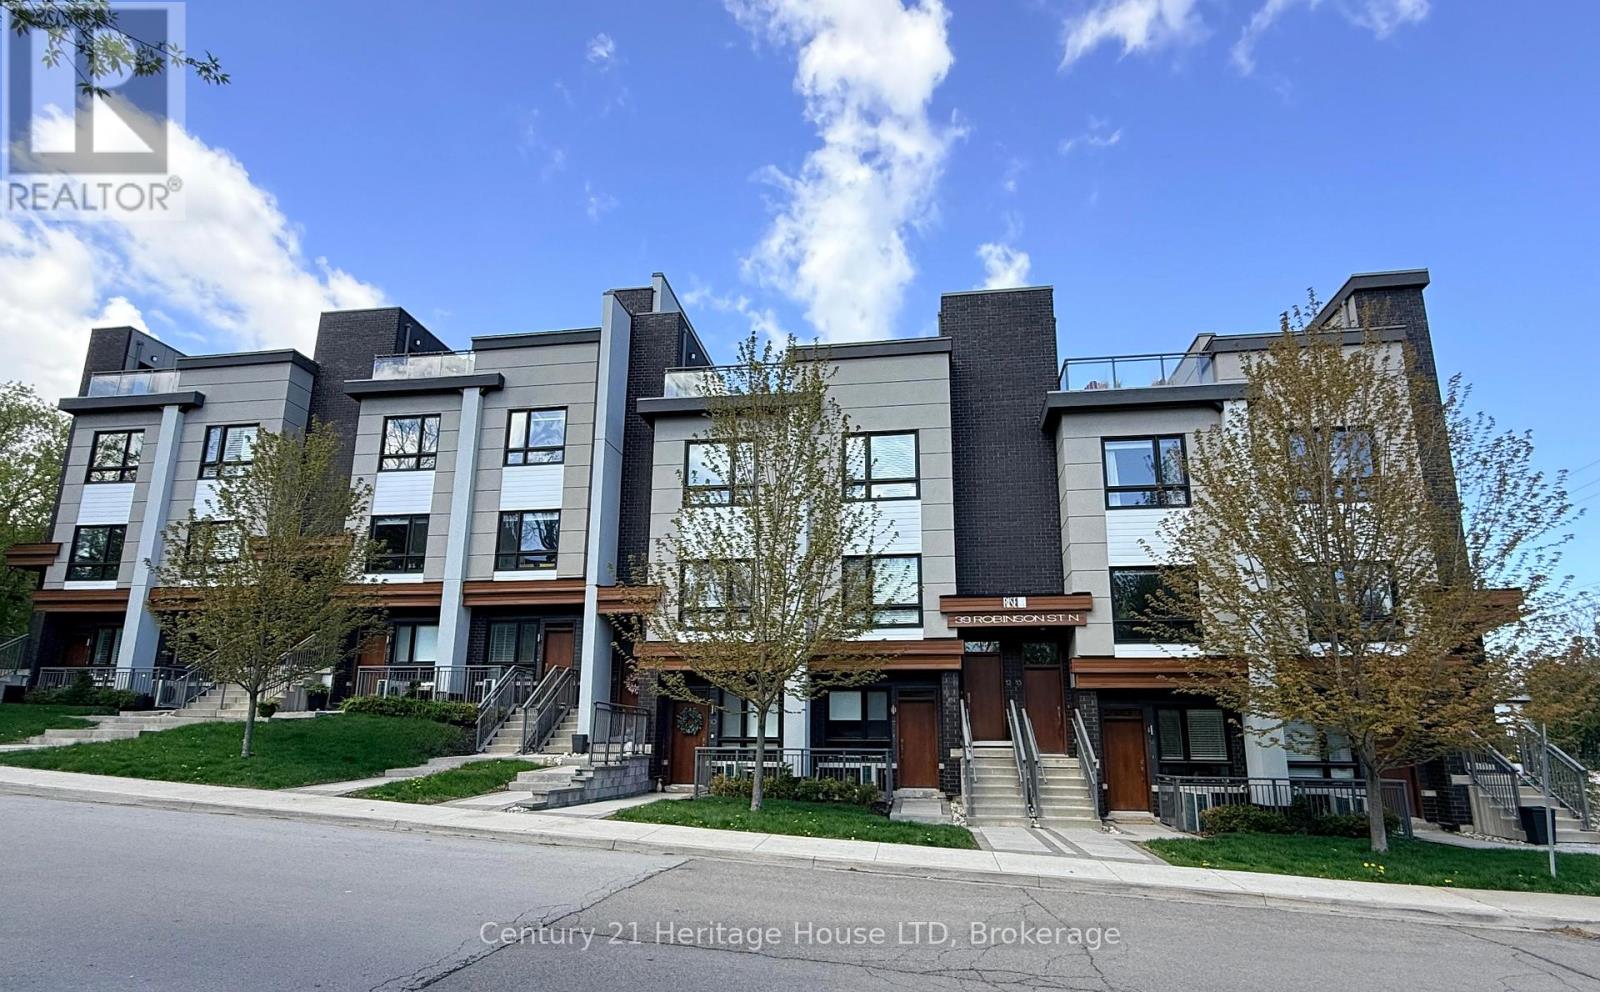
8 - 39 Robinson Street N
Grimsby, Ontario
Welcome to The Rise Townhomes at 39 Robinson Street, Unit 8. Luxury abounds in the details of this sophisticated, design-forward residence. Built in 2018, this 1664 sq.ft home offers elevated, low-maintenance living in a mature and established Grimsby neighbourhood. With over $50,000 in premium upgrades, and soaring 9ft ceilings throughout, this home is ideal for working professionals, remote executives, or those seeking a flexible live-work space. The main living level showcases designer light fixtures, and high-end custom blinds that enhance both style and functionality. The chef-inspired gourmet eat-in kitchen is perfect for entertaining with multiple dining spaces for guests. It features a 7' x 3' expandable centre island, double-drawer dishwasher, built-in pantry with roll-out shelving, premium appliances, valued at over $40,000, and quartz countertops. The open-concept living and additional dining area flow to a covered 42 sq.ft balcony, creating a bright and refined entertaining space. A well-appointed bedroom and full 4 piece bath complete this level. Upstairs, the private primary suite offers views of green space, an expansive wardrobe system and a sleek 3-piece ensuite bathroom with walk in shower with dual shower heads . A secondary lounge features a custom gas fireplace, wet bar with fridge, sink and microwave, and an additional private balcony for exceptional versatility as a media room, executive office, or easily converted third bedroom. A fully customized laundry room provides built-ins and utility sink. Follow upstairs to the impressive 636 sq.ft. entertainers dream rooftop terrace complete with hot tub, dining area, lounge area and breathtaking escarpment views of Beamer's point. Two owned parking spaces, including garage and surface parking, add rare convenience. Walking distance mere minutes to downtown Grimsby, schools, restaurants, amenities, and with quick QEW access, this home offers modern luxury tailored to today's professional lifestyle. (id:50964)
Century 21 Heritage House Ltd
546 Brown Road
Welland, Ontario
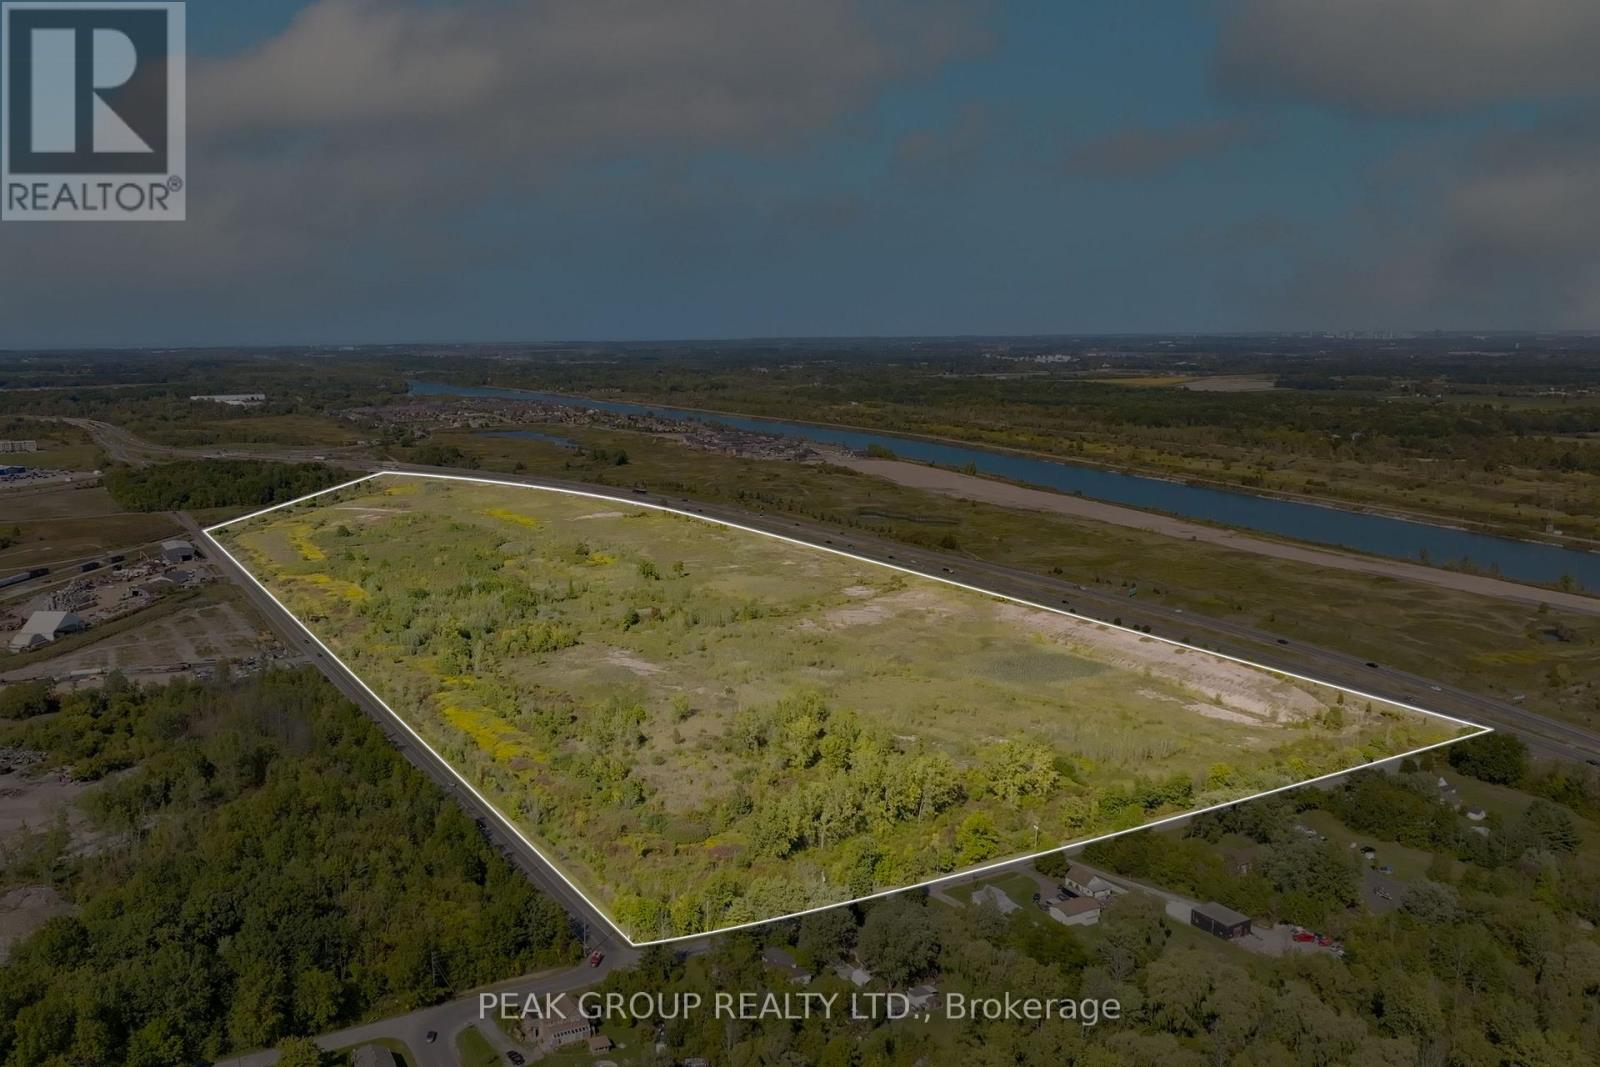
546 Brown Road. Discover an exceptional opportunity in the heart of Niagara with this 92-acre property zoned as a Gateway Economic Centre, known for its flexible and investment-friendly designations. Permitted uses include industrial, commercial, warehousing, logistics, and advanced manufacturing, offering nearly limitless possibilities.This site benefits from regional economic initiatives that qualify it for a variety of government incentives, including:- **Tax Increment Grant Program:** Property tax rebates for up to ten years based on increased assessment values of qualifying developments.- **Development Charge Grant Program:** Relief on regional development charges for projects meeting specific economic and environmental criteria. Additional incentives may include fast-tracked planning approvals, municipal fee waivers, and support for projects aligned with Niagara's economic development goals, all aimed at lowering upfront costs and accelerating project timelines. Over $42 million in incentives have already been approved! What truly distinguishes this property is its direct railway access, ideal for distribution, warehousing, or cross-border trade. Its strategic location alongside a major 400-series highway ensures excellent visibility and accessibility, placing you just 20 minutes from Niagara Falls, Thorold, St. Catharines, Port Colborne, and Fort Erie.This is an unparalleled opportunity for investors, developers, or business owners to shape the future of their enterprise. The current owner is open to collaboration and custom-tailored solutions, with a concept plan available that showcases potential parceling options or the possibility to maintain the entire site. With 92 acres of unlimited potential in a strategic location, 546 Brown Road is your gateway to growth. (id:50964)
Peak Group Realty Ltd.
6691 Perth Line 44
Bornholm, Ontario
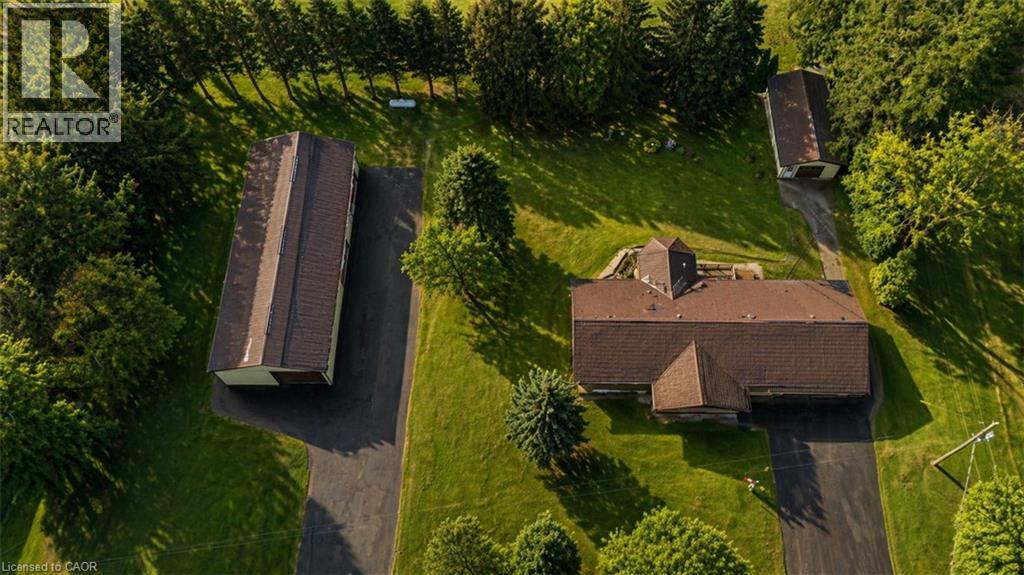
*OPEN HOUSE SUN, AUG 16 from 2-4pm* Looking for a BIG workshop? How about 2? Are you a tradesman, mechanic, landscaper? Need lots of storage for tools, equipment or vehicles? You've gotta see these 2 detached buildings located on this property. The first building measures 32'x80' and has a heated wash bay for 2 vehicles, including compressor & power washer. Plus an additional interior heated garage located inside the big building which hold another 2-4 vehicles. The exterior asphalt parking pad holds 25+cars. The second detached garage measures 35'x18', insulated with electricity. Stores another 2 vehicles. Finally, another double car garage is attached to the main house! This property has not been offered for sale in over 40 years and is now looking for it's new caretaker. This charming bungalow layout has 3 bedrooms, 2 bathrooms and 2941sq ft of finished of living space! Enter the front foyer and find a bright living room/dining room open space with a beautiful bay window looking onto the covered front porch to the front yard. The open concept kitchen has ample maple cupboard space and a built-in desk. The family room has a lovely stone wall with built-in fireplace and sliding doors leading to the sunroom. The octagonal sunroom gives the feeling of cottage life and enjoying the outdoors from the comfort of your home! With sliding glass doors leading onto the back patio, this all season space is perfect for BBQ season, any season! Also found on the main floor are 3 spacious bedrooms and 2 bathrooms, one 3pc and the other a 4pc with double sinks! The laundry room is also conveniently located on the main floor. No carrying laundry to the basement! Head downstairs to the partially finished basement. Perfect for a home gym, craft room or home office. The basement area ready for your own decorating touch! Located in the small community of Brodhagen, this bungalow has the small town feel with easy and convenient access to the larger towns nearby! (id:50964)
RE/MAX Solid Gold Realty (Ii) Ltd.
17 Maple Lane
Selkirk, Ontario
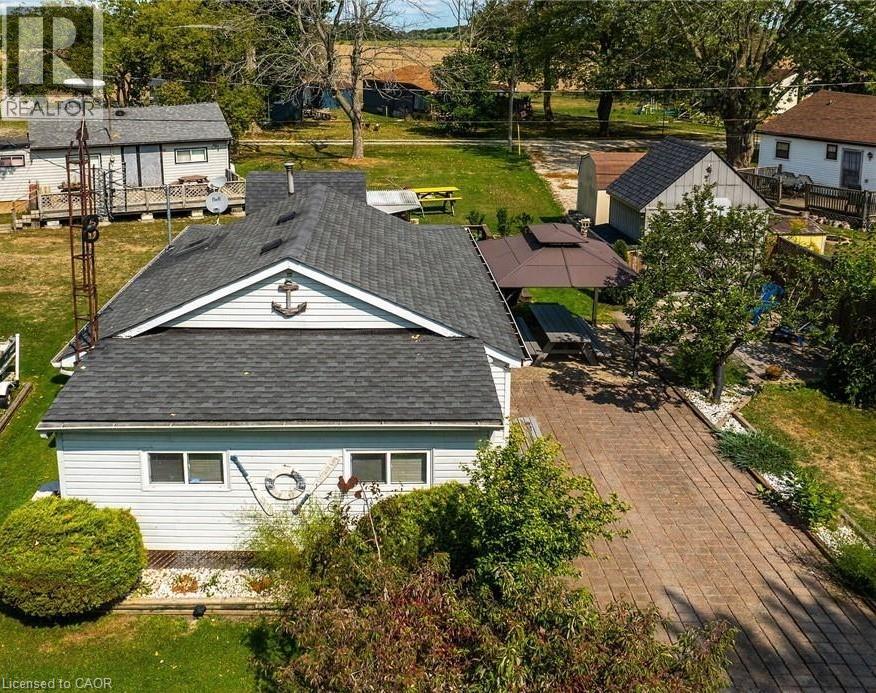
3 seasons cottage living (open April 1-Dec 31). Financing options are now available. Welcome to your peaceful escape located steps to Lake Erie. Tucked away on a quiet private lane off central lane , this well-maintained 2-bedroom cottage, with oversized south facing sunroom, open concept liv and dining room with fireplace , full kitchen with sky light and spacious 3 pc s shower bath . This is a 3-season cottage has unbeatable privacy, tranquility and effortless lake living charm. This cottage is in move in ready condition and ready for immediate enjoyment. Whether you're unwinding on the deck or waking up to the sound of waves near by. This retreat is the perfect setting to slow down and reconnect or have fun in the sun. Enjoy the warmer weather days under the shade of the gazebo with eating area below, or Fill your evenings or days under the sun, moon and stars on the patio or snuggle up around the wood burning Fire. This rural location means there is no heavy through traffic just calm, quiet, and nature in most directions. The drive in itself feels like a reset from busy streets of Toronto, Hamilton, Oakville, London and surrounding areas . This cottage is Ideal for weekenders, creatives, or those seeking a low-maintenance seasonal retreat lifestyle , this property is turn-key and full of potential and memories for years to come . Leave the city behind and Come home to the lake! 1.5.hrs from Toronto, 45 minutes from Hamilton , 20 mins to Port Dover. Why go North when you can go south! (id:50964)
Royal LePage State Realty Inc.
397 King Street W Unit# 207
Dundas, Ontario
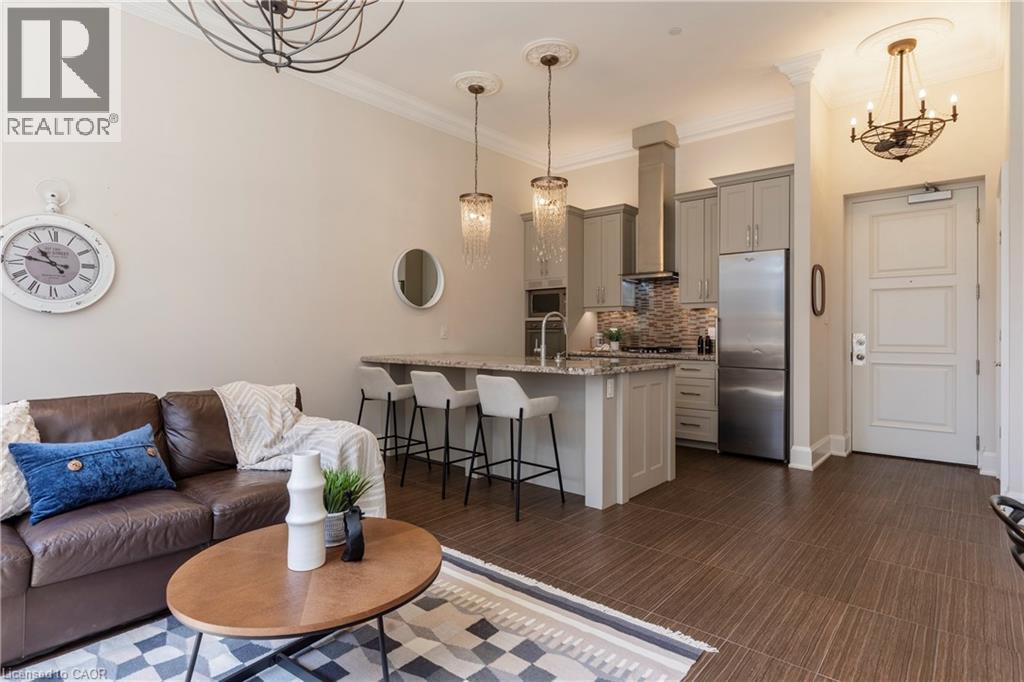
Situated on the West end of Dundas and nestled at the base of the Peak awaits the lifestyle, serenity, & sophistication you've been craving. Seamlessly blending the historical elements of the building with a contemporary & upscale aesthetic, the District Lofts offer a blend of character, charm, & modern convenience. Located in the original part of the building, Unit 207 boasts soaring 12’ ceilings complete with gorgeous crown moulding & upgraded lighting. The south exposure offers exquisite views onto the front gardens & Fisher’s Mill Park, allowing an abundance of natural light through the expansive windows. The open-concept kitchen/living area is at the heart of the unit. The modern fixtures & neutral decor create the perfect canvas to blend your own personal style. With ample cabinetry, granite countertops, stainless steel appliances, contemporary backsplash, & ornate pendant light fixtures, this kitchen is a stunner! The generously sized bedroom with stunning chandelier, a comfortable 4PC bath with soaker tub, & in-suite laundry complete this space. Radiant in-floor heating & two wall-mounted ac units add to the consideration and comfort put into this unit. Also on this level you’ll find the well appointed gym. The upper level offers the rooftop patio, accessible all year long. All this conveniently located just a short drive from West Hamilton & McMaster University. Embrace the ease of condo living in this spectacular one-of-a-kind property. Room sizes/sq ft approx. (id:50964)
Real Broker Ontario Ltd.
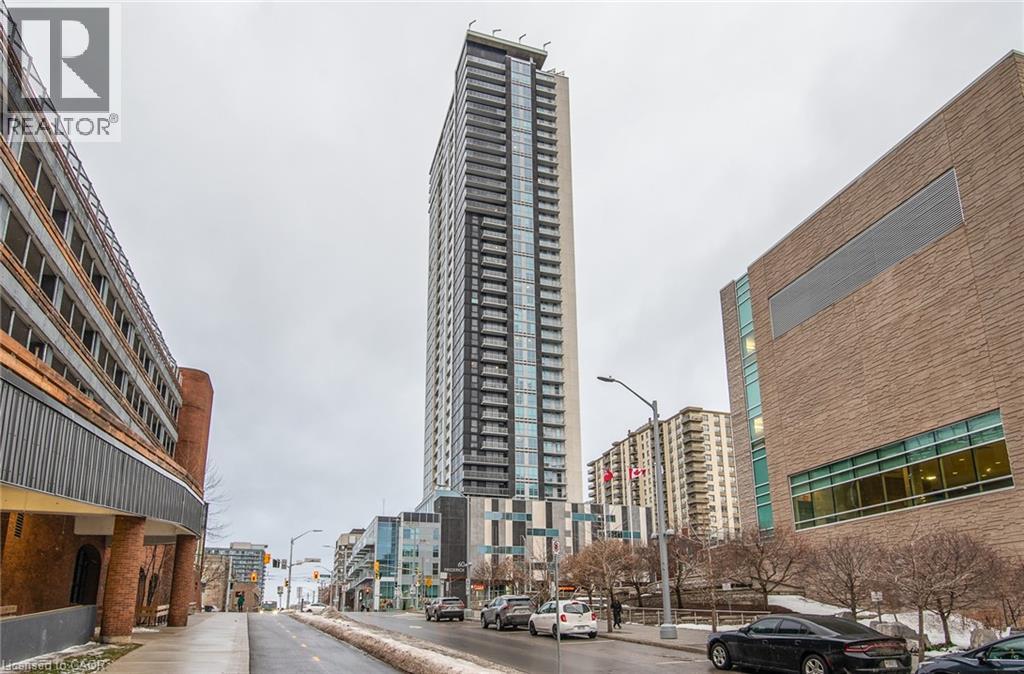
60 Frederick Street Unit# 3913
Kitchener, Ontario
Perched on the 39th floor, this one-bedroom + den condo isn't just a home — it's a front-row seat to one of Kitchener's most dynamic downtown neighbourhoods. The vibrant streetscape below offers an ever-changing lineup of shops, cafés, and entertainment, while the lush greenery of Victoria Park unfolds in the distance like your own personal painting. Now, let's head inside where the magic really lives, west-facing, soaring floor-to-ceiling windows flood the space with golden afternoon light and frame sweeping views of the cityscape that honestly never get old. The open-concept layout flows effortlessly from the living area into a functional kitchen, creating a space that feels far larger than you'd expect. The den adds welcome versatility — home office, reading nook, guest space — you decide. The primary bedroom offers a peaceful retreat high above the city hum, complemented by a well-appointed bathroom and convenient half-bath for guests. In-suite laundry keeps everything practical. Step onto the balcony, breathe in the fresh air, and watch the world move below. Building perks include concierge hotel style service, a fitness centre, outdoor patio, party room and a secure underground parking space, blending convenience with peace of mind. This is downtown living elevated —literally. (id:50964)
RE/MAX Twin City Realty Inc.
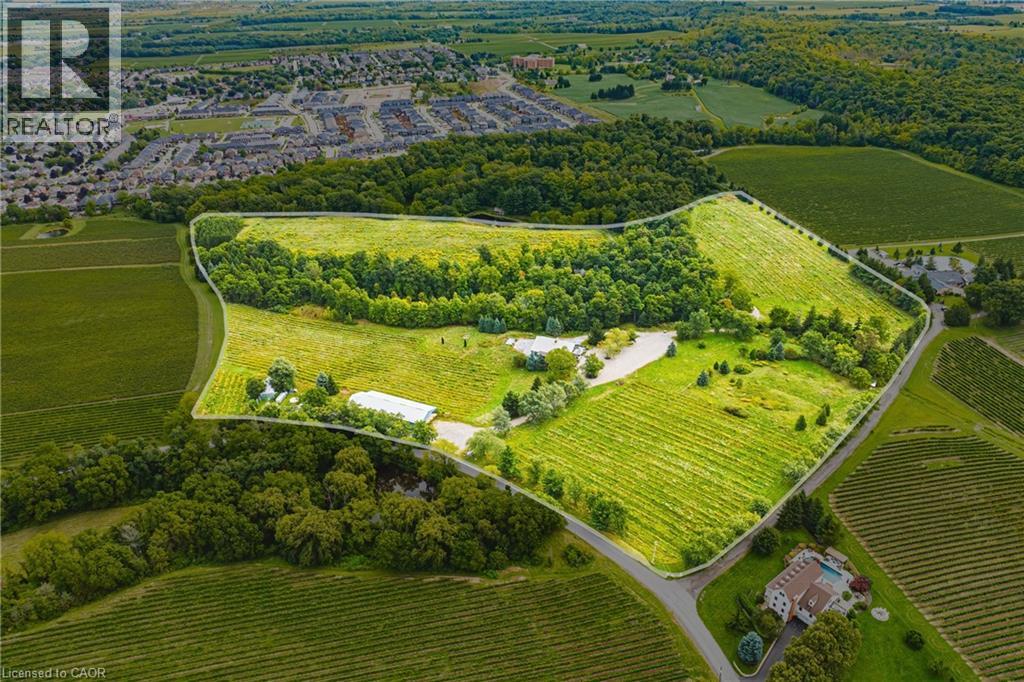
4041 Locust Lane
Beamsville, Ontario
Welcome to 4041 Locust Lane, an unparalleled gem nestled on the picturesque Niagara Escarpment strategically situated between Toronto and Niagara Falls. This 50-acre estate, formerly a renowned winery, offers a unique blend of grandeur and intimacy. The property features a substantial production building and barrel room, reflecting its storied past in winemaking. The intimate banquet facility is perfect for hosting memorable events, with panoramic views that stretch across the rolling hills to Lake Ontario and the Toronto skyline. Whether you envision transforming it into a luxury estate, an exclusive event venue, or a continuation of its vinous legacy, 4041 Lucust Lane offers endless possibilities. (id:50964)
RE/MAX Escarpment Realty Inc.
Royal LePage Macro Realty
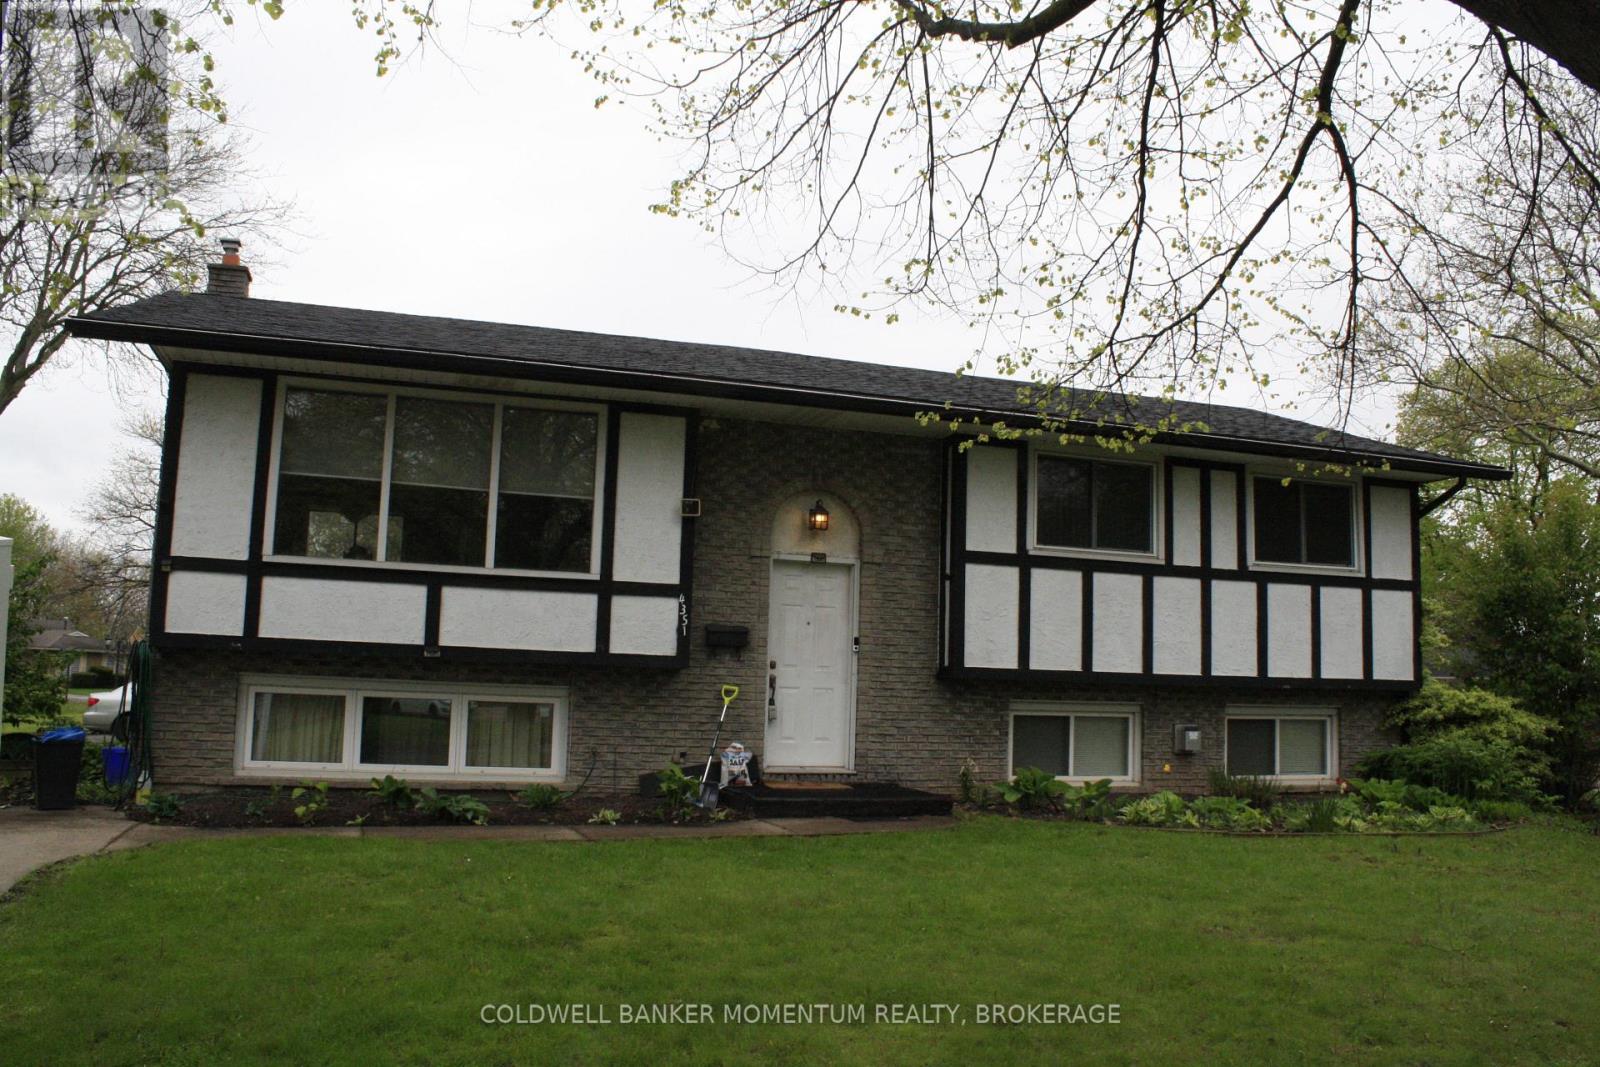
4351 Briarwood Avenue
Niagara Falls, Ontario
FIRST TIME EVER OFFERED FOR SALE...GREAT OPPORTUNITY TO OWN THIS LARGE 4 BEDROOM 2 BATH FAMILY HOME. FANTASTIC LOCATION. LARGE OPEN CONCEPT LIVINGROOM AND OVERSIZED FINISHED BASEMENT. EXTRA MANCAVE OR WORKSHOP WITH HYDRO LOCATED OUTBACK. FULLY FENCED AND LOTS OF PARKING. UPDATED 5 CAMERA SECURITY SYSTEM INCLUDED AND ALL APPLIANCE INCLUDED, STEPS TO MEADOWVALE PARK.THIS IS A MUST SEE (id:50964)
Coldwell Banker Momentum Realty
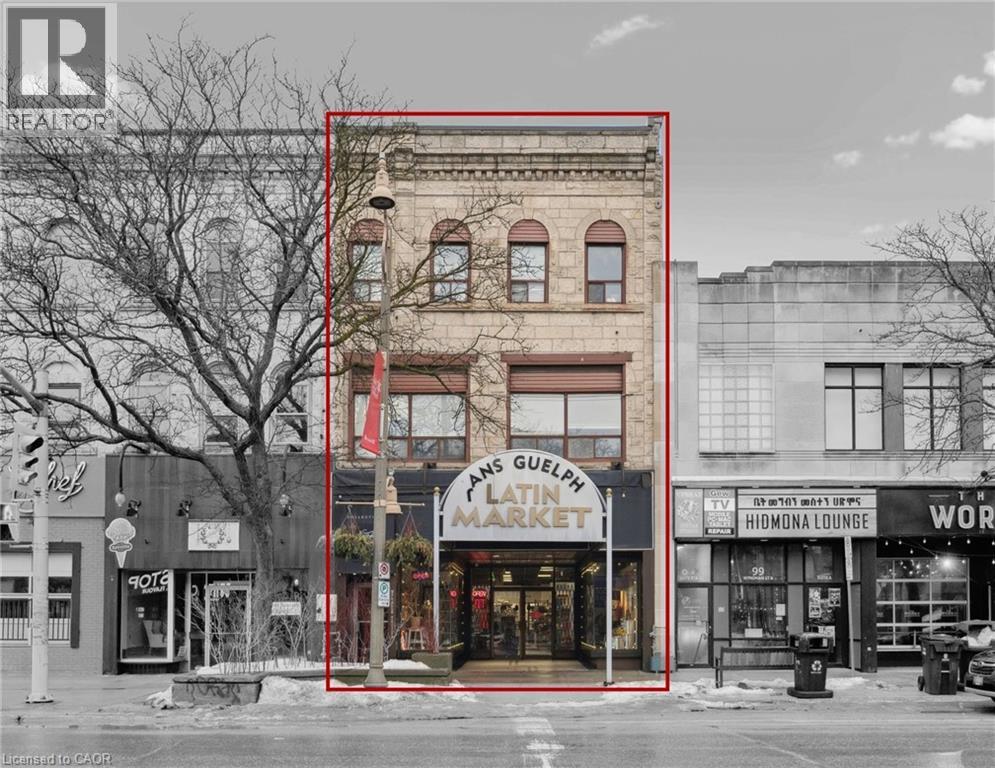
101-103 Wyndham Street N
Guelph, Ontario
5250SF COMMERCIAL BUILDING FOR SALE IN DOWNTOWN GUELPH Own a true piece of downtown Guelph and shape what comes next. Positioned along vibrant Wyndham Street, this landmark mixed-use property offers approximately 2100 square feet of bright, high ceiling main level commercial space framed by expansive display windows and unmistakable street presence. A full basement adds valuable flexibility for storage or operational support. Above, the second-floor features flexible commercial office space, currently subdivided into two units, while the top floor includes a spacious three-bedroom residential unit, creating a diversified and balanced income profile within a single asset. Zoned D.1-1, the possibilities are broad and future focused, allowing for a dynamic mix of uses as the downtown core continues to evolve. Surrounded by thriving businesses, established residential density, transit, and public parking, the location benefits from steady foot traffic and long-term growth. Whether you are welcoming new tenants, retaining existing ones, or thoughtfully curating the next chapter, this is an opportunity to invest in both income and potential. A rare chance to hold a cornerstone property in one of Ontario's most sought after and steadily growing downtown communities. (id:50964)
Keller Williams Home Group Realty
Pt Lt 22 Blezard Drive
Beamsville, Ontario
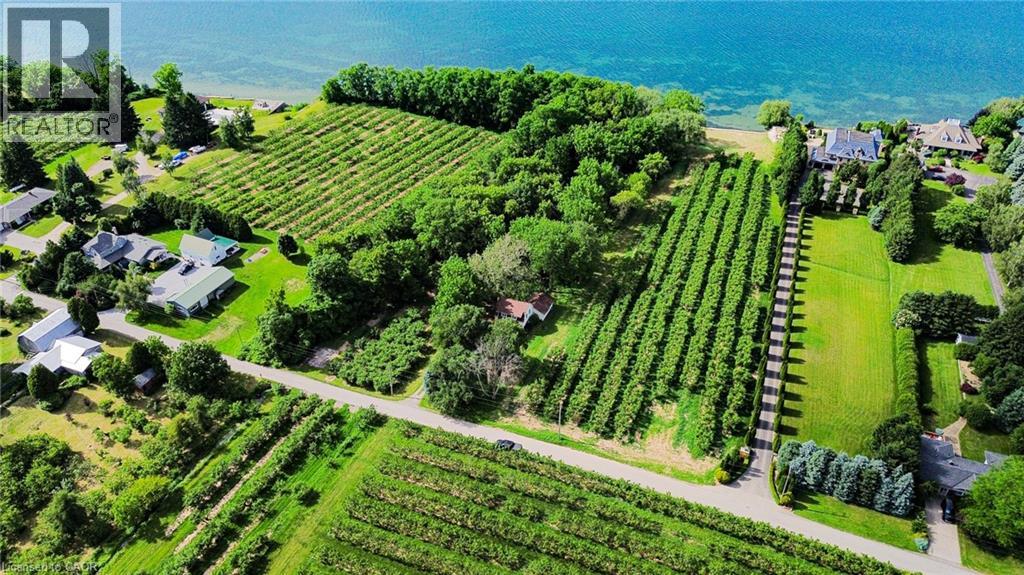
Welcome to your perfect slice of paradise! This stunning property offers just over 7 acres of active farmland, making it ideal for those looking to cultivate their own agricultural dreams. Nestled on a quiet street, the land provides unparalleled tranquility and privacy, perfect for creating a serene retreat or a productive farm. Situated right on the shores of Lake Ontario, the property boasts approximately 700 feet of private lakefront, offering breathtaking views and direct access to the pristine waters — a truly rare and desirable feature that elevates this already exceptional land. The landscape is adorned with a variety of mature fruit trees, promising an abundance of fresh, home-grown produce and the joy of harvesting your own fruit. This is more than just a property; it's a lifestyle. Don't miss your chance to own a remarkable piece of waterfront farmland on Lake Ontario. (id:50964)
190 Bridge Crescent
Minto, Ontario
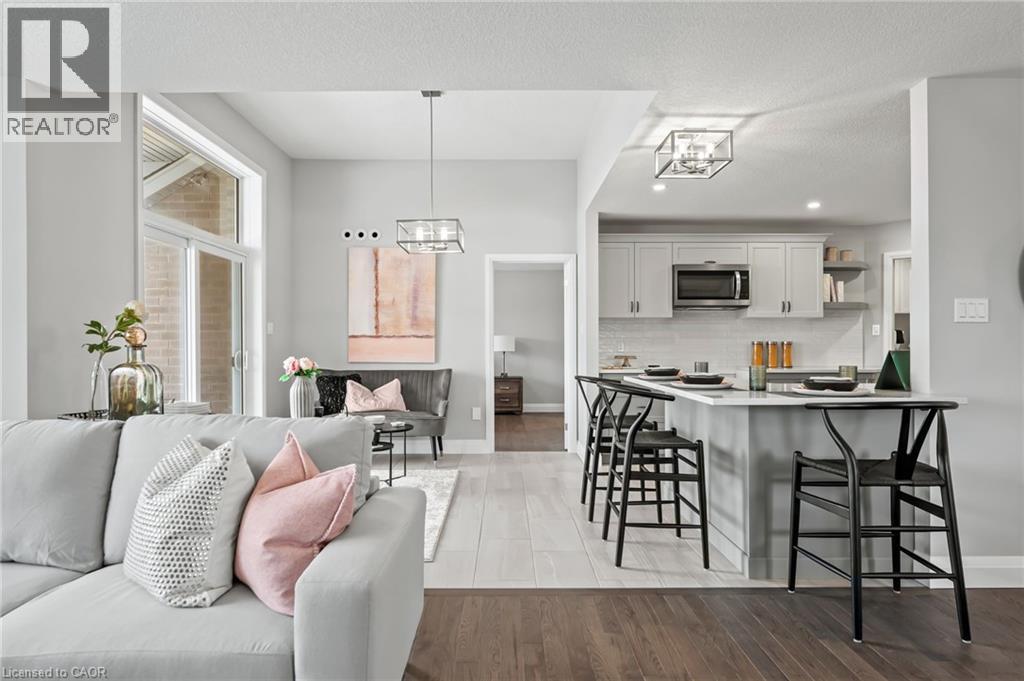
Tucked into Palmerston's Creek Bank Meadows, the Dunedin bungalow blends charm, comfort & thoughtful design, perfect for downsizers or empty nesters seeking an Energy Star Certified home built for modern living. This residence offers all the ease of main-floor living without sacrificing space or style. From the welcoming covered front porch to the attractive stone & siding exterior, the Dunedin makes a lasting first impression. Inside a well-planned layout includes 2 bedrooms, 2 bathrooms & open-concept living space filled with natural light. The kitchen features designer cabinetry, premium finishes & spacious island with seating-ideal for casual dining & entertaining and opens seamlessly to the dinette & great room with large windows & optional fireplace. A sliding door extends the living space outdoors to a covered rear patio, perfect for yr-round enjoyment. The private primary suite offers W/I closet & spa-inspired ensuite with dual sinks & tiled glass shower. A second bedroom at the front of the home adds versatility for guests, a home office or den. A second full bath, convenient mudroom with laundry & interior access to the garage complete the main level. The lower level adds flexibility with a roughed-in 3pc bath & plenty of room for future bedrooms, a rec room or hobby space-offering long-term value & adaptability as your needs evolve. Built with high efficiency mechanical systems & airtight, energy-conscious materials, the Dunedin delivers long-term savings, comfort & sustainability. Set within a quiet cul-de-sac, Creek Bank Meadows is a close-knit community with walkable streets & friendly neighbours. Enjoy quick access to Palmerston's parks, shops, splash pad, hospital & the historic Norgan Theatre-all while being just a short drive from Listowel, Fergus, Guelph & Kitchener-Waterloo. Stylish, efficient & low-maintenance, the Dunedin offers luxury living in a neighbourhood where you can truly feel at home. (id:50964)
RE/MAX Real Estate Centre Inc.
115 - 3033 Townline Road
Fort Erie, Ontario
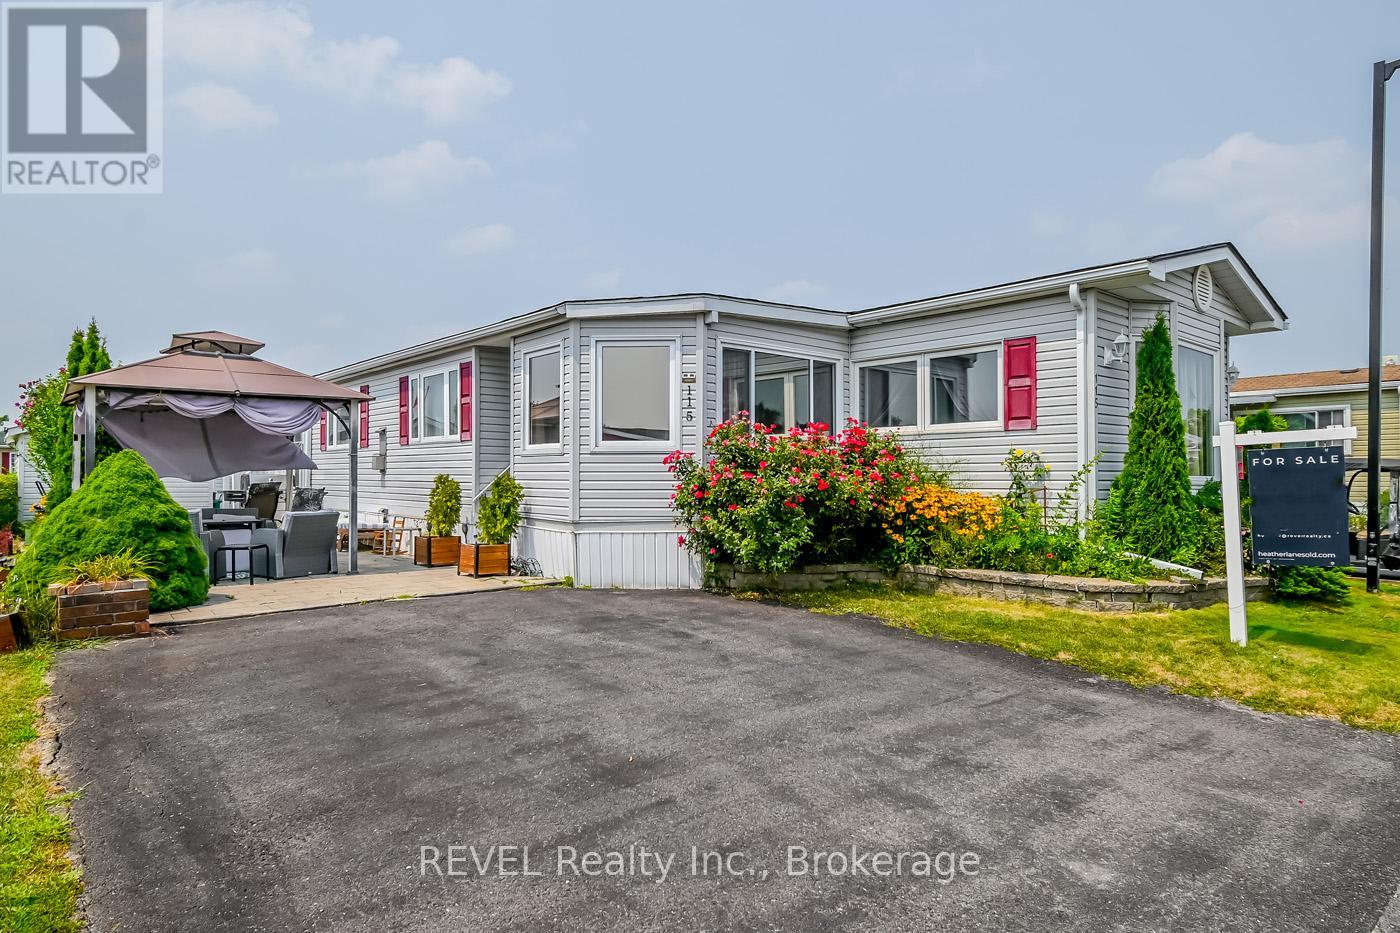
115 TAMARACK Enjoy the best of Adult Living at 3033 Townline Rd Unit 115 Step into modern comfort with this beautifully updated home featuring spacious primary rooms that offer a bright and welcoming atmosphere. Move-in ready and thoughtfully designed, this home is nestled in desirable Black Creek Leisure Homes and adult lifestyle community that combines convenience with charm. Spacious, stylish and full of perks! This beautifully designed home features large primary rooms, an open-concept living and kitchen area, and convenient in-suite laundry. The oversized primary bedroom easily accommodates a California King bed, with plenty of space left for a cozy sitting area by the gas fireplace. The expansive bathroom includes double sinks for added comfort and convenience. Located in the sought-after Black Creek community, you'll enjoy access to incredible amenities including not one, but two saltwater pools (indoor and outdoor), a lively recreation center with a full calendar of volunteer-led activities, and a clubhouse complete with a kitchen, billiard room, library, a large hall for gatherings, and a smaller space for more intimate events. Outdoor enthusiasts will love the current tennis courts, soon to be updated with brand-new pickleball courts! There's never a dull moment at Black Creek there's always something to do and a friendly community to enjoy it with. (id:50964)
Revel Realty Inc.
657 Clare Avenue
Welland, Ontario

Construction set to begin with late 2026 occupancy. Modern living in a prime location with easy access to highways and all amenities. Upgrades galore and an impeccably finished legal lower unit. A showstopper sure to impress even the most discerning buyer. Don't miss your chance to make this exquisite property your new address. Still time to customize some options. (id:50964)
RE/MAX Garden City Realty Inc