

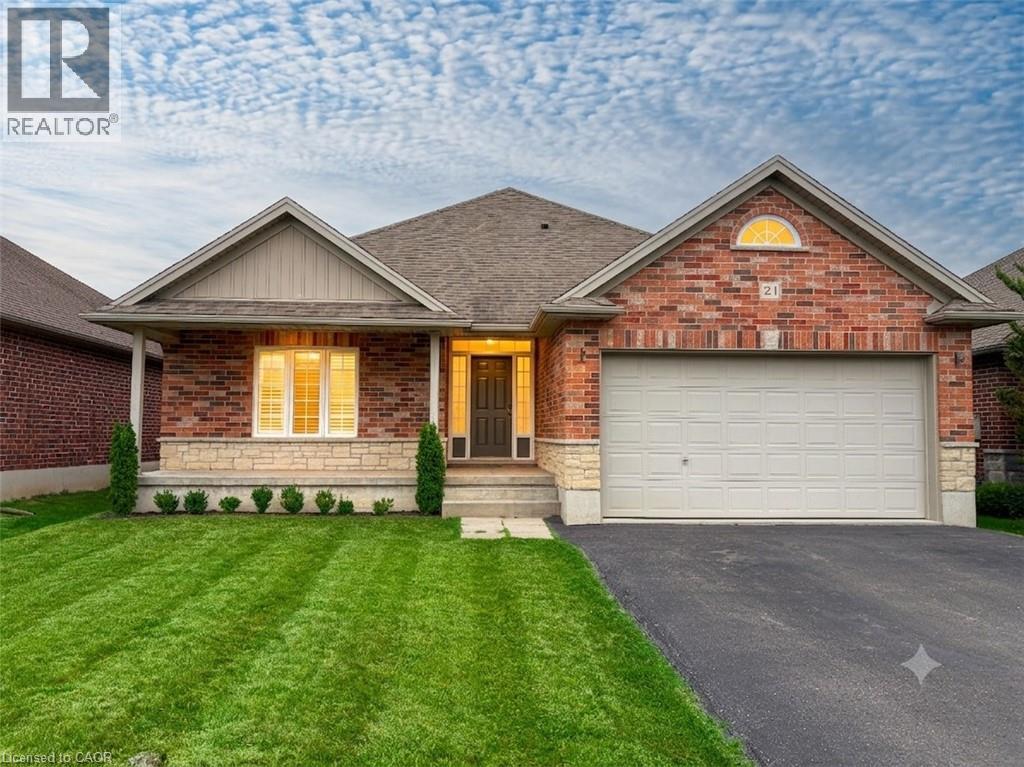
21 Cardinal Lane
Port Dover, Ontario
Discover the rare chance to lease an entire, meticulously maintained brick bungalow in Ontario's premier lakeside community. Situated in Port Dover's West end, this 3 bed, 3 bath home offers a seamless open concept layout with hardwood flooring and plenty of premium finishes and recent updates. Every detail has been lovingly cared for. The gorgeous eat-in kitchen is a chef’s dream, featuring sleek quartz countertops that overlook a cozy living room framed by oversized windows. Enjoy your spacious primary bedroom, complete with its own private ensuite, or spend family time in the massive downstairs recreation room. Main floor laundry adds ultimate everyday convenience. Outside, a generous backyard and an attached 2 car garage offer plenty of space, while a high efficiency updated HVAC system and tankless hot water heater provide total peace of mind. Live just steps away from excellent schools, boutique shopping, local restaurants, and the scenic waterfront. Come experience the best of lakeside living in a home that is truly move in ready! AAA Tenants only. Tenant pays all utilities. (id:50964)
RE/MAX Erie Shores Realty Inc. Brokerage
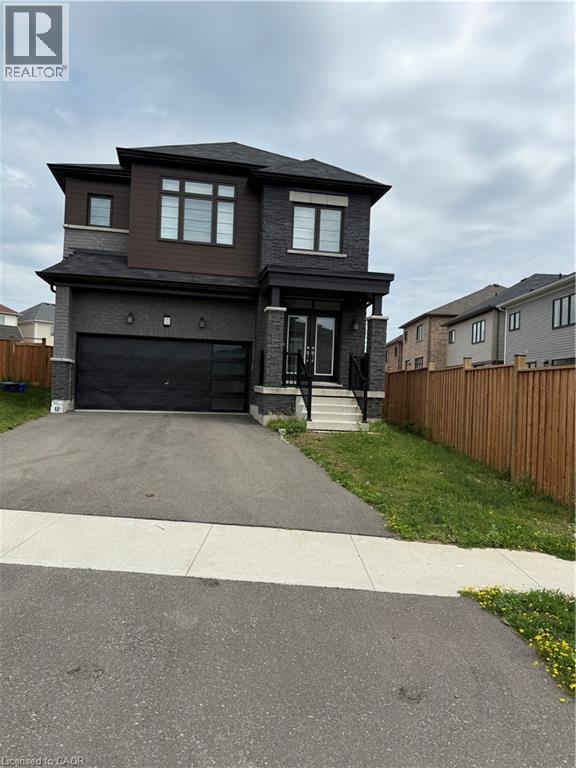
122 Blacksmith Drive
Breslau, Ontario
122 Blacksmith Drive, Breslau. Welcome to this beautiful and spacious detached home featuring 4 bedrooms, 3 full bathrooms on the second floor, a main floor powder room, and a versatile loft perfect for a home office or family room. The open-concept layout offers bright and comfortable living, while the double-car garage, 4-car driveway, and large backyard provide plenty of space for parking and outdoor enjoyment. Ideally located in the family-friendly community of Breslau, this home is just minutes from Highway 7 and Highway 401, the Region of Waterloo International Airport, schools, parks, walking trails, shopping, restaurants, and is only a short drive to Kitchener, Waterloo, Cambridge, and Guelph. A perfect home for families seeking space, comfort, and convenience. (id:50964)
Century 21 Right Time Real Estate Inc.
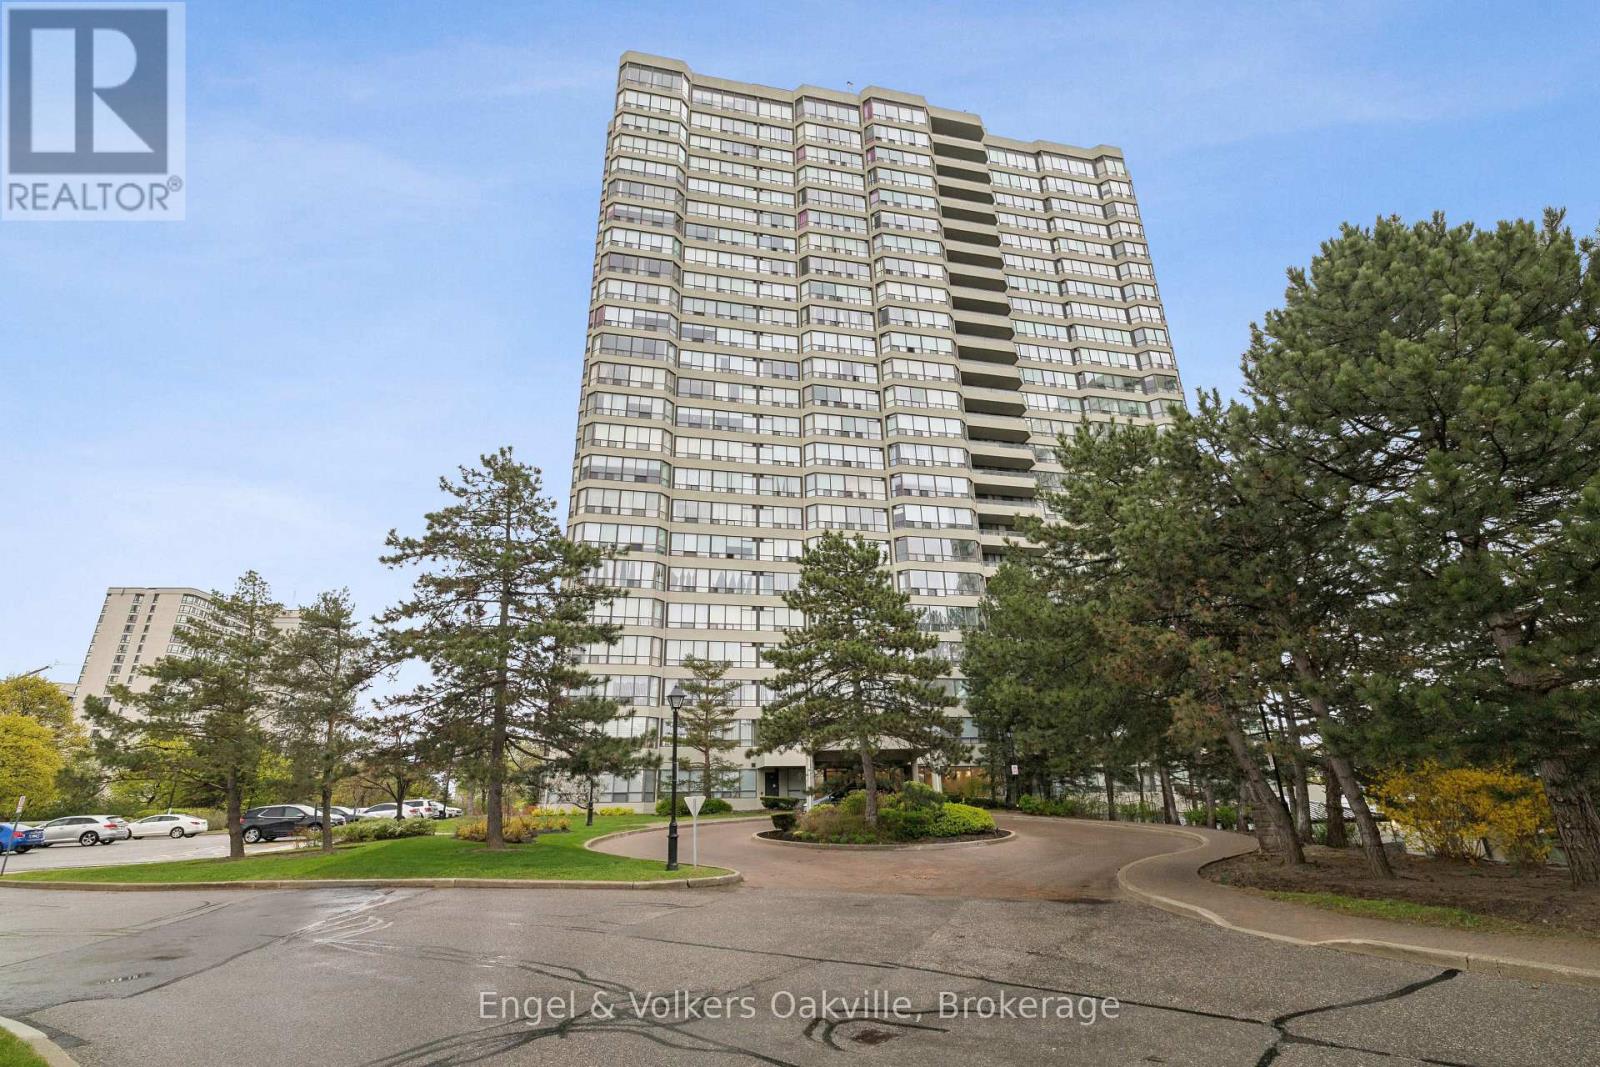
201 - 22 Hanover Road
Brampton, Ontario
Spacious and bright, freshly painted and ready to move in. 2 bedroom, 2 bathroom corner suite with an open-concept living and dining room and a solarium which can be a home office or reading nook. Location is unbeatable, walking distance to parks, shopping, schools and public transport at your doorstep. Bellair on the park offers 24 hr gatehouse/concierge and exceptional building amenities, including indoor pool, hot tub, sauna, squash/tennis/pickle ball courts, exercise room, billiards room and party room. Maintenance includes heat, hydro, water, Bell Fibe TV and High-Speed internet* (*internet included in maintenance until March 31/27, afterward it will be available for $42/month) (id:50964)
Engel & Volkers Oakville
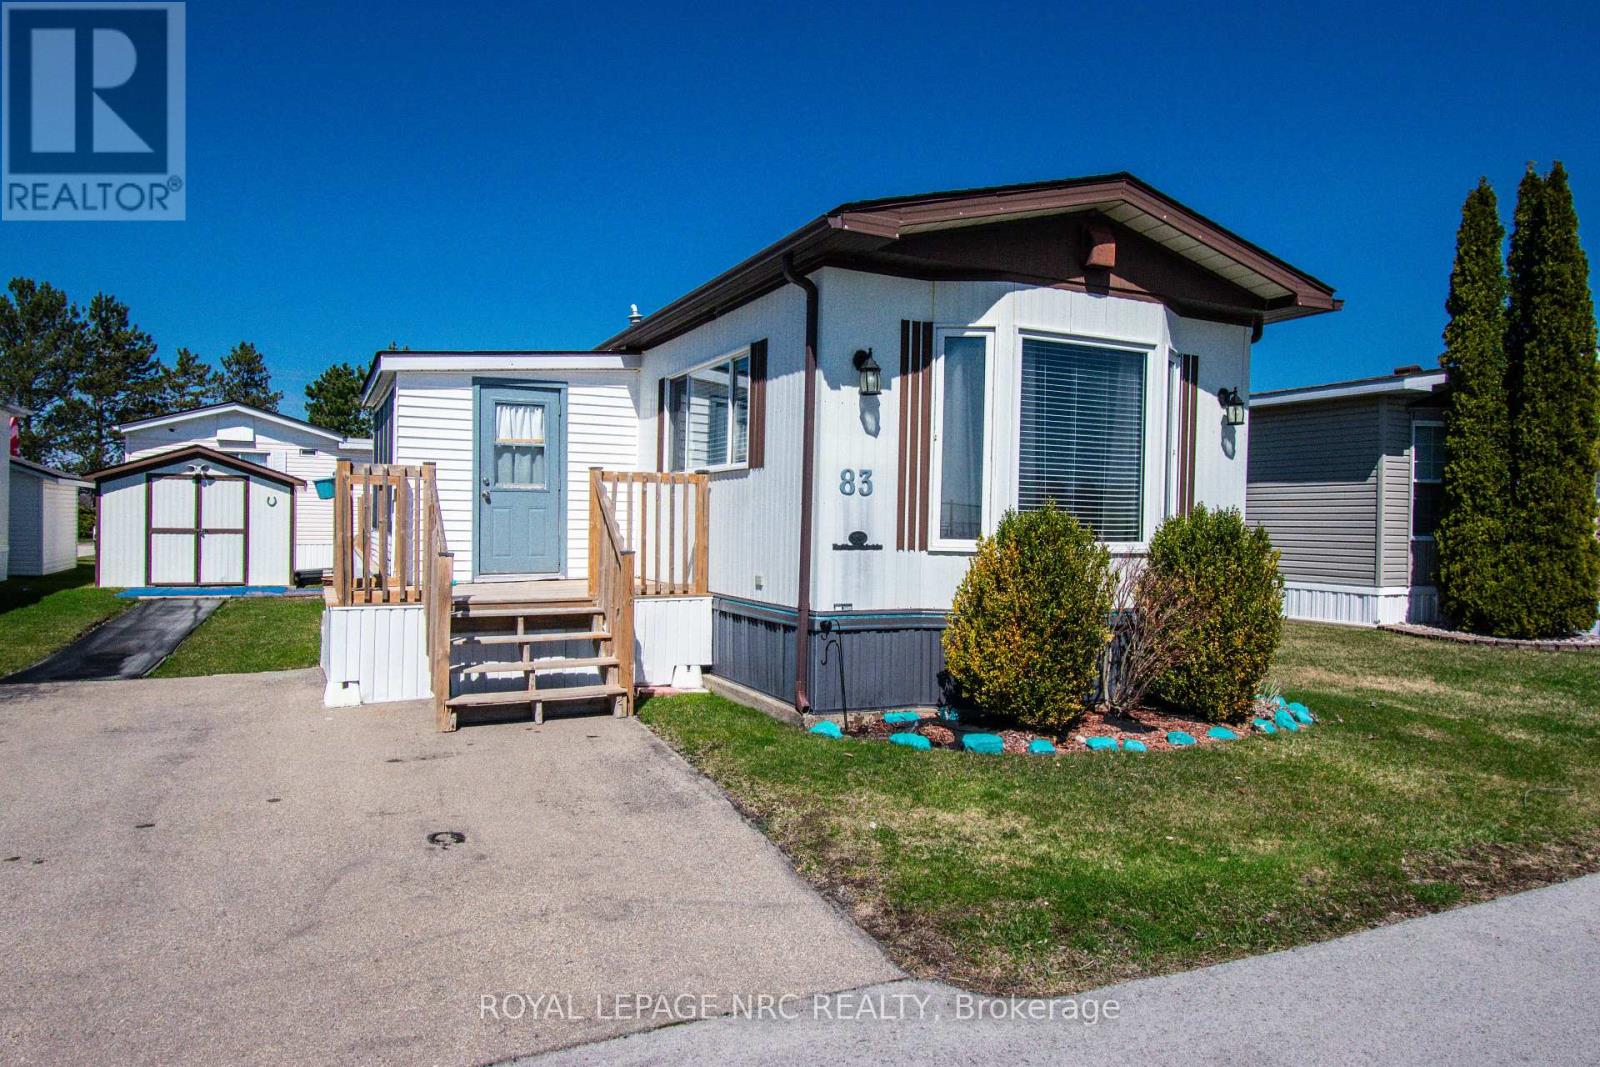
83 - 3033 Townline Road
Fort Erie, Ontario
Step into modern, low-maintenance living in the highly desirable Black Creek Seniors Park, a peaceful and friendly 55+ community known for its exceptional amenities and beautifully maintained grounds. This COMPLETELY UPDATED mobile home is truly move-in ready, offering comfort, style, and peace of mind from the moment you arrive. Inside, the home features updated stainless steel appliances, new flooring, and a bright, welcoming layout that feels fresh and contemporary. Major upgrades have already been taken care of, including a recent roof, new air conditioner, and new furnace, giving you confidence and long-term value. Outdoor living is just as impressive, with two brand-new decks perfect for relaxing, entertaining, or enjoying the quiet surroundings. A powered shed adds excellent storage or workspace flexibility. Life at Black Creek Seniors Park means enjoying a lifestyle that blends comfort with community. Residents have access to a heated outdoor pool, a well-equipped clubhouse, fitness room, library, games room, and scenic walking paths. The park offers an active social calendar, beautifully kept grounds, and on-site management that ensures everything runs smoothly. This is downsizing without compromise-modern updates, a welcoming community, and a home that's ready for you to enjoy immediately. (id:50964)
Royal LePage NRC Realty
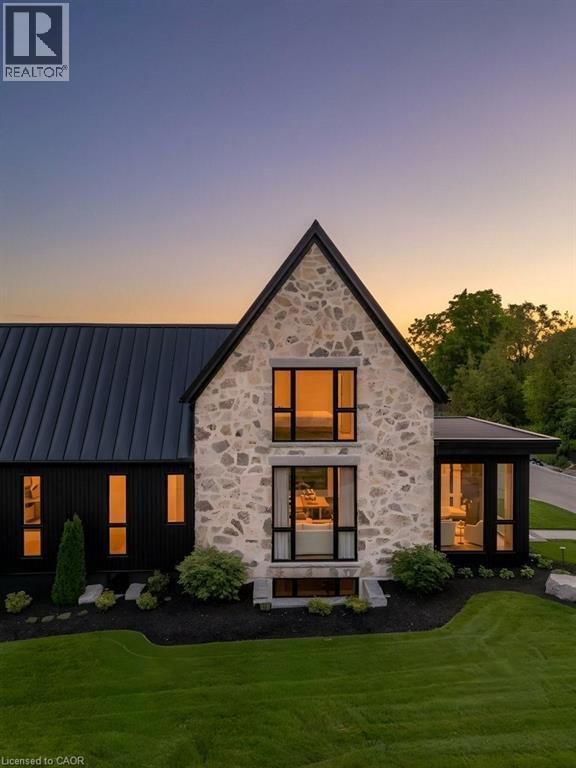
2 Bridlewood Crescent
Kitchener, Ontario
Welcome to Bridlewood Estates in the heart of prestigous Hidden Valley, where timeless architecture and exceptional craftsmanship define this brand-new, move-in-ready luxury residence in a private community by Evanstone Homes Inc. Thoughtfully designed for both everyday living and elegant entertaining, every detail has been carefully curated to create a home that is as functional as it is beautiful. The main level showcases soaring 10-foot ceilings, a private office, formal living and dining rooms, an inviting family room with a striking stone fireplace, and a spectacular chef's kitchen featuring custom Chervin cabinetry, premium natural stone countertops, a statement La Cornue range, an oversized island, and a fully appointed butler's pantry. The luxurious main-floor primary suite offers a spa-inspired ensuite and spacious walk-in closet, while the upper level features three generously sized bedrooms, each with its own ensuite and walk-in closet and second laundry. Its a must see. The lower level offers 10-foot ceilings, a separate side entrance, and endless potential for future living space, recreation, guest accommodations, or multi-generational living. Outside, professionally landscaped grounds create a private backyard retreat complete with a luxury in-ground pool, covered outdoor living area with automated retractable screens, premium interlock, and beautifully designed spaces for entertaining. This is a rare opportunity to enjoy the comfort of a brand-new luxury home in one of Kitchener's most prestigious estate communities. Simply move in and begin living the lifestyle you've been waiting for. (Some photos are virtually staged) (id:50964)
Centralink Realty Inc.
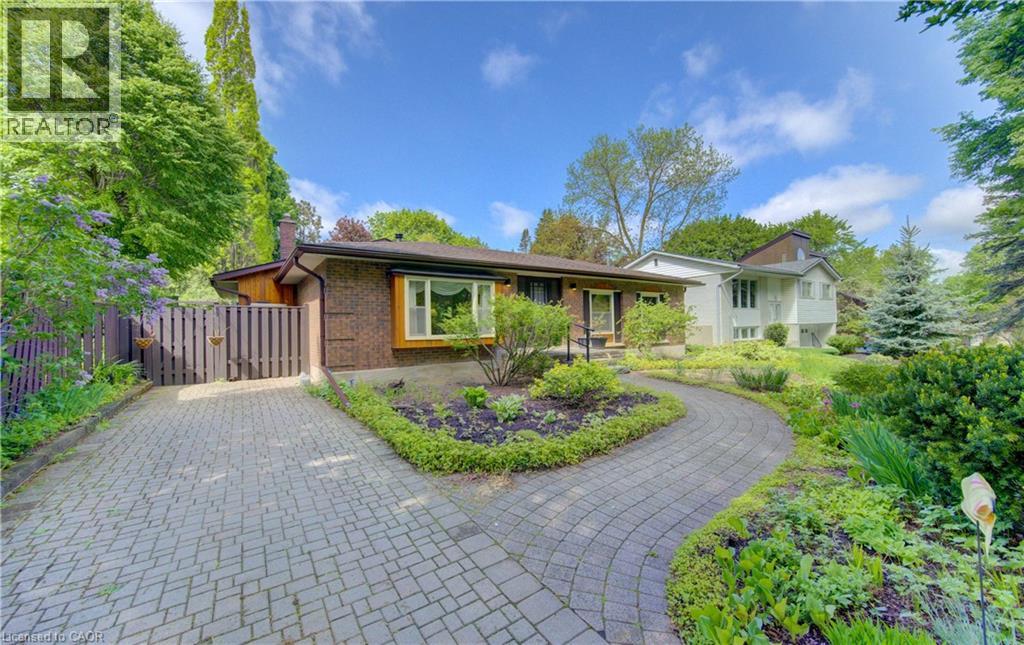
98 Longwood Drive
Waterloo, Ontario
YOUR NEW HOME IS LOCATED IN THE FAMILY FRIENDLY NEIGHBOURHOOD OF SUGARBUSH NORTH. THIS BUNGALOW FEATURES A MENNOMARTIN ADDITION OF A LARGE GREAT ROOM WITH SKYLIGHTS AND MANY WINDOWS OVERLOOKING THE PATIO, POOL AND LANDSCAPEDTREED PRIVATE REAR YARD. THERE ARE FOUR BEDROOMS AND TWO BATHROOMS AND A LARGE DINING ROOM WITH A LIVING ROOMOVERLOOKING THE FRONT OF THE HOUSE AND THE EXTENSIVE PERENNIAL GARDEN IN THE FRONT YARD. WITH AN INTERLOCKING BRICKDRIVEWAY AND WALKWAY AND SEVERAL ARCHITECTURAL MODIFICATIONS THIS HOUSE CAN QUICKLY BECOME YOUR HOME. WALKABLENEIGHBOURHOOD THAT PUTS YOU CLOSE TO PUBLIC TRANSIT, SCHOOLS, SHOPPING AND LIBRARY. (id:50964)
Peak Realty Ltd.
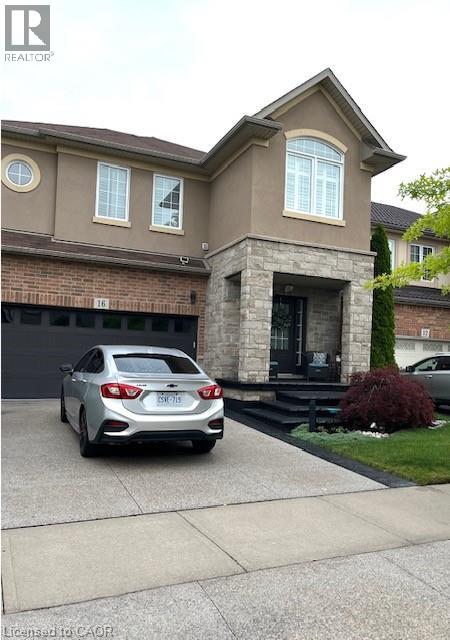
16 Signal Hill Pathway
Stoney Creek, Ontario
Welcome to 16 Signal Hill Pathway located in Stoney Creek area. The main floor features an immaculate living room with an open concept layout, powder room, kitchen with modern stainless steel appliances and ample storage, a dining area with a unique view to a beautiful backyard with a huge deck ideal for family gatherings. The second floor features 3 good size bedrooms, 2 full baths and a laundry area for your convenience. This detached property features over 2,300 sqft plus additional space in the finished basement, ideal for a family area or game room and includes an additional half bathroom. The double garage and double parking driveway can fit 4 vehicles, with a nice front yard steps from the lake, trails and more. It is a must-see! Great value with quick highway access! **Can also be leased furnished for an additional cost** (id:50964)
Grace Canada Realty Inc.
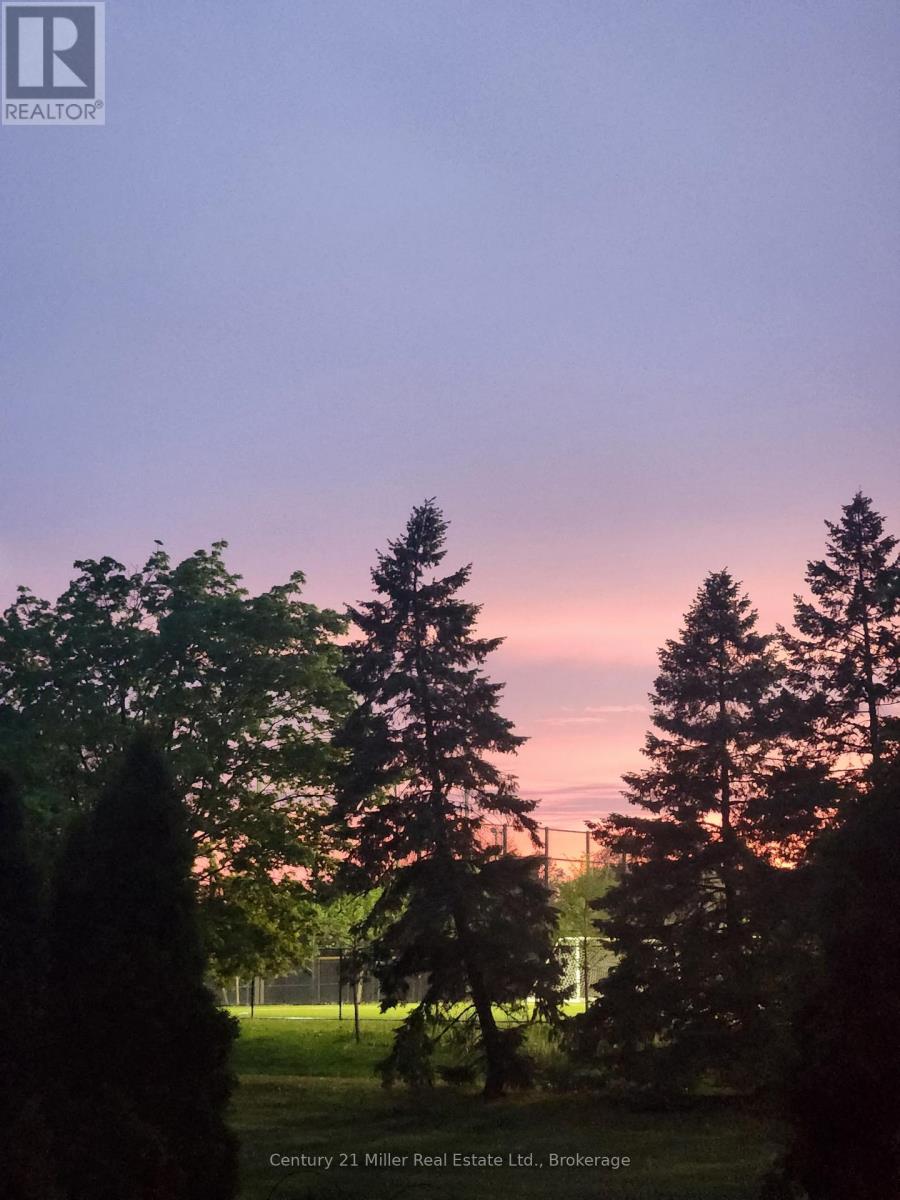
2256 Margot Street
Oakville, Ontario
Freehold in prime Location! Backs onto park! This stunning freehold 3-bedroom, 2.5-bathroom townhouse is nestled in the highly sought-after River Oaks community. Step inside to gleaming hardwood floors and an abundance of natural light that fills the home. The spacious living and dining area features a cozy gas fireplace, wired sound system, and picturesque views overlooking River Oaks Park. The kitchen offers stainless steel appliances, a bright eat-in breakfast area, and a walkout to a beautifully landscaped backyard. Designed for both relaxation and entertaining, the backyard is wired for sound, features tall ornamental grasses for added privacy, and includes a convenient gate with direct access to nearby walking trails. Enjoy summer evenings on the deck with stunning sunsets, perfect for BBQs or relaxing by the fire pit. Upstairs, Sonotube skylights flood the space with natural light. The generous primary bedroom features a walk-in closet with built-in organizers and a spa-like ensuite complete with an impressive multi-jet shower. Two additional well-sized bedrooms offer ample closet space. The finished lower level is also wired for sound and includes a large family room with custom built-ins and a gas fireplace-ideal for movie nights or gatherings. Located in a prime area, River Oaks offers close proximity to top-rated schools, shopping, recreation centres, parks, trails, and easy highway access for commuters. (id:50964)
Century 21 Miller Real Estate Ltd.
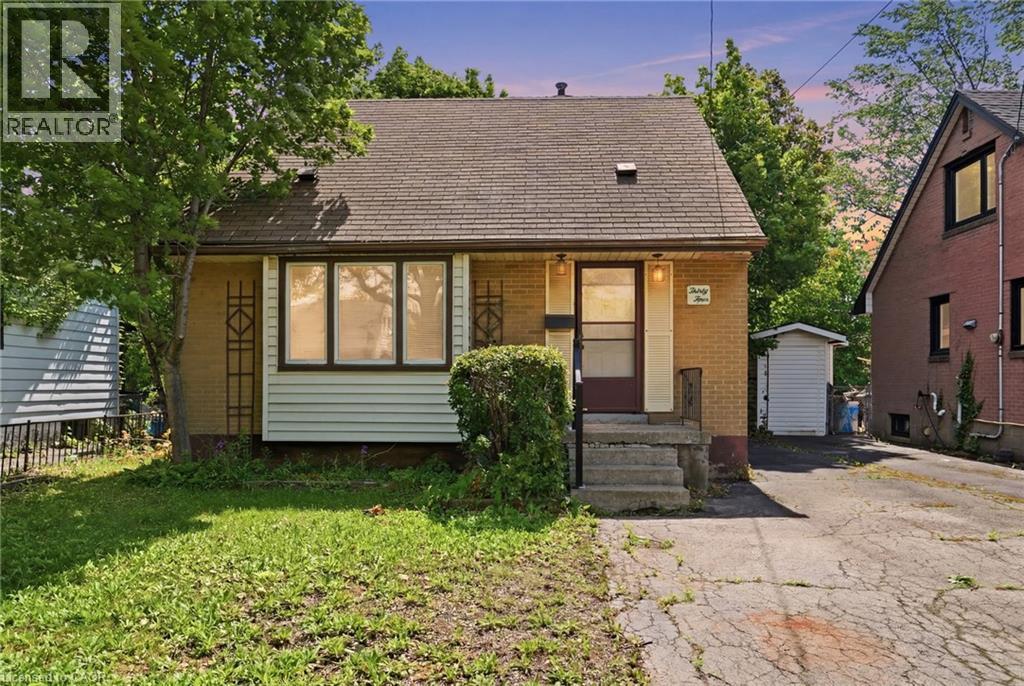
34 Eaton Place
Hamilton, Ontario
Opportunity knocks in Hamilton's McQuesten neighbourhood! Situated on a large lot, this three-bedroom home offers an incredible opportunity for first-time buyers, investors or anyone looking to add their own personal touch while building equity. With a full basement and endless potential, this is your chance to create a home that truly reflects your style and needs. Step outside and enjoy the fully fenced backyard, offering plenty of space for kids, pets, gardening, or simply relaxing outdoors. Conveniently located close to schools, parks, shopping, and transit, this home is also ideal for commuters with quick access to the Red Hill Valley Parkway and QEW, making travel to both Niagara and Toronto easy. Whether you're looking to enter the market or unlock the potential of a well-located property, this home is packed with possibilities. Come see the potential for yourself. Don’t be TOO LATE*! *REG TM. RSA. (id:50964)
RE/MAX Escarpment Realty Inc.
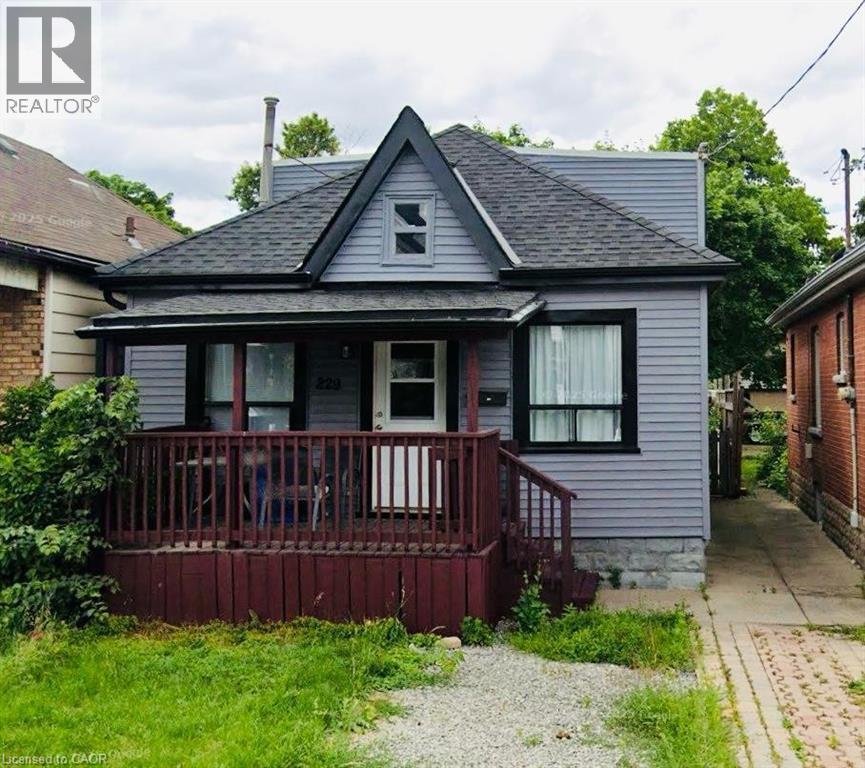
229 Grosvenor Avenue N
Hamilton, Ontario
Welcome to 229 Grosvenor Ave N – a charming detached home located in Hamilton’s sought-after Crown Point neighbourhood! Offering over 1,250 sq ft of bright and functional living space, this home features 4 spacious bedrooms, 1 full washroom, a large living and dining area, generous kitchen, in-unit laundry, private fenced backyard, and lots of parking. Perfect for families or professionals looking for comfort and convenience, with easy access to schools, parks, shopping, transit, and major amenities nearby. (id:50964)
RE/MAX Escarpment Realty Inc.
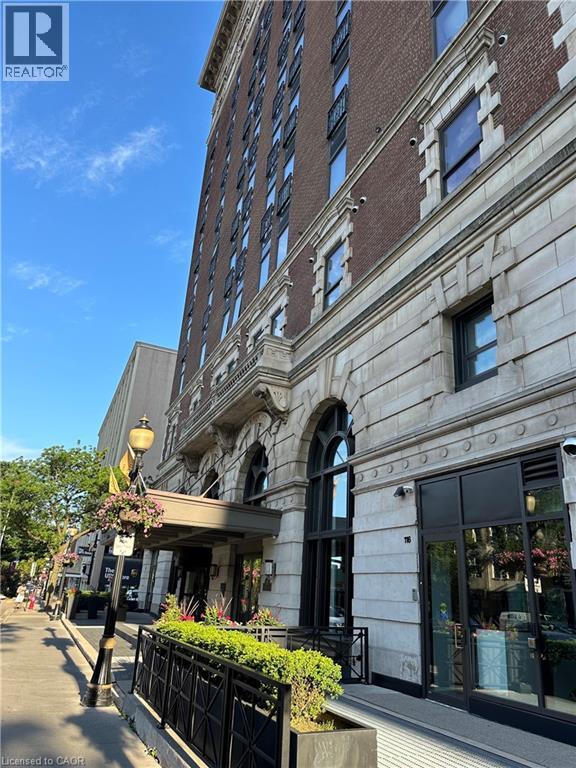
112 King Street E Unit# 306
Hamilton, Ontario
Enter the magnificent Royal Connaught, perfectly situated in the heart of downtown Hamilton. Adjacent to Gore Park and just moments away from James St N, this location offers easy access to Hamilton's Bayfront Park via bike or bus. This stunning furnished 1 bed + den unit is perfect for young professionals, couples, or those looking to downsize. Enjoy the amazing building perks such as the lovely lobby gym, movie room, and rooftop patio featuring seating spots, a fireplace, and BBQ facilities. Experience the ultimate blend of comfort, convenience, and a modern living lifestyle. Private exclusive parking spot. Don't miss out on the opportunity to make this exceptional unit your own! (id:50964)
Royal LePage State Realty Inc.
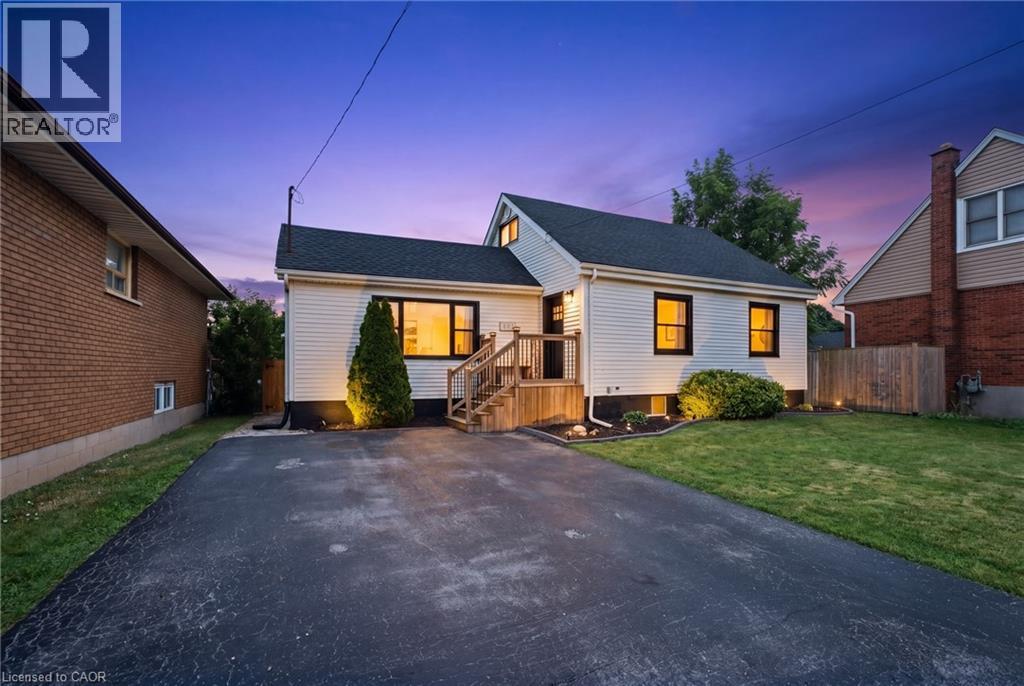
481 Upper Gage Avenue
Hamilton, Ontario
Thoughtfully updated, versatile, and move-in ready, 481 Upper Gage Avenue offers over 1,900 sq. ft. of finished living space, 5 bedrooms, 2 bathrooms, and a fully finished in-law suite with its own private, covered separate entrance. Whether you’re accommodating extended family or looking for a home with the potential to help offset monthly mortgage costs, this property offers the space and flexibility today’s buyers are looking for. Lovingly maintained by the current owners, this home reflects years of thoughtful care and ongoing improvements. Notable updates include modern flooring, refreshed paint, stylish light fixtures, stainless steel kitchen appliances, updated windows and doors, a new furnace and A/C (2024), brand new roof (2025), and roof de-icing cables (2026), offering peace of mind for years to come. Crown moulding adds character throughout the main living areas while the functional layout provides flexibility for a variety of living arrangements. Step outside to beautifully landscaped front and rear yards, a fully fenced backyard perfect for children and pets, and a powered rear shed that’s ideal for a workshop, storage, or hobby space. As one of Upper Gage’s original homes, this property is also one of the few in the area that offers a true front yard and generous setback from the road, creating added curb appeal, privacy, and separation from the street. Conveniently located just 4 minutes to the highway and 6 minutes to Lime Ridge Mall, you’re also within walking distance of grocery stores, shopping, restaurants, banks, The Gym On Fennell, schools, parks, and the scenic Mountain Brow walking trails, with convenient access to public transit and nearby recreation centres. Whether you’re a first-time buyer, growing family, or investor, 481 Upper Gage offers the versatility, updates, and location to suit a wide range of lifestyles. (id:50964)
Revel Realty Inc.