

8356 Oakwood Drive
Niagara Falls, Ontario
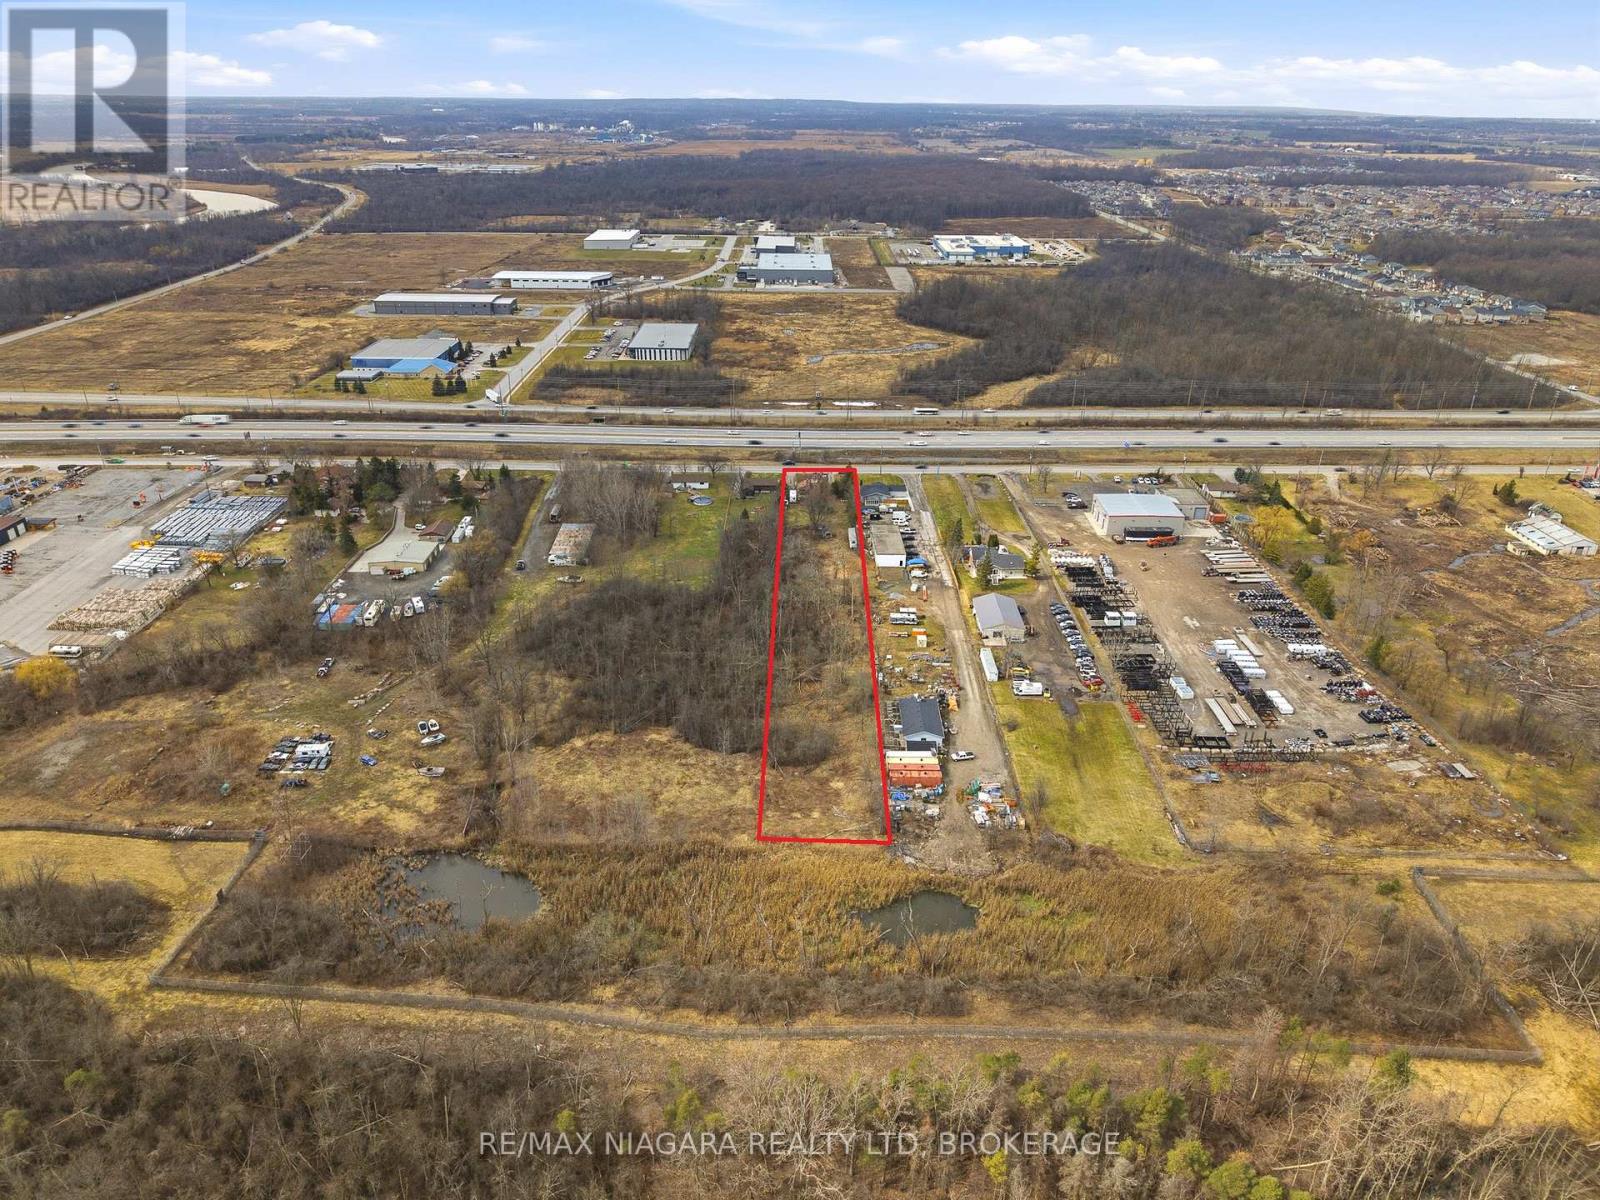
Strategic industrial development opportunity with premium QEW exposure in one of Niagara Falls' fastest-growing employment corridors. Positioned minutes from the McLeod Road commercial hub anchored by Costco, Rona and Walmart, and in close proximity to the new Niagara South Hospital, this corridor continues to see significant public and private investment. The approximately 94.36 x 812 ft parcel is designated Prestige Industrial under the Niagara Falls Secondary Plan, allowing up to 60% lot coverage and a broad range of permitted uses including winery, new or used automobile dealership, adult entertainment, warehouse/distribution, and nursery operations. Auxiliary buildings includes a side-by-side duplex featuring interim holding income potential. With exceptional depth, visibility, and flexible zoning, this is a rare opportunity to secure scale and frontage in a high-growth node poised for continued expansion. (id:50964)
RE/MAX Niagara Realty Ltd

8356 Oakwood Drive
Niagara Falls, Ontario
Strategic industrial development opportunity with premium QEW exposure in one of Niagara Falls' fastest-growing employment corridors. Positioned minutes from the McLeod Road commercial hub anchored by Costco, Rona and Walmart, and in close proximity to the new Niagara South Hospital, this corridor continues to see significant public and private investment. The approximately 94.36 x 812 ft parcel is designated Prestige Industrial under the Niagara Falls Secondary Plan, allowing up to 60% lot coverage and a broad range of permitted uses including winery, new or used automobile dealership, adult entertainment, warehouse/distribution, and nursery operations. Auxiliary buildings includes a side-by-side duplex offering interim holding income potential. With exceptional depth, visibility, and flexible zoning, this is a rare opportunity to secure scale and frontage in a high-growth node poised for continued expansion. (id:50964)
RE/MAX Niagara Realty Ltd
535 Saginaw Parkway Unit# B-1
Cambridge, Ontario
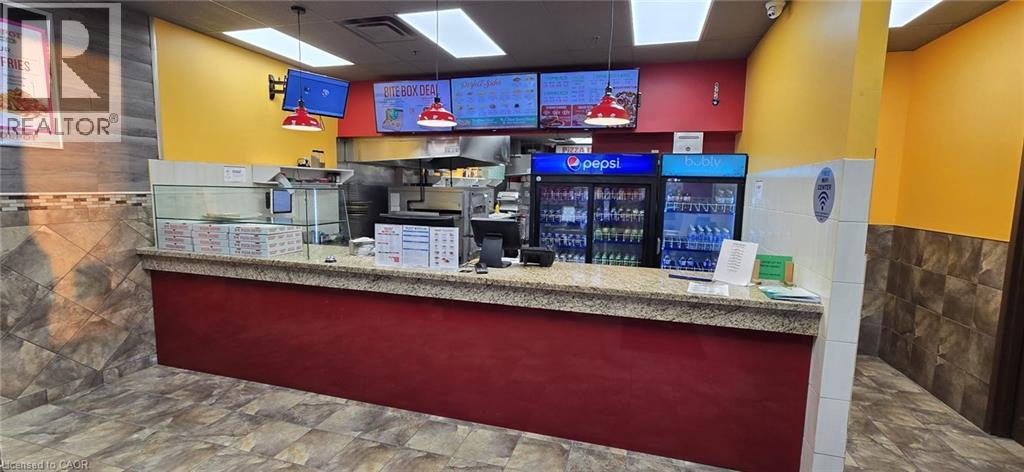
Seize the extraordinary chance to own a thriving Pizza Depot franchise right in the heart of Cambridge, Ontario! Nestled within a bustling community plaza and surrounded by vibrant residential developments including condos, townhouses, schools and ever-expanding neighborhoods this location guarantees a steady flow of eager customers. With impressive sales, proven profitability, and the power of a nationally recognized brand behind you, the possibilities here are truly limitless. All that's needed is a forward-thinking franchisee ready to unlock this site's full potential. If you're a serious buyer with a passion for success, this is an opportunity you simply can't afford to miss. Pizza Depot's rapid expansion across Canada is creating waves-make sure you're part of this dynamic story. Act quickly, because opportunities like this are rare and won't wait around! (id:50964)
Homelife Miracle Realty Mississauga
502 - 20 Speers Road
Oakville, Ontario
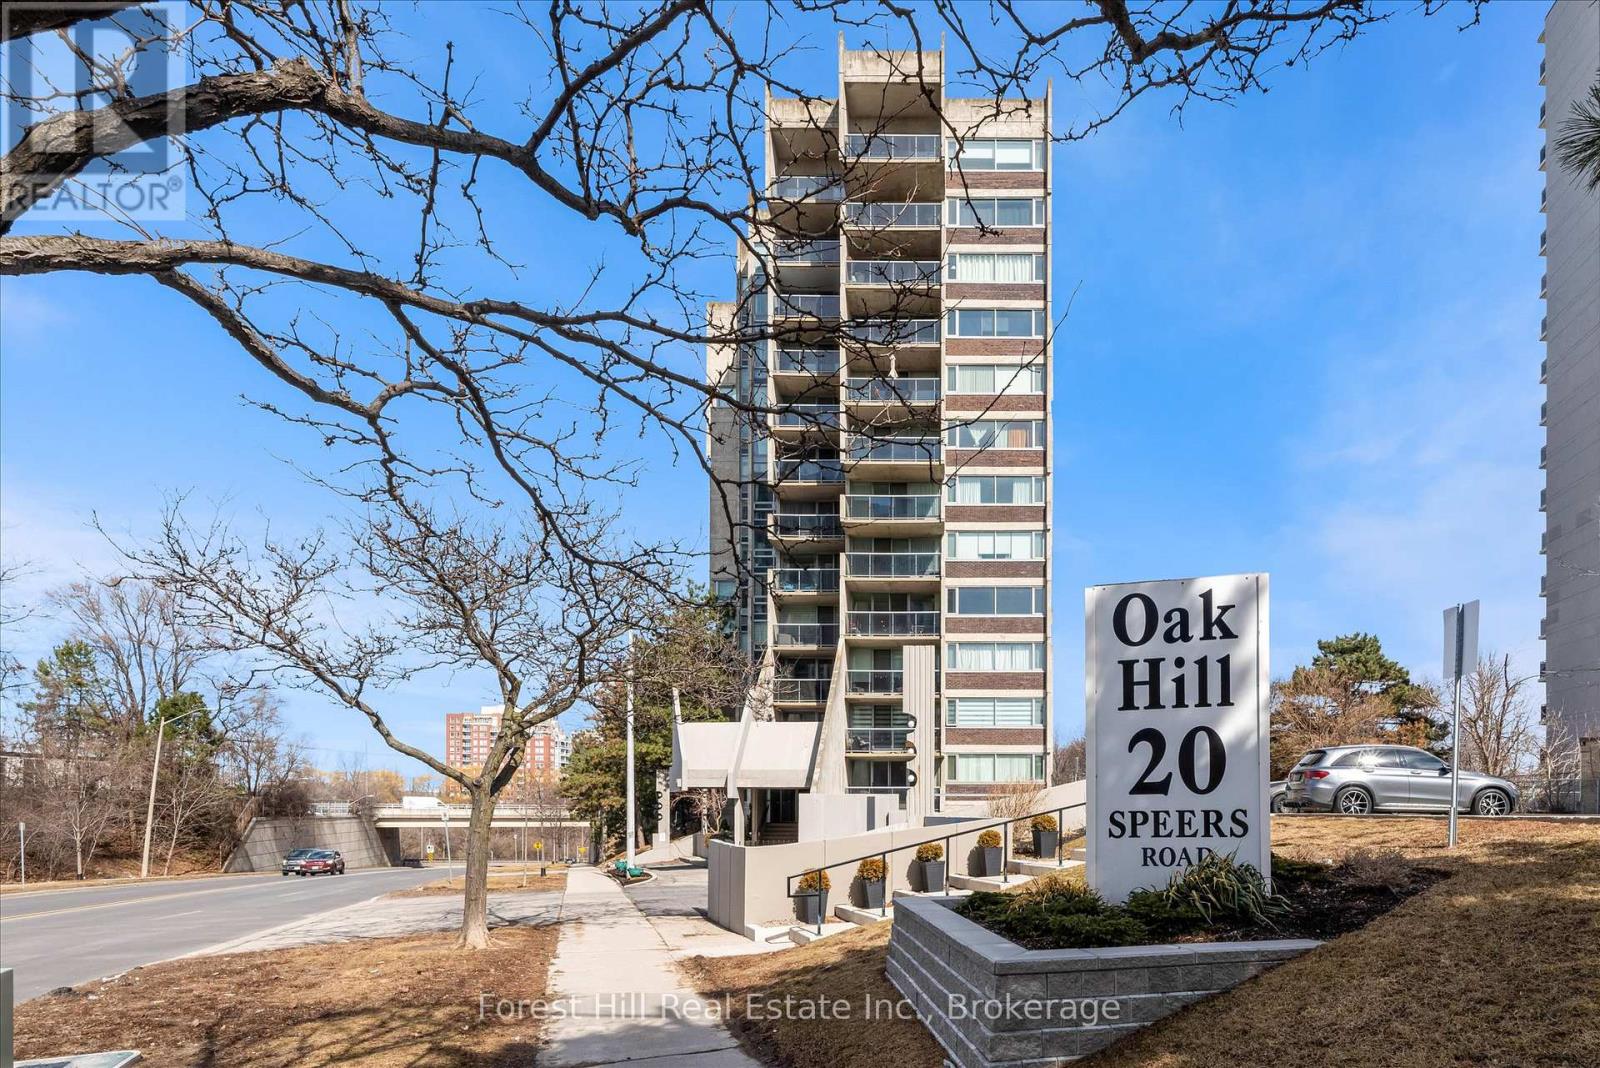
Location, lifestyle, and convenience come together in this spacious two-bedroom condo in the heart of Oakville. Featuring A desirable exposure, this beautifully maintained unit offers a bright and functional layout with thoughtful updates throughout. The renovated kitchen, updated bathroom, and modern flooring, create a clean and desirable interior ready to enjoy. The sunken living room with natural gas fireplace adds warmth and character while large windows and balcony doors invite natural light throughout the space. Natural gas is conveniently included in the condo fees. Recent building upgrades include new windows, balcony doors, and railings, with additional improvements planned. Located just steps from Oakville GO Station, this home is perfect for commuters while also offering easy access to downtown Oakville, waterfront parks, scenic trails, restaurants, and shopping. A wonderful opportunity to enjoy low-maintenance living in one of Oakville's most convenient locations. (id:50964)
Forest Hill Real Estate Inc.
3206 Shoreline Drive
Oakville, Ontario
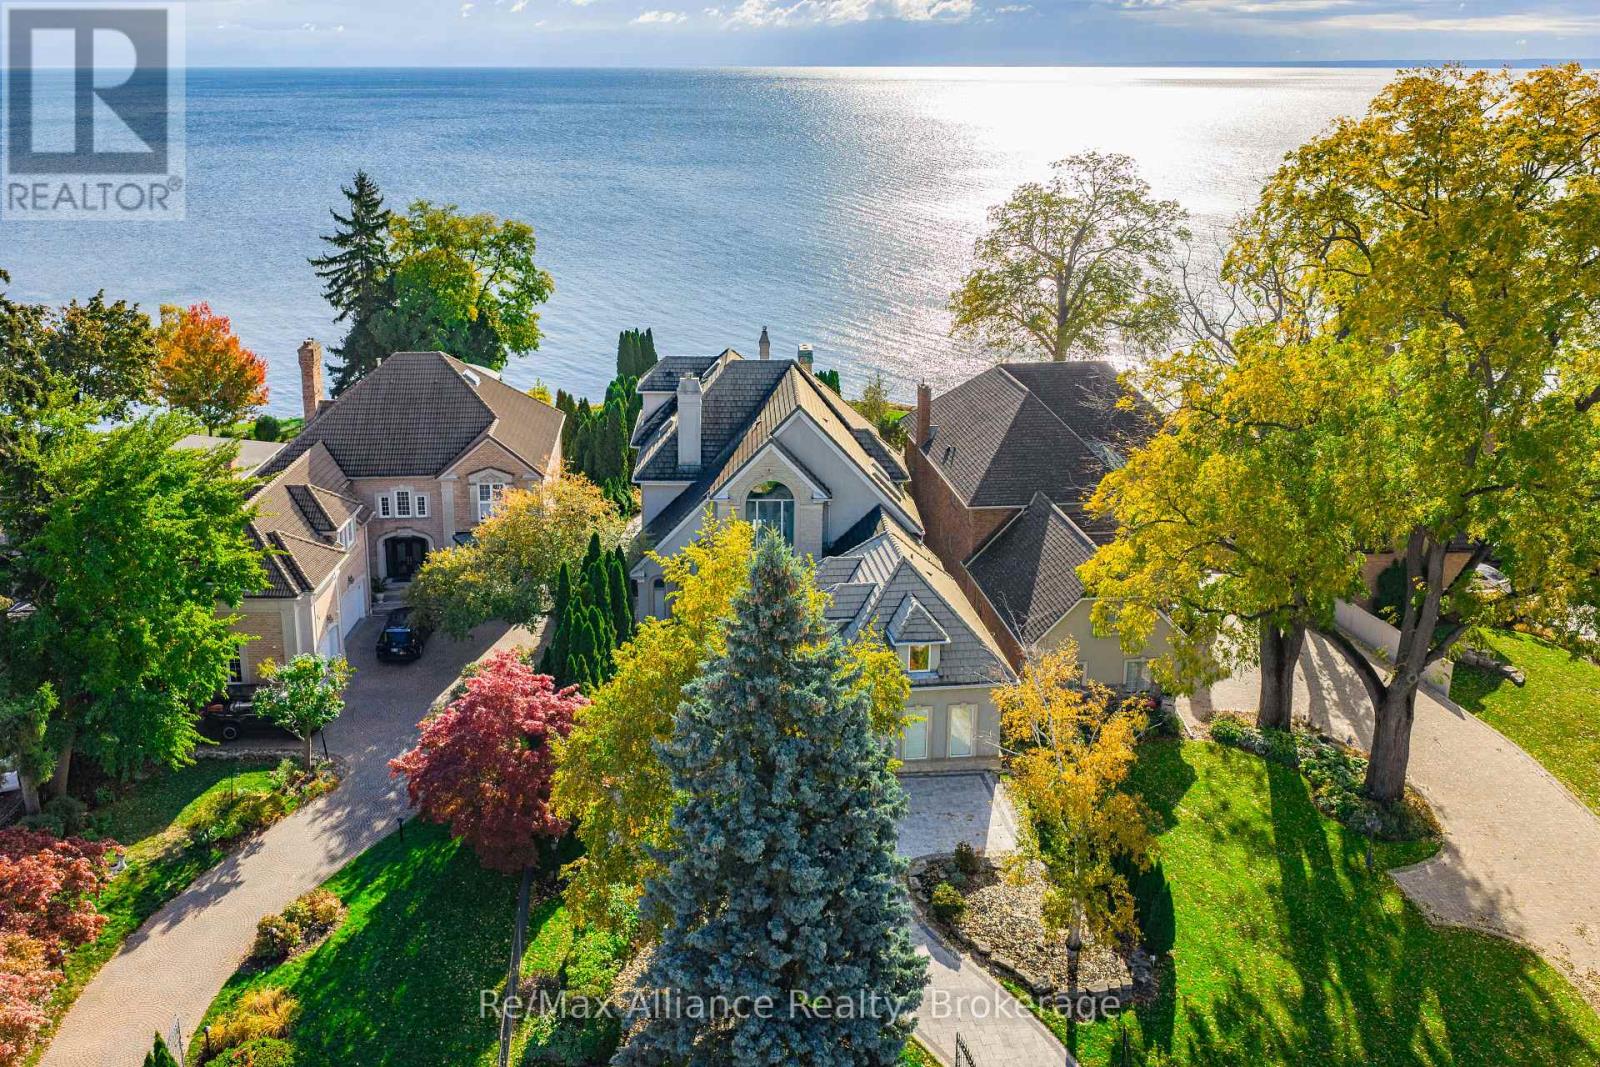
Crafted as the personal residence of a renowned designer, this 5+1 bedroom, 10,000+ sq.ft. waterfront estate is a rare offering in one of Bronte's most coveted settings. While neighbouring homes were also designed by him, none compare to the scale, craftsmanship, and artistry dedicated to this residence-his own masterpiece. Expansive windows and soaring ceilings flood the home with natural light, framing breathtaking lake views on every level. Multiple balconies and terraces offer front-row views of sunrises, sunsets, and moonlit water-creating a seamless connection to nature from morning to night. Thoughtfully designed for both family living and elegant entertaining, the main level features grand principal rooms, multiple gas fireplaces, formal and informal living spaces, and a gourmet kitchen with walkout to the lakeside terrace. Each level offers outdoor retreats - private balconies off bedrooms, and expansive terraces perfect for gatherings. The upper level includes generously sized bedrooms, including a luxurious primary suite with private balcony, spa-like ensuite, and unobstructed views of the lake. A full lower level adds an additional bedroom, recreation spaces, gym, and walkout access. Set on a quiet street with a strong sense of community, this home offers a rare blend of privacy and connection. The saltwater pool, manicured grounds, and lakeside setting make every day feel like a peaceful escape. Minutes to Bronte Harbour, boutique shops, trails, parks, and top-rated schools-this residence is more than a home; it is a lifestyle on the water. (id:50964)
RE/MAX Alliance Realty
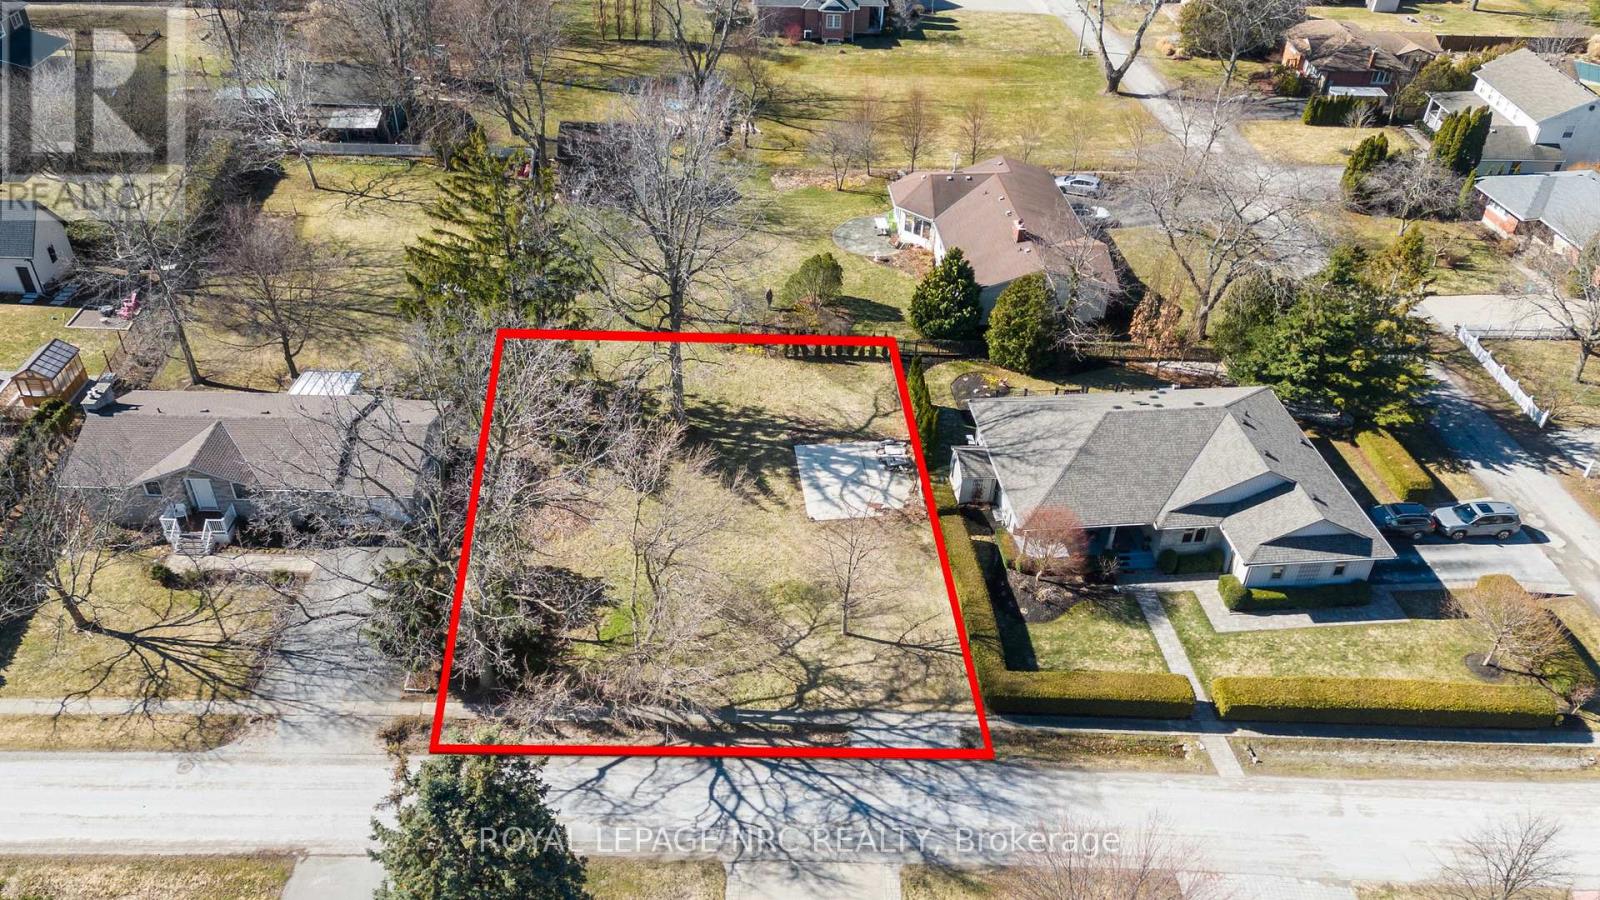
122 Flynn Street
Niagara-On-The-Lake, Ontario
Build your dream home in one of Niagara-on-the-Lake's most desirable settings. This exceptional 81' x 105' vacant lot offers a rare chance to create a custom residence in a peaceful and private location while still being close to everything that makes this area so special.Surrounded by the charm and natural beauty the region is known for, the property is just minutes from the historic Old Town, scenic walking and cycling trails, and some of the world-renowned wineries that define Niagara wine country. Enjoy the perfect balance of tranquility and convenience in a setting ideal for those seeking a relaxed lifestyle.This generous lot provides the perfect setting for a thoughtfully designed home that complements the surrounding neighbourhood and offers comfortable, easy living - ideal for those looking to enjoy the beauty, pace, and lifestyle that Niagara-on-the-Lake is known for.Opportunities like this are increasingly rare in Niagara-on-the-Lake. Secure your piece of wine country and start planning the home you've always imagined. (id:50964)
Royal LePage NRC Realty
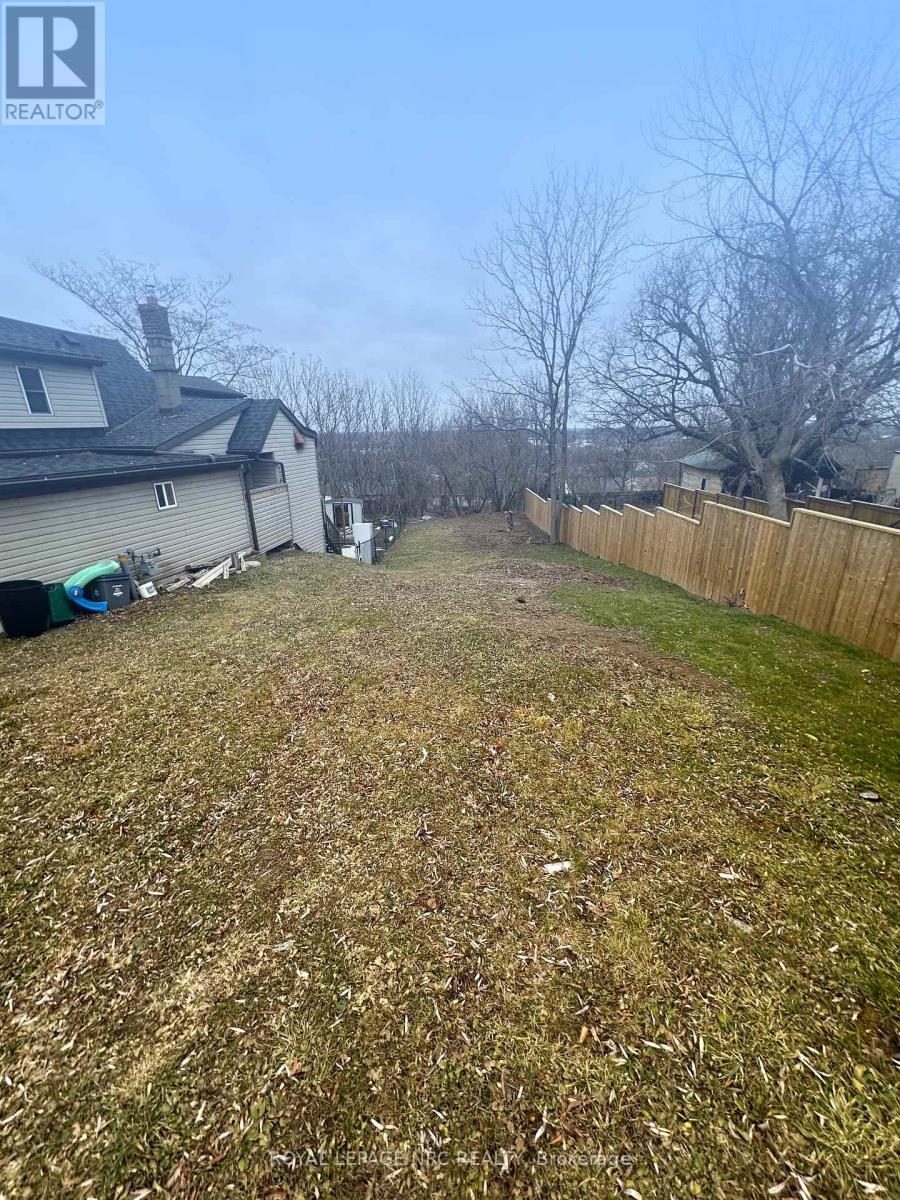
1 Ball Avenue
St. Catharines, Ontario
Build what you want, exactly the way you want it. This premium R3-zoned vacant lot in St. Catharines offers a rare opportunity to create your dream home or a smart investment property in a growing Niagara community. With gas, hydro, water, sewer, and cable available at the lot line, the groundwork is ready for your vision. The property's generous size and elevation create the potential for a desirable walk-out lower level, ideal for modern home designs or a duplex/triplex layout to maximize income potential. Located just minutes from downtown Thorold and within walking distance to schools, parks, shopping, and everyday amenities, this lot combines convenience with flexibility. You get a truly clean slate for planning and construction. Build your custom home, create an investment, or design the perfect live-in income property. Opportunities like this don't sit around long. Secure the lot today and start planning tomorrow. (id:50964)
Royal LePage NRC Realty
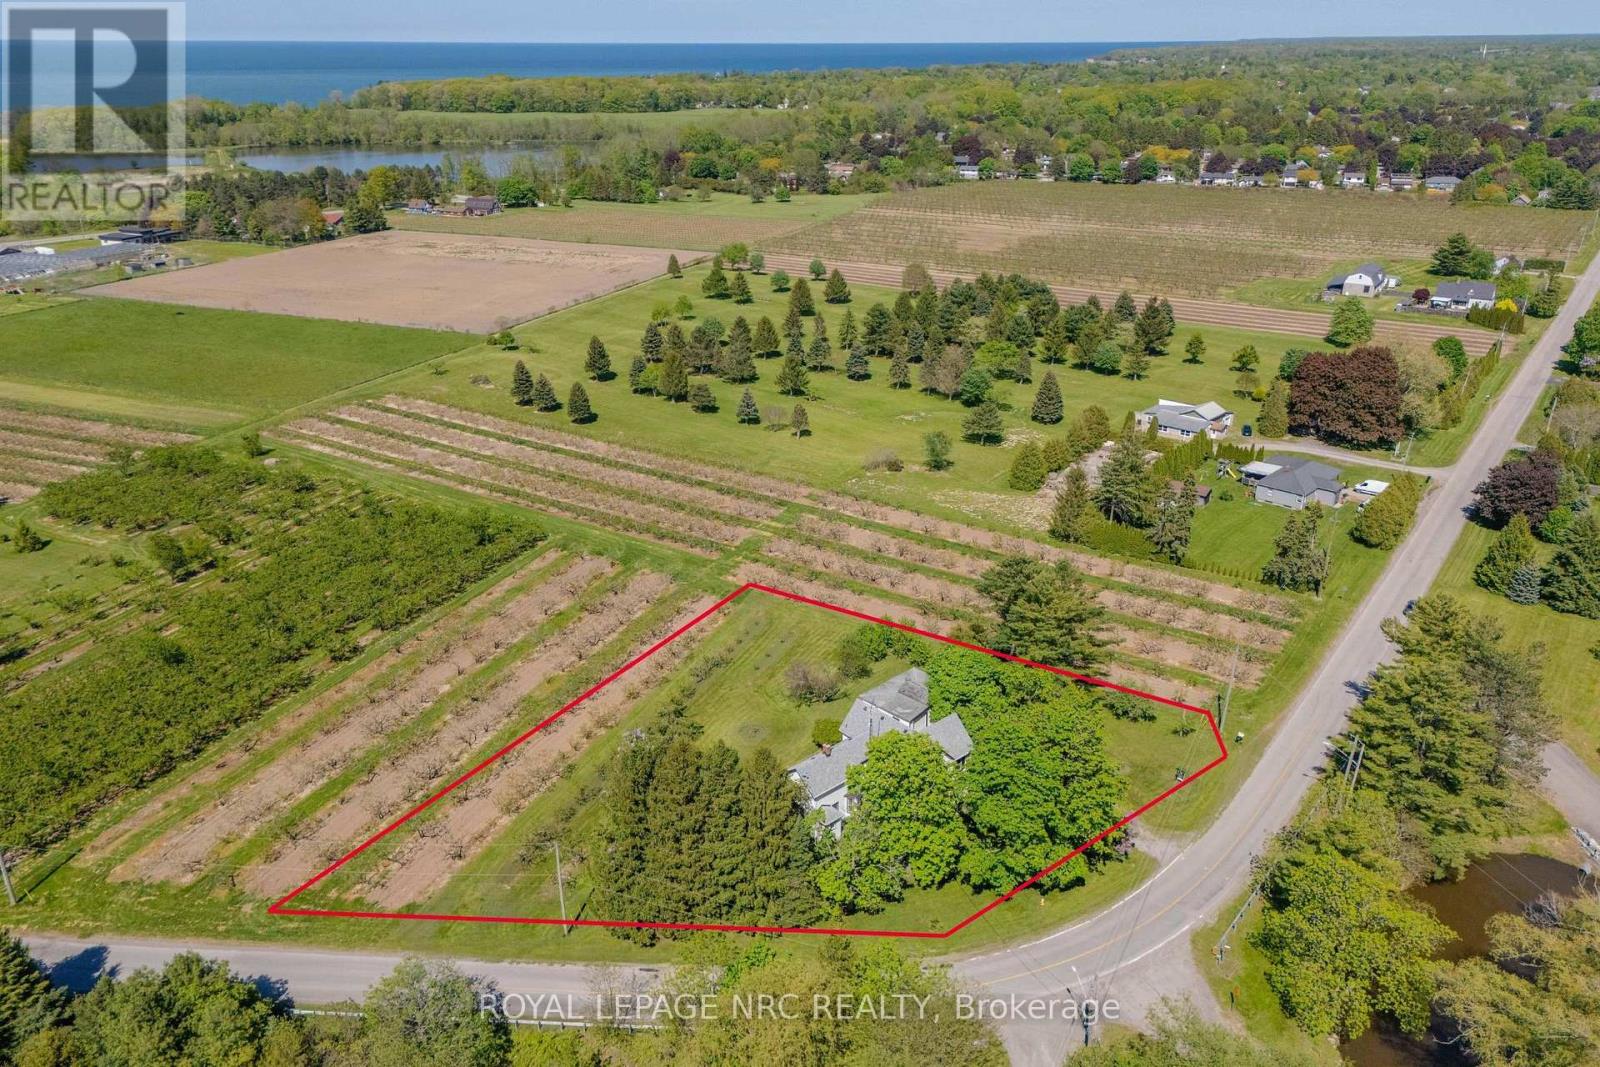
245 Niven Road
Niagara-On-The-Lake, Ontario
Diamond in the rough! Welcome to 245 Niven Road, a cherished century home on approximately .92 acres in rural NOTL's Peach Country, where quiet, slow-going, country living is just the way of life. Simply a wonderful location, surrounded by mature trees, orchards, & ponds yet a short bicycle ride from all the excitement of Old Town & the convenient amenities of The Village. Almost 3,100 sqft, this home features soaring 9 ft ceilings, 4 great sized bdrms, big, beautiful, bright windows that showcase the stunning views & low taxes! The main-floor consists of a very large living rm, a dining rm w a beautiful picturesque tiled fireplace highlighting the homes character & charm, a spacious eat-in kitchen w an oversized centre island and plenty of cupboards & counter space, a driveway side mudrm, a family rm w a very nice wood burning stove & sliding doors that lead to the backyard deck (2025), & another main-floor side entrance which leads in to the Laundry rm & a second stairwell providing possible opportunity for generational living, a home business, or rental suite if the appropriate modifications are made. Upstairs you'll find 4 spacious bdrms all w wonderful views & updated lighting & ceiling fans. The primary bdrm has built-in shelving, a 4 pc ensuite w clawfoot tub & leads to a very neat space which can be used as a study or office that has built-in bookshelves, the back stairwell & a very lovely view of soaring pines & the stunning cherry tree! A large 4-piece family bth completes the spacious upstairs. Very easy to get in & out on the circular driveway & the detached 2 car garage/barn w hydro has extra storage space & could be the perfect hobby /craft area or possibly converted to a bunk house, as it was originally used! This is a wonderful home in a truly magical location, ready for the next family to love & care for it for many years! Estate Sale, As-Is Where Is, Exterior/Interior Paint 25', Furnace, AC, HWH 25, All Electrical & Insulation Updated. (id:50964)
Royal LePage NRC Realty
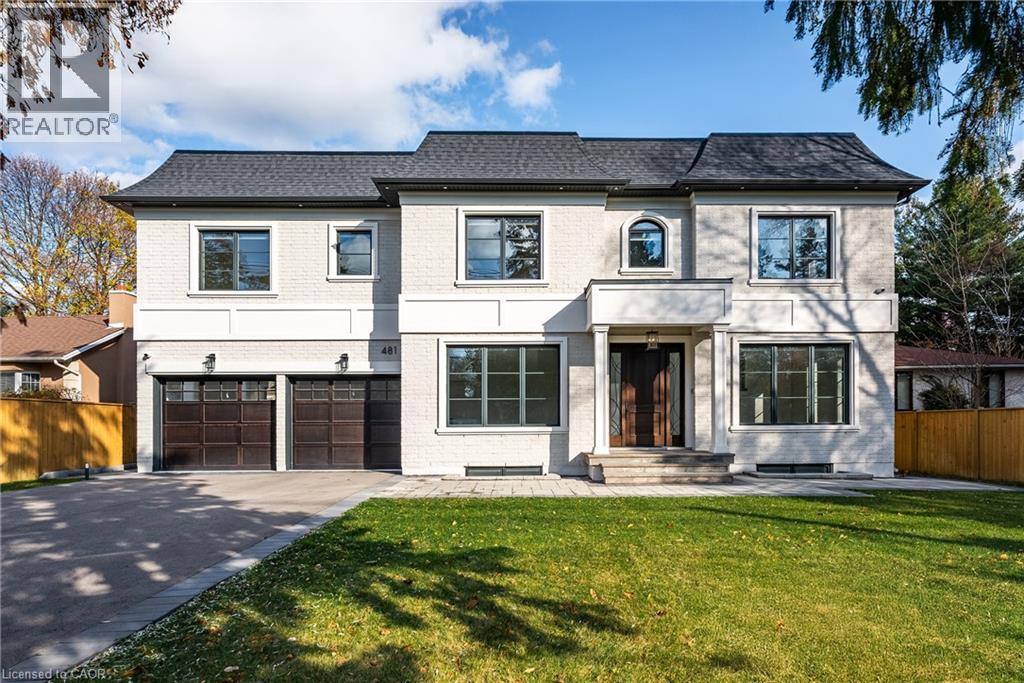
481 Chartwell Road
Oakville, Ontario
Beautifully built and impeccably finished, this custom residence offers more than 6,700 square feet of living space in one of Oakville’s most sought-after neighbourhoods. Stone construction, a solid wood entry door, heated garage floors, and timeless architectural detailing set the tone for the quality found throughout the home. Inside, the foyer features heated marble tile, plaster crown mouldings, poplar baseboards, and sightlines that lead into bright, open spaces. A dramatic dining room anchors the main level with a soaring skylight, custom wall panelling, integrated speakers, and carefully curated lighting. The chef’s kitchen is designed with extensive custom cabinetry, quartz countertops, a large island, and easy flow to the family room. The servery and mudroom connect seamlessly; each finished with thoughtful storage and heated floors. Upstairs, all four bedrooms are generously scaled and feature private ensuite baths. The primary suite includes a fireplace, custom walk-in closet, and a beautifully coordinated ensuite with heated floors, a freestanding tub, glass shower, and frosted-glass water closet. A full-size laundry room with cabinetry and folding space completes this level. The lower level offers exceptional versatility with radiant in-floor heating, two additional bedrooms, a three-piece bath with sauna, a recreation room with fireplace, a wet bar/kitchen setup, and a dedicated theatre room beneath the back porch. Wide walk-up access brings in natural light and creates an ideal in-law or extended-family space. Outdoors, the large stone terrace features a gas fireplace and outdoor kitchen with built-in BBQ, extending the home’s entertaining potential. Motorized blinds, CAT-6 wiring, solid core doors, and an oak staircase with glass panels highlight the home’s elevated craftsmanship. With top-ranked schools, shopping, GO access, and major highways nearby, this is a quality home in a prime location. (id:50964)
Century 21 Miller Real Estate Ltd.

744 Nelson Street W Unit# 7
Port Dover, Ontario
Welcome to this beautifully designed end unit townhome in the charming lakeside community of Port Dover located in a very quiet area just minutes from the beach shops restaurants and everything this beautiful town has to offer. As you enter the home you are greeted by soaring ceilings modern lighting and an open concept layout filled with natural light. The western exposure allows sunlight to fill the space from morning through the afternoon creating a warm and inviting atmosphere throughout the main living area.The modern kitchen features white cabinetry quartz countertops stainless steel appliances a built in microwave and a large island perfect for gathering with family and friends. The kitchen flows seamlessly into the spacious living and dining areas finished with wide dark engineered plank flooring that adds a contemporary and elegant feel.The main floor primary bedroom offers comfort and privacy with a walk in closet and private ensuite bath allowing for convenient main level living. Upstairs you will find two additional spacious bedrooms and a full bathroom ideal for family guests or a home office.A convenient laundry room with quartz counter and easy inside access to the garage adds everyday practicality. Neutral colour walls the end unit position and the excellent sun exposure provide plenty of natural light throughout the home. Step outside to enjoy the two level patio perfect for relaxing or entertaining with no neighbours overlooking you only open pasture behind you offering a rare sense of privacy and tranquility. Located just minutes from Port Dover’s beach marina restaurants and quaint downtown this home combines modern comfort with the relaxed lifestyle of one of Ontario’s most beloved beach towns (id:50964)
Casora Realty Inc.
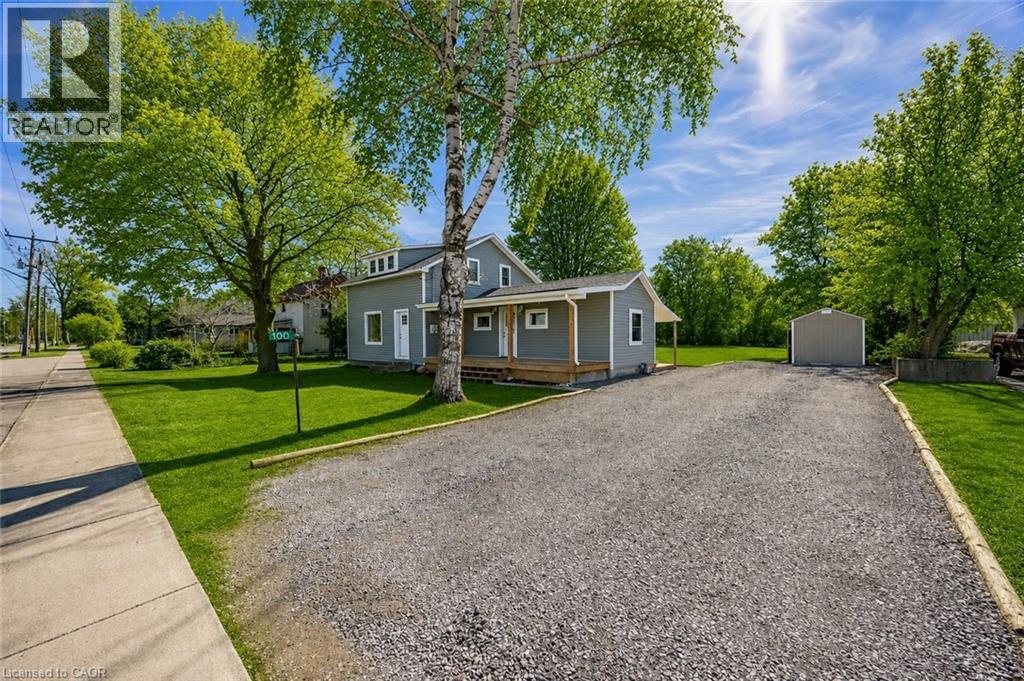
100 Queen Street E
St. Williams, Ontario
Welcome to 100 Queen Street, St. Williams, a beautifully updated 3-bedroom, 2-bathroom home located in the charming lakeside community of St. Williams. This inviting property blends classic character with modern improvements, making it an ideal choice for families, first-time buyers, or anyone looking to enjoy small-town living close to nature. The interior offers a bright and functional layout with comfortable living spaces, a well-appointed kitchen, and three nicely sized bedrooms designed for everyday living. With two bathrooms and thoughtful updates throughout . Outside you will find a great shed with lighting . The home is move-in ready while still offering space to make it your own. The property sits in a quiet community known for its proximity to Long Point, Lake Erie beaches, marinas, trails, and wineries, making it perfect for those who enjoy the outdoors and a relaxed lifestyle. Whether you're searching for a full-time residence, a weekend getaway near the lake, or an investment opportunity in Norfolk County, 100 Queen Street offers charm, location, and value. (id:50964)
Coldwell Banker Momentum Realty
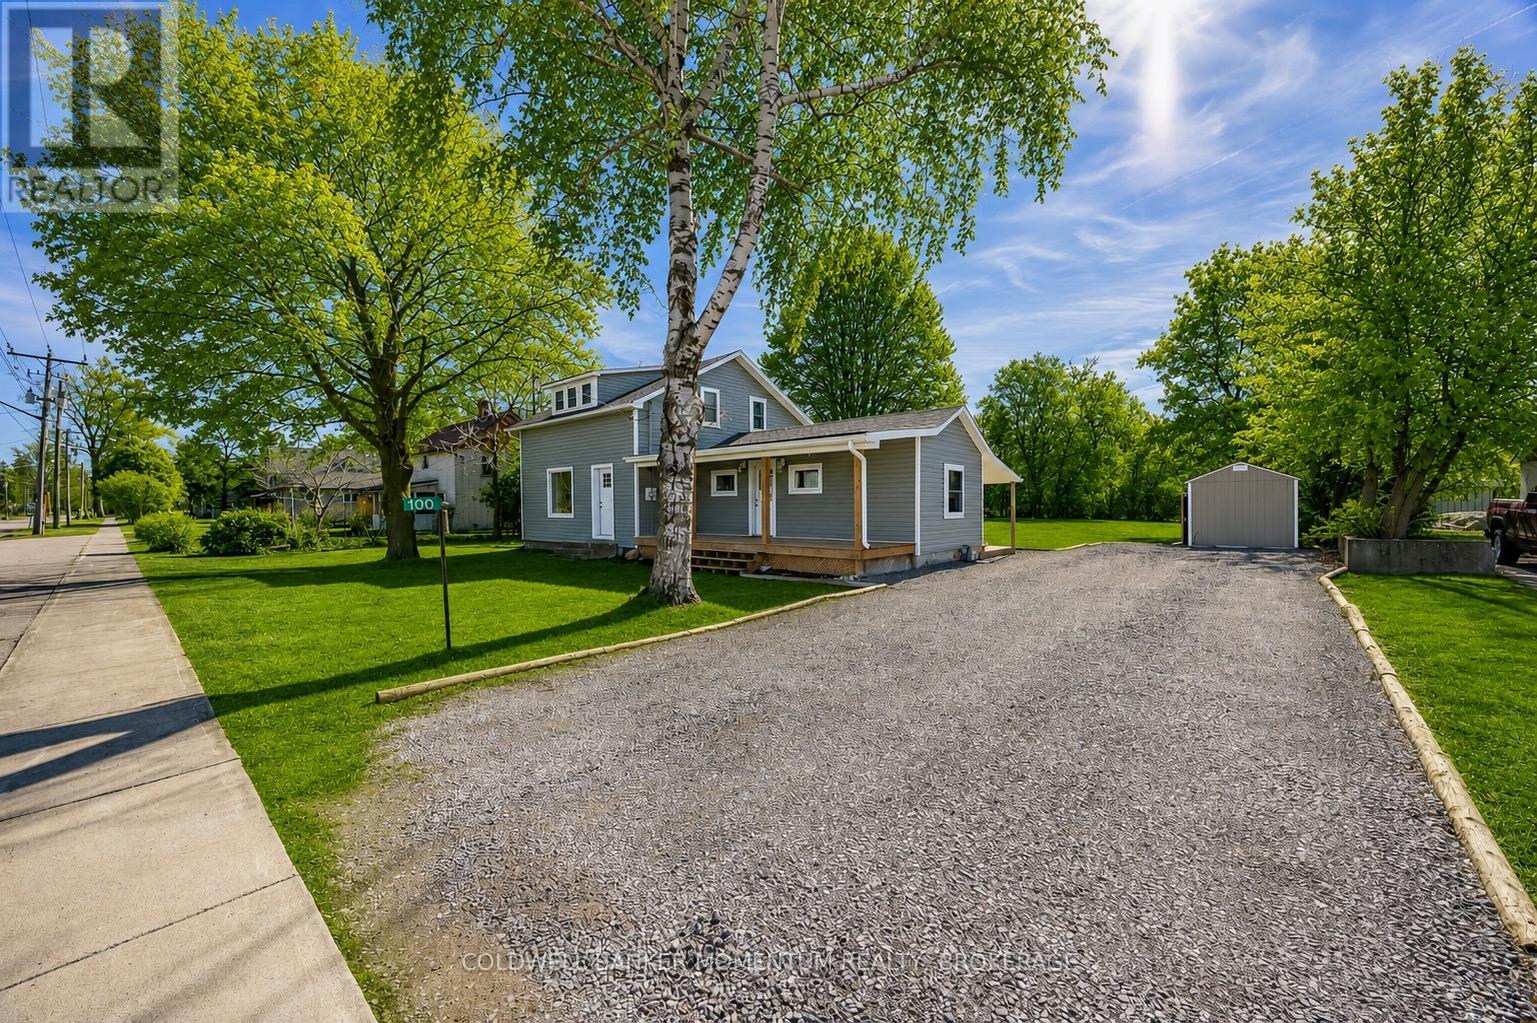
100 Queen Street E
Norfolk, Ontario
Welcome to 100 Queen Street, St. Williams, a beautifully updated 3-bedroom, 2-bathroom home located in the charming lakeside community of St. Williams. This inviting property blends classic character with modern improvements, making it an ideal choice for families, first-time buyers, or anyone looking to enjoy small-town living close to nature. Outside is the perfect size shed with electrical . The interior offers a bright and functional layout with comfortable living spaces, a well-appointed kitchen, and three nicely sized bedrooms designed for everyday living. With two bathrooms and thoughtful updates throughout . The home is move-in ready while still offering space to make it your own. The property sits in a quiet community known for its proximity to Long Point, Lake Erie beaches, marinas, trails, and wineries, making it perfect for those who enjoy the outdoors and a relaxed lifestyle. Whether you're searching for a full-time residence, a weekend getaway near the lake, or an investment opportunity in Norfolk County, 100 Queen Street offers charm, location, and value. (id:50964)
Coldwell Banker Momentum Realty
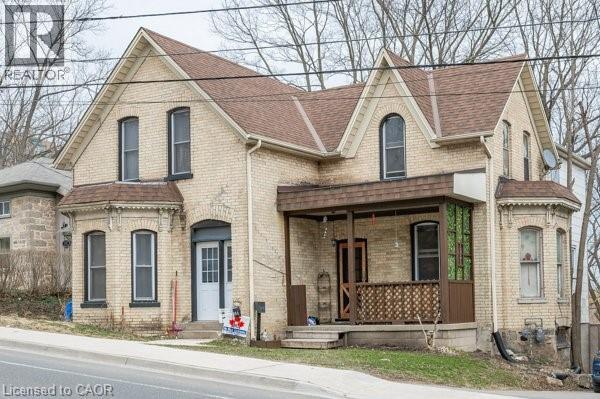
163 Fountain Street N
Cambridge, Ontario
Located minutes from Highway 401, near the border of Kitchener and within walking distance to Toyota, this large yellow brick century home offers a prime investment opportunity in a high-demand commuter rental area. Offering approximately 2,600 sq ft, the property is currently configured as a side-by-side duplex with two self-contained units: one 3-bedroom and one 2-bedroom, for a total of 5 bedrooms and 2 bathrooms. Both tenants are willing to stay, providing immediate rental income, or buyers can choose to live in one unit and rent the other as a strong mortgage helper. The home features spacious principal rooms, two staircases, and century-home character, presenting significant upside for investors looking to add value through updates or improved rents. Ideally located steps from a major park and walking distance to downtown Preston in Cambridge, the property benefits from strong rental fundamentals, and excellent commuter access. A versatile opportunity to hold as a duplex, renovate for increased returns, or convert into a stunning single-family heritage home. (id:50964)
Royal LePage Crown Realty Services Inc.
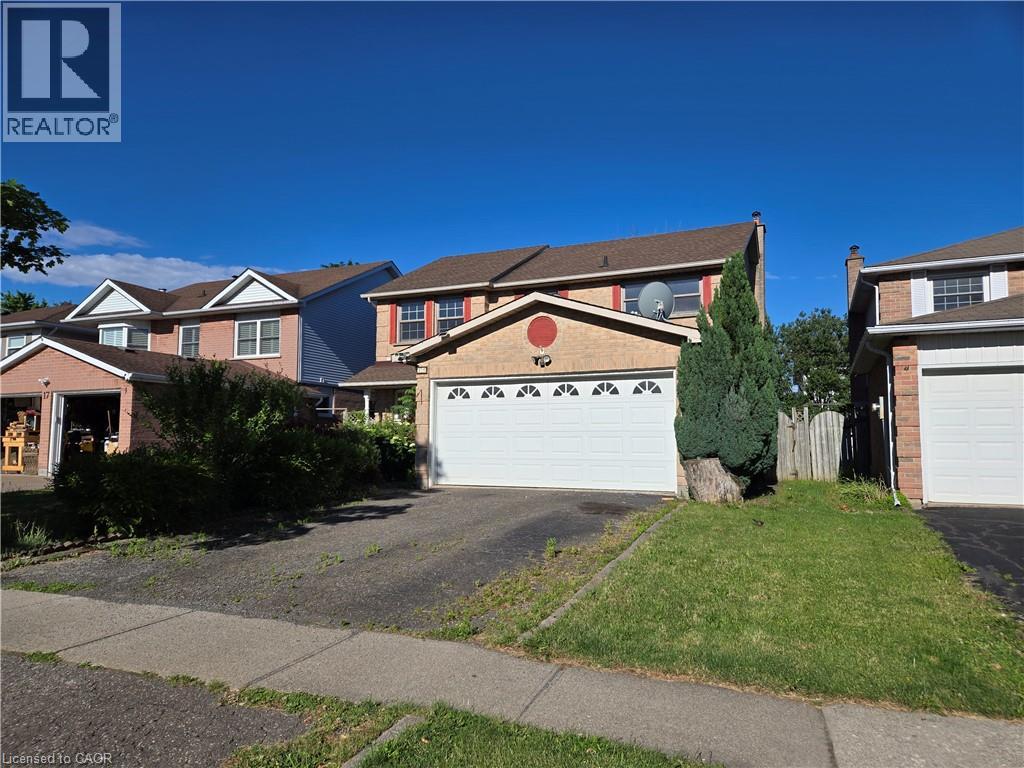
15 Strada Boulevard
St. Catharines, Ontario
3-bedroom, 3.5-bath home located in the desirable Cambrian Heights of St. Catherine's. Conveniently situated close to all major amenities. The property is in need of work & features great potential and opportunity for buyers to make it their own. Sold As is, where is basis. The seller makes no representation and/ or warranties. (id:50964)
Royal LePage State Realty Inc.
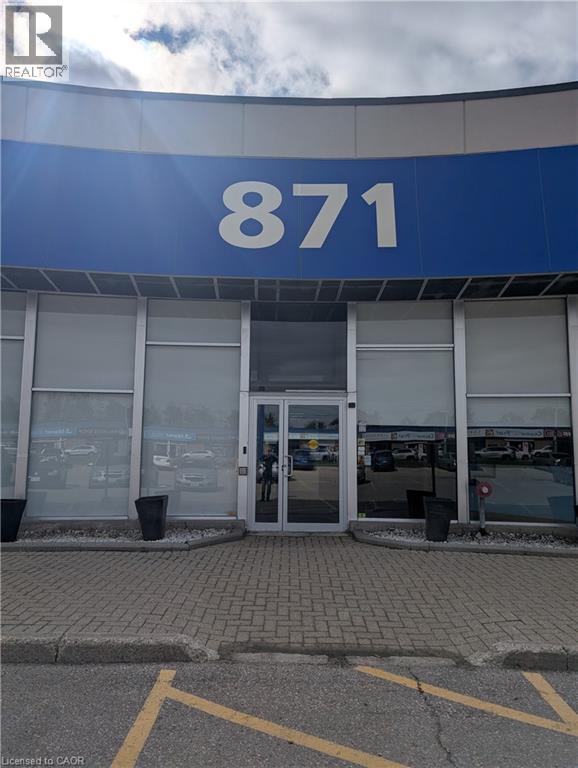
871 Victoria Street N Unit# 219
Kitchener, Ontario
OFFICE SUITES AVAILABLE IN THIS POPULAR VICTORIA ST. NORTH BUILDING. BOARDROOM AND KITCHEN FOR TENANT'S USE AT NO CHARGE. FULLY ELEVORATED, HALLS AND WASHROOMS CLEANED NIGHTLY. PLENTY OF PARKING. SEMI-GROSS LEASE THAT WILL FLUCTUATE YEARLY ONCE THE LANDLORD ESTABISHES THE TMI AT THE END OF THE YEAR. (id:50964)
Royal LePage Wolle Realty
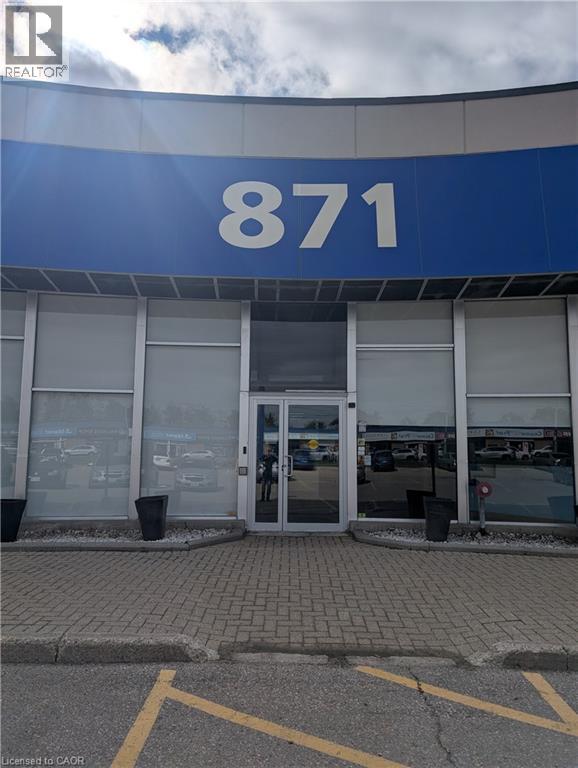
871 Victoria Street N Unit# 208
Kitchener, Ontario
OPEN CONCEPT OFFICE IN THIS POPULAR RETAIL/OFFICE COMPLEX. ALL INCLUSIVE RENT EXCEPT FOR WIFI AND HST. THIS IS A SEMI-GROSS LEASE THAT WILL FLUCTUATE A LITTLE ONE THE LANDLORD ESTABLISHES THE TMI AT THE END OF THE YEAR. (id:50964)
Royal LePage Wolle Realty
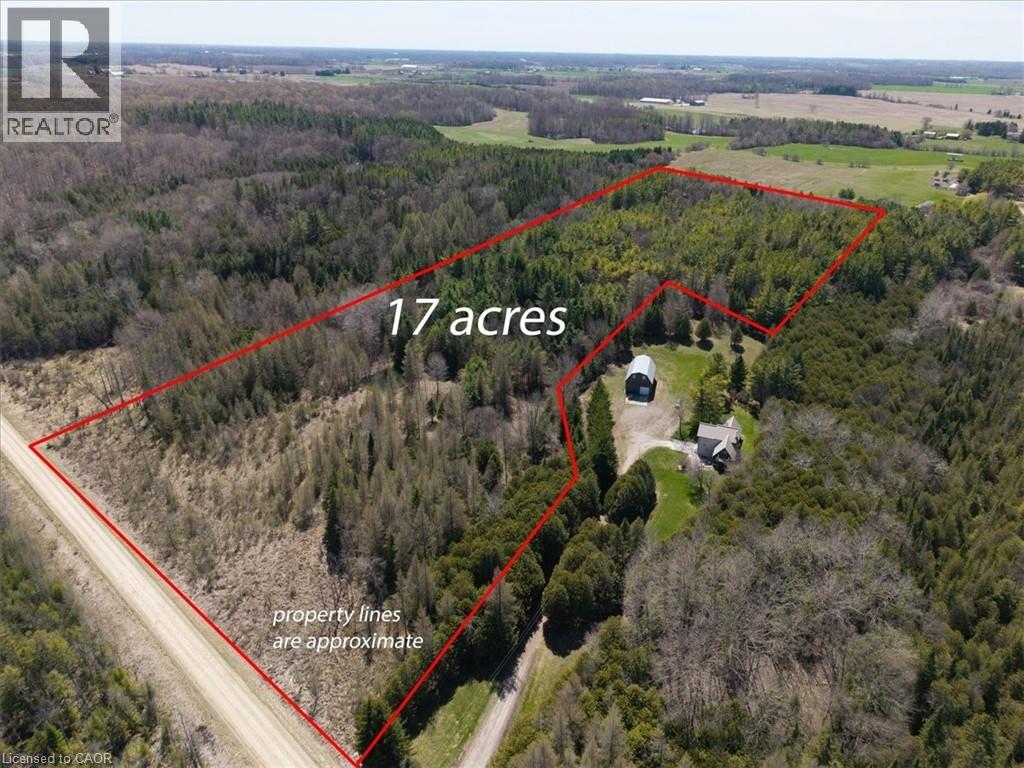
9892 Ski Road
Minto Twp, Ontario
Escape to your own private sanctuary with this incredible 17-acre recreational property, perfect for building your dream home or a cozy cottage retreat. Nestled in nature and offering ample privacy from surrounding homes, this property boasts established trails for walking, ATVing, or simply enjoying the peace and quiet of the outdoors. Watch deer and other local wildlife right from your future porch or windows, as they frequently roam the area. A picturesque spring-fed pond adds to the charm -easily expandable for swimming, fishing, or enhancing your landscape. With access from the main road and agricultural zoning that allows for building, you can clear your ideal site and create a peaceful haven just far enough from the city to truly unwind all at an affordable price. Whether you are wanting to ski, hike, snowmobile or ATV....this 4 season property offers it all! (id:50964)
RE/MAX Midwestern Realty Inc.
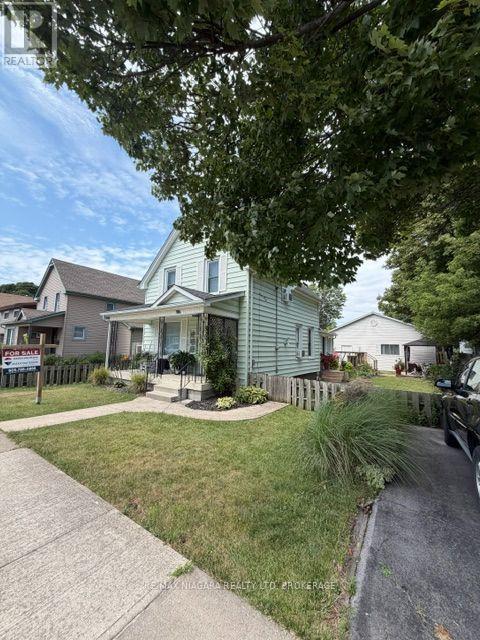
9 Beech Street
Port Colborne, Ontario
Welcome to this well-maintained 3-bed, 2-bath home located in one of Port Colborne's great family-friendly neighborhoods. Featuring a functional layout, this property is ideal for first-time buyers or growing families. Pride of ownership is evident throughout, with key improvements including an 8-year-old roof (garage roof approximately 9 years old), providing added peace of mind. Enjoy consistent, cozy comfort year-round with hot water heating powered by a rent-to-own furnace system (approximately $5,000 remaining). The system includes a cushion tank that helps distribute warm, even heat throughout the home. A standout feature is the large cathedral double garage, accessed via a convenient rear laneway, perfect for secure parking, additional storage, or a workshop space. Situated in a desirable Port Colborne neighborhood close to schools, parks, and amenities, this solid home features comfort and value. Don't miss your opportunity to own this fantastic property! (id:50964)
RE/MAX Niagara Realty Ltd
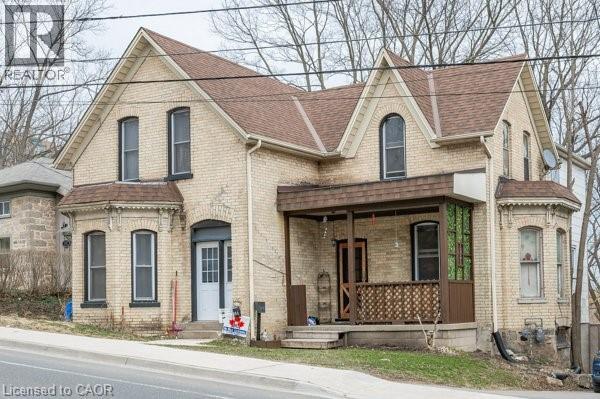
163 Fountain Street N
Cambridge, Ontario
Located minutes from Highway 401, near the border of Kitchener and within walking distance to Toyota, this large yellow brick century home offers a prime investment opportunity in a high-demand commuter rental area. Offering approximately 2,600 sq ft, the property is currently configured as a side-by-side duplex with two self-contained units: one 3-bedroom and one 2-bedroom, for a total of 5 bedrooms and 2 bathrooms. Both tenants are willing to stay, providing immediate rental income, or buyers can choose to live in one unit and rent the other as a strong mortgage helper. The home features spacious principal rooms, two staircases, and century-home character, presenting significant upside for investors looking to add value through updates or improved rents. Ideally located steps from a major park and walking distance to downtown Preston in Cambridge, the property benefits from strong rental fundamentals, and excellent commuter access. A versatile opportunity to hold as a duplex, renovate for increased returns, or convert into a stunning single-family heritage home. (id:50964)
Royal LePage Crown Realty Services Inc.
11851 Lakeshore Road
Wainfleet, Ontario
Location location location. Centre of bay, elevated 15 feet off of a cliff, overlooking the shallowest and warmest of the great lakes, Lake Erie, this cottage cannot be compared to. Solid concrete back and front patio means no maintenance required and giant recreation area for guests, the outdoor living is so unique it can only be experienced. Whether you want to feel the cool breeze off the lake in the hot summer or enjoy a night under stars with a bon fire, anything is possible in this fully winterized cottage. Swim in the lake and experience the true cottage life with direct water access. Invite family and friends over for barbecues, beach days, get a tan near the beautiful pergola, or float on water tubes, the possibilities are endless! Large break wall prevents erosion to the property and there are two levels of concrete with a metal railing and stairs for safety. Natural gas fireplace and heat pump provides low-cost heat and natural well water means no water and sewer charges. The interior of the cottage is the perfect size with giant sliding doors for those lazy summer days, bathroom with a glass shower, large dining area, 2 bedrooms, and a beautiful kitchen. Located 2 minutes from long beach, and 10 minutes from grocery stores, gas stations, fast food restaurants, convenience stores, golf, sky diving, schools, and churches. The cottage is move-in ready with all appliances included, new metal roof (2021), new paved driveway (2022) and 240v amp-plug for EV-charging in the garage This picture-perfect view is remarkable, don't miss your chance to see it! (id:50964)
Royal LePage NRC Realty
1 - 62 Christie Street
St. Catharines, Ontario
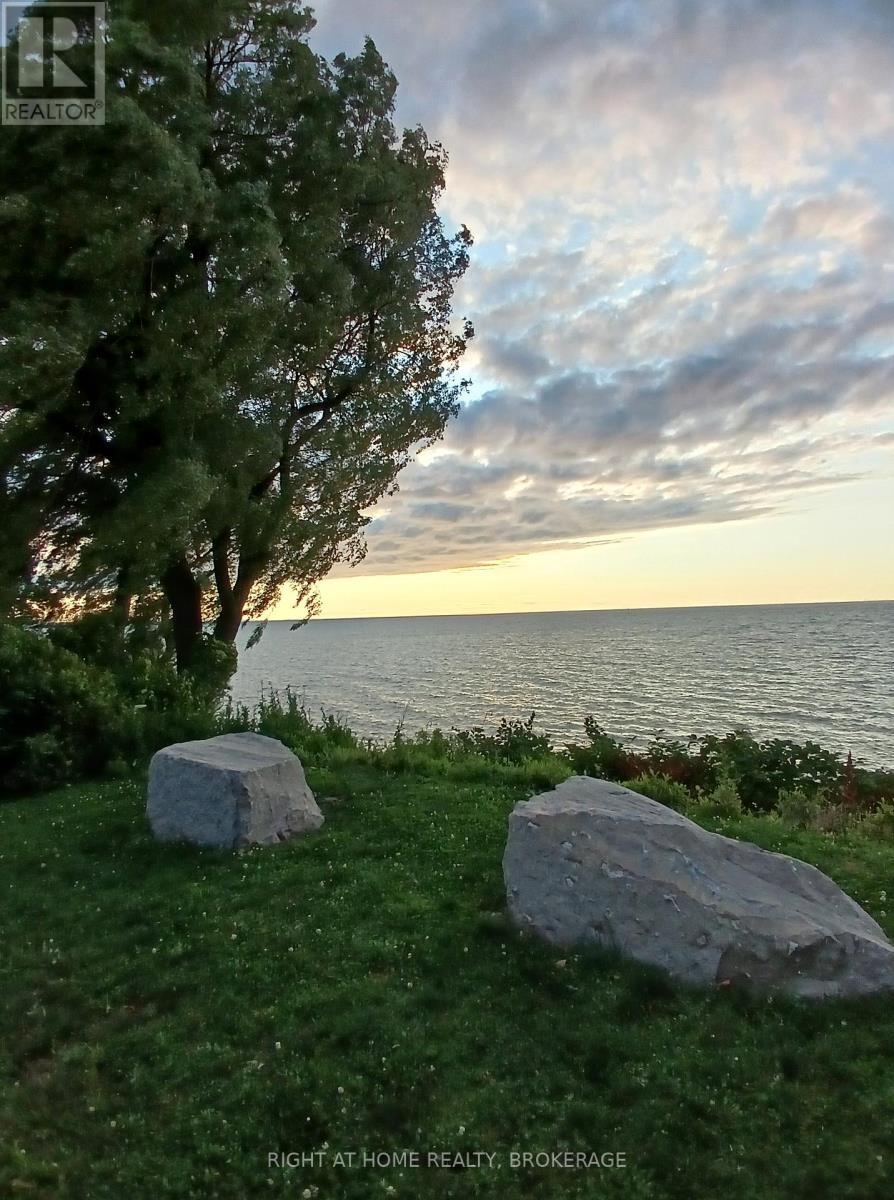
Steps to the lake. Enjoy your morning coffee at the nearby public park just steps away, or walk down to the water. Alternatively, at the end of a busy hectic day, chill out, taking in the lapping sounds of waves and a sun dropping into the waves...***.... At the end of a a cul-de-sac, but within walking distance of Port Dalhousie...***...This immaculate 3 bedroom, 1/2 level basement unit, (only 6 steps down) allows in lots of light over it's 1100 square feet...***... The kitchen granite counters are highlighted with under counter lighting. Savour the convenience of an in-suite laundry room with washer, dryer and tub.... ...***... The backyard features a view of the Lake...***... Rent is $2125 per month plus utilities (hydro, gas, water heater rental, internet and water)...***...First and last month deposit, tenant insurance, references and a credit check will be required. (id:50964)
Right At Home Realty
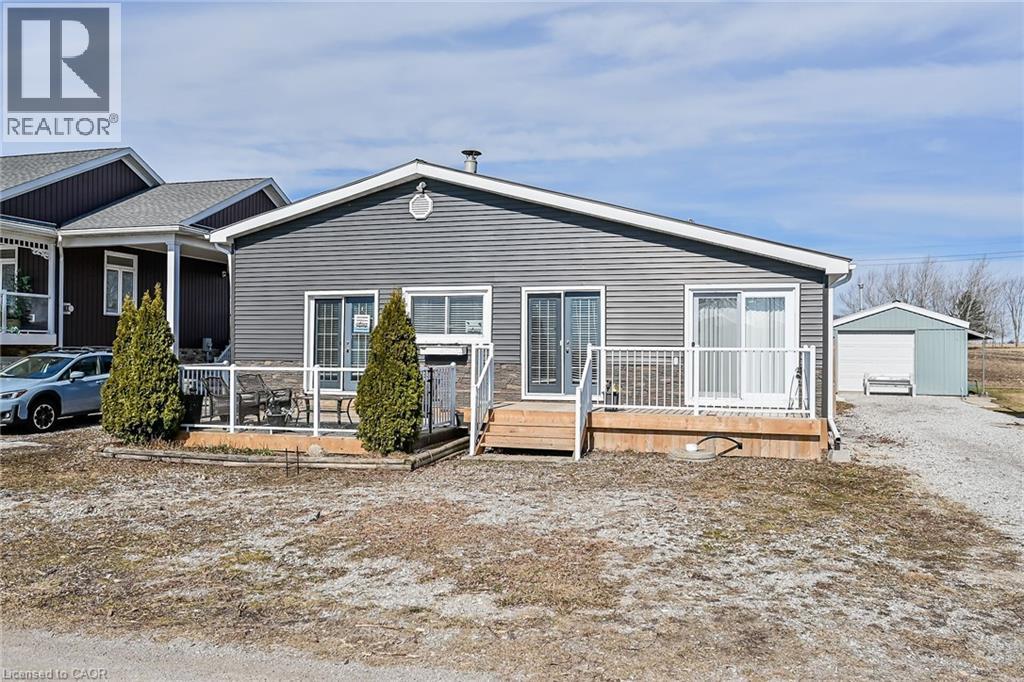
87 Lakeshore Road
Haldimand, Ontario
Your Lake Escape Awaits!! With Spring nearing it’s time to take advantage of Lake Erie - a magnificent Great Lake offering aquatic adventures galore. Imagine not worrying about the horrendous 4 hour drive to Ontario’s North - when less than an hour commute from Hamilton, Burlington, Brantford, Niagara, QEW & 403 - you can be sitting on your very own newly constructed (2024) 280sf lake facing entertainment deck accented w/stylish glass railings - providing the ultimate venue to relax & enjoy incredible, panoramic water vistas across scenic Lakeshore Road. After a day of sunshine - retreat inside & embrace 819sf of nautical beauty this tastefully presented 3 bedroom cottage exudes. Situated on landscaped 50ft x 100ft lot overlooking endless acres of farm fields is totally renovated lake house (studs out-2009), w/current owner careful to maintain it’s sea-side ambience, as evidenced by the nautical inspired décor. Showcasing brilliant white kitchen sporting ample cabinetry, chic tile back-splash, SS fridge & n/gas cook stove - continues to open concept dining/living room savoring the n/g fireplace's warmth while basking in the abundance of natural light cascading thru multiple water facing windows & 2 gardens doors. Flanking 3 sizeable bedrooms is beautifully updated 3pc bath-2024 - leads to rear family room ftrs vaulted ceilings, easy-wear tile flooring, floor to ceiling windows & patio door walk-out accessing 540sf rear deck system & resort style yard centered around refreshing 18ft round swimming pool. Atlantic blue exterior siding-2023 complimented w/stylish stone-like skirting sets this “Erie Gem” apart from it’s peers. Minimal cost, easy to insulate plumbing/water system ensuring affordable, future year-round lake living. Extras - metal roof-2023, vinyl windows, concrete pier foundation, laminate flooring, 2000g cistern, septic system, 100 amp hydro, metal gazebo, owned water heater & majority of furnishings. Can't you just feel the warm lake breezes BECKONING! (id:50964)
RE/MAX Escarpment Realty Inc.
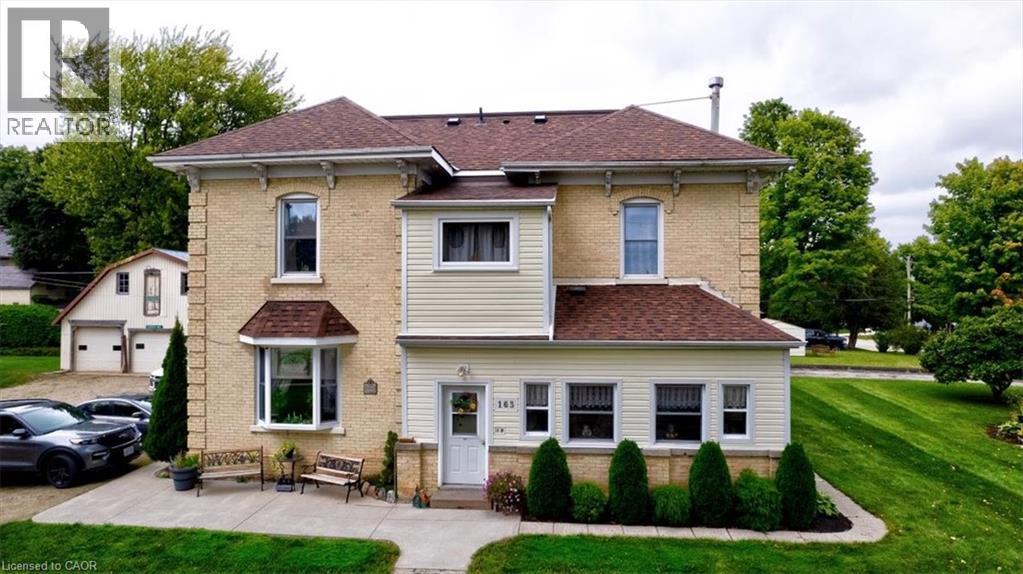
163 John Street S
Harriston, Ontario
Perfect Investment Opportunity – 4-Unit Home on Spacious Lot with Detached Shop! Looking for a great way to enter the real estate market? This 4-unit home offers endless possibilities for investment or multi-family living. Located on a large lot with a detached, heated shop and full water/sewer hookups, this property is a rare find! Property Highlights: Unit 1: 3-bedroom, 1-bath – Spacious and comfortable for owner-occupancy or a long-term tenant. Units 2-4: 2-bedroom, 1-bath each – Ideal for generating steady rental income. Detached Shop: Heated and equipped with water/sewer – perfect for hobbies, extra storage, or a potential workshop. Large Lot: Offers plenty of space for outdoor activities, future development, or additional parking. Whether you’re looking to move in and let the tenants cover your mortgage or bring in family members to share the space and the investment, this property offers flexibility for multi-family living with independence. The extra income from the three 2-bedroom units can help make homeownership more affordable, while still giving everyone their own private space. Options for You: Owner-Occupy: Live in Unit 1 and let the tenants pay the mortgage. Family Investment: Have a family member who wants to buy in with you? Move into 2 units, and let the rest cover the costs. Ideal for Multi-Family Living: Enjoy the independence of separate units while still being close by. This is a fantastic opportunity to create long-term wealth, live affordably, or house extended family – all while enjoying the convenience of a spacious lot and a detached shop with all utilities available! (id:50964)
RE/MAX Midwestern Realty Inc.
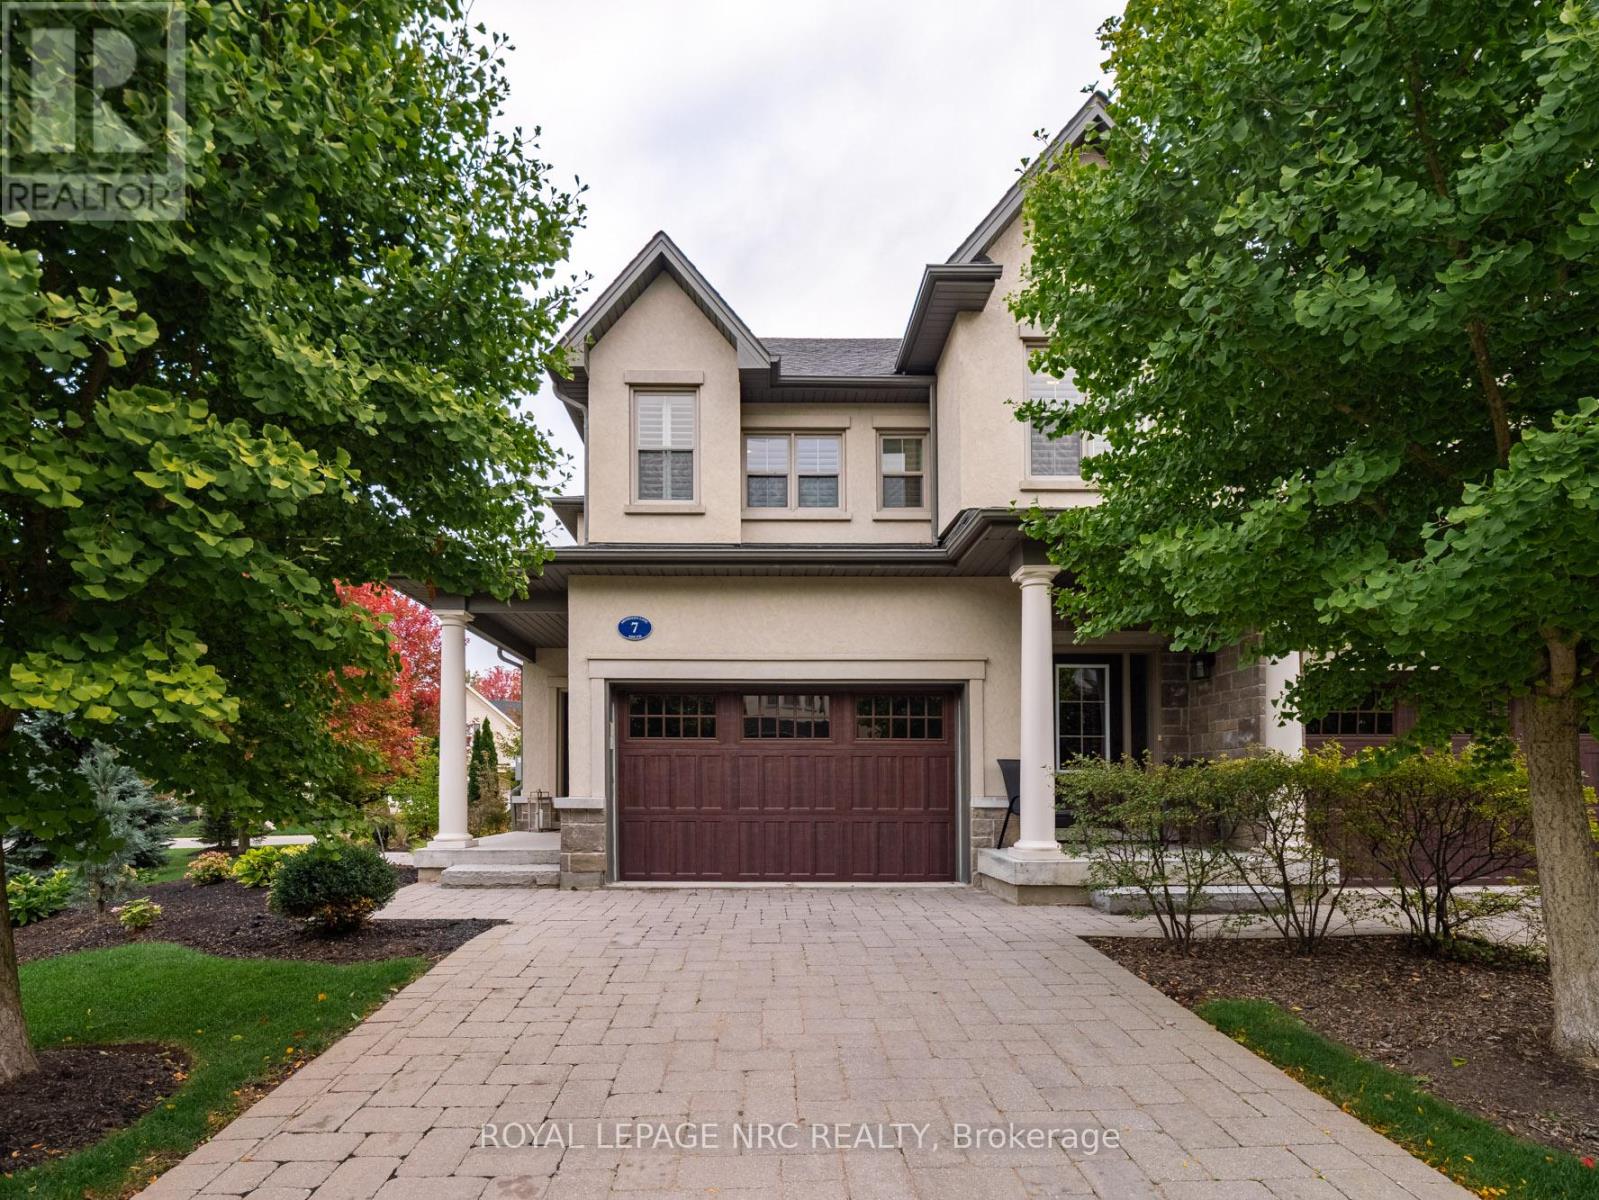
A7 - 7 Aberdeen Lane S
Niagara-On-The-Lake, Ontario
Luxury Living in the Heart of Niagara-on-the-Lake! Welcome to 7 Aberdeen Lane S, an elegant executive townhome offering refined, low-maintenance living just steps from the charm of Old Town. Thoughtfully designed with timeless finishes and modern upgrades, this home delivers both style and convenience in one of Ontario's most sought-after communities.The bright open-concept main floor features hardwood flooring, high ceilings, and oversized windows that fill the space with natural light. The gourmet kitchen boasts premium cabinetry, quartz countertops, stainless-steel appliances, and a spacious island ideal for entertaining. Smart-home features, including automated blinds and lighting, add effortless comfort and everyday luxury. Upstairs, the generous primary suite offers a walk-in closet and spa-inspired ensuite with glass shower and double vanity. A second bedroom and full bathroom provide excellent space for guests or family. A truly standout feature is the expansive, private landscaped patio, the largest outdoor space in the complex and exclusive to this unit. Perfect for outdoor dining, entertaining, or relaxing in your own tranquil setting.The lower level offers flexible living space ideal for a home office, media room, or guest suite, complete with a full bathroom. Additional highlights include an in-home elevator, private garage with interior access, and low condo maintenance for easy living.All just steps from boutique shops, exceptional restaurants, world-class wineries, and the Shaw Festival Theatre.Experience sophisticated living and timeless Niagara-on-the-Lake charm at 7 Aberdeen Lane S. (id:50964)
Royal LePage NRC Realty