

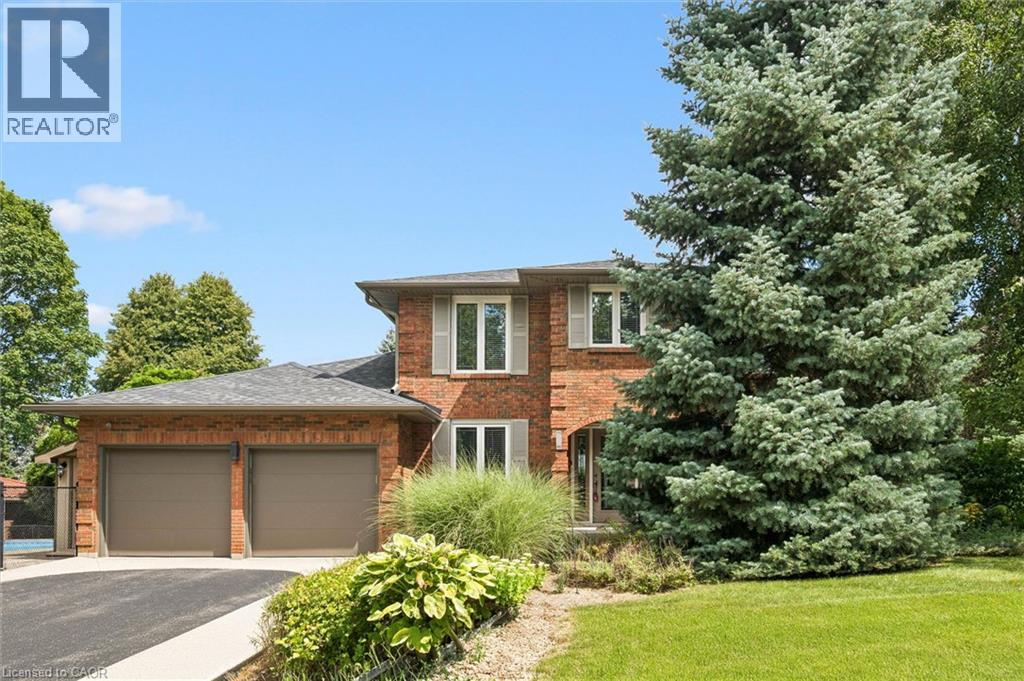
1 Chatterson Drive
Ancaster, Ontario
Welcome to 1 Chatterson Drive, a beautiful home nestled among mature trees on an oversized corner lot in Ancaster's prestigious Oakhill family neighbourhood. This impeccably maintained, traditional brick two-storey home features three plus one bedrooms, three and a half bathrooms, and a double car garage with parking space for four vehicles. The private property offers an outdoor oasis complete with an on-ground pool, a wrap-around deck, a gazebo, and a custom-built storage shed. Inside, the home has been thoughtfully updated over the years, showcasing a renovated family room with a cozy gas fireplace and a modern kitchen equipped with granite countertops, a spacious centre island with a breakfast bar, and warm in-floor heating. The main bathrooms and the private ensuite have all been beautifully renovated to create a fresh feel. The fully finished lower level offers a modern touch with neutral paint and new vinyl flooring. Important structural and mechanical updates bring peace of mind, including a reshingled roof, updated insulated garage doors, a pool liner, and a newly installed internal water control system in the basement. This home is completely move-in ready with an owned water heater and a washer and dryer set. Located just minutes from peaceful conservation areas, scenic hiking trails, parks, great schools, and local shopping, this property also offers easy access to major commuter roads. It is the perfect opportunity and a wonderful match for a growing family. (id:50964)
Royal LePage Burloak Real Estate Services
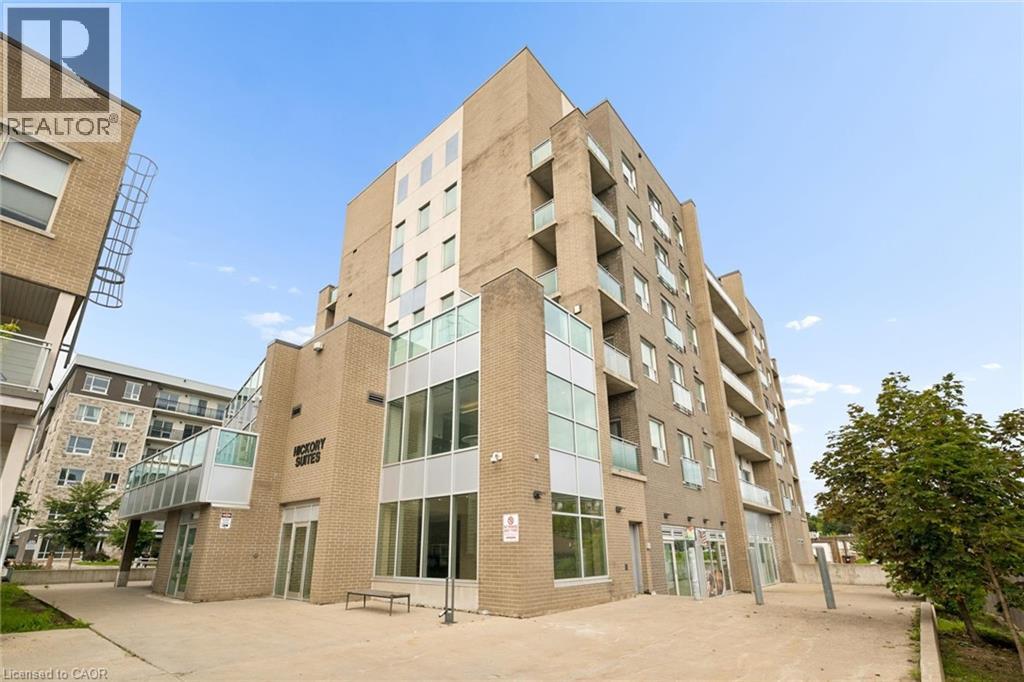
62 Balsam Street Unit# H204
Waterloo, Ontario
Welcome to 62 Balsam Street Unit H204, where space, convenience and location come together in the heart of Waterloo. Offering nearly 950 sq. ft. of thoughtfully designed living space, this spacious 1 bedroom plus den, 2 bathroom condo is an excellent opportunity for investors, first time buyers or a small family looking to get into the market. The versatile den provides the perfect space for a home office, study area or additional living space, while two full bathrooms add everyday convenience and flexibility. Ideally located just steps from Waterloo’s universities, incredible dining, shopping and public transit, everything you need is right at your doorstep. Whether you’re looking to add a well located property to your investment portfolio or want a spacious condo in one of Waterloo’s most connected neighbourhoods, 62 Balsam Street is an opportunity you won’t want to miss. (id:50964)
Exp Realty
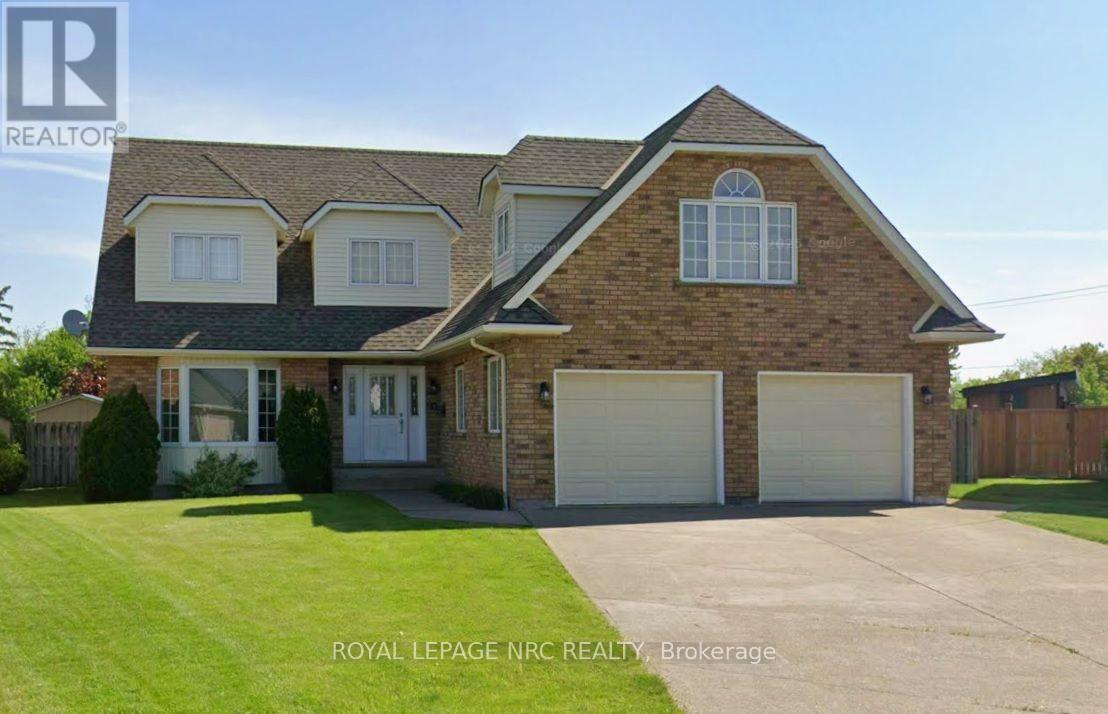
21 Elmvale Crescent
Port Colborne, Ontario
Welcome to this Large 5 bedroom Executive Home. Pie Shaped Corner Lot with Privacy. 3,035 Square Feet (above grade), Inground Pool with New Liner in 2023, Ceramic flooring, Sweeping Staircase, Large kitchen with Cherrywood Cabinets, Centre island with Jennair Range, Breakfast nook overlooks huge backyard, Sunken living room, Separate Dining area, Double staircase to 2nd level, 3 Season Room, Built in Sauna on main floor, Fiberglass shingles (high quality) 23 feet x 23 feet 2 car garage with gas heater, Separate Entrance from Garage to basement, Main floor Laundry, 3 Bathrooms, (all have showers), 2nd Floor 4 pc bath with Skylight, Furnace is 4 years old, AC is 3 years old, Ensuite Bathroom has Jacuzzi Tub, Tankless Water Heater (owned) Concrete driveway, Lots of Parking, This home is in a great location with lots of space for large families. Great for entertaining. The perfect place to call home. (id:50964)
Royal LePage NRC Realty
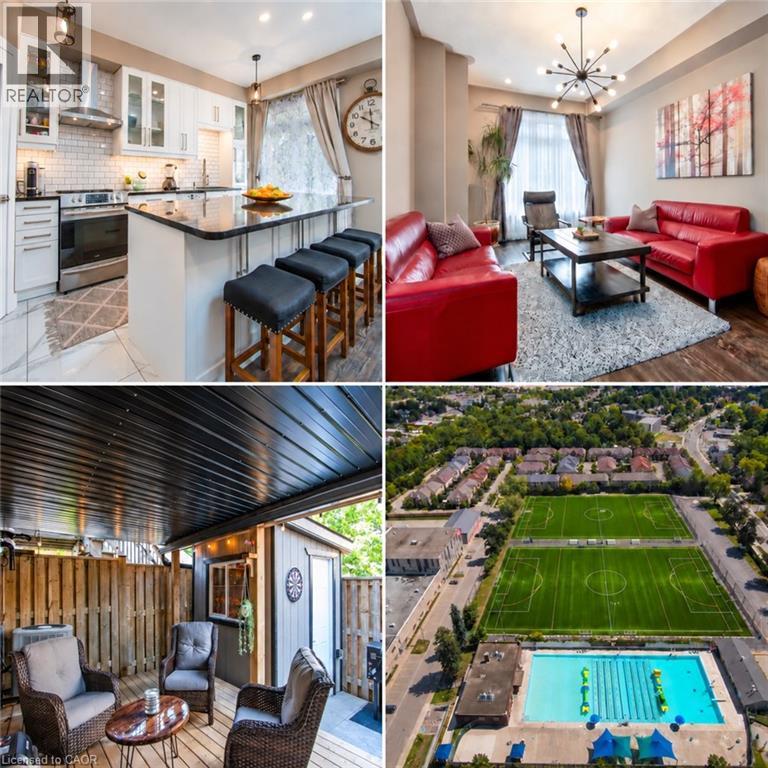
110 Highland Road E Unit# 86
Kitchener, Ontario
Welcome to this beautifully updated all-brick freehold townhome in a prime central Kitchener location. The bright, open-concept main level features 9-foot ceilings, hardwood flooring, contemporary lighting and a spacious living room with a custom feature wall. Renovated in 2021, the showpiece kitchen offers extensive white cabinetry, glass-front accents, subway-tile backsplash, stainless-steel appliances, a custom pantry and an impressive 8-foot island with seating and storage on both sides. The adjoining dining area opens directly onto the upper deck, creating an effortless setting for indoor-outdoor entertaining. Upstairs are three bedrooms, including a spacious primary retreat with a walk-in closet and renovated four-piece ensuite featuring a soaker tub, glass shower and rain-shower system. A second renovated bathroom completes this level. The finished walkout lower level offers a versatile recreation room—ideal for relaxing, working from home or exercising—and opens onto the private, fully fenced outdoor retreat. Enjoy two exceptional outdoor spaces: an upper deck with a retractable awning and a covered lower deck with an aluminum roof for extended seasonal use. Additional highlights include an attached garage, main-level powder room, abundant storage, fresh paint, roof replaced in 2023, furnace replaced in 2022 and a high-efficiency water softener installed in 2025. Steps from soccer fields, tennis courts and an outdoor pool, and minutes from St. Mary’s Hospital, Victoria Park and Downtown Kitchener, this move-in-ready home delivers an outstanding combination of style, function and convenience. (id:50964)
Keller Williams Innovation Realty
721 Broadway
Welland, Ontario
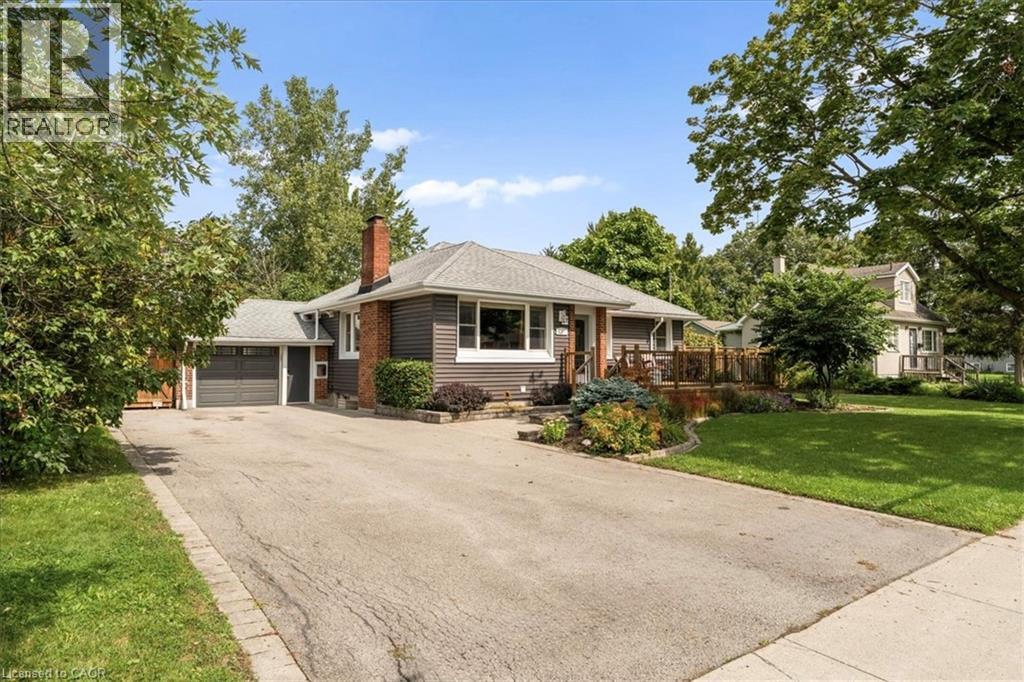
A move-in ready, beautifully landscaped three bedroom bungalow on a BIG lot in the quiet southwest corner of Welland? Yes please! There is a lot of room here. Roughly 1,500 sqft of finished space across both levels, a full width front deck, and parking for seven between the double asphalt drive and the attached garage with inside entry. The main floor is open through the living and dining areas and into an updated kitchen with granite counters, an island, and stainless appliances including a gas stove. Three bedrooms sit down the hall with great closet space, and the primary bedroom opens onto the back deck through patio doors. Downstairs is full height for everyday use, with a massive rec room, a workshop, cold room, laundry, and storage. The massive backyard is fully fenced with no rear neighbours and backs onto green space. You can plant a garden, tinker in the garage, play soccer, entertain, and truly relax. There's a dog park, playground, and transit close by, with open countryside a few minutes past the end of the street. Incredible value in this lush pocket of Niagara! (id:50964)
RE/MAX Escarpment Realty Inc.
509 Larkspur Lane
Burlington, Ontario
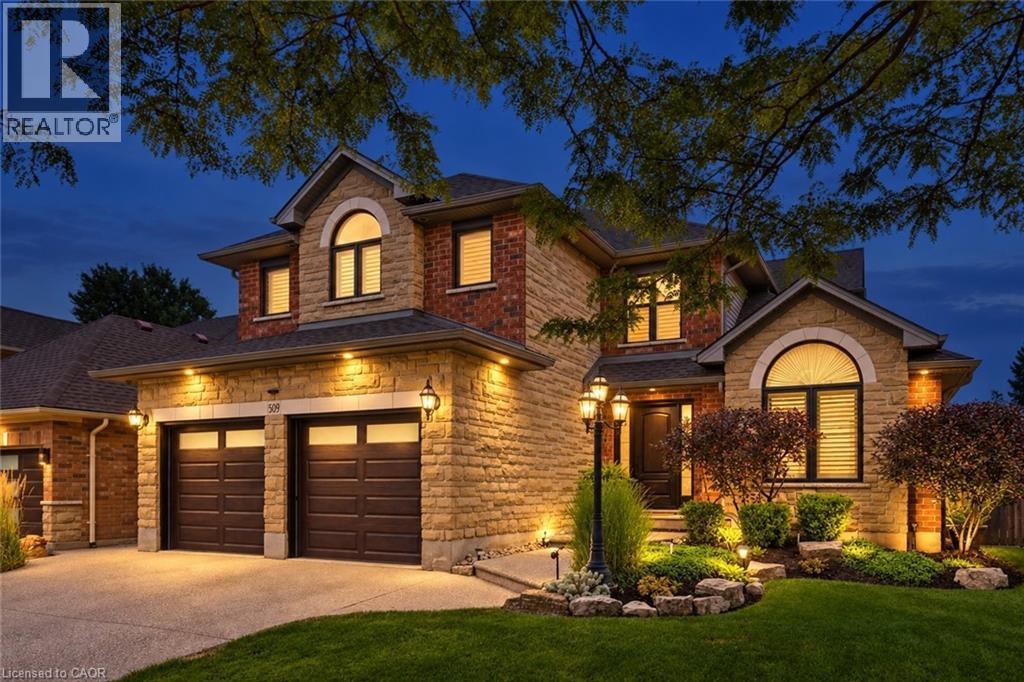
Welcome to 509 Larkspur Lane,a beautifully updated 4-bed,3-bath detached home tucked away on a quiet,family-friendly street in one of Burlington’s most desirable settings.Surrounded by the natural beauty of the Royal Botanical Gardens,conservation lands & scenic trails,this exceptional home offers the perfect combination of nature,neighbourhood & convenience,with excellent schools,shopping,amenities & major highways just minutes away.The bright main level features engineered hardwood & a wonderful layout for family living & entertaining.The stunning kitchen was completely renovated in 2021 with designer soft-close cabinetry,Calacatta Arno quartz counters & backsplash,premium Bosch 800 Series appliances,built-in ovens & induction cooktop.The main floor also offers a spacious living room,dining room(currently a games room),family room,2-pc bath & beautifully finished laundry/mudroom with inside access to the double garage.Upstairs are 4 generous bedrooms,including a spacious primary retreat with large walk-in closet & luxurious 3-pc ensuite with oversized shower.Three additional bedrooms & a renovated 4-pc bath complete the upper level.The finished lower level offers a spacious rec room,ideal for a home theatre,gym or games area,and easily adaptable for a teenager or extended family,plus plenty of storage.Step outside to your private backyard oasis featuring a spectacular in-ground saltwater pool with walk-on safety cover,extensive patio stone & multiple areas for relaxing & entertaining.A covered gazebo is perfect for summer evenings,while the garden shed with hydro adds convenience & storage.Additional highlights include new windows(2020),California shutters & electronic blinds, In-ground sprinkler system. Beautifully maintained,thoughtfully updated & surrounded by nature,509 Larkspur Lane offers the complete family-home package—inside & out.Book your private showing today! (id:50964)
Right At Home Realty
52 Kensington Avenue N
Hamilton, Ontario
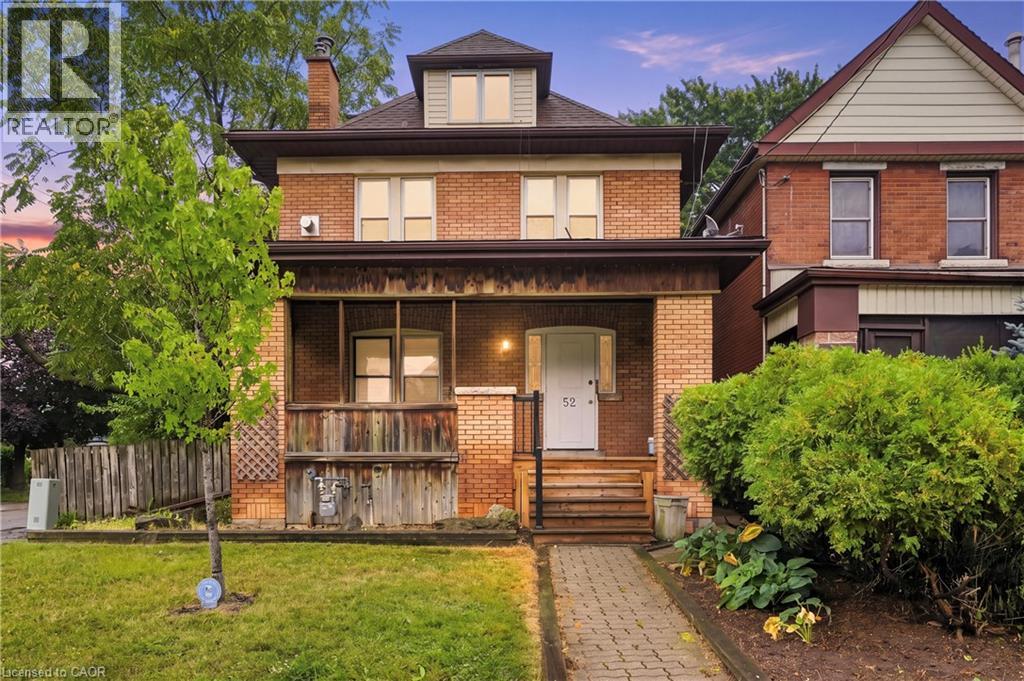
Great opportunity in this spacious solid all-brick 2.5-storey home, offering incredible versatility and potential! Currently configured as three separate units, this property can also be converted back to a single-family home to suit your needs. The main-level unit features a spacious living room, dining room, kitchen, 2 bedrooms and a 4-piece bath. The second-level unit has been freshly updated with new carpet throughout and fresh paint, offering a large living room, kitchen, 3 bedrooms and a 4-piece bath. A separate side entrance leads to the finished basement, complete with a recreation room, kitchen, bedroom and 3-piece bath. Set on a good-sized corner lot with a detached rear garage, parking and low maintenance yard. Fantastic location just steps to shopping, schools, parks, public transit and the upcoming Hamilton LRT. An excellent opportunity for investors, multi-generational living or those looking for a spacious home with multiple possibilities! (id:50964)
RE/MAX Escarpment Golfi Realty Inc.
33 Hurricane Road
Pelham, Ontario
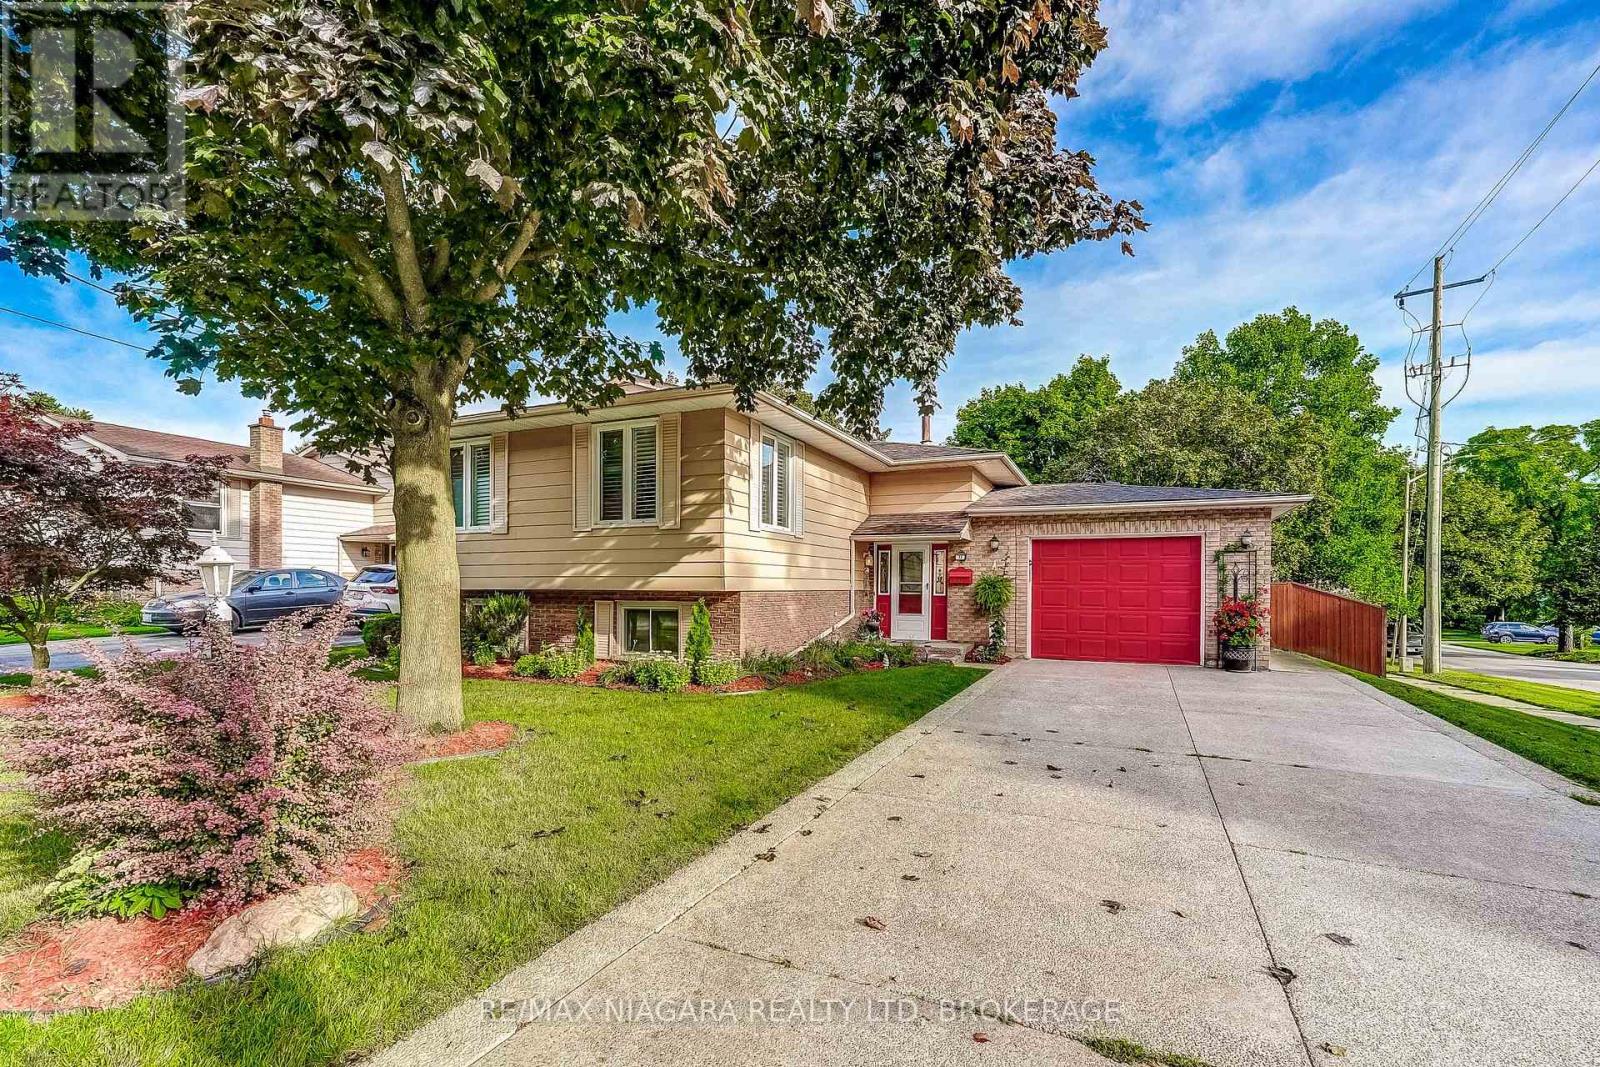
Welcome to 33 Hurricane Road in Pelham! This inviting 3+1-bedroom, two-bathroom home offers a functional layout, thoughtful updates, and plenty of space for the whole family. The upper level features three comfortable bedrooms, a bright living room, dedicated dining area, and an updated kitchen with a convenient garburator. The updated three-piece bathroom includes a relaxing Jacuzzi tub and grab bars for added convenience. Downstairs, you'll find a spacious recreation room with a cozy fireplace, flexible space for a fourth bedroom, guest room, or home office, a second updated three-piece bathroom, laundry room, and generous storage throughout. Additional highlights include newer flooring throughout, California shutters, central air, central vacuum, security system, an inground sprinkler system, gas BBQ hookup, newer fencing, a bright sunroom, deck, hot tub, backyard shed. (id:50964)
RE/MAX Niagara Realty Ltd
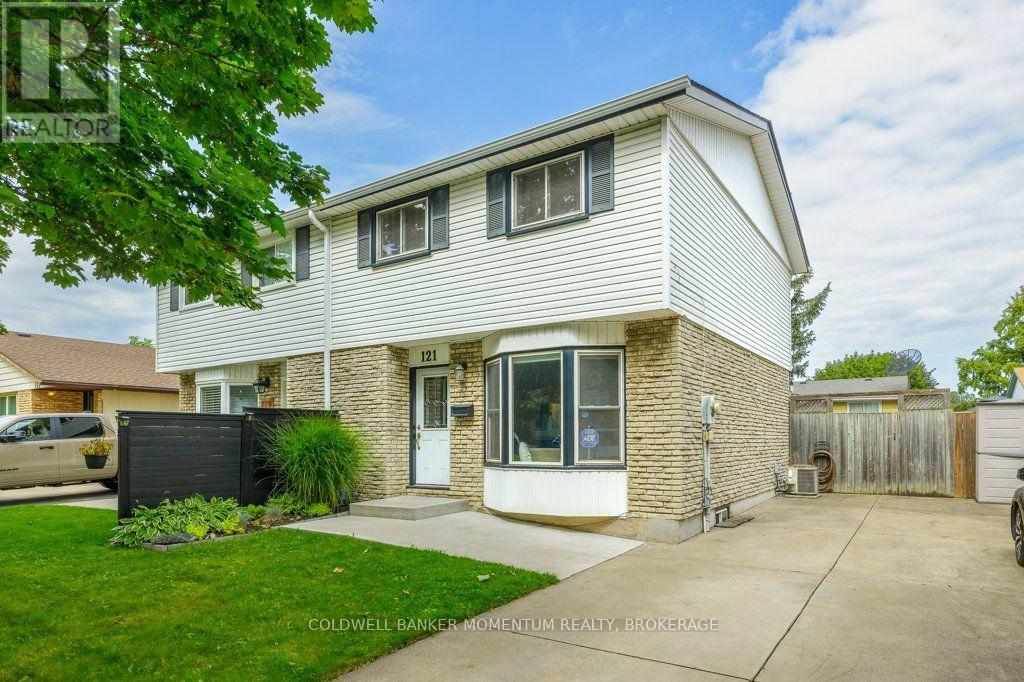
121 Dorothy Street
St. Catharines, Ontario
Welcome to this beautifully maintained semi-detached home nestled in one of St. Catharines' most established and family-friendly neighbourhoods in Lakeport. Located on a quiet street, this home is just minutes from schools, Elma Street Park, shopping, and convenient highway access. Offering 1,090 sq. ft. above grade plus an additional 427 sq. ft. of finished basement space, this home provides over 1,500 sq. ft. of functional living space. The bright main floor features a spacious living area that flows seamlessly into the all-white kitchen and dining area, as well as an additional all-season family room with an electric fireplace that opens onto the fully fenced backyard. The backyard offers plenty of storage with two sheds. Upstairs, you'll find three bedrooms, including a comfortable primary bedroom, along with a 4-piece bathroom. The finished basement provides versatile recreational space, perfect for a family room, playroom, or even a home gym. A dedicated laundry/utility room adds convenience, while the bathroom rough-in provides the opportunity to add a second bathroom in the future. With three bedrooms, generous living space, excellent storage, and a quiet location close to everyday amenities, this turnkey home offers a wonderful combination of comfort and functionality. (id:50964)
Coldwell Banker Momentum Realty
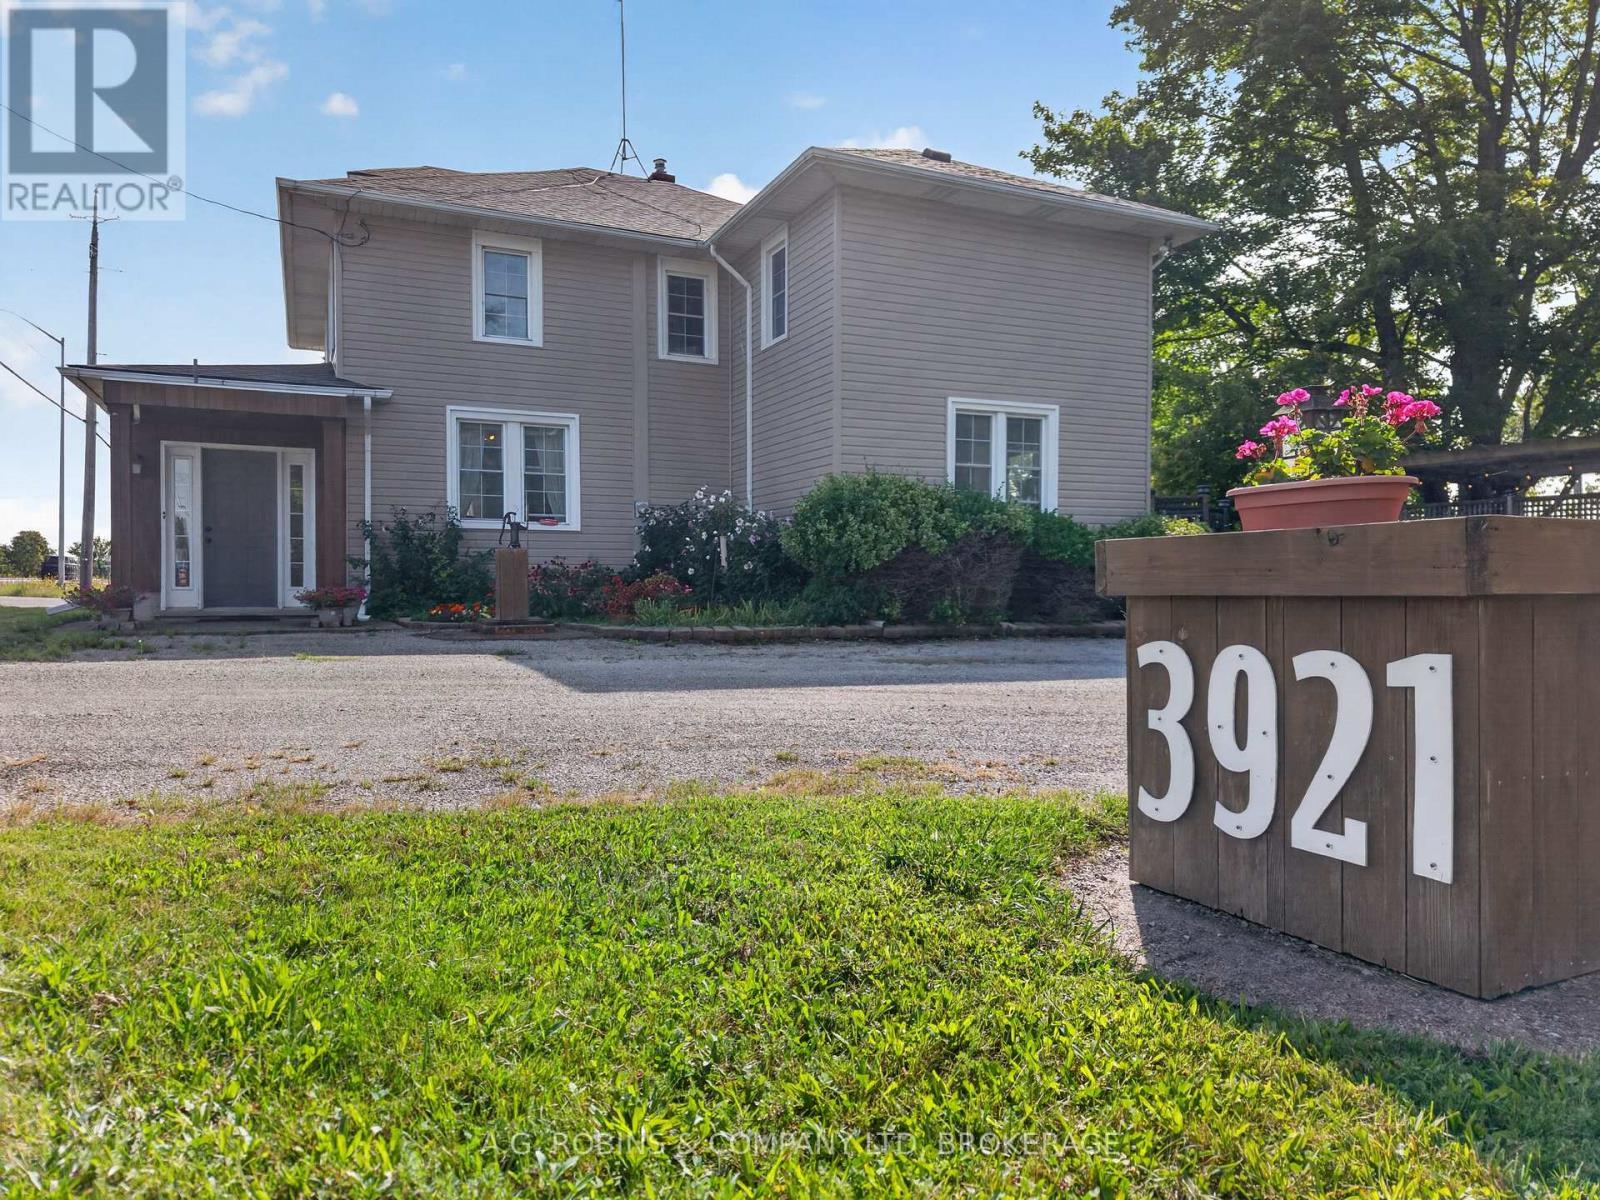
3921 #3 Highway E
Port Colborne, Ontario
***Open House Sept 13th 2-4pm***. After 9 years of seafaring adventure, this family chose to anchor here, on this beautiful acre of land in Port Colborne. Feel the peace of the lives lived within it as you walk around! With 2814 Sq ft, this spacious country home has so much to offer you! It's a maze of stairwells, rooms leading into other rooms, and tiny doors to explore! You will get lost! And yes, it's a hide-n-go-seek & tag kind of home! We're calling it a generous 4 bedroom, but it could easily be 5, or 6 bedrooms, and possibly a 7th on the main floor! The current primary bedroom could be transformed into the "Captain's Quarters" by incorporating a current 4pc bath and nursery (now used as a dressing room) but it's alluring just as it is! The main floor has a large foyer to welcome guests, a private office, an open living room & dining room, a bright and sunny family room with sliding doors to the massive backyard, a powder room, a mudroom, and THEN you have the kitchen and laundry room. If you combine these last two together - you can create the ultimate eat in country kitchen! In addition to this you have a walk up attic, and still have a basement with a workshop! Step outside and see the 2 ancient trees standing guard against the sun while you enjoy coffee on the swing or dinner under the pergola. Then stroll over to the fire pit and enjoy the open starry night sky. You also a have a large 14' x 20' shed as well as the detached 2 car garage, with additional storage in the loft. An old cement slab will serve as great parking pad for your R.V. or boat. Don't forget the beach is just down the road! (id:50964)
A.g. Robins & Company Ltd
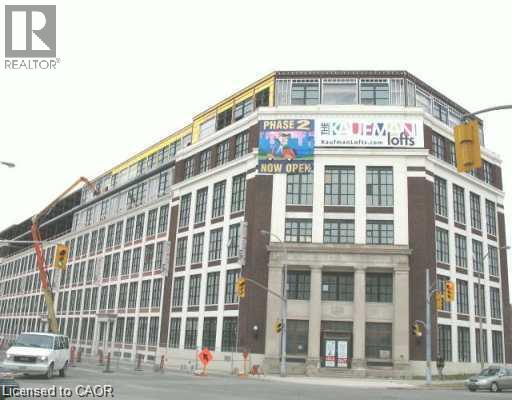
410 King Street W Unit# 328
Kitchener, Ontario
Bright and beautiful end unit in a well maintained iconic Kaufman Lofts is available for renting from October 1st. This well sought after vibrant downtown Kitchener's innovation district is close to many Tech Companies, Google, Pharmacy and Medical Colleges, Kitchener City Centre, Shoppers Drug Mart, Hospitals, LRT & Go Train Stations, Highway, Victoria Park, Schools, Shops, Restaurants, and on Bus Route. This stylish 1 bedroom, 1 bathroom end unit suite with soaring high ceiling, two sided exposure with big windows brings in abundance natural lights and ventilation. This open concept Loft has a living room, kitchen with upgraded cabinets, island with granite countertop for convenience and extra storage, dining area, full bathroom with ceramic tiles and in-suite stacked washer/dryer for your laundry. Freshly painted in September 2026. A conveniently located exclusive open/surface parking space, a locker room for extra storage and all existing kitchen and laundry appliances available for Tenant's use. No pets and No Smokers please. (id:50964)
RE/MAX Twin City Realty Inc.
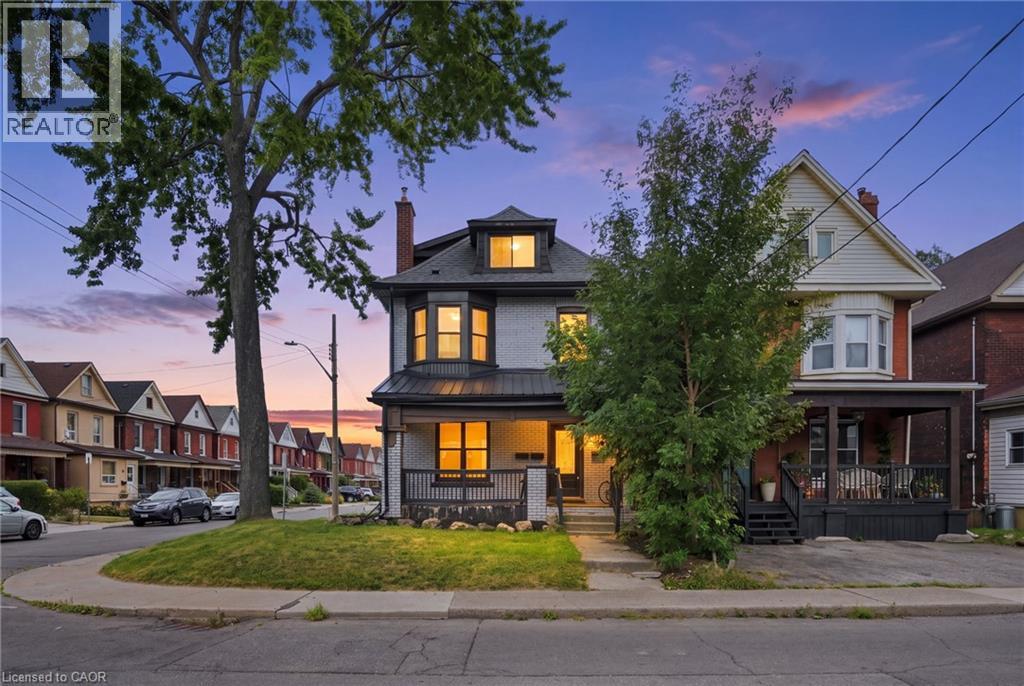
106 Barnesdale Avenue N
Hamilton, Ontario
RARE DOWNTOWN HAMILTON OPPORTUNITY. TURNKEY LEGAL DUPLEX + IN-LAW SUITE. This is the kind of property buyers wait for. Exceptionally versatile and ready to move in or generate extra income! Whether you're an investor, a first-time buyer looking to offset your mortgage, or a family seeking flexible multi-generational living, this property offers an incredible combination of location, space and functionality. Fully renovated in 2020 from top to bottom, with extensive upgrades including electrical, plumbing, HVAC, windows, framing, drywall, flooring, kitchens with stainless steel appliances, bathrooms with modern finishes, trim, doors and waterproofing. Additional peace of mind comes with a roof updated in 2023, 200-amp electrical panel, and sump pump. The legal duplex with in-law suite offers an incredibly flexible layout: 1 bedroom + 4-piece bath on the main level, 3 bedrooms + 4-piece and 3-piece baths upstairs, plus 1 bedroom + 4-piece bath in the lower level. Each living space features separate hydro metering, in-suite laundry, and updated kitchens and bathrooms, providing privacy and convenience for everyone. The exterior delivers just as much value with a prime corner lot, covered front porch, freshly paved double wide, 3-car driveway and detached garage for additional parking or storage. Located in prime Downtown Hamilton, you're surrounded by shops, restaurants, transit, amenities and everyday conveniences. Whether you're looking to build wealth, reduce your monthly housing costs, or create the perfect setup for your family, this property gives you options that few homes can match. (id:50964)
RE/MAX Escarpment Realty Inc.