

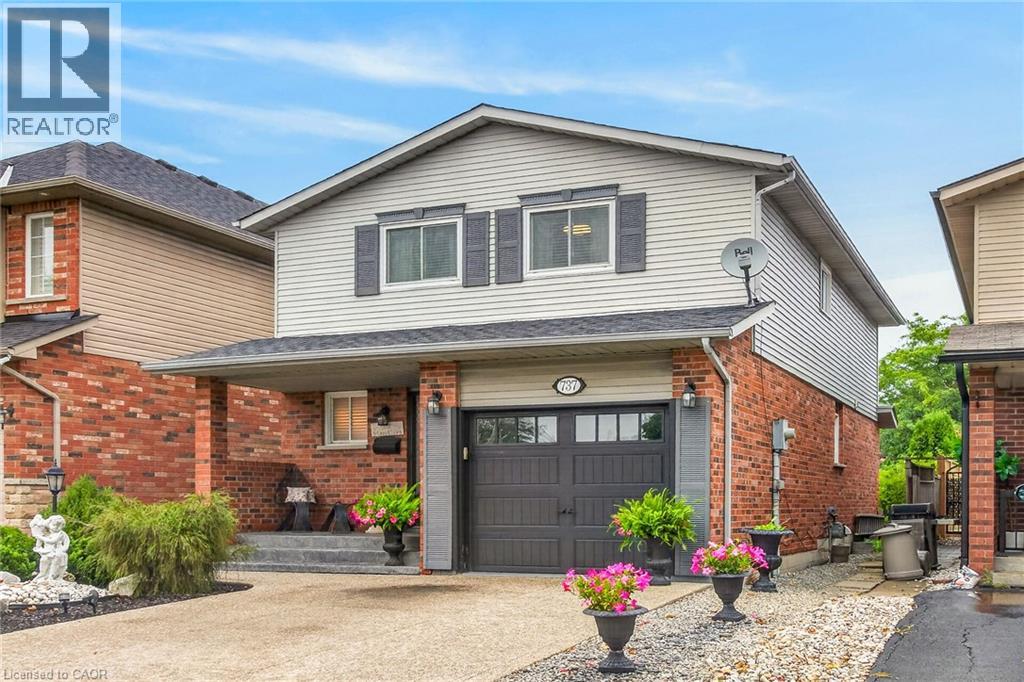
737 Stone Church Road E
Hamilton, Ontario
Awesome family home just 3 minutes to Limeridge mall. With just a few touches the granny suite will be ready, the perfect home to take care of mom and/or dad. Side entrance to the basement. This beauty features 3 bedrooms upstairs including a large master with ensuite. This carpet free home (except for the stairs) boasts gleaming hardwood, ceramic and laminate flooring throughout. Also a bright eat-in kitchen with ceramic backsplash. Sliding patio doors to the fully fenced yard. A lovely large living room/dining room combo w/front large window, a 2 piece powder room round off the rest of the main floor. Lower, has a bathroom as well as 2 bedrooms. (id:50964)
Keller Williams Complete Realty

5680 Don Murie Street
Niagara Falls, Ontario
Excellent industrial units for lease in the Stanley industrial park. Each unit is approx. 3,000 sq. ft. and can be leased with adjacent units up to 21,000 sq. ft. total. The building is getting a brand-new facade, windows and new paved parking. Units are equipped with one grade-level door - approx. 12 ft. x 12 ft., gas tube heat, small office component and one 2-piece washroom. In addition, mezzanine space, cold-storage capabilities and truck-level loading dock can be accommodated. Lots of opportunities exist. Signage available on the outside of each unit. Location is close to all amenities and only four minutes to the QEW. (id:50964)
Revel Realty Inc.
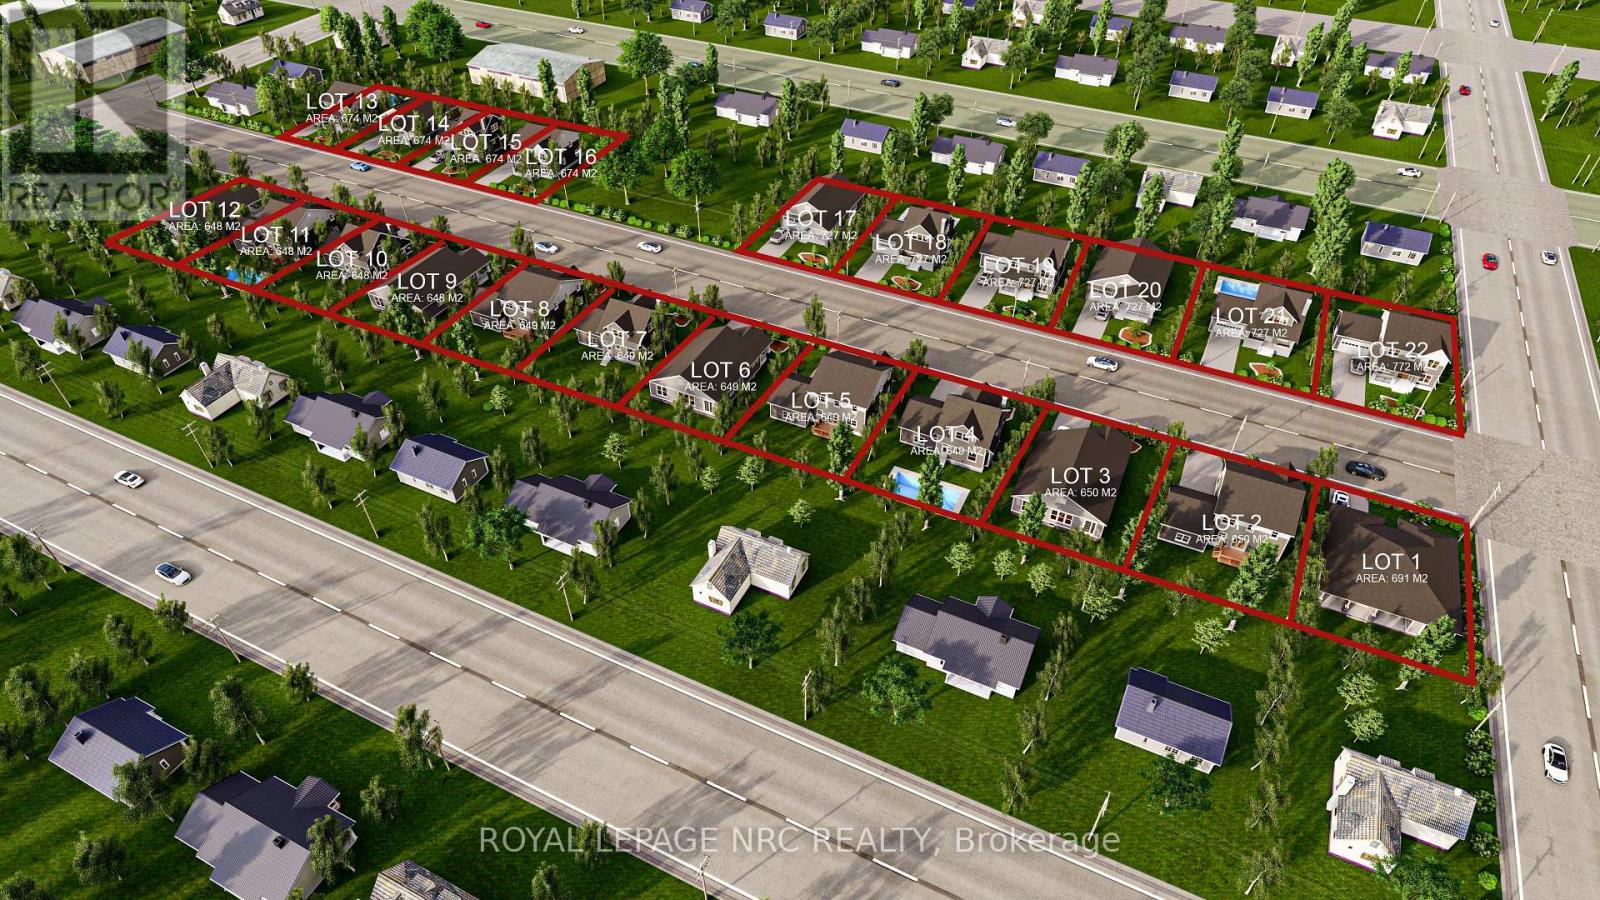
North Shayne Avenue
Fort Erie, Ontario
PREMIUM RAW LOTS THAT ARE SITE PLAN APPROVED WITH 60 FOOT FRONTAGE EACH!!!! LOTS AT 159K EACH UNSERVICED FOR RARE 60' IN SOUGHT AFTER AREA!! LANDBANK FOR FUTURE HUGE RETURN OR TAKE ADVANTAGE OF HST REBATE AND BUILD IN PREMIUM AREA. BUILDERS AVAILABLE TO HELP. The regulations governing the building sector have undergone substantial modifications, notably the HST rebate applicable to all new constructions valued up to $1.85 million, which aligns perfectly with this project. Firm agreements are eligible for the rebate until March 31, 2027. Additionally, the province of Ontario is poised to reduce development fees by 50%, which is expected to apply in this context as well. This scenario is particularly advantageous for builders pursuing a medium-sized project that aims to highlight high-quality homes in an exceptional area. A draft plan has received approval for 22 premium lots in the desirable Crescent Park district of Fort Erie, presenting significant development opportunities. Each lot features a minimum frontage of 60 feet and a depth of 110 feet, representing a distinctive offering within the city. The R1 zoning designation complements the existing neighborhood aesthetics and supports single-family detached homes projected to exceed a value of $1 million. The servicing for these lots along the proposed Shayne Avenue has been approved, subject to specific conditions available upon request, along with the servicing quote. Minor variances for expanded building envelopes, accommodating features such as three-car garages, are readily achievable. Fort Erie will also allow up to 3 ADU's (Additional Dwelling Units) to be added to increase value or add inlaw opportunities under separate roof on same property. Lots of options!! Investors also have the option to collaborate with multiple builders for project execution, highlighting a compelling opportunity for developers aiming for high returns in a prime location. (id:50964)
Royal LePage NRC Realty
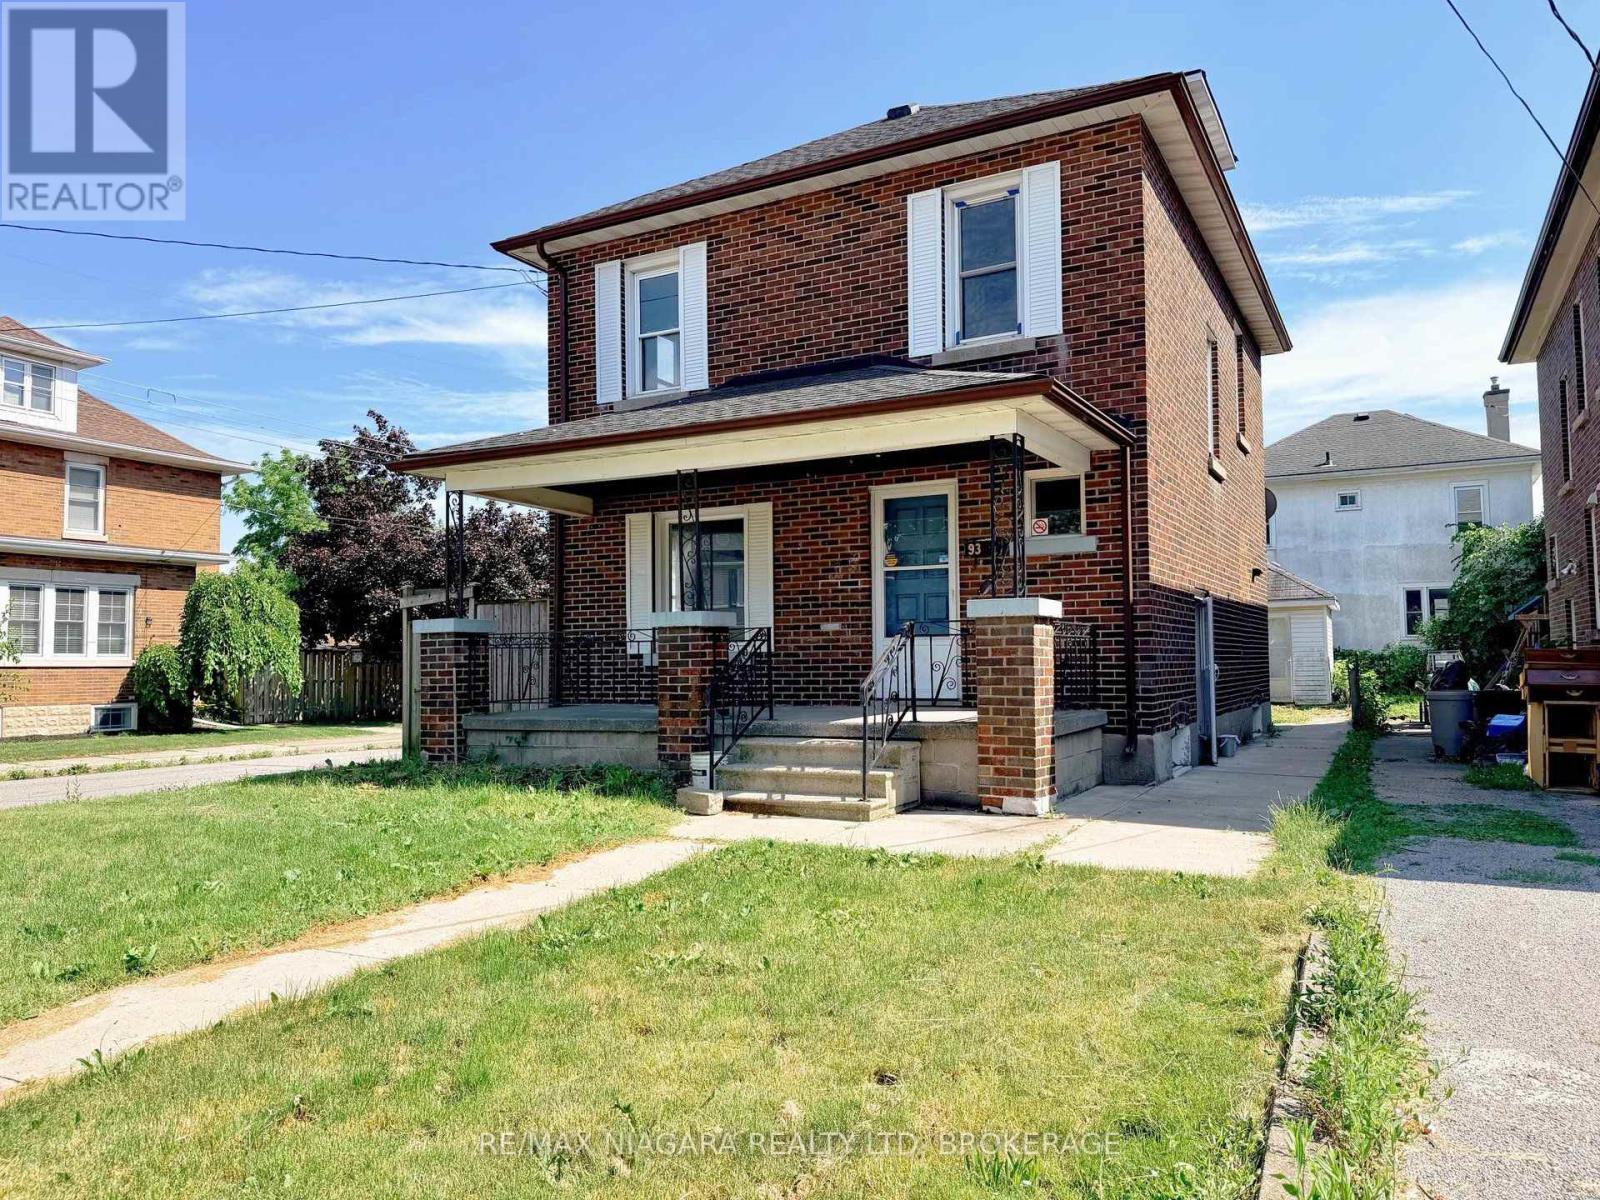
93 State Street
Welland, Ontario
Sold under Power of Sale - Excellent opportunity for investors, renovators, and developers in Downtown Welland. This detached two-storey brick home sits on a prominent corner lot and offers five bedrooms, two bathrooms, two kitchens, a finished basement, and a detached garage with access from Kent Street. Previously rented for $2,200 per month for the main portion and $1,050 per month for the basement, providing a combined rental income of $3,250 per month. The basement offers potential for an in-law suite or accessory unit, subject to municipal approvals. Vacant with immediate possession and within walking distance of downtown, schools, shopping, the farmers market, transit, and the Welland Canal. Motivated seller, offers welcome anytime! (id:50964)
RE/MAX Niagara Realty Ltd
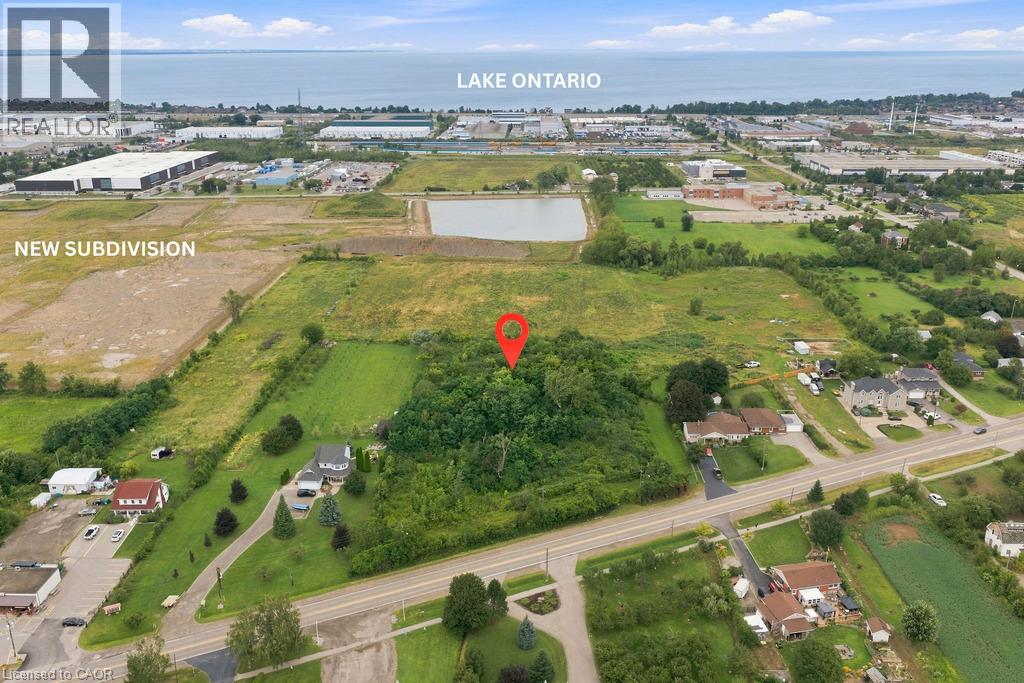
1109 Highway 8
Stoney Creek, Ontario
3.03 Acres of Future Residential Development Potential – A Rare Opportunity!! Secure a Premium 3.03-acre parcel along Stoney Creek’s rapidly developing Highway 8 corridor. Enjoy close proximity to everyday conveniences and schools, with quick, convenient access to the highway—just minutes to the QEW and GO Transit. Offering an impressive 336 ft. of frontage and approximately 565 ft. of depth, this well-proportioned property provides the scale and configuration developers seek for a future Residential Community or Plan of Subdivision. Currently carrying AS – Agricultural Specialty zoning, the property is designated R1 – Medium Density Residential, with net residential density of up to 60 Units per Hectare, subject to municipal planning and approvals. Potential residential forms include Single-detached, Semi-detached, Duplex, Triplex, Fourplex and street Townhouse dwellings. With the official zoning change anticipated for the second half of 2027, this is an opportunity to secure a substantial development parcel today and position for the growth of tomorrow. 3.03 acres * Exceptional Frontage * Strategic Location * Future Residential Potential. Your next development opportunity starts at 1109 Highway 8 in Stoney Creek. (id:50964)
RE/MAX Escarpment Realty Inc.
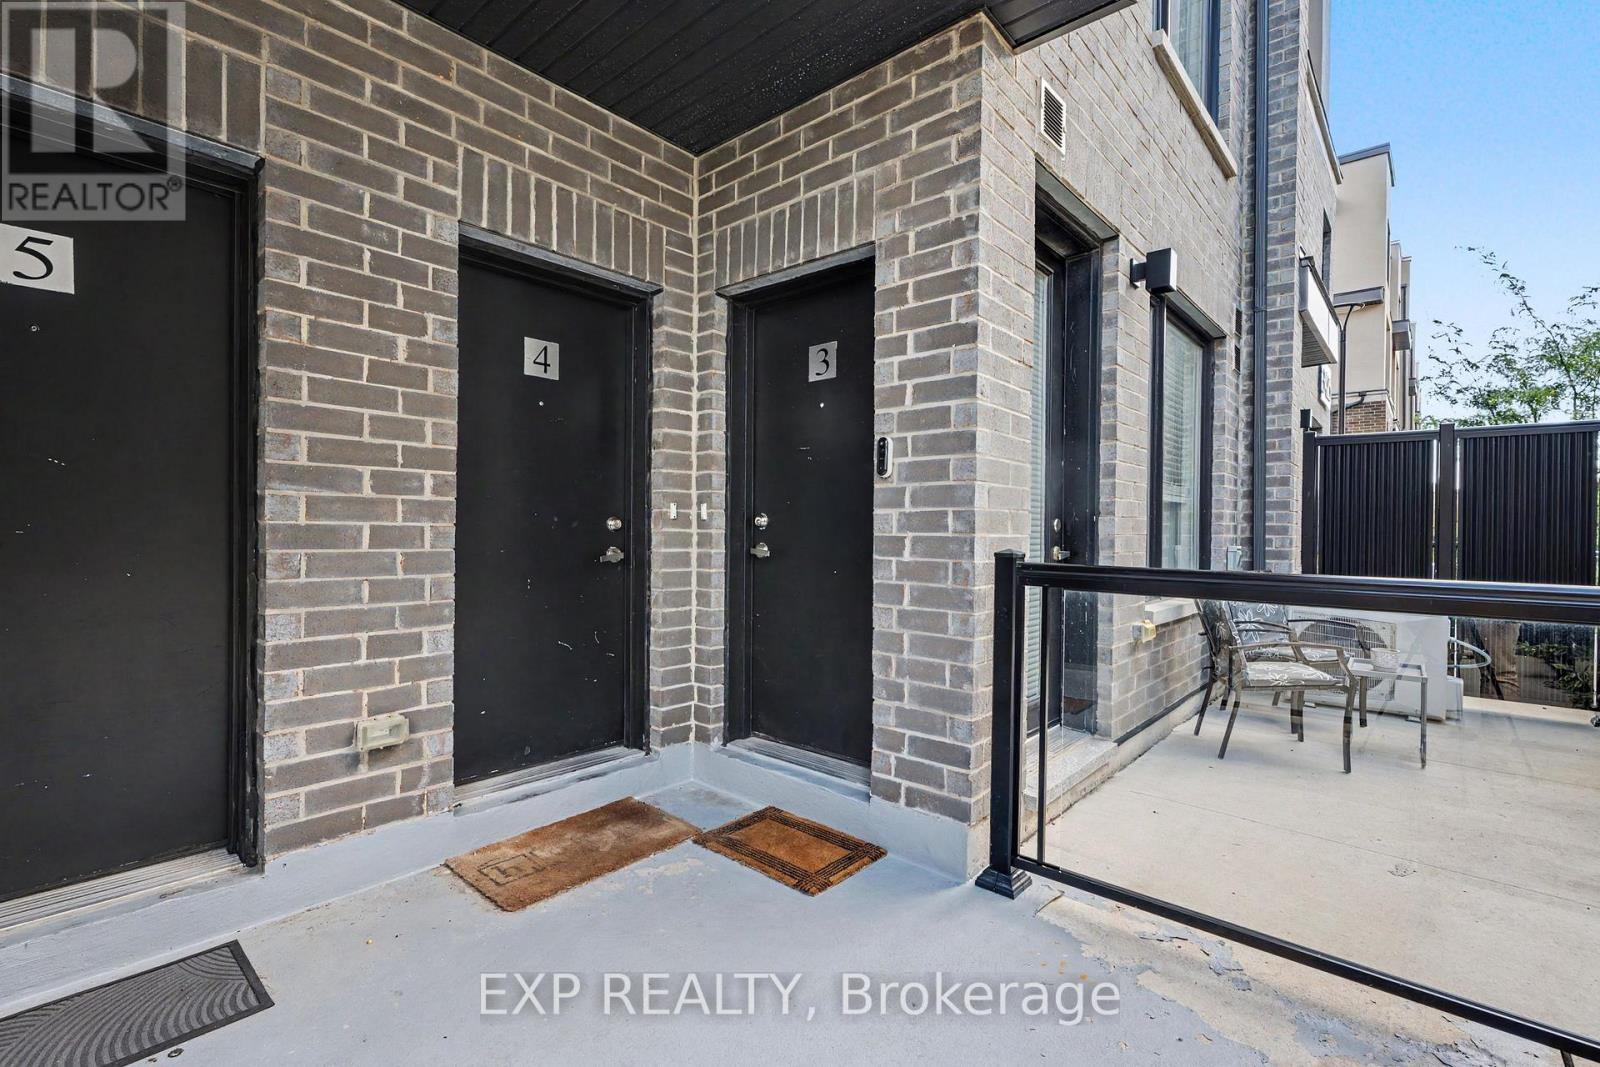
3 - 3425 Ridgeway Drive
Mississauga, Ontario
Welcome to modern living in the heart of Erin Mills! This bright 2-bed, 3-bath stacked townhome in The Way offers 917 sq.ft. across beautifully finished levels, plus 1 owned underground parking spot and a private locker.The open-concept main floor shines with wide-plank laminate flooring, a walk-out to your own outdoor space, and a chef-inspired kitchen boasting quartz counters, white cabinetry, and stainless steel appliances. A convenient 2-pc powder bath completes this level.Upstairs, the spacious primary bedroom features a private ensuite, alongside a second generous bedroom, main bath, and dedicated laundry closet for effortless everyday living.Set within a striking brick, siding, and stucco building with professionally landscaped grounds and rooftop terraces, this vibrant Erin Mills community sits right at The Collegeway & Ridgeway Drive-steps to Highways 403/407, Erindale GO, UTM, Erin Mills Town Centre, Credit Valley Hospital, Costco, parks, schools, and more!Forced-air gas heat, central air, and low-maintenance condo living (fees include heat, CAC, common elements, building insurance & parking) make this the perfect fit for first-time buyers, downsizers, or investors alike.Move-in ready and made for modern life-welcome home! (id:50964)
Exp Realty
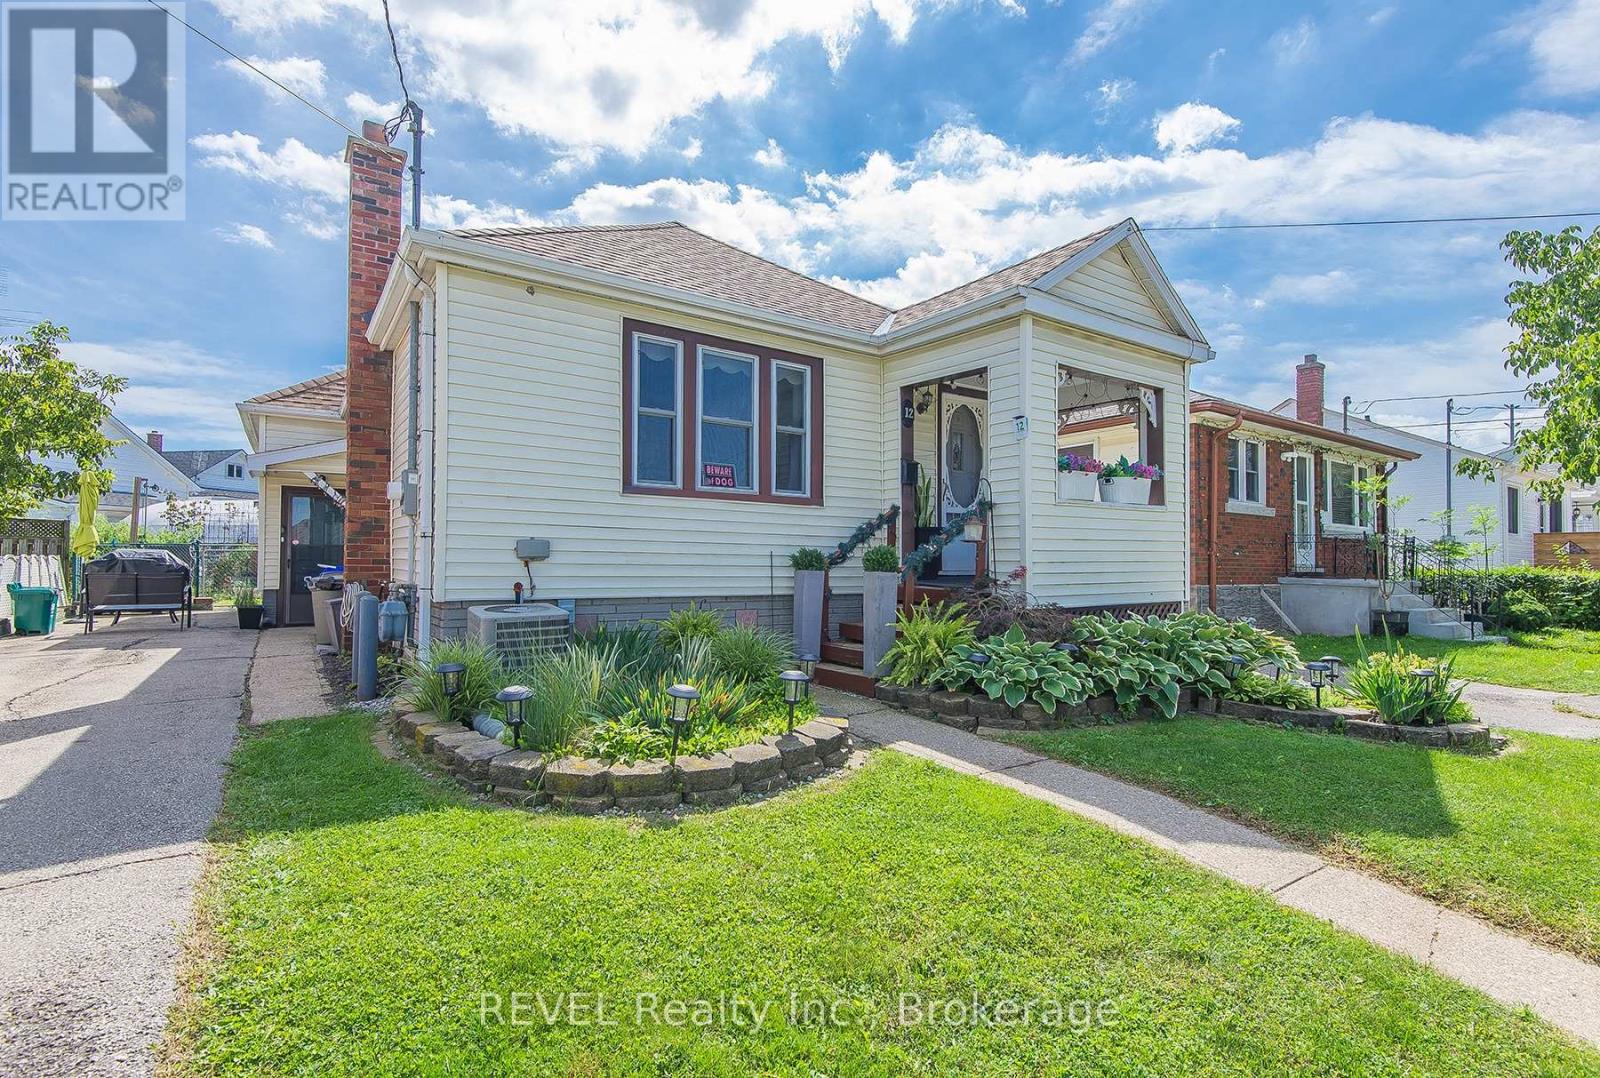
12 Garnet Street
St. Catharines, Ontario
Charming North-end bungalow! This 2 bedroom home is a perfect starter or for those looking to down size. Offering 2 generous sized main floor bedrooms this gem is sure to please. The kitchen had a face lift featuring all new cabinetry, flooring, granite counters, stainless steel appliances and done tastefully in white and grey and loaded with cabinets. The cabinetry continues into the dining room for extra storage.The bathroom also had a refresh and has new cabinetry, heated floors and double sinks. A home offering a great location and loaded with charm. Easy care laminate flooring throughout the main floor. The basement is partially finished and is a great space for either storage or kids to play. This home was not flooded in 2025 and remains dry. The side entrance leads up to the kitchen or down to the basement. 2 driveway spaces with a small yard keep it practical but quaint. The location is key, so close to schools, shopping, QEW and churches. This little gem is awaiting its new owner! (id:50964)
Revel Realty Inc.
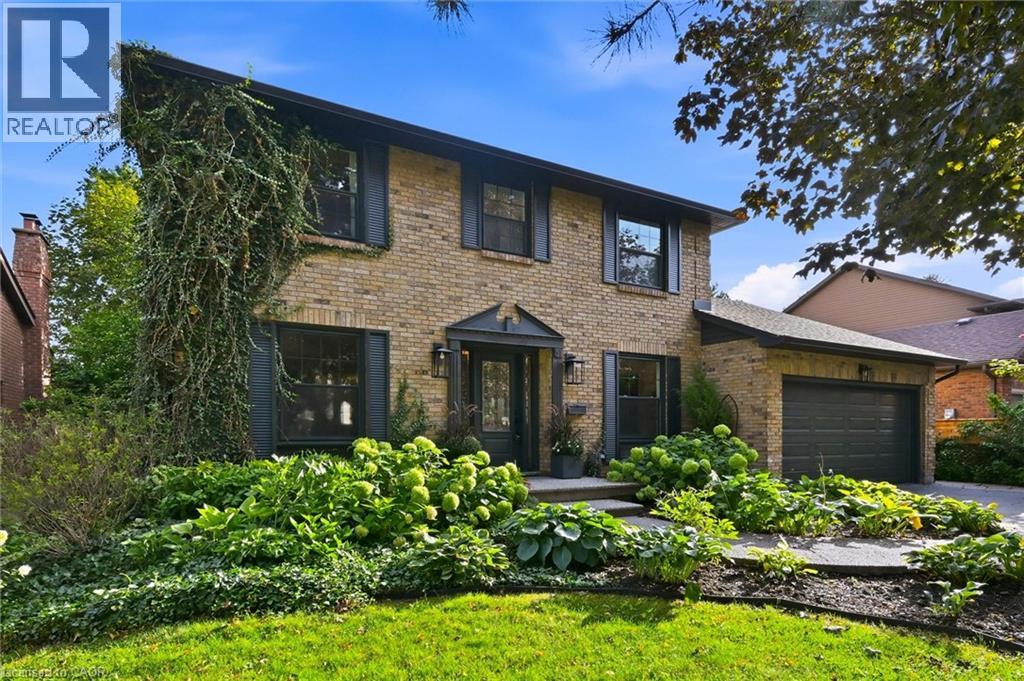
51 Chatterson Drive
Ancaster, Ontario
Rare opportunity in one of Ancaster's most sought-after enclaves! Set on an impressive 60 x 110 ft lot, this detached 3+1-bedroom, 4.5-bath home is built for growing and multi-generational families alike. Upstairs, 3 spacious bedrooms include two with private ensuites, offering true privacy and flexibility for guests or extended family. The lower level offers excellent potential for an in-law suite, with direct backyard access through a separate door entrance, ideal for extended family, a nanny suite, or income potential. Outside, enjoy a private backyard retreat with a pool, perfect for summer entertaining on this generous, mature lot. Nestled in a quiet, family-friendly pocket close to the charm of Old Ancaster Village, with walking trails and green space just steps away. Enjoy small-town charm with big-city convenience: boutique shops, cozy cafes, and top restaurants just minutes away, with quick access to Hwy 403 for an easy commute. A rare chance to put down roots in one of Ancaster's most established and welcoming communities. Book your showing today! (id:50964)
Exp Realty
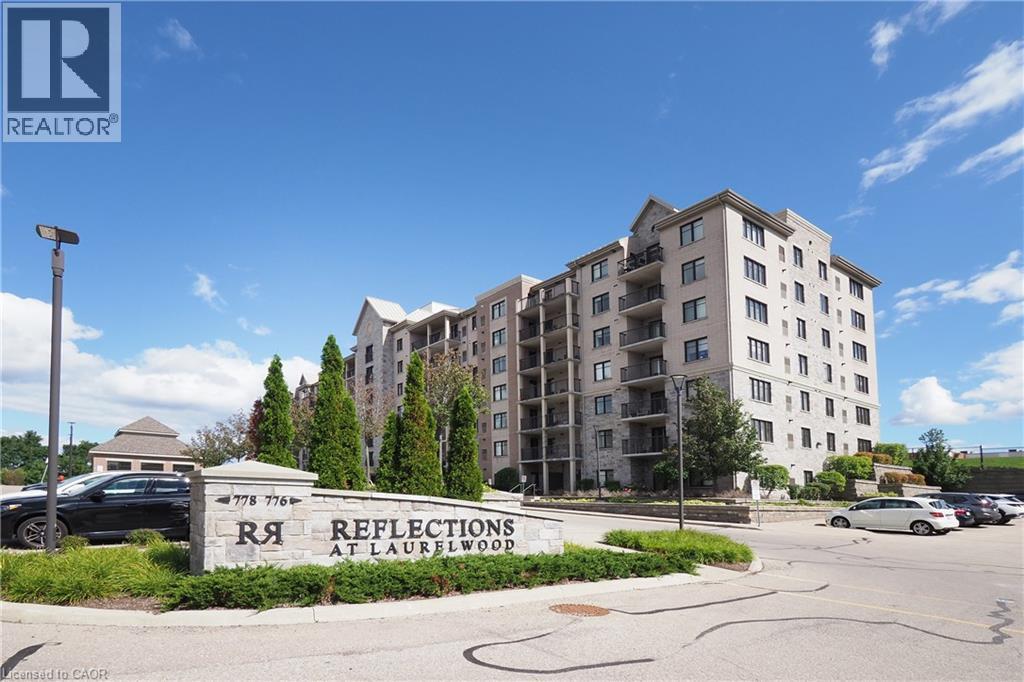
776 Laurelwood Drive Unit# 309
Waterloo, Ontario
Luxury living at the reflections at Laurelwoods. Welcome to this spacious and cozy 2 bedrooms and 2 bathrooms with 2 parking spaces. Maintenance free living in the desirable Laurelwood area. This carpet free home is spacious and has been beautifully upgraded. The kitchen boasts granite counters, an oversized island with pendant lighting, and stainless steel appliances. Steps to Laurel Heights one of the best schools in the region, St Nicolas, shopping, walking trail and more! (id:50964)
Smart From Home Realty Limited
81 Thomson Drive
Waterdown, Ontario
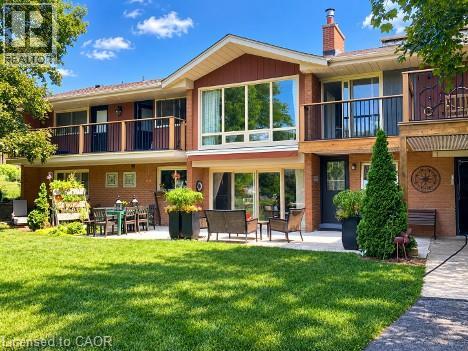
Rarely does a home like this come to market. Tucked into the mature, tree-lined south end of Waterdown on an oversized lot, this bungalow offers something increasingly hard to find: a beautifully updated main residence and a bright, fully self-contained in-law suite with its own private on-grade entrance—no dark basement stairwell, just easy, ground-level access into a space that lives like its own home. Inside, the main level welcomes you with a light-filled living room where cathedral ceilings and oversized windows let the sunshine pour in, all warmed by a cozy gas fireplace. At the heart of the home, the fully renovated kitchen is a genuine showstopper: navy shaker cabinetry, stainless steel appliances and quartz countertops come together with clever built-in storage and no shortage of drawer space, making it as functional as it is beautiful. A bonus office/den just off the kitchen offers the flexible space today's buyers are looking for. Down the hall, three tastefully updated bedrooms await—two with private balconies, perfect for a quiet morning coffee—alongside a stylishly refreshed full bathroom with dual vanity. Downstairs is where this property truly sets itself apart. This exceptionally bright suite includes two bedrooms, a full bathroom, a crisp white kitchen, a generous family room with its own gas fireplace, a den/office and dedicated laundry—ideal for extended family, guests, or income potential. Step outside and the possibilities keep coming: a detached garage/shop, a second single garage, two driveways, and a sprawling yard offering endless room for kids to play and memories to be made. With just two owners in over 61 years, this is a rare chance to put down roots in one of Waterdown's most established neighbourhoods. Don’t be TOO LATE *! *REG TM. RSA (id:50964)
RE/MAX Escarpment Realty Inc.
210 - 2470 Prince Michael Drive
Oakville, Ontario
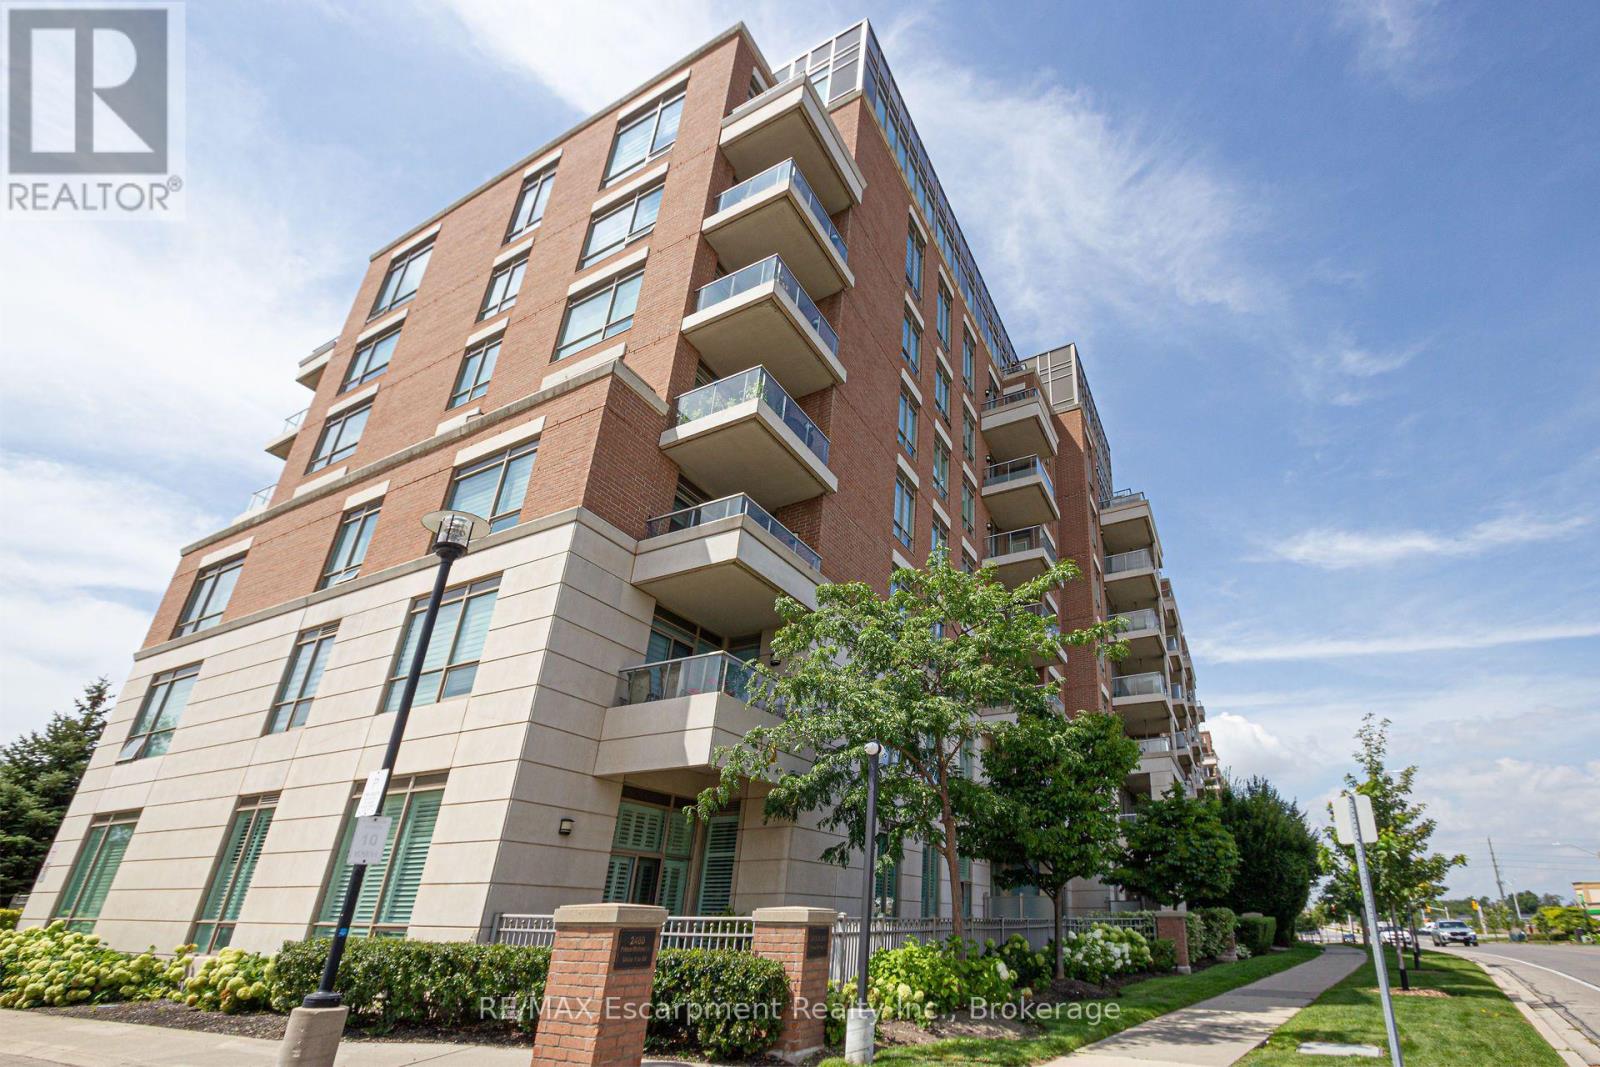
Welcome to the prestigious Emporium Condominiums in Oakville's highly sought-after Joshua Creek community! This bright and beautifully maintained 1-bedroom plus den suite offers a functional open-concept layout ideal for first-time buyers, professionals, downsizers, or investors. The modern kitchen features quartz countertops, a stylish backsplash, stainless steel appliances, and overlooks the spacious living and dining area with walk-out to a private balcony-perfect for enjoying your morning coffee or relaxing after a long day. The versatile den is ideal as a home office, guest room, or nursery. A 4-piece bathroom, in-suite laundry, one underground parking space, and one locker complete this exceptional home. Residents enjoy premium building amenities including a indoor pool, fitness centre, sauna, theatre room, party/meeting room, games room, and visitor parking. Conveniently located just minutes from Highways 403, 407 and the QEW, Oakville Trafalgar Memorial Hospital, top-rated schools, parks, trails, community centre, library, shopping, restaurants, public transit, and everyday amenities. Excellent opportunity for investors or for future homeowners looking to own in one of Oakville's most desirable neighbourhoods. (id:50964)
RE/MAX Escarpment Realty Inc.
58 Kenmir Avenue
Niagara-On-The-Lake, Ontario
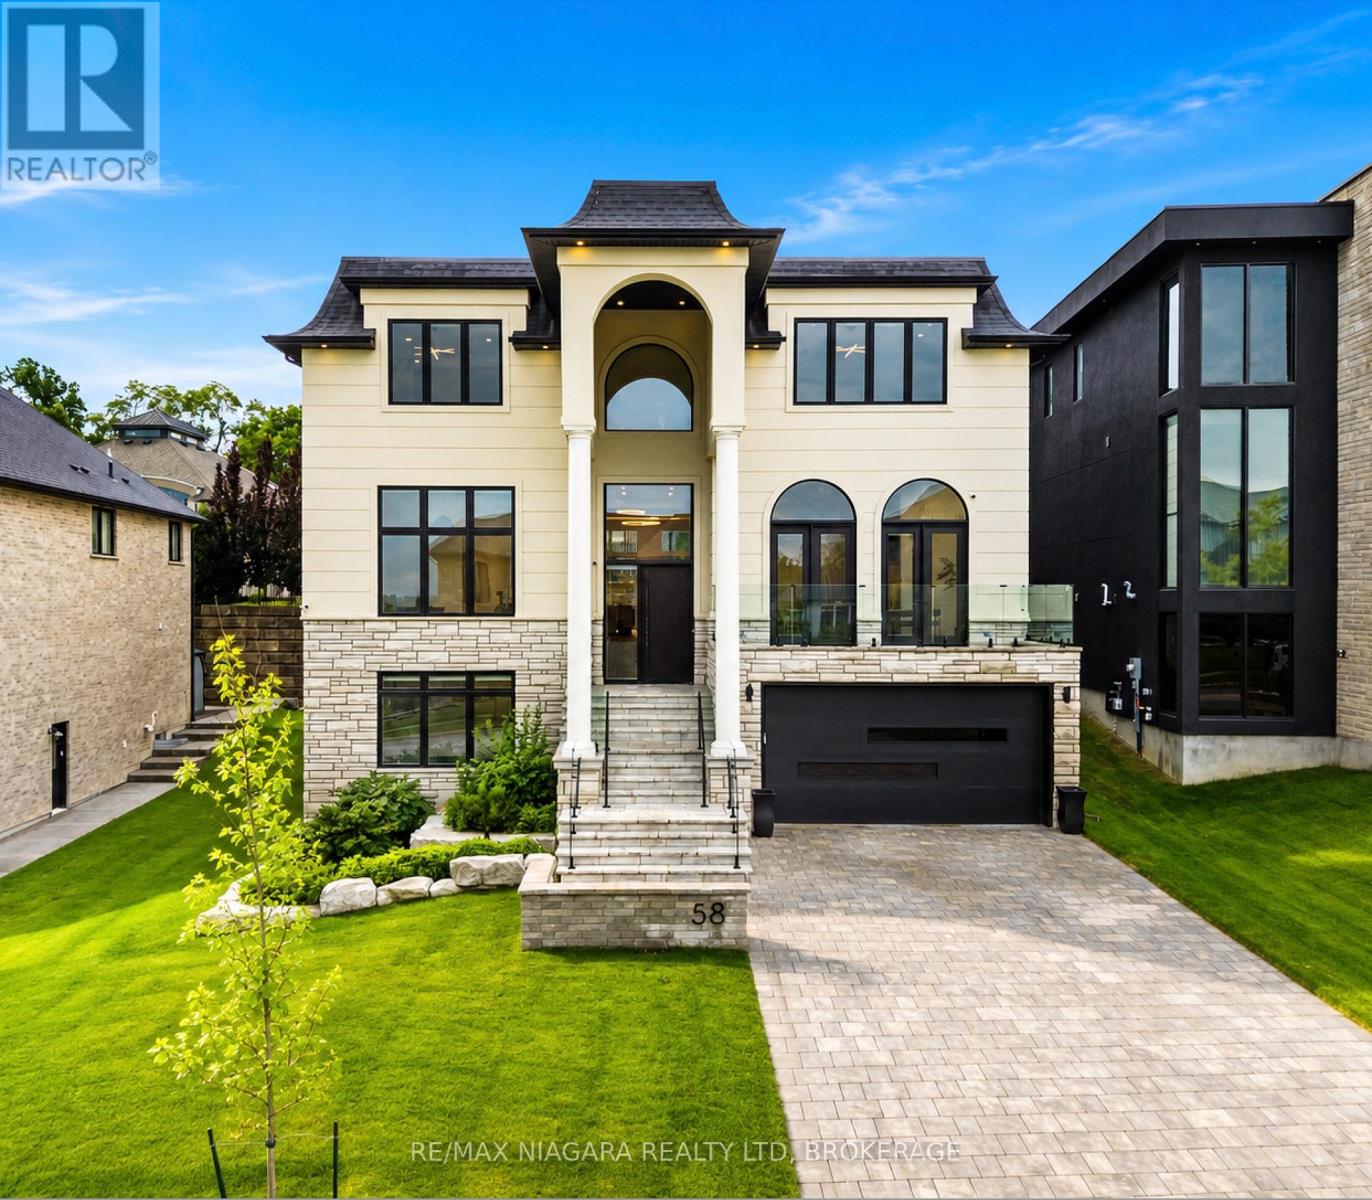
Welcome to the epitome of luxury in one of the most prestigious locations in Niagara-on-the-Lake. This breathtaking, custom-built estate offers over 4,500 square feet of exquisitely finished living space, plus a fully finished lower level, showcasing an uncompromising level of craftsmanship, timeless design, and exceptional attention to detail.Designed for both elegant entertaining and everyday living, this remarkable home features four spacious bedrooms, each with its own luxurious ensuite and walk-in closet, along with 5.5 beautifully appointed bathrooms. The thoughtfully designed main floor boasts soaring 12-foot ceilings, a private office, and stunning open-concept living spaces filled with natural light.The chef's kitchen is a true showpiece, complete with premium JennAir appliances, a built-in refrigerator, a 48-inch gas range, and luxurious quartzite countertops that continue throughout the entire home.The fully finished lower level elevates the experience even further with heated floors, a private theatre room, a dedicated gym, and convenient elevator access to every level. Outside, the covered patio creates the perfect setting for relaxing or entertaining in every season.Additional premium features include three fireplaces, a whole-home surround sound system, two furnaces, a steam humidifier, and a backup hot water tank-ensuring comfort, efficiency, and peace of mind.This is more than a home-it's a rare opportunity to own one of Niagara-on-the-Lake's finest luxury residences, where every detail has been carefully curated to deliver an extraordinary lifestyle. (id:50964)
RE/MAX Niagara Realty Ltd.