

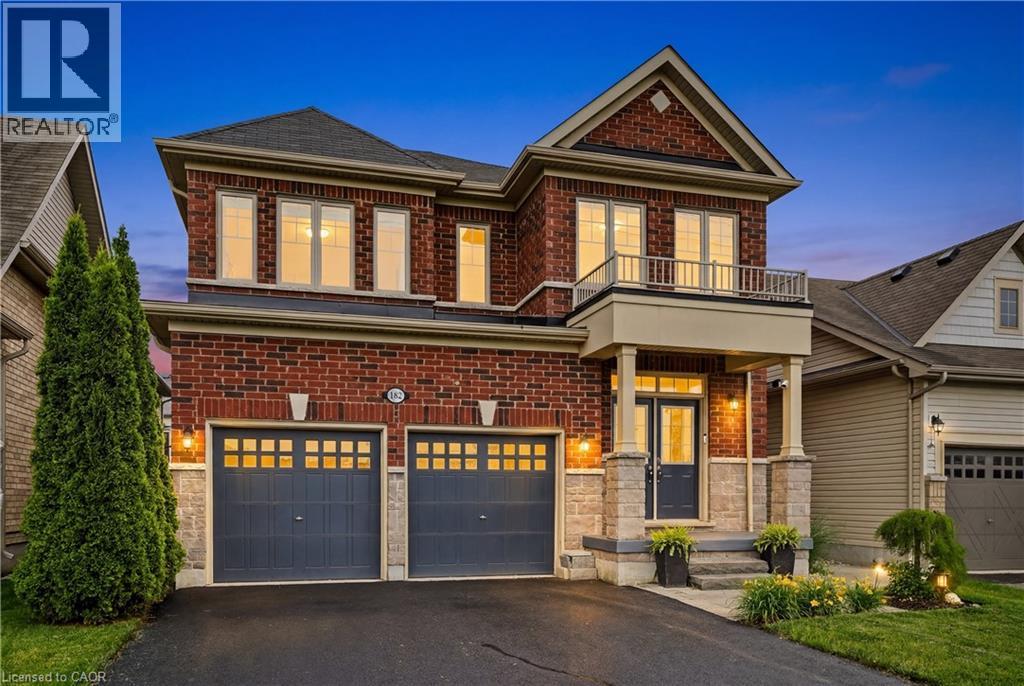
965 Line 9 Road
Niagara-On-The-Lake, Ontario
Welcome to this beautifully maintained stone and brick two-storey home, with over 3300 sq ft of finished living space making it the largest home in the complex. Situated across from picturesque views, offering complete serenity and the perfect setting to enjoy your morning coffee from the inviting front porch. Featuring a spacious double-car garage and oversized driveway, this impressive residence combines style, comfort, and functionality for a large single family or multi-generational family living. Inside, a generous formal dining room provides an elegant space for entertaining, while the bright open-concept layout is designed for modern living. The eat-in kitchen offers abundant cabinetry, ample workspace, a butler's pantry and seamless access to the back deck, creating the ideal indoor-outdoor flow for family gatherings and summer entertaining. Expansive windows throughout the home fill the space with natural light.The upper level boasts four spacious bedrooms, including a luxurious primary retreat complete with dual walk-in closets and a spa-inspired ensuite featuring a relaxing soaker tub. Three additional bedrooms offer exceptional convenience, each with either a private ensuite or direct access to a bathroom, making this home ideal for growing families and guests alike.The fully finished basement extends the living space even more with a large recreation room, an additional bedroom, and a 3-piece bathroom, providing ample flexibility. Step outside to enjoy the fully fenced backyard oasis, complete with a deck, hot tub, and mature trees that provide privacy and a tranquil setting for relaxing or entertaining. Offering generous living space, thoughtful design, and an exceptional location close to St. Davids Public School, which is Top Rated in Ontario, this home is a rare opportunity not to be missed. (id:50964)
Right At Home Realty
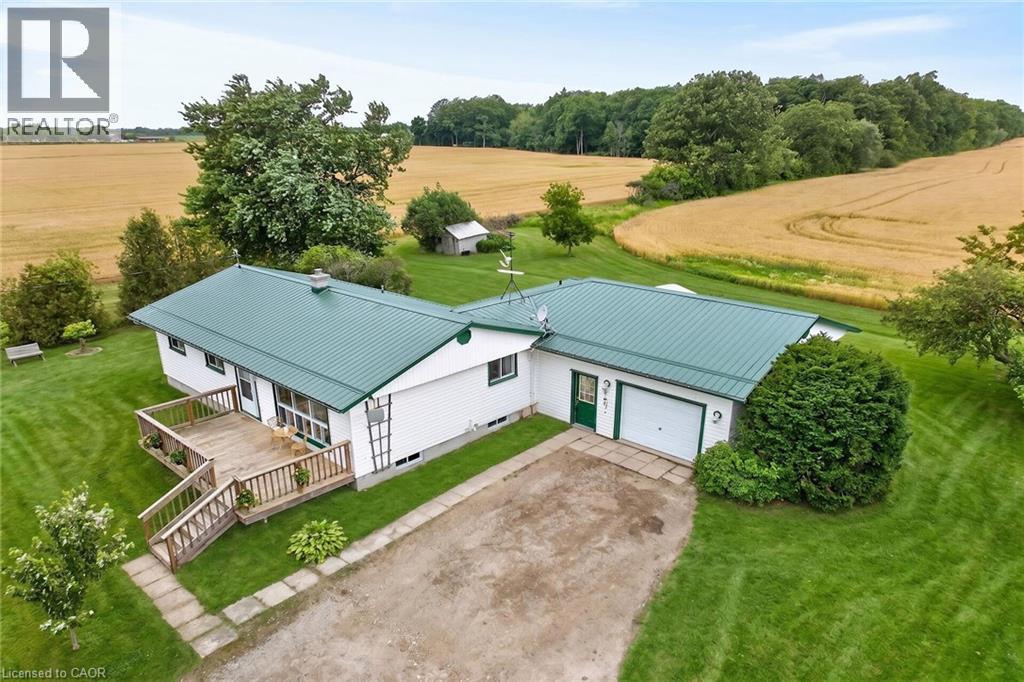
1057 Concession 4 Road
Fisherville, Ontario
Ideally located, Tastefully updated 4 bedroom Fisherville Bungalow situated on private 150’ x 150’ lot on quiet Concession 4 Road. Great curb appeal with oversized attached garage, steel roof, front deck, ample parking, sided exterior, multiple sheds, & oversized back deck Ideal for entertaining and enjoying the calming Country views in behind. The welcoming interior features 1275 sq ft of well designed living space highlighted by open concept dining & kitchen area with oak cabinetry, large living room with laminate flooring, updated 3 pc bathroom with walk in shower, 4 spacious bedrooms including large primary bedroom that could be used as additional family room, desired main floor laundry, & welcoming foyer. Full unfinished basement was professionally water proofed and could provide additional living space if required, ample storage and houses the utilities. Located minutes to Lake Erie, easy access to Fisherville, Cayuga, Hagersville, & relaxing commute to Hamilton & 403. All appliances, riding lawn mower, push mower, & snow blower included. Ideal opportunity for the first time Buyer to get into the market, family home, or for a multi generational set up with basement entrance as soon as you enter. Experience and Enjoy quiet, relaxing, & peaceful Fisherville Country Living! (id:50964)
RE/MAX Escarpment Realty Inc.
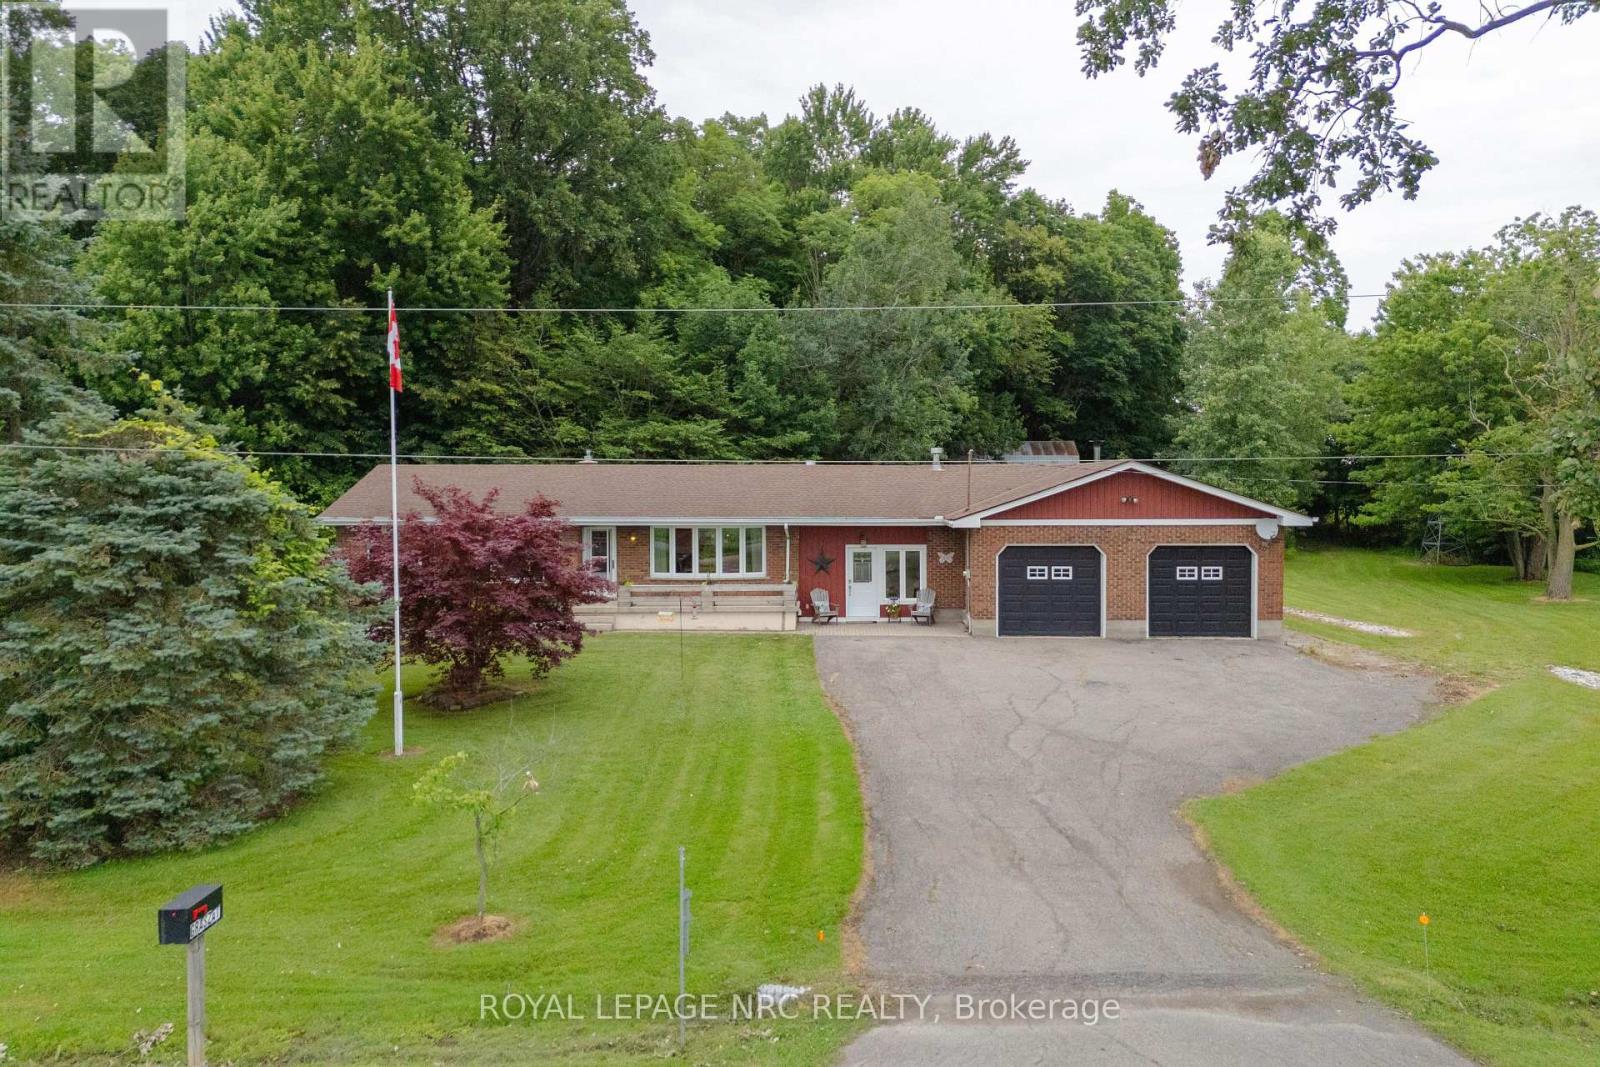
54038 Willford Road
Wainfleet, Ontario
Trade busy streets for open skies and discover what life can feel like when you have room to breathe. Set on approximately 6 acres in the peaceful countryside of Wainfleet, this inviting bungalow offers the kind of property where kids can explore, weekends are spent outdoors, and every season brings something new to enjoy. Enjoy the quiet of country living without giving up convenience, with everyday amenities, highway access, and communities throughout Niagara all within a comfortable drive. Inside, the welcoming living room is filled with character, featuring a floor-to-ceiling brick fireplace, modern barn doors, patio access, a separate entrance, convenient coat storage, and entry to the oversized attached garage. Just beyond, the spacious kitchen offers abundant cabinetry, pantry storage, and a large island with seating, making it a natural gathering place. The adjoining dining area is equally versatile, easily adapting as a family room, sitting area, or whatever best suits your lifestyle. Three generous bedrooms and a 4-piece bathroom complete the main floor. Move to the lower level, which offers a utility room with a workshop and laundry, a spacious storage area, and an additional bonus room that can evolve alongside your family's needs. Step outside and the possibilities continue. Spend summer days by the above-ground pool, watch the kids play, enjoy evenings around the pond, or make the most of the outbuilding for hobbies, storage, or weekend projects. An outdoor bathroom adds extra convenience when entertaining or spending long days outside. Whether you're hosting family gatherings, tending a garden, walking the forrest or simply enjoying the peaceful surroundings from the deck, this property offers the space to create the lifestyle you've been dreaming about. Home doesn't have to feel rushed, and here at 54038 Willford Road, life moves at just the right pace. NOTE: Property has a private gas well. (id:50964)
Royal LePage NRC Realty
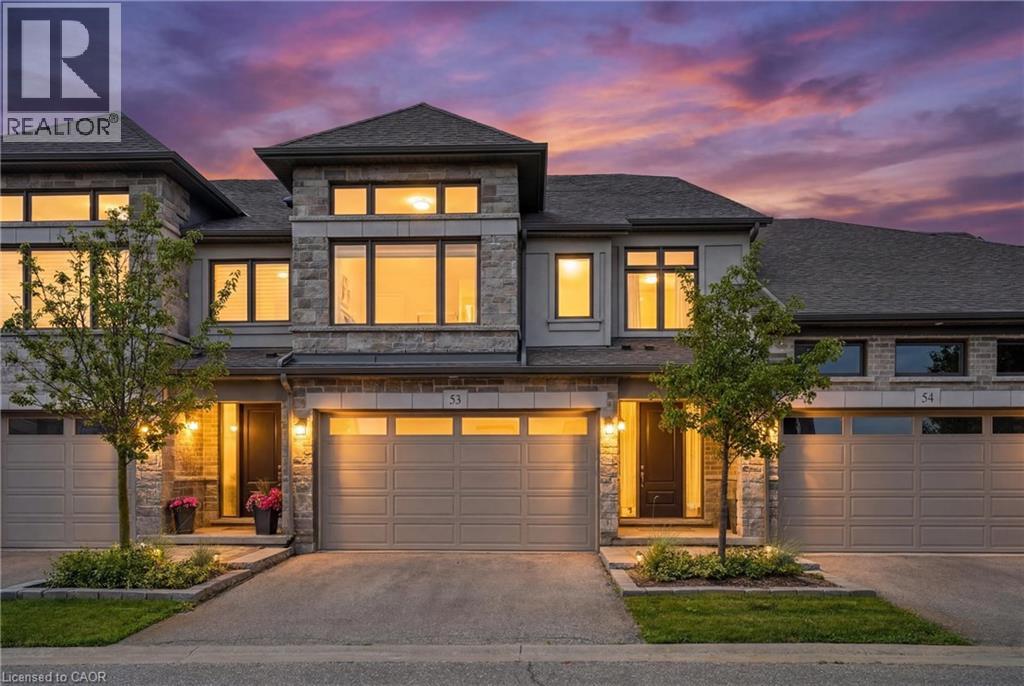
243 Grey Silo Road Unit# 53
Waterloo, Ontario
Welcome to an exceptional executive residence offering many of the features discerning buyers appreciate in a detached home, generous living spaces, soaring ceilings, abundant natural light, a double car garage, a beautifully finished lower level, and exceptional outdoor living, all with the convenience of a low maintenance condominium lifestyle. From the moment you step inside, the impressive open to above Great Room creates a sense of grandeur rarely found in townhomes. Expansive windows flood the home with natural light, while the thoughtfully designed open concept floor plan is ideal for everyday living and effortless entertaining. At the heart of the home is a beautifully appointed chef inspired kitchen featuring premium finishes, extensive cabinetry, a large centre island, and seamless flow into the dining and living areas. Step outside to the covered deck, the perfect place to enjoy your morning coffee or unwind after a day on the golf course. The spacious primary suite is a private retreat featuring a spa inspired ensuite with a freestanding soaker tub, glass walk in shower, and an oversized walk in closet. One of the home's standout features is the bright, above grade finished lower level. Large windows fill the space with natural light, creating exceptional additional living space for family, guests, a home office, or recreation. Located in Waterloo's prestigious Grey Silo community, you'll enjoy an executive lifestyle just minutes from Grey Silo Golf Course, RIM Park, the Walter Bean Grand River Trail, and scenic walking and cycling trails. Condominium fees include landscaping, snow removal, building maintenance, building insurance, parking, common elements, and professional property management, allowing you to enjoy all the comforts of a spacious executive home with less exterior maintenance. (id:50964)
RE/MAX Icon Realty
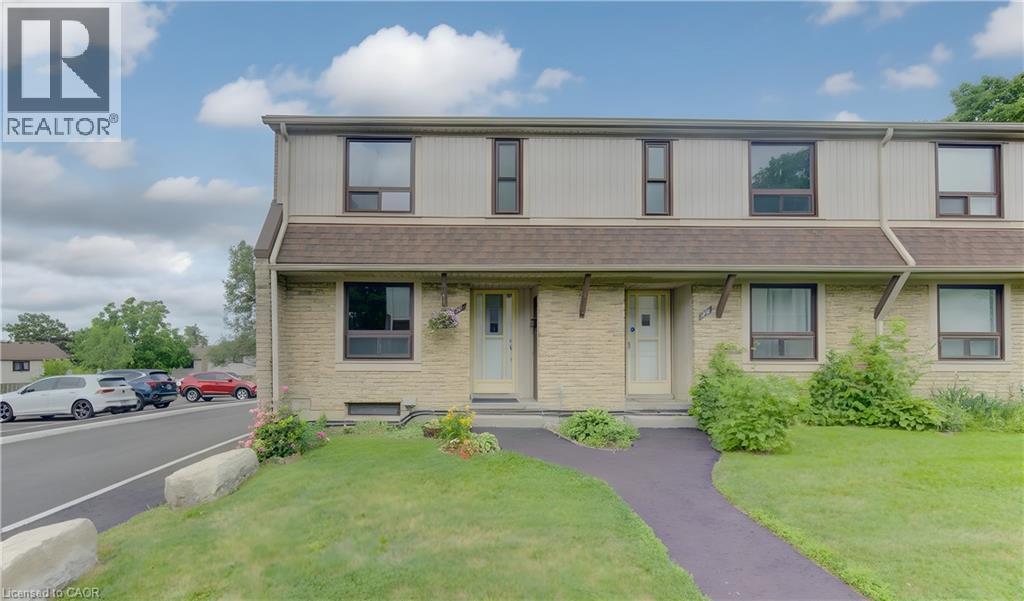
280 Thaler Avenue Unit# 46
Kitchener, Ontario
Welcome to this move-in ready end-unit townhouse, offering the perfect opportunity for first-time buyers, young families or investors. The bright main floor features a spacious living room, updated laminate flooring and a renovated kitchen complete with quartz countertops, subway tile backsplash, stainless steel appliances and ample cabinet space. Upstairs you’ll find three generous bedrooms and a refreshed 3-piece bathroom, while the finished basement provides the perfect rec room, home office or play area. Enjoy your fully fenced private backyard with patio, ideal for summer BBQs, kids or pets. Conveniently located close to schools, parks, shopping, public transit and quick access to the expressway. Condo fees include garbage collection, snow removal, windows, doors and roof, making for easy, low-maintenance living. (id:50964)
Peak Realty Ltd.
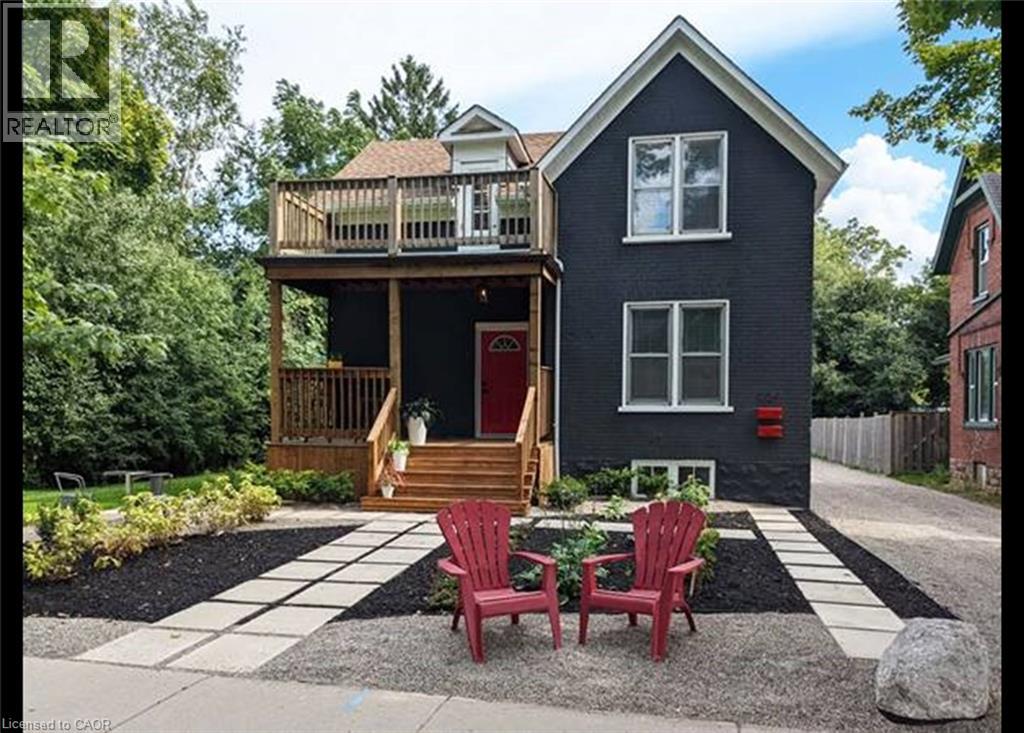
229 Wellington Street N Unit# 2
Kitchener, Ontario
Two Bed: 3+ Parking By Downtown / Highway / Light Rail! (Main/2) 2 Bedroom apartment in a freshly restored 1896 farmhouse with tonnes of parking. Modernized with all creature-comforts and ideally located next to Downtown, Google / Innovation District, Highway 7/8, Spur Line Trail, Via/GO Station and ION Light Rail Transit (LRT). FEATURES: 3+ Dedicated Parking Spaces Tonnes of Visitor Parking Private Deck Water Softener In - Suite Laundry Air Conditioning 6 Stainless Steel Appliances in Kitchen- Fridge, Stove, and Dishwasher Plus Washer, Dryer and 2nd Fridge in Basement Dedicated Laundry Room(with second fridge) Ample Storage Space in Basement (Can Act as a Rec Room) Shed Landscaped Yard and Grass Side/Rear Yard, Automatic Watering System Yard / Snow Maintenance by Landlord Great for Entertaining Water and Heating/Cooling Included (Hydro Extra) New Windows Installed Oct 2022 Gas & Water included in rent (with cap amount) IDEAL LOCATION: Up-and-Coming Mount Hope Huron Park District 300m to Downtown 600m to Google HQ 1-2min to Highway 7/8 200m to Via / Go Train Station 600m to two LRT stations 100m to Spur Line Trail Rent Plus Electricity (With a 150 cap on Gas & Water) Available Now! ***See sales brochure below for showing instructions*** (id:50964)
Vancor Realty Inc.
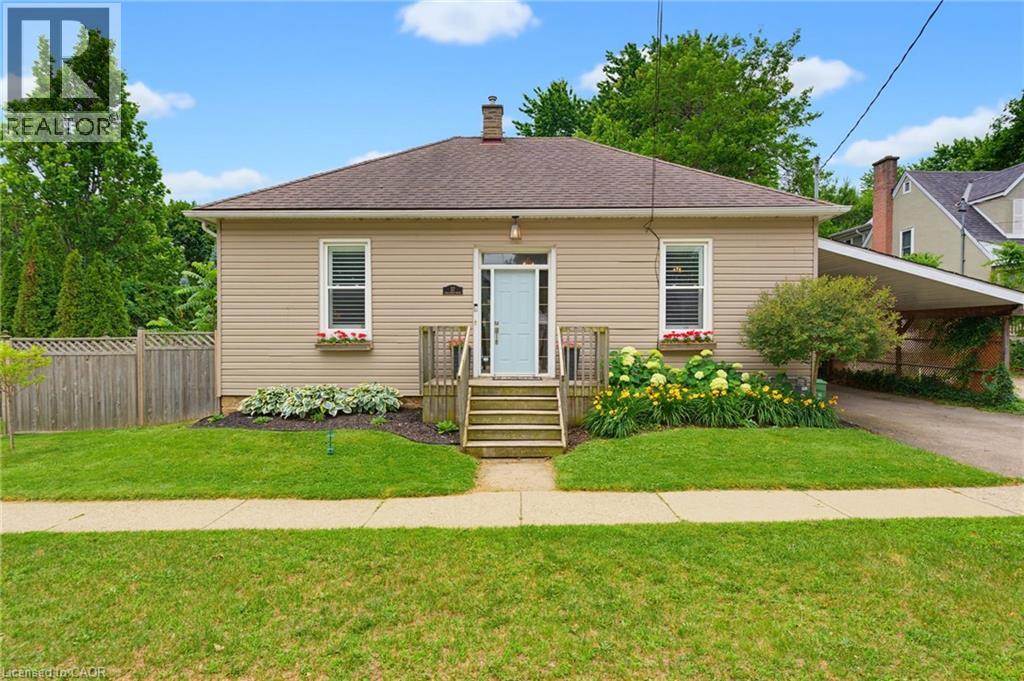
57 Main Street N
Waterdown, Ontario
Welcome to 57 Main Street! A charming bungalow set on an impressive 67' x 164' lot in the heart of Waterdown. Thoughtfully updated while preserving its original character, this inviting 2-bedroom home seamlessly blends modern updates with timeless charm. Inside you'll find soaring ceilings, original hardwood floors, and beautiful architectural details. The updated kitchen features quartz countertops, stainless steel appliances, and plenty of workspace. The spacious bathroom includes the convenience of in-suite laundry. Outside you will step into your own private backyard retreat complete with a newly renovated deck, overlooking a saltwater pool and an expansive tree-lined yard offering exceptional privacy and space to relax or entertain. The location is second to none. Nestled in Waterdown's sought-after downtown core, you're just steps from local boutiques, restaurants, cafés, parks, and year-round community events including the beloved Santa Claus Parade. This is a rare opportunity to own a beautifully updated home on an oversized lot in one of Waterdown's most desirable neighborhoods. (id:50964)
RE/MAX Escarpment Realty Inc.
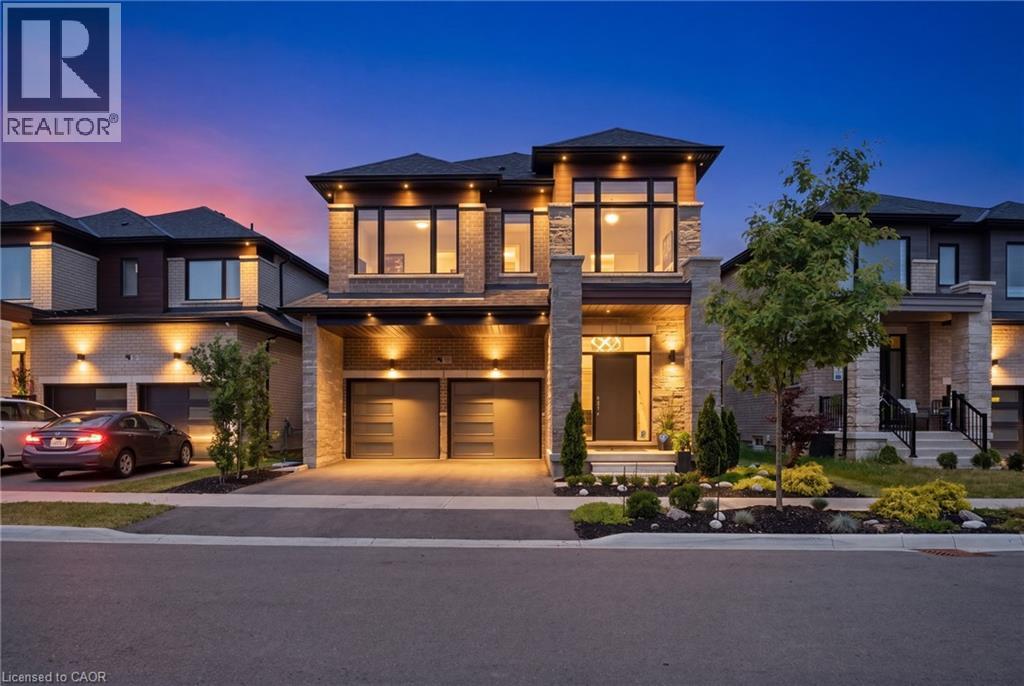
625 Fullum Landing
Milton, Ontario
Luxury, craftsmanship, and exceptional value converge in this remarkable Primont-built home. Showcasing over $200,000 in designer upgrades, this stunning 4-bedroom, 3.5-bathroom residence has been thoughtfully finished with timeless elegance and modern functionality. An expansive open-concept floor plan welcomes you with a custom chef-inspired kitchen, and a striking double-sided gas fireplace that anchors the home's living spaces. The beautifully finished basement provides additional living space perfect for entertaining, a rec room or a home theater. Every room reflects meticulous attention to detail, creating a home that is as impressive as it is inviting. Ideally located in Milton, this places you just minutes from top-rated schools, parks, shopping, dining, and everyday conveniences, while offering seamless access to Oakville, Burlington, major highways, and Toronto for commuters. A rare offering that delivers luxury without compromise, this exceptional home represents outstanding value in today's market. (id:50964)
RE/MAX Escarpment Realty Inc.
217 West 15th Street
Hamilton, Ontario
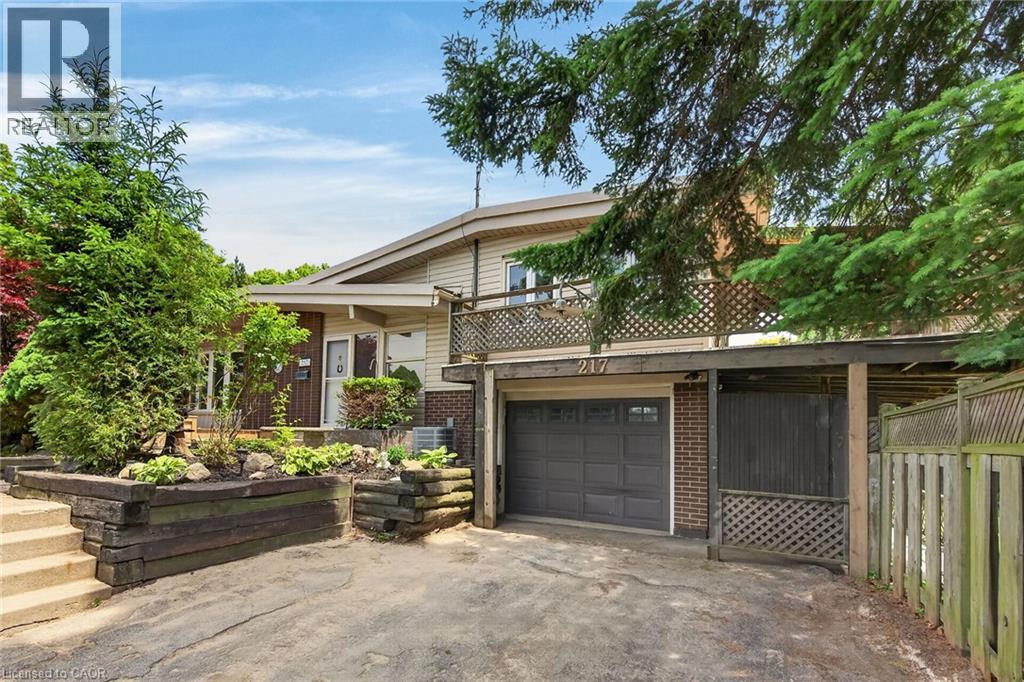
Sought After West Mountain, Family Friendly Buchanan Park Neighbourhood! Lovingly Cared For! 1659 Square Feet of Finished Living Space. Spacious 3 Level Side Split with Attached Garage, 3 Bedrooms, 2 Full Baths & In Law Potential with Separate Entrance. Spacious Eat in Kitchen with Ample Cabinetry, Movable Island, Vaulted Ceiling & Garden Door Walk Out to Wrap Around Deck with Awning, Perfect for Morning Coffee! Living Room Featuring Vaulted Ceiling, Bright Bow Window & Gas Fireplace. Large Finished Lower Level with Recreation Room, Wood Burning Fireplace, Rough in Wet Bar, Pot Lights & Updated 3 Piece Bathroom. Hardwood Floors. Central Air 2017. Central Vacuum. Convenient Laundry Chute. Back Flow Valve 2023. Sewer Lateral Lined 2023. Mostly Thermal Windows. 100 AMP Breakers. Great Backyard Spaces, Perfect for Summer Gatherings! Covered Side & Back Patios, Surrounded by Lush Mature Trees. Double Wide Driveway. Steps to Mohawk College, Hillfield Strathallan Private School, French Immersion Monseigneur-De-Laval, Buchanan Park Splash Pad & Baseball Diamonds, St. Joe’s Healthcare & Terryberry Library! Minutes to Shopping Including Upper James, Costco, the Meadowlands, Highway Access to the Linc & 403! Room Sizes Approximate & Irregular. (id:50964)
RE/MAX Escarpment Realty Inc.
12 Jubilee Place
Woodstock, Ontario
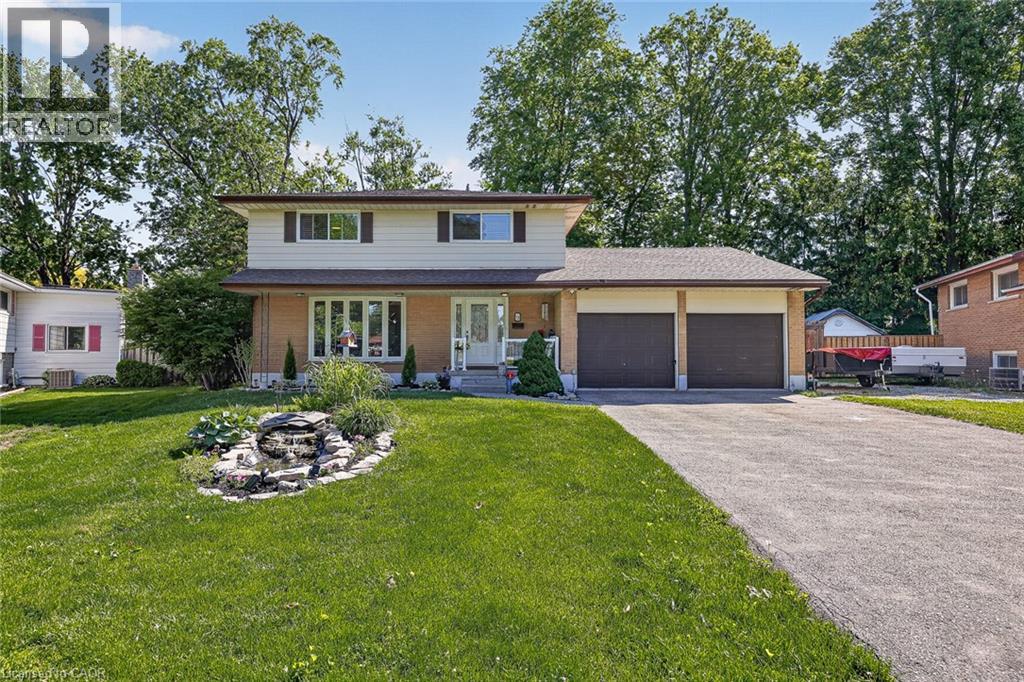
Tucked into one of those dream cul-de-sacs people wait for, 12 Jubilee Place delivers the kind of Woodstock home that feels comfortable from the first look, and even better once you step inside. Set on a mature lot with curb appeal, a double garage, wide driveway, and a calm street setting, this home has space for everyday living and the kind of backyard that makes summer feel like a standing invitation. The main floor has a bright flow with a living room framed by a front window, a dining room with a stone fireplace feature wall, and an updated kitchen that brings the heart of the home to life. White cabinetry, glass display cupboards, tiled backsplash, counter space, a breakfast bar, and warm ceiling detail give the kitchen personality without trying too hard. Just off the kitchen, the main floor office is a smart bonus for work, homework, hobbies, or keeping life organized. There is also a sunroom that adds magic, the spot for coffee, plants, books, or a quiet minute before the house wakes up. Upstairs, the layout keeps things practical with three bedrooms and two full bathrooms, including a primary bedroom with closet space and an ensuite with a soaker tub, separate shower, double vessel sinks, and a spacious vanity. The additional bedrooms are bright and useful, giving options for kids, guests, or that closet system you swear you will finally organize. Outside is where this home gives you the feeling. A backyard with a pool, mature trees, deck space, shed, and a covered outdoor lounge with skylight, wood detail, and a direct view of the pool. It feels like a cottage escape tucked right in town. Morning coffee, pool days, family dinners, birthday parties, and slow summer nights all make sense here. Close to Woodstock conveniences, parks, schools, shopping, trails, and commuter routes, this is a home with warmth, function, personality, and a setting that is hard to fake. A cul-de-sac, a pool, a double garage, and a layout that works. That is a pretty good dream. (id:50964)
Century 21 Heritage House Ltd.
104 Kent Street
Cambridge, Ontario
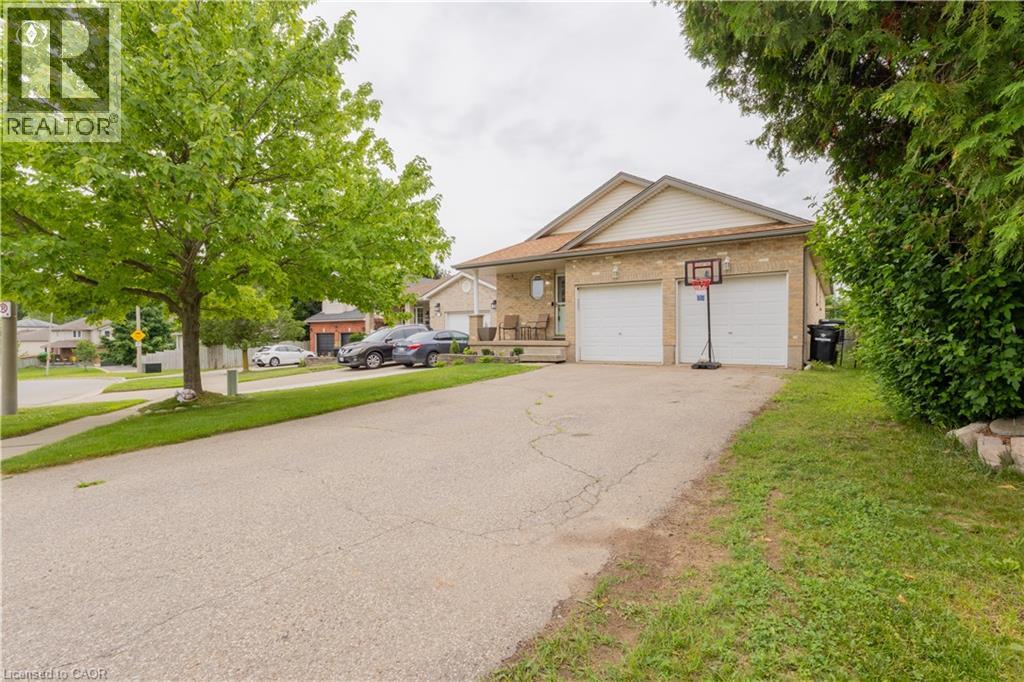
Spacious, stylish, and perfectly located ... this exceptional bungalow in the heart of West Galt offers over 3,000 sq. ft. of beautifully finished living space designed for comfortable everyday living and effortless entertaining. The bright and inviting main floor features a spacious kitchen overlooking the dinette with a walkout to the backyard, three generous bedrooms, two well-appointed bathrooms and a convenient laundry space. The fully finished basement offers an abundance of additional living space including a large recreation room, bedrooms and versatile bonus rooms that can easily serve as a home office, fitness room, games room, craft room, or guest space—allowing you to customize the home to fit your lifestyle. Step outside to your private, fully fenced backyard, where a relaxing hot tub and gazebo invite you to unwind after a long day or entertain family and friends throughout the seasons. A double garage and parking for up to six vehicles add everyday practicality. Ideally located in the heart of West Galt, you'll enjoy easy access to excellent schools, parks, scenic walking trails, shopping, restaurants, and all the amenities that make this established neighbourhood one of Cambridge's most sought-after places to call home. This is a rare opportunity to own a spacious bungalow that offers the perfect balance of comfort, style, and location. (id:50964)
Royal LePage Wolle Realty
3122 Saddleworth Crescent
Oakville, Ontario
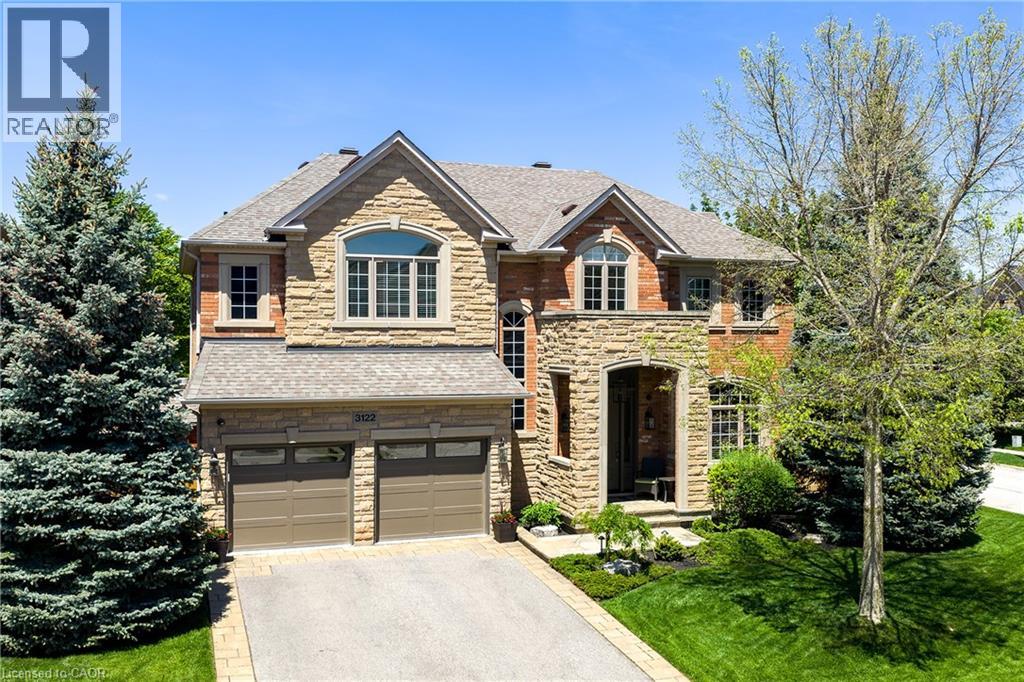
Set on a pristinely landscaped lot in mature Bronte Creek, this polished executive family home blends contemporary refinement w/everyday comfort. Expansive glazing + elevated ceilings define the bright, airy principal spaces of this refined family home offering 3,214 sqft, 4+1 bedrooms + 4.5 baths. Detailed millwork, white oak hardwood + neutral marbled tile flow throughout the grand functional floor plan, where each principal room connects seamlessly for effortless everyday living + entertaining. The formal dining is framed by stately milled columns + tray ceiling detail, while the great room is anchored by wall-to-wall glazing, serene garden views + cast-stone fireplace. Designed to impress the chef in the family, the kitchen is exceptionally equipped + breakfast opens through glass doors to the rear stone patio overlooking the pool. A private home office w/lush garden views + mudroom w/ laundry + garage access. Primary retreat offers a true sense of escape w/dble doors, pristine white oak flooring, gas fireplace + lounge area. Dual walk-in closets w/ built-ins + a spa-inspired ensuite create a calming retreat at day's end. Three additional bedrooms are generously sized w/elevated ceilings, expansive glazing + ample storage, including one w/ensuite while 2 share a marbled bath. The LL extends the home's refined living spaces w/expansive recreation + games areas suited to family living. Additional bedroom + full bath comfortably accommodate guests, while extra storage supports organization. Outdoors, extensive natural stone + layered greenery create a polished setting designed for relaxed living + entertaining. The pool is framed by lounge + conversation areas, while established landscaping + curated gardens create a private outdoor retreat. Ideally positioned in Bronte Creek, steps to Oakville's extensive trail system, minutes to Bronte Creek Provincial Park + everyday amenities. This family home offers an exceptional lifestyle w/nature at your doorstep. (id:50964)
Century 21 Miller Real Estate Ltd.