

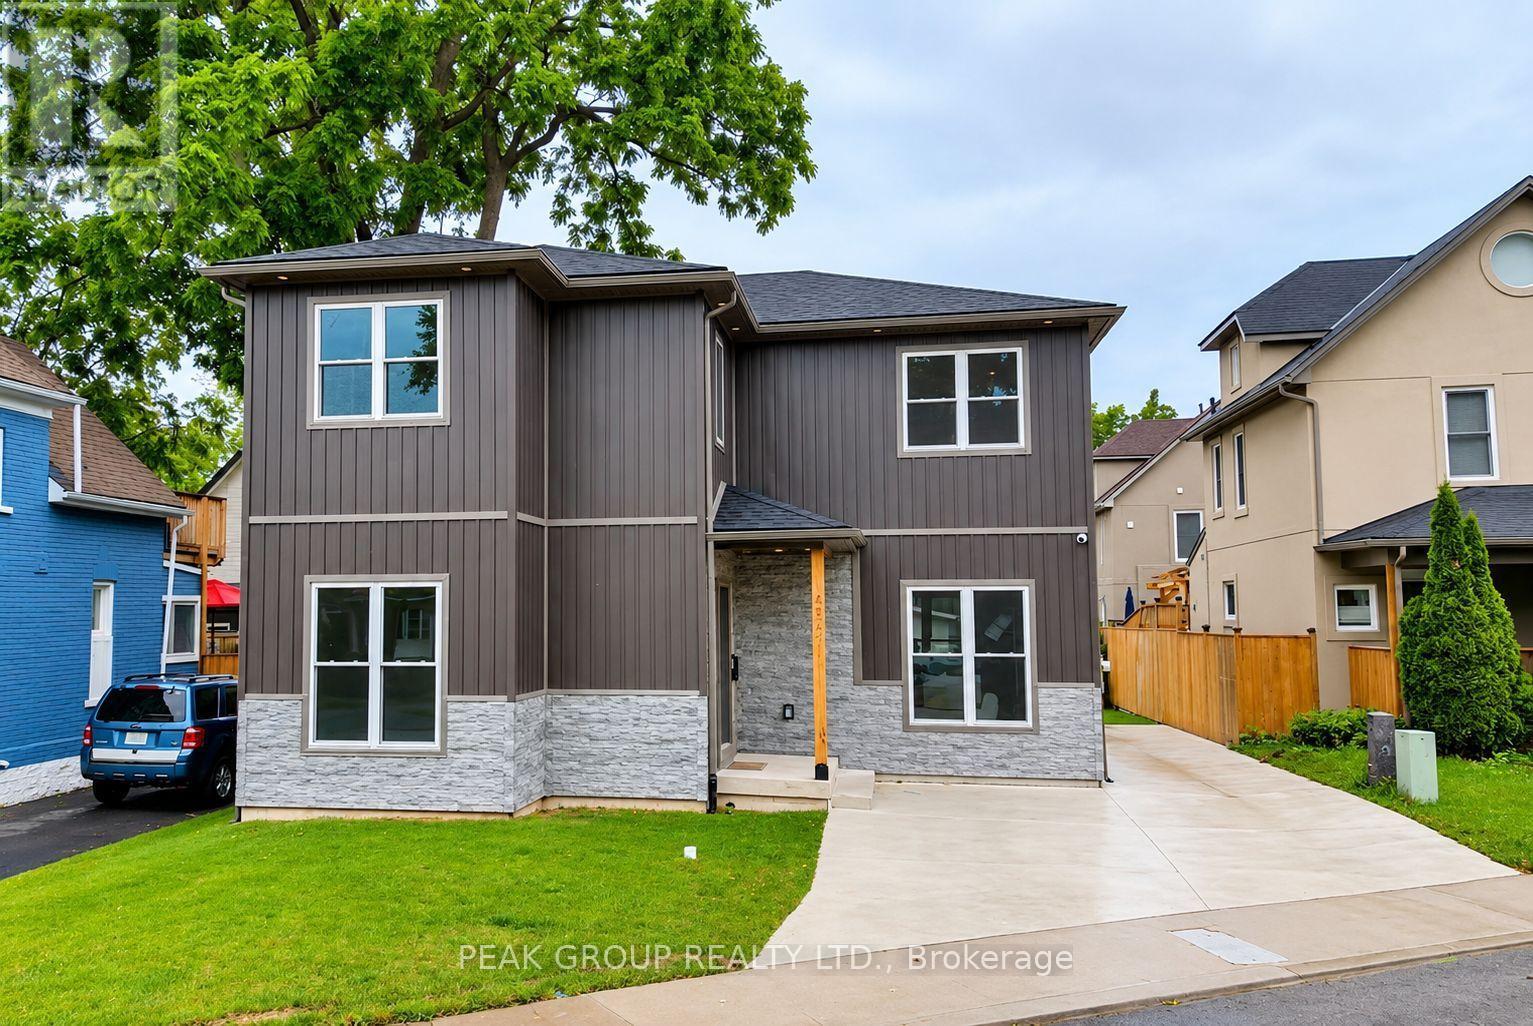
Lower - 4567 Ryerson Crescent
Niagara Falls, Ontario
Experience modern comfort in this beautifully finished one-bedroom, one-bathroom lower-level suite, featuring stylish finishes and a thoughtfully designed open-concept layout. Recessed lighting, neutral tones, and tile flooring throughout create a bright, inviting atmosphere. The kitchen showcases sleek white cabinetry, granite countertops and backsplash, a centre island, and a dishwasher, flowing seamlessly into the spacious living area. A comfortable bedroom, private entrance, and convenient in-suite laundry complete this welcoming space. Offered at $1,850 per month, all-inclusive, with two driveway parking spaces. A beautiful place to call home! (id:50964)
Peak Group Realty Ltd.
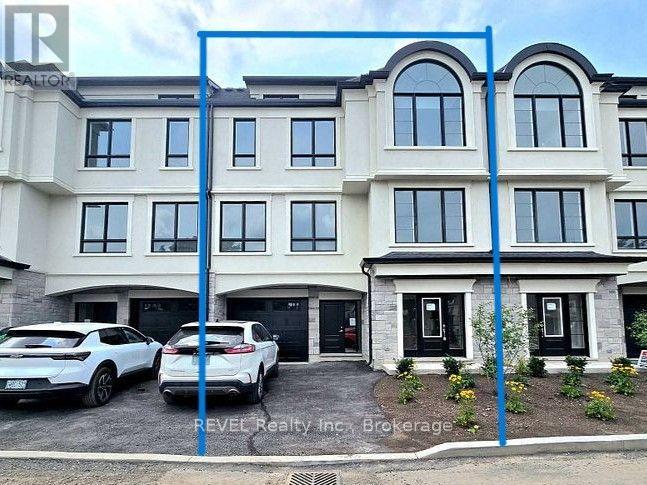
2 - 15 Lake Street
Grimsby, Ontario
Welcome to luxury living at 15 Lake Street, Unit 2 (13 hands inlet) in Grimsby-a brand new, 2-IN-1 Multi-generational Home, never-lived-in, three-story chic townhome designed to impress. Overlooking a stunning dock marina and offering breathtaking views of Lake Ontario, this modern masterpiece features a convenient private elevator and a smart layout starting with a main-floor attached garage and a fully self-contained bachelor apartment complete with a kitchen, living/sleeping space, and a full bathroom. The first floor boasts an airy, open-concept main living area filled with natural light from large windows, a two-piece bath, and a chef's delight kitchen designed for effortless entertaining. Head up to the second floor to find three spacious bedrooms, including a primary retreat with a luxurious ensuite, plus an additional full bathroom. Finally, crown your lifestyle on the spectacular third-level rooftop patio, where panoramic views of the marina and Lake Ontario provide the ultimate backdrop for relaxation or hosting guests. (id:50964)
Revel Realty Inc.
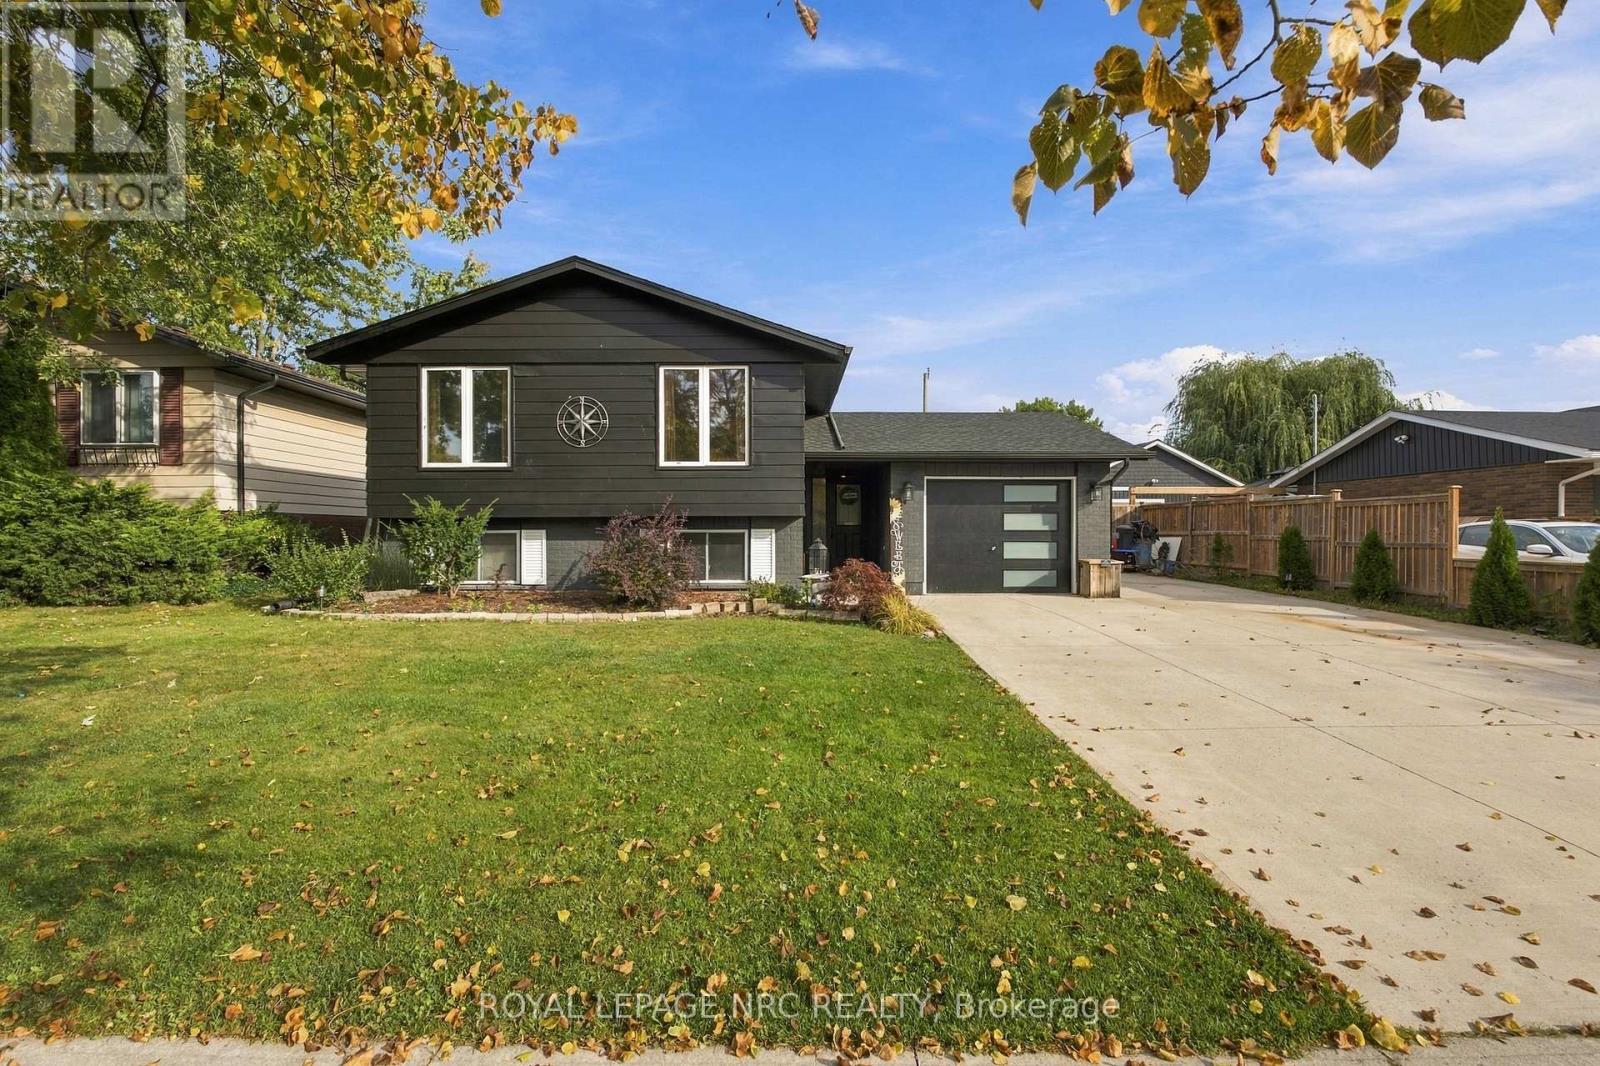
26 Pinehurst Drive
Welland, Ontario
Move-in ready and thoughtfully updated, this spacious raised bungalow offers an impressive amount of finished living space in a convenient, family-friendly neighbourhood. With approximately $60,000 invested in recent updates and renovations, the home combines a bright, comfortable layout with versatile spaces that adapt easily to everyday life.The main level features an updated kitchen with generous cabinetry that flows into the open-concept living and dining areas. Three bedrooms and an updated bathroom complete the principal living space, while the former attached garage has been transformed into a versatile den and home office-ideal for working from home, a quiet sitting area or additional flex space. For buyers who prefer enclosed parking, the space offers the potential to be converted back to a single-car garage.The fully finished lower level provides even more room with a large recreation area, three-piece bathroom, additional bedroom or games room, and dedicated laundry and utility space. A separate walk-up entrance adds another level of flexibility and creates excellent potential for extended family or an in-law arrangement.Outside, the fully fenced backyard provides a private setting with a patio, storage shed and plenty of room for outdoor dining, entertaining or simply enjoying the warmer months.With numerous improvements throughout, this is a home where much of the work has already been done. Conveniently located close to Niagara College, the YMCA, shopping, recreation and everyday amenities, it offers a great combination of space, versatility and location. (id:50964)
Royal LePage NRC Realty
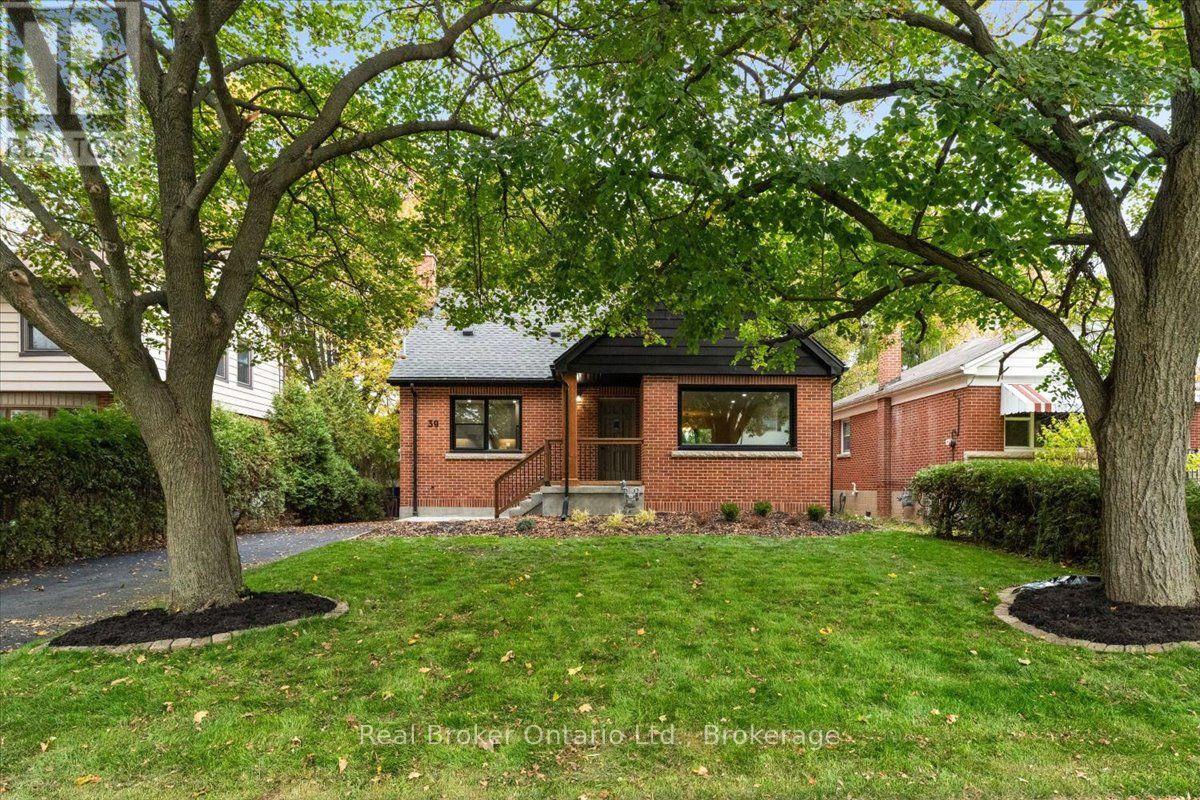
39 West 21st Street
Hamilton, Ontario
Completely Updated, Carpet-Free Gem with Main-Floor Bedroom & Finished Basement!Welcome home! From the moment you arrive, this beautifully updated residence impresses with incredible curb appeal and modern, move-in-ready finishes throughout. Step inside to an inviting carpet-free layout featuring a bright, open-concept combined living and dining area highlighted by sleek main-floor pot lights.Designed with ultimate flexibility in mind, the main level includes a convenient main-floor bedroom-ideal for guests, extended family, or a dedicated home office. Upstairs, you will find two additional spacious bedrooms, including a primary retreat complete with a generous walk-in closet, alongside a tastefully updated bathroom featuring dual (his-and-hers) sinks.The fully finished lower level is bright, fresh, and surprisingly airy, hosting an expansive recreation room, additional bedroom space, and a full bathroom-making it perfect for an in-law suite, play area, or ultimate media setup.Outside, enjoy a detached 1-car garage and a long driveway offering ample parking for family and guests. Ideally situated just minutes from top-rated schools, parks, shopping, and major everyday amenities. Simply turn the key and enjoy! (id:50964)
Real Broker Ontario Ltd.
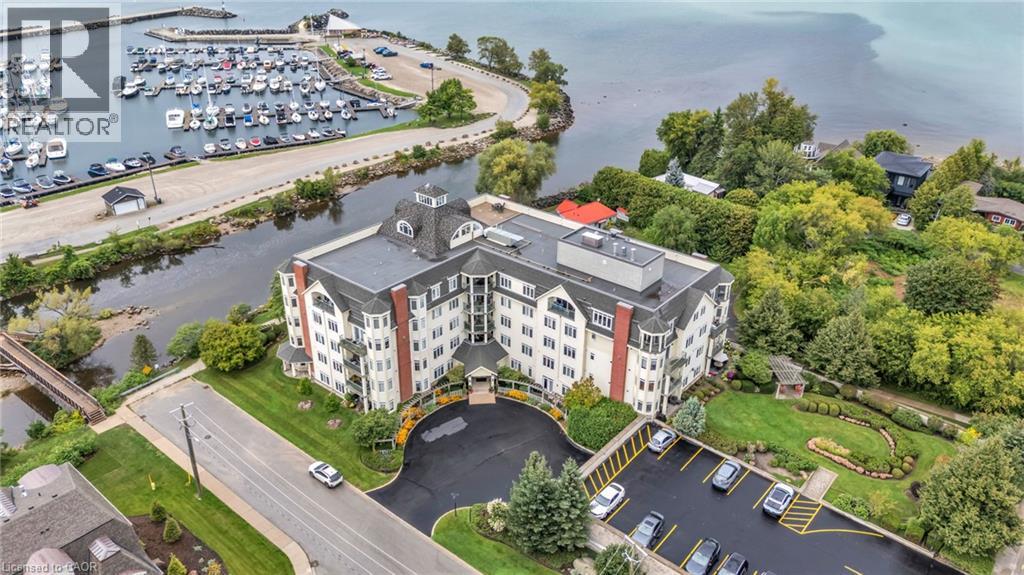
10 Bay Street E Unit# 307
Thornbury, Ontario
Step through the front door of Unit 307 into a welcoming foyer that sets the tone for this bright corner unit at 10 Bay St E. Just off the entry, the space opens into a show-stopping living room — expansive and sun-filled, wrapped in windows from the corner exposure, anchored by a cozy electric fireplace, with garden doors leading out to your own private balcony overlooking the gardens. The kitchen sits open to the living space, finished with granite countertops and ready for your personal touch. The dining room is conveniently located with a full washroom alongside it — previously a third bedroom, and could easily be converted back to that space. On the other end of the unit, a second bedroom offers flexibility as a guest room, office, or media space, while the primary bedroom impresses with room to spread out, a walk-in closet of its own, and a private ensuite bathroom. Being sold as-is, the unit needs fresh paint and new flooring — a great opportunity to update to your own taste in an unbeatable waterfront location. Building facilities include a common room, rooftop terrace, and fitness centre, with hydro as the only utility the owner pays. Includes 1 underground parking spot — you'll never have to shovel a driveway again! (id:50964)
Exp Realty
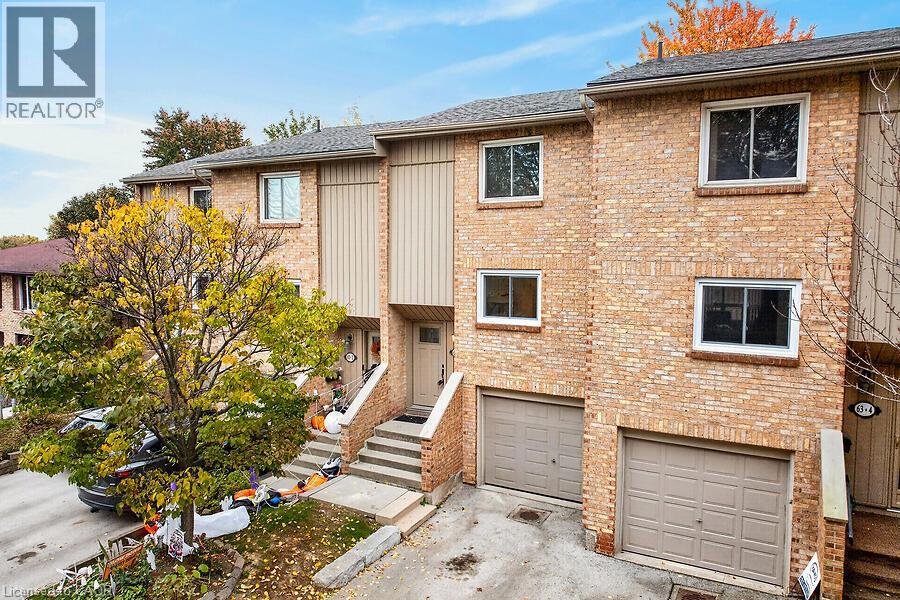
63 Fonthill Road Unit# 3
Hamilton, Ontario
An affordable opportunity to get into the market! This 2-storey condo townhouse offers 3 good-sized bedrooms, 1.5 baths and plenty of potential to make it your own. The bright living room features a freestanding gas fireplace with thermostat control, creating a cozy space to relax. Open concept with large dining room as well. Great working kitchen with lots of cupboards and lovely window overlooking front and to nearby park. Enjoy the convenience of inside entry from the single attached garage, plus a sought-after West Mountain location close to schools, lovely park, public transit, shopping and easy highway access. Recent updates include new carpeting on the stairs and throughout the upper level (2026), kitchen window (2026), fencing (2025) and roof shingles (2020). Two floor air conditioning units are included, along with a BBQ with natural gas hookup. Rental hot water heater (2026). An excellent opportunity for first-time buyers, young families or anyone looking for incredible value and potential in a convenient location. A great place to start your homeownership journey! Room sizes approximate (id:50964)
RE/MAX Escarpment Realty Inc.
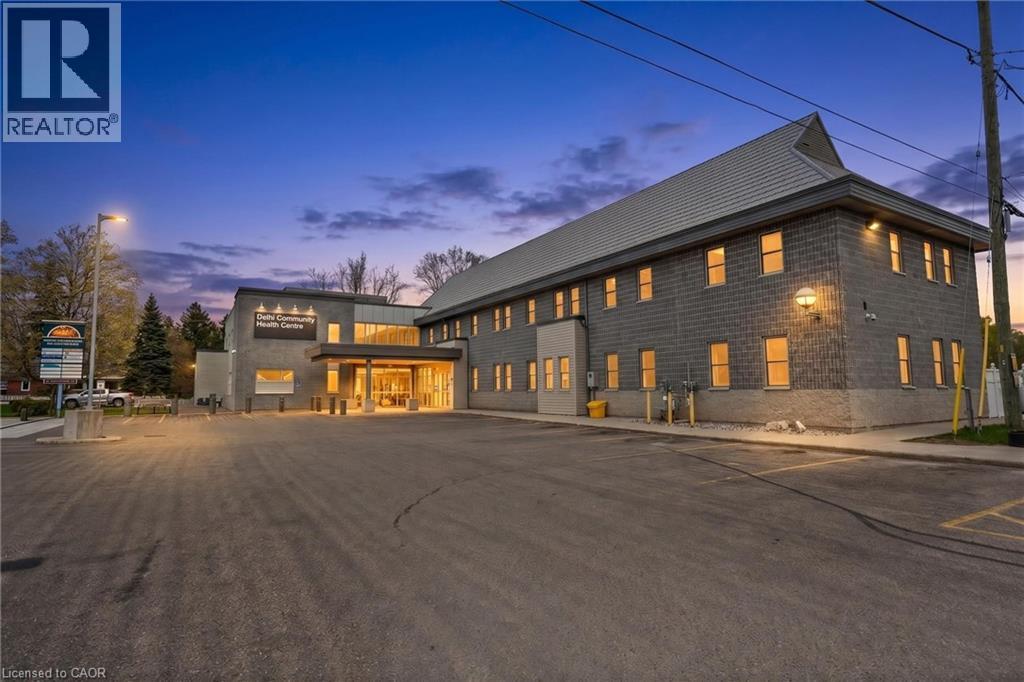
105 Main Street Unit# A
Delhi, Ontario
This exceptional 7,000 square foot medical office space is thoughtfully designed to support a wide range of healthcare practices. The layout features 16 fully equipped exam rooms, a welcoming reception area, a spacious patient waiting room, and a modern hotelling station ideal for flexible physician or staff use. The efficient floor plan promotes seamless patient flow while maintaining comfort and privacy.Tenants will benefit from a truly all-inclusive leasing structure, with rent covering utilities, high-speed internet, janitorial services, building maintenance, property taxes, and building insurance. This turnkey opportunity allows medical professionals to focus entirely on patient care without the burden of managing operational overhead.Ideal for medical, wellness, or multidisciplinary clinics, this professionally maintained space offers both functionality and convenience in a well-appointed setting. (id:50964)
RE/MAX Erie Shores Realty Inc. Brokerage
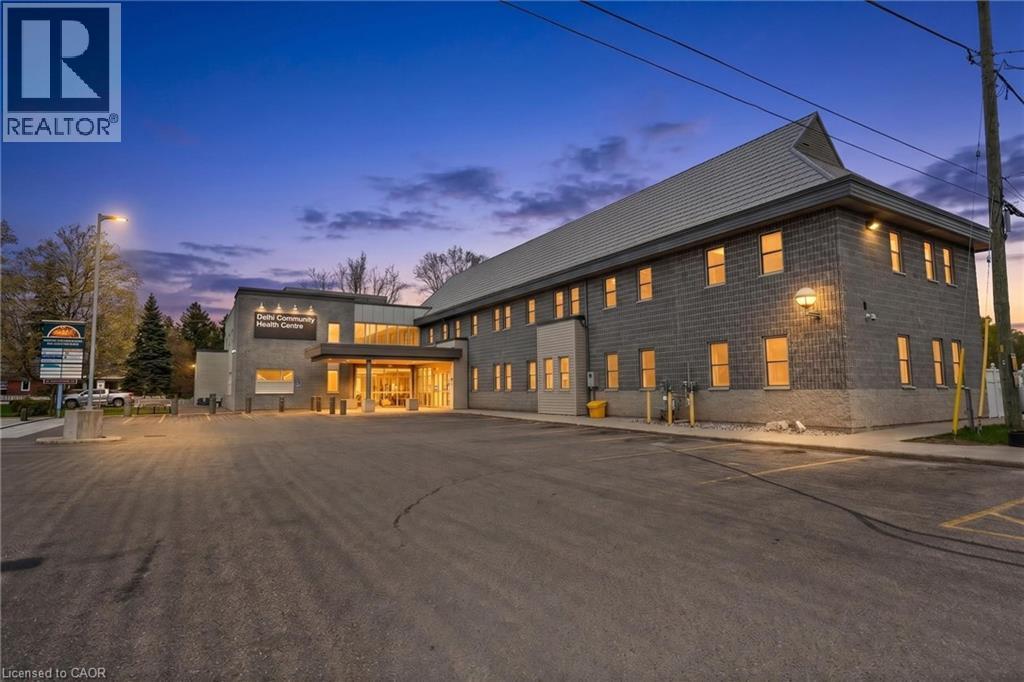
105 Main Street Unit# B
Delhi, Ontario
This well-designed 526 sq. ft. main-floor medical office offers an efficient and professional layout ideal for a variety of healthcare or wellness uses. The space features a private exam room, a welcoming waiting area for patients, and a flexible front section that can be used as a reception or administrative workspace. The all-inclusive lease covers utilities, building insurance and maintenance, property taxes, internet, and janitorial services, providing a convenient and predictable occupancy cost. Its functional configuration maximizes every square foot, making it an excellent opportunity for practitioners seeking a compact yet practical clinical setting. Ideal for medical, therapeutic, or consulting services. (id:50964)
RE/MAX Erie Shores Realty Inc. Brokerage
1720 Bishop Street N Unit# 3
Cambridge, Ontario
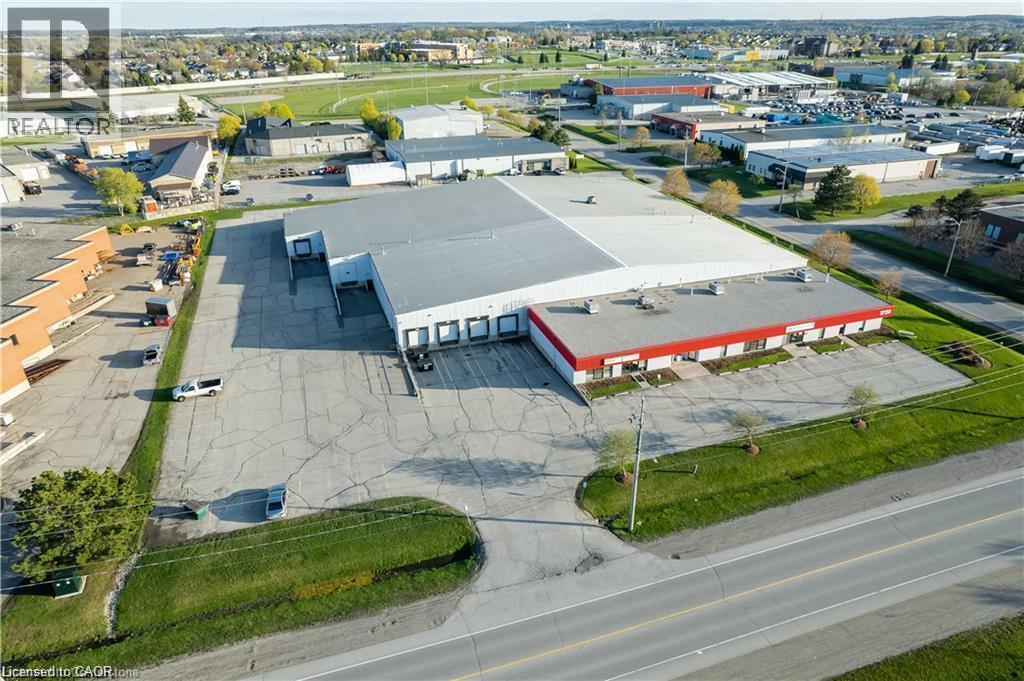
1720 Bishop Street North, Unit 3, Cambridge. 14,063 SF industrial unit for lease. Clear height 15 ft to 22 ft. One 12 ft x 10 ft dock level door. Clean office area. TMI $4.40 PSF. Possession can be 60 days from an executed lease. (id:50964)
Real Broker Ontario Ltd.
455 Bell Road
Binbrook, Ontario
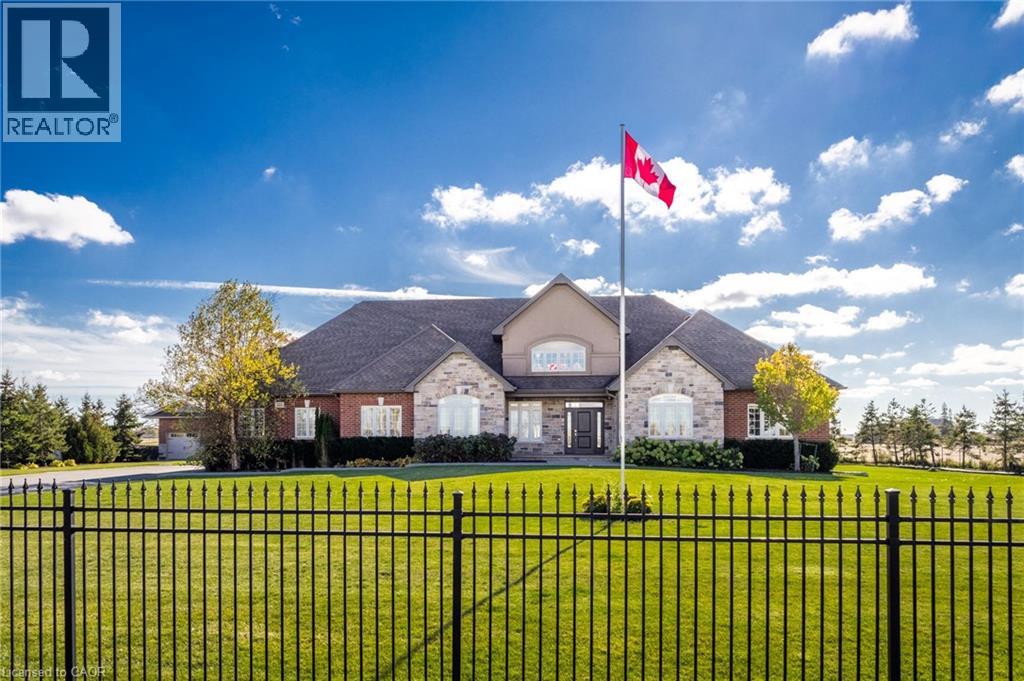
Welcome to this spectacular estate offering over 5,500 square feet of impeccably finished living space, including a magnificent 2,900-square-foot main level. Designed with an open-concept flow, the main floor features soaring vaulted ceilings in the living room, a cozy gas fireplace, and a seamless blend of hardwood and marble flooring. The chef’s eat-in kitchen is a masterpiece, boasting premium granite countertops, a massive center island, abundant storage, and a direct walk-out to the private grounds. Host elegant gatherings in the formal dining room, or retreat to one of four main-floor bedrooms—including a primary sanctuary complete with double walk-in closets and its own private backyard access and 5-piece ensuite. A bonus upper-level loft overlooks the serene country landscape, serving as the ultimate bright home office. The fully finished lower level is an absolute game-changer for multi-generational living or income potential. Featuring a separate entrance directly from the garage, this massive footprint includes three additional bedrooms, a fully equipped second kitchen, a 4-piece bathroom, a 2-piece bathroom, a private sauna, and exhaustive storage. Step outside into your own private resort. The breathtaking, fully fenced, and gated 1-acre lot centers around a massive 40' x 20' covered entertainment pavilion, complete with a fully equipped outdoor kitchen with BBQ, running water and a rustic wood-burning stone fireplace. Animal lovers will marvel at the ultimate custom dog house, fully loaded with indoor/outdoor runs, running water, hydro, dedicated storage, and its own wood fireplace. Complemented by professional landscaping, a triple-car garage, and parking for over 10 vehicles, this estate is situated just minutes from the town of Binbrook and local amenities. A true masterpiece that must be seen to be appreciated! (id:50964)
Coldwell Banker-Burnhill Realty
24 Walnut Street
Welland, Ontario
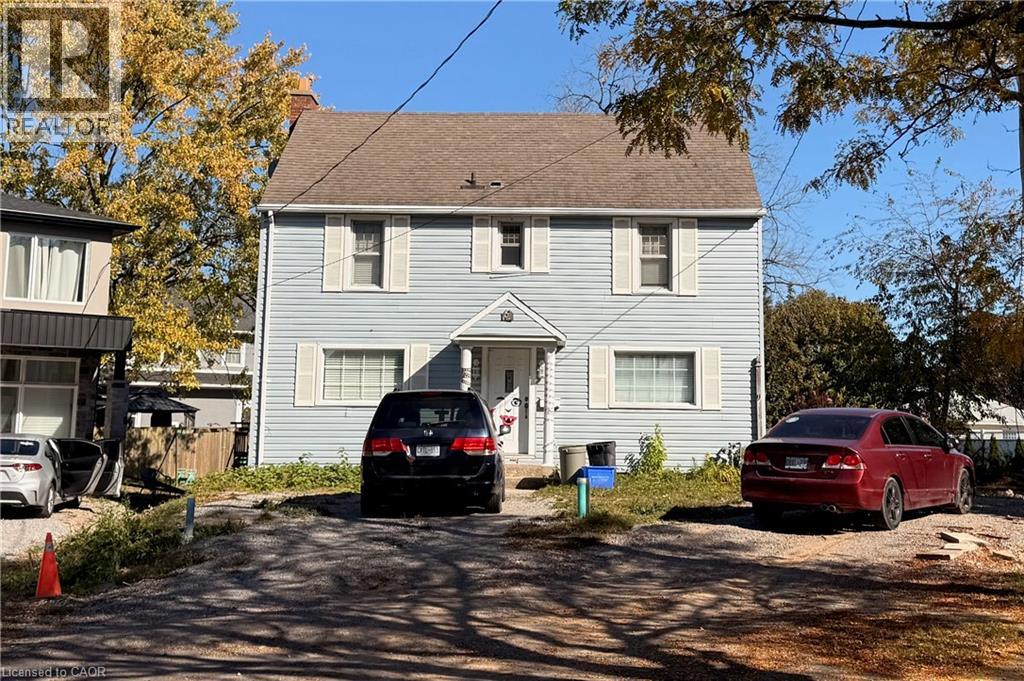
24 WALNUT ST, WELLAND ON Classic two-storey home with four bedrooms, ideal for a growing family and a great opportunity for the buyer ready to add a little TLC. Just a few minutes’ walk to the Welland Recreational Canal and down the street from everything you need, including Seaway Mall, shopping, restaurants and professional services. Close to schools, making the daily routine easy. The basement features a two-piece rough-in for an additional bathroom and is currently tenanted. The lot will be re-graded. With some updating, this home has the potential to become a fantastic family home in a convenient, walkable location. Come see this classic layout today! (id:50964)
Real Broker Ontario Ltd.
3227 King Street E Unit# 409
Kitchener, Ontario
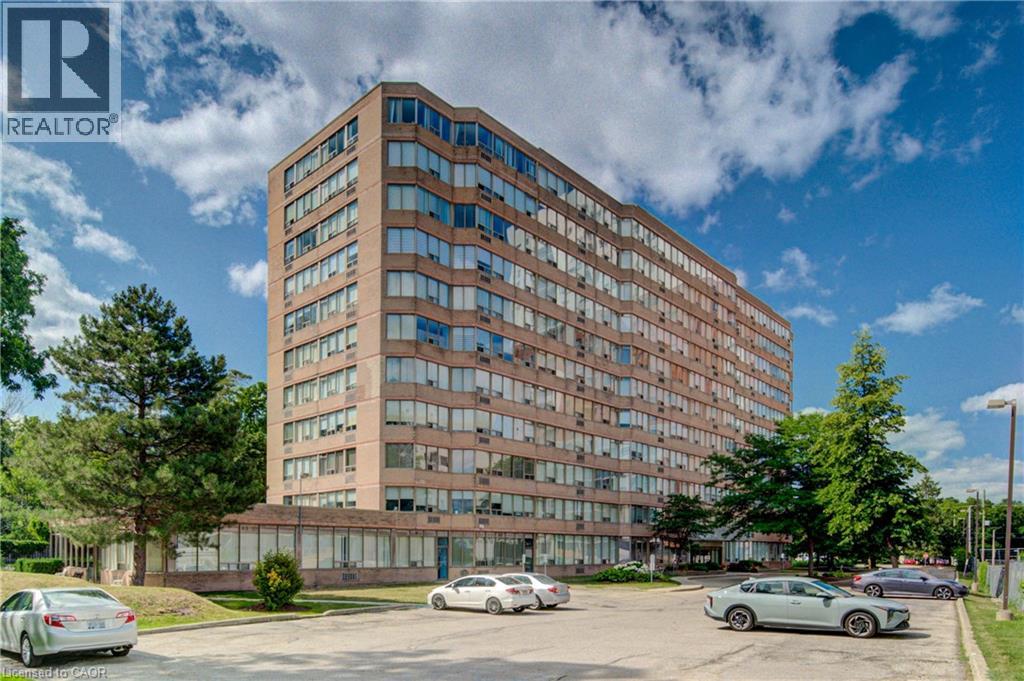
ONE COVERED GARAGE SPACE. THE BEST PRICED CONDO IN KITCHENER WITH TWO GARAGE SPACES. Welcome to Suite #409-3227 King Street East, nestled in the desirable Chicopee neighbourhood. This beautifully updated 2-bedroom, 2-bathroom condo offers a modern, move-in-ready living space with an open and inviting layout. The bright and spacious living room is filled with natural light, while the renovated kitchen features crisp white cabinetry, a stylish tiled backsplash, stainless steel appliances, and plenty of storage. The adjoining dining area provides the perfect space for everyday meals and entertaining. Convenient in-suite laundry adds to the home's functionality. The generous primary bedroom boasts a large closet and a private 3-piece ensuite, while the second bedroom offers flexibility for guests, a home office, or family. A well-appointed 4-piece main bathroom completes the suite. Enjoy the convenience of underground parking for two vehicles, along with a dedicated storage locker for your seasonal items and extras. Ideally located just minutes from Fairview Park Mall, shopping, restaurants, public transit, Highway 8 and everyday amenities, this home also offers quick access to Chicopee Ski & Summer Resort, making it an excellent choice for year-round recreation. Whether you're a first-time buyer, downsizer, or investor, this exceptional condo combines comfort, convenience, and a fantastic location. (id:50964)
RE/MAX Twin City Realty Inc.