

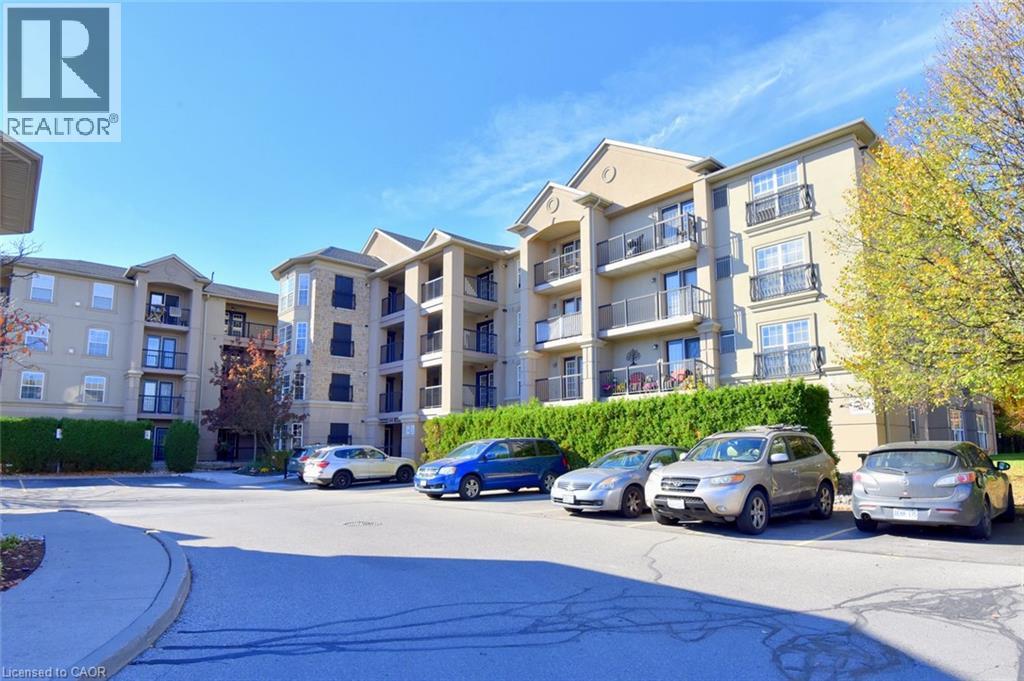
2085 Appleby Line Unit# 412
Burlington, Ontario
Welcome to the highly desirable Uptown Orchard building. This beautifully updated penthouse unit features open concept design with 12ft vaulted ceilings making it feel big and bright. This 1353 sq ft unit has 3 bedrooms, 2 baths and in-suite laundry. It's perfect for those looking to downsize without giving up comfort & style. Spacious primary bedroom with double closets and large ensuite bath. The many updates include; freshly painted throughout, SS appliances, wood-like flooring, redesigned kitchen with granite countertops & bath splash, & some newer light fixtures. This unit comes with 1 extra wide parking spot and a locker. Super convenient location with easy assess to everything. (id:50964)
RE/MAX Escarpment Realty Inc.
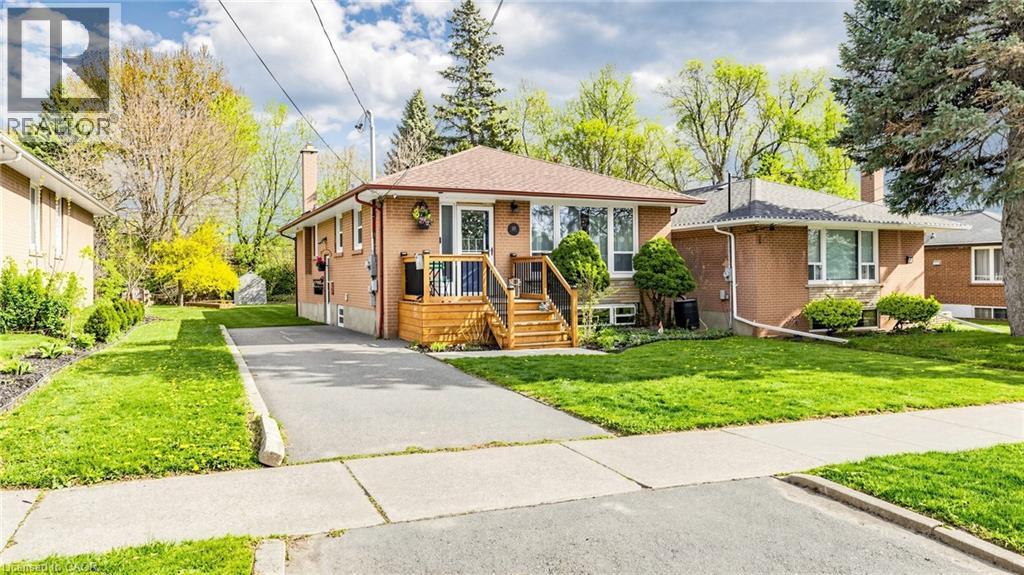
33 Neapolitan Drive
Scarborough, Ontario
Welcome To 33 Neapolitan Drive, A Beautifully Updated Bungalow Offering Modern Comfort, Functionality, And Income Potential In Scarborough's Sought After Bendale Community. Situated On A Premium 48 X 160 Ft Lot, This Move In Ready Home Features 3+2 Bedrooms, 3 Full Bathrooms, And A Rare Two Unit Basement Configuration Ideal For Extended Family Or Rental Income. The Bright Open Concept Main Floor Showcases Hardwood Flooring, Pot Lights, Contemporary One Panel Doors, And Custom Built Ins. The Renovated Kitchen, Completed In 2020, Features Quartz Countertops, Custom Cabinetry, And Black Stainless Steel Appliances, Seamlessly Connecting To The Living And Dining Areas. Recent Updates Include A Fully Renovated Main Bathroom And Updated Attic Insulation In 2026, Enhancing Comfort And Energy Efficiency, Plus Newer Roof Shingles. The Lower Level Offers Two Self Contained Living Spaces, Providing Exceptional Flexibility For Multi Generational Living Or Income Potential. Enjoy A Private Backyard With A Spacious Deck And Expansive Green Space Perfect For Entertaining Or Relaxing Outdoors. Conveniently Located Minutes From Scarborough Town Centre, Highway 401, TTC Transit, Shopping, And Dining. Families Will Appreciate The Elementary School At The End Of The Street And Nearby Thomson Memorial Park With Trails, Playgrounds, Splash Pads, And Recreation Facilities. Close To The Upcoming Scarborough Subway Extension, Offering Enhanced Connectivity And Long Term Value. A Rare Opportunity To Own A Fully Updated Home In One Of Scarborough's Most Convenient Family Friendly Neighbourhoods. (id:50964)
Royal LePage Signature Realty
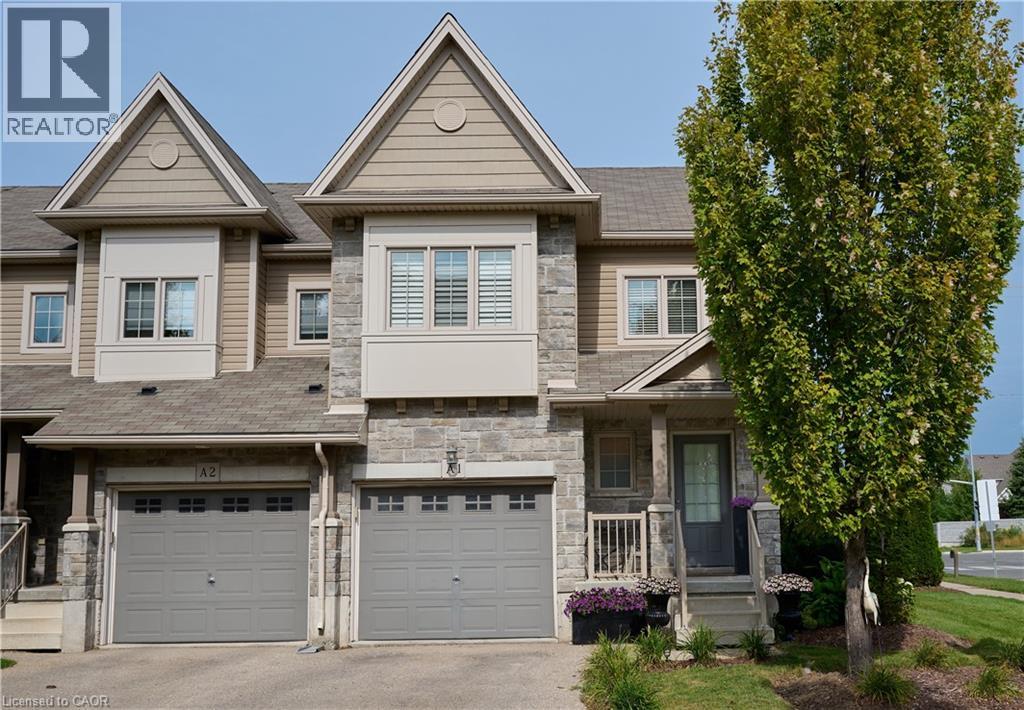
6 Upper Mercer Street Unit# A1
Kitchener, Ontario
Attention to all FIRST TIME HOME BUYERS, INVESTORS, GROWING FAMILIES, OR LOOKING TO DOWNSIZE! Welcome to beautiful A1-6 Upper Mercer Street in the growing neighborhood of Lackner Woods Kitchener! This home is perfect for growing families, if you are looking to downsize, or to invest. This gorgeous end unit townhome is finished top to bottom. The main floor features a perfect size front foyer with closet, 2 piece bathroom and leads you into your white kitchen with new quartz countertops and backsplash, stainless steel Kitchen Aid appliances, and is open to your dinette and family room and entrance to the garage and backyard. You will love all the natural light throughout the entire home. The second level is very generous in size with three bedrooms, two full bathrooms and another seating area for you to enjoy with large windows. The fully finished basement features a third seating area, laundry, room for storage, and your fourth three piece bathroom. The entire home is very clean, freshly painted, and CARPET FREE! Outside the lovely corner lot curb appeal with perfectly manicured landscaping, front porch, wooden deck sits on a generous size lot. Snow removal, landscaping and private garbage removal included in your maintenance fee. This home is perfect if you are looking to move in and enjoy! The best part of the home is the LOCATION....close to EVERYTHING YOU NEED, shopping, NEW Catholic Highschool, and public schools, close major highway, walking trails, Chicopee Ski Hills, all in a family and friendly neighborhood. This home will not last long........book your private showing today! (id:50964)
RE/MAX Twin City Realty Inc.
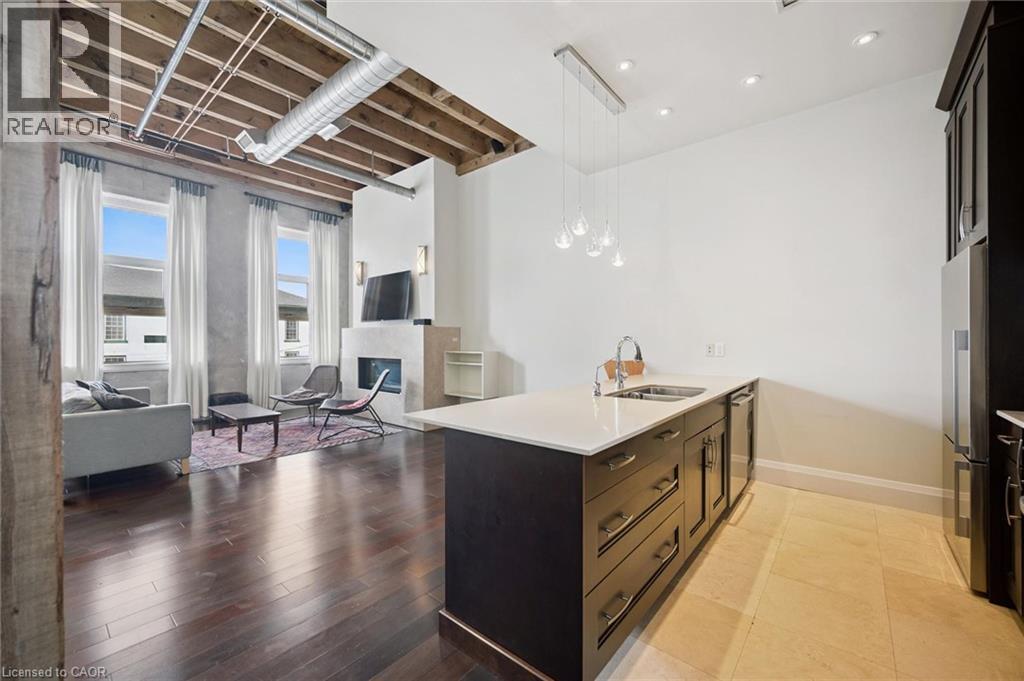
25 Concession Street Unit# 204
Cambridge, Ontario
Welcome to 204-25 Concession Street in Cambridge! This spacious and unique two-level historic converted industrial building in Downtown Galt known as The Grand River Lofts offers an impressive combination of functionality, character and natural light. Featuring 3 bedrooms and 1.5 bathrooms, the thoughtfully designed layout provides plenty of room for comfortable everyday living. Large windows fill the home with natural light, creating a bright and inviting atmosphere throughout. You'll appreciate the many custom built-ins, providing stylish and practical storage solutions, along with the convenience of in-suite laundry. The building features a secure entrance and elevator access, while the unit includes one dedicated parking space. With two levels of living space, this loft offers excellent separation between living and sleeping areas. A fantastic opportunity for first-time buyers, downsizers, professionals or anyone looking for a spacious, low-maintenance lifestyle in Cambridge. Don't miss your chance to make this bright and distinctive condo your new home! (id:50964)
RE/MAX Twin City Realty Inc.
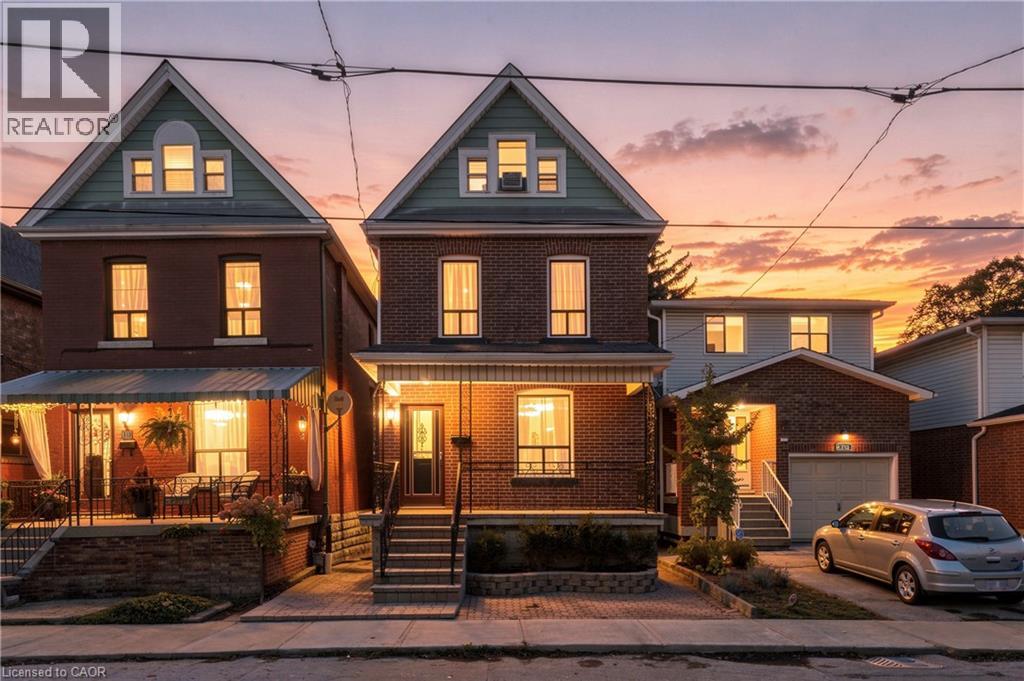
316 Bold Street
Hamilton, Ontario
Welcome to 316 Bold Street, a beautifully updated 5-bedroom, 2.5-bathroom brick beauty nestled in Hamilton’s highly sought-after Kirkendall neighbourhood. Offering a generous 1,715 square feet of finished living space, this home perfectly blends timeless traditional character with contemporary style. Situated just steps from the trendy shops, cafés, and restaurants of Locke Street South, 10 minutes from West Harbour GO Station, this is urban living at its best! Inside, you’ll love the neutral colour palette, ornate ceilings, stylish décor lighting, and bright white kitchen featuring a subway tile backsplash and movable island. Generously sized bedrooms provide plenty of room for the whole family, while the finished basement with separate side entrance and second kitchen offers excellent potential for an in-law setup, multi-generational living, or additional income opportunities. Outside, enjoy the fully fenced yard, perfect for relaxing or entertaining, complete with a handy shed with hydro. Combining character, space, versatility, and an unbeatable location, this exceptional property offers the complete package for families, multi-generational households, or savvy investors looking to own in one of Hamilton’s most desirable neighbourhoods! (id:50964)
RE/MAX Escarpment Golfi Realty Inc.
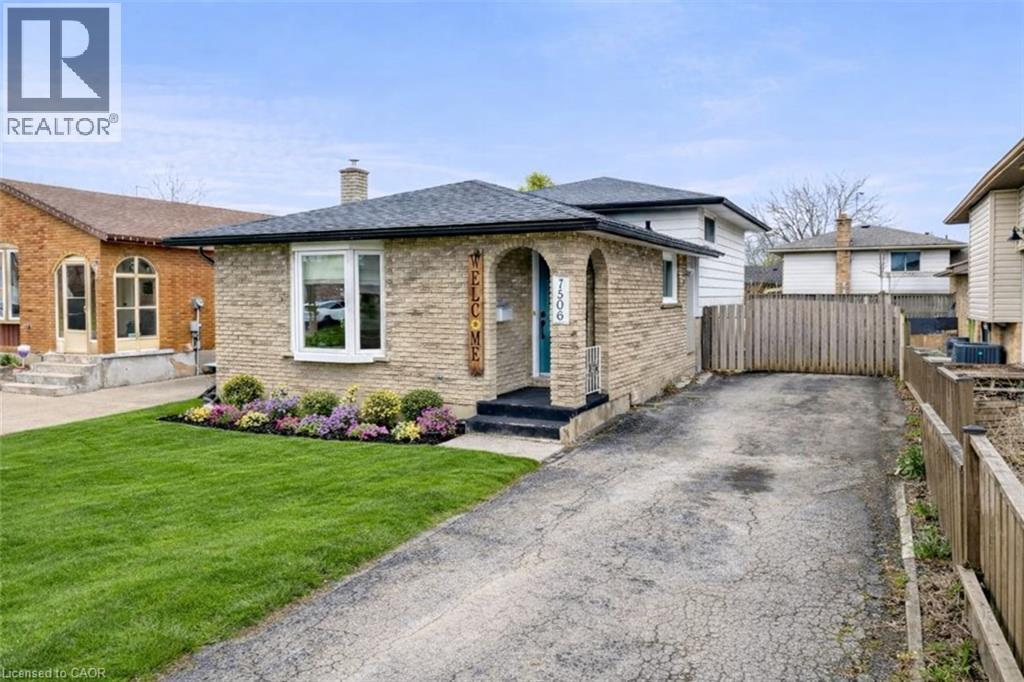
7506 Jubilee Drive
Niagara Falls, Ontario
Welcome to 7506 Jubilee Drive, a beautifully updated 3-bedroom, 1.5-bath backsplit located in a desirable family-friendly Niagara Falls neighbourhood. This move-in-ready home features stylish updates throughout, including renovated bathrooms, updated flooring, and fresh modern finishes. The bright and spacious main living areas provide comfortable everyday living, while the oversized lower-level rec room creates the perfect space for entertaining, relaxing, or family movie nights. The basement also offers exceptional additional storage space to keep everything organized. Step outside to your private backyard retreat featuring a large in-ground pool, ideal for summer entertaining and enjoying warm Niagara days. Conveniently located close to schools, parks, transit, shopping, and everyday amenities, with a short drive to the QEW and Niagara Falls' world-class attractions. Recent updates provide added peace of mind, including the roof (2023), pool liner, main and upper-level windows, flooring, paint, exterior doors, both bathrooms, and basement wiring (2022). A fantastic opportunity to own a turn-key home in an established neighbourhood. (id:50964)
RE/MAX Escarpment Realty Inc.
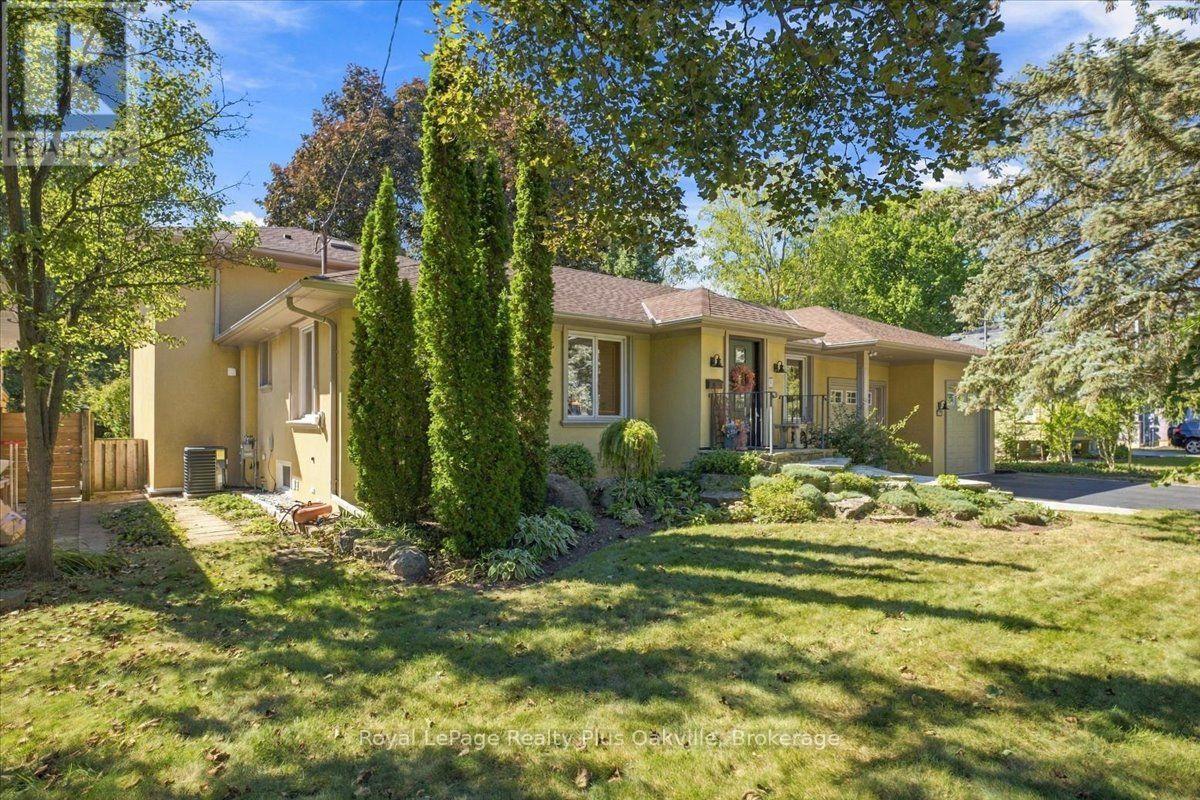
362 Winston Road
Oakville, Ontario
Welcome to 362 Winston Road, a sophisticated South Oakville residence situated on a coveted street surrounded by custom multimillion-dollar homes, and walking distance from Appleby College. This deceptively large, renovated bungalow features an amazing, multi-level rear addition that dramatically expands its square footage and provides distinct, functional living zones. The heart of the addition is a spacious ground-floor family room with a gas fireplace, large windows, and a direct walk-out to a private, west-facing backyard. Positioned on its own dedicated upper level, the expansive primary bedroom retreat serves as a private sanctuary complete with a sitting area, skylight, generous closet space, and a 5-piece ensuite. The original main level accommodates daily living with hardwood floors, solid wood California shutters, an updated skylit kitchen, a breakfast nook, a formal dining room, two additional bedrooms, and a 4-piece bathroom. The home's footprint extends into a fully finished lower level, significantly increasing functional space with a large recreation room, home office, gym, laundry area, full 3-piece bathroom, and extensive storage. With four full bathrooms distributed throughout, the layout effortlessly accommodates families and guests. Externally, the property features a rare, oversized attached four-car garage and mature landscaping. This property offers a rare blend of space, privacy, and location in one of South Oakville's premier enclaves. (id:50964)
Royal LePage Realty Plus Oakville
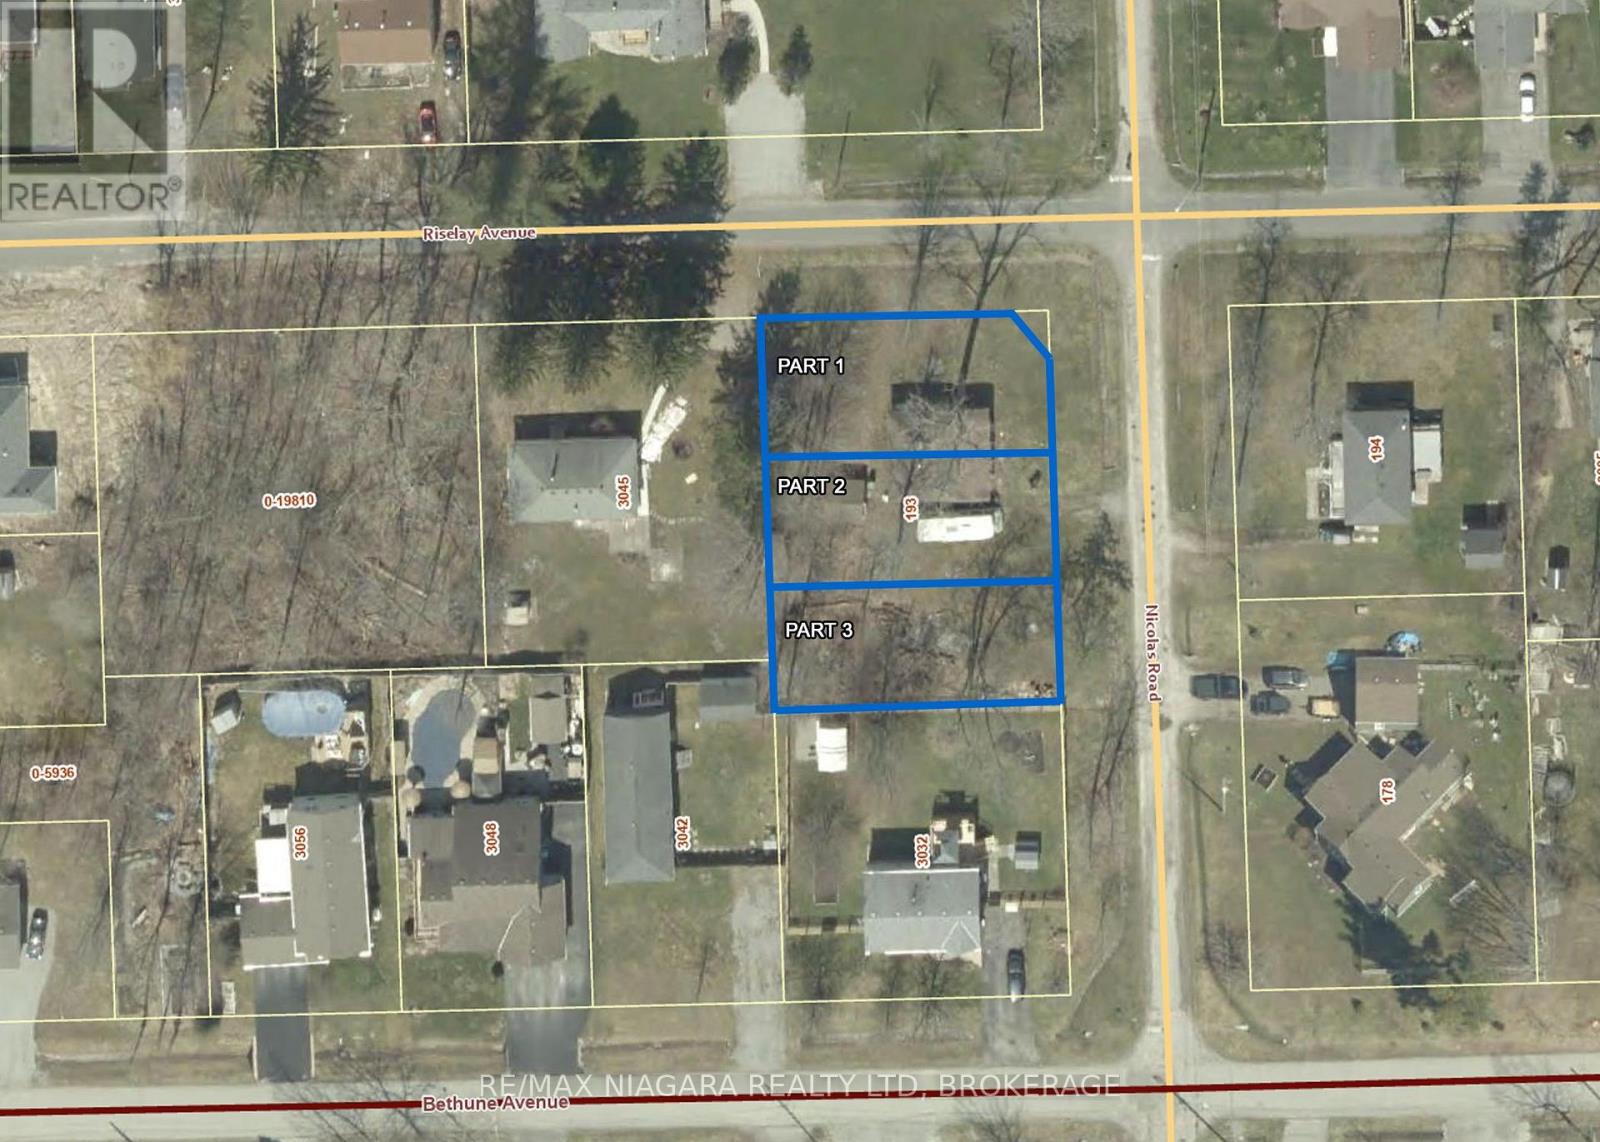
193 Nicolas Road
Fort Erie, Ontario
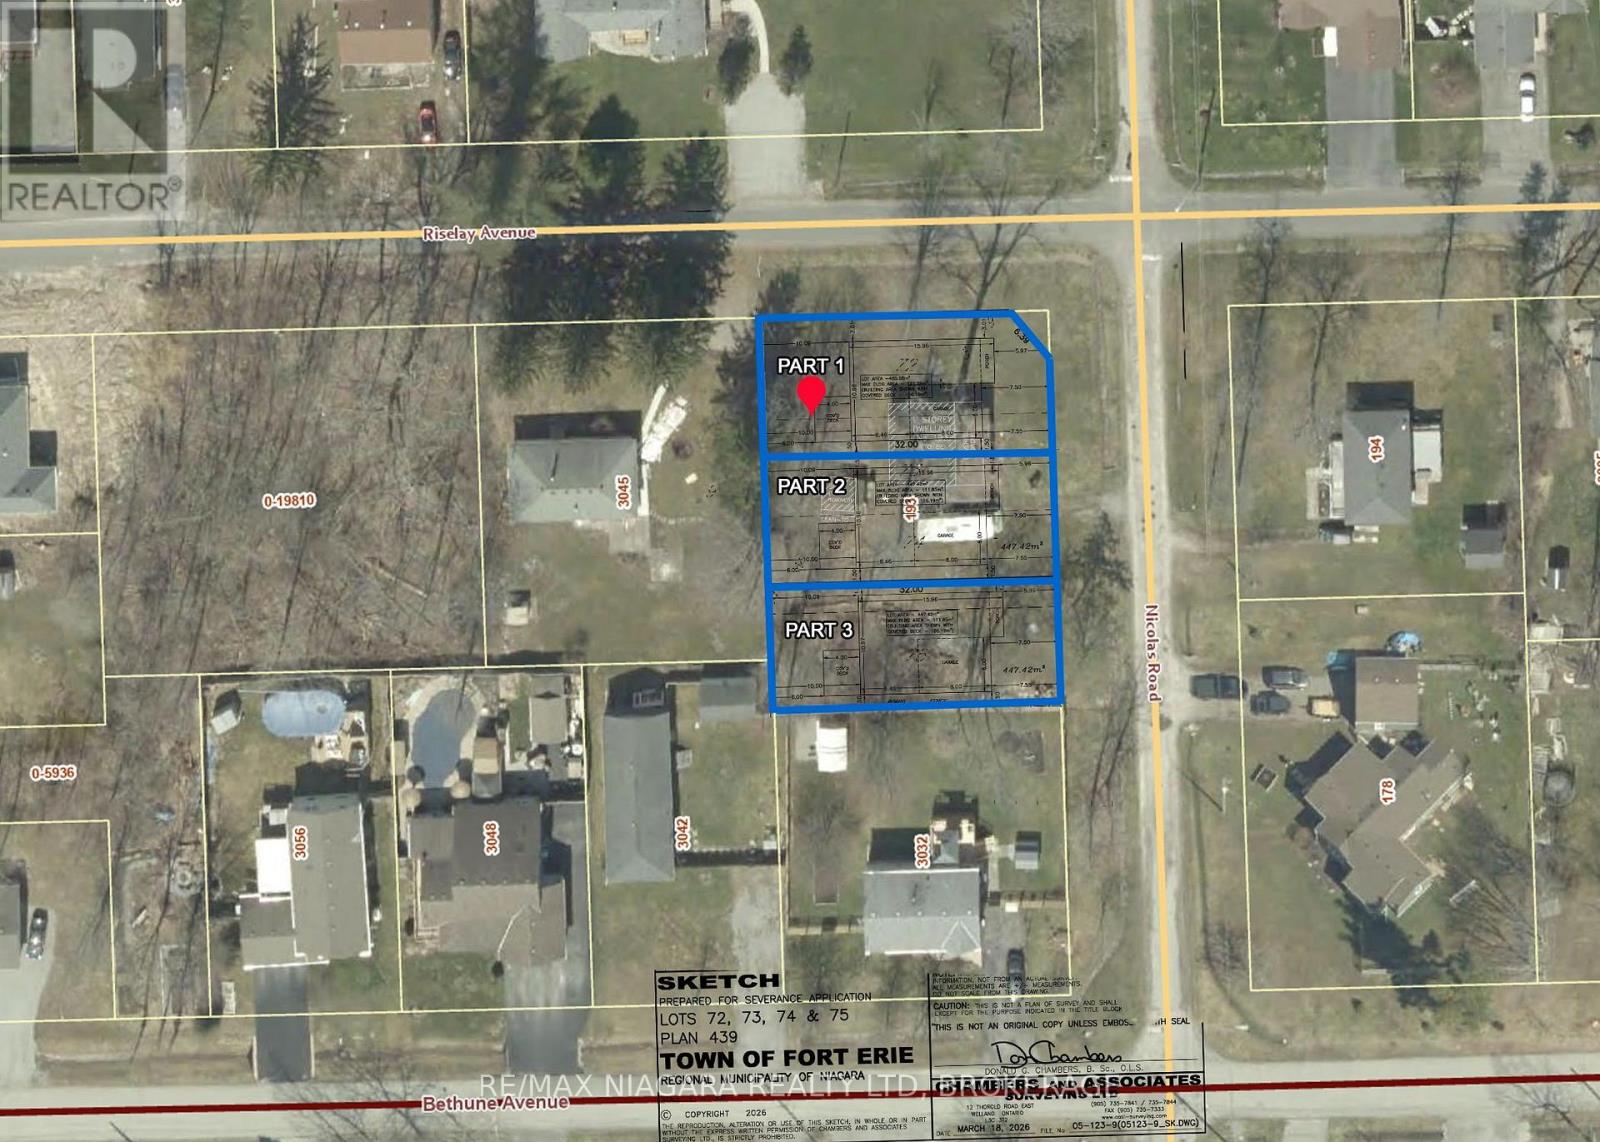
RESIDENTIAL INVESTMENT OPPORTUNITY to purchase and develop 3 lots in Ridgeway's saught-after Thunder Bay neighbourhood! Situated on a quiet street, this 142' x 105' cornerlot offers an excellent opportunity to build three 1200sq ft homes in one of Niagara's desirable lakeside communities. This property is ideal for those looking to create a comfortable, low-maintenance lifestyle just minutes from the shores of Lake Erie. Municipal services are available at the lot line; however, a sewer line extension from the corner is required. Property is being sold as-is, including the bungalow. Buyers wishing to purchase the property would need to complete the servicing to make the lot permit-ready. Severance approval has been obtained, with conditions completed except for entering into a servicing agreement and demolition of the existing home. Enjoy the convenience of a nearby park, walks to the Lake Erie shoreline and easy access to the 26-km Friendship Trail for walking, running and cycling. Historic Downtown Ridgeway's shops, restaurants and amenities are just minutes away, along with the sandy beaches and attractions of Crystal Beach. An exciting opportunity to build your own home and enjoy the relaxed lifestyle of Niagara's South Coast! An exciting opportunity to build your own home and enjoy the relaxedlifestyle of Niagara's South Coast! (id:50964)
RE/MAX Niagara Realty Ltd
Part 1 - 193 Nicolas Road
Fort Erie, Ontario
BUILD YOUR DREAM HOME IN RIDGEWAY'S SOUGHT-AFTER THUNDER BAY NEIGHBOURHOOD! Situated on a quiet street, this 50' x 105' corner lot offers an excellent opportunity to build a new home in one of Niagara's desirable lakeside communities. With potential for an approximately 1,300 sq ft home, this fully serviced lot will be ideal for those looking to create a comfortable, low-maintenance lifestyle just minutes from the shores of Lake Erie. Part 2 and 3 are also available. Enjoy the convenience of a nearby park, walks to the Lake Erie shoreline and easy access to the 26-km Friendship Trail for walking, running and cycling. Historic Downtown Ridgeway's shops, restaurants and amenities are just minutes away, along with the sandy beaches and attractions of Crystal Beach. An exciting opportunity to build your own home and enjoy the relaxed lifestyle of Niagara's South Coast! (id:50964)
RE/MAX Niagara Realty Ltd
243 Queen Street N
Hamilton, Ontario
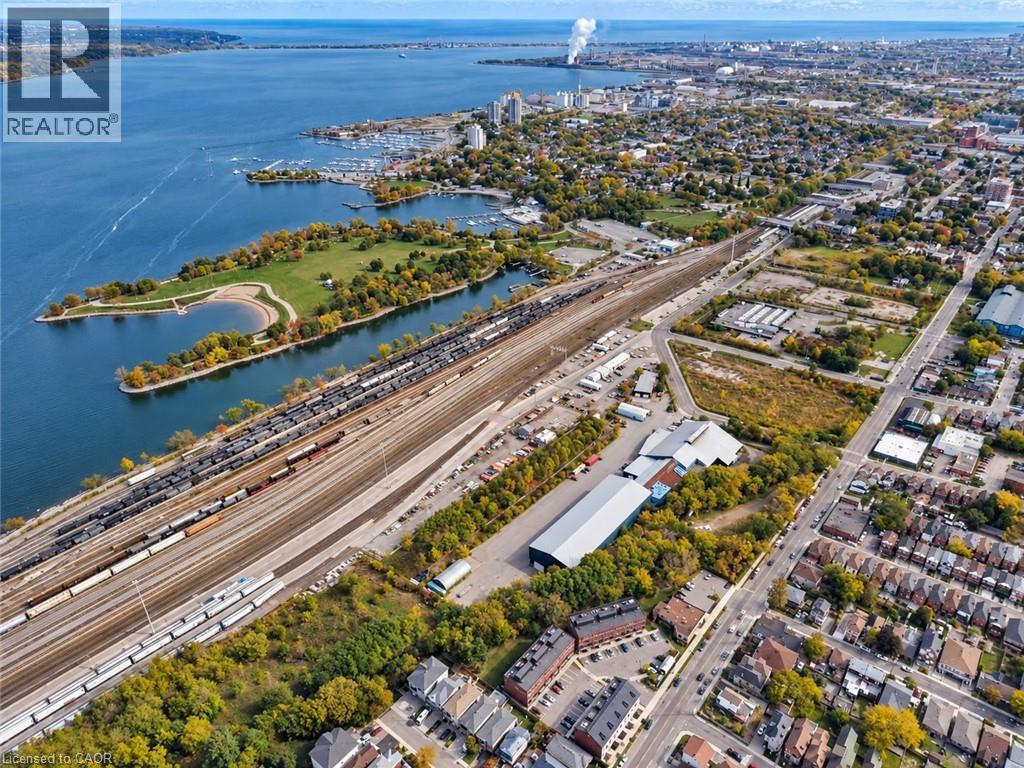
Fully leased income-producing industrial investment situated on a 7.44-acre site near Hamilton's West Harbor. The property offers approximately 80,939 SF across three industrial units and is being offered at a 6.73% going-in cap rate, with a 3.8-year WALT and built-in rental escalations. The building features clear heights reaching approximately 54', eight drive-in doors, and cranes: one 45-ton, two 30-ton and one 5-ton. Zoned D2 and P5, with significant land area, ample surface parking and outdoor yard space. An opportunity to acquire a stabilized industrial asset with secure in-place income and contractual rental growth. (id:50964)
Real Broker Ontario Ltd.
639 Crawford Crescent
Woodstock, Ontario
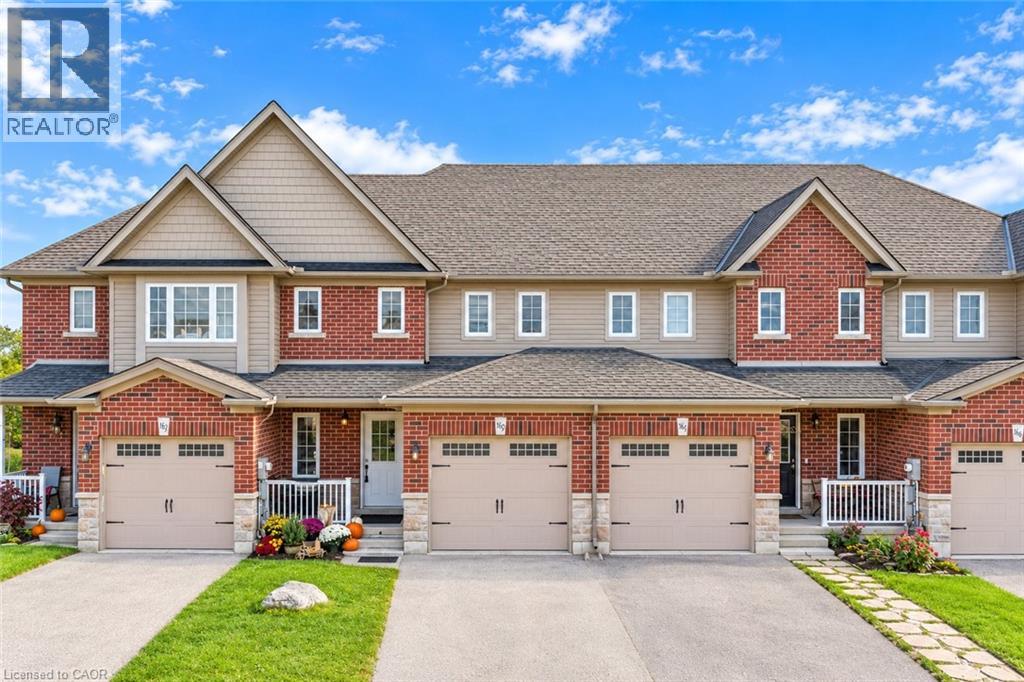
Welcome to 639 Crawford Cres, a beautifully updated freehold townhome in the desirable Woodstock South community! Featuring 4 bedrooms, 4 bathrooms, a finished walk-out basement, and a spacious backyard, this home offers the perfect blend of modern updates, functional living space, and convenience. Step inside to discover brand-new luxury vinyl flooring throughout the main floor in a modern beige tone, complemented by fresh paint throughout the main level (2026), updated light fixtures, and an updated powder room (2026). The spacious main floor offers a formal dining area, an inviting family room perfect for cozy movie nights, and a functional kitchen featuring a new backsplash (2026) and updated range hood (2026), making it ideal for everyday living and entertaining family and friends. Upstairs, you'll find a generous primary bedroom complete with its own private ensuite, along with two additional well-sized bedrooms. The finished basement adds incredible versatility with a fourth bedroom and a full bathroom, making it ideal for guests, a teenager seeking their own space, or additional entertaining space. One of the home's standout features is the walk-out basement leading directly to an interlocking stone patio and a spacious backyard, perfect for summer BBQs, gardening, and enjoying the outdoors. The larger driveway with no sidewalk provides additional parking convenience. Ideally located close to top-rated schools, Southside Park, Woodstock Hospital, shopping and amenities along Norwich Avenue, and offering quick access to Highway 401, this home checks all the boxes for families, first-time buyers, and investors alike. Notable updates: air Conditioner (2026), main floor flooring (2026), range hood & backsplash (2026), updated powder room (2026), freshly painted main floor (2026), and light fixtures on main floor (2026). A fantastic opportunity to own a move-in-ready home in a sought-after location, don't miss it! (id:50964)
RE/MAX Twin City Realty Inc.
190 Bridge Crescent
Minto, Ontario
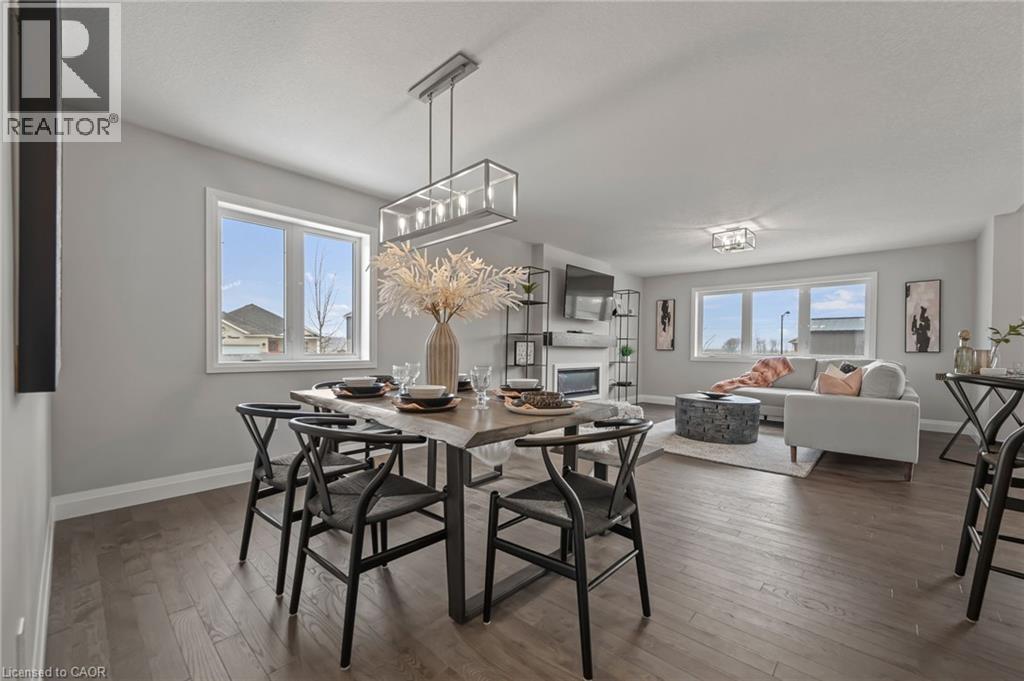
Beautiful Algonquin Model bungalow tucked in quiet cul-de-sac in Palmerston's highly desirable Creek Bank Meadows where charm meets modern convenience! 3-bdrm, 2-bath Energy Star Certified home has been designed to provide effortless living for prof couples or downsizers who are looking to pull out equity without compromising on quality. The moment you step onto covered front porch its clear that this home is defined by craftsmanship & signature quality. Foyer W/vaulted ceiling offers beautiful sightlines straight through to open-concept great room & dining area. Heart of the home feels warm & spacious W/luxury vinyl plank flooring underfoot & oversized windows. Kitchen W/custom cabinetry & breakfast bar. It flows into dining area that leads to backyard creating ideal layout for everyday living & entertaining. Great room W/optional fireplace enhances the homes cozy welcoming ambiance. Primary bdrm with W/I closet & ensuite W/tiled glass shower & sleek finishes. Two other bdrm W/vaulted ceiling add charm & flexibility-ideal as guest room, office or den. Main full bath, mudroom W/laundry & access to garage round out main level. Downstairs the bsmt offers add'l storage and a finished rec room or hobby space. Set among other beautiful crafted homes, Creek Bank Meadows is a peaceful well-planned neighbourhood that offers true sense of community. Just mins from downtown shops, splash pad, historic Norgan Theatre & more. As Energy Star Certified home this property incl. high-performance windows, upgraded insulation & energy-efficient mechanical systems designed to reduce environmental footprint & keep utility bills low. With energy-smart features, premium construction & renowned attention to detail, this isn't just a home-its a lifestyle upgrade (id:50964)
RE/MAX Real Estate Centre Inc.