

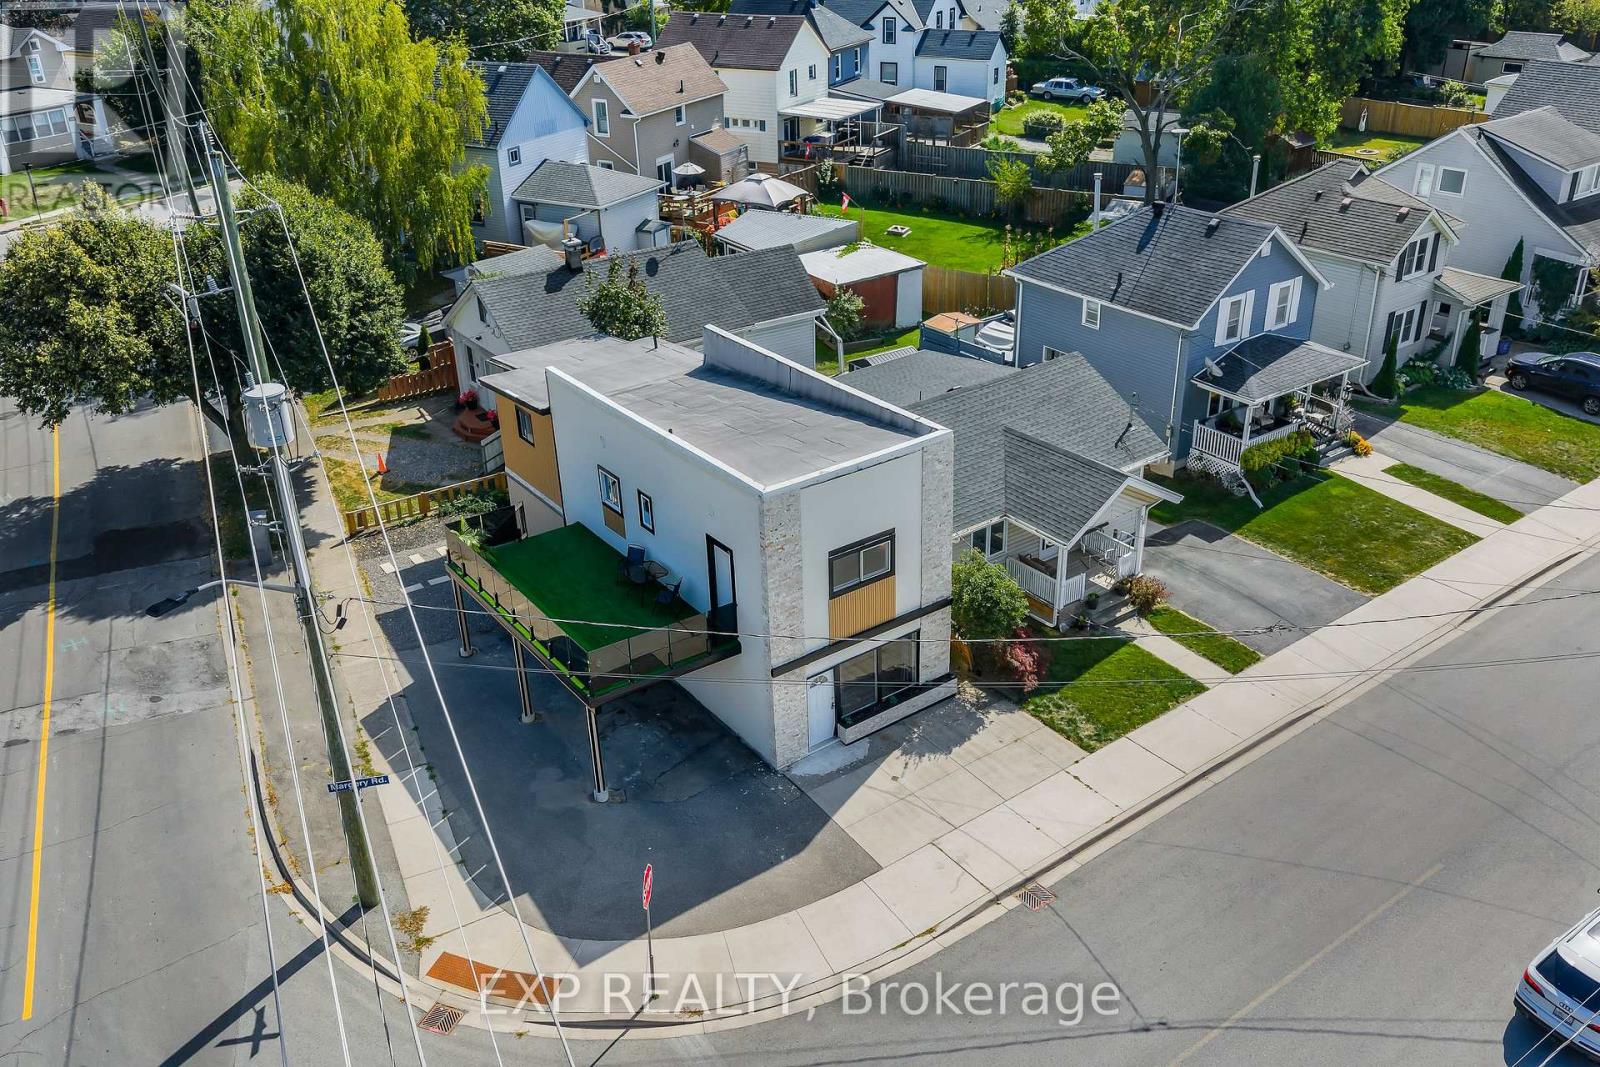
60 Margery Road
Welland, Ontario
Welcome to 60 Margery Road, Welland - a fully updated, turnkey duplex offering exceptional flexibility for homeowners and investors alike. This well-maintained two-storey property features two nearly identical units, each with 2 bedrooms and 1 bathroom, making it ideal for multi-generational living, generating rental income, or a smart house-hacking opportunity. Live in one unit while the other helps pay your mortgage, or add a low-maintenance investment property to your portfolio.Extensively renovated throughout, this duplex offers peace of mind with major updates already completed, including a new furnace (2024) and a roof approximately 3 years old. Both units have been tastefully modernized with updated finishes, providing a truly move-in-ready experience for owners and tenants alike.Outside, the property offers practical outdoor space with a covered carport, side yard, private backyard, and an upper-level patio - perfect for relaxing or entertaining without the upkeep of a large lot.Conveniently located in a desirable Welland neighbourhood close to schools, parks, shopping, public transit, and major commuter routes, this property offers excellent rental appeal and long-term value. Whether you're an investor searching for a turnkey duplex or a buyer looking to offset your mortgage with rental income, 60 Margery Road is an opportunity you won't want to miss. (id:50964)
Exp Realty
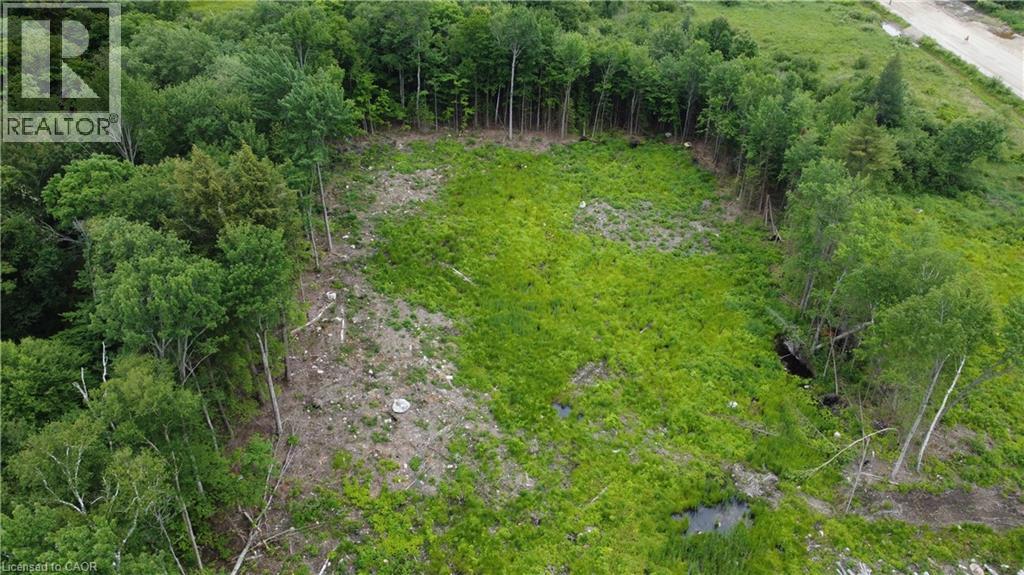
20 Ritchie Drive
Carling, Ontario
HERE IS YOUR OPPORTUNITY TO GROW IN THE NORTH! THESE M2 ZONED LOTS ARE BEING SOLD AS A BUNDLE AND THEY OFFER OVER 400FEET OF FRONTAGE ON ALMOST 4 ACRES! Located in the PARRY SOUND AREA INDUSTRIAL PARK, allowing for development in multiple sectors.The lots are FULLY SERVICED with HYDRO, WATER, and SEWER at the lot line. The current owner has CLEARED the lots, so there is a blankcanvas for you to begin building your vision. Located adjacent to the TRANS-CANADA HIGHWAY means easy access to Toronto or Sudbury andthe rest of Canada. The progressive Town of Parry Sound is a short 15-min drive for added convenience. Located on the border of NorthernOntario, these lots qualify for some funding opportunities not available in more southern regions. For all the information you need to make your business dream a reality, please send a message or email now! (id:50964)
Exp Realty
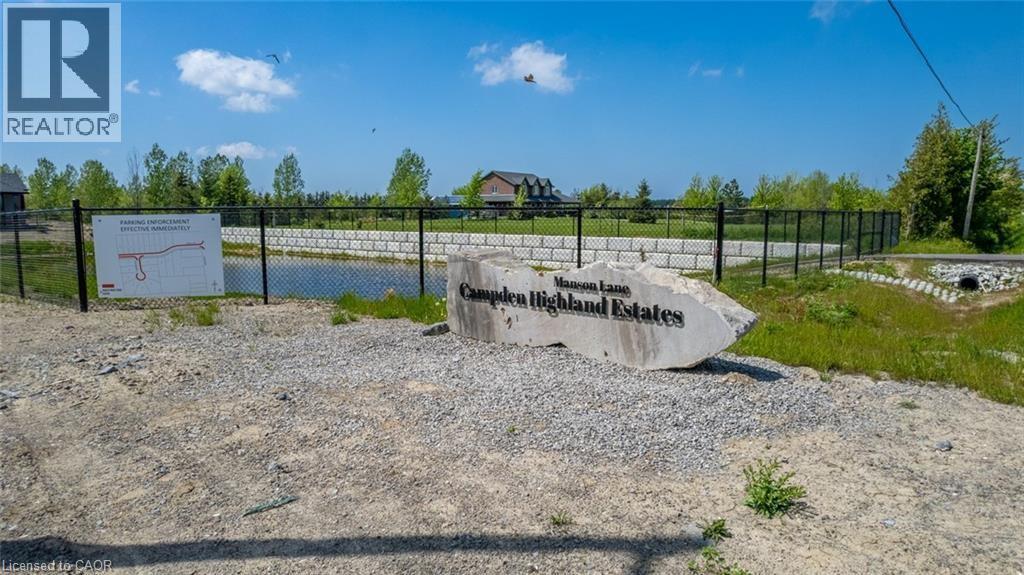
Lot 18 Vosburgh Place
Lincoln, Ontario
Welcome to the final opportunity to secure a prime piece of land in one of the area’s most prestigious custom home communities. Surrounded by beautifully crafted estate homes valued between $1.4M–$1.5M, this impressive 60’ x 127’ lot offers the perfect canvas to design and build your dream home. Tucked away on a quiet court, this is the last remaining lot permitting a spacious 3-car garage a rare and highly desirable feature within the neighbourhood. Whether you envision a modern architectural showpiece or a timeless traditional residence, this property provides the flexibility, space, and setting to bring your vision to life. Enjoy the perfect blend of luxury, privacy, and community living in an exclusive enclave where opportunities like this are increasingly rare. VTB financing available, offering added flexibility for qualified buyers. Don’t miss your chance to build your forever home in a truly exceptional location. (id:50964)
RE/MAX Escarpment Realty Inc.
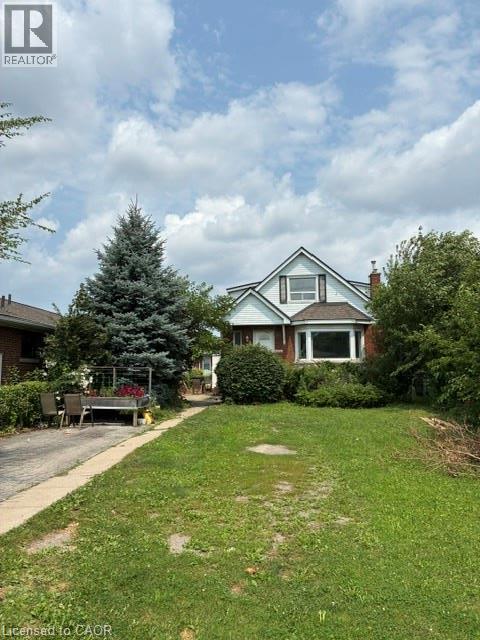
1031 Fennell Avenue E Unit# 2
Hamilton, Ontario
Spacious and impeccably maintained, this bright 3-bedroom, 1-bathroom home offers comfortable living with parking for two vehicles. Featuring generously sized bedrooms, abundant natural light, an updated kitchen, new flooring, and fresh paint throughout, this home is truly move-in ready. Conveniently located on a bus route and just steps from Gage and Fennell shopping centres, you'll enjoy easy access to grocery stores, banks, the LCBO, restaurants, and a variety of everyday amenities. Offering exceptional value in a highly convenient location, this property is an outstanding opportunity that won't last long. Book your private showing today before it's gone! (id:50964)
RE/MAX Escarpment Realty Inc.
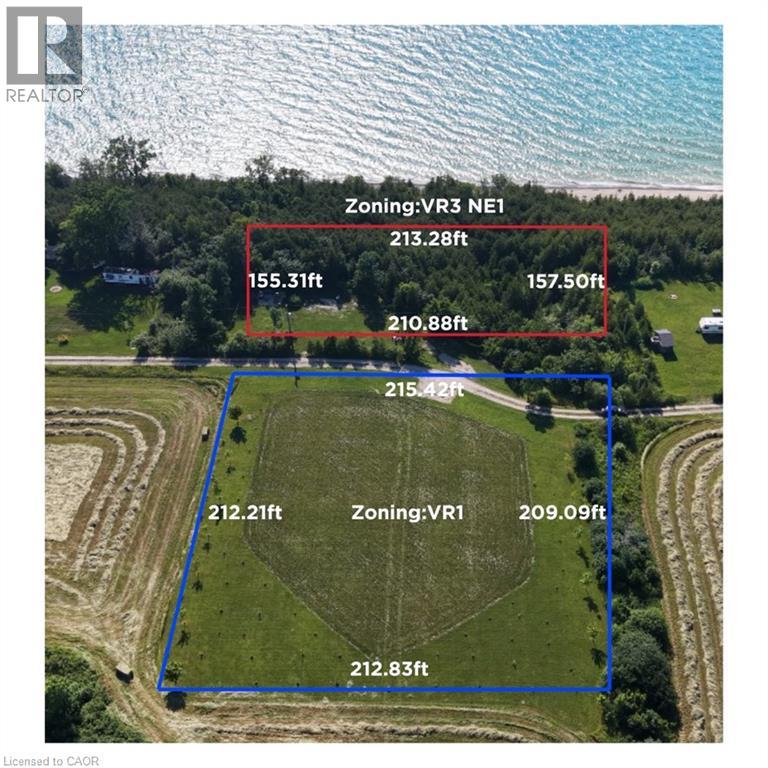
49 Huron Street S
Port Albert, Ontario
Exceptional 2+ acre waterfront property package along Huron St S in scenic Port Albert, sold together as one single parcel featuring dual zoning (VR3 / NE1 waterfront section ~213' x 157' & VR1 inland section ~215' x 212')! Demonstrating incredible seller pride with roughly $200,000 invested in site improvements, extensive infrastructure and prep work are already complete. Upgrades include installed hydro service, an inspected water well with official registration records, and completed archaeological clearance. Enjoy custom wooden stairs equipped with solar lighting and a viewing deck area leading straight to the waterfront, alongside newly established tree plantings along the lot boundaries. A unique property offering scale, shoreline access, and substantial capital upgrades already in place. (id:50964)
RE/MAX Twin City Realty Inc.
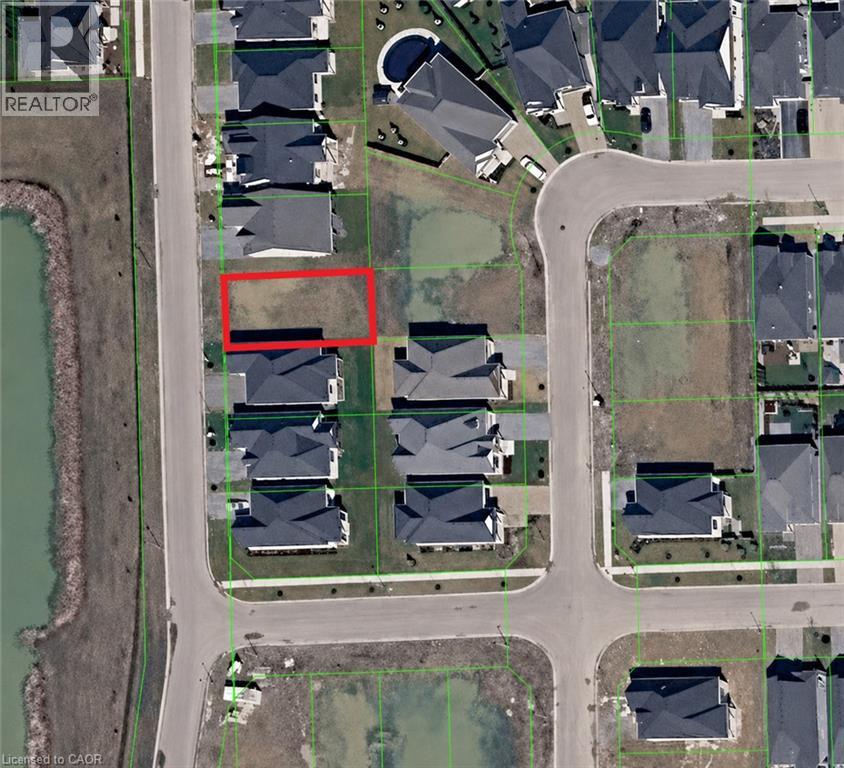
17 Oakley Drive
Niagara-On-The-Lake, Ontario
Prime residential building lot located in the highly sought-after community of Virgil in Niagara-on-the-Lake. An exceptional opportunity to build a custom home in one of Niagara's most desirable neighbourhoods, surrounded by quality homes and just minutes from wineries, golf courses, Old Town Niagara-on-the-Lake, shopping, schools, parks and everyday amenities. The Seller may consider constructing a custom home for a qualified Buyer, with the cost of construction to be negotiated separately from the purchase price of the lot. Buyers are responsible for completing their own due diligence regarding building permits, development charges, zoning, servicing, lot dimensions, setbacks and all municipal requirements. (id:50964)
RE/MAX Escarpment Realty Inc.
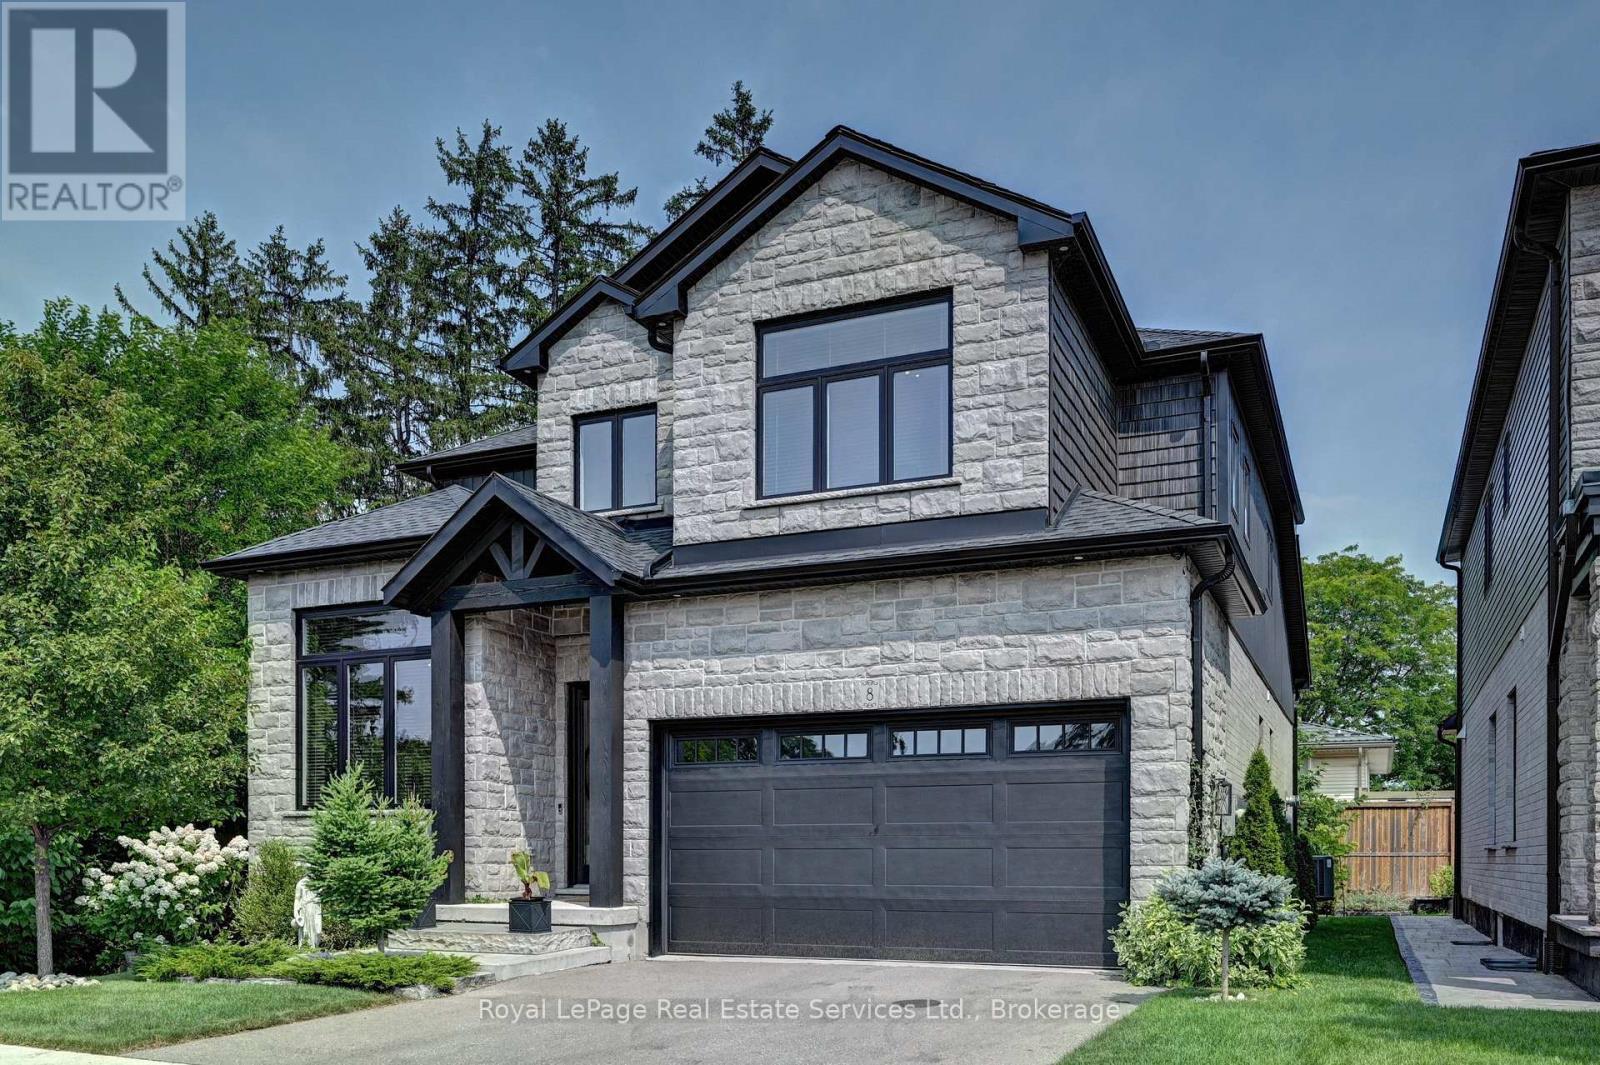
8 - 450 Bridgeport Road
Kitchener, Ontario
Welcome to this stunning 2,800 sq. ft. executive residence in the highly sought-after Bridgeport Estates, where timeless elegance meets exceptional craftsmanship. This beautifully appointed 3-bedroom, 2.5-bath home offers luxurious finishes, thoughtful design, and quality construction throughout. Step inside to soaring 13-foot ceilings in the Great Room and library, creating a bright, open atmosphere ideal for both everyday living and entertaining. The main floor features 10-foot ceilings, while the second level and basement offer 9-foot ceilings, enhancing the spacious feel throughout. The gourmet kitchen is a chef's dream, complete with premium high-end appliances, a large central island, walk-in pantry, and separate butler's pantry. Quartz countertops are featured in the kitchen, all bathrooms, and the second-floor laundry, combining elegance with durability.The Great Room showcases a coffered ceiling, complemented by crown molding throughout the main level, adding warmth and sophistication. From the kitchen, enjoy seamless indoor-outdoor living with a walkout to the rear deck and private yard-perfect for relaxing or entertaining. Upstairs, you'll find a convenient second-floor laundry and three generously sized bedrooms, including a spacious primary suite designed for comfort and privacy. The partially finished basement with hardwood flooring extends the living space, offering flexibility for a recreation room, home office, gym, or media area, with additional room for storage or future customization. Ideally located in one of Kitchener's most desirable neighbourhoods, this home is just minutes from Kiwanis Park, the scenic Grand River trails, top-rated schools, shopping, dining, and everyday amenities. Commuters will appreciate quick access to the expressway for easy travel throughout Waterloo Region. This home showcases exceptional quality and craftsmanship throughout, offering a rare opportunity to own a luxury residence in a premier community. (id:50964)
Royal LePage Real Estate Services Ltd.
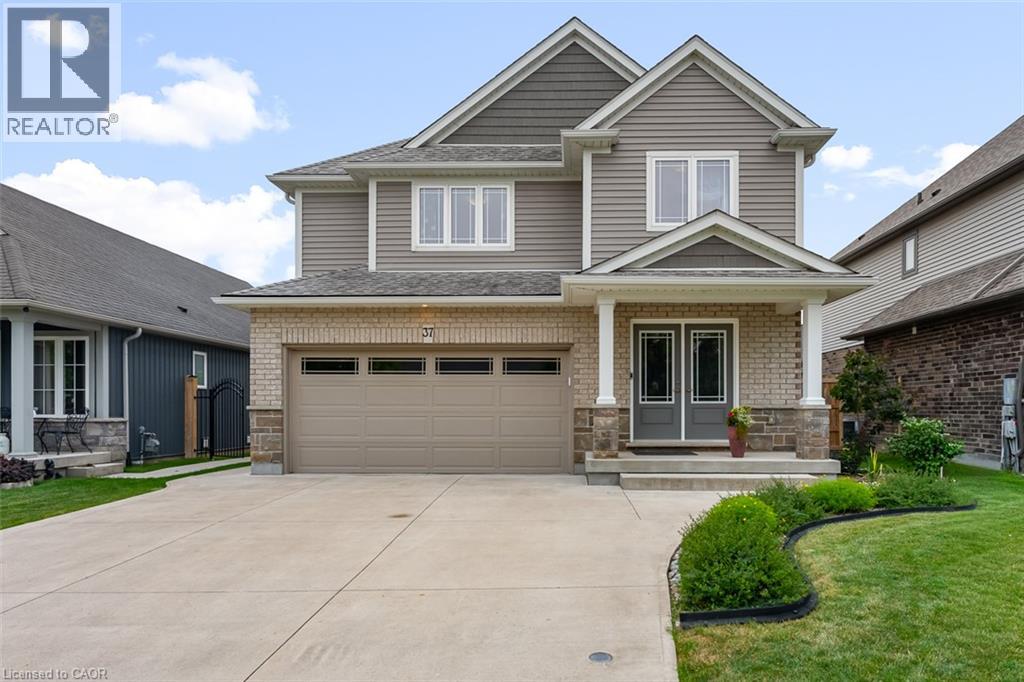
37 Mcfarland Street
Thorold, Ontario
Quality craftsmanship, timeless design and meticulous pride of ownership come together in this beautifully maintained Rinaldi-built 2-storey home, nestled on one of Merritt Meadows' most desirable streets. Truly move-in ready, this exceptional home offers 3 bedrooms, 2.5 bathrooms, a finished basement, attached double-car garage and a thoughtfully designed layout that's perfect for everyday family living. Vaulted ceilings draw your eye upward, while the elegant electric fireplace, framed by a full-height stone surround, anchors the living room with warmth and style. Hardwood and tile flooring flow throughout the main level, while the convenient main-floor laundry provides direct access to the backyard. The bright living area also walks out to a low-maintenance composite deck, making indoor-outdoor living effortless. Step outside to a fully fenced backyard that has been lovingly landscaped over the years into a true gardener's paradise. Mature gardens, exceptional privacy and beautifully curated outdoor spaces create the perfect setting for relaxing, entertaining or simply enjoying your own peaceful retreat. A concrete driveway, quality finishes throughout and the enduring craftsmanship that Rinaldi is known for further distinguish this exceptional home. Ideally located just minutes from the Seaway Mall, schools, parks, restaurants and convenient Highway 406 access, you'll enjoy the perfect balance of peaceful neighbourhood living and everyday convenience. Immaculately maintained and built to stand the test of time, this is the kind of home buyers wait for. (id:50964)
Exp Realty (Team Branch)
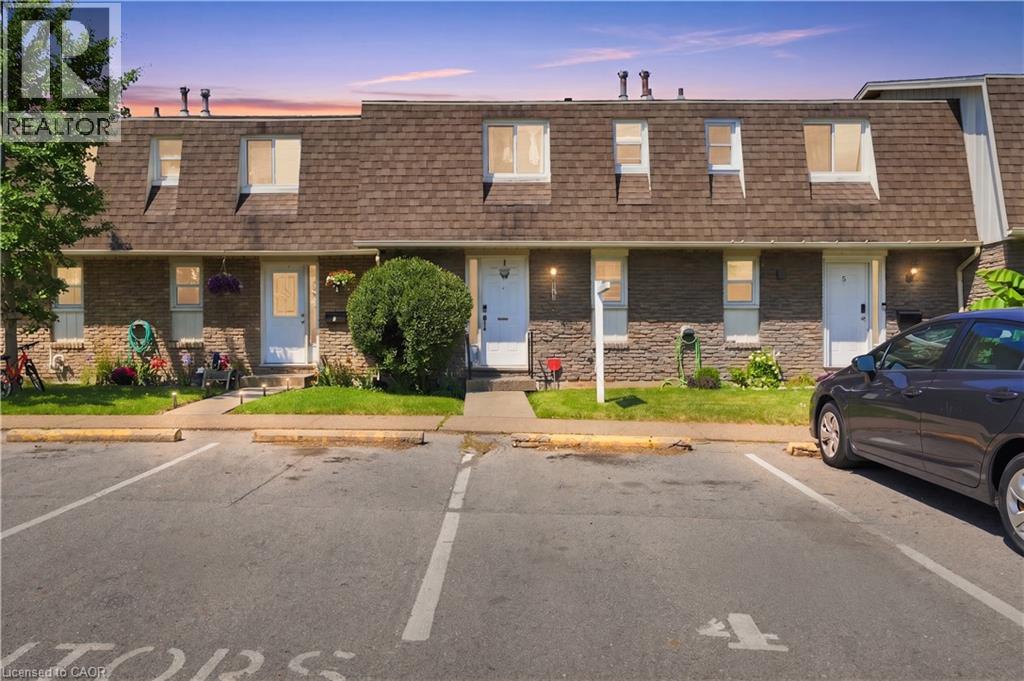
131 Rockwood Avenue Unit# 4
St. Catharines, Ontario
Discover exceptional value in this charming 2-bedroom, 1-bathroom condo townhouse located in the quiet, family-friendly Secord Woods community. The main level features a bright kitchen and an open-concept living/dining area with patio doors leading to a private deck and fully fenced backyard—perfect for summer BBQs. Upstairs offers two comfortable bedrooms and a full bathroom, while the unfinished basement provides ample storage or future equity potential. Low condo fees of just $398/month include water. Enjoy the convenience of your own assigned parking spot (#4) directly in front of the unit, along with plenty of visitor parking. Live just minutes from schools, shopping, transit, and scenic Welland Canal trails. Whether you're a first-time buyer, downsizer, or investor, don't miss this fantastic opportunity. Book your showing today! (id:50964)
Michael St. Jean Realty Inc.
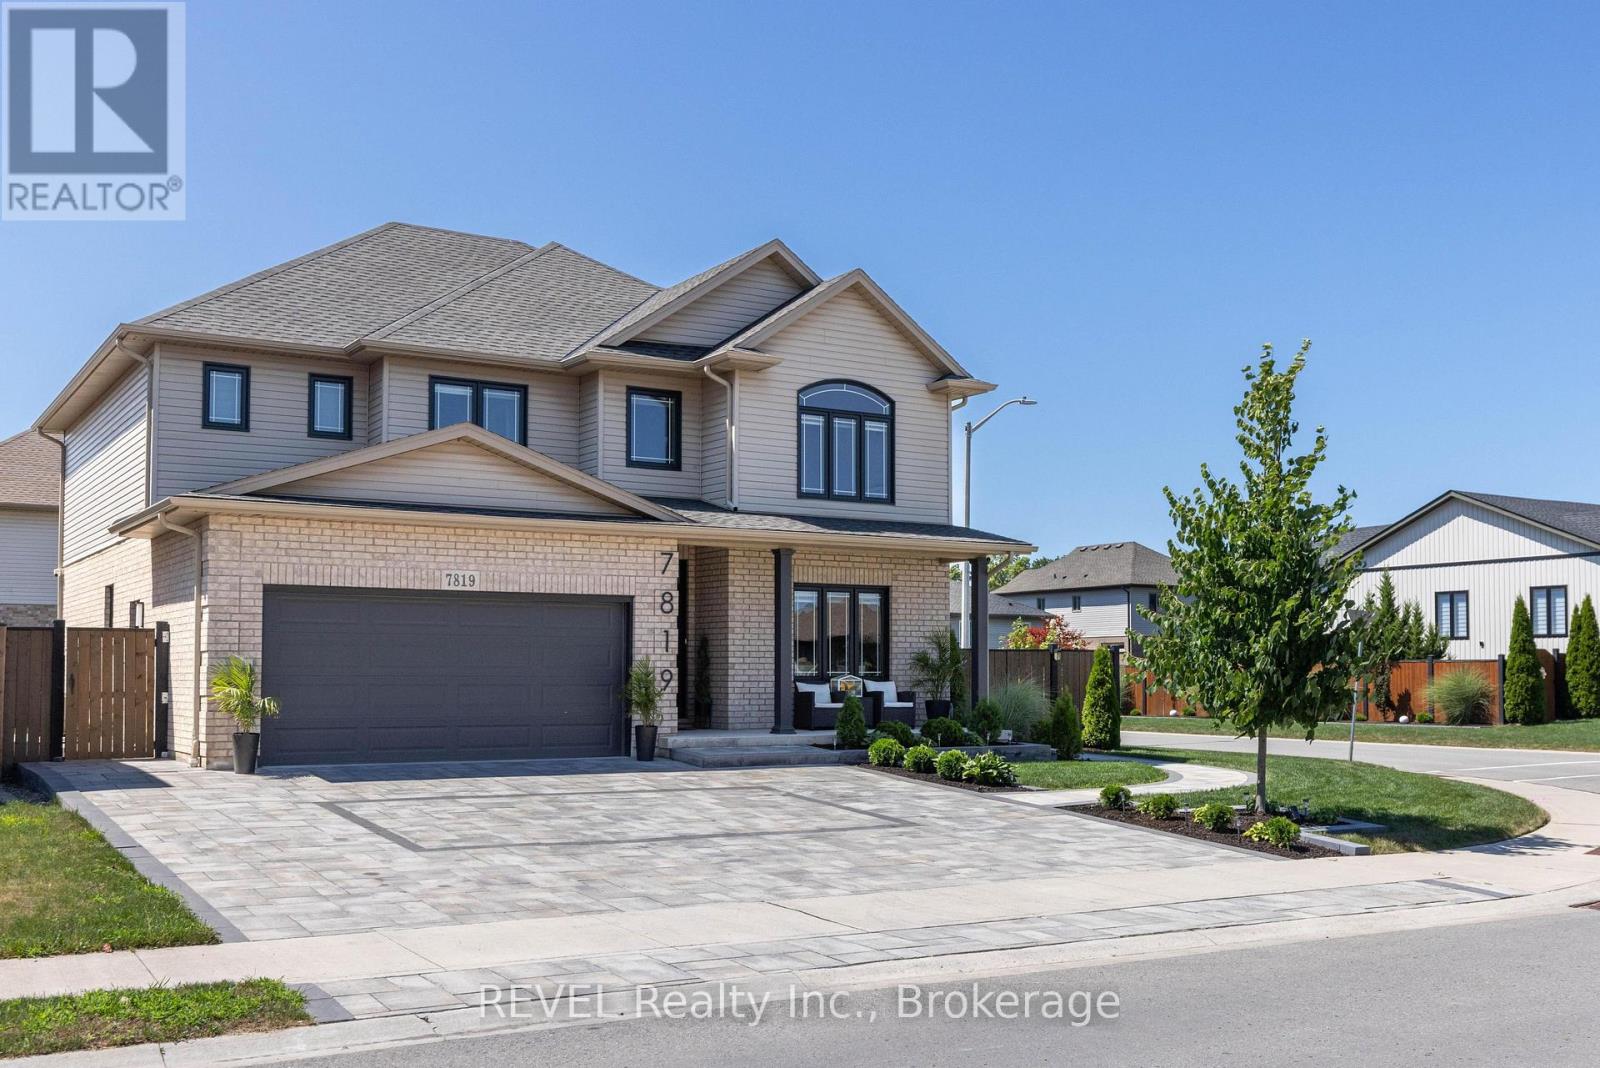
7819 Pender Street
Niagara Falls, Ontario
Welcome to this exceptional custom built home on a premium corner lot in one of Niagara Falls' most desirable family neighbourhoods. Offering outstanding curb appeal with professional landscaping, custom interlocking stone, and a covered front porch, this home blends quality craftsmanship with modern design. The property's zoning also permits an owner occupied short term rental, offering an excellent opportunity for supplemental income. The bright open concept main floor features 9 ft ceilings, engineered hardwood flooring, abundant natural light, and custom feature walls. The spacious eat in kitchen showcases new quartz countertops, a walk in pantry, and overlooks the inviting family room with a floor to ceiling stone fireplace. A second living room offers flexibility as a home office, formal sitting area, or playroom, while the main floor laundry and powder room add everyday convenience. Step outside to a beautifully landscaped backyard with over 700 sq ft of interlocking stone patio, perfect for entertaining or relaxing. Upstairs, the spacious primary suite features a large walk in closet and stylish ensuite with quartz countertops and an oversized glass shower. Three additional generous bedrooms and a full bathroom provide plenty of space for a growing family. The professionally finished basement offers over 1,000 sq ft of additional living space with a separate walk out entrance, making it ideal for multigenerational living, an in law suite, or owner occupied short term rental potential. Complete with luxury vinyl plank flooring, a large bedroom, oversized glass shower, walk in linen closet, cold room, dedicated laundry, and excellent storage. Close to excellent schools, parks, trails, golf, shopping, dining, and everyday amenities, this move in ready home offers the space, flexibility, and lifestyle today's buyers are searching for. (id:50964)
Revel Realty Inc.
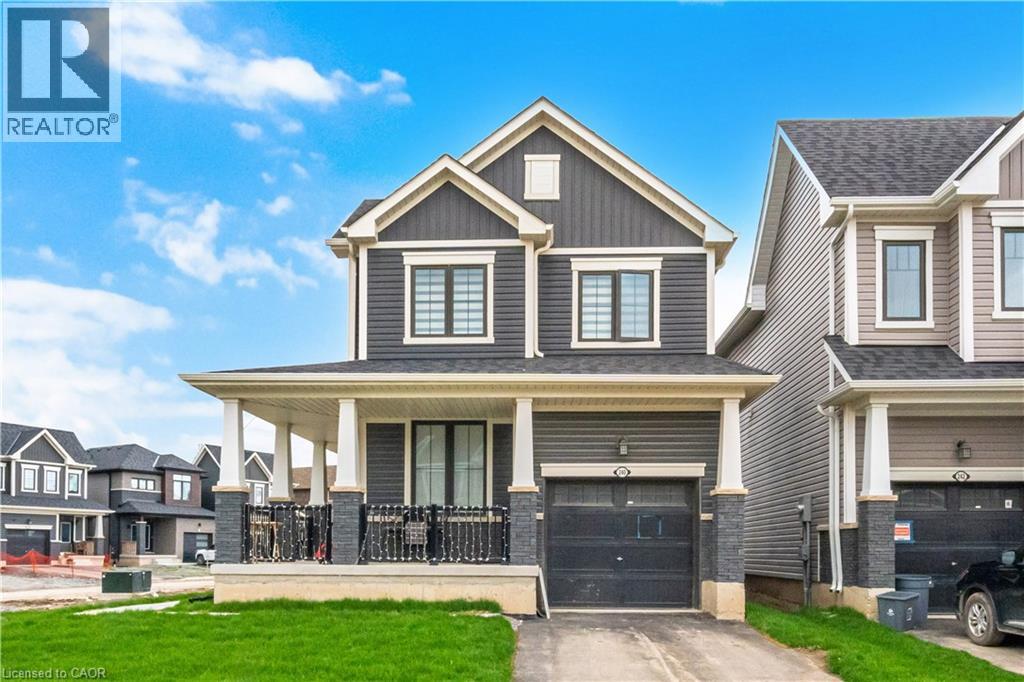
240 Velvet Way
Niagara Falls, Ontario
Discover the epitome of modern living in this sophisticated, nearly new corner detached home in Thorold. Showcasing contemporary architecture and meticulous attention to detail, this residence offers an inviting atmosphere throughout its spacious three bedrooms and two and a half bathrooms, ensuring both comfort and privacy for all. The thoughtfully designed layout creates a serene environment, enhanced by refined touches like iron picket railings and elegant hardwood flooring. Step into the bright and welcoming main level, where pot lights illuminate the kitchen, living area, and foyer, infusing each space with warmth. The home features rarely used, sleek stainless steel appliances and a convenient second-floor washer and dryer, blending functionality with style. Other standout features include a one-car garage, a private parking driveway, a generous unfinished basement—perfect for recreation, storage or future customization. Residents will appreciate seamless commuting with quick access to major highways, as well as the close proximity to upscale shopping centres, fine dining, schools, and recreational amenities. Outdoor enthusiasts will find nearby parks and hiking trails, while entertainment venues, Niagara College, Brock University, and several schools are just moments away. This exceptional Thorold home delivers a harmonious blend of contemporary design and peaceful privacy, making it an ideal sanctuary for modern living. (id:50964)
Royal LePage Signature Realty
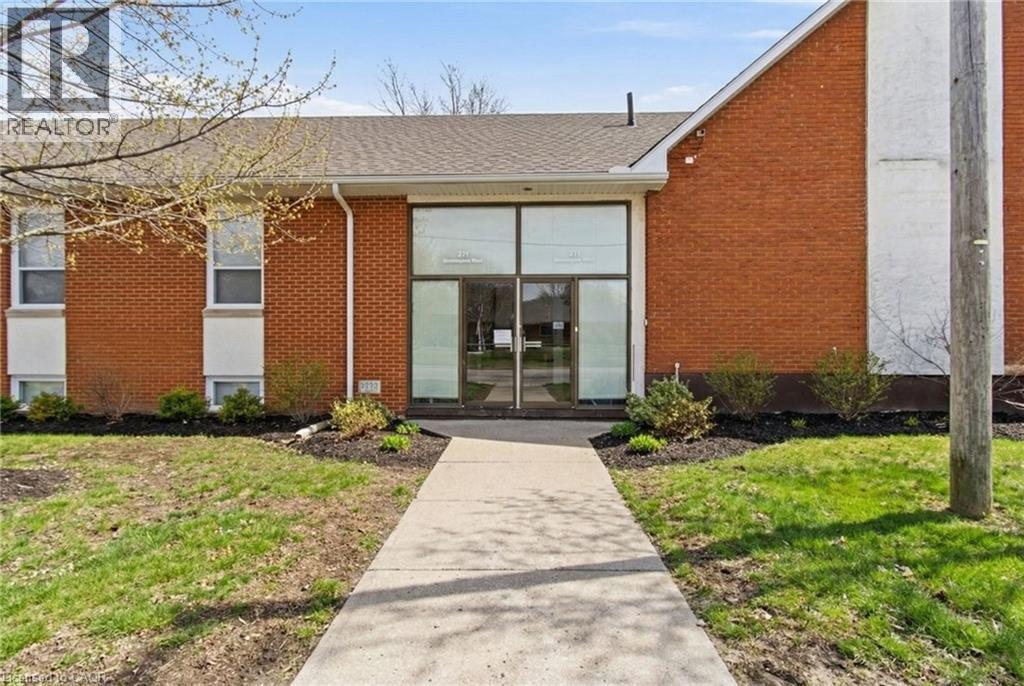
211 Birmingham Street W
Mount Forest, Ontario
A rare opportunity to acquire a substantial institutional property offering exceptional flexibility in the heart of Mount Forest! Situated in an established residential neighbourhood, this property features over 7,700 sq. ft. of adaptable space designed to support a wide variety of community, educational, professional, recreational, and institutional uses.The thoughtfully designed layout includes a large assembly hall ideal for presentations, conferences, performances, or community gatherings. A spacious gymnasium for recreation or programming, multiple offices, meeting and activity rooms, generous gathering spaces, and a modern prep kitchen with a serving hatch to accommodate events and group functions. A three-room residential wing, completed to building code fire safety standards, offers additional flexibility for staff accommodation, office space, or other permitted uses. Currently zoned IN-59 Institutional, the property offers exciting possibilities for organizations such as educational facilities, community service providers, professional offices, wellness or counselling centres, training facilities, recreational programming, non-profit organizations, and other institutional uses (subject to municipal approvals). The existing layout and infrastructure provide an excellent opportunity for an owner-occupier or organization looking for a move-in-ready facility that can adapt to evolving operational needs with comparatively modest additional investment. Supporting documentation outlining zoning information and development considerations is available upon request. Whether you're expanding an existing organization, establishing a community hub, or seeking a flexible institutional property with long-term potential, 211 Birmingham Street West presents an exceptional opportunity in the growing community of Mount Forest. (id:50964)
Real Broker Ontario Ltd.