

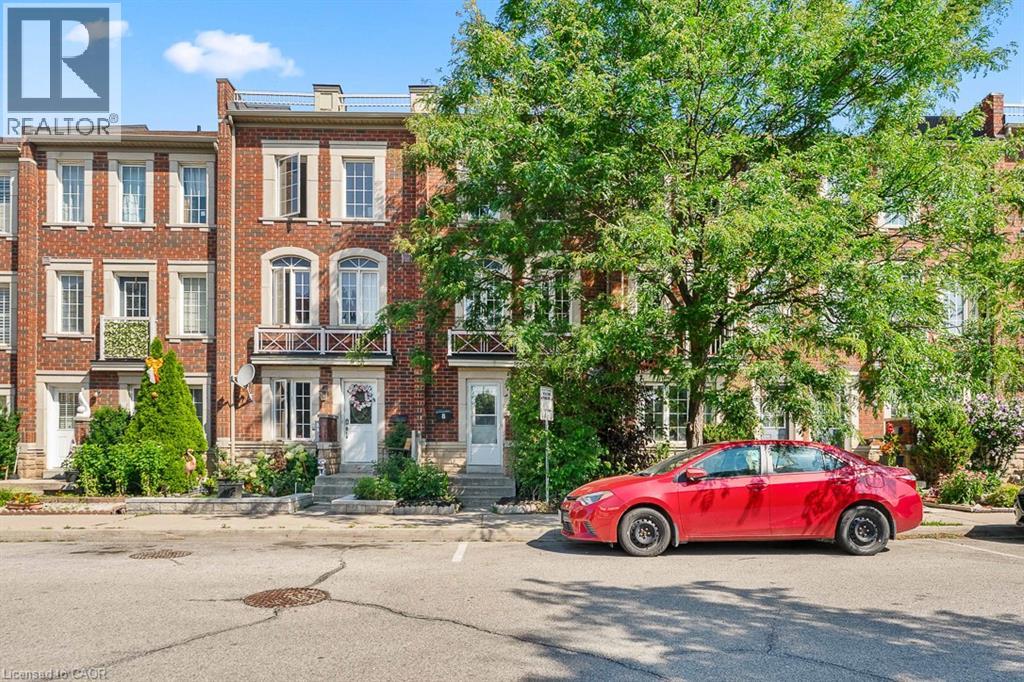
8 Jim Baird Mews
Toronto, Ontario
Wow! Great Opportunity To Live In The Desirable Community Of Oakdale Village. This 3-Storey Townhouse Has 1,538 Sq.ft. of freshly painted finished living space. The 2nd Floor offers a free flowing area with Family room, Dining/kitchen with a walk out to Covered Balcony, Main Floor Laundry and powder. 3 Large Bedrooms On The 3rd Floor plus a 4th on ground floor level with three piece bath and den. Fantastic opportunity for the First Time Buyer or young professional Looking To Live In A Great Community with quick commuter access to HWYs 401 and 400. (id:50964)
RE/MAX Escarpment Realty Inc.
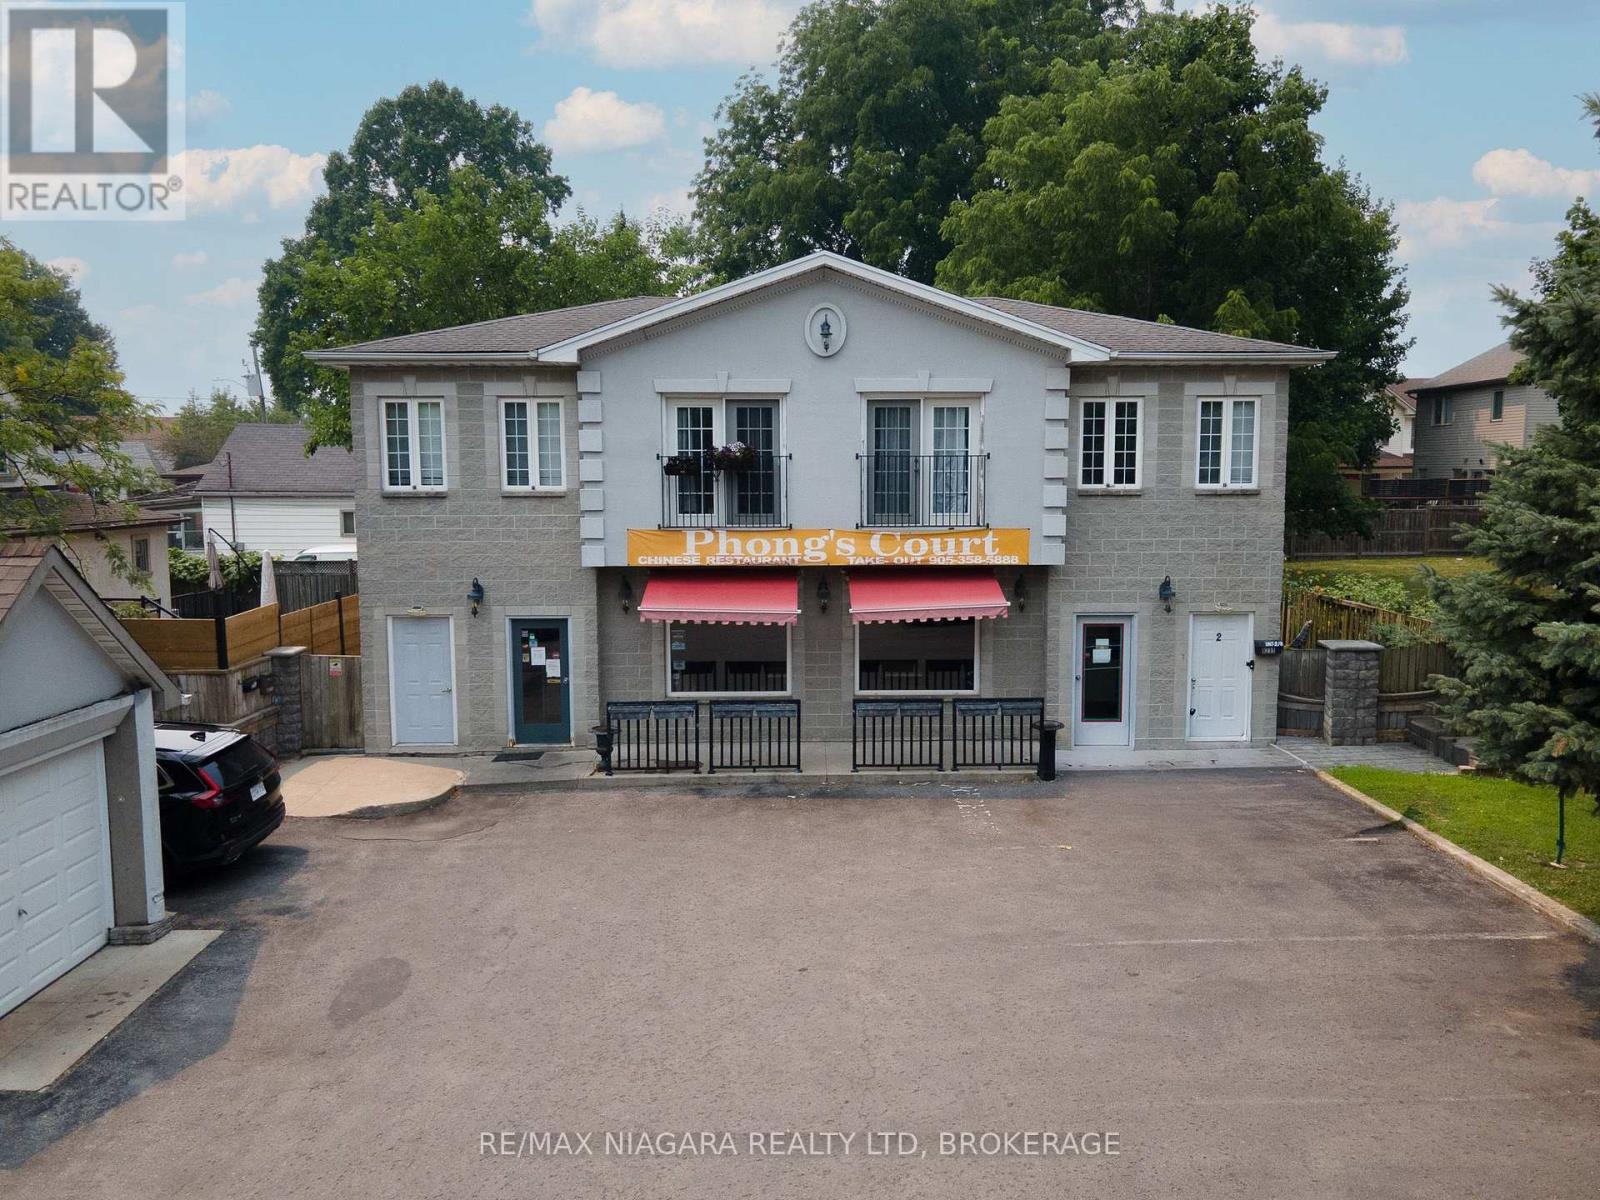
6235 Drummond Road
Niagara Falls, Ontario
Exceptional mixed-use investment opportunity in one of Niagara Falls' most convenient and sought-after commercial corridors! Ideally situated in a high-visibility, central location just minutes from the Lundy's Lane Tourist District and the Fallsview Casino District, this well-maintained property offers outstanding long-term income potential in a thriving area.The property consists of two buildings with ample on-site parking, offering a total of nine rental units, including three commercial units and six residential apartments. Generating approximately $157,000 in annual gross rental income and offering a cap rate of approximately 7.5%, this is an excellent opportunity for investors seeking strong, reliable returns.One of the property's greatest assets is its exceptional tenant profile. Two of the commercial tenants have successfully operated their businesses here for over five years, while all six residential units are occupied by long-term tenants who take pride in their homes, maintain their units exceptionally well, and have an excellent history of on-time rent payments. Rents are largely in line with today's market, providing immediate, dependable cash flow while offering continued upside. With a stable tenant base and well-maintained buildings, this is truly a minimal-management investment.Ownership has completed numerous capital improvements, including a new electrical panel in Building #2, new owned hot water tanks in Building #1, and a new sewage system servicing Building #2, giving future owners added confidence and reducing the likelihood of major capital expenses.Whether you're expanding an existing portfolio or acquiring your first mixed-use asset, opportunities like this are becoming increasingly rare. A turnkey investment offering strong financial performance, quality tenants, and an unbeatable Niagara Falls location. Please click the links attached to for a full property virtual tour/photos. 1 of the agents will meet you there so it's easy to show. (id:50964)
RE/MAX Niagara Realty Ltd
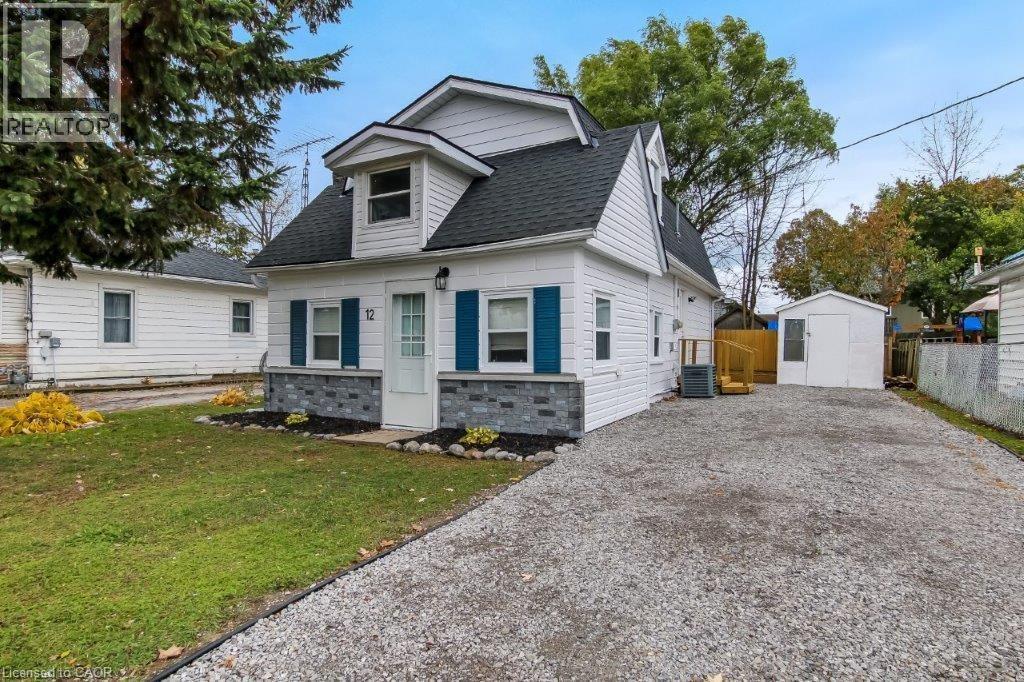
12 Pansy Avenue
Port Dover, Ontario
Coastal Charm Meets Incredible Value! Freshly priced at $419,000, this delightful 1.5-storey detached home offers the perfect entry into Port Dover’s coveted lakeside lifestyle. Perfectly positioned just steps from the vibrant downtown core and the sandy shores of the beach, this property combines ultimate everyday convenience with a relaxed, low-maintenance design.Inside, you will find two cozy bedrooms, a bright and functional living space, and an easy-care layout designed for effortless living. Whether you are looking for a peaceful year-round haven, a weekend retreat, or an affordable step onto the property ladder, this home delivers unmatched value in today's market.Don't miss out on this rare, budget-friendly Dover opportunity. (id:50964)
RE/MAX Erie Shores Realty Inc. Brokerage
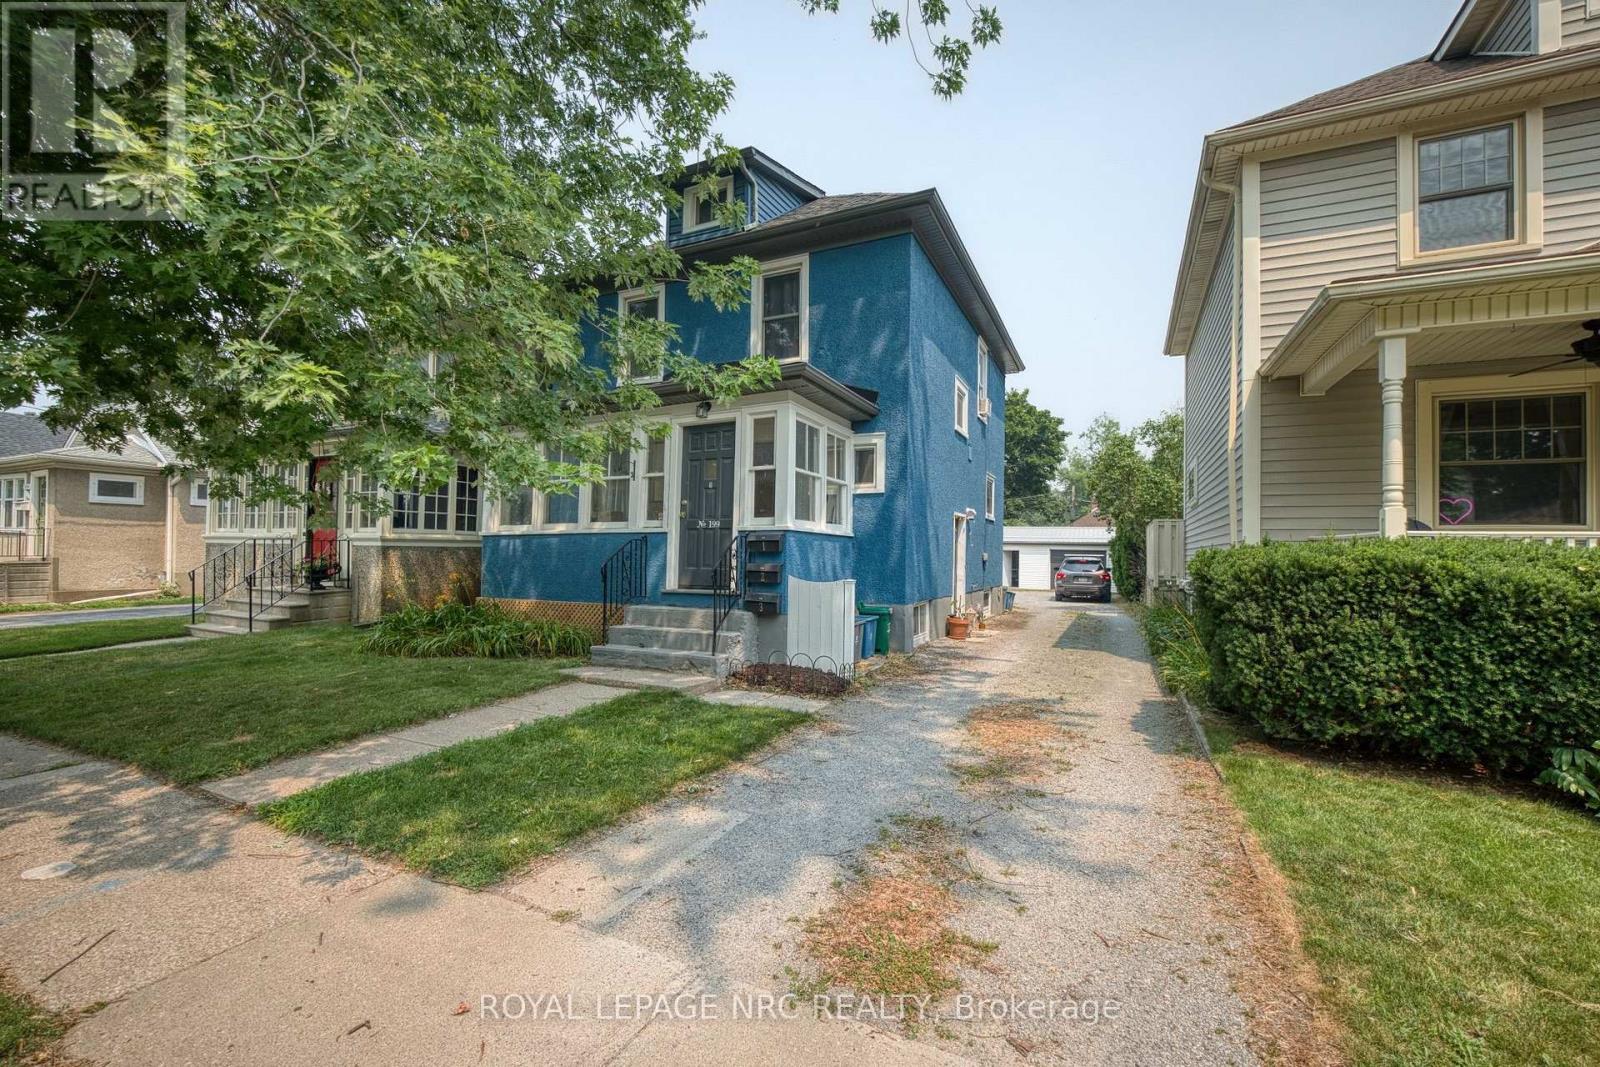
199 Russell Avenue
St. Catharines, Ontario
Legal Triplex - Turnkey Investment Opportunity! Here's your opportunity to own a legal triplex in St.Catharines' desirable Fitzgerald neighbourhood, conveniently located on Russell Avenue between Niagara Street and Geneva Street. Producing $36,000 in annual gross scheduled rental income, this fully tenanted property offers immediate cash flow and excellent long-term investment potential. The property features three self-contained units, including a main floor one-bedroom apartment, an upper-level two-bedroom unit (with the flexibility to use the second bedroom as a living room, den, or office), and a lower-level one-bedroom apartment. Each unit is separately metered for hydro and gas, while water is owner-paid. The property is serviced by three rented hot water tanks. Major improvements include the house roof (2017), garage roof (2023), professional exterior painting (2025), and completed fire separation upgrades (2026). An Electrical Safety Authority (ESA) certificate will be provided upon completion of the scheduled inspection. An extra-wide detached garage offers excellent storage, and the driveway accommodates parking for four vehicles. Located just minutes from downtown St. Catharines, Montebello Park, restaurants, cafés, shopping, schools, public transit, and highway access, this location is highly desirable for both tenants and investors. A comprehensive due diligence package, including financial statements, leases, utility information, permit history, and a pre-home inspection report, is available to assist buyers in making an informed purchasing decision. Whether you're expanding your investment portfolio or purchasing your first income property, this legal, income-producing triplex offers reliable tenants, documented improvements, and outstanding value in one of St.Catharines' most desirable central neighbourhoods. Move forward with confidence knowing the due diligence has already been done. Don't miss this opportunity! (id:50964)
Royal LePage NRC Realty
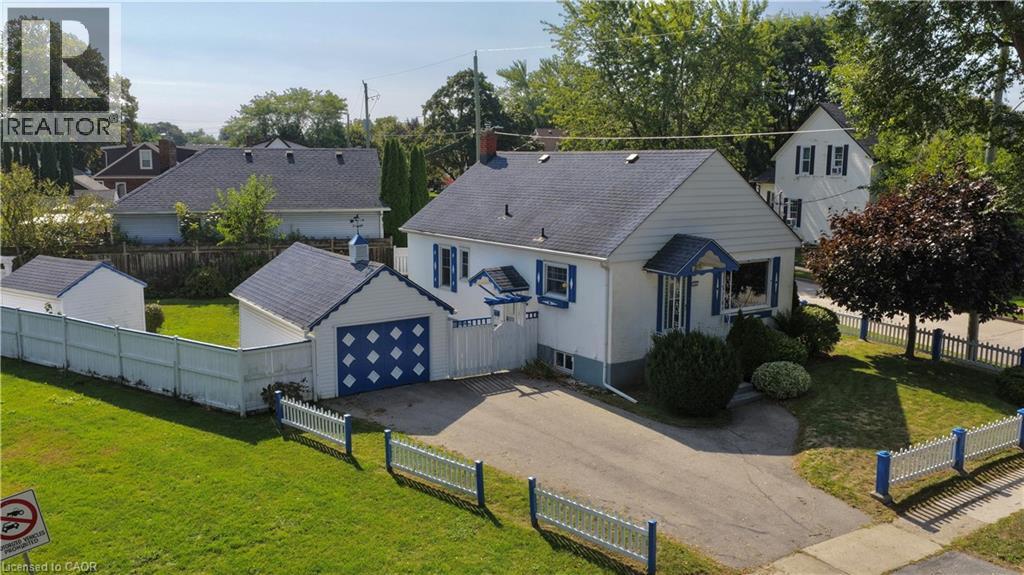
272 Carlton Street
St. Catharines, Ontario
CONVENIENCE IS KEY. Charming stucco bungalow in North St. Catharines Fairview neighborhood. Enjoy a beautiful view of Lancaster Park, a detached garage, shed, and excellent privacy on a 50 ft x 117.90 ft corner lot. Zoned R2. Inside, the main floor offers 2 bedrooms and a full bath. The lower level features a separate entrance, 3-piece bath, laundry, workbench, and a cozy rec room with a free-standing gas fireplace — perfect for downsizers, first-time buyers, or Investors. LOCATION! LOCATION! Located in a family-friendly area with school bus service and walkable access to St. Denis Elementary. Minutes to the QEW, steps to NRT transit, and walking distance to Fairview Mall, Grantham Plaza, restaurants, groceries and parks. Everything you need is right here. Add your finishing touches and make this your Home Sweet Home. Home sold “As Is.”. Measurements approximate. (id:50964)
Stonemill Realty Inc.
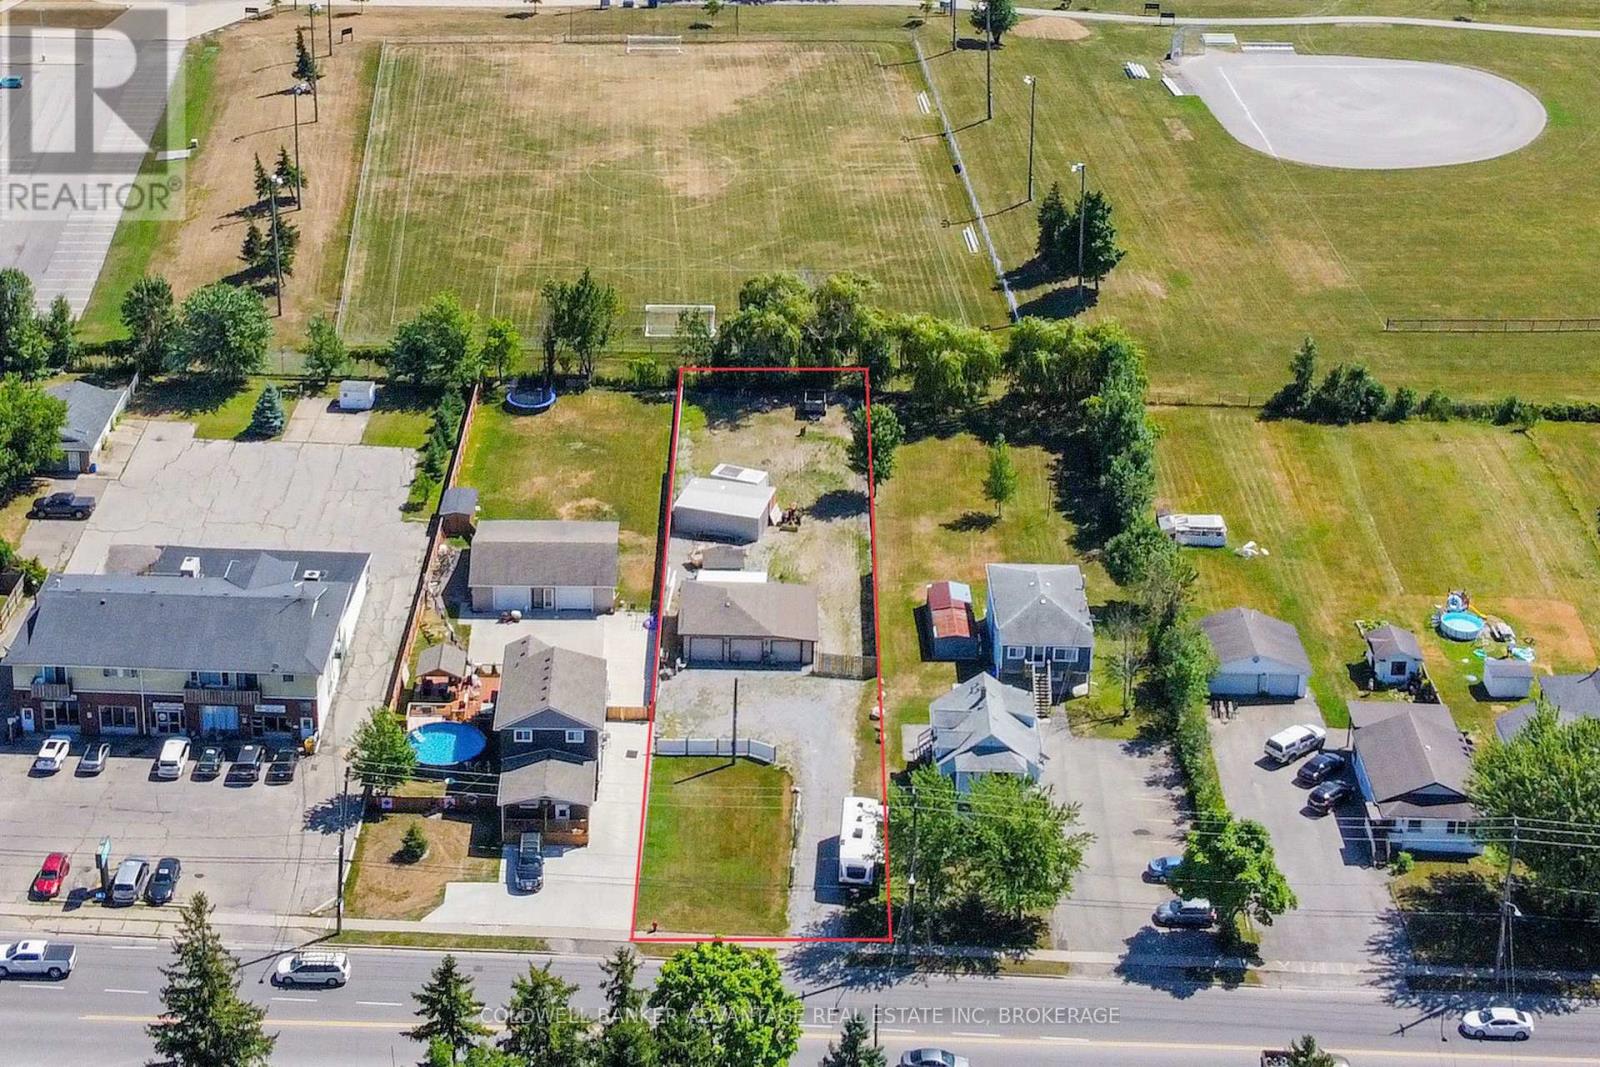
173 Main Street E
Port Colborne, Ontario
3 car garage updated with concrete slab and rear lean-to along with a pit for working under cars. ( 38 ft wide, 28 feet deep, height to rafter 8'6", attic floor to peak 5'6")( rear lean too 11x20) On unique vacant lot that is cleared and filled with gravel. 100AMP hydro service. Additional outbuildings in the back - 3 sheds, and a C-can with lean-to. Behind the garage is a fully fenced in yard with a locked front gate. Perfect for storing vehicles, trailers, etc. Potential to build a residential dwelling on the property (buyer to satisfy themselves with due diligence). Permits have been explored, but not confirmed. City water/sewage lines & gas lines are accessible at the road but not yet serviced for this property. Commercial usages may also be a possibility. No direct rear residential neighbours. (id:50964)
Coldwell Banker Advantage Real Estate Inc
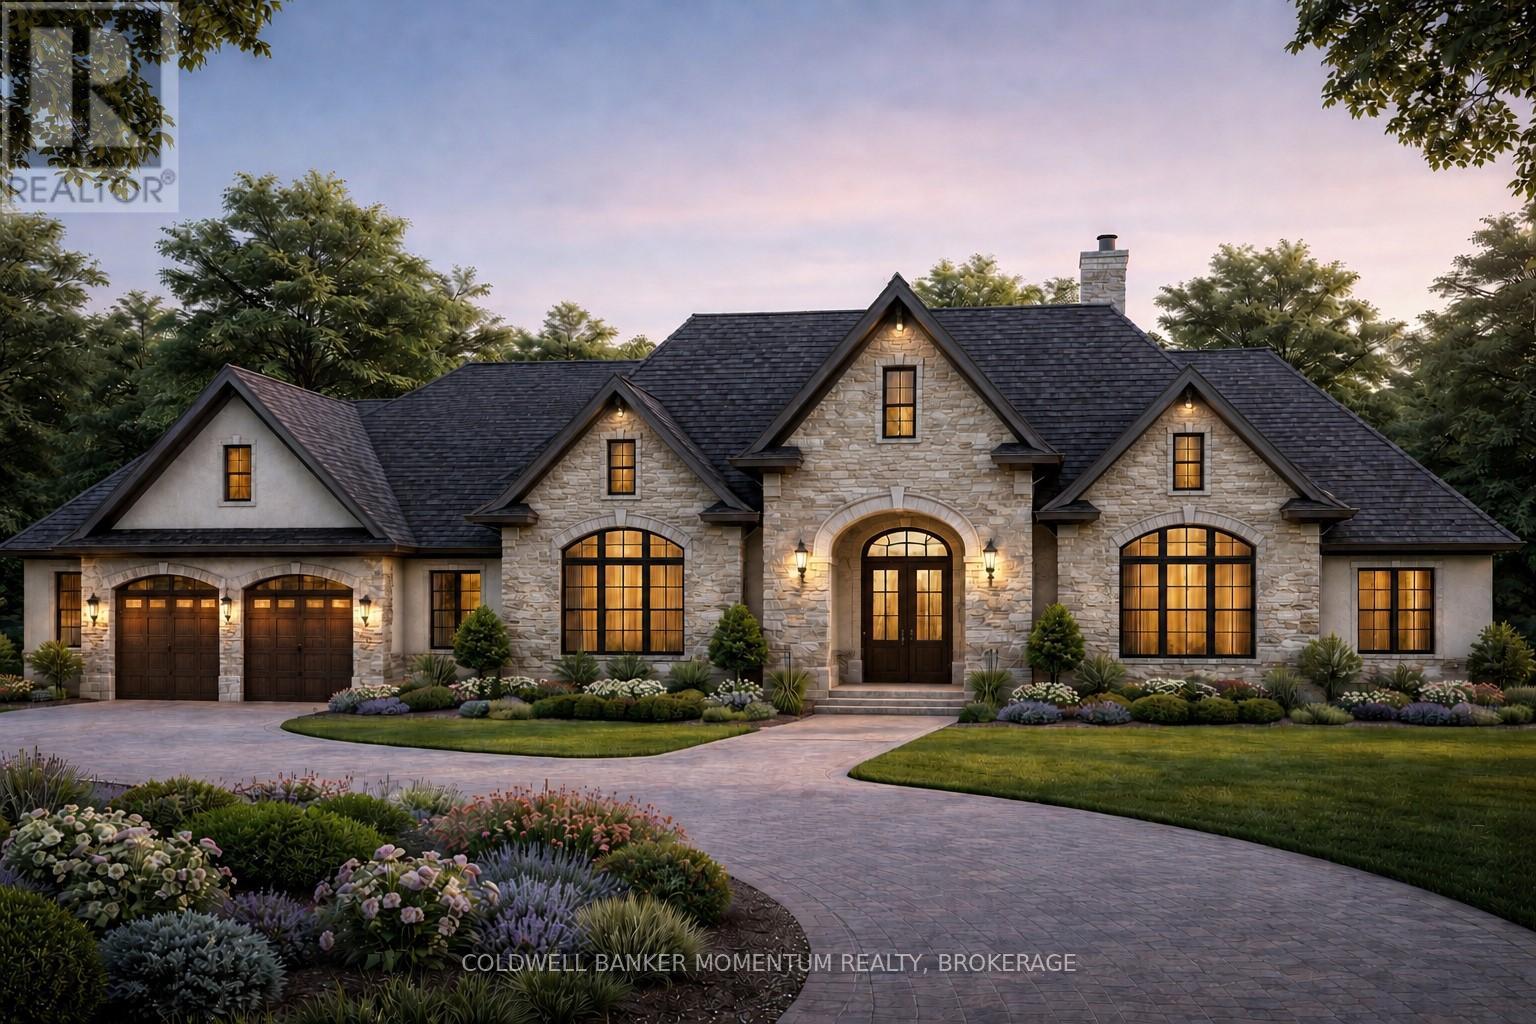
Pt Lot 7 Con 9 Tintern Road
Lincoln, Ontario
Escape to the country where stunning craftsmanship meets elegant living! Henley Heights Construction is proud to offer their expertise in building you a custom-built showpiece that reshapes the concept of a home. With a longstanding reputation for Quality Built (3 generations) in the Custom Home Building industry, Henley Heights is synonymous with excellence, integrity, and personalized custom service and are ready to build your dream home on this breathtaking approximately 40-acre property in the peaceful hamlet of Tintern. Offering the perfect balance of privacy/tranquility and convenience, this exceptional property is just minutes from Vineland, Beamsville, Fonthill, and Smithville. The property showcases beautiful rolling farmland, mature natural surroundings, and a meandering creek creating picturesque views and an incredible connection to nature. With no close neighbours you'll enjoy exceptional privacy and peaceful surroundings year-round, while still being close to the QEW and minutes from your favourite wineries and golf courses. Whether you envision building a sprawling custom ranch bungalow, a luxurious country estate, or a family retreat complete with a large shop, swimming pool, and outdoor entertaining areas, this property offers more than enough space to bring your vision to life. This is the kind of property where lifelong memories are made - kids exploring the creek, summer campfires under the stars, crisp autumn evenings outdoors, and winter adventures right in your own backyard. Rarely does a property of this size, setting, and location become available. This truly is a one-of-a-kind opportunity to create the country lifestyle you've always dreamed of, Set along scenic Tintern Road, this irregular-shaped parcel offers over 1,600 feet of frontage on Tintern Road and more than 270 feet on Spring Creek Road. The pictures in this listing are potential options of what you can build on this gorgeous land but the Builder does have other plans available. (id:50964)
Coldwell Banker Momentum Realty
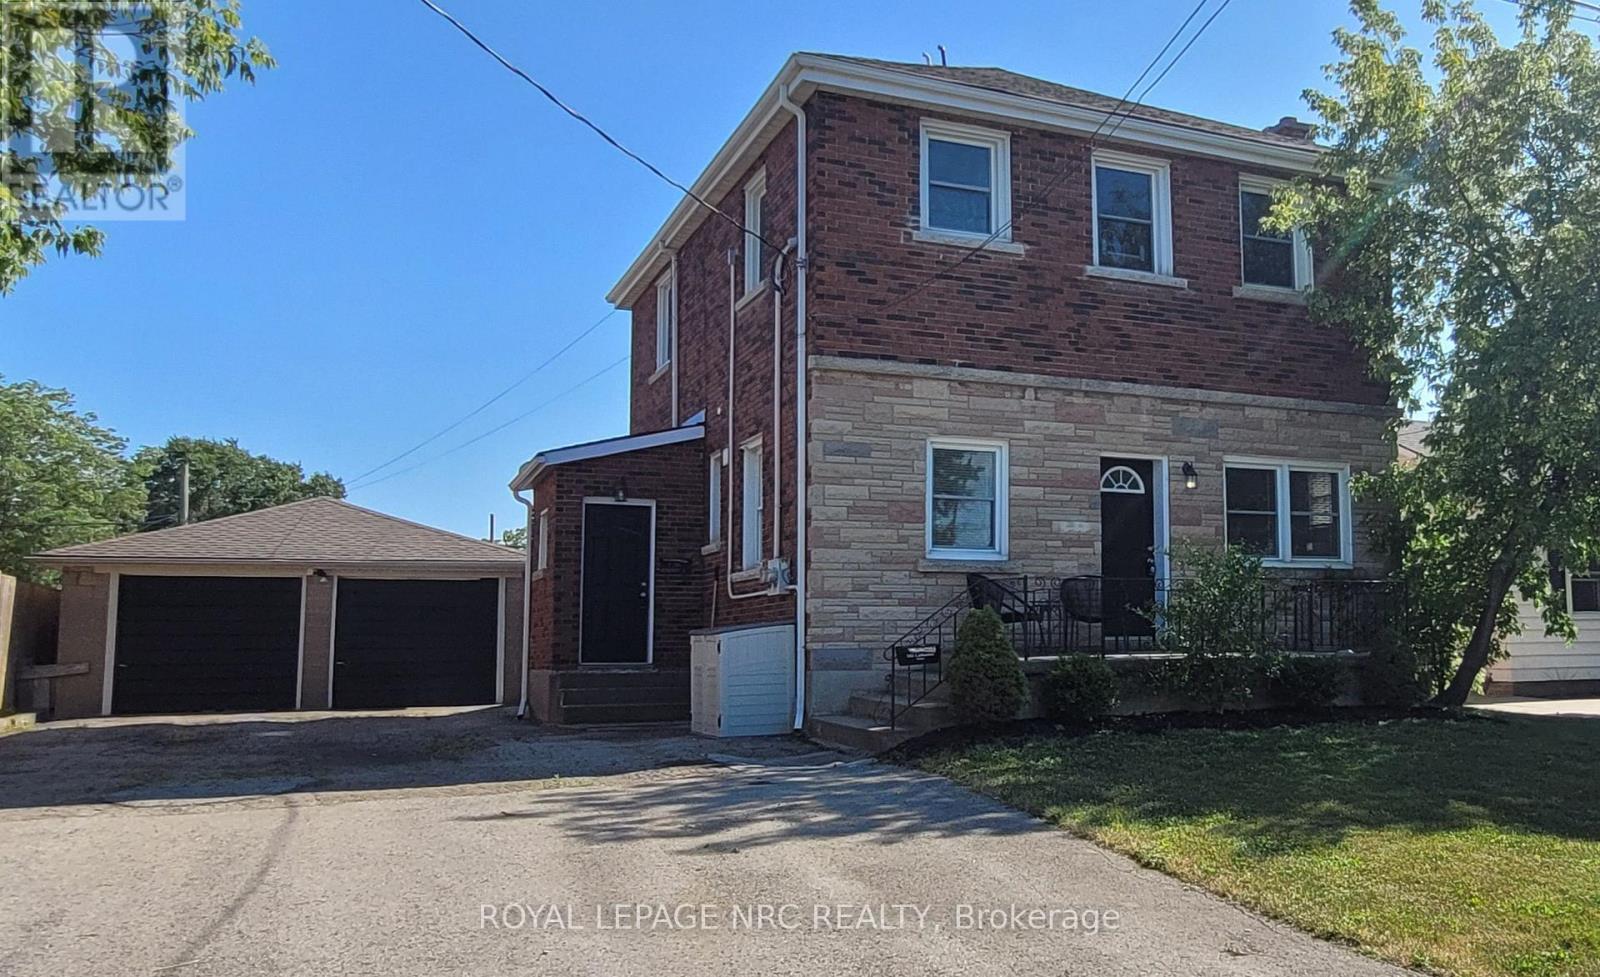
185 Catherine Street
Fort Erie, Ontario
LEGAL DUPLEX - ONE UNIT WITH TWO 2 BEDROOM, 2 BATHROOM APARTMENT and the MAIN FLOOR UNIT WITH 2 BEDROOMS + DEN OR 3RD BEDROOM. Main floor apartment is vacant and available for immediate viewing and occupancy. Upper level apartment is tenant occupied, offering IMMEDIATE RENTAL INCOME. Laundry located in lower level. DOUBLE DETACHED GARAGE and plenty of parking. There is a furnace and central air unit for each unit. A lot of renovations were done in 2018 - Roof shingles on main house (2017), Garage roof shingles (2018), Furnaces for both units (2018), Central air units (2018), Upgraded plumbing, wiring, drywall, kitchen cabinetry, bathrooms, flooring (2018), Updated the sewer line (end of 2018), Repairs to chimney and some of the window sills, repairs to eavestroughs, where needed (2025). Backyard lawn has been re-graded and grass seed planted. Painted main floor apartment and back entrance to the laundry area (2026). Close to shopping and restaurants on Garrison (Hwy 3) and the US border. Easy access to QEW. (id:50964)
Royal LePage NRC Realty
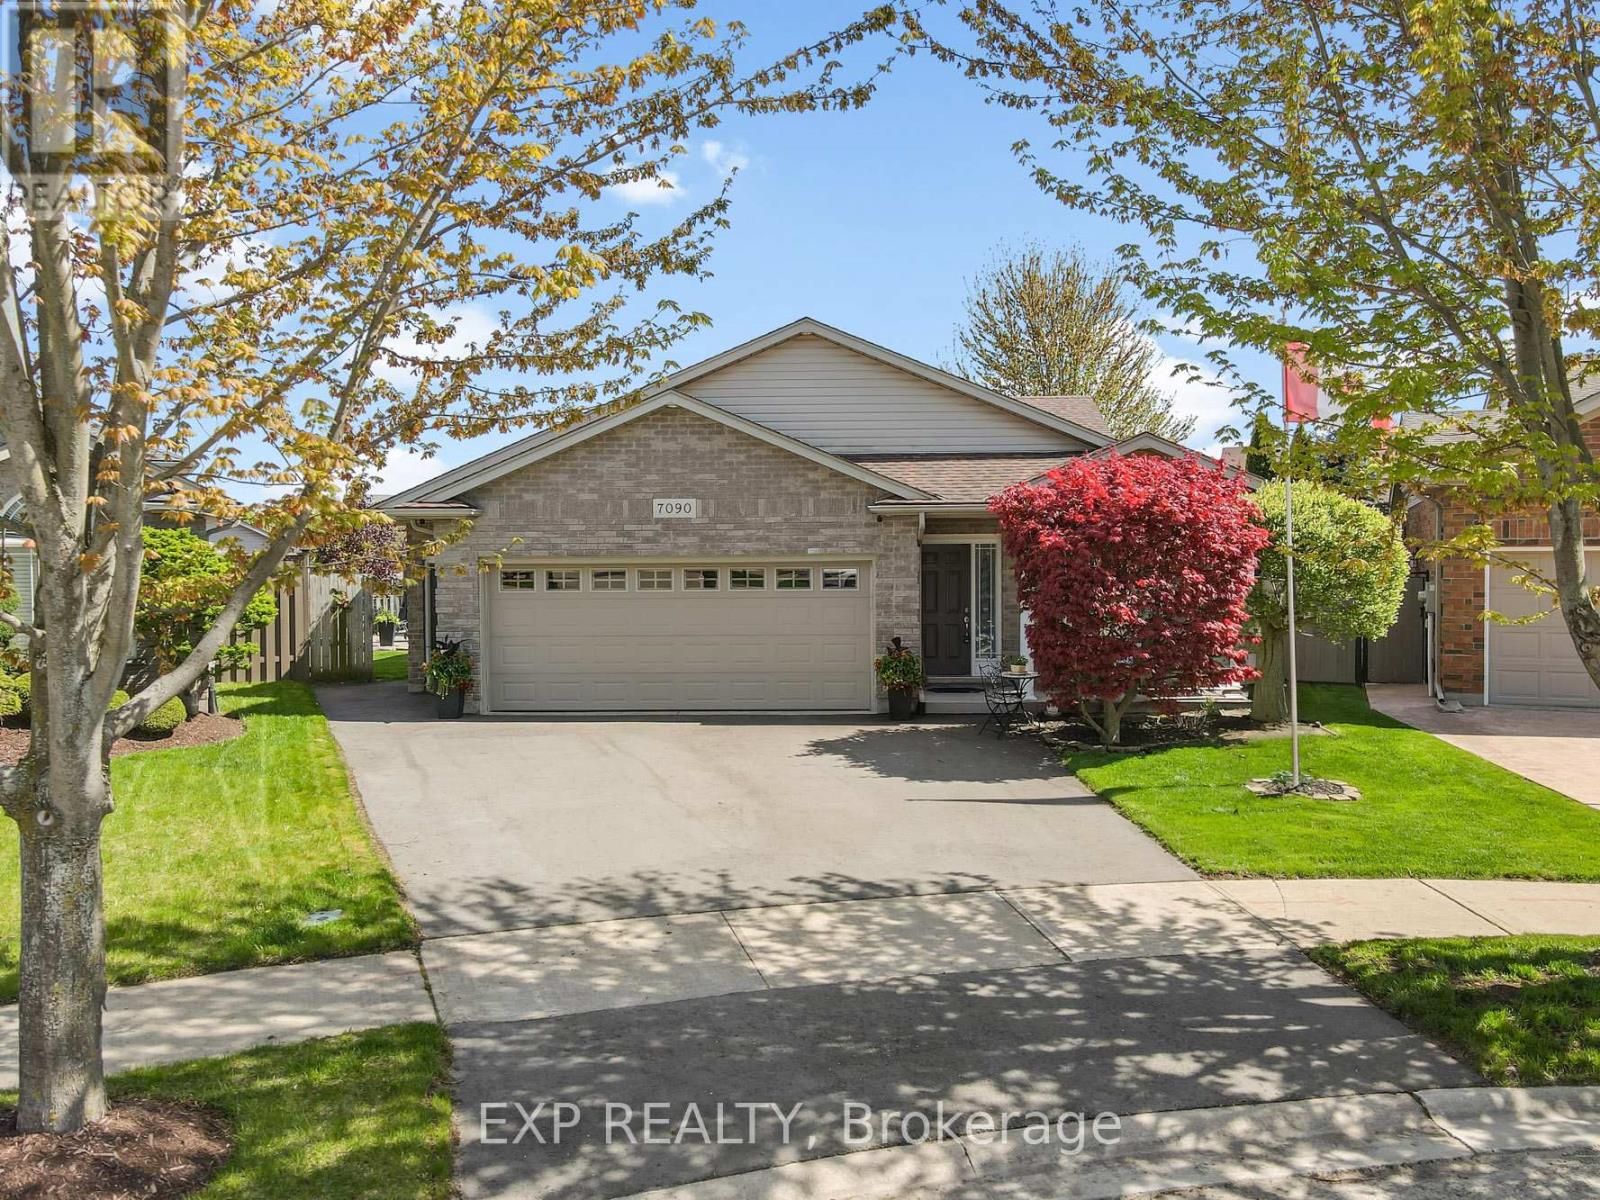
7090 Julie Drive
Niagara Falls, Ontario
Welcome to 7090 Julie Drive, a beautifully curated home nestled in the highly sought-after Forestview neighbourhood of Niagara Falls. Set on a spacious pie-shaped lot and surrounded by mature landscaping, this exceptional 4-level backsplit offers a seamless blend of comfort, style and refined living. From the moment you step inside, you're welcomed by a bright, open-concept main level where natural light pours through and effortlessly connects the living, dining and kitchen spaces. At the heart of the home, the stunning kitchen is designed for both everyday living and entertaining, featuring stone countertops, an expansive 10+ foot island and generous storage, the perfect place to gather with family and friends. Upstairs, the private bedroom level offers a peaceful retreat with a beautifully updated bathroom showcasing porcelain tile, a stone shower floor and premium Riobel fixtures, creating a spa-like experience at home. The lower level provides the space to unwind in a warm and inviting family room, complete with a gas fireplace and custom-built bar, an ideal setting for cozy evenings or hosting guests. An additional bedroom and full bathroom provide flexibility for growing families or visiting guests. The basement offers added versatility with a separate entrance from the garage, a cold cellar and a rough-in for a future bathroom, presenting excellent potential for expanded living space. Step outside to your own private backyard oasis, thoughtfully designed with a two-tier concrete patio, natural gas hookup and a spacious 12x12 shed. Whether you're entertaining under the stars or enjoying a quiet morning coffee, this beautifully landscaped space offers a true sense of retreat. Perfectly located just minutes from highway access, top-rated schools, community centre, Costco and everyday amenities, this home combines location, lifestyle and thoughtful design in one of Niagara's most desirable neighbourhoods. Book your showing today! (id:50964)
Exp Realty
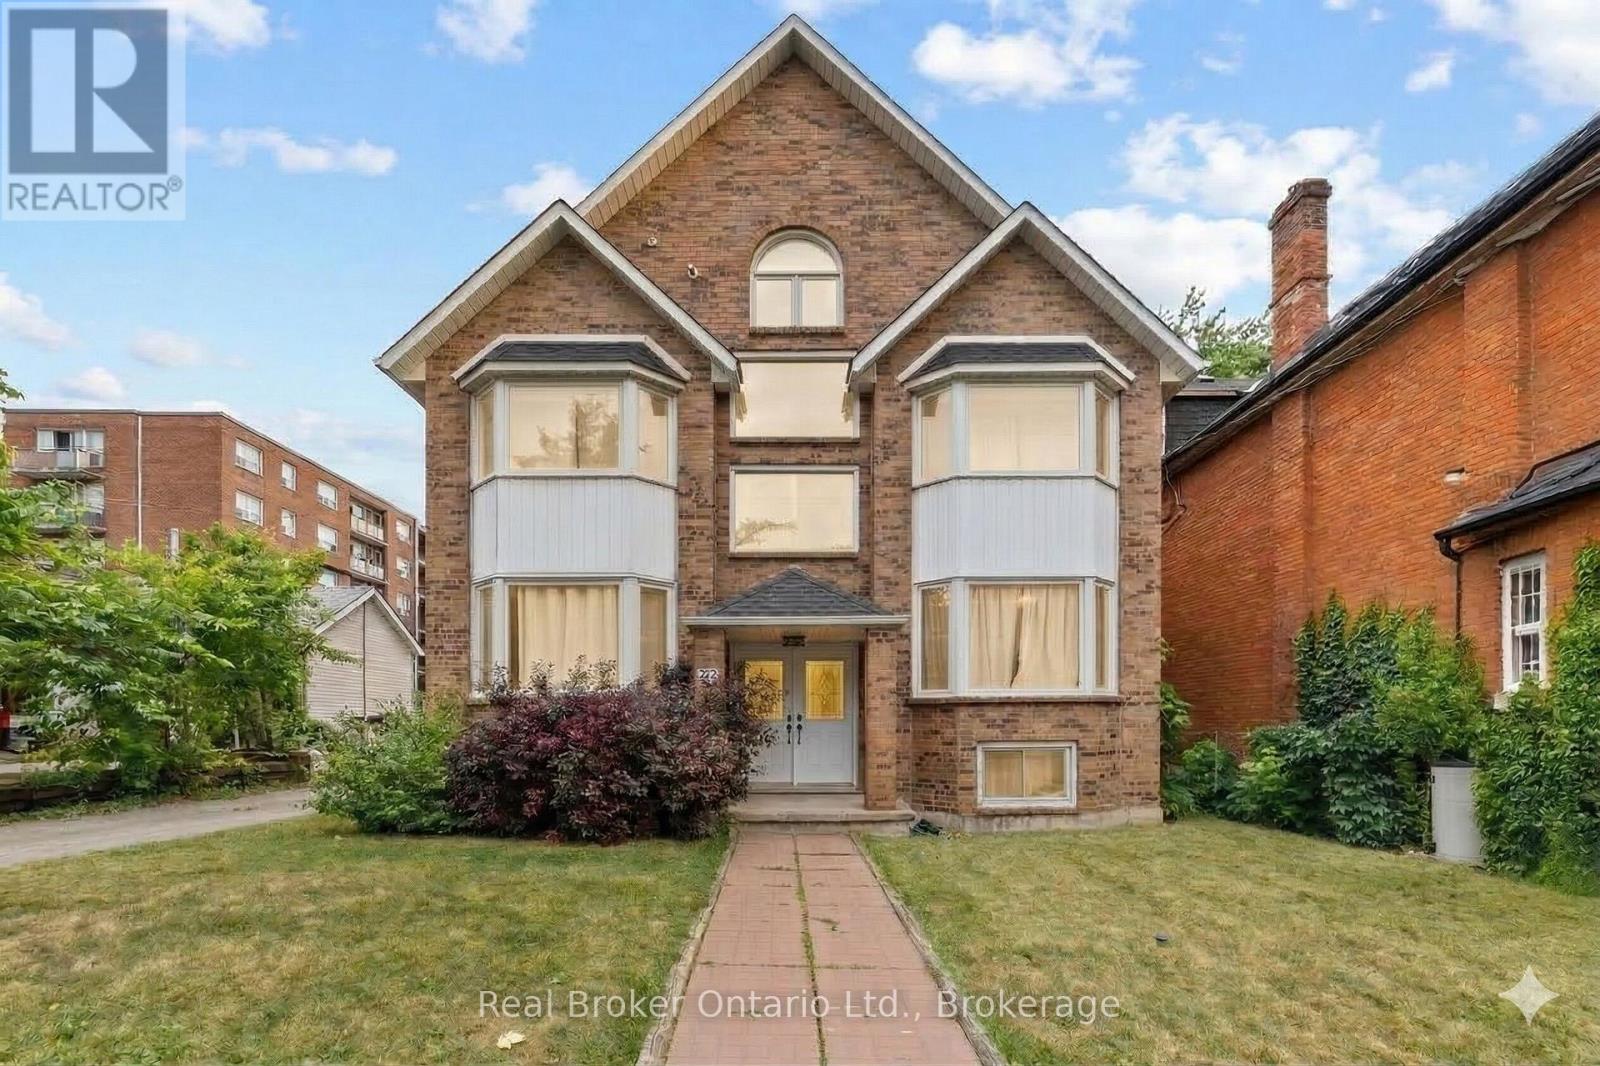
1 - 220 Caroline Street S
Hamilton, Ontario
Recently updated, spacious 3-bedroom unit located on the main floor of a legal 4plex in Hamilton's desirable Durand neighbourhood. Recently updated, this bright and well finished unit offers a clean, modern feel throughout. The layout includes three full bedrooms including a primary with a private ensuite bathroom, along with an additional full 4-piece main bathroom. Bedrooms are well separated, offering added privacy. A large kitchen and dining area provides plenty of space for everyday living and connects to the main living area. The kitchen is well sized and functional, suited for both daily use and entertaining. The unit includes in-suite laundry, independent heating and cooling for individual comfort, and a private rear balcony space. Located in a highly sought-after area with quick access to Locke Street, downtown restaurants, St. Joseph's Hospital, McMaster University, Hamilton GO, public transit, and Highway 403. Tenant pays hydro and gas (separately metered) plus 25% of water. 2 reserved driveway parking spaces available for rent ($50/ea). Available Sept 1st. Some photos have been virtually staged. (id:50964)
Real Broker Ontario Ltd.
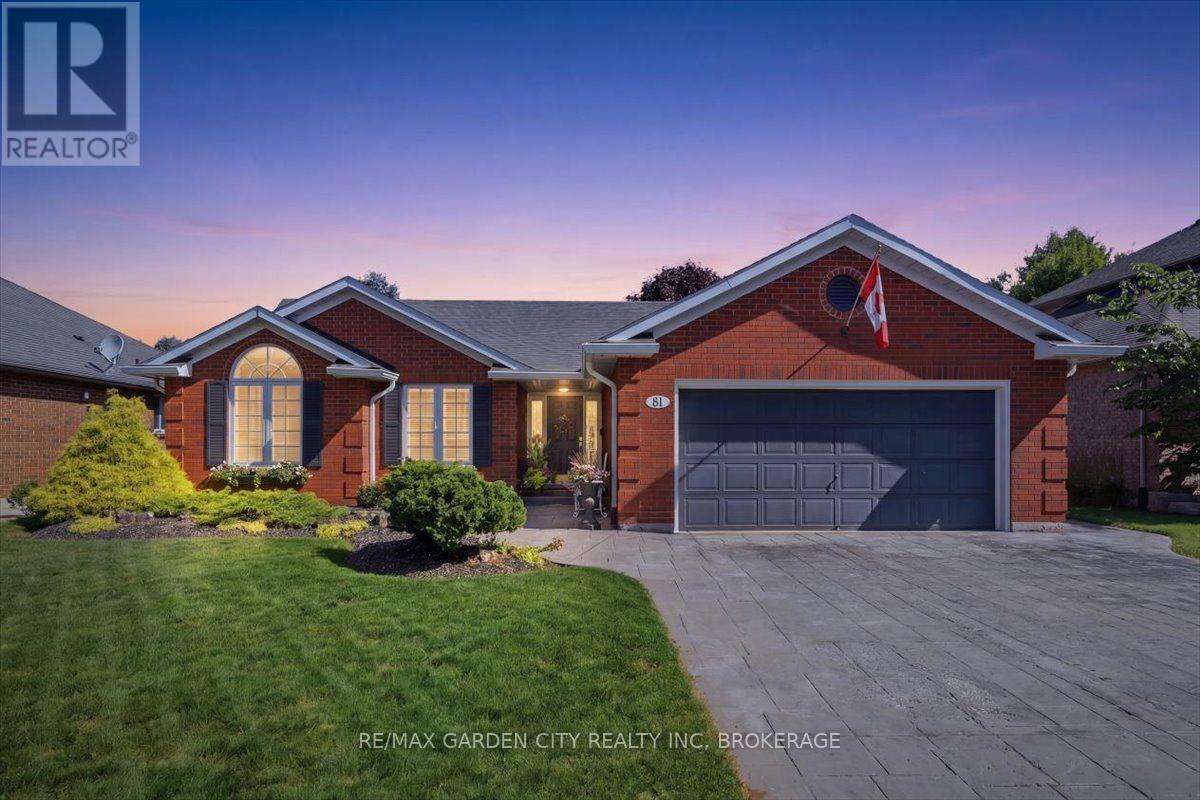
81 Sandra Drive
Pelham, Ontario
LOCATION ISN'T EVERYTHING-IT'S THE ONLY THING. Welcome to 81 Sandra Drive in the charming community of Fabulous Fenwick, where peaceful small-town living meets exceptional comfort and convenience. Nestled on one of Fenwick's picturesque tree-lined streets, this lovingly maintained all-brick 1,400 sqft bungalow is the perfect place to put down roots. Set on an impressive 59' x 152' lot, this property offers a private backyard oasis with endless possibilities for entertaining, gardening, or simply enjoying family time. Whether you're hosting summer barbecues on the stamped concrete patio, relaxing on the deck, or watching the kids play, this outdoor space is designed to be enjoyed. Inside, you'll appreciate the bright, open-concept layout featuring a spacious living room, dining area, and kitchen that creates the perfect setting for everyday living and entertaining. The kitchen offers a convenient pantry, ample cabinetry, and patio doors leading directly to the backyard, seamlessly blending indoor and outdoor living. The main floor features three generously sized bedrooms, including a spacious primary bedroom, a beautifully updated 4-piece bathroom (2016), and inside access to the heated double-car garage, adding everyday convenience. The lower level offers a cozy rec room perfect for movie nights or enjoying a game, while unfinished area provides incredible potential to create additional bedrooms, a home gym, workshop, games room, or the ultimate entertainment space. A bathroom rough-in and walk-up access to the backyard add flexibility and future value. Meticulously maintained and move-in ready, this home also features newer windows, updated eavestroughs, soffits, and LED lighting (2023), a stamped concrete patio (2020), and a custom-built garden shed. Located in one of Niagara's most sought-after communities, you'll love Fenwick's friendly atmosphere, excellent walkable schools, parks, golf courses, wineries, and easy access to all Niagara has to offer (id:50964)
RE/MAX Garden City Realty Inc.
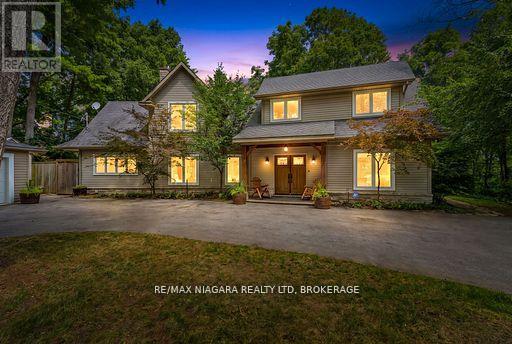
429 Ridge Road E
Grimsby, Ontario
Enjoy spectacular seasonal views of Lake Ontario and the Toronto skyline from this private Niagara Escarpment estate. Mature trees provide lush summer privacy, while fall and winter reveal breathtaking panoramic lake vistas. Set on approximately two acres, with no neighbour on one side and more than 200 acres of adjoining forest, this property offers exceptional privacy. Be sure to view the property video to experience the spectacular setting, views, and grounds by pressing the multi media button below the property description. The Bruce Trail runs through the bottom of the property, providing direct access to nature. Inside, soaring ceilings, pristine hardwood flooring, and beautifully renovated 2026 kitchen and bathrooms create an elegant, modern home. Additional features include a wine cellar and separate outdoor office, ideal for working from home with potential as an in-law or guest suite. A large deck, gazebo, and fire pit complete the property. A setting offering this level of privacy, natural beauty, and proximity to the Bruce Trail is a rare find on Ridge Road East. (id:50964)
RE/MAX Niagara Realty Ltd