


90 Sunrise Court
Fort Erie, Ontario
Built by renowned Blythwood Homes in 2009, this executive end-unit bungalow townhome offers one of the largest floor plans with over 1900 square feet of living space on the main level, making it more spacious than several of the detached homes in the community. Located in the exclusive Ridgeway By The Lake neighbourhood, this well maintained home offers the perfect blend of luxury, comfort and low maintenance living. The open concept living, dining and kitchen areas are ideal for both everyday living and entertaining, including hardwood floors throughout and a cozy gas fireplace in the living room. Soaring cathedral ceilings create an impressive sense of space, while large windows fill the home with natural light. The chef-inspired kitchen features elegant granite countertops, premium stainless steel appliances, gas range, built-in oven, warming drawer, and a generous island with additional built in storage. The main level offers two very well-appointed bedrooms, including an expansive primary retreat complete with a walk-in closet and a luxurious 5-piece ensuite featuring dual vanity, soaker tub, and separate shower. A convenient 2-piece powder room and main-floor laundry add to the home's thoughtful and functional design. The mostly finished lower level provides exceptional additional living space with a spacious family room, third bedroom, full 4 piece bathroom, legal egress windows, plus an abundance of additional storage. Outside you'll enjoy a covered rear composite deck with gas hookup for bbq, and the privacy of 40 feet of lush green space-purchased in 2018 to provide additional privacy and a peaceful backdrop for relaxing or entertaining. This end unit also boasts a rare private double driveway, double garage, and direct entry. Optional membership at the fabulous Algonquin Club for high end amenities is only $93/household, and includes an outdoor heated community pool with aqua classes, fully equipped fitness centre, library room, card & games room! (id:50964)
Revel Realty Inc.
291 Villa Place
Waterloo, Ontario
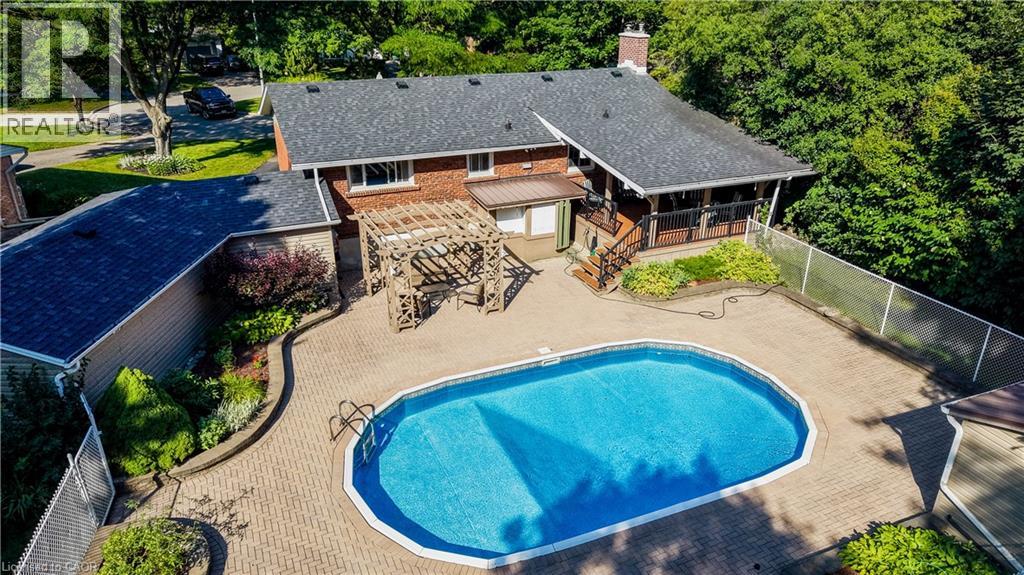
Nestled on a quiet, family-friendly cul-de-sac in one of Waterloo's most desirable neighbourhoods, this raised bungalow sits on an exceptionally rare 1/3-acre lot backing directly onto the Hillside Trail and Waterloo's extensive trail network. Offering privacy, space, and an incredible connection to nature, this is the kind of property where memories are made for generations. Step outside and discover a backyard oasis unlike anything else. Surrounded by mature landscaping, the expansive yard features a large covered deck, gazebo, in-ground pool with updated liner, pump and filter, and endless space for children to play, family gatherings, and summer entertaining. Whether you're hosting friends poolside or enjoying a quiet evening overlooking the greenspace, this outdoor retreat is truly an entertainer's dream. Inside, the bright main floor offers an open-concept kitchen and dining area with stone countertops, white cabinetry, centre island, JennAir gas range, Bosch dishwasher, glass tile backsplash, and engineered hardwood flooring. The welcoming living room features a wood-burning fireplace and walkout access to the front deck. Three bedrooms and an updated four-piece bathroom complete the main level. The finished walk-up lower level provides exceptional additional living space, including a spacious recreation room with natural gas fireplace and built-in cabinetry, a large games room with bar area, a cedar closet, three-piece bathroom, and laundry room. Additional updates include vinyl windows, front door (2019), vinyl siding and eavestroughs (2018), roof (2018), and a rebuilt chimney (2026). The tandem garage accommodates two small vehicles and offers excellent storage. Properties offering this level of privacy, outdoor living, and direct access to nature are exceptionally rare in Waterloo. Don't miss your chance to secure a truly one-of-a-kind property in a location you'll treasure for years to come. (id:50964)
Royal LePage Wolle Realty
20 Austin Drive
Welland, Ontario
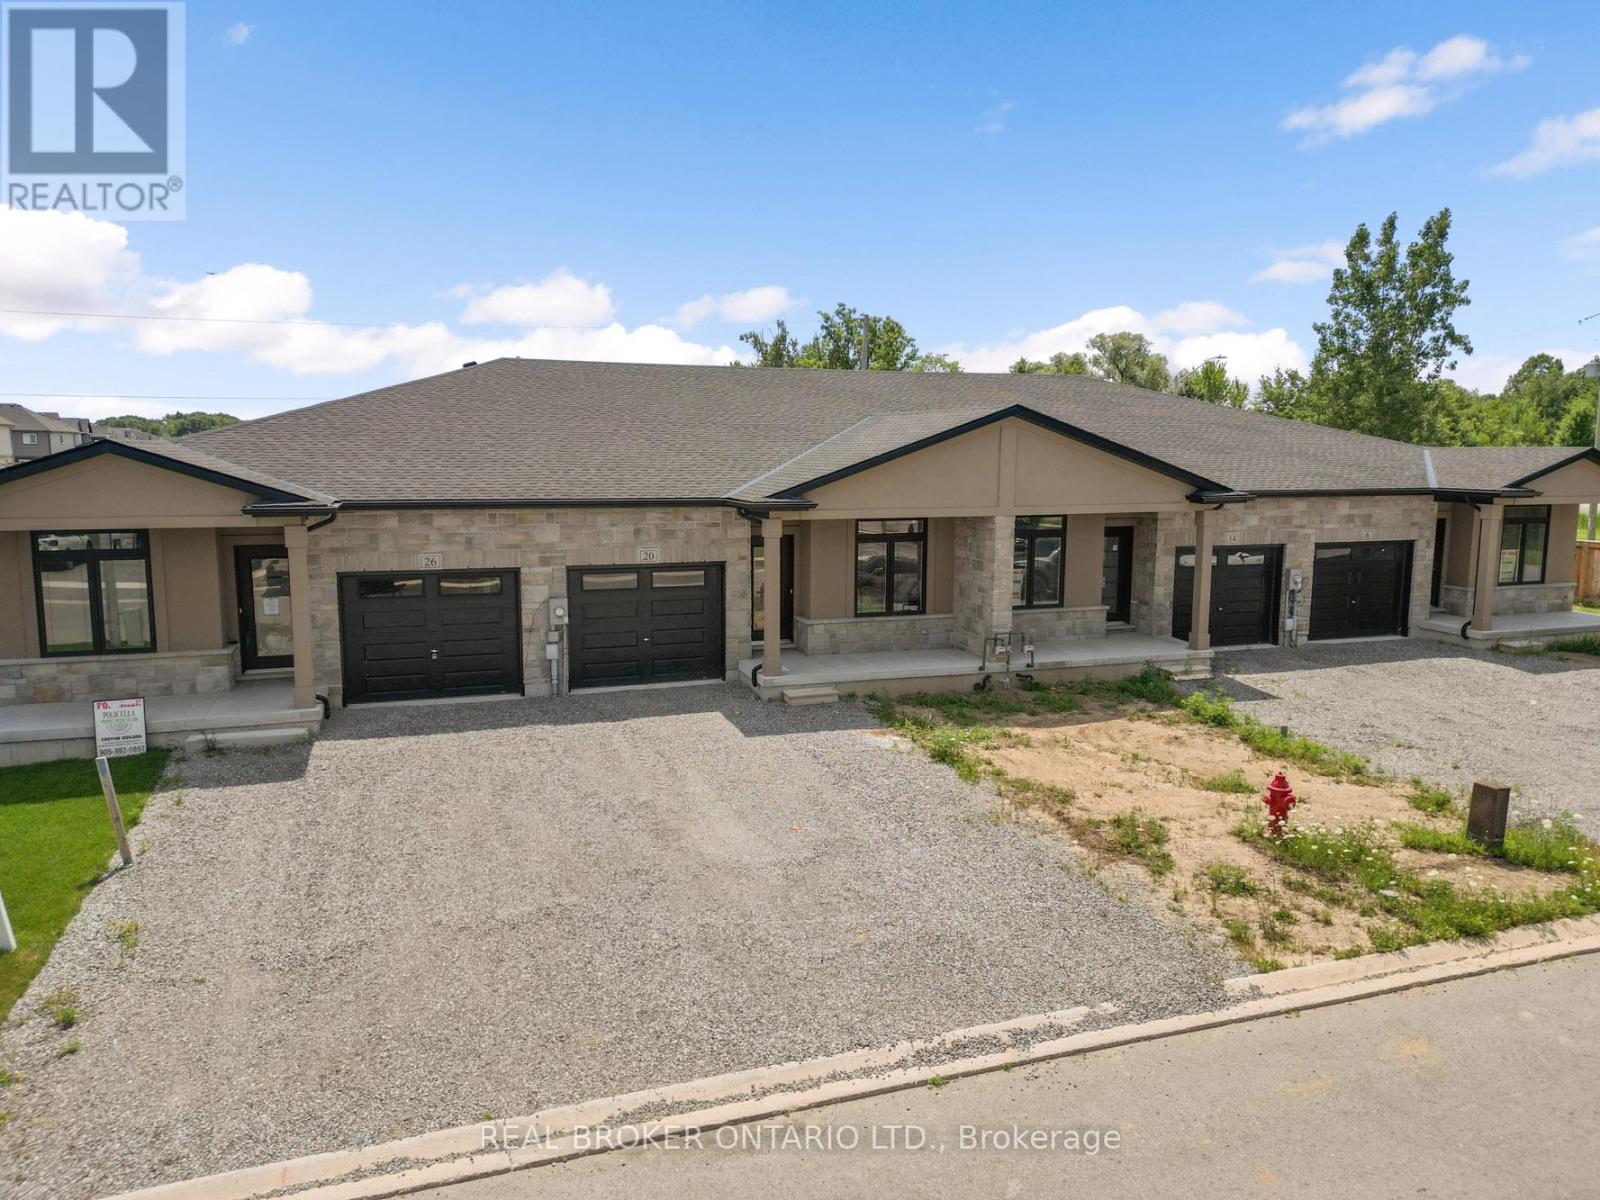
Welcome to 20 Austin Dr - a stunning new build bungalow townhome by Policella Homes, offering the perfect blend of low-maintenance living and thoughtful design. This 2+1 bedroom, 3 bathroom home features a fully finished basement, ideal for extra living space, a home office, or guest suite.Enjoy cozy nights by not one but TWO fireplaces, and step out onto the deck off the living room for your morning coffee or evening unwind. The attached garage adds everyday convenience, while the beautifully curated decor throughout gives this home a warm, move-in-ready feel.Located just a short drive from shopping and the Welland Recreational Canal - a local favourite for swimming, paddle boarding, and scenic trails - this home puts you close to everything you need while still offering a peaceful, established neighbourhood feel.Whether you're downsizing, investing, or looking for single-level living without sacrificing style, 20 Austin Dr checks every box. Don't miss your chance to own this beautifully finished Policella Homes build.Book your private showing today! (id:50964)
Real Broker Ontario Ltd.
20 Austin Drive
Welland, Ontario
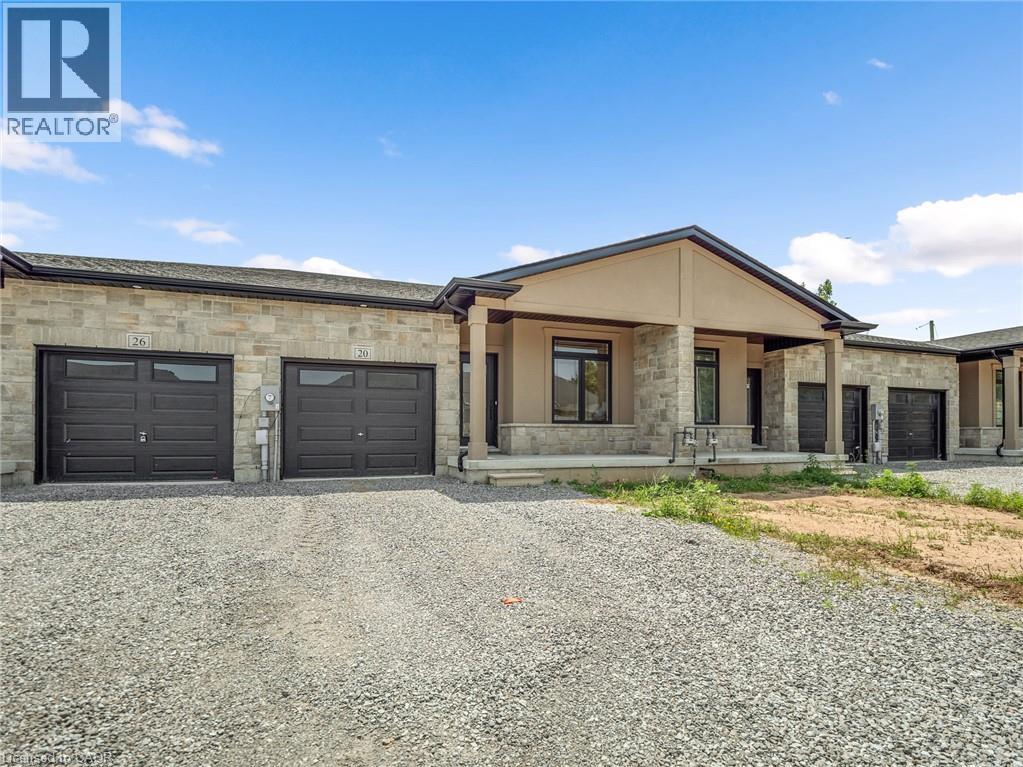
Welcome to 20 Austin Dr — a stunning new build bungalow townhome by Policella Homes, offering the perfect blend of low-maintenance living and thoughtful design. This 2+1 bedroom, 3 bathroom home features a fully finished basement, ideal for extra living space, a home office, or guest suite. Enjoy cozy nights by not one but TWO fireplaces, and step out onto the deck off the living room for your morning coffee or evening unwind. The attached garage adds everyday convenience, while the beautifully curated decor throughout gives this home a warm, move-in-ready feel. Located just a short drive from shopping and the Welland Recreational Canal — a local favourite for swimming, paddle boarding, and scenic trails — this home puts you close to everything you need while still offering a peaceful, established neighbourhood feel. Whether you're downsizing, investing, or looking for single-level living without sacrificing style, 20 Austin Dr checks every box. Don't miss your chance to own this beautifully finished Policella Homes build. Book your private showing today! (id:50964)
Real Broker Ontario Ltd.
105 Pinnacle Drive Unit# 30
Kitchener, Ontario
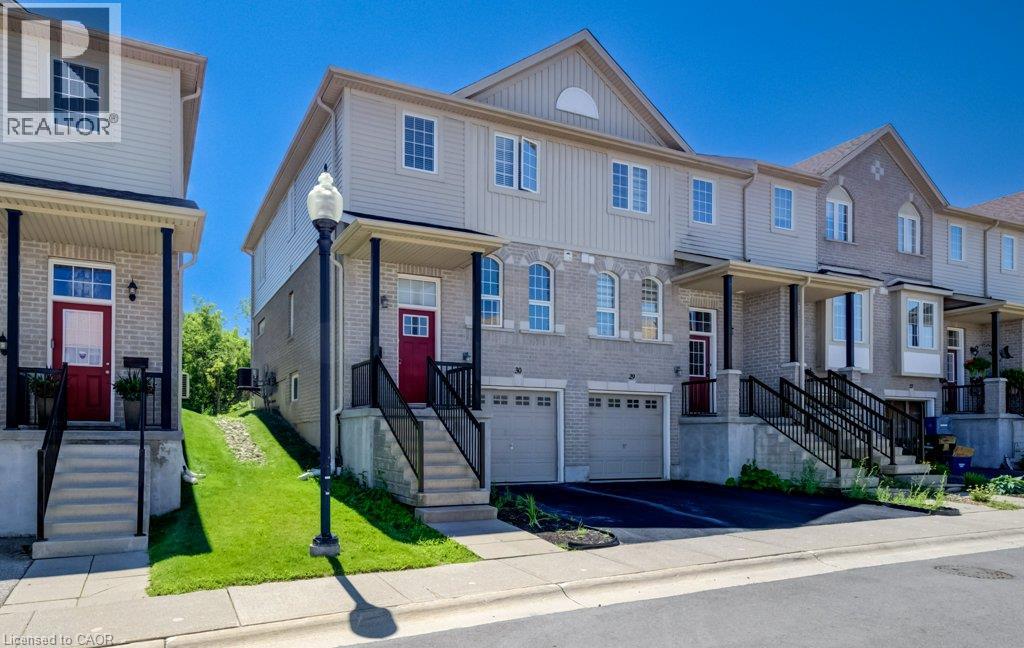
Immaculate three-bedroom end-unit townhome with finished lower level featuring a large den and laundry. Kitchen has newer stainless steel appliances and a large dinette area. Lovely 9'5 x 11'5 deck overlooking a nature's greenspace. Only the upstairs bedrooms and hallways are carpeted. Excellent location close to 401, shopping, Conestoga College, and more. Ready for immediate occupancy. Low condo fees of $191.00/month. (id:50964)
Peak Realty Ltd.
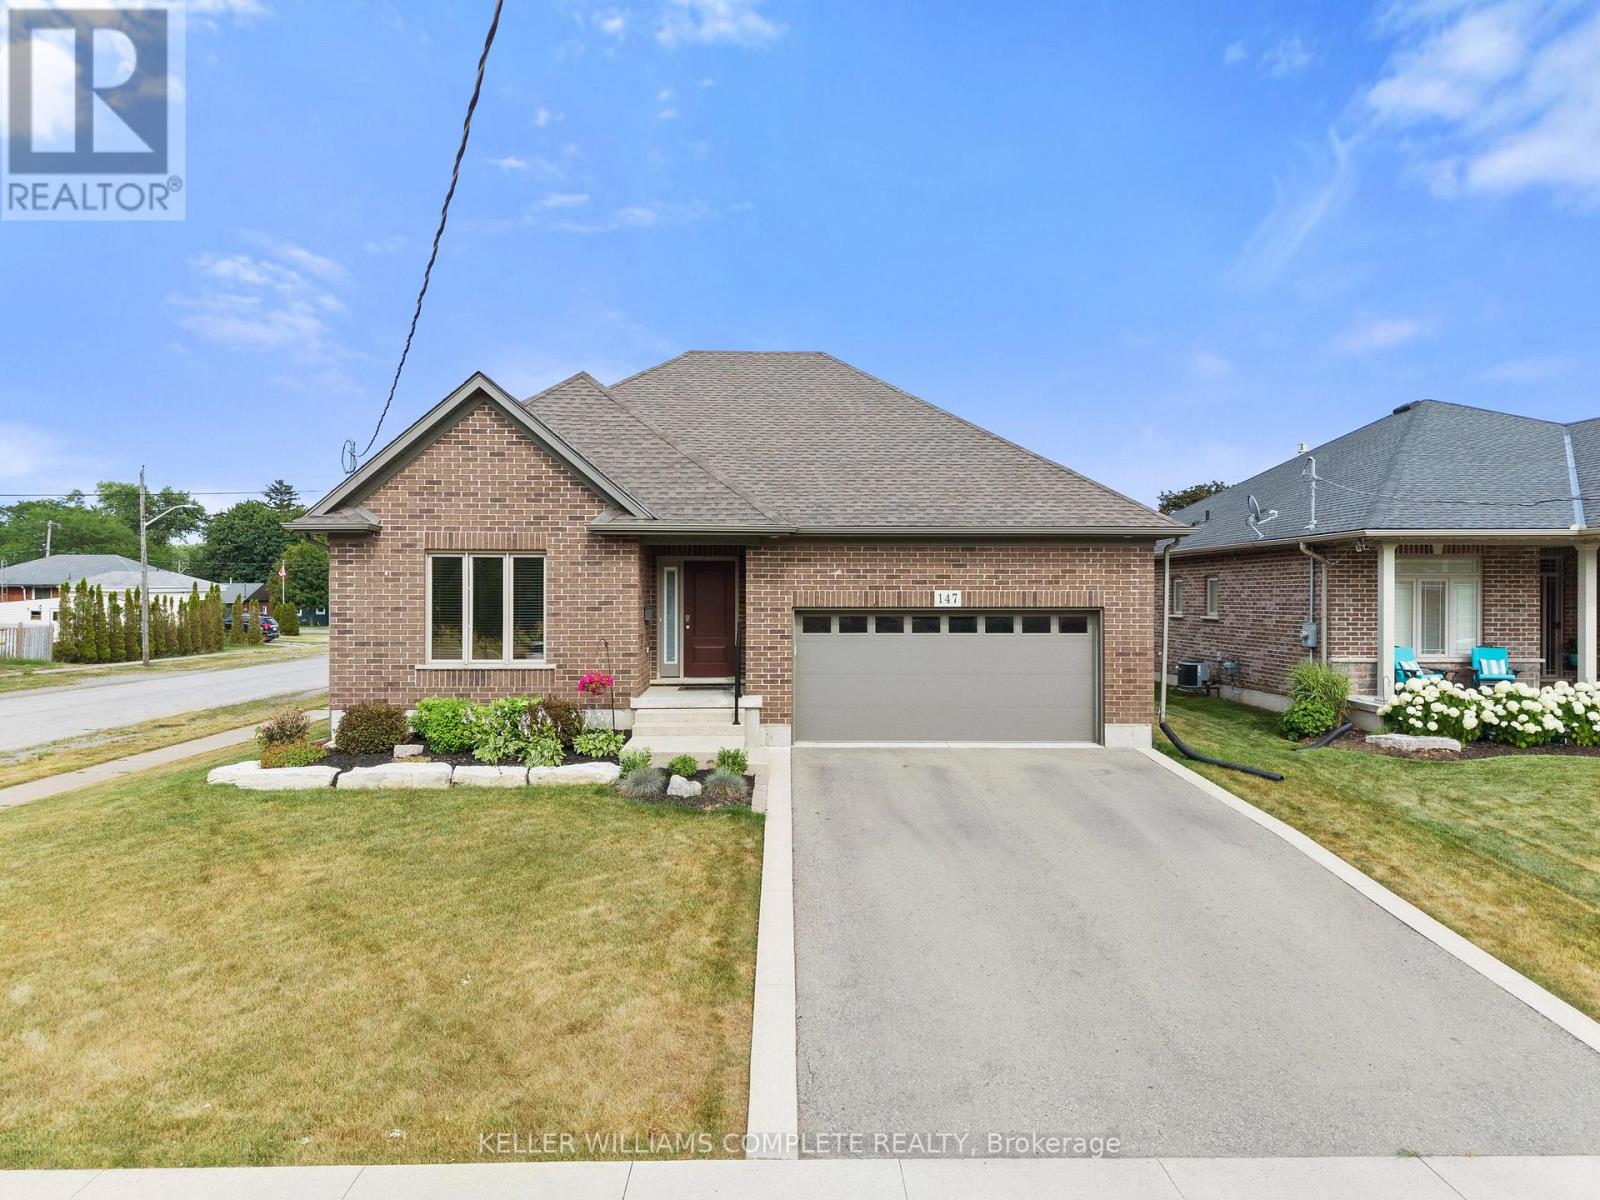
147 Scholfield Avenue
Port Colborne, Ontario
Welcome to this beautifully maintained all-brick bungalow, perfectly situated on a desirable corner lot in a sought-after neighbourhoods. Offering a thoughtfully designed open-concept layout, this home combines timeless finishes with functional living spaces ideal for families, downsizers, or those who love to entertain. Step inside to a welcoming tiled foyer with convenient inside access to the attached garage. Just beyond, a bright and inviting sitting area is surrounded by large windows that fill the home with natural light. Rich hardwood flooring extends throughout the main level, with tile in the foyer and bathrooms for added durability and style. The spacious living room flows seamlessly into the stunning kitchen, featuring crisp white cabinetry, quartz countertops, a large kitchen island, built-in stainless steel appliances, and an abundance of storage-creating the perfect space for everyday living and entertaining. The main floor offers a spacious primary suite complete with a walk-in closet and private 4-piece ensuite, along with a second bedroom, an additional 4-piece bathroom, and the convenience of main floor laundry. The fully finished lower level expands your living space with a large family and recreation room highlighted by a cozy gas fireplace, an exercise room, an additional bedroom, and a beautifully finished bathroom with a stand-up shower. Step outside to enjoy the fully fenced backyard, where you'll find a private patio perfect for summer barbecues, outdoor dining, or simply relaxing. With its generous yard, desirable corner lot location, and exceptional layout, this move-in-ready bungalow is a wonderful place to call home. (id:50964)
Keller Williams Complete Realty
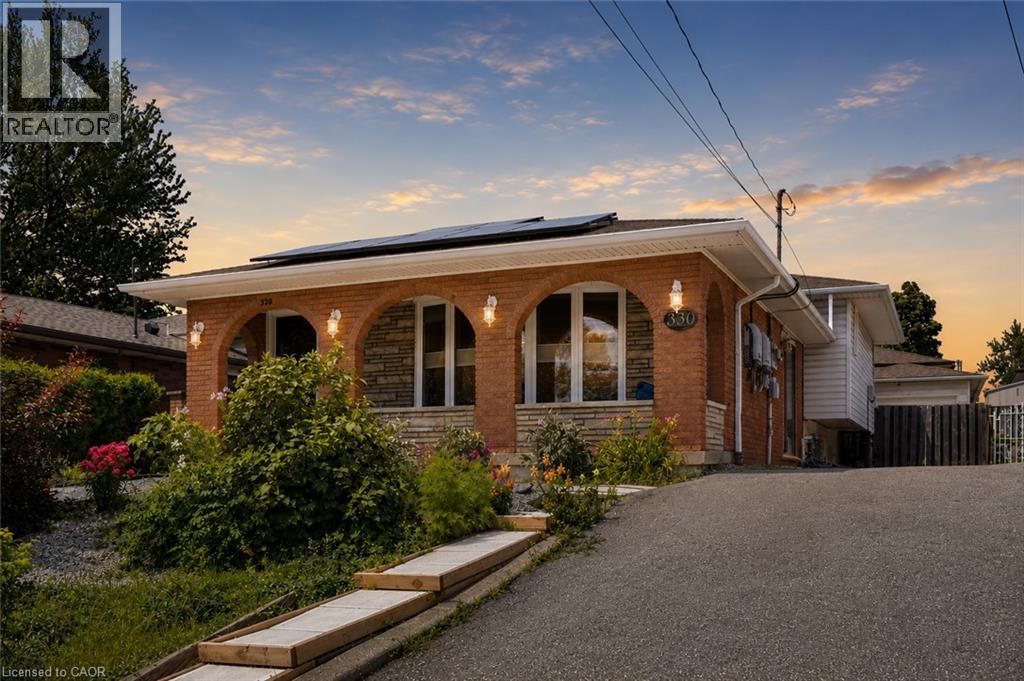
330 East 18th Street
Hamilton, Ontario
Welcome to 330 East 18th Street, a beautifully updated home nestled in one of Hamilton Mountain's most established family neighbourhoods. The thoughtfully renovated interior blends modern design with everyday functionality, highlighted by a stunning chef-inspired kitchen featuring sleek white cabinetry, quartz countertops, stainless steel appliances, abundant storage, and a striking mosaic tile backsplash. The spa-inspired bathroom offers a freestanding soaker tub surrounded by floor-to-ceiling tile, creating the perfect retreat. The fully finished lower level is an entertainer's dream, complete with a custom wet bar, spacious recreation room, exposed wood beam ceilings, and walk-up access to the backyard. Conveniently located close to schools, parks, shopping, hospitals, public transit, and highway access, this move-in-ready home offers exceptional value for families, professionals, and anyone looking to enjoy the best of Hamilton Mountain. (id:50964)
Michael St. Jean Realty Inc.
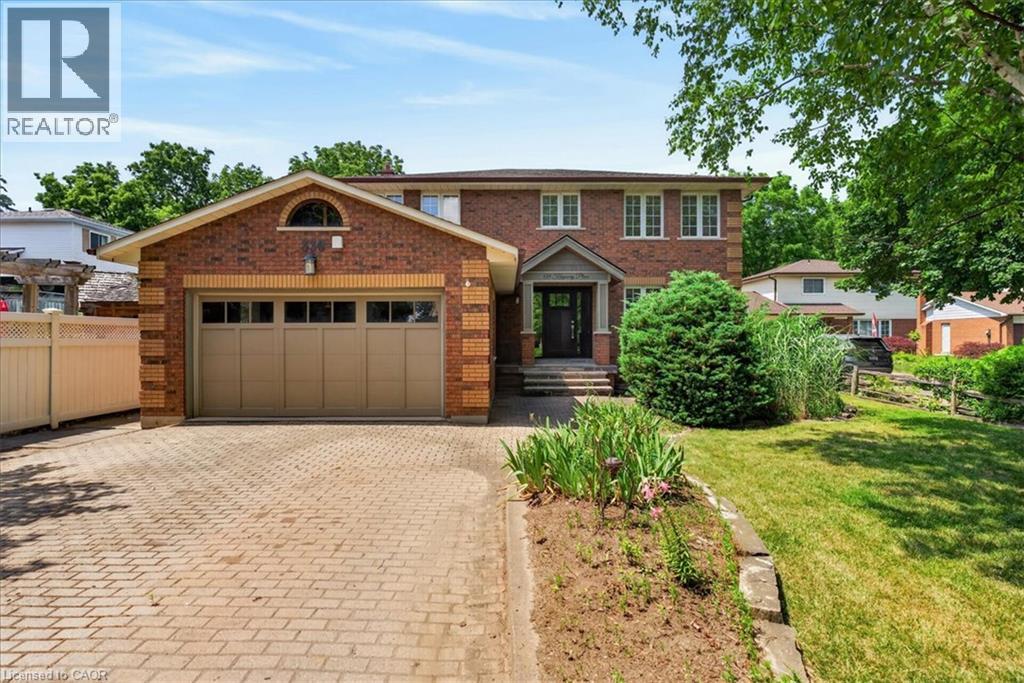
339 Kingsway Place
Milton, Ontario
A rare executive home on one of Milton's most sought-after cul-de-sacs, this exceptional residence blends elegance, comfort, and functionality. Designed with a traditional centre hall floor plan, it is filled with natural light and offers spacious principal rooms. The beautifully renovated kitchen is an entertainer's dream, featuring granite countertops, premium appliances, and a large centre island with breakfast bar. Flowing seamlessly into the dining area and open-concept family room, this inviting space extends to a stunning composite deck overlooking the professionally landscaped backyard; perfect for entertaining or relaxing in peaceful surroundings. Upstairs, you'll find four generously sized bedrooms, including a spacious primary retreat with a walk-in closet and luxurious 4-piece ensuite. The fully finished lower level features a self-contained in-law suite with a full kitchen, living room, 4-piece bath, oversized bedroom, and walkout to a private patio. Ideal for extended family, guests, a live-in nanny, or in-law suite. (id:50964)
RE/MAX Escarpment Realty Inc.
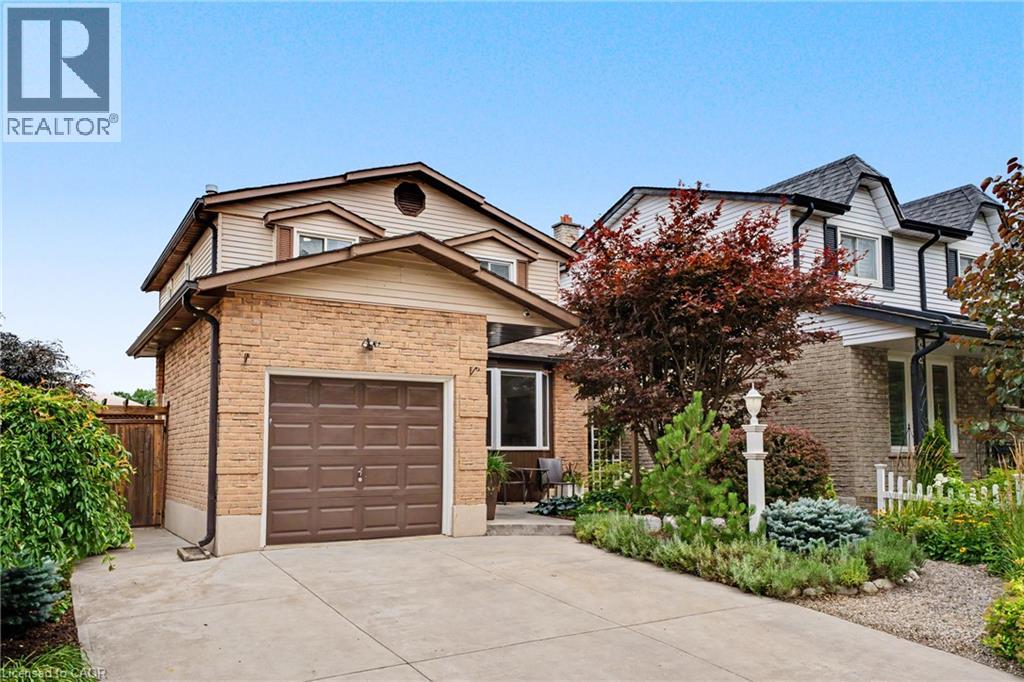
103 Glenashton Drive
Stoney Creek, Ontario
Welcome a beautifully maintained 3-bed, 2-bath home in the heart of Stoney Creek, where truly move-in-ready property. From the moment you arrive, you'll be impressed by the stunning low-maintenance gardens featuring premium plants with armoured stone landscaping that enhances both the front and backyard, creating incredible curb appeal and outdoor enjoyment with minimal upkeep. Step inside to discover a bright and spacious home that's been tastefully updated from top to bottom. Freshly repainted, the home showcases new lighting, updated plugs and switches, and modern pot lights throughout with adjustable 4K/5K colour settings, allowing you to customize the ambiance to your preference. A beautiful bay window with tumbled marble seating ledge fills the living space with natural light, while custom sliding patio doors with built-in blinds lead seamlessly to the spacious backyard. The kitchen offers timeless appeal with solid wood cabinetry providing ample storage and a new refrigerator(2026). Upstairs features 3 generously sized bedrooms and a well-appointed dual-access 3-piece bath, providing comfortable space for the whole family. The finished basement expands your living space with a large recreation room, dedicated office/exercise room, and wall-to-wall storage closets. The backyard designed for both relaxation and functionality, offering a designated space for an above-ground pool and an area for a gazebo and relaxation, topping it off with raised garden beds-perfect for your own kitchen garden. Additional highlights include an attached garage and double wide driveway giving you parking for three vehicles, updated electrical inside and out, extra outlets throughout the home including closets, rooms, garage, & ample power outdoors, and all-new smoke/carbon monoxide detectors. Located close to schools, parks, shopping, and easy highway access, this exceptional Stoney Creek home combines comfort, convenience, and pride of ownership. Simply move in and enjoy! (id:50964)
Royal LePage State Realty Inc.
79 Gerber Drive
Milverton, Ontario
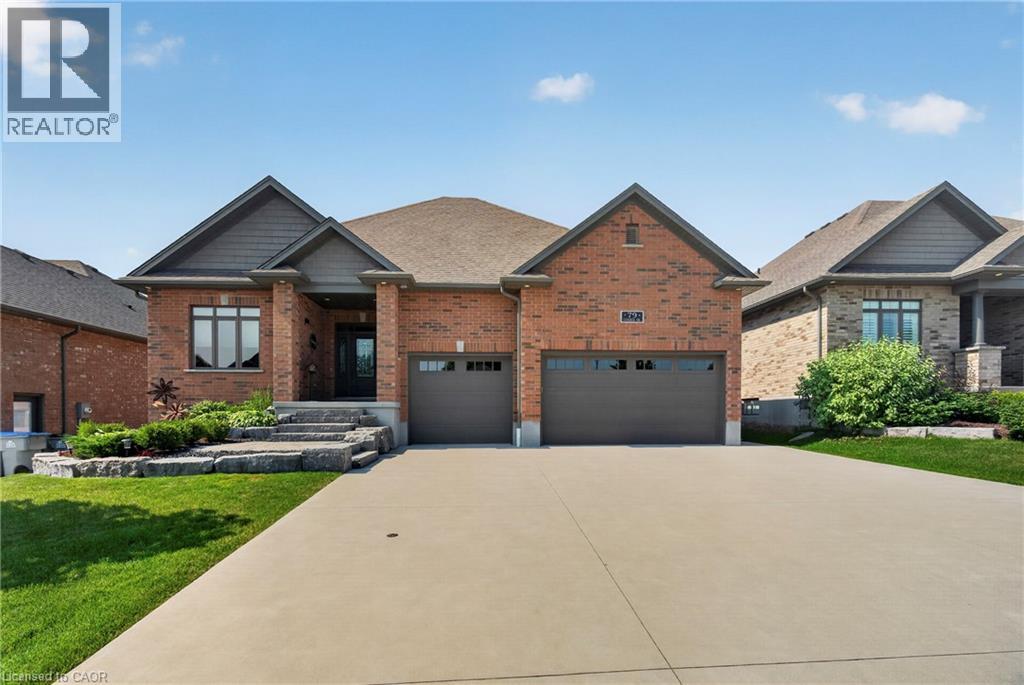
Welcome to 79 Gerber Drive, where exceptional craftsmanship meets small-town living in the heart of Milverton. Built in 2018, this stunning 4-bedroom, 3-bathroom open-concept bungalow offers the perfect blend of luxury, comfort, and functionality. From the moment you arrive, you'll appreciate the beautifully landscaped property, oversized triple-car garage, and outstanding curb appeal. Step inside to a bright and spacious main floor featuring quality hardwood and ceramic flooring, an inviting living room with a gas fireplace, and a beautifully upgraded kitchen complete with granite countertops, ample cabinetry, and an ideal layout for entertaining family and friends. The convenient main floor laundry and thoughtfully designed floor plan make everyday living effortless. The fully finished lower level offers exceptional additional living space with two more bedrooms, a full bathroom, and a cozy wood-burning fireplace, perfect for relaxing on cool evenings or hosting guests. Quality finishes continue throughout, creating a warm and welcoming atmosphere from top to bottom. Outdoor living is equally impressive with a low-maintenance composite Trex deck, extensive professional landscaping, and a powered garden shed offering endless possibilities for hobbies, storage, or a workshop. The triple-car garage features premium upgrades including epoxy-coated floors, powder-coated hardware, and a 30-amp RV plug, making it ideal for vehicle enthusiasts or those needing extra space. Located in the friendly and growing community of Milverton, you'll enjoy the charm of small-town living with local parks, schools, recreation, shopping, and dining just minutes away. Conveniently situated within an easy drive to Stratford, Listowel, and the Waterloo Region, this home offers the perfect balance of peaceful living and accessibility. Move-in ready and meticulously maintained, a rare opportunity to own a quality-built home in one of Perth County's most welcoming communities. (id:50964)
Century 21 Heritage House Ltd.

20 - 2720 Mewburn Road
Niagara Falls, Ontario
Welcome to Unit #20 at 2720 Mewburn Road, a spacious two-storey condo townhouse located in a convenient Niagara Falls neighbourhood close to amenities, schools, QEW and transit. This home offers 3 bedrooms and 2.5 bathrooms, a functional layout, and a partially finished basement providing additional living or storage space. A single car garage and private driveway add everyday convenience. Main floor laundry hook up. The property presents an excellent opportunity for buyers to decorate and personalize. Complete with access to a shared outdoor pool, this community offers the perfect setting to relax and enjoy the summer season. (id:50964)
Century 21 Heritage House Ltd
208 West 19th Street
Hamilton, Ontario
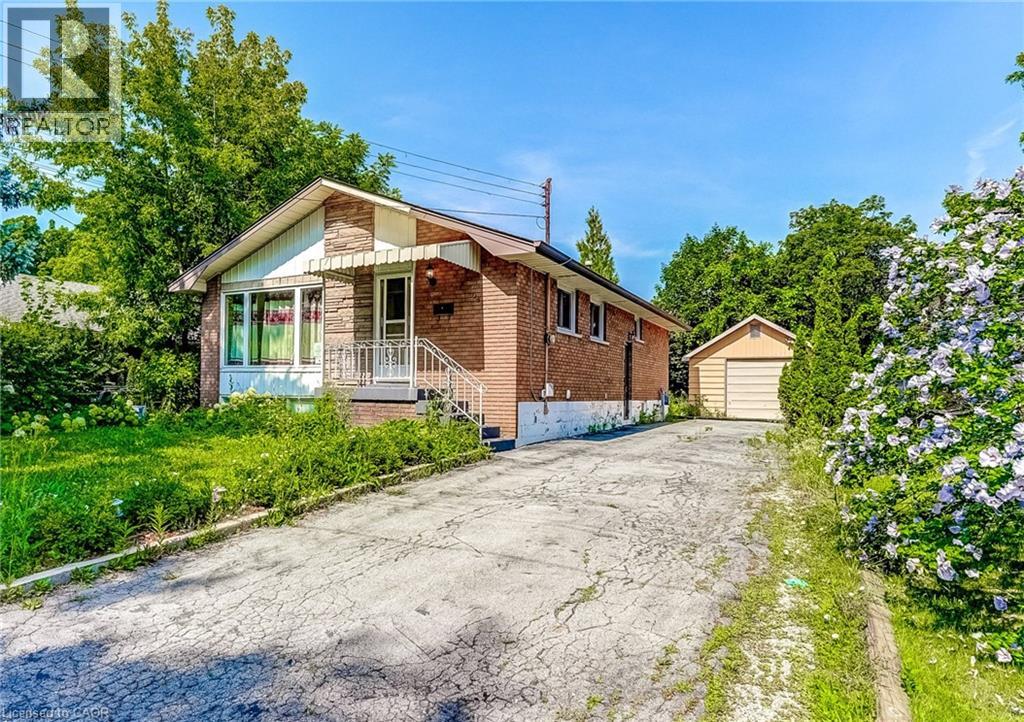
Welcome to 208 West 19th Avenue, a beautifully situated home in Hamilton's sought-after West Mountain neighborhood. This versatile property offers strong potential for a duplex conversion—an excellent opportunity for rental income, multi-generational living, or an income-supplemented mortgage. A detached garage adds everyday convenience with secure parking and additional storage, while a separate side entrance offers flexible access to the lower level. The layout presents exciting possibilities for investors and homeowners alike. Set in one of Hamilton's most desirable West Mountain locales, this home places you close to parks, schools, shopping, and quick access to major routes. Whether you're seeking a smart investment opportunity or a home with room to grow, this property delivers flexibility and value in a prime location. (id:50964)
Exp Realty