

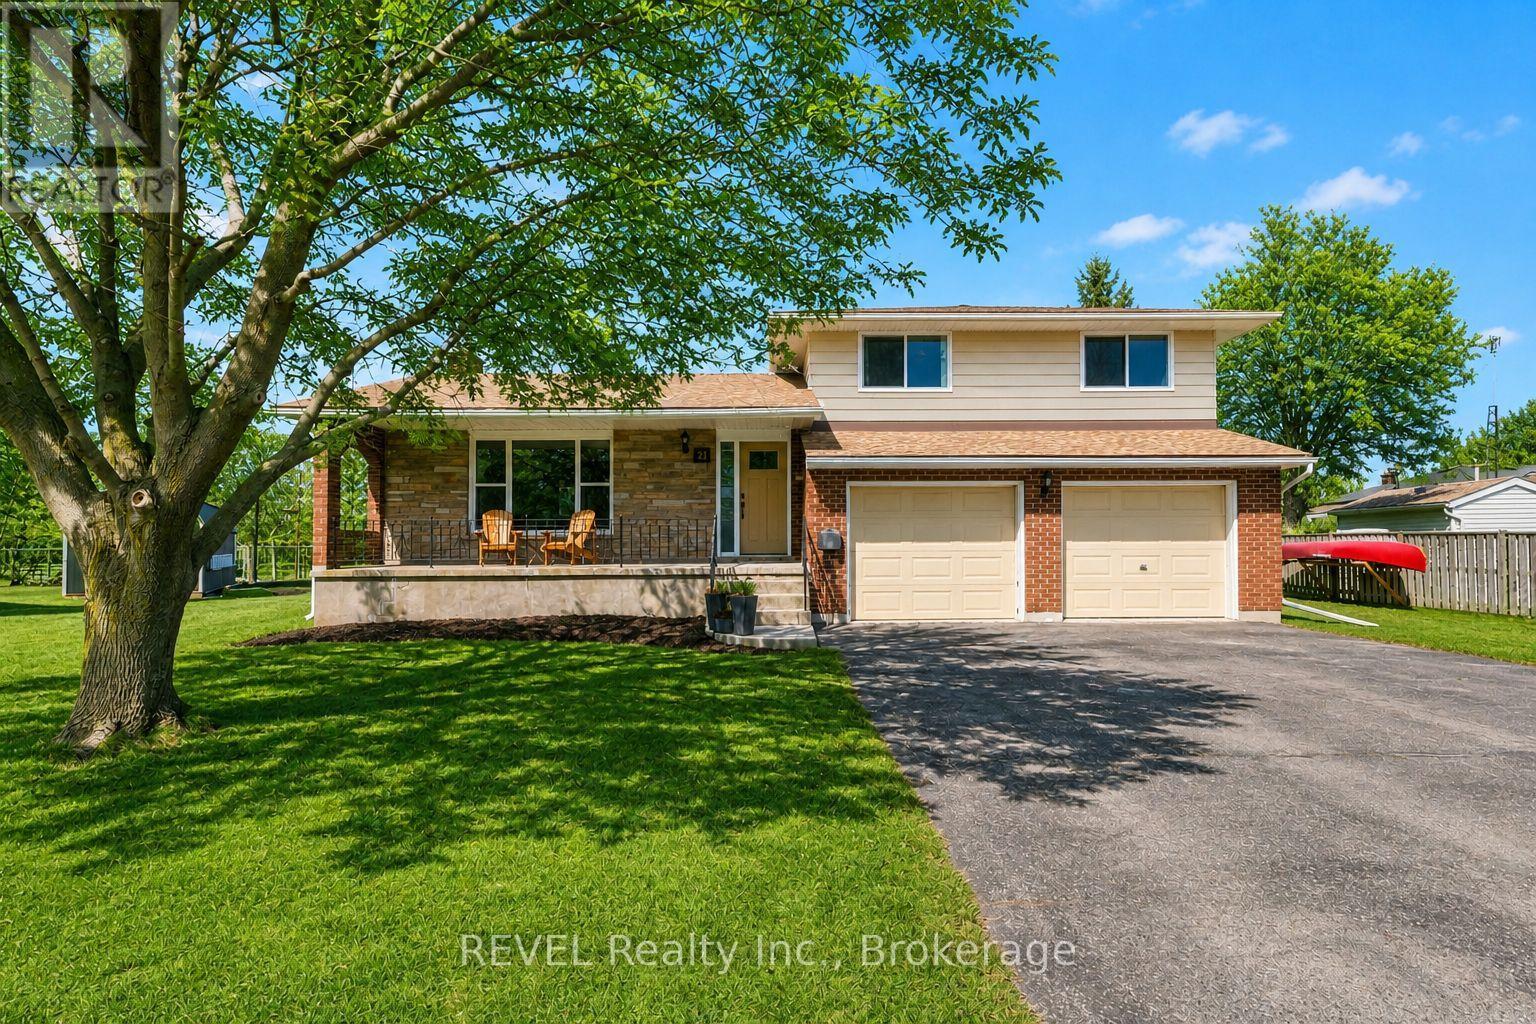
21 Lena Crescent
Port Colborne, Ontario
This beautifully updated sidesplit checks all the boxes! Nestled on a quiet cul-de-sac in one of Port Colborne's desirable neighbourhoods. Just a short stroll to the shores of Lake Erie, this property offers the perfect balance of peaceful living and convenient access to the best the area has to offer. Set on a spacious pie-shaped lot, the backyard provides plenty of room for kids to play, summer gatherings, and outdoor entertaining in a private setting. Start your mornings with a coffee on the large covered front porch and enjoy the charm of this welcoming home. Inside, you'll find a bright and inviting main living space that flows seamlessly into a generous dining area-perfect for hosting family dinners or holiday celebrations. The custom kitchen is sure to impress, featuring thoughtful design and luxury vinyl flooring that runs throughout the main level. Just a few steps up, the home offers three comfortable bedrooms and a beautifully updated five-piece bathroom. Convenience continues with an updated three-piece bathroom located near the entrance from the heated (electric) double-car garage and backyard-ideal for guests or busy family life. The lower level offers a private laundry room and a large rec room complete with a cozy wood fireplace and cold cellar. This versatile space is a blank canvas ready for your personal vision, whether it's a home theatre, playroom, gym, or additional living area. Located on Lena Crescent, you're just minutes from the Port Colborne Yacht Club, marina, local restaurants, charming shops, schools, Sunset Park, and more. Some additional updates include windows (2020), interior and exterior doors (2021), eavestrough, soffit and fascia (2021), air conditioning (2021), and roof (approx. 2018). A wonderful opportunity to enjoy comfort, updates, and location all in one beautiful home. (id:50964)
Revel Realty Inc.
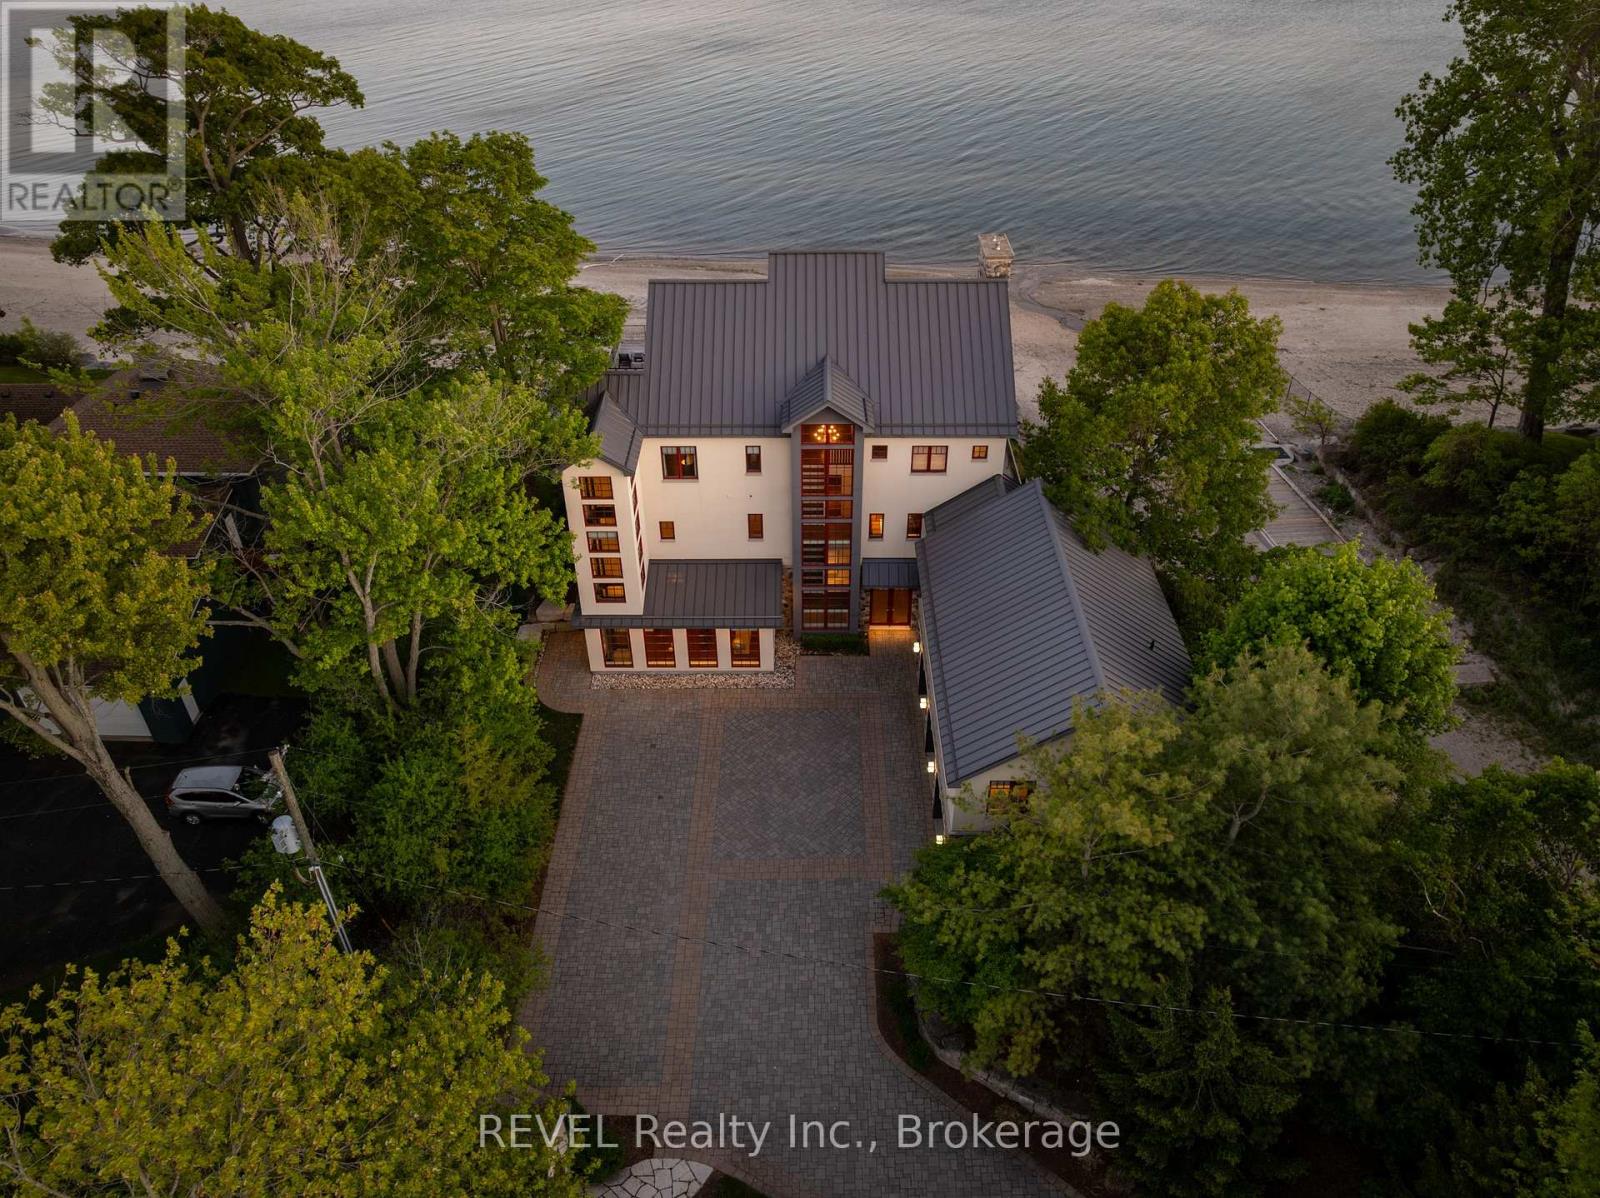
3067 Thunder Bay Road
Fort Erie, Ontario
Experience luxury waterfront living at this exceptional custom estate built by Sider Bros. in 2012. Set on a spectacular 100' x 700' lot extending to the shores of Lake Erie, this fully landscaped property offers breathtaking water views, a private beach, new boat ramp with stairs to the shoreline, and a boathouse for storage and parking.A stunning drive leads past a full tennis court, powered Arctic Dome greenhouse, and powered gazebo before arriving at the impressive stone and concrete residence. The main living area showcases panoramic lake views from the living room, dining room, and chef-inspired kitchen featuring an oversized island, limestone hood, Cambria countertops, Miele coffee machine, and premium Viking appliances. The living room is anchored by a beautiful stone gas fireplace, while the office offers custom built-ins and inspiring lake views.A major addition completed approximately four years ago includes an elevator servicing the home. The luxurious primary suite features a gas fireplace, walk-in closet, and stunning Lake Erie views. A glass-enclosed hot tub area, third-floor laundry, drink fridge, and ice machine complete the upper level.The self-contained guest/in-law suite includes a second kitchen with Sub-Zero refrigerator, laundry, and direct garage access. The lower level offers in-floor heating, a large fitness room with cork flooring, electric sauna, and an extraordinary theatre room professionally designed for superior sound quality.Additional features include custom Marvin wood windows and doors, powered blinds, surround sound throughout, water purification system, steel roof with ice guards, ICF foundation, spray foam insulation, four furnaces, three A/C units, individual floor thermostats, and a heated three-car garage with epoxy floors, in-floor heating, and hot water on demand.A rare opportunity to own one of Ridgeway's most impressive waterfront estates right next to Bernard Avenue Beach. (id:50964)
Revel Realty Inc.
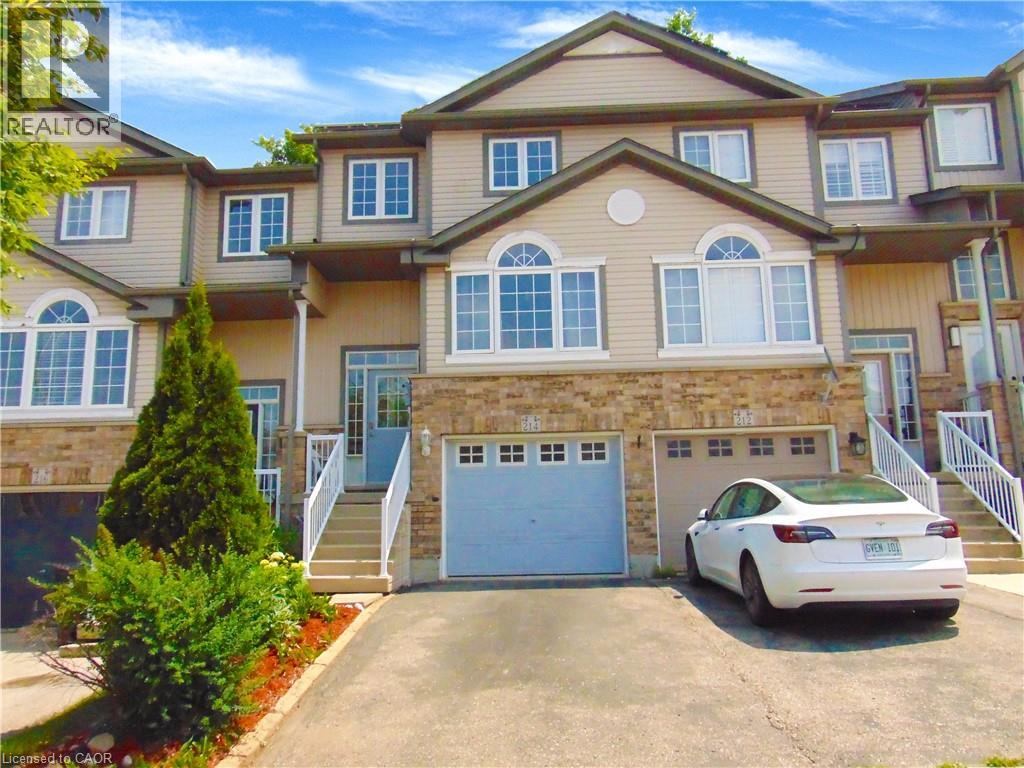
214 Snowdrop Crescent
Kitchener, Ontario
Welcome to 214 Snowdrop Crescent! This beautiful carpet-free freehold townhouse offers 3 bedrooms, 2.5 bathrooms, and a finished basement in a convenient Kitchener location. The bright main floor features hardwood flooring, a spacious eat-in kitchen with ample cabinetry, tile backsplash and breakfast bar, plus a comfortable living room overlooking the private rear yard and mature trees. The upper level offers three bedrooms, including a spacious primary bedroom with a walk-in closet and ensuite access to the 4-piece bathroom. The finished lower level provides a bright recreation/family room, 3-piece bathroom, and convenient direct access from the garage, offering flexible space for a home office, family room or guests. Recent updates include interior painting and renovations approximately two years ago, along with a newer furnace, central air conditioner and water softener. The home also features a main-floor laundry room, central vacuum, garage door opener and private deck. Located close to shopping, restaurants, schools, parks, public transit and Highway 7/8, this home offers comfortable living with excellent access to everything Kitchener has to offer. (id:50964)
RE/MAX Real Estate Centre Inc.

23 Henry Maracle Street
Ayr, Ontario
OPEN HOUSE at 294 Robert Woolner St *TO BE BUILT* THE FULL 13% REBATE HAS BEEN APPLIED FOR THIS HOME, FOR ALL QUALIFIED BUYERS Ontario's enhanced HST rebate for BAND-NEW HOMES ONLY - NOT RESALE has now been approved and is officially in effect. If you are looking for your Ultimate Dream Home to be built-you have found it! This 4 Bedroom 4 Bathroom home has it all. The 9' Main floor offers, double door entry, Quartz countertop, 40 tall kitchen cabinets, 11' island with breakfast bar, Oak Hardwood and Ceramics, and a good size powder room. The Second floor offers, spacious laundry room, the ensuite features a large Glass and Ceramic shower and double sink, 4 oversized bedrooms and 3 full bathrooms. HUGE selection of highend standard materials to choose from. Parking for 6 cars! This home was Built by TICE RIVER HOMES with Superior Construction, Exceptional Quality and a Pristine attention to detail using the Highest Level of Materials and Craftsmanship, – designed for the most discerning buyers. Open House everyweekend from 1:00-4:00 at 294 Robert Woolner St in Ayr. (id:50964)
RE/MAX Icon Realty
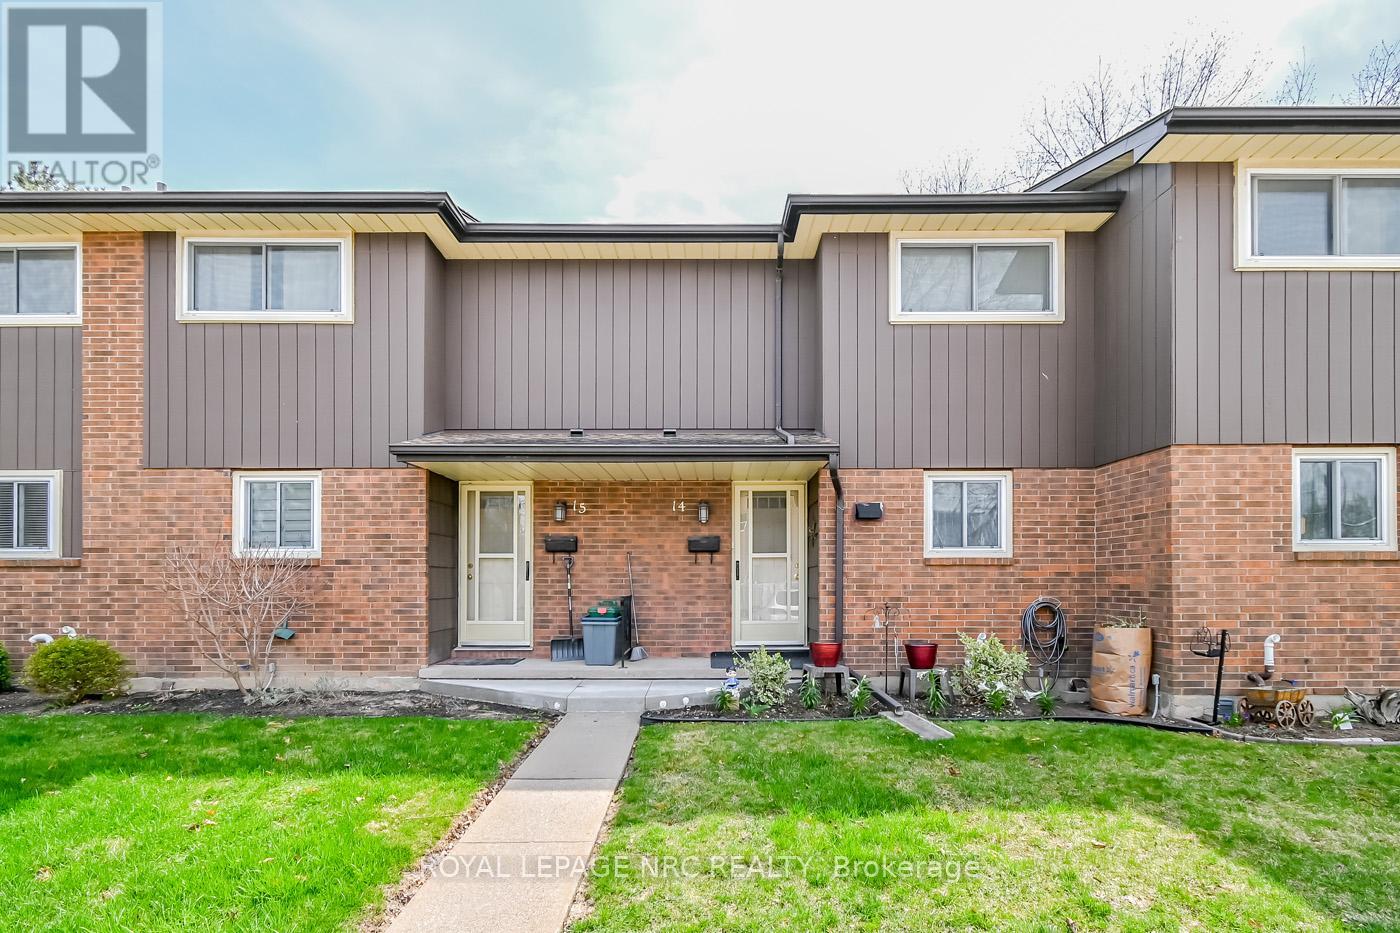
14 - 64 Forster Street
St. Catharines, Ontario
Welcome to this beautifully updated multi-level townhome, ideally located in a peaceful, well-maintained North End complex surrounded by a family-friendly neighbourhood. Offering 3 generous bedrooms, 1.5 baths and a versatile finished basement with space for a 4th bedroom, this home delivers comfort and functionality for today's lifestyle. The bright living room features patio doors leading to an expansive private deck-perfect for summer BBQs and entertaining-with direct gate access to green space creating a peaceful outdoor retreat. The updated kitchen offers ample cabinetry, counter space and newer appliances, with an inviting dining area conveniently located just off the kitchen. The finished basement adds valuable living space, storage and a cold cellar. Enjoy low-maintenance living with grass cutting and snow removal included. Condo fees also include water, basic cable and building insurance. Recent updates include kitchen, electrical panel and paint (2025), furnace (2024), central air (2019), flooring and expansive deck. Conveniently located near schools, parks, Fairview Mall, Costco, QEW and the Port Dalhousie waterfront attractions. A wonderful opportunity for comfortable, carefree North End living! (id:50964)
Royal LePage NRC Realty

79 Cherry Ridge Boulevard
Pelham, Ontario
Welcome to 79 Cherry Ridge Blvd, nestled in the charming and highly sought-after community of Fenwick, Ontario. This stunning custom-built bungalow is situated on a premium lot backing onto a beautiful wooded ravine, offering exceptional privacy, peaceful surroundings, and no rear neighbours.Featuring 4 spacious bedrooms and 3 beautifully appointed bathrooms, this thoughtfully designed home offers an ideal combination of luxury, comfort, and functionality.At the heart of the home is a spectacular designer kitchen featuring custom cabinetry, granite countertops, premium appliances, and hardwood flooring. The open-concept design flows seamlessly into the formal dining area and living room, where a gas fireplace creates a warm welcoming atmosphere and French Doors lead to a spacious wood patio overlooking the natural beauty of the woods and ravine. The main floor features a spacious primary bedroom retreat overlooking the ravine, complete with a large walk-in closet and 5-piece ensuite bathroom. Large windows provide beautiful views of the surrounding natural landscape.Two additional main-floor bedrooms provide flexibility for family, guests, or a home office, one is currently being used as an office.The fully finished lower level is designed for entertaining and extended family living. It features a large family room with a gas fireplace, a bar area, space for a gaming table, 4th bedroom, a 4-piece bathroom, and a kitchenette with appliances. Separate stairway access to the garage provides potential for an in-law suite or multi-generational living arrangement, with endless possibilities to suit your needs.The lower level includes a large workshop and ample storage space, providing plenty of room for hobbies and projects..Located in one of Niagara's desirable communities, this exceptional Fenwick home offers privacy, space, quality craftsmanship, and versatility in a ravine setting. 79 Cherry Ridge Blvd - a home where luxury, comfort, and natural beauty come together. (id:50964)
Royal LePage NRC Realty

107 Millpond Road
Niagara-On-The-Lake, Ontario
Offering 3+2 bedrooms, 3+1 bathrooms, and over 4,000 sq. ft. of beautifully finished living space, including a complete lower-level in-law suite, this impressive bungalow delivers exceptional space, versatility, and refined comfort in a sought-after location between Niagara-on-the-Lake's renowned vineyards and the conveniences of Niagara Falls. Step inside to soaring ceilings, elegant wall panel detailing, and a bright, thoughtfully designed layout made for both everyday living and entertaining. At the heart of the home, the chef-inspired kitchen features quartz countertops, custom built-in cabinetry, and a premium Thermador gas range, creating a polished and highly functional space. The main level offers spacious principal rooms and generously sized bedrooms, while the fully finished lower level provides outstanding flexibility with 2 additional bedrooms, a full kitchen, bathroom, and comfortable living space-ideal for extended family, multi-generational living, guests, or a private in-law setup. Two gas fireplaces add warmth and character throughout the home, while the covered rear patio offers a comfortable place to relax or entertain outdoors. Additional highlights include engineered hardwood flooring, heated floors in all bathrooms, motorized blinds, a second kitchen in the lower level, in-ground sprinkler system, double-car garage, and ample driveway parking. This home combines modern finishes, thoughtful upgrades, and impressive flexibility in one exceptional package - don't miss out. (id:50964)
RE/MAX Niagara Realty Ltd
42 Lake Avenue N
Hamilton, Ontario
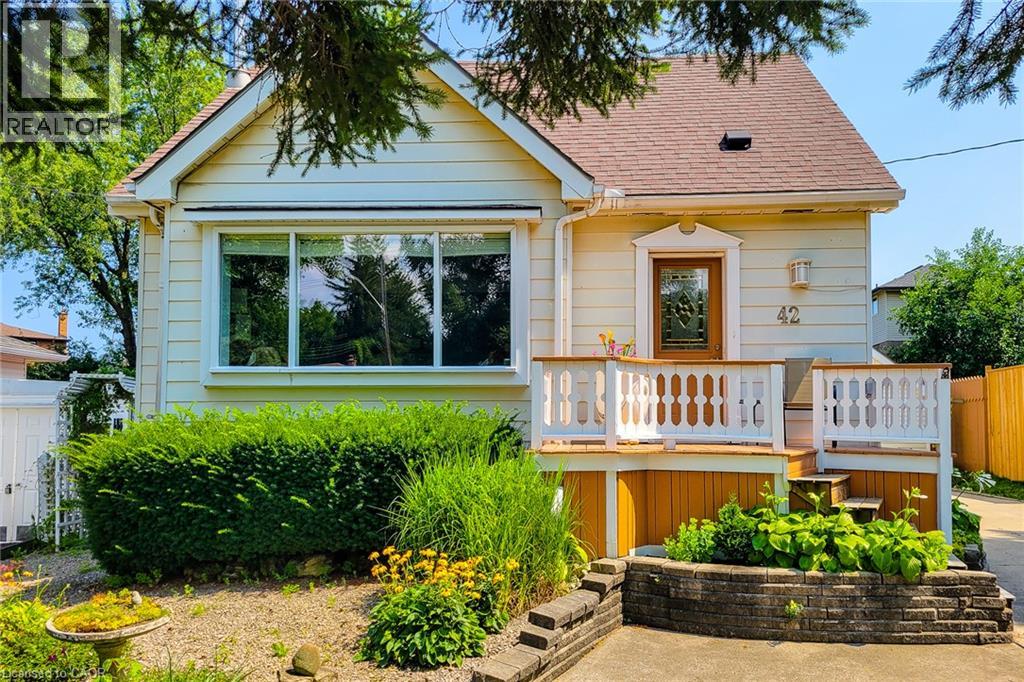
Welcome to 42 Lake Ave North - A Home Full of Space, Privacy, and Possibilities. Discover the charm and potential of 42 Lake Ave North, a welcoming home set higher on the lot and tucked away from the main road. With plenty of parking for family and friends and an abundance of indoor and outdoor space, this property offers the flexibility to make it truly your own. Step outside and enjoy a large, private backyard, garden area, and a covered deck that's perfect for entertaining, relaxing, or enjoying summer evenings. There's even room to add a hot tub and create your own backyard retreat. A standout feature is the large heated workshop with A/C, ready to be customized to suit your hobbies, projects, or recreational needs. Prefer a garage? The space could potentially be converted back to a detached garage for a vehicle, motorcycle, boat, ATV and/or other toys. A spacious shed provides additional storage and could even be transformed into a special retreat for the family pet. Inside, the bright living room features beautiful hardwood floors, while the eat-in-kitchen offers a comfortable space for everyday meals. The main floor also includes a bedroom and bathroom for added convenience. Upstairs, you'll find two additional bedrooms, providing plenty of room for family, guests, or a home office. The finished basement adds even more versatility, featuring a cozy gas fireplace in the family room, an additional bedroom, spacious laundry room, and den. With generous outdoor space, versatile outbuildings, and plenty of room to personalize, 42 Lake Ave North is a home with both character and opportunity. Come see it for yourself and imagine the possibilities! (id:50964)
RE/MAX Escarpment Realty Inc.
7332 Canborough Road
Dunnville, Ontario
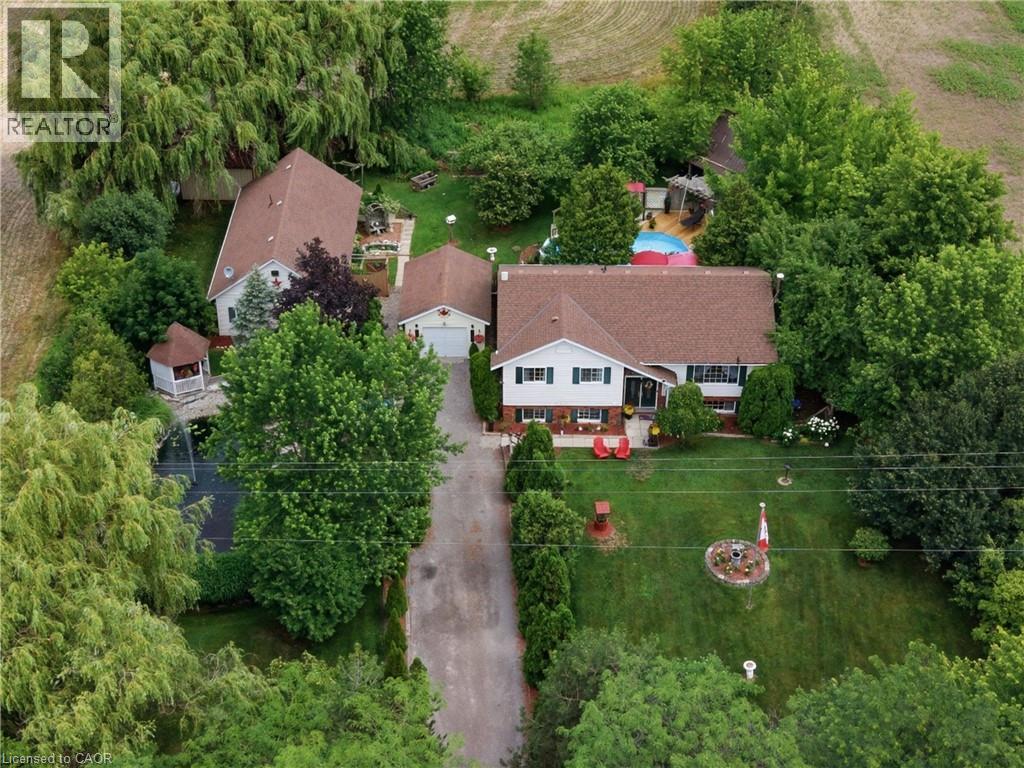
Welcome to this beautifully maintained country property offering the perfect blend of comfort, space and versatility. Nestled on a picturesque lot with stunning landscaped gardens, a tranquil pond, and an above ground pool, this home provides a peaceful retreat while remaining just minutes from Dunnville. The main residence features 3 spacious bedrooms, including a primary suite complete with a private ensuite. Thoughtfully designed for every day living and entertaining, the home offers generous living spaces and an abundance of storage throughout. A separate one bedroom, one bathroom in-law suite adds incredible flexibility- ideal for extended family, guests, multi-generational living or potential rental income. Car enthusiasts, hobbyists, and those needing extra workspace will appreciate the convenience of both an attached and a detached garage, providing exceptional storage and endless possibilities for vehicles, equipment or a workshop. Outside, you'll fall in love with the meticulously landscaped grounds, where mature gardens, the serene pond and inviting pool create your own private oasis. Whether you're hosting family gatherings, enjoying quiet evenings outdoors or simply taking in the beauty of the surroundings, this property offers a lifestyle that is hard to match. If you've been searching for your move-in ready country home with exceptional outdoor living, abundant storage, and a separate in-law suite, this is an opportunity you won't want to miss! (id:50964)
Royal LePage NRC Realty Inc.
2 Aitken Circle
Markham, Ontario
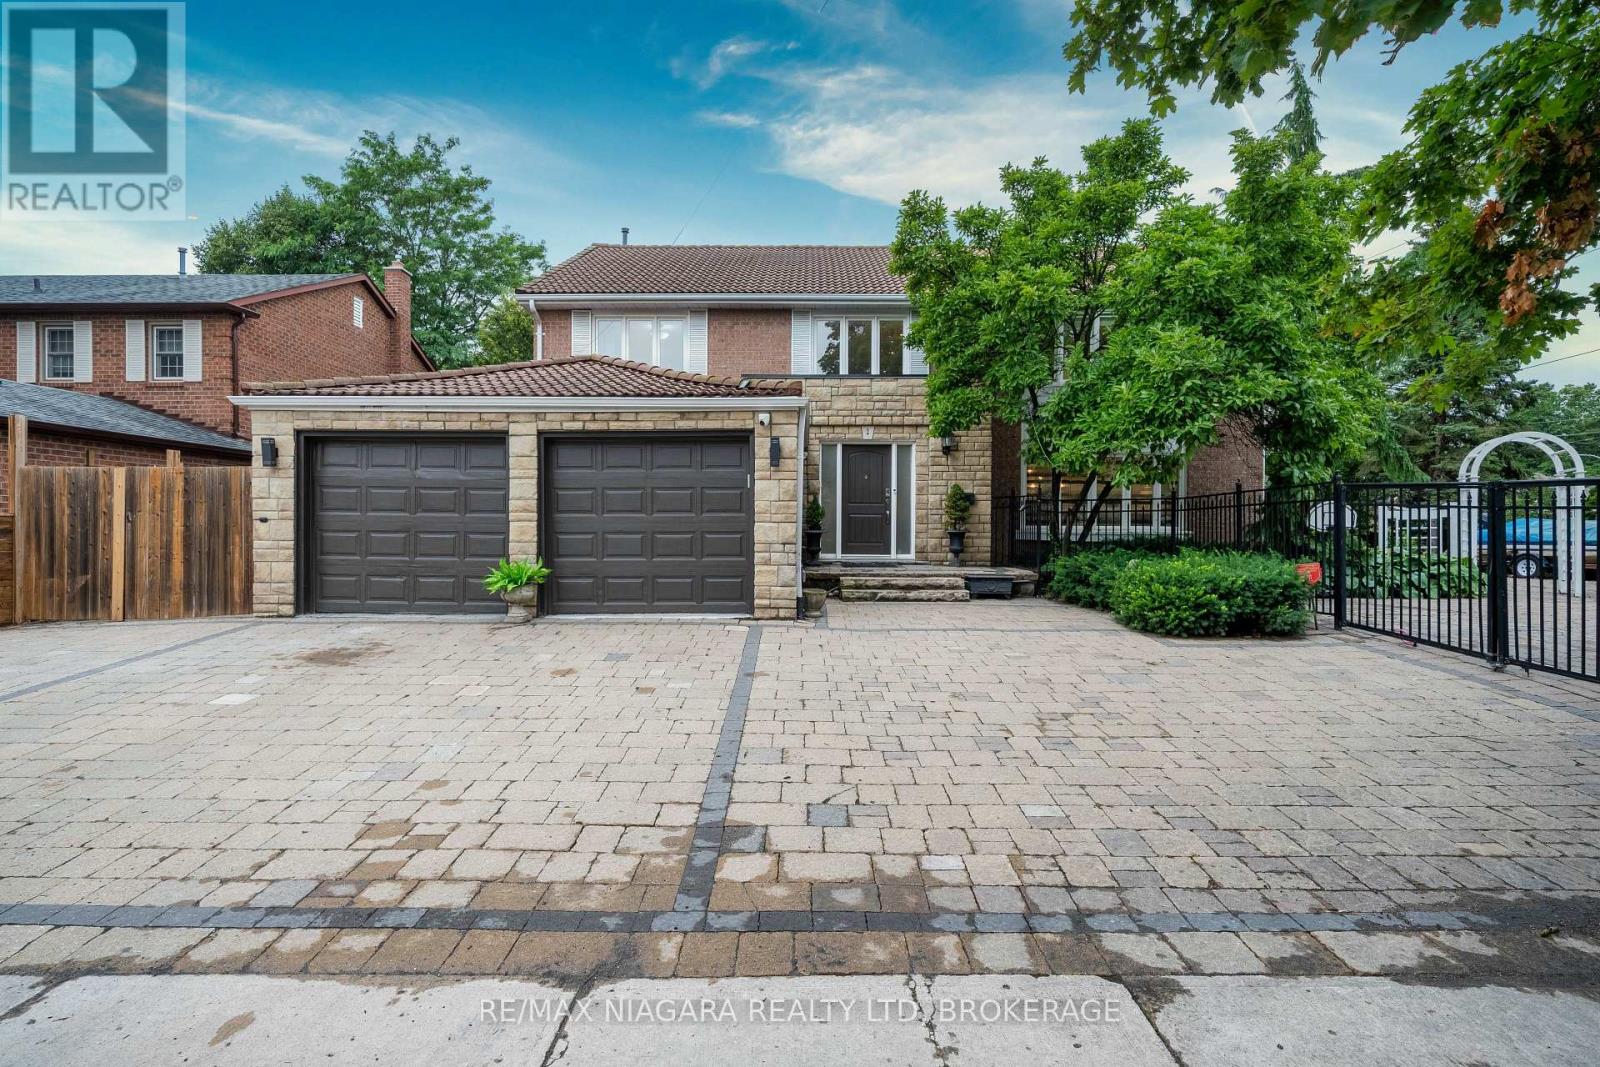
Nestled on a rare 0.29-acre (approximately 12,700 sq. ft.) corner lot in one of Markham's most prestigious and established neighbourhoods, this exceptional executive residence offers an outstanding combination of luxury, privacy, and everyday convenience. Surrounded by mature trees and elegant homes, the property provides a peaceful setting while remaining close to everything a family needs.Designed for both comfortable family living and effortless entertaining, the home features spacious principal rooms filled with natural light and a functional layout that flows seamlessly throughout. The beautifully landscaped backyard is a true private retreat, complete with an in-ground swimming pool and multiple outdoor sitting areas-perfect for summer entertaining, family gatherings, or relaxing in your own resort-style oasis.Exceptional curb appeal is enhanced by the oversized interlock driveway, generous parking, and attached double garage. Mature landscaping surrounds the property, creating remarkable privacy that is rarely found within the city.Ideally situated just minutes from historic Unionville Main Street, Toogood Pond Park, Angus Glen Golf Club, top-ranked public and private schools, shopping, fine dining, and everyday conveniences. With quick access to Highways 404 & 407, GO Transit, and major commuter routes, this location offers the perfect balance of tranquillity and accessibility.A rare offering combining an oversized lot, resort-style outdoor living, and an exceptional Markham address-an outstanding opportunity for families seeking space, privacy, and lasting value. (id:50964)
RE/MAX Niagara Realty Ltd
151 Green Road Unit# 13
Stoney Creek, Ontario
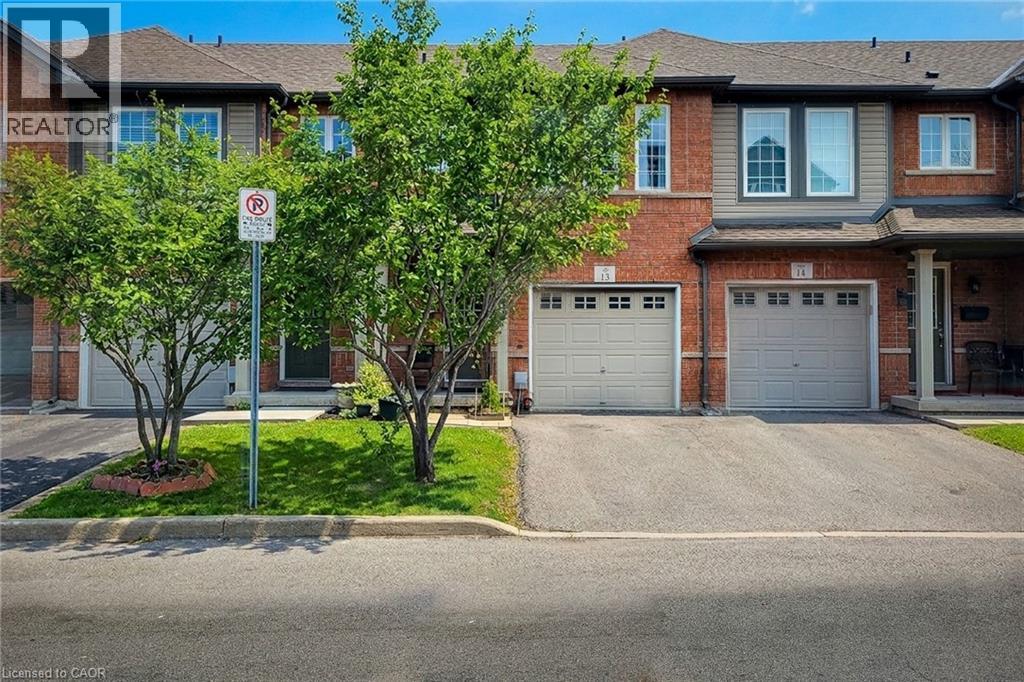
Welcome to this beautifully maintained two-storey townhouse, nestled in a quiet complex within a highly desirable, family-friendly neighbourhood. This home offers a bright and inviting carpet free, open-concept main floor, featuring rich hardwood flooring, a cozy living room, and a separate dining area-perfect for both everyday living and entertaining. A convenient walk-out leads to a private back deck, ideal for relaxing or enjoying summer evenings. The modern kitchen is thoughtfully designed with ample cupboard space, sleek quartz countertops, a stylish tiled backsplash, and stainless steel appliances, making meal preparation both functional and enjoyable. The spacious primary bedroom is set on its own private sub-level, offering a peaceful retreat complete with a walk-in closet and a 4-piece ensuite bath. Two additional generously sized bedrooms and a full 4-piece main bathroom provide plenty of space for family or guests. The finished basement extends your living space with a large recreation room and a convenient 2-piece powder room-perfect for a home office, playroom, or media area. Ideally located directly across from an elementary school and a bank, and within walking distance to parks, shops, and everyday conveniences. Commuters will appreciate the quick access to the QEW and nearby mountain access, making travel a breeze. This is a fantastic opportunity to own a move-in-ready home in a prime location-perfect for families, first-time buyers, or investors alike. (id:50964)
New Era Real Estate
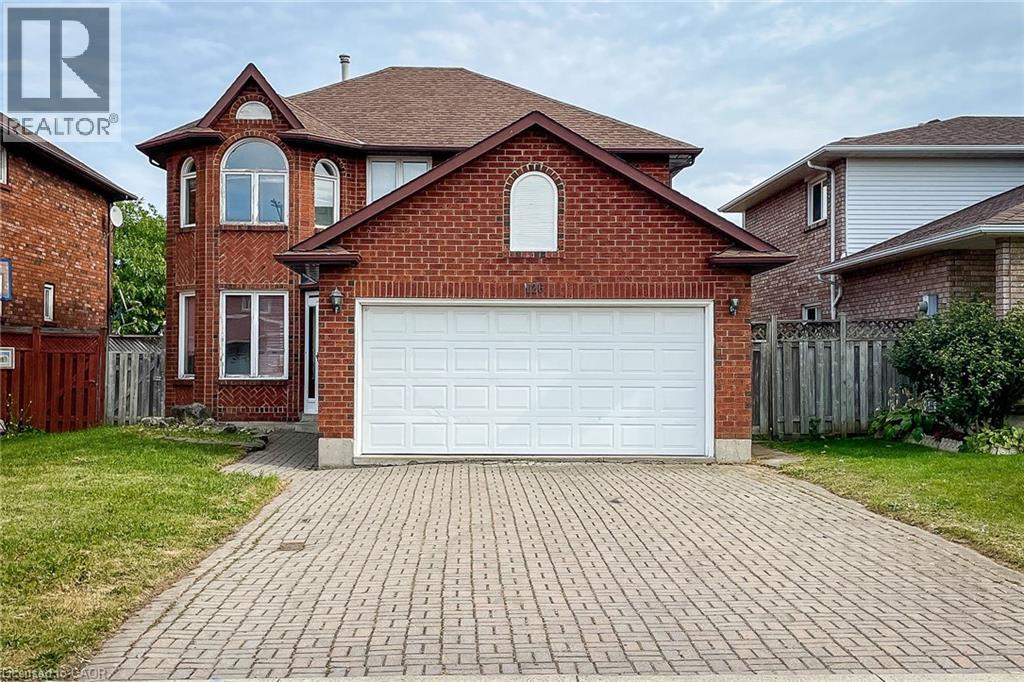
126 Fairington Crescent
Hamilton, Ontario
Immediate possession available. Rent the whole house! Brick 2 storey 3 bedrm, home in an excellent execut. area of east Hamilton close to Eastgate Mall & minutes to QEW. Main flr fam rm w/fp, oak staircase, hardwood & ceramics throughout the house. Spacious foyer, Double garage w/auto garage door, w/interlock driveway, full fenced lot w/wood deck. Tenant to maintain the upkeep of the property, cut the grass and shovel the snow. Tenant to pay Gas, Water and Hydro. (id:50964)
Royal LePage Macro Realty