

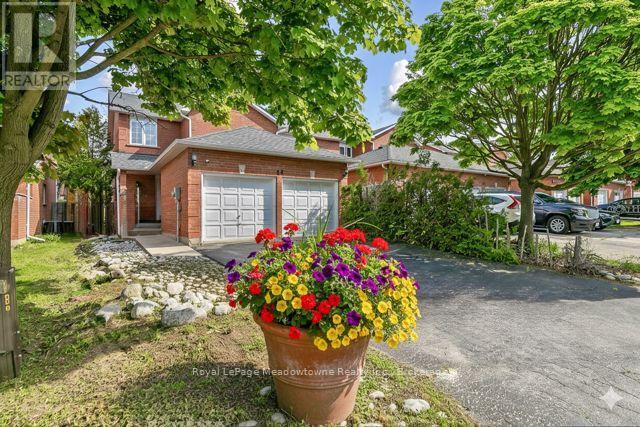
44 Corbett Street
Cambridge, Ontario
Welcome to this lovely all-brick,1,500 sq. ft. end-unit townhouse, classified as semi-detached on GeoWarehouse, offering the feel and privacy of a detached home. Located in the sought-after North Galt Shade Mills community, this home is minutes to Highway 401 and within walking distance of schools, parks, shopping, and transit. Situated on a quiet, child-friendly dead-end street with only a few rows of townhomes and no homes directly facing them, the property features a rare double-car garage and private double driveway with parking for up to six vehicles. The bright, open-concept main level features a spacious living room with picture window, convenient 2-piece powder room, and main-floor laundry/mudroom with cabinetry, sink, and direct garage access. The eat-in kitchen offers ample cabinetry and a walkout to a large deck overlooking the private backyard. Upstairs offers three generous bedrooms, including a spacious primary bedroom with a 4-piece semi-ensuite featuring a soaker tub and separate shower. This home has been lovingly enjoyed by a lovely family and offers an excellent opportunity for buyers to add their own personal style and make updates to suit their taste. The home is in good condition but would benefit from some cosmetic updating, including new flooring and carpeting, allowing the new owners to personalize the space to their liking. The basement provides excellent additional potential and has already been fully framed, with electrical completed and a 3-piece bathroom rough-in. It is ready for the new owners to finish and create additional living space.. Recent upgrades include a new furnace, French-door refrigerator, gas stove, dishwasher, and front-load washer and dryer. Interlock stone for the driveway is available and will not be installed by the seller. (id:50964)
Royal LePage Meadowtowne Realty Inc.
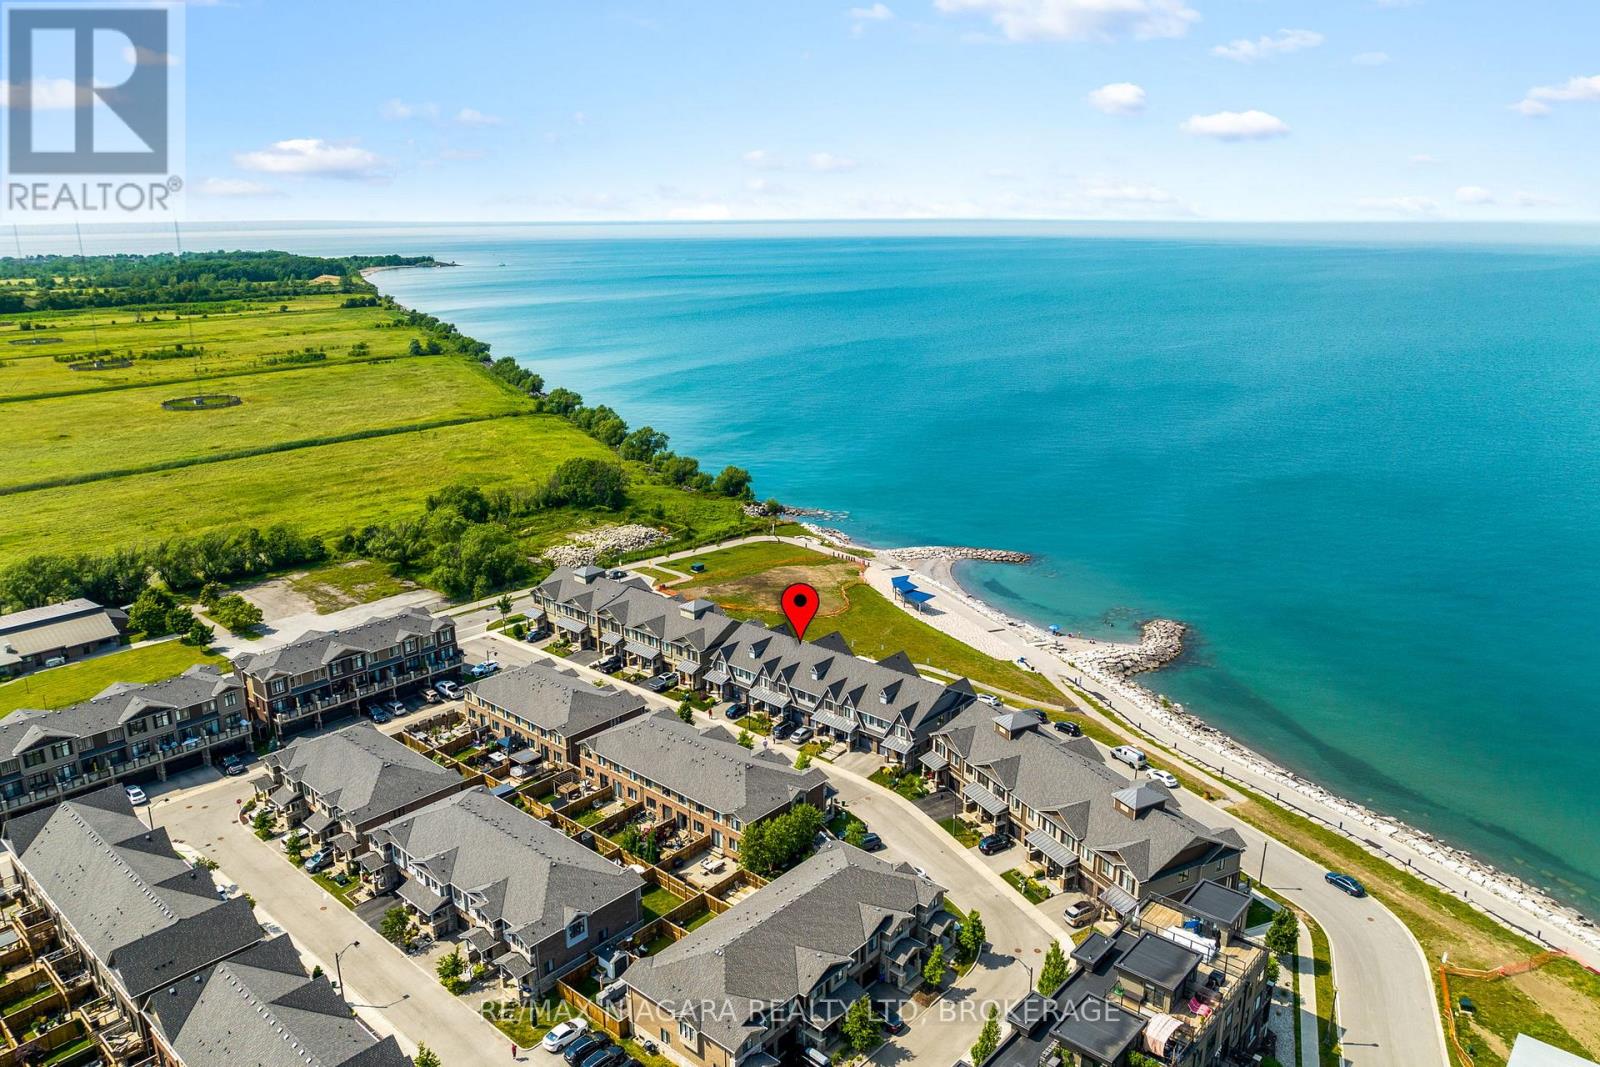
56 Waterview Lane
Grimsby, Ontario
This exquisite waterfront townhome offers the opportunity to indulge in the ultimate blend of luxury and tranquility. Located in Grimsby on the Lake with beach access, a waterfront trail, and close to Fifty Point Marina, this stunning residence delivers breathtaking views of Lake Ontario and an exceptional lakeside lifestyle. The fully finished home showcases numerous upgrades throughout. The main level features an upgraded kitchen with quartz countertops, stainless steel appliances, and a spacious island, seamlessly flowing into the open-concept living and dining areas. Rich hardwood flooring and expansive windows fill the space with natural light while framing spectacular water views. The inviting great room offers a warm and elegant atmosphere, complemented by a walkout to the private waterfront deck .The beautifully appointed living room provides a sophisticated retreat with plush carpeting, large windows, stylish décor, and ample space for entertaining or relaxing. Upstairs, the lake-facing primary suite serves as a private sanctuary, complete with a luxurious ensuite featuring an upgraded soaker tub, custom glass shower, and double-sink vanity. Two additional bedrooms, a second full 4-piece bath, and a convenient laundry room complete the upper level. One of the home's most captivating features is the private waterfront terrace, where glass railings maximize uninterrupted views of Lake Ontario. This outdoor living space is perfect for enjoying morning coffee, hosting guests, or simply taking in the peaceful shoreline setting. The lower level offers an oversized living area with walkout access to the rear patio, placing you just steps from the waterfront and beach access, along with a 2-piece bath and storage room. Offering unparalleled lake views from multiple levels, exceptional indoor and outdoor living spaces, this remarkable property is a rare opportunity to own a premium lakeside home in one of Grimsby's most sought-after communities. (id:50964)
RE/MAX Niagara Realty Ltd
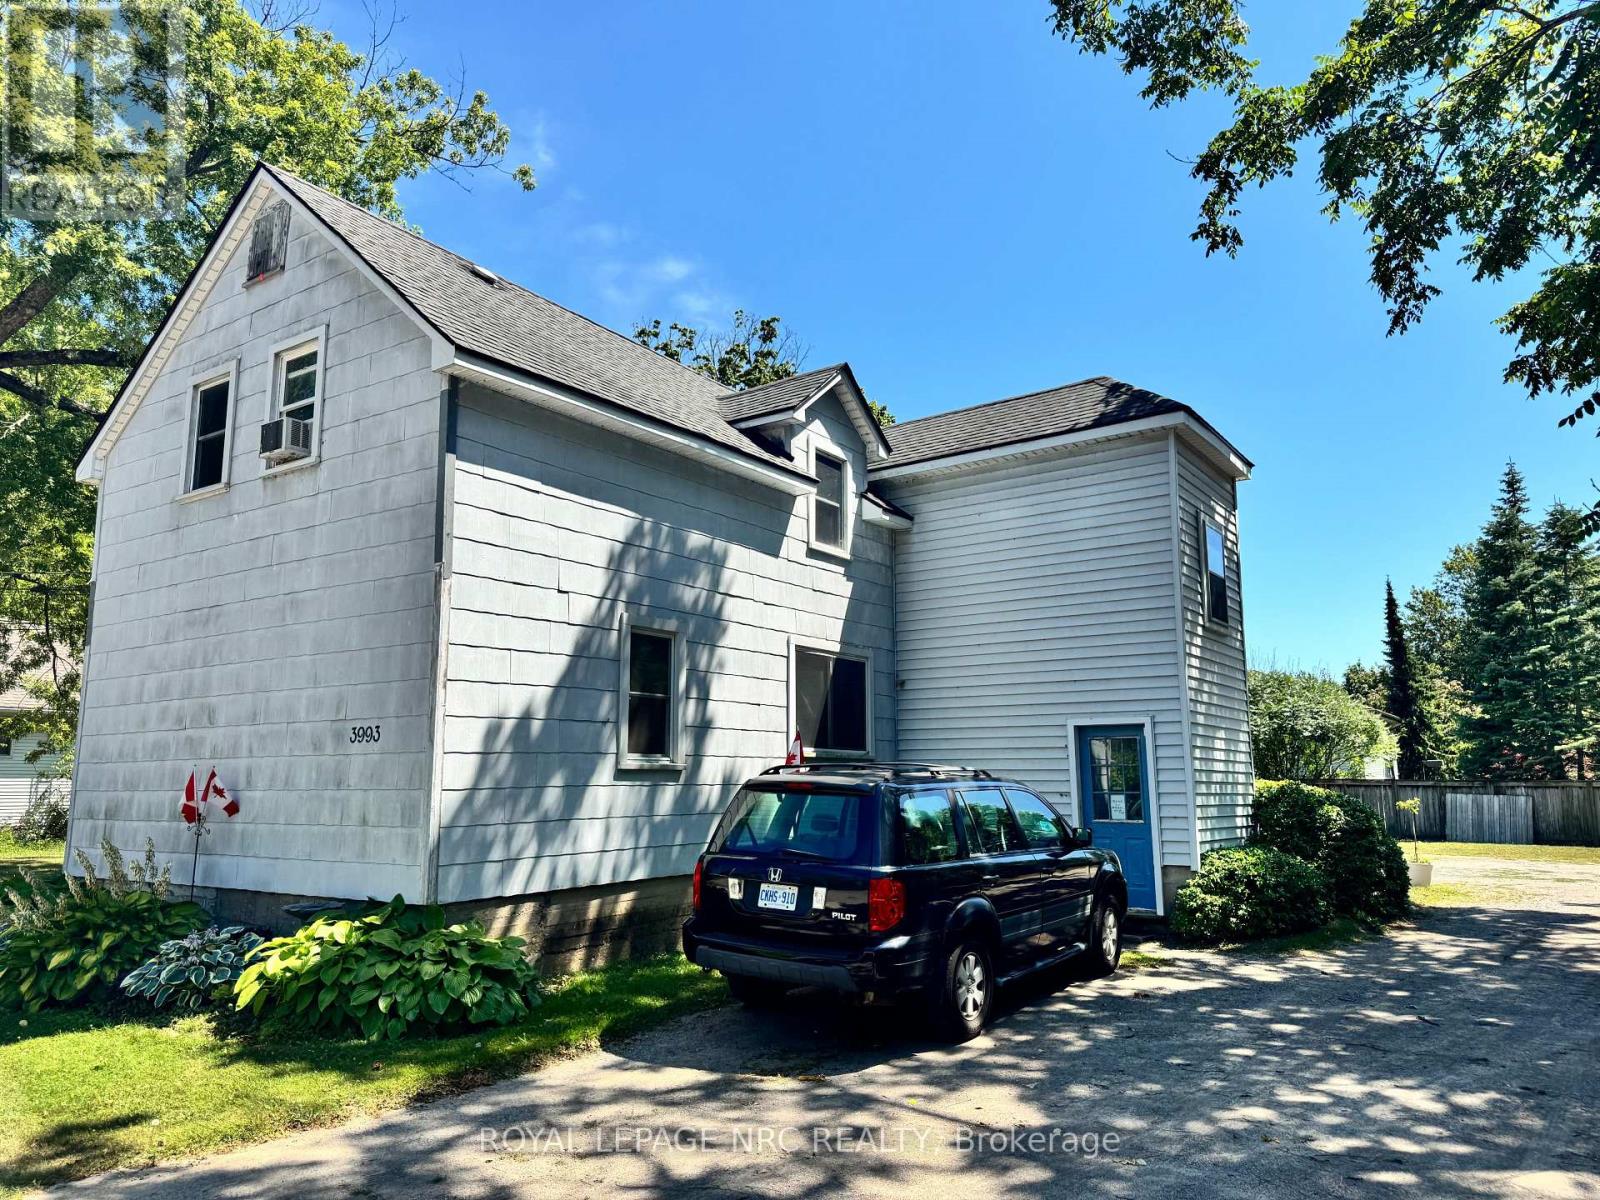
3993 Wellington Court
Fort Erie, Ontario
Excellent 4 plex features 4 2 bedroom apartments and incredible future income and expansion potential! Solid building with many updates. 4 separate hydro meters. 4 separate gas meters. Nice, neat and clean. Updated windows, and roof. Located on .32 of an acre, this lot offers lots of room for expansion and the creation of additional units. (Buyer to verify with the Town of Fort Erie). Very reasonable expenses. Average water bill is $156.00 and insurance is $242.00 per month. 4 long term tenants. Current rents are substantially under market value. A new owner can renovate each unit as they become available, and increase the rents to market level. Wonderful opportunity for a patient and experienced real estate investor. (id:50964)
Royal LePage NRC Realty
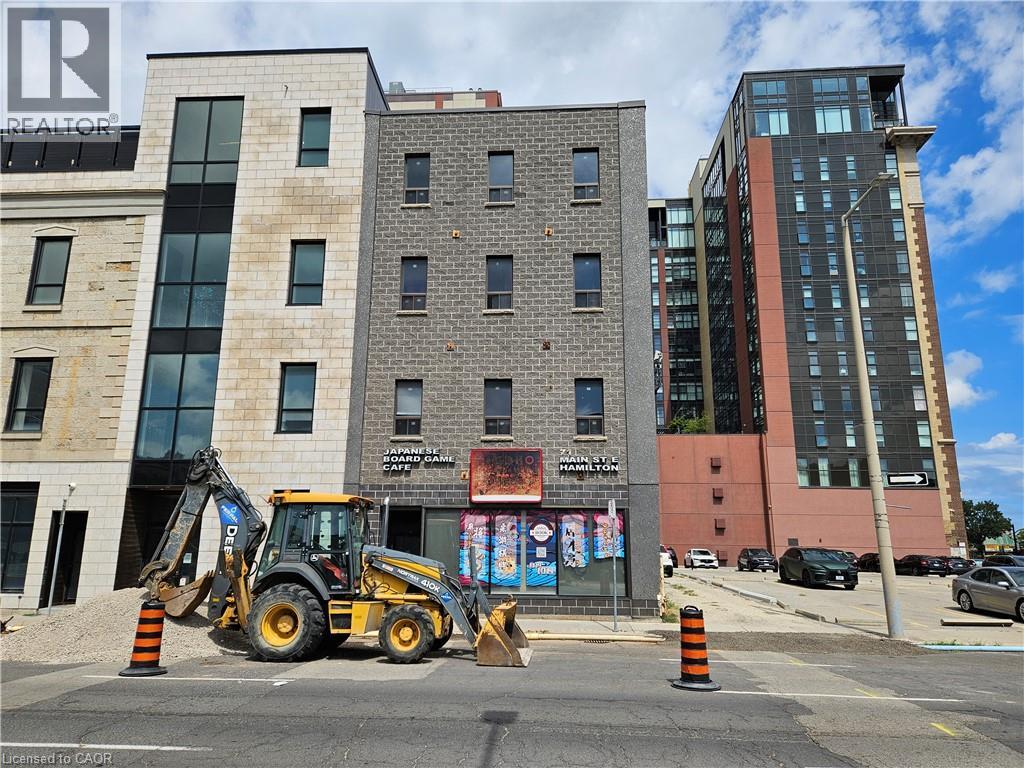
71 Main Street E Unit# 1
Hamilton, Ontario
Private bedroom with a full ensuite bathroom in a well-maintained shared residence in the heart of Downtown Hamilton. The 3rd floor features four bedrooms and a full kitchen, while the 4th floor offers four bedrooms and a full kitchen. Each bedroom has its own private full ensuite bathroom. Central A/C for added comfort. Conveniently located near public transit, Hamilton GO Centre, shopping, restaurants, schools and major amenities. Utilities included. (id:50964)
1st Sunshine Realty Inc.
7139 Parkside Road
Niagara Falls, Ontario
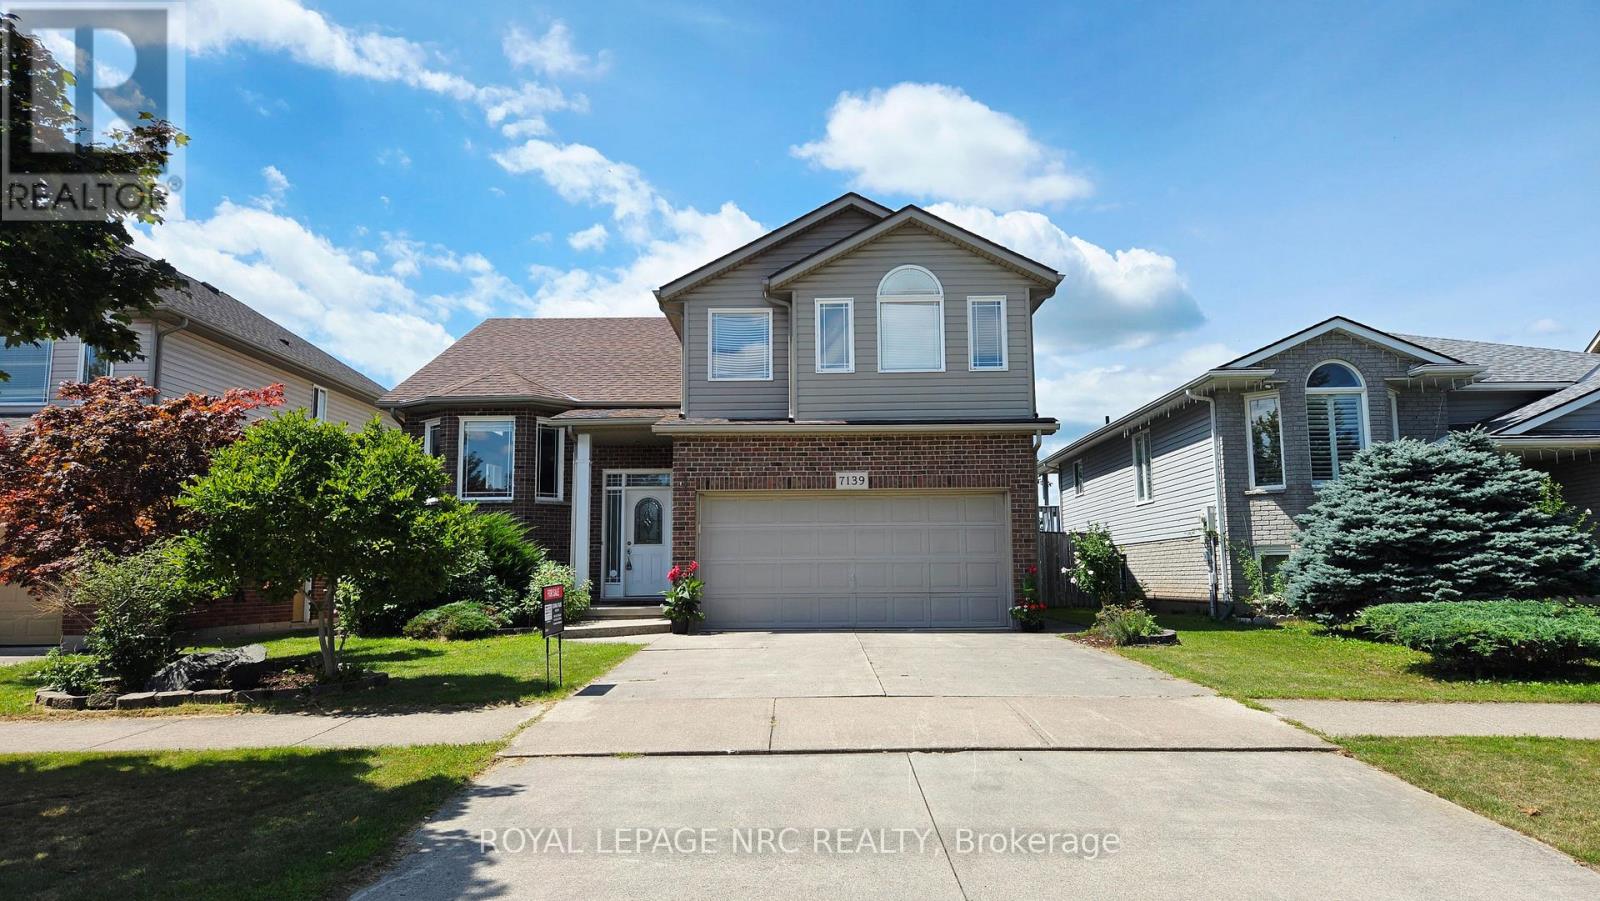
Welcome to 7139 Parkside Road - situated on a premium lot with no rear neighbors, this exceptional home backs directly onto protected municipal green space and a naturalized water buffer. Outdoor living is elevated with a large finished deck featuring modern glass panels, a spacious concrete back patio, and a stately concrete driveway. Inside, architectural elegance greets you with a beveled glass front door, custom pillars, archways, Palladian windows, and soaring vaulted ceilings. The main floor features non-slip tile and warm hardwood flooring, leading to an open-concept kitchen with Millbrook Cherry cabinetry and a cozy family room with a gas fireplace. French doors open to the primary suite retreat, featuring a walk-in closet, 4-piece ensuite with a glass shower and Jacuzzi tub, plus extra garage-roof insulation to keep your bedroom floor warm year-round. A generous second main-floor bedroom sits adjacent to a second full 4-piece bath, offering ultimate privacy for guests or family. Enjoy main-floor laundry, central air, and an automatic garage opener. The fully finished lower level boasts 9+ ft ceilings, clean maintainable carpet, a second gas fireplace, a 4th bedroom (ideal for a home office), and a 3-piece bath with a space-saving pocket door. Minutes to top schools like Forestview Public and St. Michael Catholic High School, Costco, Walmart, Metro, MacBain Community Centre, and medical facilities. A rare offering of pride of ownership, scenic privacy, and everyday convenience! (id:50964)
Royal LePage NRC Realty
80 Robert Simone Way
Ayr, Ontario
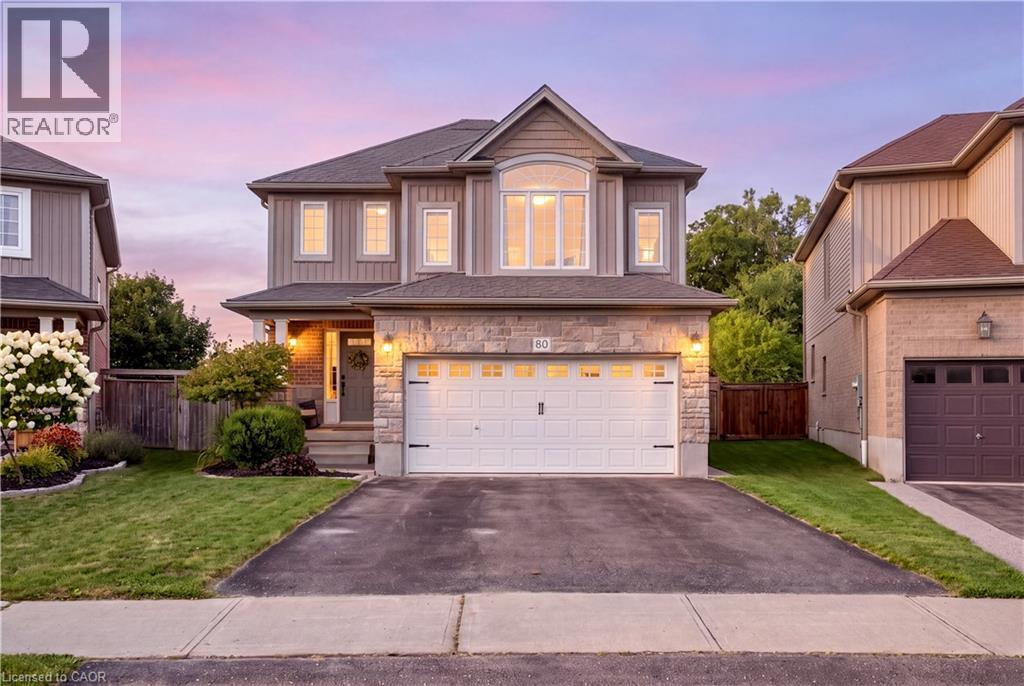
OPEN HOUSE RESCHEDULED TO SUNDAY SEPT 20TH 2-4PM. Tucked into the charming community of Ayr, this is the kind of home that gives you more of what matters- more space, more backyard, and a little more breathing room. Welcome to 80 Robert Simone Way. This detached 2-storey home offers just under 2,000 sq. ft. of above-grade living space with 3 bedrooms, 3 bathrooms, a double-car garage and an incredible pie-shaped lot backing onto greenery. Step inside to a bright, inviting main floor featuring hardwood flooring, updated wainscotting and plenty of space to gather. At the heart of the home is the beautifully updated kitchen, complete with Cerwood custom cabinetry, updated countertops, backsplash and a large centre island with plenty of room for cooking, entertaining and everyday family life. Upstairs, you'll find three generously sized bedrooms, including the primary with ensuite, plus one of this home's best features—a spacious second-floor family room offering the flexibility for a second living area, playroom, office or cozy movie-night retreat. Outside, the oversized backyard is made for enjoying. The large pie-shaped lot backs onto greenery and offers a beautiful open backdrop, with new iron fencing, composite decking and plenty of room to entertain, play or simply unwind. The double attached garage is equipped with an EV hookup, adding another modern convenience. Enjoy the quieter pace and community feel of Ayr while remaining minutes from Highway 401 and within easy reach of Cambridge and Kitchener-Waterloo. Close to schools, parks and community amenities, this is a home that offers the space you need, the updates you want and a backyard setting that's hard to find. (id:50964)
RE/MAX Real Estate Centre Inc.
311 Shady Oaks Trail Unit# Lot 24
Hamilton, Ontario
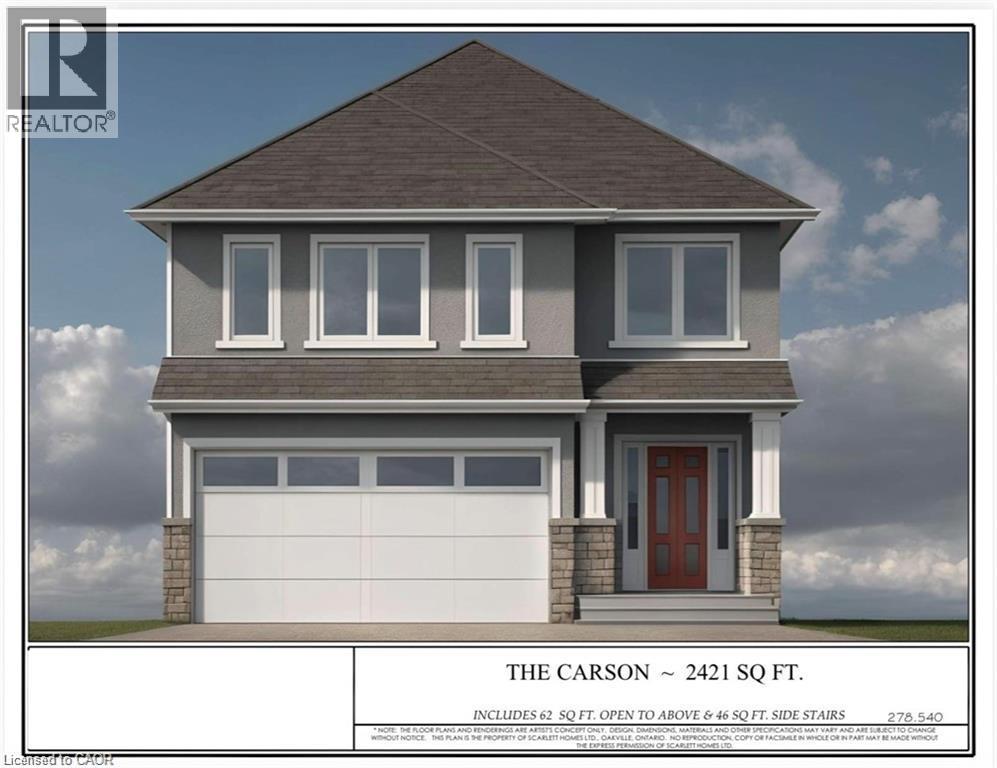
Premium lot backing onto stunning greenspace and park. THE CARSON model is one an example of unlimited possibilities that can be CUSTOM designed for your family. No rear neighbours! Located in brand new development close to Rymal Rd/West 5th St. featuring all detached, full brick/stone/stucco homes. Scarlett Homes offers up to 200K in standard features (compared to other builders). Designer kitchens maple or painted cabinets, quartz or granite counters, Spa baths including full glass shower, freestanding tub and souble sink in primary ensuite, 6 engineered oak hardwood main floor, 6 luxury vinyl plank 2nd floor (no carpet), oak stairs to 2nd floor, 9' main floor ceiling height, oversized windows, 200-amp electrical service, seperate side entrance to basement, upper level laundry, Central Air, ACAD design changes allowed on floor plans. Model Home available to view by appointment. HST IS IN ADDITION TO PRICE, LIST PRICE REFLACTS HST REBATE. (id:50964)
Realty Network
370 Segwun Boulevard
Gravenhurst, Ontario
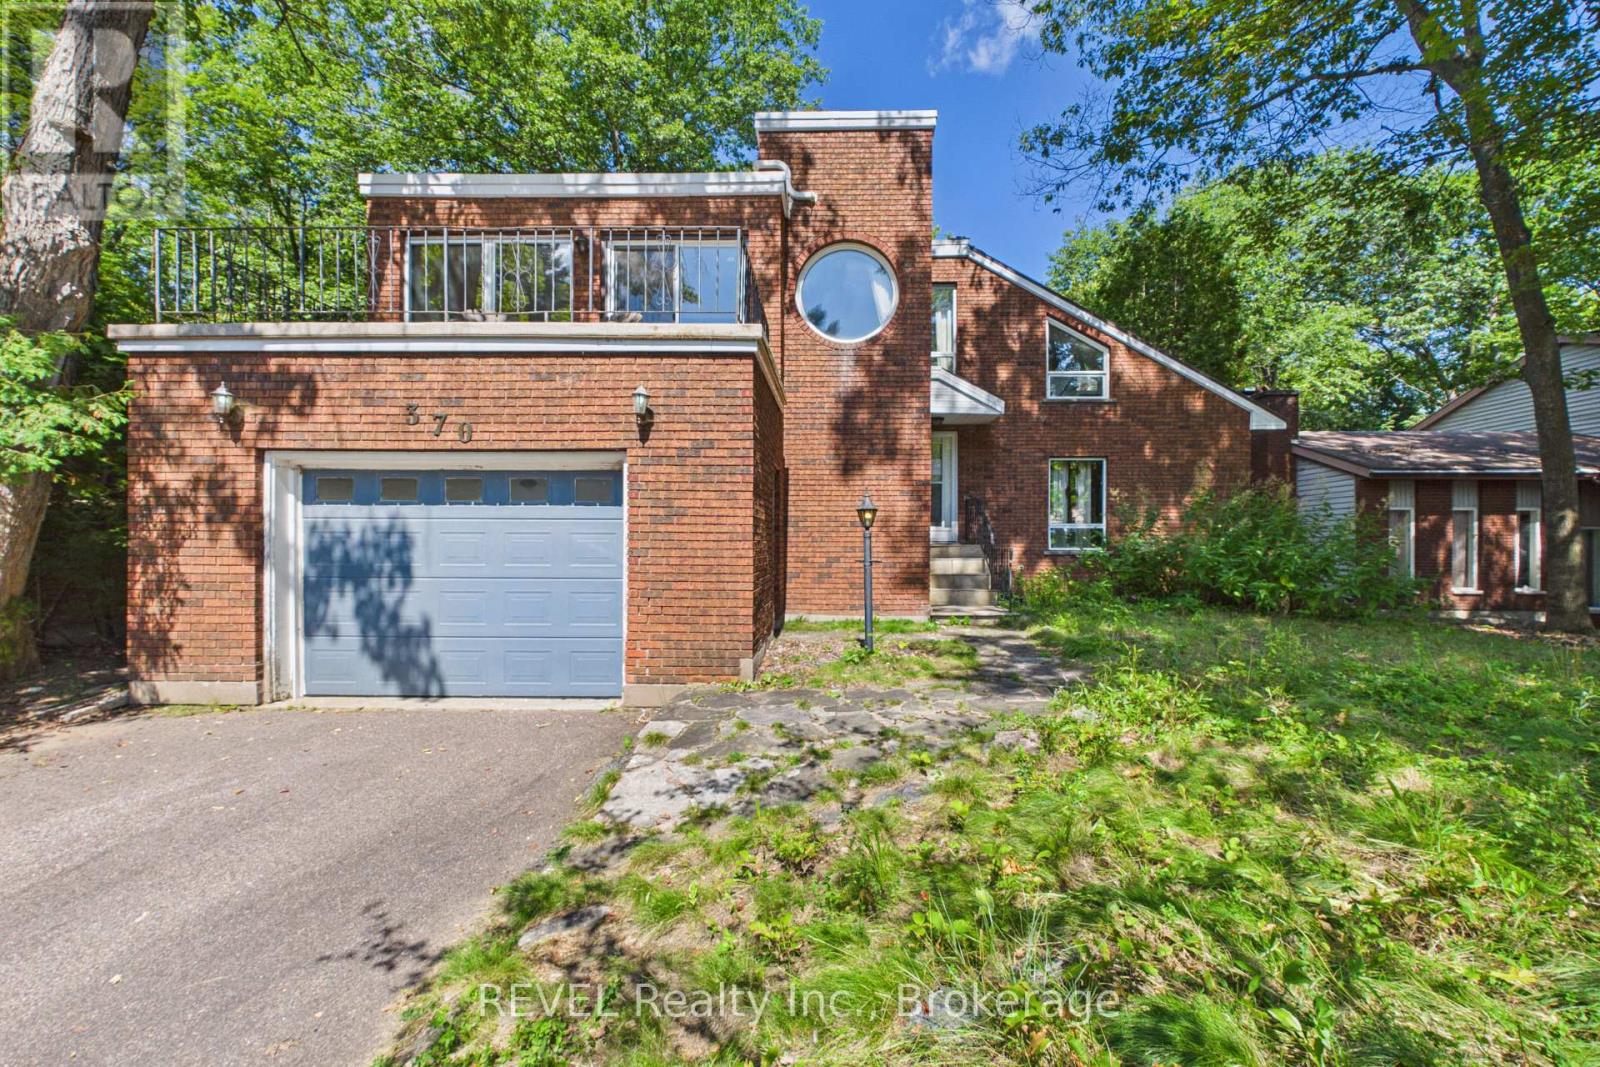
Tucked away at the quiet end of a highly desirable cul-de-sac, this architectural gem sits on a breathtaking, deeply private lot. For the ultimate wellness experience, escape to your own private indoor dry sauna, an incredible luxury to unwind after a long day. When adventure calls, you are just a flat, short walk away from the lake, making morning strolls, evening sunsets, and water recreation an effortless part of your daily routine. This is more than just a house, it's a design statement, a private spa retreat, and a sustainable sanctuary all rolled into one. (id:50964)
Revel Realty Inc.
Revel Realty Inc
168 Hampson Crescent
Rockwood, Ontario
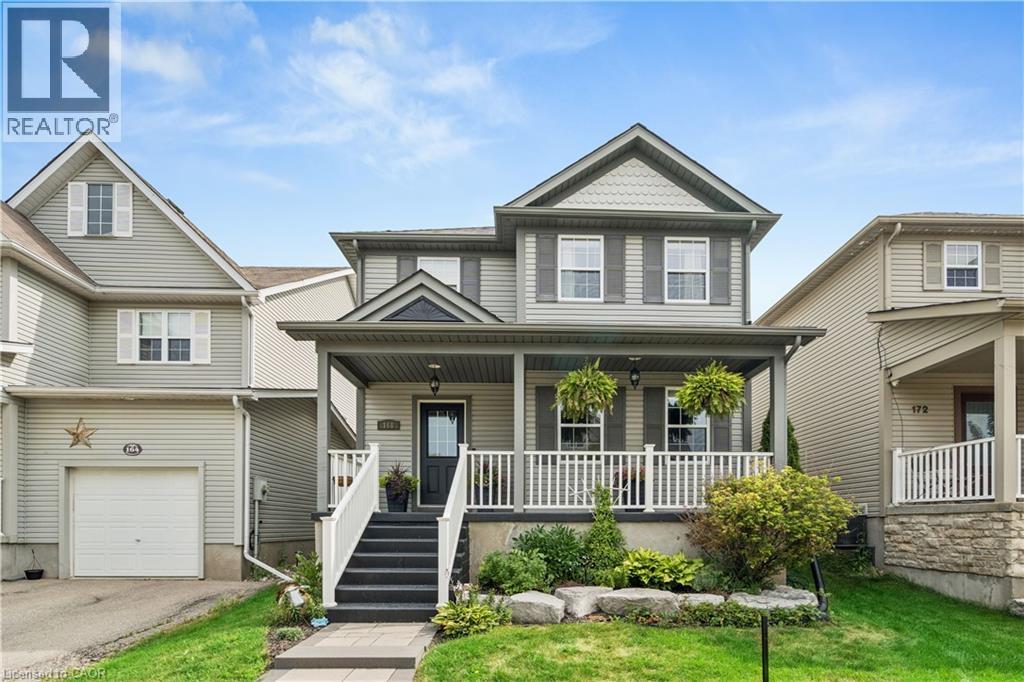
BEAUTIFULLY RENOVATED! DESIGNER KITCHEN! FINISHED BASEMENT! Welcome to 168 Hampson Crescent, a beautifully updated detached home nestled in one of Rockwood's sought-after family neighbourhoods. Offering 1,626 sq. ft. above grade plus a finished basement, this move-in-ready home combines modern design with everyday functionality. A charming covered front porch welcomes you inside, where you'll find hardwood flooring and an open-concept main floor filled with natural light. The stunning renovated kitchen is the heart of the home, featuring white shaker cabinetry, quartz countertops, a subway tile backsplash, stainless steel appliances, a custom range hood, and an oversized centre island with seating and abundant storage. The spacious dining area is ideal for family meals and entertaining, while the inviting living room offers the perfect place to relax. Upstairs, you'll find three generous bedrooms, including a spacious primary retreat, along with two full bathrooms. The finished basement provides valuable additional living space for a recreation room, home office, gym, or playroom. Step outside to a private, fully fenced backyard with plenty of space for children, pets, and summer entertaining. Located just steps from parks, trails, schools, and everyday amenities, this exceptional home offers the perfect blend of style, comfort, and convenience. (id:50964)
Real Broker Ontario Ltd.
49 Gladstone Avenue Unit# 2 (Second Floor)
Hamilton, Ontario
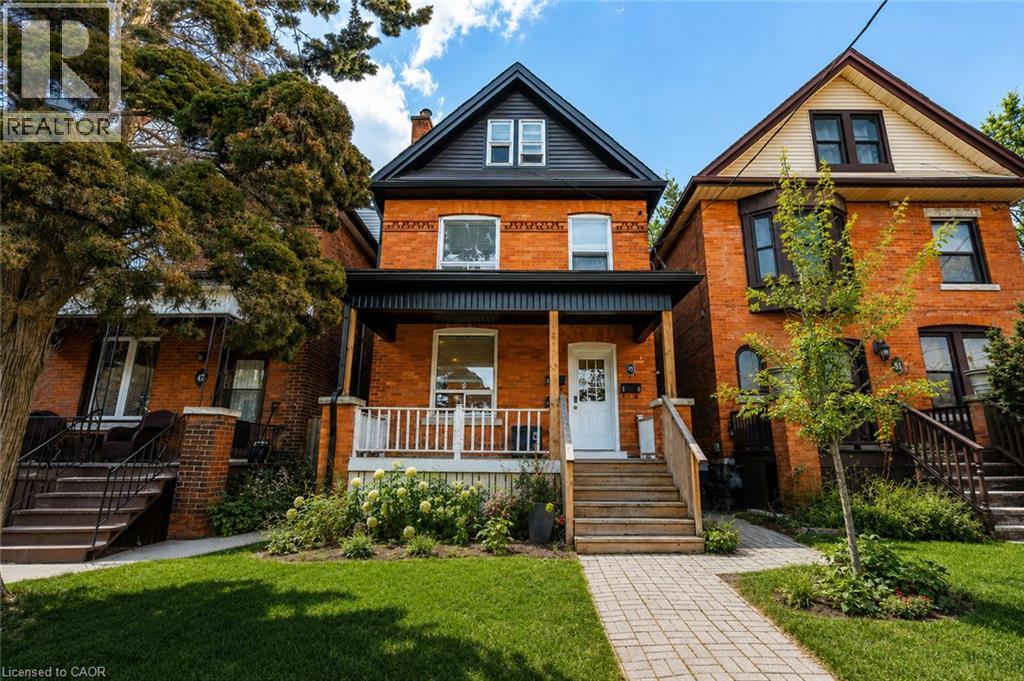
South of Main Street and nestled under the escarpment in the St. Clair/ Blakely neighborhood, is this fantastic Second Floor 2 bedroom, one 4 piece bathroom unit with in-suite laundry. AVAILABLE for Immediate Occupancy if needed. Includes In-suite Laundry set (Exclusive use for this unit), dishwasher. Monthly Rent ALSO includes heat, water, and complimentary internet. Just pay Hydro and Tenant insurance. Such a convenient location to access all that Hamilton has to offer, whether it's via your car, bike, or city bus. Claremont Access and Sherman Cut are both minutes away. Take Wentworth down to Burlington street and avoid congestion getting to the 403 or QEW. Enjoy nature and take your bike along the Escarpment Rail Trail. With so many great local restaurants close by, boutique shops along Ottawa street, festivals in Gage Park, and a No-Frills grocery store only a 10 minute walk down Main Street, you will never be bored or inconvenienced. This triplex was beautifully renovated in 2019 and boasts a light and airy feel with all new warm neutral colour vinyl floors, fresh white paint, upgraded kitchen with stainless appliances & Quartz Counters, modern trim, and an abundance of pot lights. You have access to your unit from the covered front porch with heated vestibule, or directly from the backyard fire escape. Rent includes heat, water, internet, snow removal, grass cutting, and fall clean up. Street parking is available, and there is one parking space at the back of the property available for $50/month. Backyard is a shared space and you are welcome to have a BBQ. Property is fully fenced. Pet friendly but please call to discuss. Rental application information is required for anyone over the age of 18: Letter of Employment, 2 most recent pay stubs, Equifax credit report & credit score, and references with contact information. 12 month lease minimum. Available for IMMEDIATE occupancy. (id:50964)
Real Broker Ontario Ltd.
77 Wendy Crescent Unit# Basement
Kitchener, Ontario
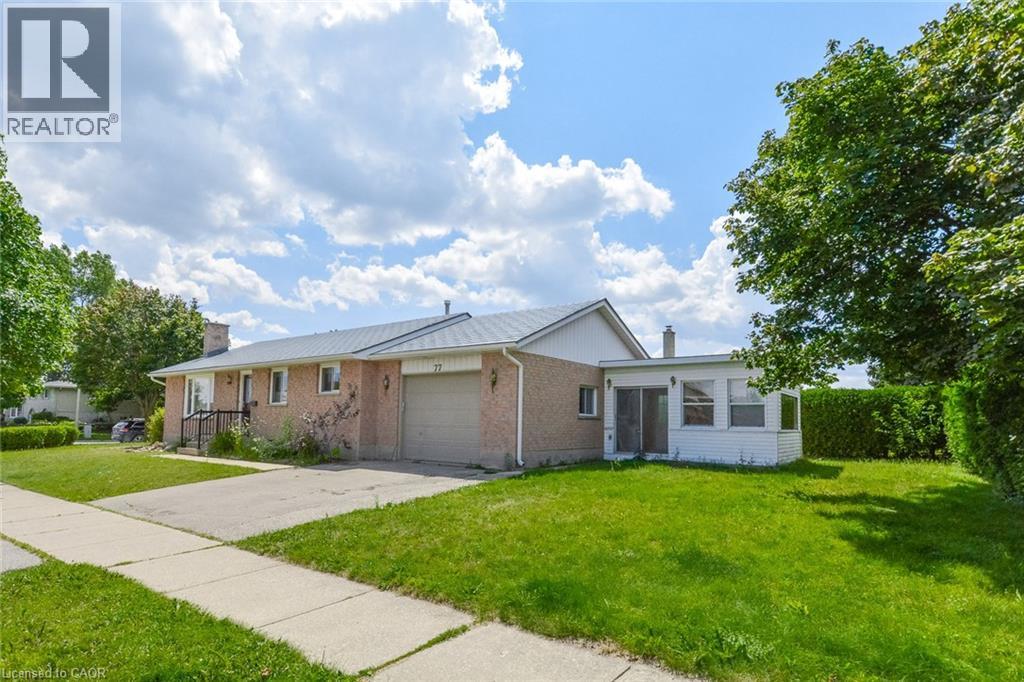
Inclusive low monthly 2 bed apartment! Welcome to this beautifully renovated 2-bedroom basement apartment in Kitchener’s desirable, family-friendly Lackner Woods neighbourhood. This bright and spacious unit is in excellent condition and features large windows that provide plenty of natural light. The thoughtfully designed layout includes two generously sized bedrooms, a modern four-piece bathroom, and a spacious kitchen with ample cabinetry and counter space. Additional features include: * Private in-unit washer and dryer * Fridge, stove, dishwasher, and microwave * Two parking spaces * Generous living and storage space * Quiet, well-maintained residential setting Conveniently located approximately 8 minutes from the Region of Waterloo International Airport, 10 minutes from the Toyota manufacturing plant, and 10 minutes from Highway 8 and Highway 401. Grand River Hospital is approximately 15 minutes away. Within walking distance of Saint John Paul II Catholic School, Lackner Woods Public School, Lackner Woods Child Care Centre, and Chicopee Hills Public School. An excellent opportunity for professionals, couples, or a small family seeking a clean, comfortable home in one of Kitchener’s most convenient neighbourhoods. (id:50964)
Platinum Lion Realty Inc.
1641 Brackenrig Road
Port Carling, Ontario
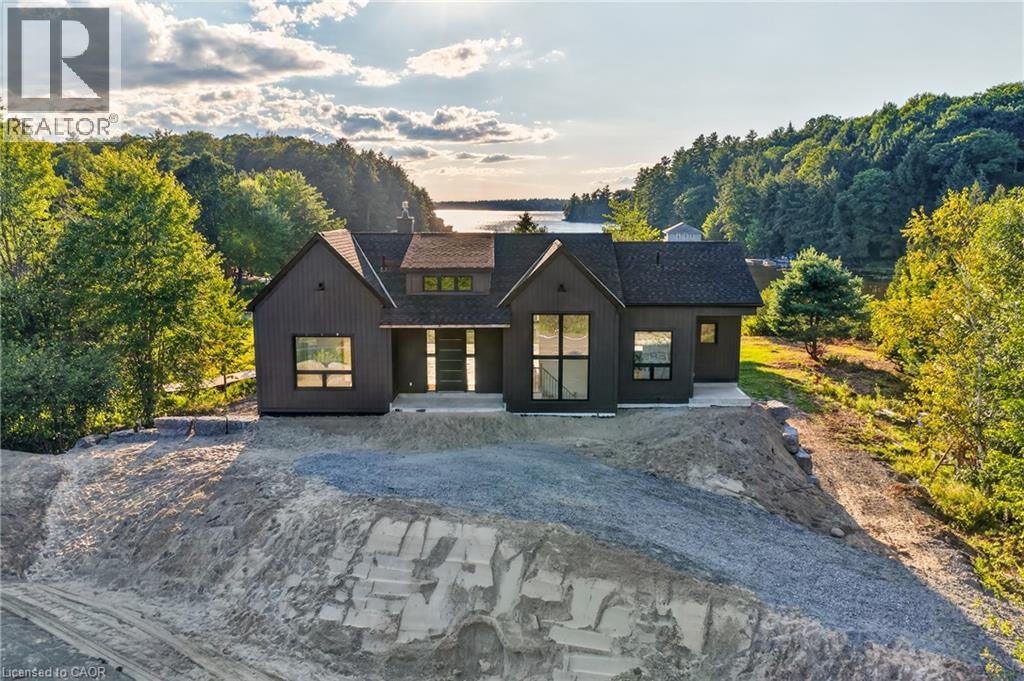
Your dream cottage awaits on prestigious Lake Rosseau, set on 180 feet of waterfront at the end of peaceful Long Bay, with beautiful western sunset views across the lake. This newer-build, four-season cottage offers over 3,400 sq. ft. of thoughtfully designed living space. The main floor features an open-concept kitchen, living and dining area with soaring 16-foot vaulted ceilings, a fireplace and walkout to an expansive 40' x 20' deck overlooking Lake Rosseau - awaiting your custom finish! The custom kitchen includes top-of-the-line built-in appliances, gas range, quartz counters and backsplash, and a large waterfall island with seating for 8 (or more!). Hardwood floors, pot lighting and warm finishes create a comfortable setting for relaxed cottage evenings. The main-floor primary suite offers a walkout to the deck and lake views, a generous walk-in closet and 5-piece ensuite with a separate soaker tub and glass-enclosed shower. The above-grade lower level makes this a true two-storey cottage, with four additional bedrooms, including two with a Jack-and-Jill 5-piece ensuite and a second primary suite with its own full ensuite and walkout to the lake. A spacious laundry room features custom cabinetry and quartz counters, while an additional living and entertaining area includes a wet bar, beverage fridge and walkout to your future screened Muskoka room. Ideally located minutes from Port Carling, the local butcher and all that Muskoka has to offer, this exceptional Lake Rosseau property is a wonderful place to gather, relax and enjoy cottage life. (id:50964)
RE/MAX Escarpment Realty Inc.