

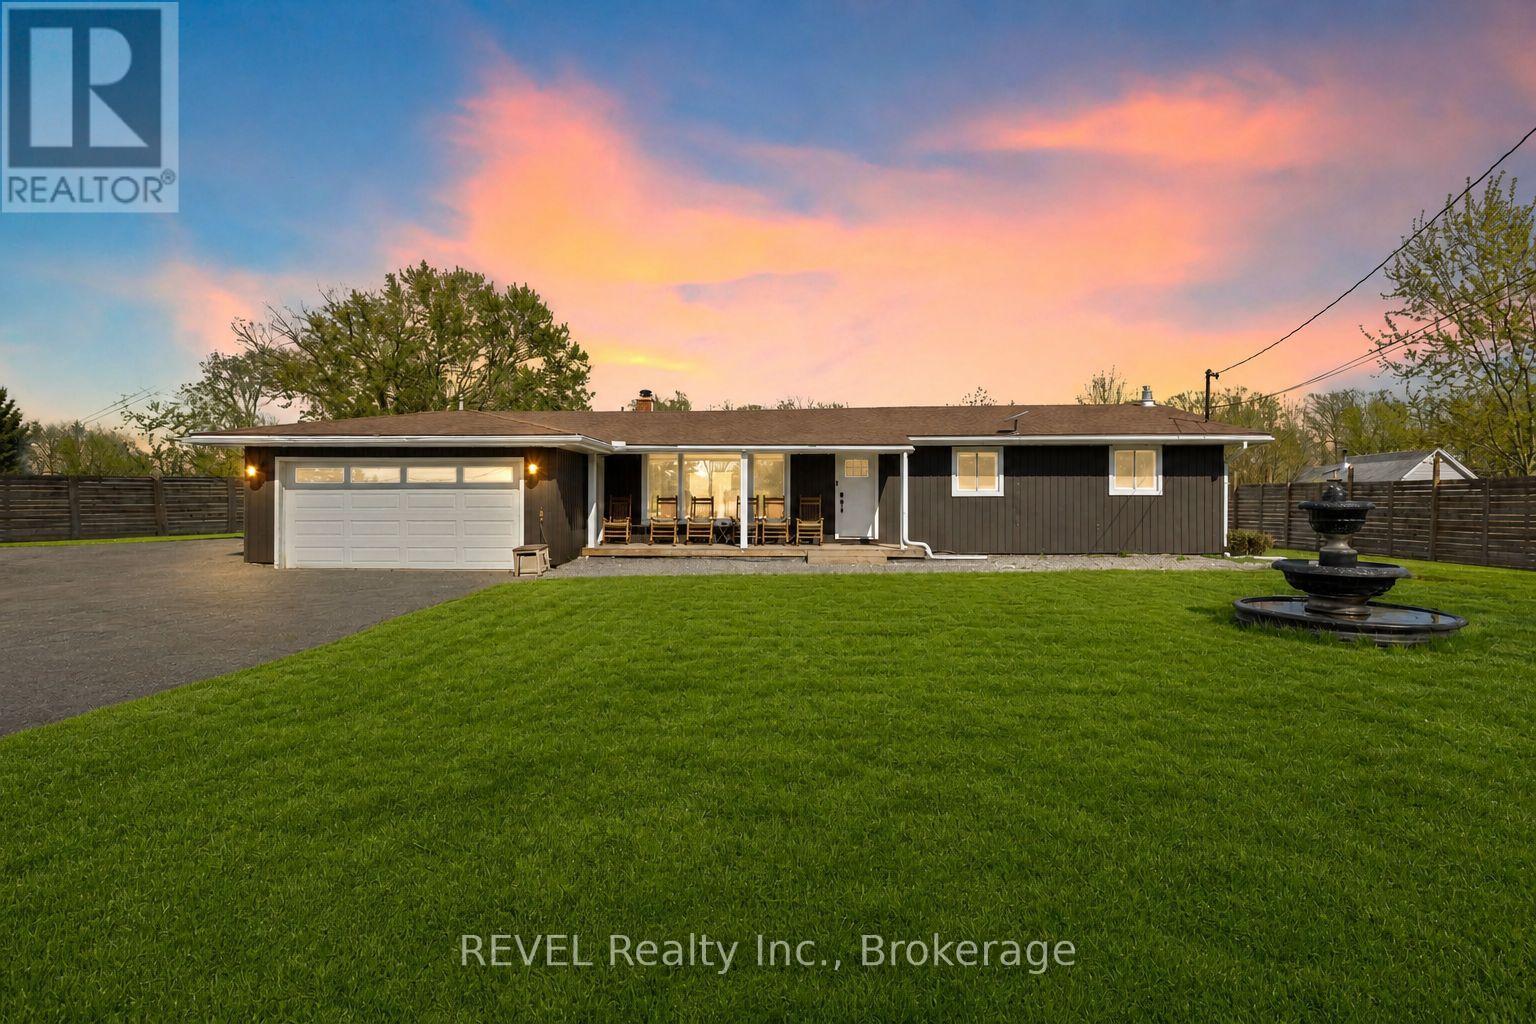
3290 Switch Road
Fort Erie, Ontario
Set on nearly 2.5 acres of beautifully treed, park-like land, this fully renovated bungalow offers rare space and privacy in the sought-after community of Stevensville. Enjoy a peaceful country setting just minutes to the QEW, Niagara Falls, and the U.S. border. Inside, the home is completely move-in ready with a bright, open layout, large windows, and scenic views throughout. The updated kitchen features stainless steel appliances, a breakfast bar, and flows seamlessly into the living and dining areas, complete with custom window coverings and remote-operated blinds. The main floor offers three spacious bedrooms, including one with direct backyard access, and a beautifully updated five-piece bathroom with double sinks. The fully finished lower level adds a large recreation room with a gas fireplace, a home office or potential fourth bedroom, a three-piece bathroom, and laundry. Major updates have already been completed, including furnace, A/C, and windows (2021), a Culligan water treatment system with softener, RO, and UV (2022), and a transferable LeafFilter gutter system (2024). Outside, the property is fully fenced with an approximate $30,000 investment, featuring wrought iron front gates for added privacy and security. New concrete decks at the front and back of the home have just been put in. A double garage and large driveway offer ample space for vehicles, boats, trailers, or an RV. Located near the Niagara Parkway, with easy access to trails, water activities, and a nearby public boat launch. A rare opportunity to own a turnkey home with space, privacy, and lifestyle all in one. Book your private showing today. (id:50964)
Revel Realty Inc.
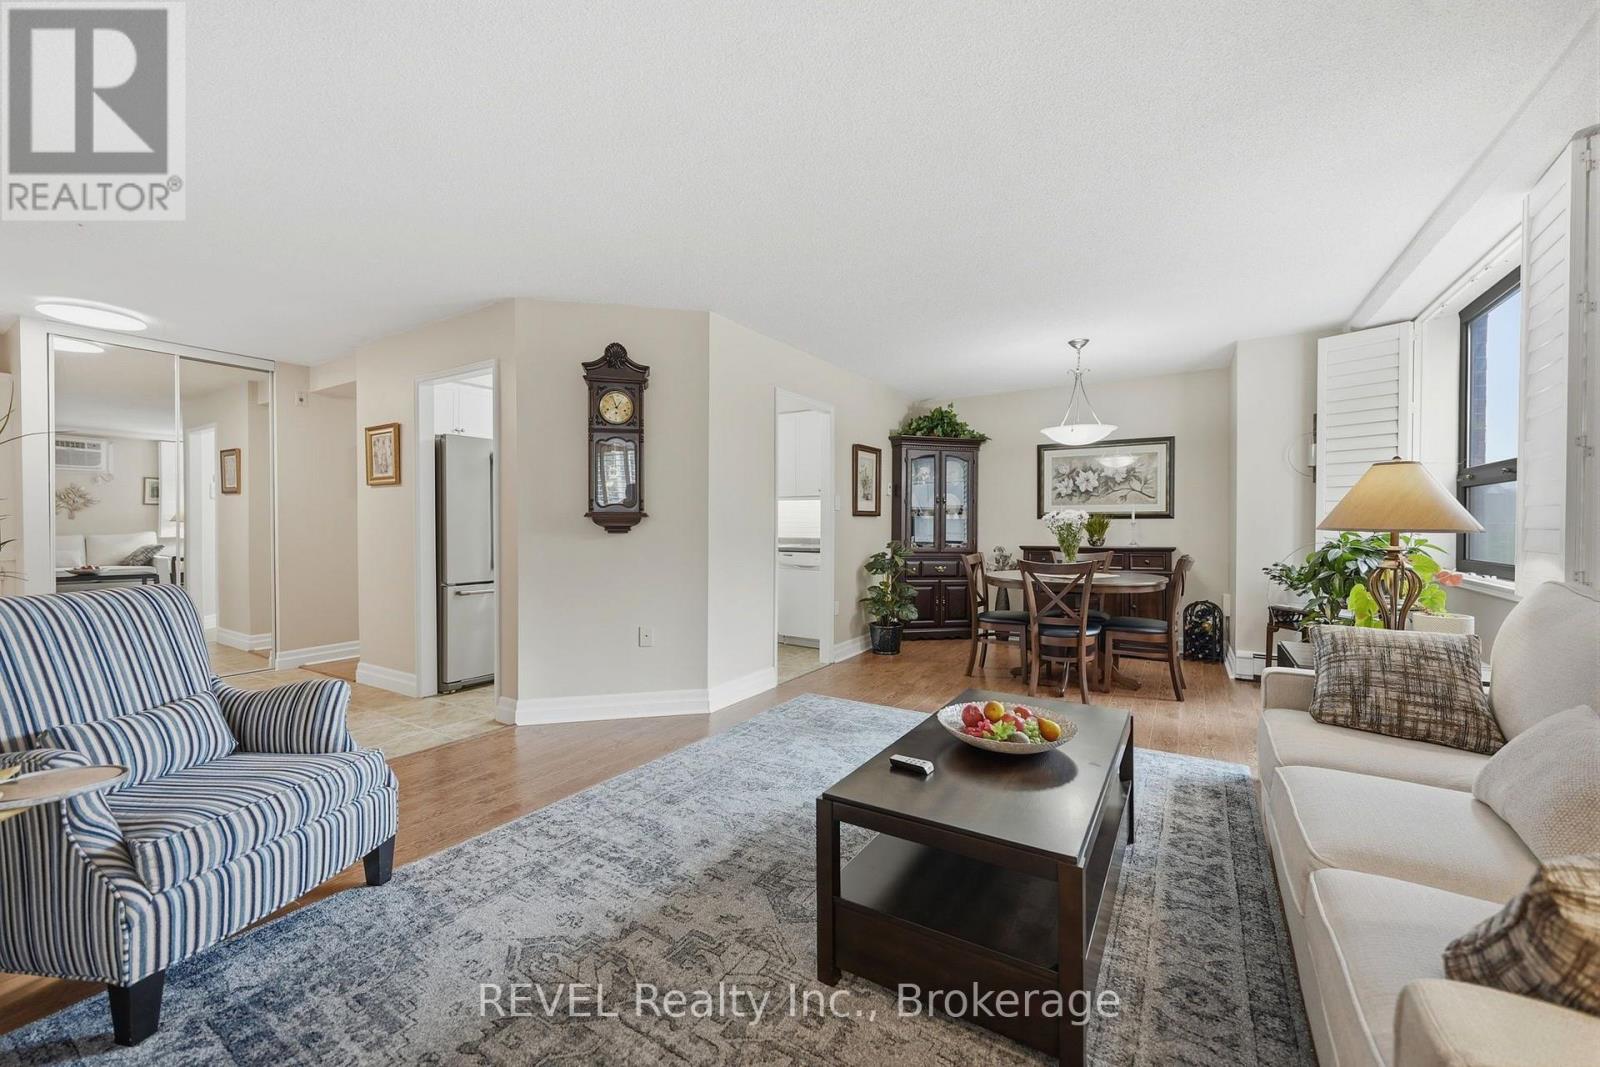
201 - 141 Church Street
St. Catharines, Ontario
MORE SPACE THAN YOU MIGHT EXPECT, AT A PRICE WORTH A SECOND LOOK! Offering approximately 1,250 sq. ft. of living space for under $300,000, this bright corner condo delivers an impressive combination of space, comfort, and value. With windows on two sides, natural light fills the generous open-concept living and dining areas, creating a welcoming space for relaxing, entertaining, or simply enjoying everyday life. The beautifully renovated kitchen (2026) brings a fresh, modern feel to the home, while updated paint throughout means there's little left to do but move in. The exceptionally spacious primary bedroom offers plenty of room for your furnishings, complemented by a generously sized second bedroom and a separate flex room that's perfect for a home office, hobby room, reading nook, or occasional guest space. California shutters add a polished touch, and a convenient two-piece powder room is ideal for visitors. You'll also appreciate the dedicated storage room, offering valuable extra space and potential for future in-suite laundry. Beyond your front door, enjoy a range of building amenities, including a fitness room with sauna, community room, outdoor BBQ terrace, and convenient laundry facilities shared with just three neighbouring suites. Secure covered parking, controlled entry, and an on-site superintendent add everyday convenience. Located in downtown St. Catharines, with restaurants, shopping, the Farmers' Market, and entertainment venues nearby, this condo offers an opportunity to enjoy spacious, low-maintenance living without the price tag of a larger home. Whether you're buying your first home, looking to simplify, or simply wanting more room for your money, this move-in-ready condo deserves a closer look! (id:50964)
Revel Realty Inc.
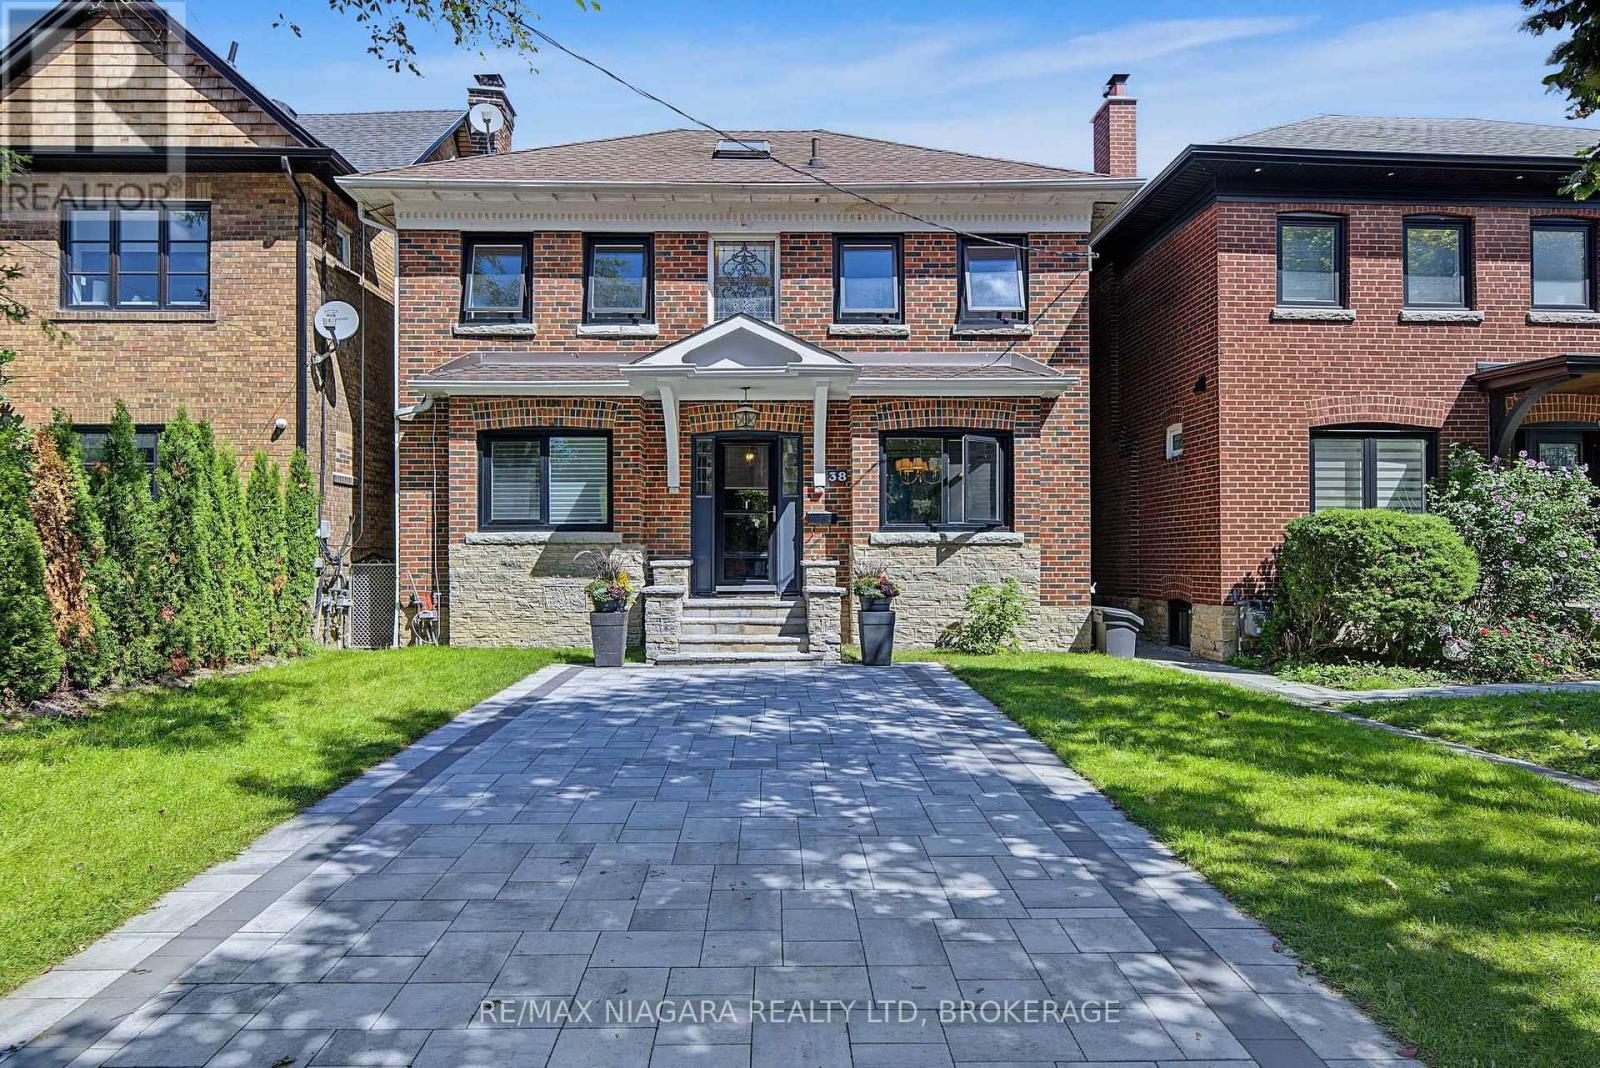
38 Yonge Boulevard
Toronto, Ontario
Welcome to 38 Yonge Blvd, a bright and versatile family home just steps from Yonge Street. The main floor features a spacious living room, separate family room, modern open-concept kitchen and a walk-out to the deck.Upstairs offers 3 bedrooms and a full bathroom, while the finished basement includes a recreation room, newly installed bathroom and direct access through the built-in garage, providing excellent flexibility for family, guests or a home office.Enjoy a fenced backyard, built-in garage, two rear driveway spaces, plus a newly added front interlock area offering flexible patio or vehicle use.Close to schools, parks, shopping, restaurants, York Mills Subway Station and Hwy 401-a practical home offering space, flexibility and excellent Toronto convenience. (id:50964)
RE/MAX Niagara Realty Ltd
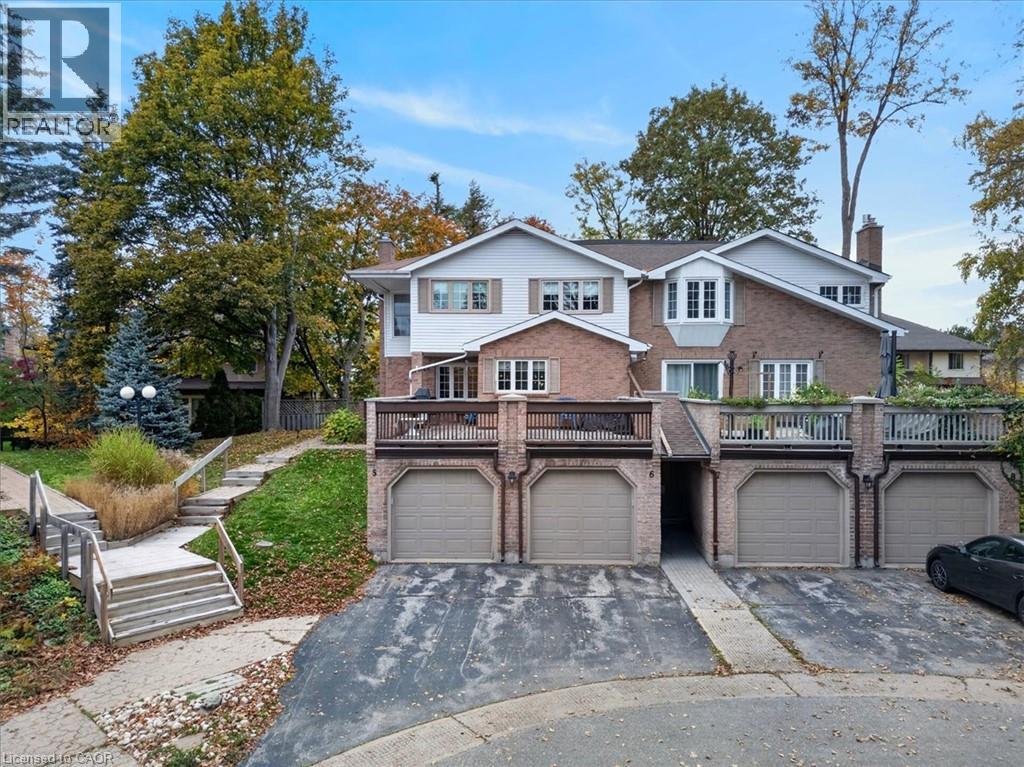
250 Kingswood Drive Unit# 6
Kitchener, Ontario
Muskoka in the City. Surrounded by towering trees and located on a quiet court, this beautiful 2 story condo townhome offers you a secluded lifestyle away from the hustle and bustle of city life. The interior is elegant and comfortable, offering a rare blend of sophistication and relaxation. The main floor flows effortlessly, offering a Living room with gas fireplace complete with custom hearth enclosure, Dining room, 2pc bath and an eat-in Kitchen with Dinette and sliders to the deck. This deck is covered and is perfectly located for you to relax and connect with nature. Upstairs are 2 spacious Bedrooms with the Primary offering an additional sitting area and walk-in closet. There are a total of 4 Bathrooms including a 4 pc Ensuite. Downstairs you will find a Recroom, Laundry and 2 pc Bath, storage and furnace rooms. There is a common hall leading from the lower level to the garage. Note the extra man door access between the garages connected to the common hall. Closet space is abundant throughout the home. Located in Alpine Village, it is minutes to Homer Watson, the expressway and shopping. (id:50964)
RE/MAX Twin City Realty Inc.
114 Juanita Drive
Hamilton, Ontario
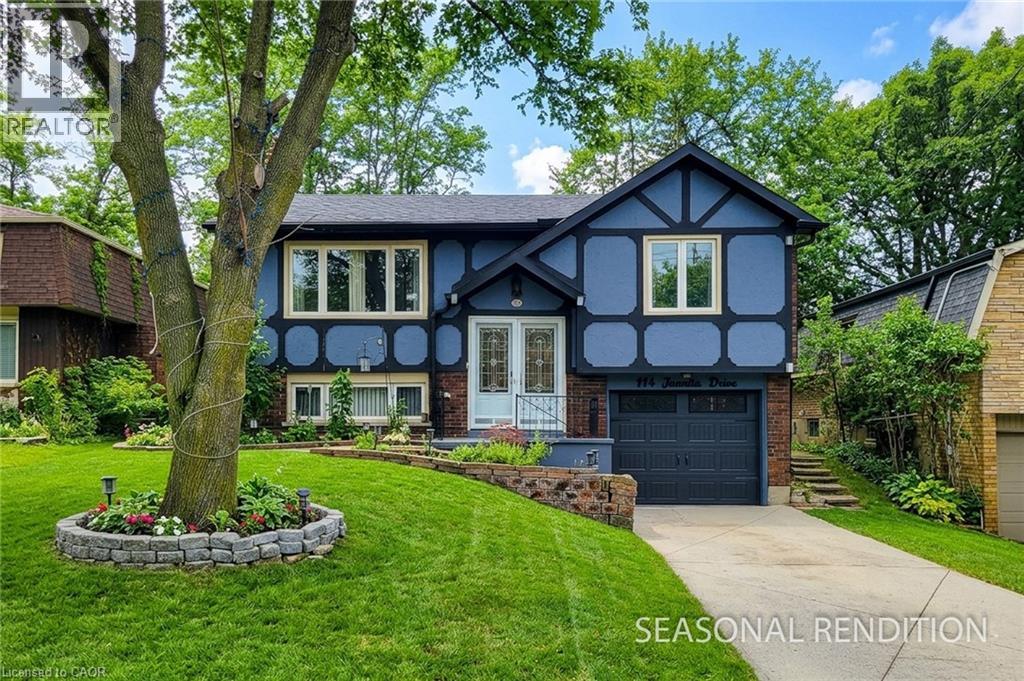
Sharp, well-maintained raised ranch in a highly sought-after West Mountain neighbourhood, situated on a quiet street. This home features a full in-law suite on the lower level with a separate rear entrance—ideal for extended family or potential rental income. A welcoming front entry opens into a bright living and dining area with hardwood floors and an abundance of natural light. The fully finished lower level provides additional comfortable living space. Conveniently located with quick access to the Linc and Hwy 403, and just minutes from Ancaster Meadowlands shopping, Costco, and Mohawk College. Hydro connection is available in the backyard shed. Recent renovations and upgrades include: roof (2021); basement renovation with new kitchen, bathroom, and fridge (2022); new basement fireplace, stove, washer, dryer, and garage door with smart opener (2024); whole-home gutter, fascia, soffit, and insulation upgrades (2025); and a new furnace, patio door, and dishwasher (2026). Tankless Water heater(2026)is owned, Attic Insulation and Energy Audit(2026) . Move in and enjoy this beautiful, turnkey home! (id:50964)
Royal LePage State Realty Inc.
17-23 Kent Street S
Simcoe, Ontario
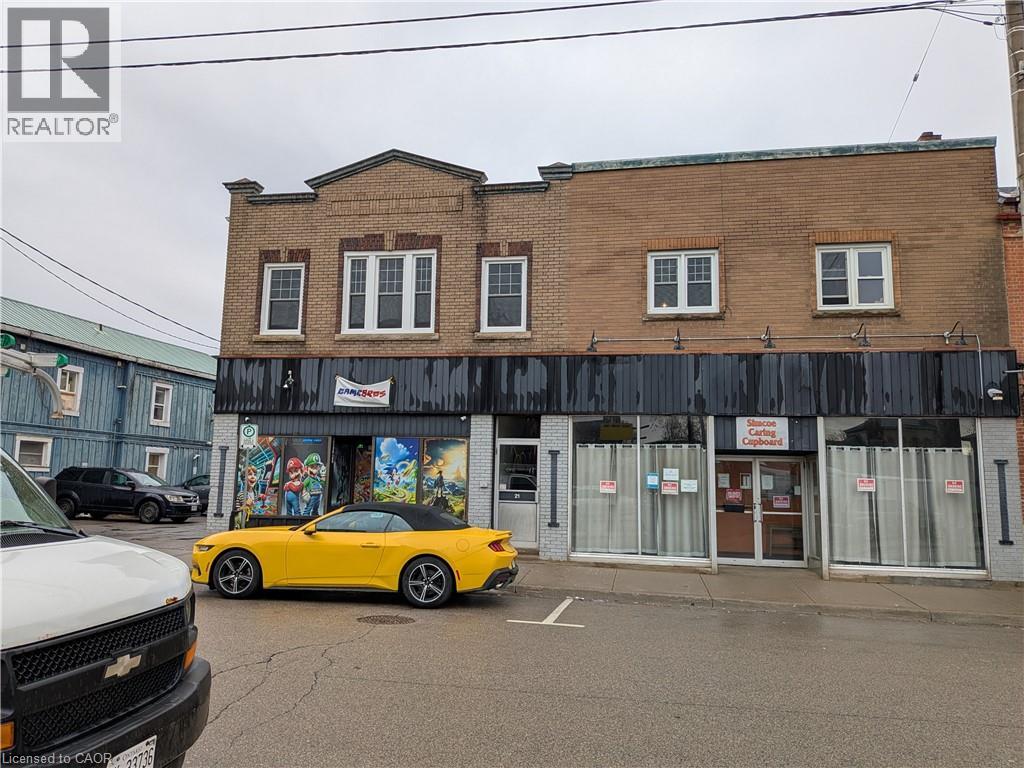
CALLLING ALL INVESTORS! A rare opportunity as has come to own this giant, income generating building. With a cap rate of over 7% it will sell fast! Add this to your portfolio and settle into an early retirement. Some updates include a new roof (2020), fire alarms (2023), windows (2021, 2025) newly renovated units 19A & 19B. This building consists of 7 one bedroom, 1 bath apartments. Each has a gallery style kitchen that opens to a spacious living room, a large bedroom and bath including a front hall closet. All 7 units are upstairs separated by a beautiful brick hallway. This building also features a separate laundry room with 1 coin operated washer & dryer. (extra income). On the main floor you will find 2 newly renovated, one bedroom apartments with their own ground floor access. Also on ground level is a generous 2000 sq.ft. studio apartment with 20' ceilings and 2 baths, making this the perfect multiuse space. The front of the building has 2 commercial retail spaces, one 500 sq.ft., the other 2500 sq.ft. both with their own bathroom. The basement is unfinished and could also provide potential income. All 12 units are occupied and well maintained. Don't waste time, inquire how this building can kickstart your retirement today! (id:50964)
RE/MAX Erie Shores Realty Inc. Brokerage
317 Great Falls Boulevard
Waterdown, Ontario
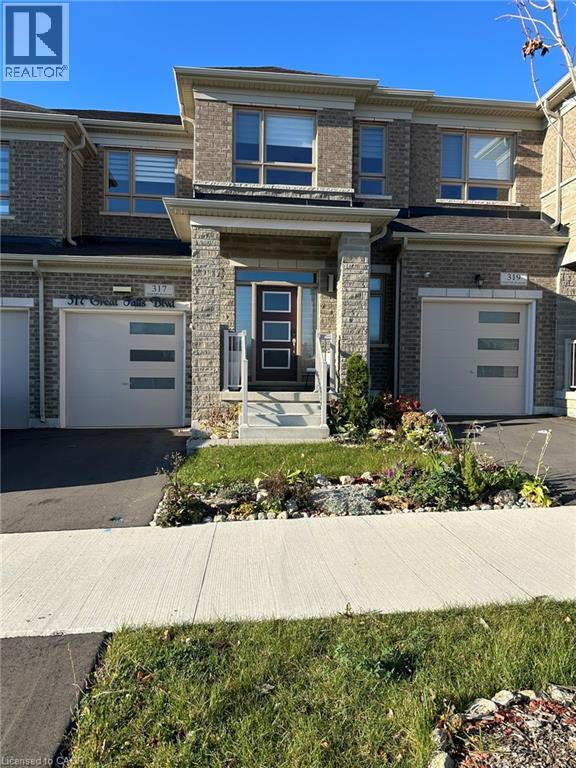
Welcome to 317 Great Falls Blvd! Rarely Offered - A Luxurious Executive Rental that is elegantly furnished from top to bottom. This stunning 3 beds 2.5 bath townhouse boasts 1860 SQFT of open concept modern living and is located in the coveted community of Mountainview Heights. Enter into the welcoming front foyer where your first sight is a large, well appointed greatroom with dramatic shiplap fireplace and media center. Move through to the sun filled eat-in kitchen with massive island, SS appliances, elegant trimmed feature wall, and access to an elevated rear deck perfect for enjoying that morning coffee. Ascend to the second floor where you'll find a bright and spacious primary bedroom including a large walk-in closet and ensuite with glass shower. The second and third bedrooms are beautifully decorated and include large closets. Convenient upper level laundry room and a large main bathroom round off the second floor features. Enjoy direct access to the garage on your way to the unfinished basement including a walkout to the rear yard. Just steps away from Parks, Schools, Shopping and Walking Trails. Conveniently location with easy access to Burlington, Hamilton, and major 400 series highways. Smoke-Free. AAA Tenants Only. Please Provide Credit Report, Job Letter, 2 Paystubs, Rental Application & References (Previous Landlord), Photo ID's. Content Insurance Certificate Required Before Occupancy. (id:50964)
RE/MAX Escarpment Realty Inc.
14 Welland Street S
Thorold, Ontario
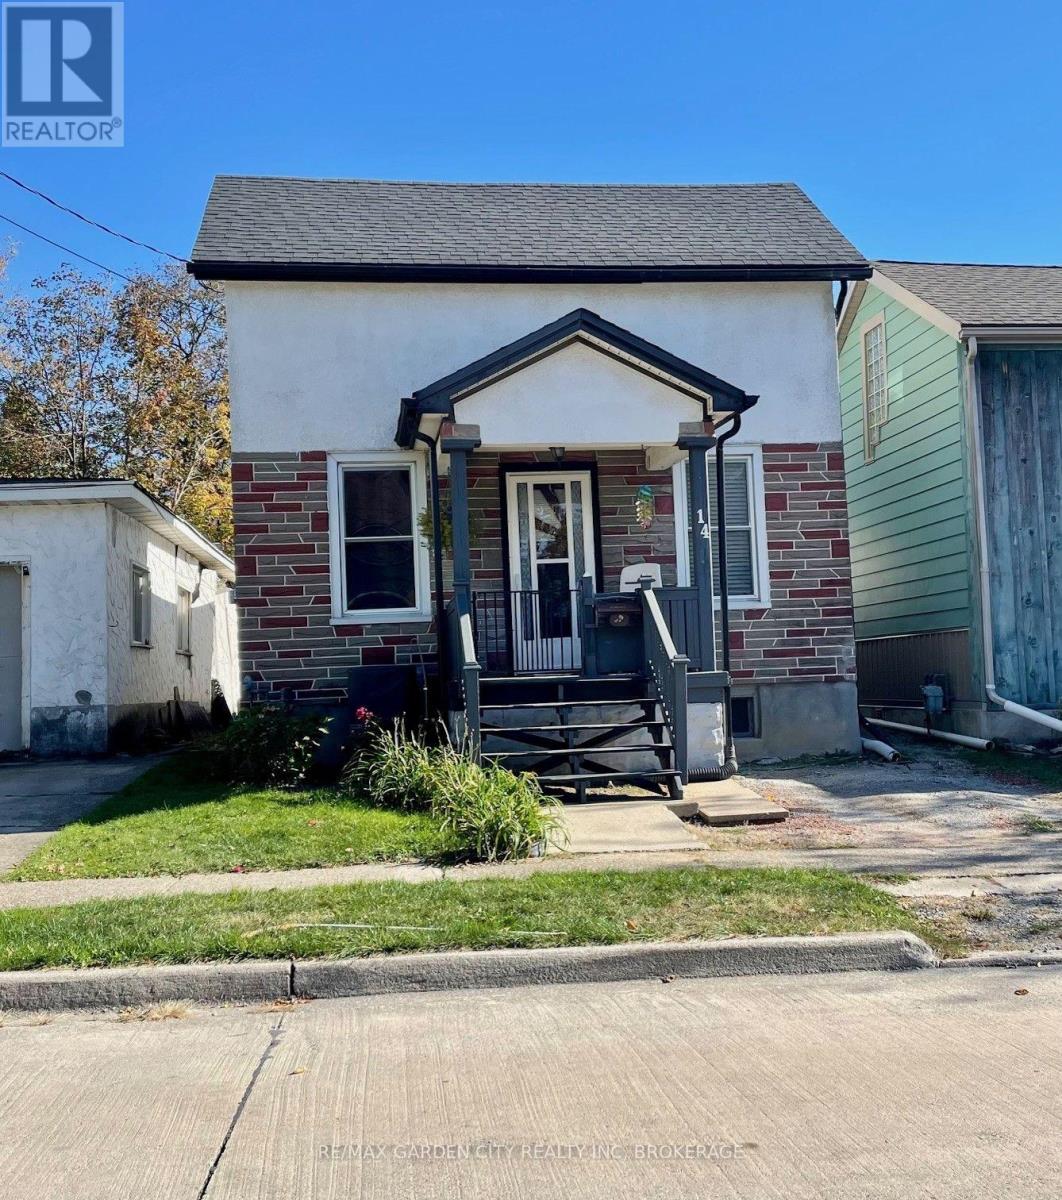
Location, location, location. Move-in ready starter home in great community of Thorold seconds from Lock 7. This 2 storey, 2 bed, 1 bath home features a single parking spot with ample street parking. A cozy living room with main floor second bedroom. Eat-in Kitchen with walkout to a fully fenced backyard with Shed for extra storage. Main floor Laundry. Second floor boasts a comfortable flex area and primary bedroom, as well as a 4 piece bath. Updates include shingles, furnace and central air within the last 6 years. Vacant and easy to show. (id:50964)
RE/MAX Garden City Realty Inc
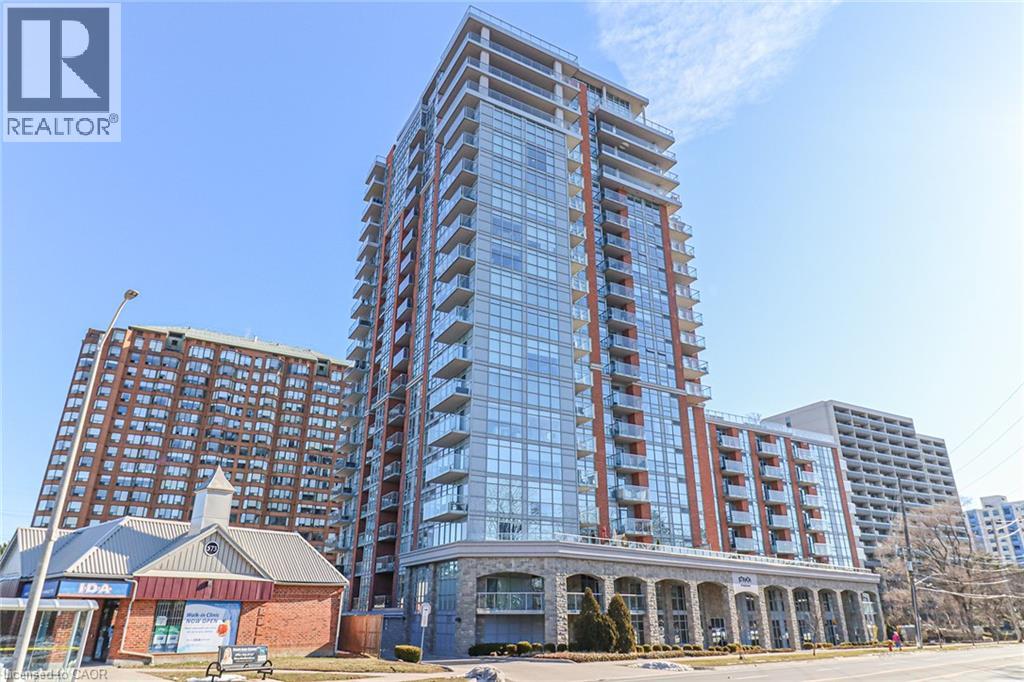
551 Maple Avenue Unit# 1408
Burlington, Ontario
Bright and spacious 1 bedroom, 1 bath condo featuring open concept layout, kitchen with granite countertop and stainless steel appliances, walk in closet in primary bedroom and insuite laundry. Enjoy all the amenities the Strata has to offer: Rooftop pool and hot tub, gym and yoga studio, bbq lounge, party room, games room, billiards and 24 hr security. Walking distance to the downtown, Spenser Smith Park, Mapleview Mall. Minutes to 403/QEW/407. (id:50964)
Royal LePage Burloak Real Estate Services
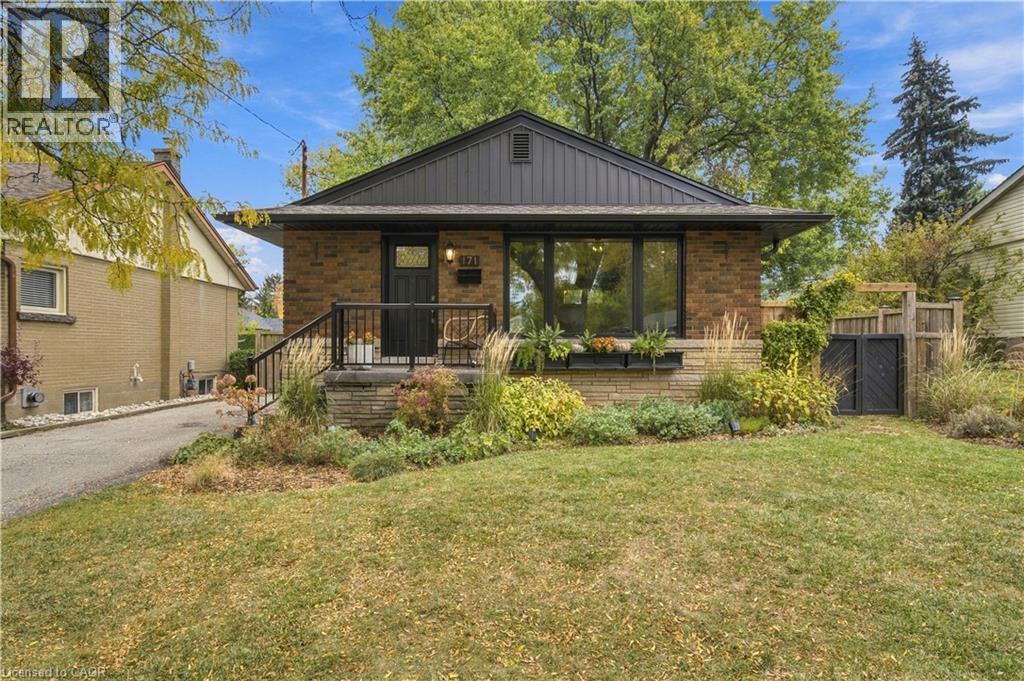
171 West 25th Street
Hamilton, Ontario
Welcome to this beautiful 3-bedroom bungalow in the highly sought-after Westcliffe neighbourhood of the Hamilton West Mountain! The tastefully updated main floor offers a stylish, inviting space that blends modern finishes with comfortable living. Ideally situated just steps from the prestigious Scenic Drive area, the Chedoke Stairs, and the scenic trails along the Niagara Escarpment, this home offers an exceptional location for those who appreciate nature and outdoor recreation. Located in a family-oriented neighbourhood with great schools nearby, this property is an excellent choice for families looking to settle into a welcoming community. With a separate entrance and excellent potential for an in-law suite, there is added flexibility for extended family or future living arrangements. A wonderful opportunity to enjoy a beautifully updated home in one of Hamilton Mountain's desirable west-end communities. Contact listing agent for a private tour! RSA (id:50964)
RE/MAX Escarpment Realty Inc.
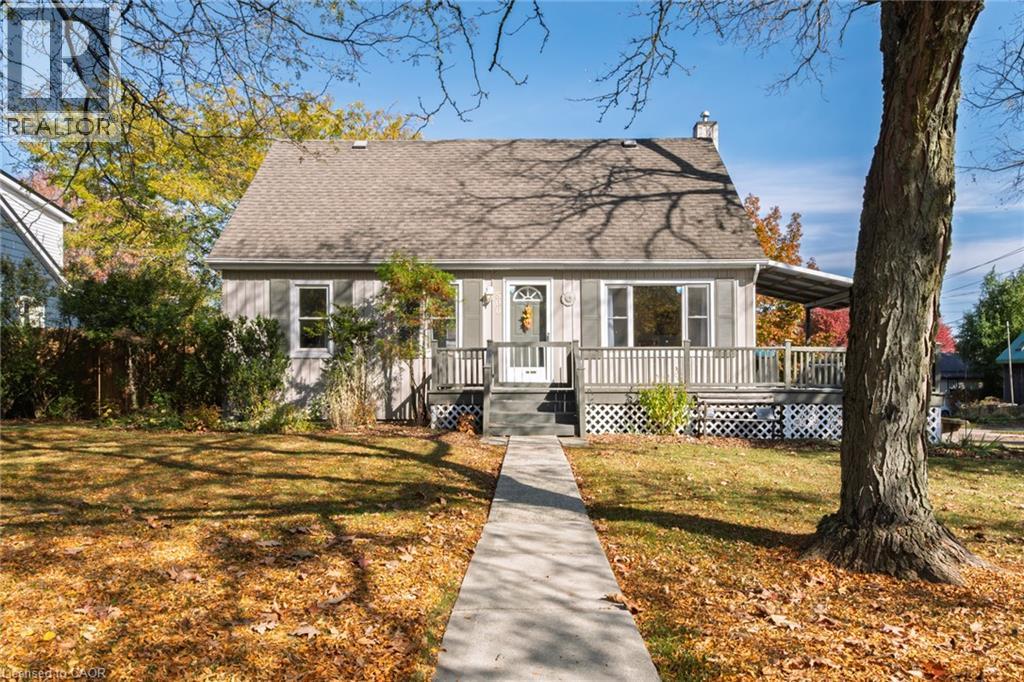
500 St Andrew Street
Port Dover, Ontario
Charming home in the Heart of Port Dover! Located in a fantastic location, this inviting property features a wraparound deck, a freshly painted interior, and plenty of space for the whole family. The main floor is bright, open, carpet-free layout with an updated kitchen featuring ample cabinetry and a new countertop. Just off the kitchen is the dining area that flows directly into the living room. The oversized 4-piece bathroom and office room complete the main floor, while large windows throughout provide plenty of natural light. Upstairs, you'll find two bedrooms, along with a cozy den currently set up as a sleeping area. The bedrooms feature new carpeting and updated lighting throughout the upper level. The lower level offers excellent additional living space, complete with its own separate side entrance, TWO BONUS ROOMS with closets that are currently being used as a third and fourth bedroom, a family room, and a large 4-piece bathroom featuring a jacuzzi tub, separate shower and laundry area. With its flexible layout and separate access, the lower level offers potential for extended family living. Outside, enjoy a newly fully fenced backyard with two gates, ideal for children and pets. The property also features a detached garage with a power garage door opener and a spacious double-wide asphalt driveway accommodating up to four vehicles. Enjoy the best of Port Dover living, with the beach approximately a 15-minute walk away and downtown shops, restaurants, and everyday amenities conveniently located within a 10-minute walk. Whether you're looking for a family home or a property with flexible living arrangements, this charming home is full of possibilities! (id:50964)
Royal LePage Trius Realty
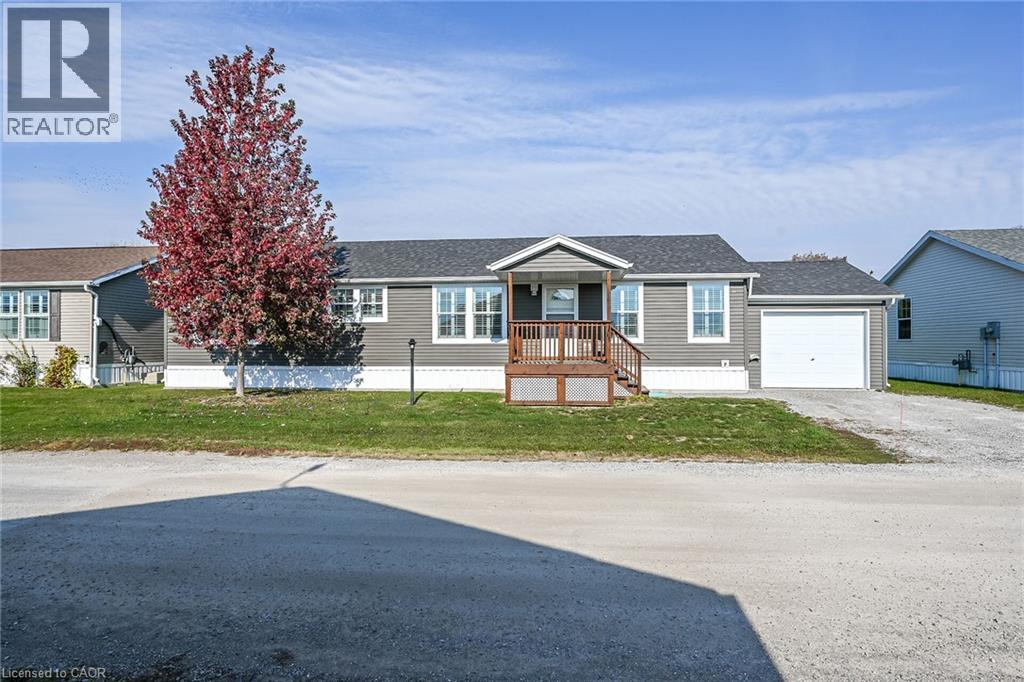
5 Forest Trail
Nanticoke, Ontario
Discover an affordable , worry free life-style here at 5 Forest Trail situated at the secluded north end of Sandusk Creek Park - a delightful year round modular home complex bordering the banks of Sandusk Creek savoring panoramic views of magnificent Lake Erie. The less than 20 year old park, offers community water, sewers, natural gas heat source & boat dockage (for an additional fee). Relaxing 50 minute commute to Hamilton, Brantford & Hwy 403 - 20 minutes east of Port Dover’s popular amenities - 8 minutes west of Selkirk - with Hoover’s Marina, Restaurant & Boat Launch minutes away. Inviting front deck provides entry to an immaculate home introducing 1,540sf of tastefully appointed living area featuring open concept design highlighted with “Chef Worthy” kitchen sporting classic, dark cabinetry, designer island, stylish tile back-splash with pot filler, pantry & built-in stainless appliances including gas range top. Segues to adjacent dining area leading to bright living room boasting patio door walk out to 12 x 14 private rear deck overlooking acres of calming farm fields with a forest back drop in distant horizon - the perfect venue for entertaining or simply to escape from life for a while. Continues to a true 3 bedroom west wing showcasing lavish primary bedroom that comes with huge walk-in closet & gorgeous 4 pc en-suite. Modern 4 pc main bath & large laundry room, with side door walk out, ensure all square footage is utilized. Attractive vaulted ceilings, quality broadloom & premium low maintenance flooring compliment the soft neutral décor with distinguished flair. Noteworthy extras include sought after 12 x 20 attached garage includes ample shelving, double wide parking space, n/g furnace, AC, owned water heater, HRV air exchange system & reasonable monthly land lease fees! A rare opportunity to enjoy comfortable living in a desirable setting. More Space, More Privacy, More Lifestyle! (id:50964)
RE/MAX Escarpment Realty Inc.