

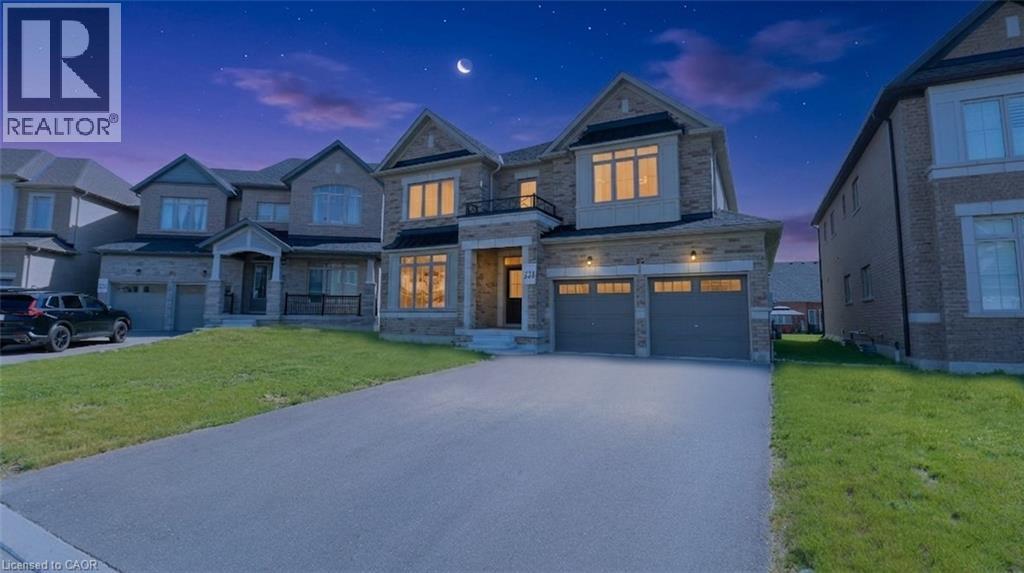
1649 Corsal Court
Innisfil, Ontario
Welcome to 1649 Corsal Court, a beautifully upgraded family home situated on a premium pie-shaped lot in one of Innisfil's most desirable neighbourhoods. Offering over 3,400 sq. ft. of finished living space, this impressive 5-bedroom, 4-bathroom home combines thoughtful design, quality upgrades, and exceptional functionality for today's growing family. The bright, open concept main floor features white oak hardwood flooring, smooth ceilings, pot lights throughout, a formal dining room, and a spacious living area anchored by a gas fireplace. The designer kitchen is sure to impress with quartz countertops, a matching slab backsplash, large center island, custom hood fan surround, crown moulding, soft-close cabinetry, upgraded fixtures, and plenty of workspace for cooking and entertaining. Upstairs, the spacious primary retreat offers two walk-in closets and a luxurious spa-inspired ensuite featuring a steam shower, frameless glass enclosure, quartz finishes, upgraded tile selections, and double sinks. A second bedroom enjoys its own private ensuite, while the remaining bedrooms share a generous family bathroom. Convenient upper-level laundry completes the second floor. Additional features include a tandem 3-car garage, parking for 7 vehicles, 200-amp electrical service, EV charging connection, rough-in BBQ gas line, hardwood staircase with black steel spindles, upgraded flooring throughout, and an unfinished basement with bathroom rough-in ready for future expansion. Located on a quiet court just minutes from Lake Simcoe, Big Cedar Golf & Country Club, parks, schools, shopping, restaurants, and commuter routes, this exceptional home offers the perfect blend of luxury, space, and everyday convenience. Perfect for growing families and buyers looking to make the move north without sacrificing space, quality, or modern conveniences. (id:50964)
Real Broker Ontario Ltd.
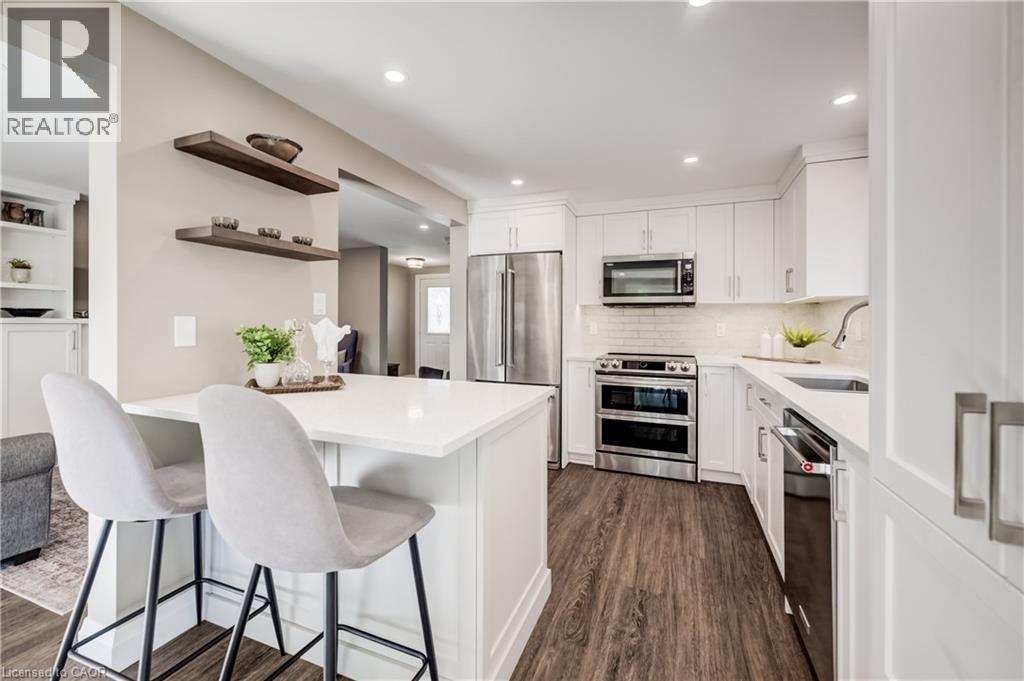
511 Chesapeake Crescent
Waterloo, Ontario
Welcome to 511 Chesapeake Crescent, nestled in the highly sought-after Eastbridge community. This beautifully updated 4-bed, 3-bath home has been extensively renovated throughout, offering stylish, move-in-ready living in one of the city's most desirable family neighbourhoods. Step inside to a bright, inviting main floor featuring luxury vinyl flooring, elegant new stair railings, upgraded lighting, & pot lights throughout. The stunning custom kitchen, renovated in 2021, boasts floor-to-ceiling cabinetry, a custom peninsula, beautiful countertops, tiled backsplash, under-cabinet lighting, and a full suite of stainless steel appliances. The second-floor split level features a spacious family room that offers exceptional flexibility & can easily be used as a home office, playroom, or an additional bedroom to suit your family's needs. Upstairs, you'll find three spacious bedrooms & beautifully updated bathrooms with quality finishes, custom shelving, Toto toilets, new vanities, updated fixtures, and custom blinds. The professionally finished basement provides even more living space with a spacious recreation room, an additional bedroom with a legal egress window, & a stylish 3-piece bathroom with a walk-in shower. Enjoy your private backyard retreat featuring a gas BBQ hookup, retractable ShadeFX awning, updated deck steps, & a new fence (2026). Exterior updates include shingles & eaves (2018), concrete driveway (2021), garage door (2021), & finished garage with built-in storage. Offering added peace of mind, the furnace, central air conditioning, kitchen appliances, washer, and dryer were all replaced in 2021, along with a water softener & water treatment system in 2022. Ideally located close to top-rated schools, parks, walking trails, RIM Park, Grey Silo Golf Course, shopping, restaurants, and expressway access, this exceptional Eastbridge home perfectly combines modern updates, everyday comfort, and an unbeatable location. (id:50964)
RE/MAX Twin City Realty Inc.
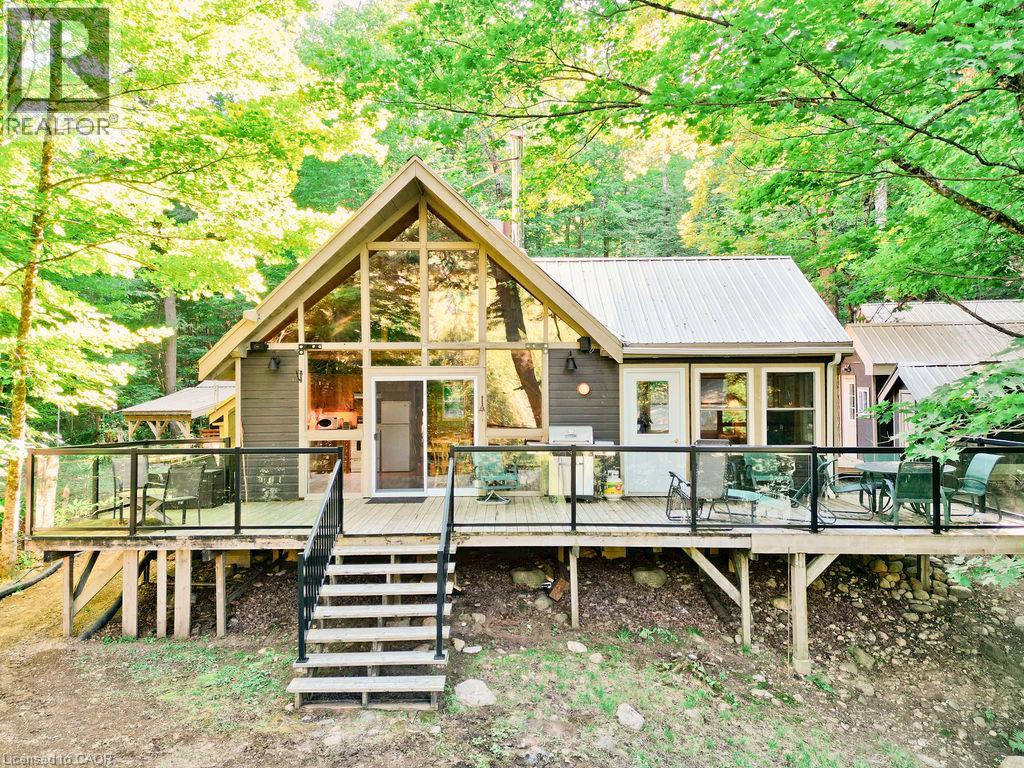
1123 Blue Lake Road
Lake Of Bays, Ontario
Welcome to 1123 Blue Lake Rd. This is a 4 Season cottage on a 3 Season Rd. Privately maintained in winter tucked into the quintessential Algonquin setting. There are hundreds of Kms of trails and backwoods lakes on Crown Land at your doorstep to explore. Perfect for hiking, ATV adventures and snowmobile excursions where you can connect with thousands of Kms of OFSC groomed trails. The original 70's built cottage underwent extensive improvements in 2012 including electrical, upgraded insulation, metal roof, 180' of heated waterline, wood floors, windows, cedar lined sauna house and more. It provides approximately 885 sq ft of Open Concept living space coupled with a 10'x12' fully insulated and powered bunkie. Guaranteed cozy in the harshest of winters. There's a 20'x24' fully powered garage built in 2016 on a concrete pad that couples as a shop or future man cave. NOTE - This is Not a Big Boat Lake - think canoeing, kayaking, paddle boarding - Peace, Quiet and Contentment at the turn of the key. A Nature Lovers Retreat. Only a 15 minute drive to the renowned Limberlost Forest and Wildlife Reserve. 10,000 acres of never to be developed wilderness complimenting vast stretches of Crown Land, 30 minutes to the bustling Town of Huntsville and 20 minutes to the quaint Village of Dwight, famous for, at the very least, Erika's and Henrietta's Pine Bakery. The gates to Algonquin Park are another 20 minutes away. There's plenty of potential in this well priced property for the next generation of cottagers to enjoy years of the good life on this Extra Special Algonquin lake. The Canadian Shield at its finest. Own a piece of The Rock. (id:50964)
Realty Network
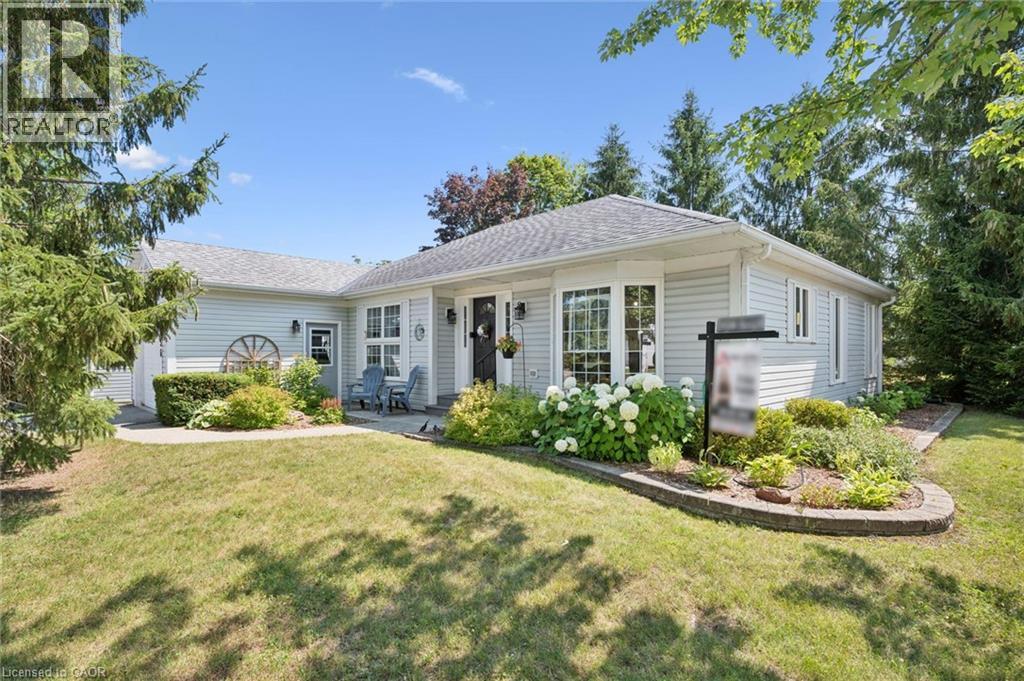
136 Bristlecone Crescent
Belwood, Ontario
Welcome to this beautifully maintained, move-in-ready two-bedroom bungalow in the sought-after Pine Meadows community in Belwood. Set on a private lot with peaceful views of mature trees and open green space, this home offers a tranquil backdrop to everyday living while remaining just minutes from the conveniences of Fergus. Inside, the bright, open-concept layout features luxury vinyl plank flooring, large windows, and inviting spaces for relaxing or entertaining. The updated eat-in kitchen includes newly refaced cabinetry, a spacious pantry, and room for casual dining. Enjoy the warmth of the three-season sunroom or step outside to two interlocking patios-perfect for morning coffee, evening sunsets, and quiet moments surrounded by nature. The primary bedroom offers a private ensuite with a tub/shower combination, while the main bath features a step-in jetted tub. A main-floor laundry room, mudroom with direct access to the oversized 1.5-car garage, and a partially finished basement with office/TV room and abundant storage add comfort and convenience. What truly sets Pine Meadows apart is the lifestyle. This is a community where neighbours become friends, where morning walks turn into conversations, and shared amenities bring people together. Residents enjoy a beautifully maintained community with lawn care, snow removal, and upkeep of common areas all looked after. The community centre hosts social gatherings and activities, the indoor pool and tennis/pickle ball courts offer recreation at your doorstep, and Belwood Lake and beach is just a short walk away for fishing, boating, and scenic trails. Offering a blend of comfort, connection, and carefree living, this exceptional bungalow invites you to settle in and enjoy everything Pine Meadows has to offer. (id:50964)
Keller Williams Home Group Realty
2235 Hazen Road
Langton, Ontario
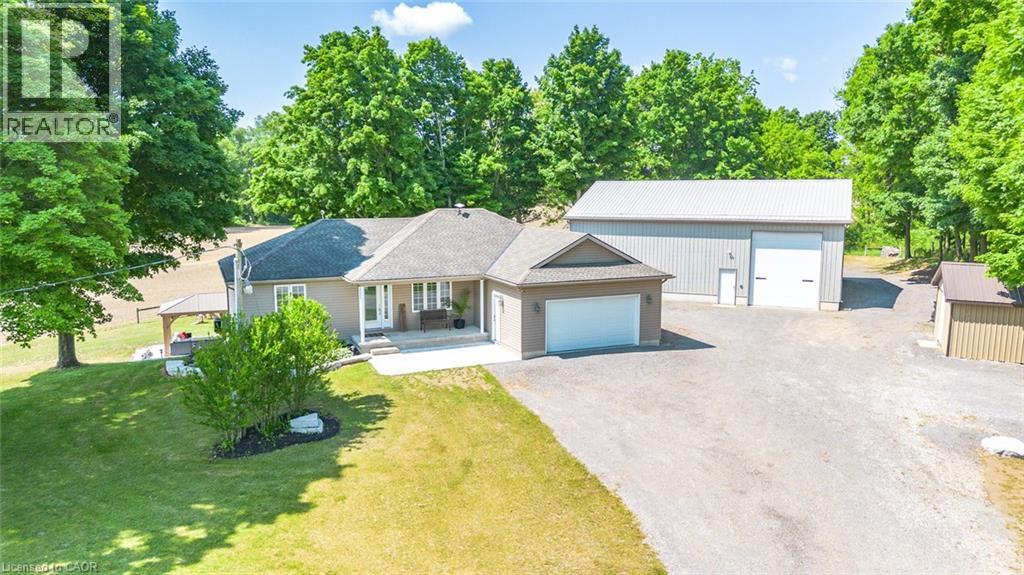
Welcome to 2235 Hazen Road, Langton-where country living meets space, comfort and functionality. Set on 1.77 acres with beautiful open views, this fully renovated 3-bedroom bungalow offers the privacy and freedom of rural living with plenty of room to enjoy your property and pursue your hobbies, projects or business. Built in 2010 and extensively updated, the home is truly move-in ready. The main floor features new flooring throughout, a modern eat-in kitchen with quartz countertops, updated bathrooms and convenient main floor laundry. The spacious primary bedroom offers a walk-in closet and private 3-piece ensuite, creating a comfortable retreat at the end of the day. The finished walkout basement adds exceptional flexibility with a separate entrance, new 3-piece bathroom with heated floors, wet bar and walkout to the backyard gazebo. Whether you need additional space for family, guests, entertaining, a home office or a recreation area, this level offers endless possibilities. Outside, the property really shines for anyone needing space to work, create, store and enjoy. The attached double garage is complemented by two impressive detached shops:40’ x 50’ heated & insulated shop with 100-amp service, concrete floor, and 14’ & 10’ overhead doors. And a 28’ x 53’ shop with metal roof, concrete floor, 50-amp service, and 10’ & 8’ overhead doors. Whether you're a tradesperson, collector, hobbyist, entrepreneur or simply someone who wants room to spread out, these buildings provide incredible versatility. Additional features include gas heating, 200-amp electrical service and a hot tub rough-in.If you've been looking for a property that offers privacy, acreage, a beautifully updated home and serious shop space, this one deserves a closer look. Come experience the possibilities at 2235 Hazen Road. (id:50964)
RE/MAX Erie Shores Realty Inc. Brokerage
38 Jayla Lane
Smithville, Ontario
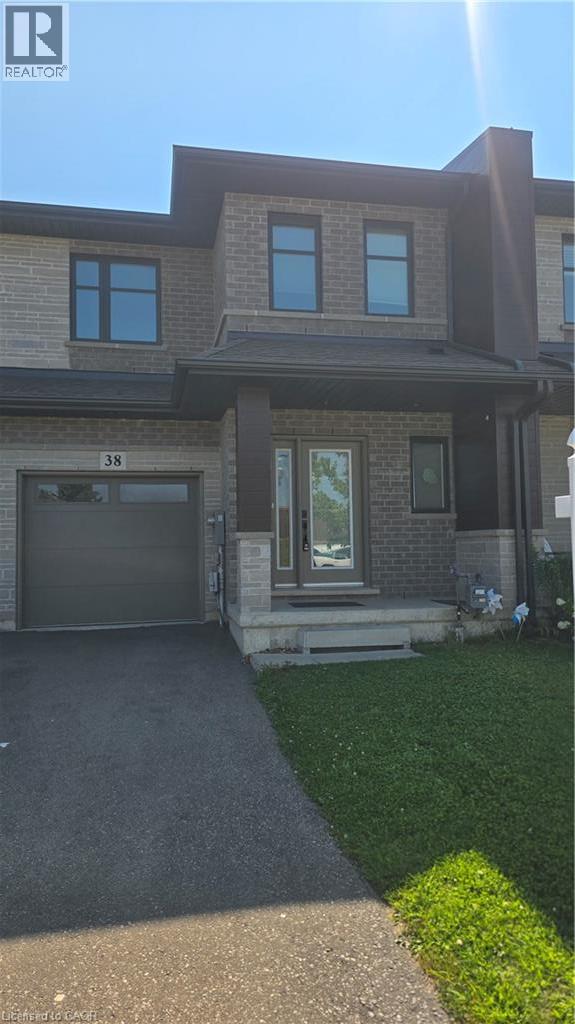
Welcome to this exceptional nearly-new executive freehold townhome, ideally situated in one of Smithville's most sought-after newer communities. Built in 2021 by Rosemont Homes, this beautifully appointed 4-bedroom, 2.5-bath residence offers approximately 1,700 square feet of thoughtfully designed living space, complemented by modern finishes throughout.Upon entering, you are greeted by a bright and inviting open-concept main floor featuring soaring 9-foot ceilings and well-proportioned principal rooms, perfectly suited for both everyday living and stylish entertaining. The gourmet kitchen serves as the heart of the home, complete with a large centre island, ample cabinetry, and generous counter space to meet the needs of any home chef.The upper level offers a spacious primary suite designed for comfort and privacy, featuring a large walk-in closet and a well-appointed ensuite bath. Four additional generously sized bedrooms, provide flexibility for growing families, guests, or home office needs. A full main bathroom with and the convenience of bedroom-level laundry complete the second floor.Step outside to enjoy the fully fenced backyard with a concrete patio, an ideal setting for outdoor dining, summer entertaining, or quiet relaxation. Additional features include a private driveway, attached garage with inside entry and garage door opener, and a functional layout that enhances both comfort and practicality.Ideally located directly across from a park and within close proximity to schools, shopping, and everyday amenities, this home also offers convenient access to the QEW and is just a short drive from Niagara's renowned wine region. Beautifully maintained and move-in ready, this impressive property presents an outstanding opportunity to enjoy modern living in the heart of Smithville. (id:50964)
Homelife Miracle Realty Ltd
115 Sheridan Street
Brantford, Ontario
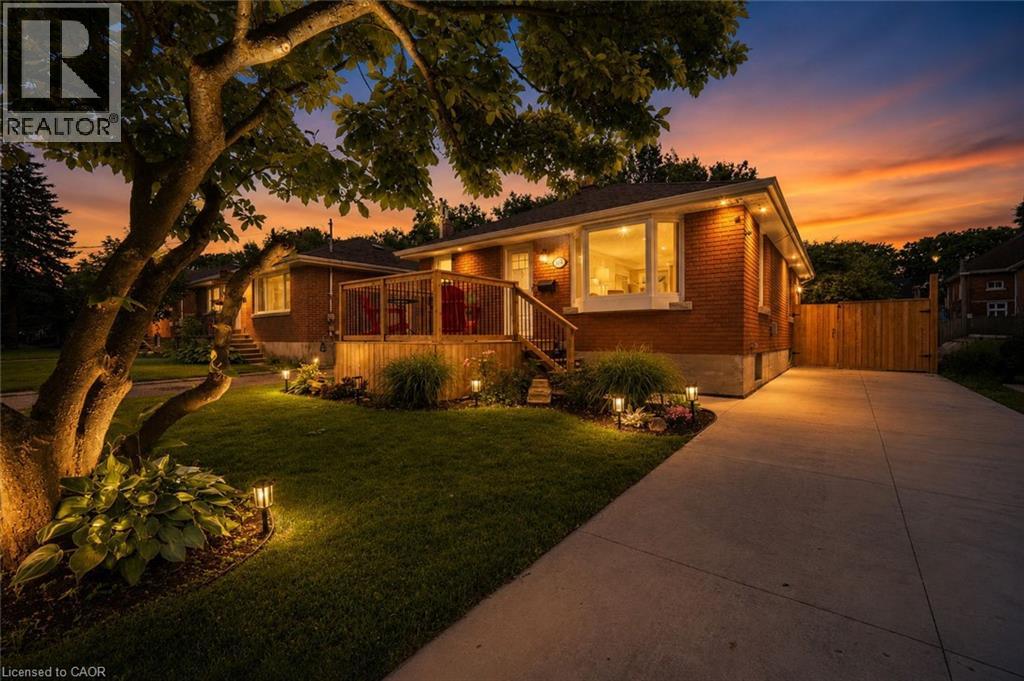
Welcome home to this bright, cheerful, updated bungalow offering the perfect blend of comfort, convenience, and worry-free living! This move-in ready 2 bedroom home has been thoughtfully improved with an impressive list of major upgrades, allowing you to enjoy your new home with confidence and peace of mind. From the updated kitchen, living area, and recently finished basement, to newer windows, recently redone roof, soffits and fascia, exterior waterproofing, sump pump installation, and a lovely oversized front porch, the expensive work has already been done for you. The one floor layout offers easy-to-maintain living without sacrificing comfort. Whether you're a first-time buyer, young family, downsizer, or investor, this home checks all the boxes. The partially finished basement significantly expands the living space with a huge multifunctional recreation room perfect for movie nights, entertaining guests, a home gym, office space, or children's play area. You'll also appreciate the dedicated workshop area, ideal for hobbyists and DIY enthusiasts, along with an abundance of storage space. Outside, the property truly shines. Relax on the oversized front porch overlooking the family-friendly park directly across the street, a unique feature that provides beautiful views, added privacy, and no direct neighbours in front. Out back, the large concrete patio creates the perfect outdoor entertaining area, while the massive backyard offers endless possibilities for gardening, pets, kids, or any future enjoyment you could dream of! The long private driveway provides plenty of parking for multiple vehicles, making day-to-day life easy and convenient. Ideally located close to highway access, shopping, restaurants, schools, parks, and everyday amenities, this home offers exceptional value. Bright, welcoming, and packed with costly upgrades, 115 Sheridan Street presents a rare opportunity to enjoy affordable, low-maintenance living without compromising on lifestyle. (id:50964)
Century 21 Heritage Group Ltd.
621 New Hampshire Street
Waterloo, Ontario
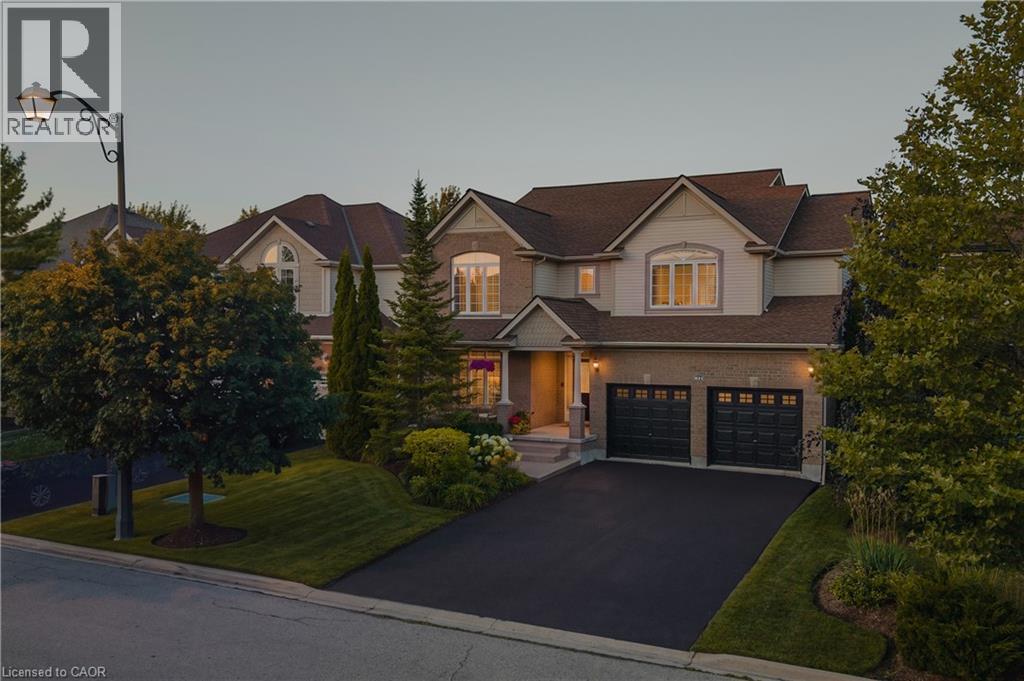
*Open House Cancelled* Welcome to 621 New Hampshire Street, a meticulously maintained 4-bedroom, 2.5-bathroom family home in one of Waterloo's most desirable neighbourhoods. This quality-built Cook model offers an open-concept main floor with elegant crown moulding throughout and a stunning two-storey family room that fills the home with natural light. Designed for both everyday living and entertaining, the main level features formal living and dining rooms, a bright sunroom, a dedicated home office with custom built-ins, and convenient main-floor laundry. The original kitchen has been beautifully maintained and enhanced with a new island (2016), creating a functional gathering space. Upstairs, the spacious primary suite features a fully renovated ensuite (2021) with heated floors, while two additional bedrooms offer cathedral ceilings. Custom built-ins in the primary walk-in closet and one bedroom, California shutters throughout, and a blend of wood-look tile and carpet on the main floor add both style and functionality. The unfinished basement provides endless potential for future living space. Step outside to the fully fenced, east-facing backyard featuring a poured concrete patio, a shed on a concrete pad, a professionally maintained sprinkler system, and a new rear fence (2025). The west-facing front, no sidewalk, and double garage with stainless steel storage systems and new belted garage door openers (2025) provide added convenience. Major updates include a Roofman lifetime warranty roof (2015), furnace (2022), water softener (within the last five years), and a rented water heater. Ideally located within walking distance to three elementary schools and RIM Park, with easy access to shopping, restaurants, Highway 85, the universities, and all the amenities that make Waterloo such a sought-after place to call home. This exceptional property offers the perfect combination of quality, comfort, and location. (id:50964)
Exp Realty
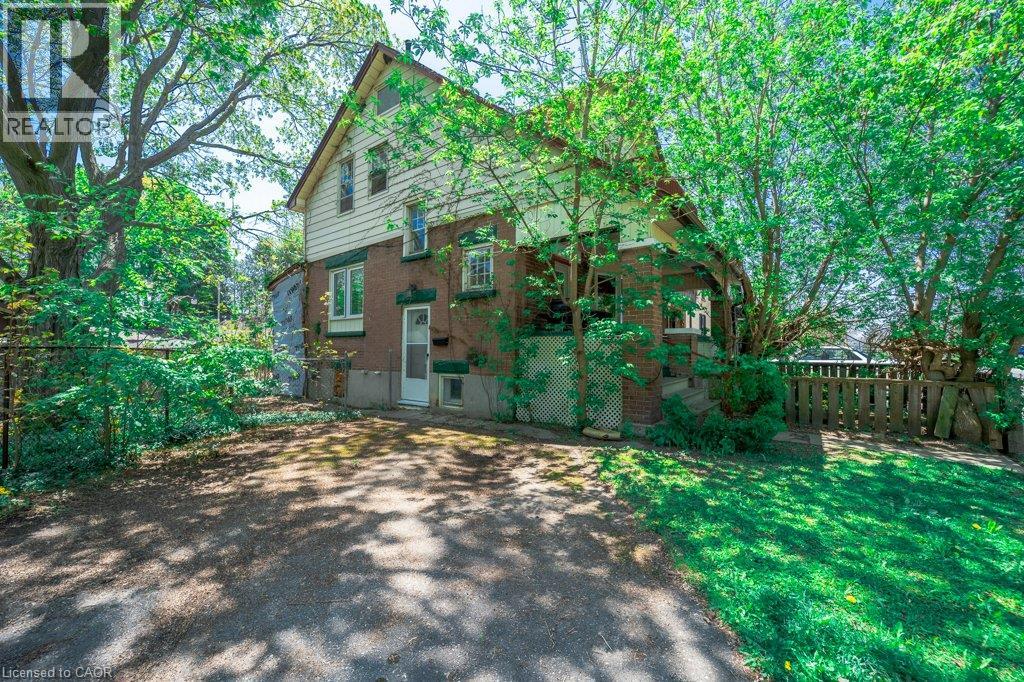
3 Glasgow Street
Kitchener, Ontario
Discover endless potential in the heart of Midtown Kitchener! This charming 1921 century home blends classic architecture with modern versatility as an officially recognized legal duplex. Offering 1,546 total sq. ft. across a spacious 2+1 bedroom, 2 bath layout, the property features a main level with basement space and a vacant upper suite with walk-up attic potential. Situated in a vibrant, highly walkable neighborhood just a short stroll to Belmont Village, local parks, transit, and Grand River Hospital. Whether you're breaking into the market or expanding your portfolio, this Midtown property is a rare find. Book your showing today! (id:50964)
Royal LePage Crown Realty Services
Royal LePage Crown Realty Services Inc.
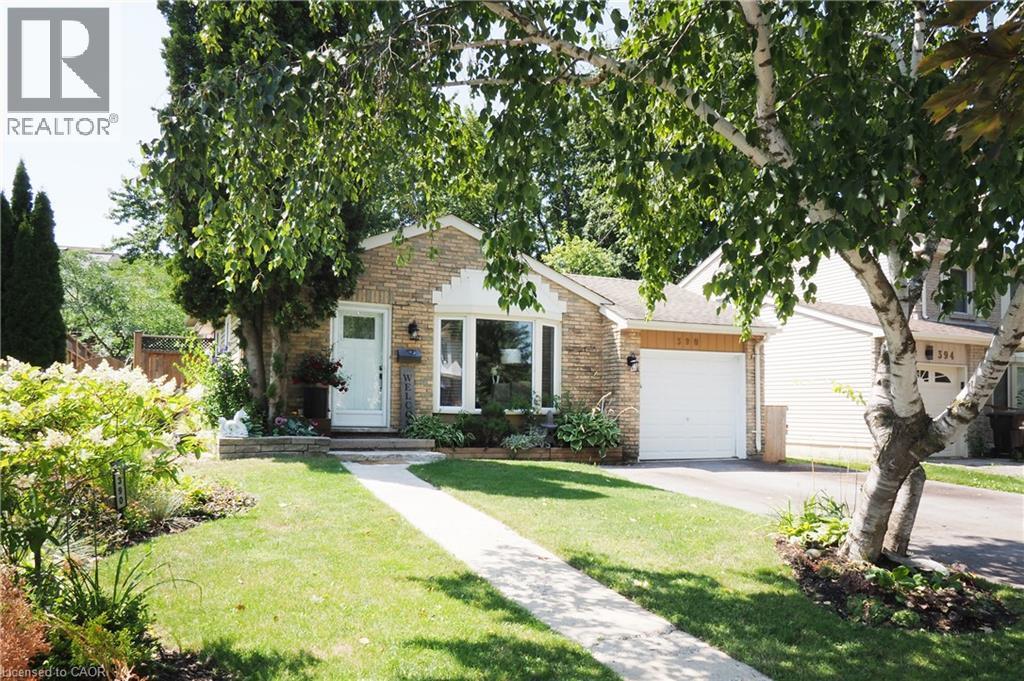
390 Driftwood Drive
Kitchener, Ontario
Welcome to 390 Driftwood Drive, located in the highly desirable Forest Heights neighbourhood. This well-maintained 4-level backsplit offers a functional family layout with 3 bedrooms, 1.5 bathrooms, bright principal rooms, and a spacious family room featuring a cozy wood-burning fireplace. Pride of ownership is evident throughout with numerous quality updates completed over the years. Major improvements include the roof shingles(2016), central air conditioning (2016), and the majority of the windows (2016), with **two additional kitchen windows replaced in 2024**. The bathroom has been beautifully refurbished, while 2021 brought updated lighting, ceiling fans and fresh interior paint, giving the home a bright, modern feel. Step outside to your own private backyard retreat featuring new decking and fencing (2021), an above-ground pool with a **gas heater**, and a **newer pump and filter (approximately two years old)**—perfect for entertaining or enjoying warm summer days with family and friends. Additional highlights include a **new garage door opener (2025)**, an **oversized double-wide driveway 2025**, a partially finished lower level, and a mature 45' x 111' lot. Ideally located close to schools, parks, playgrounds, shopping, public transit, walking trails and convenient expressway access, this is an exceptional opportunity to own a move-in-ready home in one of Kitchener's most sought-after family neighbourhoods. (id:50964)
RE/MAX Solid Gold Realty (Ii) Ltd.
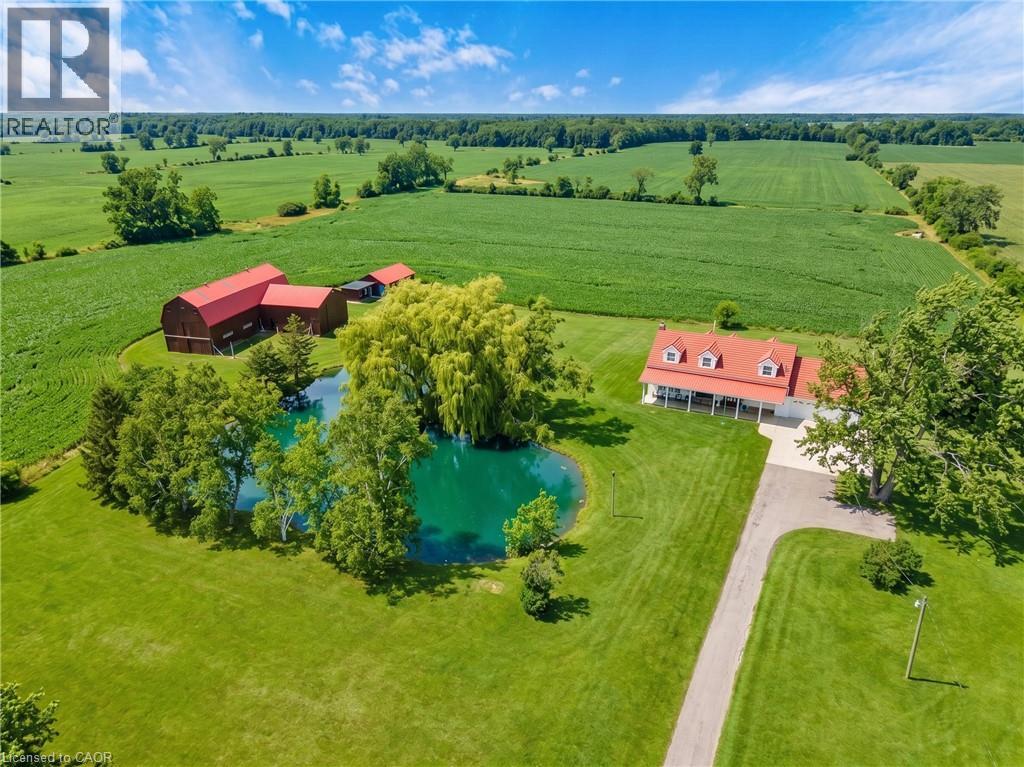
501 Concession Rd 2 S
Cayuga, Ontario
Escape the hustle and bustle and discover this exceptional country property set on 50.585 acres of scenic land. Offering a wonderful blend of privacy, charm, and income potential, this property features approximately 10 acres of forest, with the remaining acreage consisting of productive farmland currently rented on a month-to-month basis. The inviting 2-storey farmhouse offers 4 bedrooms and 3 bathrooms, with a warm and functional layout ideal for family living. The main floor features bright principal rooms, a spacious living room with a cozy gas fireplace, and a beautiful enclosed sunroom perfect for enjoying views of the surrounding property. The updated kitchen offers stylish finishes, a centre island, and plenty of room for everyday living and entertaining. Upstairs, the bedrooms are bright and generously sized, while the finished lower level provides additional living space with a large living room, wood fireplace, cold room, and convenient access to the garage and laundry area. Outside, this property truly shines. A large stocked pond creates a stunning focal point and enhances the peaceful setting. The long driveway, gated entrance, expansive lawn, and open countryside views add to the property's impressive appeal. The large barn offers incredible versatility for storage, hobbies, agricultural use, or future possibilities. An additional outbuilding includes a bunky and a separate finished area currently used as a man cave, adding even more flexible space to enjoy. This is a rare opportunity to own a beautifully maintained rural property with endless potential in a picturesque setting. (id:50964)
Real Broker Ontario Ltd.
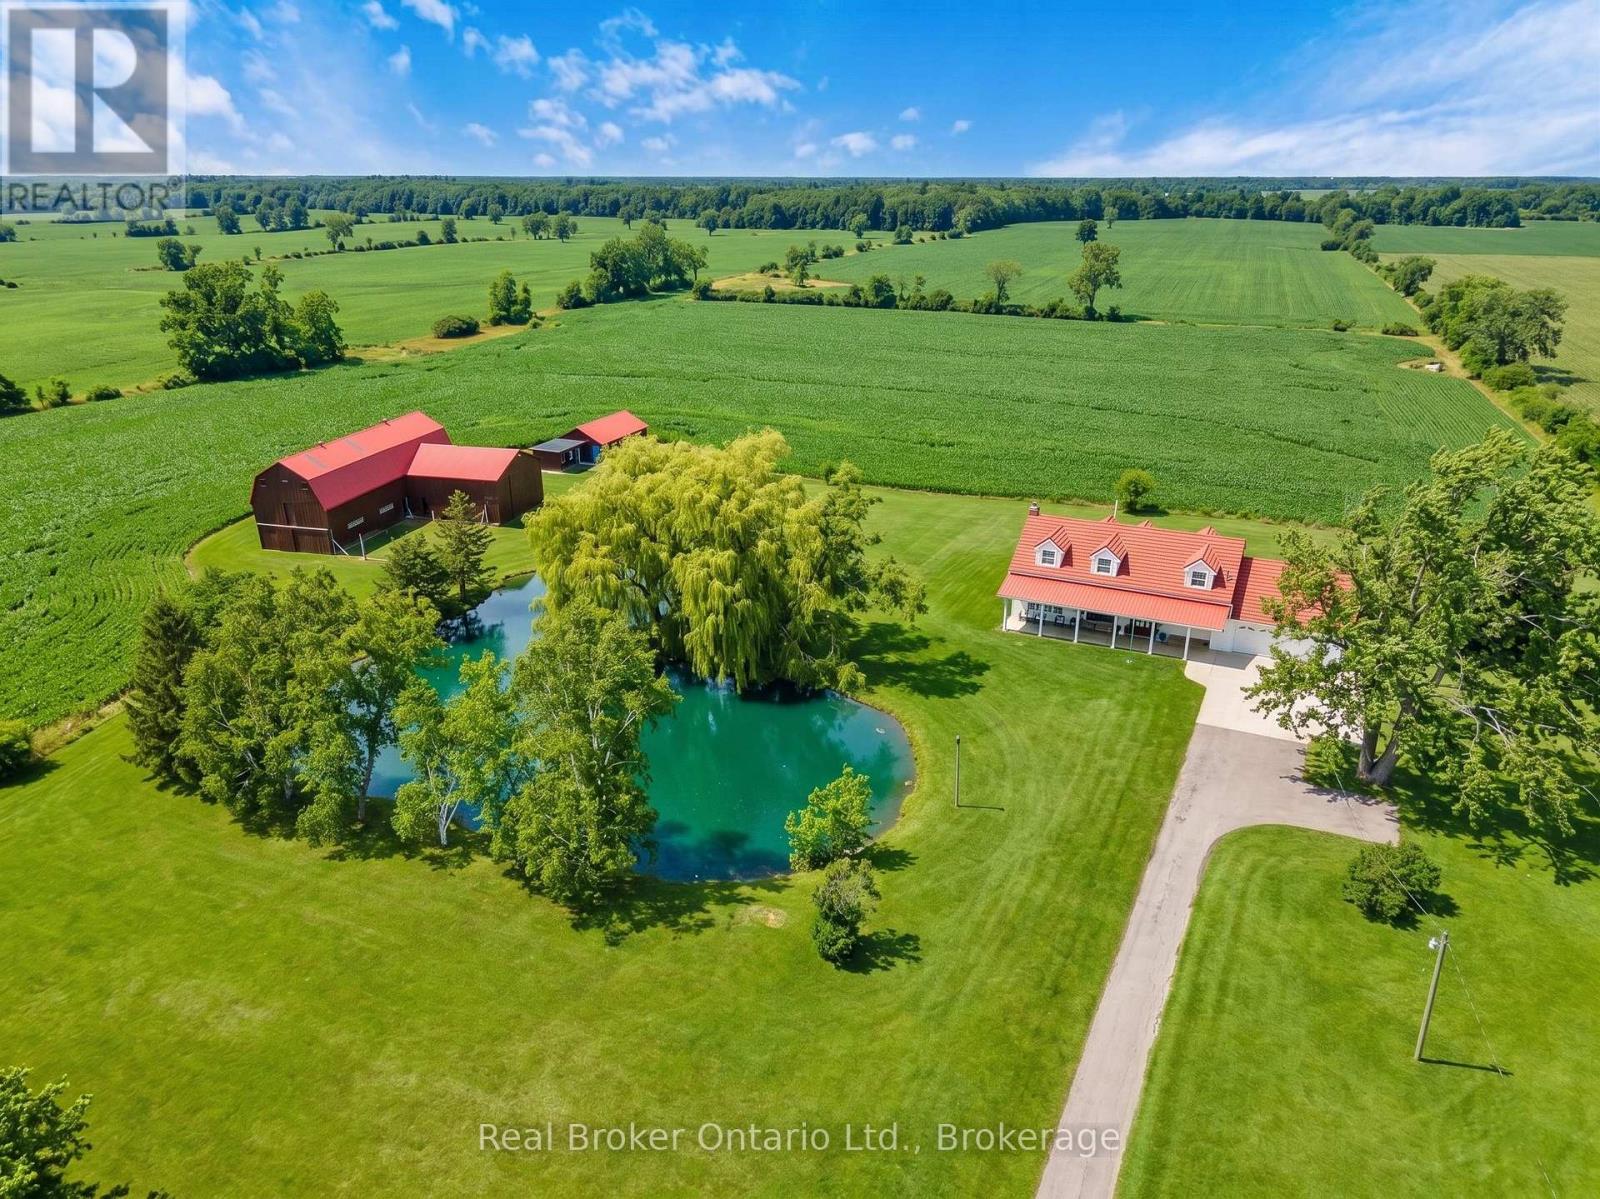
501 Concession 2 Road S
Haldimand, Ontario
Escape the hustle and bustle and discover this exceptional country property set on 50.585 acres of scenic land. Offering a wonderful blend of privacy, charm, and income potential, this property features approximately 10 acres of forest, with the remaining acreage consisting of productive farmland currently rented on a month-to-month basis. The inviting 2-storey farmhouse offers 4 bedrooms and 3 bathrooms, with a warm and functional layout ideal for family living. The main floor features bright principal rooms, a spacious living room with a cozy gas fireplace, and a beautiful enclosed sunroom perfect for enjoying views of the surrounding property. The updated kitchen offers stylish finishes, a centre island, and plenty of room for everyday living and entertaining. Upstairs, the bedrooms are bright and generously sized, while the finished lower level provides additional living space with a large living room, wood fireplace, cold room, and convenient access to the garage and laundry area. Outside, this property truly shines. A large stocked pond creates a stunning focal point and enhances the peaceful setting. The long driveway, gated entrance, expansive lawn, and open countryside views add to the property's impressive appeal. The large barn offers incredible versatility for storage, hobbies, agricultural use, or future possibilities. An additional outbuilding includes a bunky and a separate finished area currently used as a man cave, adding even more flexible space to enjoy. This is a rare opportunity to own a beautifully maintained rural property with endless potential in a picturesque setting. (id:50964)
Real Broker Ontario Ltd.