

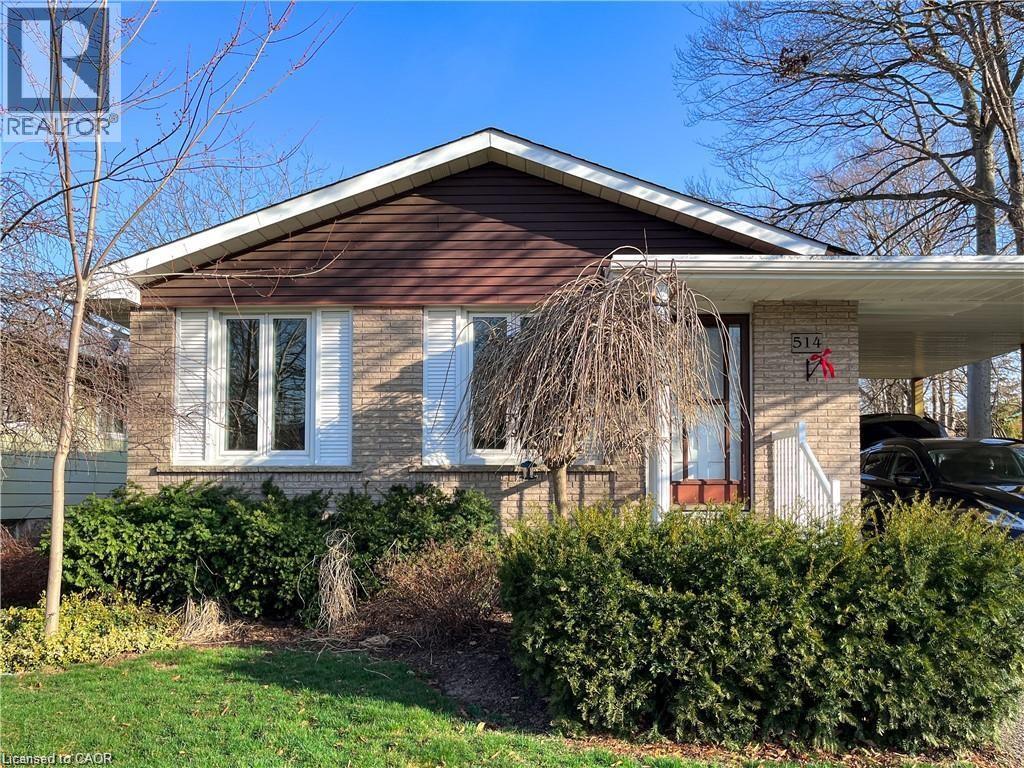
514 Fallingbrook Drive Unit# Upper
Waterloo, Ontario
Welcome to this move-in ready home in the desirable Lakeshore Village community. The unit features THREE generously sized BEDROOMS, each with ample closet space, a well-appointed four-piece bathroom, and the added benefit of in-suite LAUNDRY. The property also includes TWO PARKING spaces, with the backyard assigned exclusively to the upper unit. Utilities are split 50/50 with the lower unit. As you step inside, you’ll notice the modern flooring, neutral paint tones, and bright windows that create a warm and inviting atmosphere throughout. The spacious kitchen offers plenty of cabinetry along with a versatile breakfast area or work-from-home space, making it ideal for everyday living and entertaining. Ideally located, you are just minutes from the University of Waterloo, Conestoga Mall, shopping plazas, OpenText, Laurel Creek Conservation Area, and many other amenities. Students are welcome! (id:50964)
RE/MAX Twin City Realty Inc.
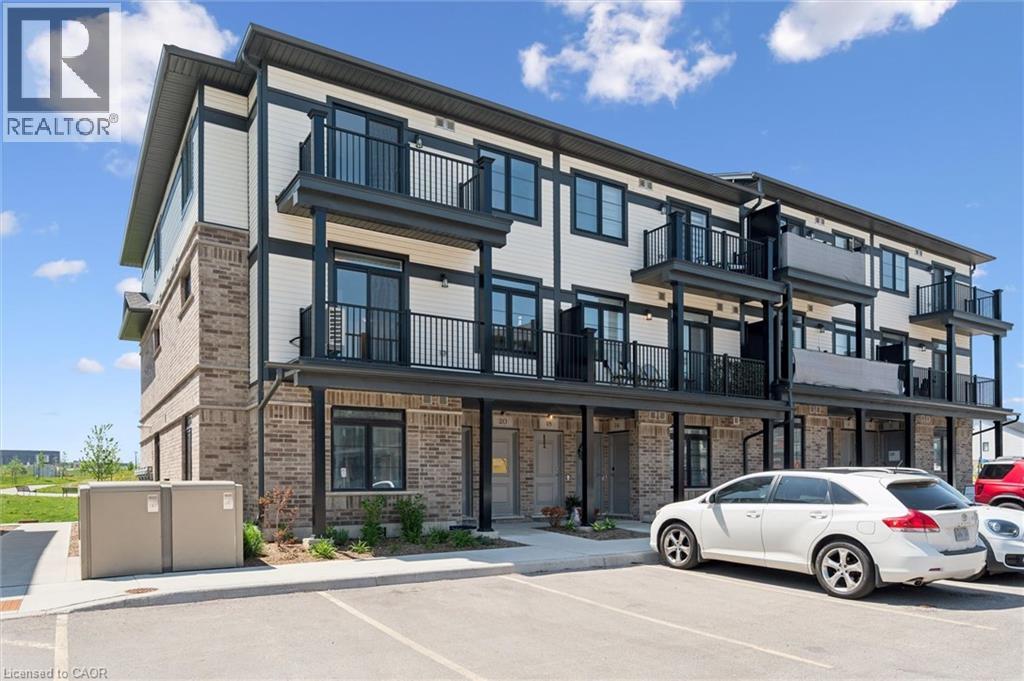
20 Lomond Lane
Kitchener, Ontario
Welcome to 20 Lomond Lane: The Beautiful “Emerald” Model by Fusion Homes! Step into modern elegance and exceptional value with this stunning 1,415 sq. ft. “Emerald” model by the renowned Fusion Homes. Thoughtfully designed with 3 spacious bedrooms, 2.5 bathrooms and over $39,163 in premium upgrades, this Never Lived in Before unit is Priced at $603,139, with the opportunity to secure for an effective price of $554,990 after applicable rebate incentives. From the moment you arrive, the charming brick and vinyl exterior creates warm and inviting curb appeal. Inside, you’ll immediately appreciate the bright open-concept layout and the seamless flow designed for both everyday living and entertaining. The carpet-free main floor adds a sleek modern touch. The upgraded kitchen is truly the centerpiece of the home, featuring elegant quartz countertops throughout, stylish backsplash, upgraded undermount sink with upgraded faucet, flush breakfast bar, under-cabinet lighting, and soft-close cabinetry in both the kitchen and bathrooms. Additional thoughtful details such as the tilt-front drawer in the kitchen enhance both convenience and functionality. The spacious living and dining areas provide the perfect setting for relaxing or entertaining, filled with natural light. Upstairs, you’ll find three generously sized bedrooms, including a stunning primary retreat complete with a spa-inspired ensuite featuring a sleek frameless glass shower door. The additional bathrooms have also been enhanced with extra pot lights for a brighter and more luxurious feel. This move-in-ready home comes complete with a 6-piece stainless steel electric appliance package, air conditioner and water softener. Additional features include 1 Parking Stall. Whether you're purchasing your first family home or adding to your investment portfolio, this property is sure to exceed expectations. Don’t miss your chance to own this beautifully upgraded Fusion Homes masterpiece! (id:50964)
RE/MAX Twin City Realty Inc.
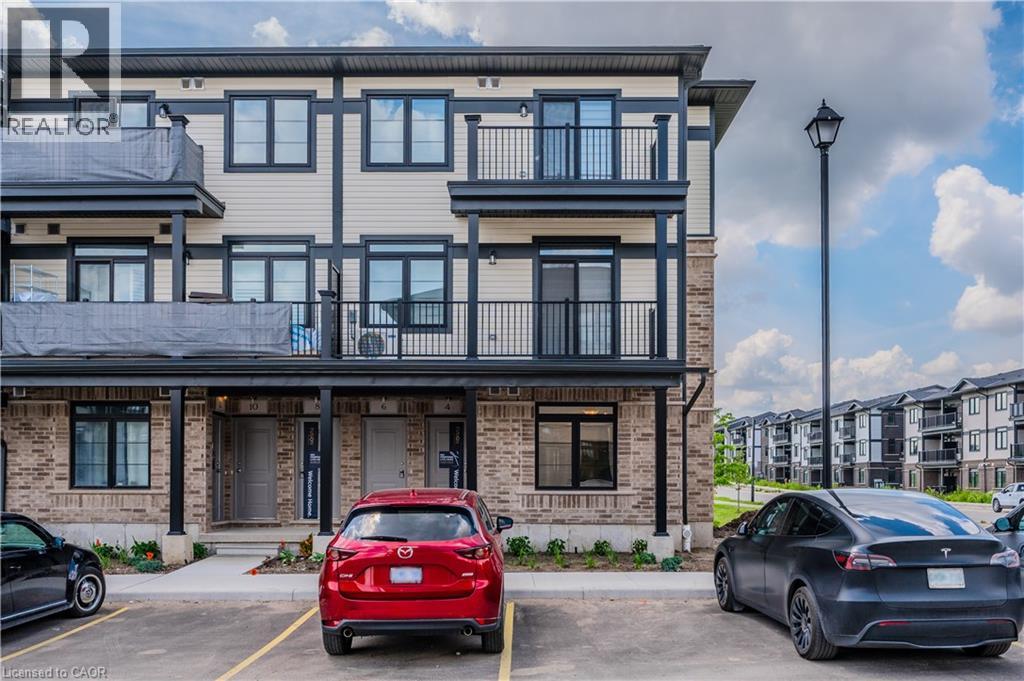
39 Lomond Lane
Kitchener, Ontario
Welcome to 39 Lomond Lane, Kitchener: The Stylish “Opal” Model by Fusion Homes! Discover this beautifully upgraded “Opal” model by the award-winning Fusion Homes. Offering 1,135 sq. ft. of thoughtfully designed living space, this never lived-in before home features 3 bedrooms, 2 bathrooms, and an exceptional collection of upgrades that make it move-in ready and ideal for first-time buyers, young families, professionals, or investors. Priced at $580,539, with the opportunity to secure for an effective price of $534,990 after applicable rebate incentives, this is an incredible opportunity to own a brand-new home in growing communities. Step inside and experience a bright, open-concept layout designed for comfortable everyday living. The carpet-free main floor adds both elegance and practicality, while upgraded finishes throughout create a sophisticated and contemporary feel. The beautifully appointed kitchen features quartz countertops throughout, upgraded backsplash, upgraded undermount sink with upgraded faucet, flush breakfast bar, under-cabinet lighting, and soft-close cabinetry in both the kitchen and bathrooms. The spacious living and dining areas are filled with natural light and flow seamlessly together, creating an inviting atmosphere for family gatherings and entertaining. Elegant oak railings with oak spindles further enhance the home’s appeal. Retreat to the primary bedroom featuring a beautifully upgraded ensuite complete with a sleek frameless glass shower door, creating a spa-inspired experience right at home. Two additional bedrooms provide flexibility for growing families, guests or a home office setup. This exceptional property also comes complete with a 6pc stainless steel electric appliance package, air conditioner, and water softener. Additional Highlights includes 1 Parking Stall. This is a fantastic opportunity to own a beautifully upgraded new home with premium finishes, functional living space, and unbeatable value in the heart of Kitchener. (id:50964)
RE/MAX Twin City Realty Inc.
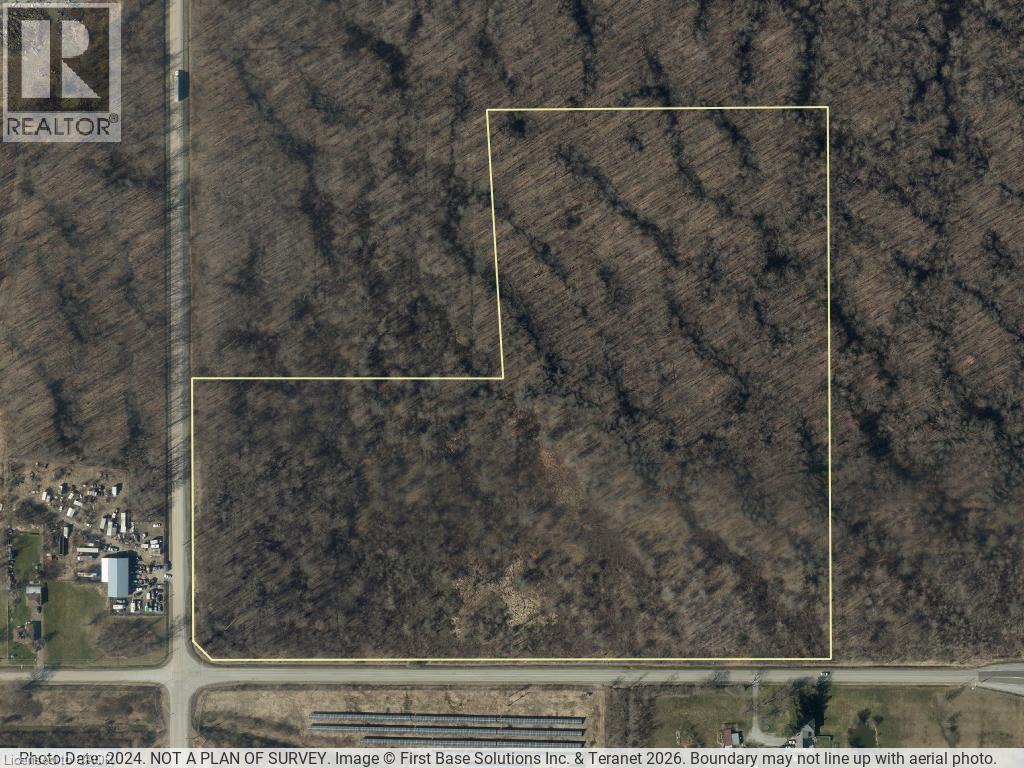
116 Netherby Road
Welland, Ontario
Large-Scale LAND BANK opportunity in a growing industrial corridor. Industrial-zoned 28.16-acre parcel near Rusholme Rd and Netherby in Welland. G1 zoning permits a large variety of industrial and commercial uses, however, this property has the EP and EC Overlay - ENVIRONMENTALLY PROTECTED. Today, permitted uses are limited to conservation and environmental protection. (id:50964)
RE/MAX Escarpment Realty Inc.
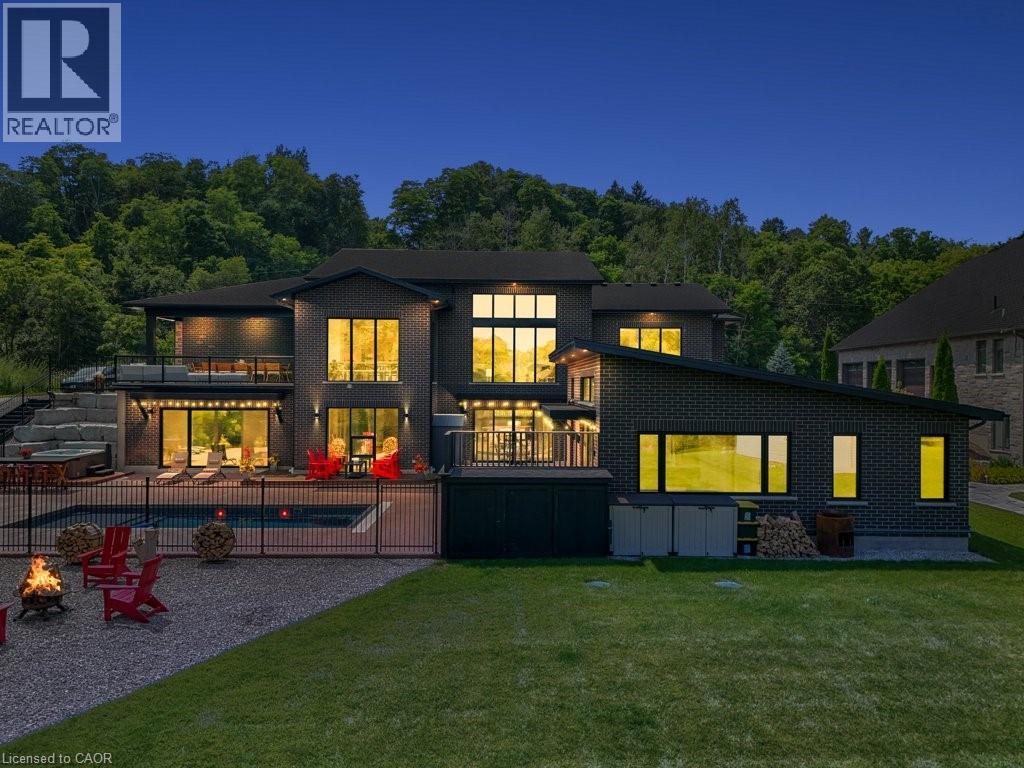
1445 West River Road
Cambridge, Ontario
PRESENTING THE RIVER HOUSE, OUTSTANDING MODERN LUXURY! This custom built masterpiece sits on 2.5 acres with exclusive access to the Grand River. Exquisite, quality finishes expand over nearly 7000 sq ft of finished living space plus triple car, heated garage, accessible to lower level. The main level greets you with impressive 22ft ceilings and large floor to ceiling windows framing spectacular views of the Grand River and your private oasis. The magazine worthy Chef's kitchen features a substantial island, custom cabinetry, high end appliances and servery. Off the dining area is a large partially covered lounge area with 1 of 2 outdoor kitchens. The main level is complete with office, 2pce powder room, laundry, primary bedroom with walk-in closet, spa-like ensuite featuring Carrara marble, 2 additional bedrooms and a 3pce main bathroom. The luxury finishes continue to the walkout, lower level, displaying 10ft ceilings, an inviting bar with tin ceiling design, a spacious rec room, fitness room with convenient 3pce bathroom, theatre room, eclectic wine room, 2 additional bedrooms, and 3pce bathroom. A BONUS, 822 sq ft open concept Pool House with high ceilings, kitchen/living area, and a 3 pce bathroom. Enjoy several outdoor spaces, outdoor kitchen, 14' x 30' salt water pool, and hot tub. Beyond this area is a 300 ft walkway leading to the river, where a host of water activities await. Location and meticulous attention to detail, make this quality built home unlike anything in the area. Truly a one of a kind lifestyle! (id:50964)
RE/MAX Real Estate Centre Inc.
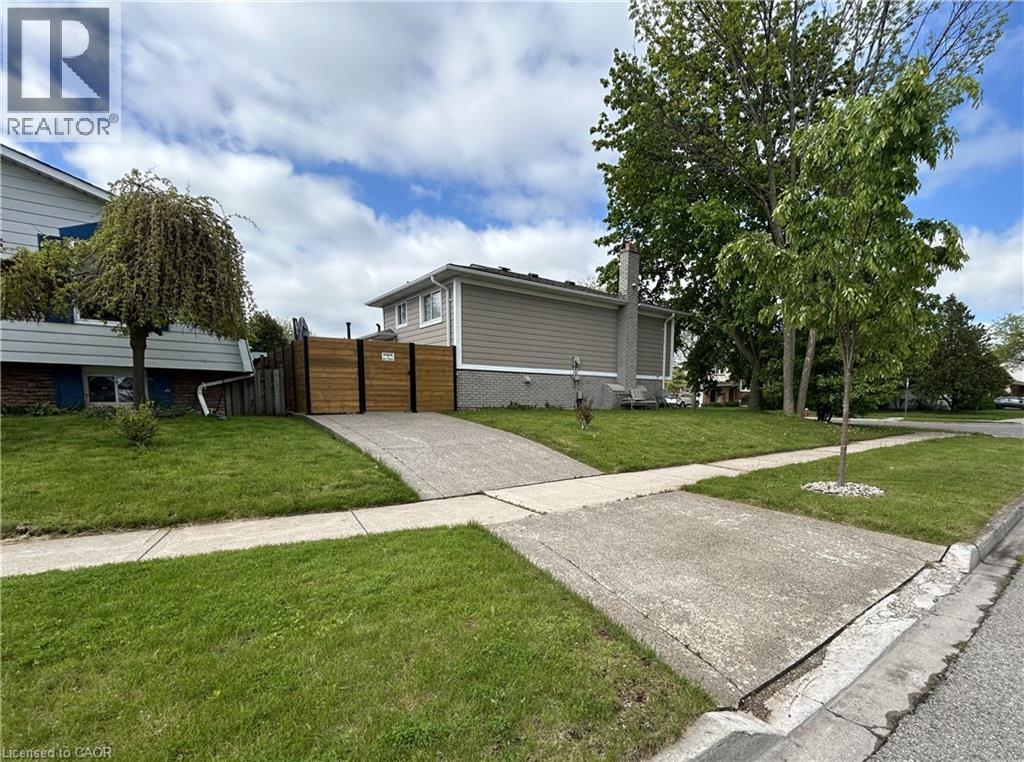
4258 Longmoor Avenue Unit# Lower
Burlington, Ontario
Spacious and stylish one-bedroom basement apartment available in a quiet, mature neighbourhood in south Burlington. Enjoy the convenience of a private entrance, single-car driveway, and your own outdoor space. Recently renovated, the unit features a modern kitchen and bathroom with contemporary finishes, plus use of all appliances including fridge, stove, dishwasher, microwave, washer, and dryer. Furnishings are optional and can stay or be removed to suit your needs. Utilities shared 70/30 with the upper unit, tenant/liability insurance required. An ideal home for a single professional or couple seeking comfort, privacy, and a great location. (id:50964)
Casora Realty Inc.
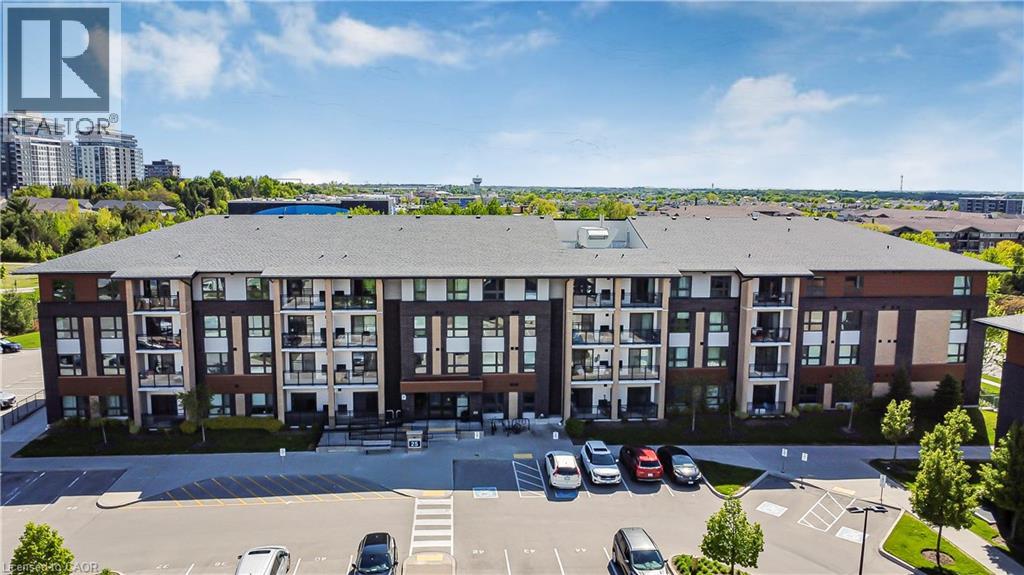
25 Kay Crescent Unit# 403
Guelph, Ontario
Welcome to Unit 403 at 25 Kay Crescent, a Top-Floor Gem with 2-bedrooms, 2-bathrooms, where modern condo living meets comfort and convenience in the heart of Guelph’s desirable South End. This bright and stylish unit offers everything you need for easy, low-maintenance living. Located on the top floor, this suite boasts carpet-free flooring throughout, a spacious open-concept layout, and a private balcony with an elevated view—perfect for relaxing or entertaining. Enjoy upscale finishes like the vinyl plank floors and the kitchen that features a central island, stainless steel appliances, stone countertops, and ample storage, making it a great space for cooking and gathering. The primary bedroom includes a full ensuite bath, while the second bedroom and additional full bathroom offer flexibility for guests, family, or a home office. Enjoy the best of condo living in Guelph’s vibrant South End, surrounded by every amenity imaginable—grocery stores, restaurants, fitness centers, coffee shops, movie theatres, and more. Plus, with easy access to the 401, commuting to nearby cities is a breeze. Whether you're a first-time buyer, downsizer, or investor, this is condo living at its best. (id:50964)
RE/MAX Real Estate Centre Inc.
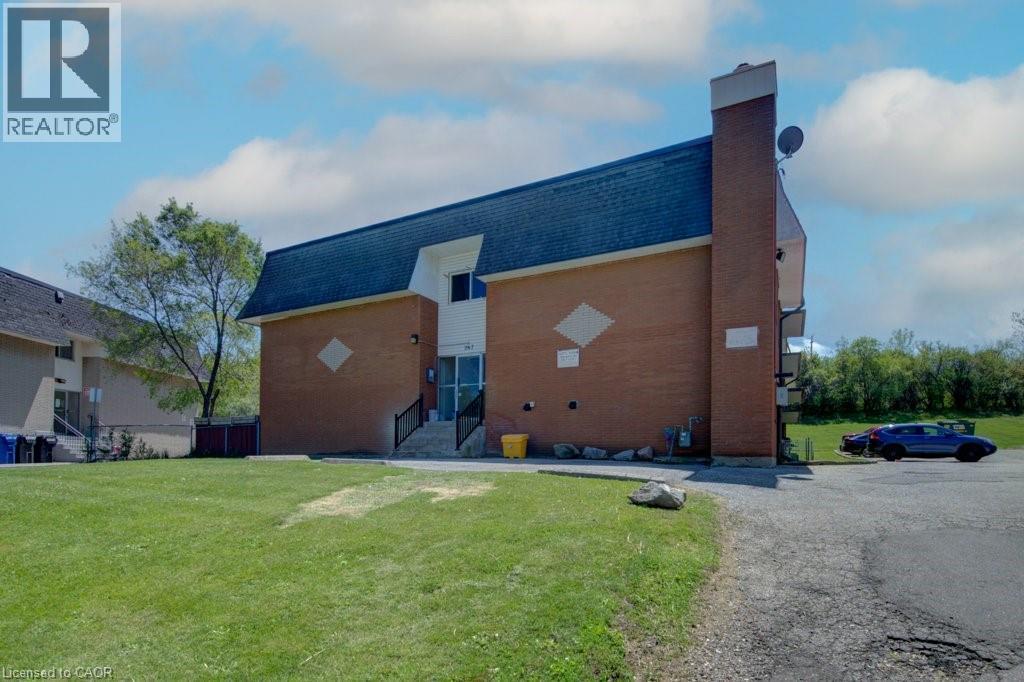
267 Clyde Road Unit# 12
Cambridge, Ontario
All utilities included! Spacious and well-maintained two bedroom apartment available in North Galt. This bright unit features a comfortable open-concept living and dining area, a modern kitchen with ample cabinet space, a generous bedroom with closet storage, and large windows that bring in plenty of natural light. Conveniently located close to shopping, restaurants, parks, schools, public transit, and minutes from Highway 401 for easy commuting. Ideal for professionals, couples, or anyone looking for comfortable living in a desirable neighbourhood. Move-in ready. The building offers plenty of parking, with one parking space available for just $35/month and optional additional space for $75/month each. Suite Pricing:• Two Bedroom: $1,845/month • All utilities are included, making budgeting simple and stress-free. Residents also enjoy access to a convenient common laundry area. Don’t miss this fantastic opportunity to secure a beautifully updated suite in a great North Galt location. A place you’ll be proud to call home! Note1: Landlord will charge $225 per season for hydro cost for the tenant to put in their own portable air conditioner unit. Note2: Rooms in photos are virtually staged. (id:50964)
RE/MAX Real Estate Centre Inc.
5062 Friesen Boulevard
Beamsville, Ontario
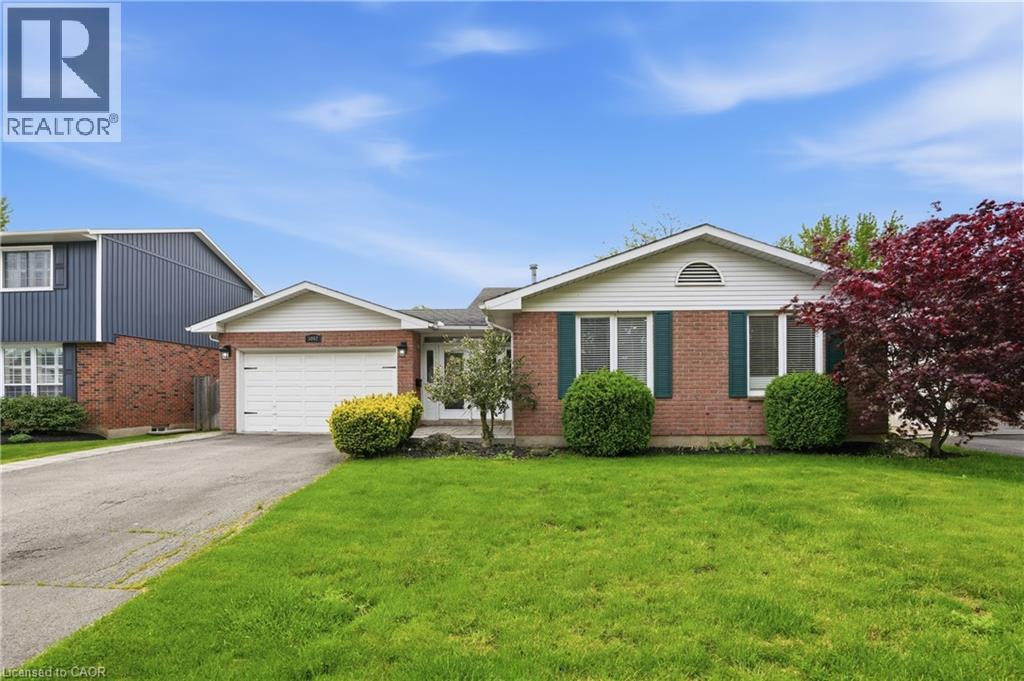
Nestled in a sought-after family-friendly neighbourhood in Beamsville, this beautifully maintained 4-level backsplit offers the perfect blend of space, comfort, and versatility. The bright open concept main level is designed for modern living, featuring a stylishly renovated kitchen completed in 2019 that flows seamlessly into the living and dining areas, ideal for both everyday living and entertaining. A thoughtfully designed front entry welcomes you with a functional mudroom offering convenient access to the garage and backyard, perfectly suited for busy households. The home features 3 spacious bedrooms and 2 full bathrooms, including a tastefully renovated 3-piece bath completed in 2022. The lower level expands your living space with a generous rec room complete with an electric fireplace and built-in shelving, creating a warm and inviting space to relax or entertain. A separate walk-up entrance offers excellent potential for in-law living or added privacy. Step outside to a private backyard retreat featuring an above-ground pool installed in 2022 with a surrounding deck, perfect for summer enjoyment and outdoor gatherings. Situated close to schools, parks, and local amenities, this move-in ready home delivers exceptional value in one of Beamsville's most desirable communities. (id:50964)
RE/MAX Escarpment Golfi Realty Inc.
456 Lorne Avenue Unit# 309
Stratford, Ontario
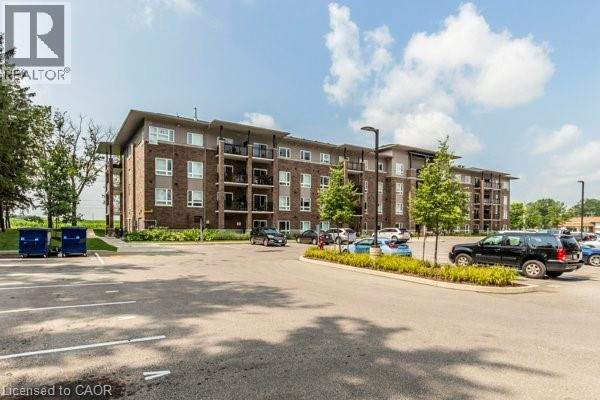
Welcome to Perth Mills Apartments at 456 Lorne Ave W in Stratford, where modern comfort meets refined apartment living. It is a thoughtfully designed two-bedroom, one-bath suite within a contemporary four-storey, Inside the suite, you’ll find stainless steel appliances including a fridge, stove, dishwasher, and microwave rangehood, complemented by elegant granite countertops and luxury vinyl plank flooring throughout. The nine-foot ceilings enhance the sense of space, while in-suite laundry and individually controlled heating and cooling provide everyday ease. Large windows fill the home with natural light, and a private balcony offers an inviting outdoor retreat. Parking will be extra $75 per month ($150/month for a second spot). It is pet friendly. Only a few units remain. Feel free to book a showing today. (id:50964)
Smart From Home Realty Limited
50 Grand Avenue S Unit# 103
Cambridge, Ontario
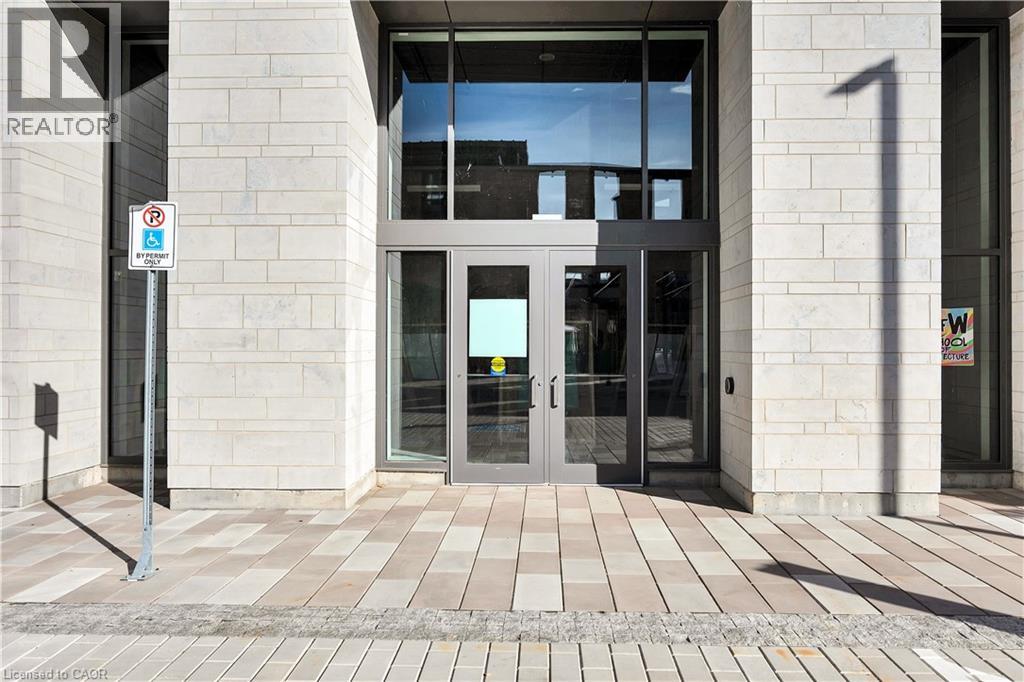
Welcome to the Gaslight District in Cambridge, where you'll discover the ideal commercial space for your business in one of the region's most vibrant locations. This one-story property, with an option for a mezzanine, offers endless possibilities for customization across 1,321 square feet to suit your specific needs. Situated in a high-traffic area, the Gaslight District features over 400 condominiums on-site, as well as three amazing restaurants, office tenants, and retail shops. With thousands of visitors frequenting the area on both weekdays and weekends, this location is a must-consider for any business looking to capitalize on foot traffic and exposure. Flexible on occupancy, this space comes with the potential for tenant improvement (TI) incentives, including a free rent period to help ease your transition. With its open layout, you have the creative freedom to design the ideal setup for your business. Ample parking, easy accessibility, and proximity to local amenities make it an excellent choice for commercial offices or retail ventures. Additionally, you can easily access the downtown area via the pedestrian bridge, enhancing convenience for both employees and clients. This is your opportunity to join this highly desired location and take advantage of its numerous options for different types of businesses. Schedule a viewing today and explore how this prime location, along with exciting incentives, can elevate your business to the next level. Your next successful ventu[re] (id:50964)
Corcoran Horizon Realty
456 Lorne Avenue Unit# 201
Stratford, Ontario
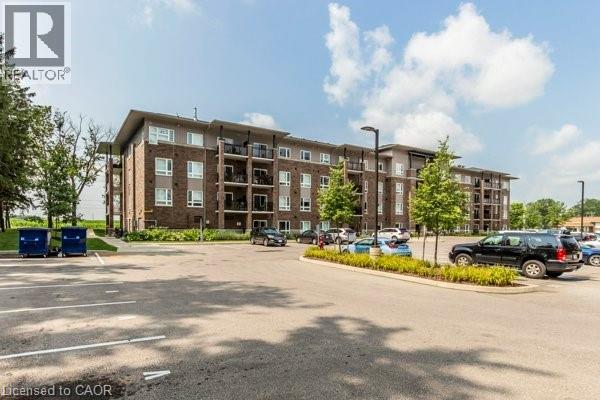
Welcome to Perth Mills Apartments at 456 Lorne Ave W in Stratford, where modern comfort meets refined apartment living. It is a thoughtfully designed two-bedroom, one-bath suite within a contemporary four-storey, Inside the suite, you’ll find stainless steel appliances including a fridge, stove, dishwasher, and microwave rangehood, complemented by elegant granite countertops and luxury vinyl plank flooring throughout. The nine-foot ceilings enhance the sense of space, while in-suite laundry and individually controlled heating and cooling provide everyday ease. Large windows fill the home with natural light, and a private balcony offers an inviting outdoor retreat. Parking will be extra $75 per month ($150/month for a second spot). It is pet friendly. Only a few units remain. Feel free to book a showing today. (id:50964)
Smart From Home Realty Limited