

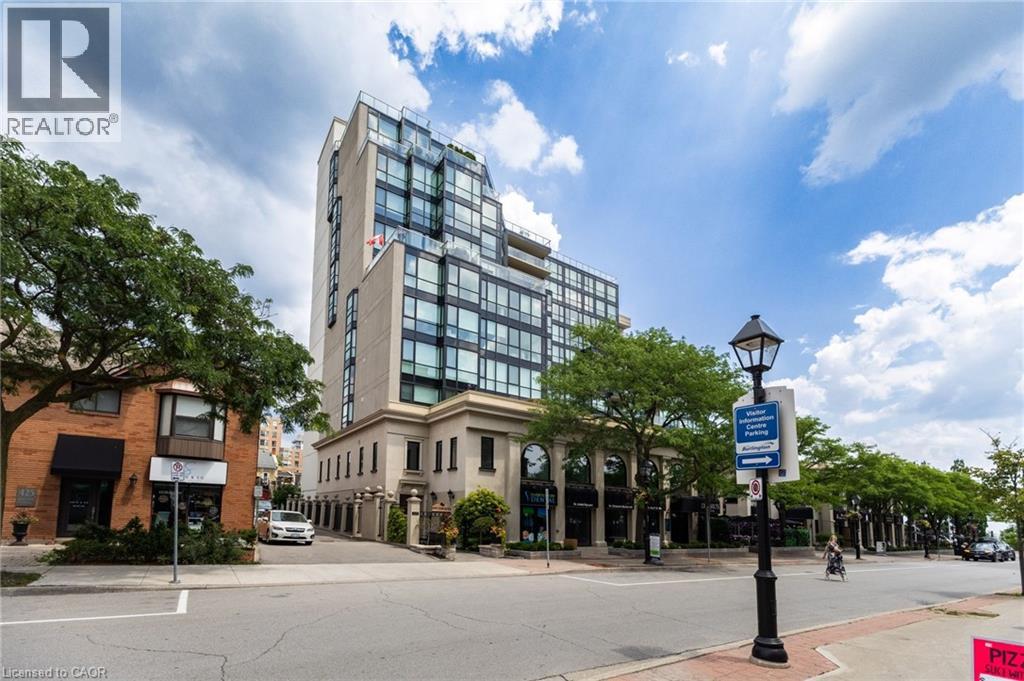
415 Locust Street Unit# 602
Burlington, Ontario
Stunning Lake Views in the Heart of Downtown Burlington Welcome to this spacious, beautifully renovated condo offering stunning views of Lake Ontario from one of Burlington's most desirable downtown addresses. Ideally located just steps from Spencer Smith Park, the waterfront, boutique shopping, restaurants, cafés, and festivals, this exceptional residence offers the perfect blend of luxury, convenience, and downtown waterfront living. Thoughtfully renovated throughout and freshly painted in modern neutral tones, this bright, open-concept suite features carpet-free living, an updated kitchen, spacious living and dining areas, and a sun-filled sunroom where you can relax while enjoying beautiful lake views year-round. The spacious primary bedroom offers a walk-in closet and a private 4-piece ensuite bathroom. A private, enclosed den also features a walk-in closet, providing the size and versatility of a guest room, home office, or flexible living space. A separate 3-piece guest bathroom and a large in-suite laundry room add everyday convenience. Additional highlights include two side-by-side underground parking spaces and a large 6' x 8' locker. Residents enjoy an impressive selection of amenities, including a well-equipped fitness centre, sauna, library, hobby room, social/party room, and a beautifully updated rooftop patio complete with a BBQ area and spectacular lake views. A spacious second-floor outdoor terrace provides another inviting space to relax and entertain. The building has also benefited from numerous recent updates, further enhancing this sought-after condominium community. Condo fees include heat, hydro, water, air conditioning, building insurance, parking, locker, and an outstanding selection of amenities, making this an exceptional opportunity to enjoy maintenance-free living in one of downtown Burlington's premier condominium communities. (id:50964)
Sutton Group Summit Realty Inc.
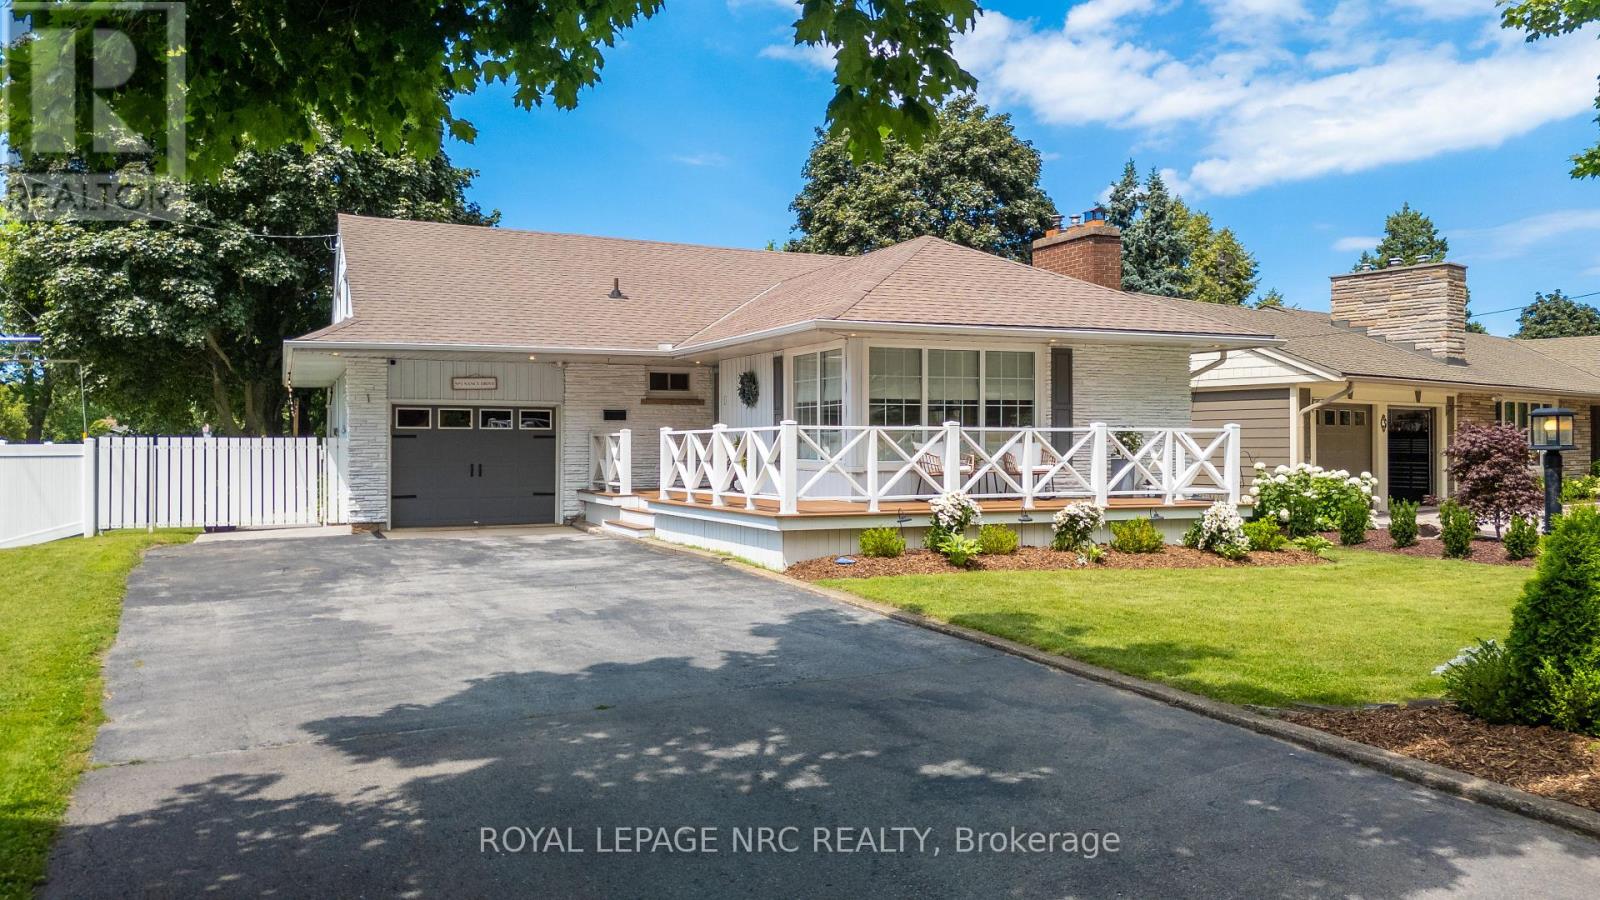
1 Nancy Drive
St. Catharines, Ontario
Some homes simply check all of the boxes! Spacious, stylish, and perfectly positioned in one of the North end's most established and sought-after neighbourhoods, this Bungalow Loft offers over 2,000 square feet of beautifully renovated living space where thoughtful design, and modern comfort come together seamlessly. Featuring 3 Bedrooms, 2.5 Baths, two inviting fireplaces, and a carpet-free interior, every space has been carefully reimagined to create a home that is equally suited for growing families, discerning empty nesters, and retirees seeking the ease of main-floor living. The private Primary Suite is conveniently located on the main level, while upstairs boasts two spacious Bedrooms and a versatile Bonus room with its own 2pc Ensuite, providing endless possibilities as a media lounge, home office, children's playroom, yoga studio or guest retreat. Throughout the home, every space has been beautifully updated with flow, warmth and sophistication. The fully fenced backyard offers enough space for summer gatherings or peaceful evenings under the stars. Tucked into the 'Walker's Creek Community' you'll enjoy walking distance to the lake, access to trails, and well-rated elementary and secondary schools. Although located in a quiet neighbourhood, this home offers quick QEW access and is minutes away to important amenities of major shopping, restaurants, Costco and medical facilities. Offering an exceptional blend of design, comfort and lifestyle, this turnkey residence is more than a beautifully renovated house-it's an opportunity to embrace living in a location you'll be proud to call home. (id:50964)
Royal LePage NRC Realty
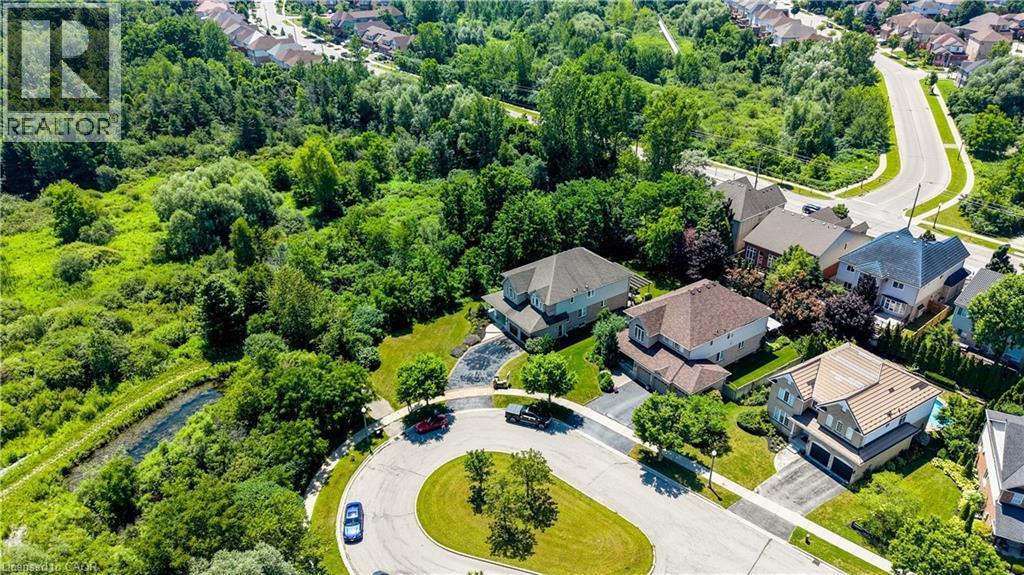
23 Buerkle Court
Kitchener, Ontario
Monarch-built, 3,500-square-foot luxury home is now move-in ready. From the moment you step into the open-to-above foyer, you’ll notice the fresh lighting and paint throughout, complemented by a Loxone smart home system for seamless automation and security. The living and dining rooms welcome you with a large bow window that fills the space with natural light, while the family room’s soaring ceilings create a grand, inviting atmosphere. The chef’s kitchen is designed for entertaining, featuring stainless steel appliances and an updated island countertop with ample counter space. A rear bay window offers views of a generous, fully private backyard, where you can enjoy wildlife from under the covered pergola adjacent to protected green space.Upstairs, the primary suite awaits with a spacious walk-in closet and a truly luxurious en suite bathroom. For family practicality, there is a Jack-and-Jill bathroom serving two bedrooms, along with a separate ensuite for the fourth bedroom, ensuring privacy for guests or family members. The lower level features a second staircase leading to an untouched basement, providing a blank canvas for customization, with a rough-in bathroom already in place and a newer water softener (2020). A 30-year roof installed in 2020 adds peace of mind for years to come. This home is ready for you to move in and enjoy. Don’t miss the opportunity to make 23 Buerkle Court your new address. (id:50964)
Chestnut Park Realty Southwestern Ontario Limited
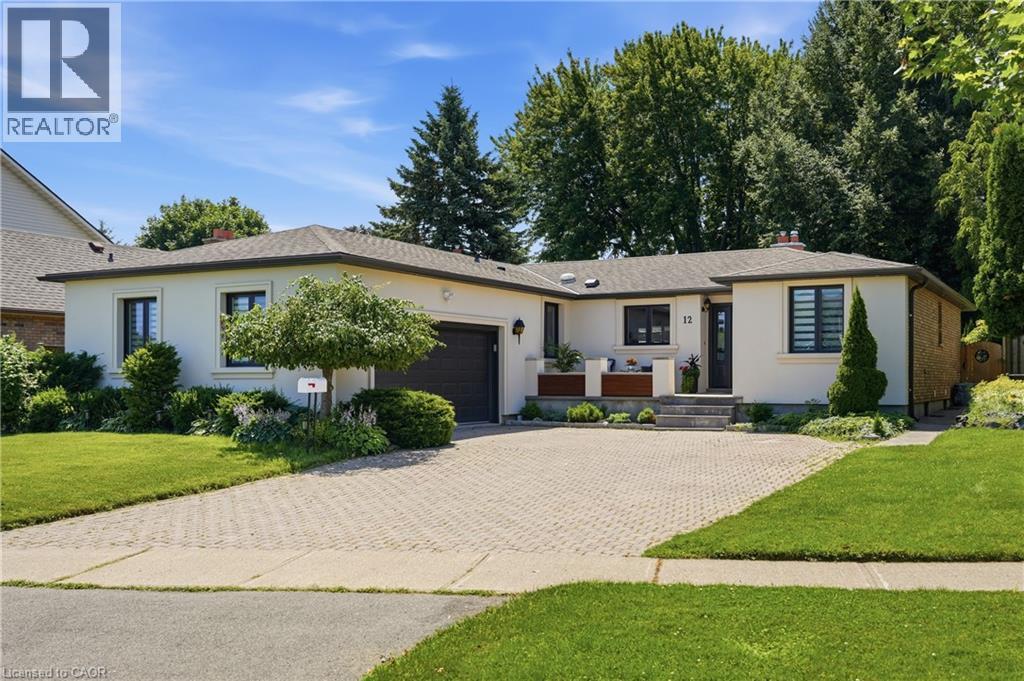
12 Cheval Drive
Grimsby, Ontario
Your dream lakeside oasis awaits. Welcome to this beautifully renovated bungalow, ideally situated just steps from Bal Harbour Lakefront Park. Completely transformed from top to bottom in 2022, this exceptional residence showcases a refined blend of contemporary design, luxurious finishes, and effortless everyday living in one of the area’s most desirable lakeside communities. The thoughtfully designed interior features a bright, open-concept layout with a seamless connection between the living, dining, and kitchen spaces, complemented by a separate family room offering additional comfort and versatility. Modern finishes, abundant natural light, and carefully curated details create a warm and sophisticated atmosphere throughout. The stunning chef’s kitchen serves as the heart of the home, featuring premium Thermador appliances, custom cabinetry, oversized island, built-in wine fridge, and espresso machine. Designed for both everyday living and elevated entertaining, this exceptional space combines timeless style with exceptional functionality. The fully finished lower level provides additional living space with a spacious recreation area, bedroom, and private spa-inspired retreat complete with a Jacuzzi tub. Perfect for guests, relaxation, or extended family living, this versatile level adds remarkable flexibility to the home. The private backyard sanctuary offers a peaceful retreat designed for year-round enjoyment. Professionally landscaped grounds, a covered patio, and a tranquil outdoor setting create the perfect backdrop for morning coffee, summer gatherings, and evenings under the stars. Additional updates include windows and doors (2022), flooring (2022), main-level bathrooms (2022), and pot lights (2022). Ideally located just moments from Lake Ontario, waterfront parks, scenic trails, and local amenities, this remarkable bungalow presents a rare opportunity to experience refined lakeside living in a sought-after community. (id:50964)
RE/MAX Escarpment Golfi Realty Inc.
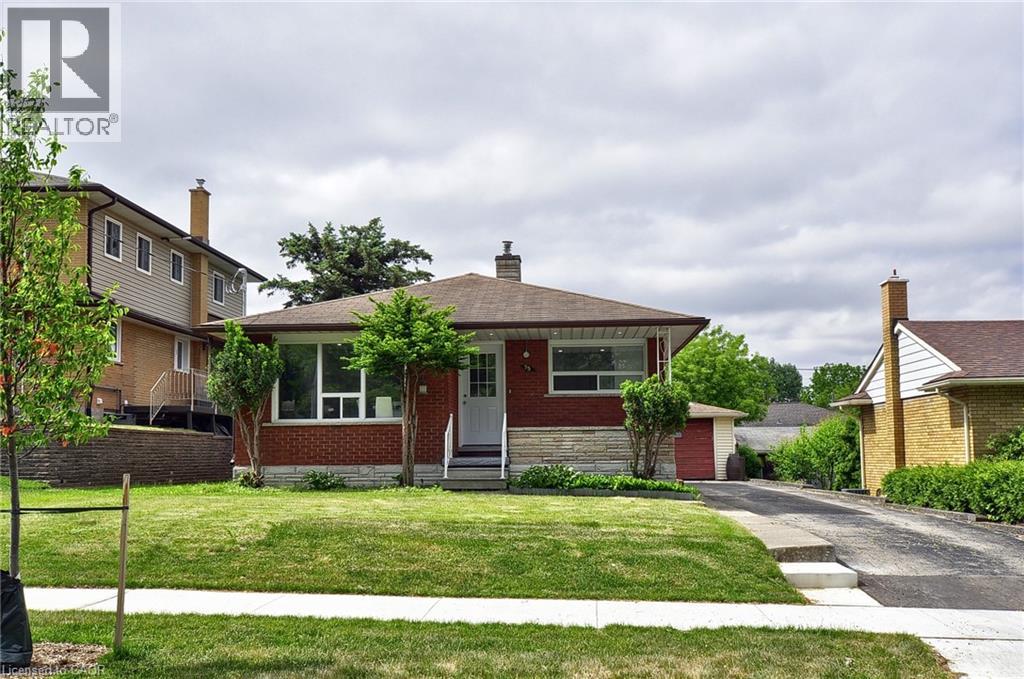
75 Olympic Drive E Unit# Main
Kitchener, Ontario
Welcome to the beautifully renovated main floor of this legal duplex, offering 3 bedrooms, 1 full bathroom, and a bright, modern living space in a quiet, family-friendly Kitchener neighbourhood. Completely renovated in 2026, this home features a stunning large white kitchen with quartz countertops, brand-new stainless steel appliances, stylish flooring, pot lights throughout, and a spacious open-concept living and dining area filled with natural light. Three generously sized bedrooms provide comfortable living for families or professionals, while the modern 4-piece bathroom offers a cool, contemporary finish. Enjoy the convenience of your own private stackable laundry in suite, central air conditioning, and dedicated 2 parking spots. Located just minutes from Highway 7/8, shopping, schools, parks, public transit, and everyday amenities, this move-in ready home combines modern finishes with an unbeatable location. This unit is responsible for 60% of utilities, the large garage and backyard are shared, lawn maintenance and snow removal is also shared between both units. (id:50964)
RE/MAX Twin City Realty Inc.
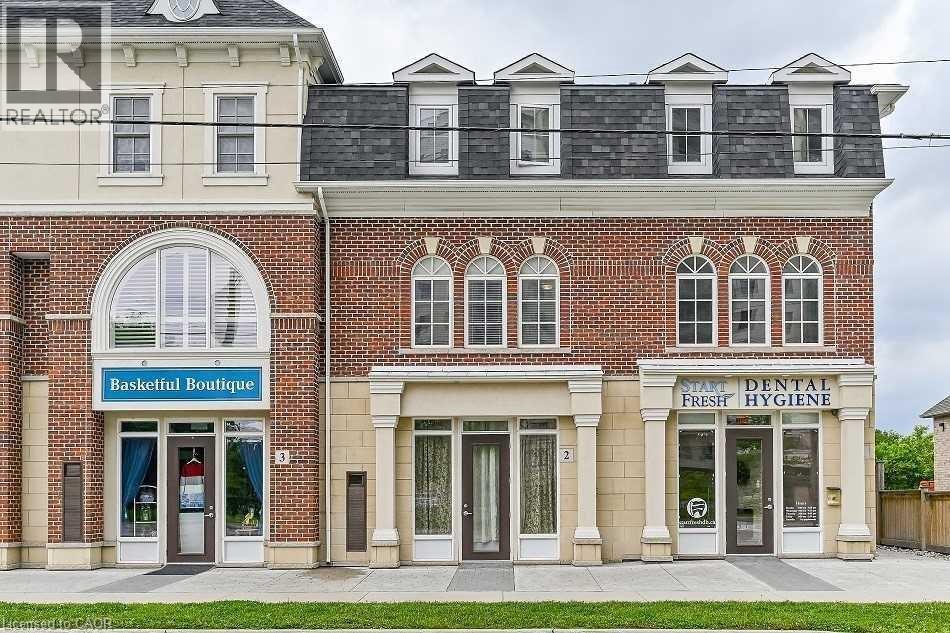
181 Plains Road W Unit# 2
Burlington, Ontario
Position your business for success at 181 Plains Road West, Unit 2 in Burlington. This well located commercial lease offers excellent exposure along one of the city’s busiest corridors, making it an ideal opportunity for a variety of professional, retail, or service based businesses. The functional layout provides a flexible space that can be customized to suit your business needs, while ample nearby amenities and convenient access to major highways make it easy for both clients and employees. Located in a thriving commercial area with strong surrounding businesses and steady traffic, this is an exceptional opportunity to establish or expand your business in one of Burlington’s most desirable locations. (id:50964)
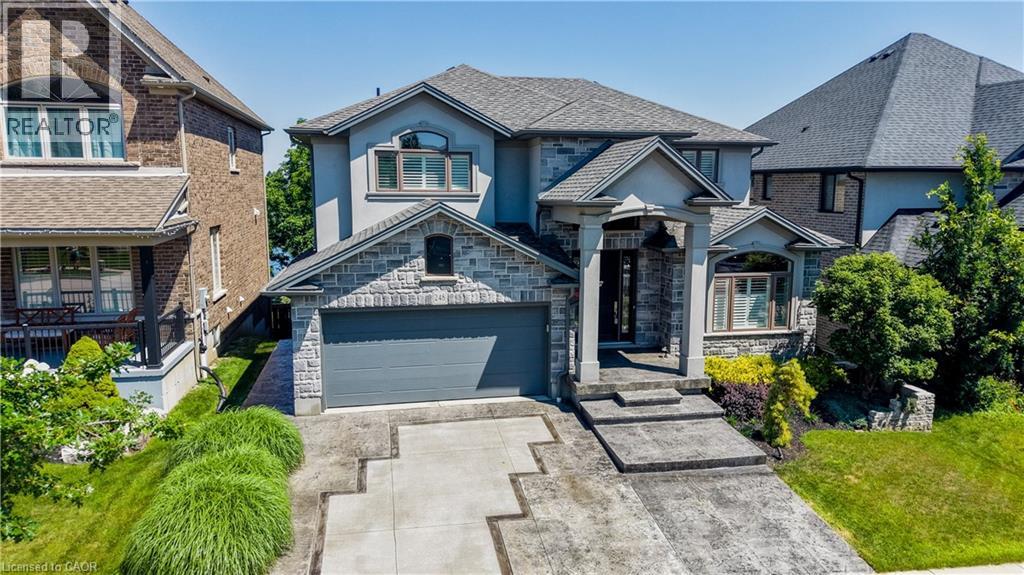
248 Evens Pond Crescent
Kitchener, Ontario
GORGEOUS BUNGALOFT BACKING ONTO EVENS POND WITH A WALKOUT BASEMENT AND MAIN FLOOR PRIMARY BEDROOM. Welcome to 248 Evens Pond Crescent in the desirable Doon Neighbourhood—this stunning home shows AAA and offers over 2,500 sqft. of finished living space with 3 bedrooms and 3 bathrooms, all backing onto peaceful greenspace. Step inside to discover a bright and inviting front home office, perfect for remote work or a quiet reading space. The thoughtfully designed main floor features a spacious primary suite complete with a gas fireplace and walkout access to the balcony. The luxurious 5-piece ensuite boasts double sinks, a walk-through shower, and a relaxing soaker tub, creating the perfect private retreat. At the heart of the home is the stunning open-concept living area, highlighted by soaring vaulted ceilings and a cozy gas fireplace that creates a warm yet spacious atmosphere. The chef-inspired kitchen is designed for both everyday living and entertaining, featuring an oversized island with breakfast bar, stainless steel appliances, bright white cabinetry, under-cabinet lighting, and a sun-filled eat-in dining area with walkout access to the private balcony. The main floor is completed by a convenient 2-piece powder room and a functional laundry/mudroom with direct access to the double-car garage. Upstairs, you'll find two generously sized bedrooms with a shared 5-piece bathroom, along with an open-to-below design that overlooks the impressive living room. The unfinished walkout basement offers endless possibilities to customize additional living space to suit your needs while also providing access to a convenient cold room. Parking is plentiful with space for 4 vehicles, including a double-car garage and double-wide driveway. Ideally located close to excellent schools, parks, walking trails, shopping, and with quick access to Highway 401, this exceptional home combines luxury, comfort, and convenience in one outstanding package! (id:50964)
RE/MAX Twin City Realty Inc.
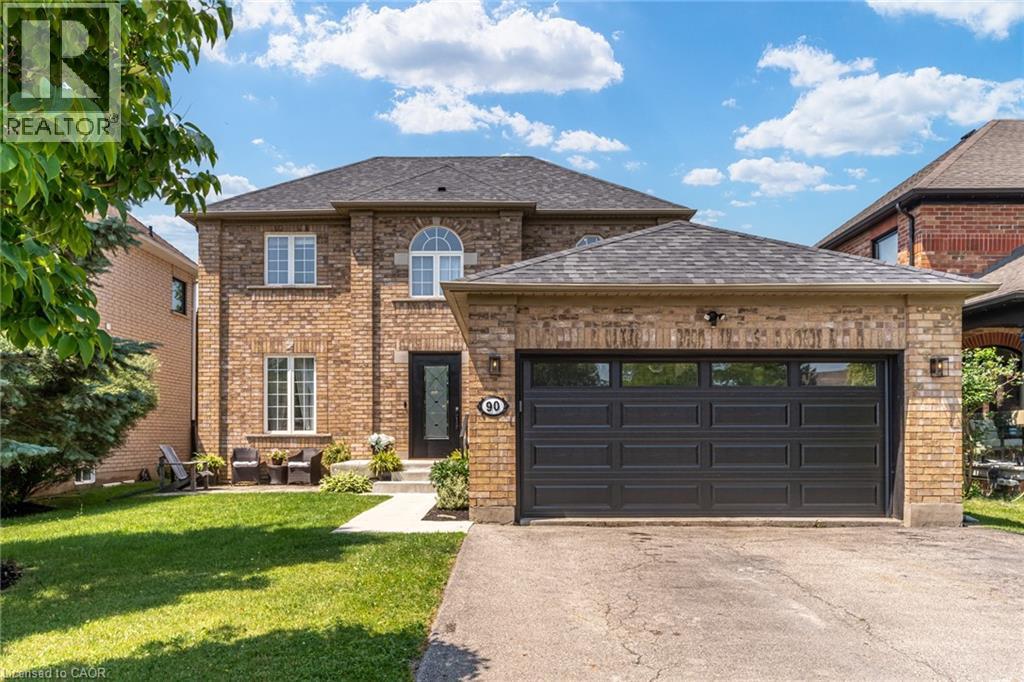
90 Davidson Boulevard
Dundas, Ontario
Set in one of Dundas' most desirable neighbourhoods, this fully renovated 4+1 bedroom, 2.5-bathroom home sits on a 49 x 114 ft lot including an in-ground pool in the backyard. The main floor features a home office currently functioning as an aesthetics suite, 2-piece bath, open living room with gas fireplace, and an updated eat-in kitchen with sliding doors to the backyard. The second floor boasts a primary bedroom with spacious closet and 3-piece ensuite bathroom, 3 additional bedrooms with 3-piece bathroom, and a laundry closet with washer and dryer. The lower floor is newly renovated, including a wet bar, pool table, living room and an additional bedroom, perfect for gatherings, overnight guests or in-laws. Step outside to the fully fenced entertainer's backyard, with full-sized in-ground pool, spacious patio, and privacy trees lining the back. Located steps to the Bruce Trail, the Dundas Valley Conservation Area, the Dundas Valley Golf and Curling Club, top-rated public and catholic schools, and a 5-minute drive to historic downtown Dundas with local restaurants and boutique shopping (id:50964)
Royal LePage State Realty Inc.
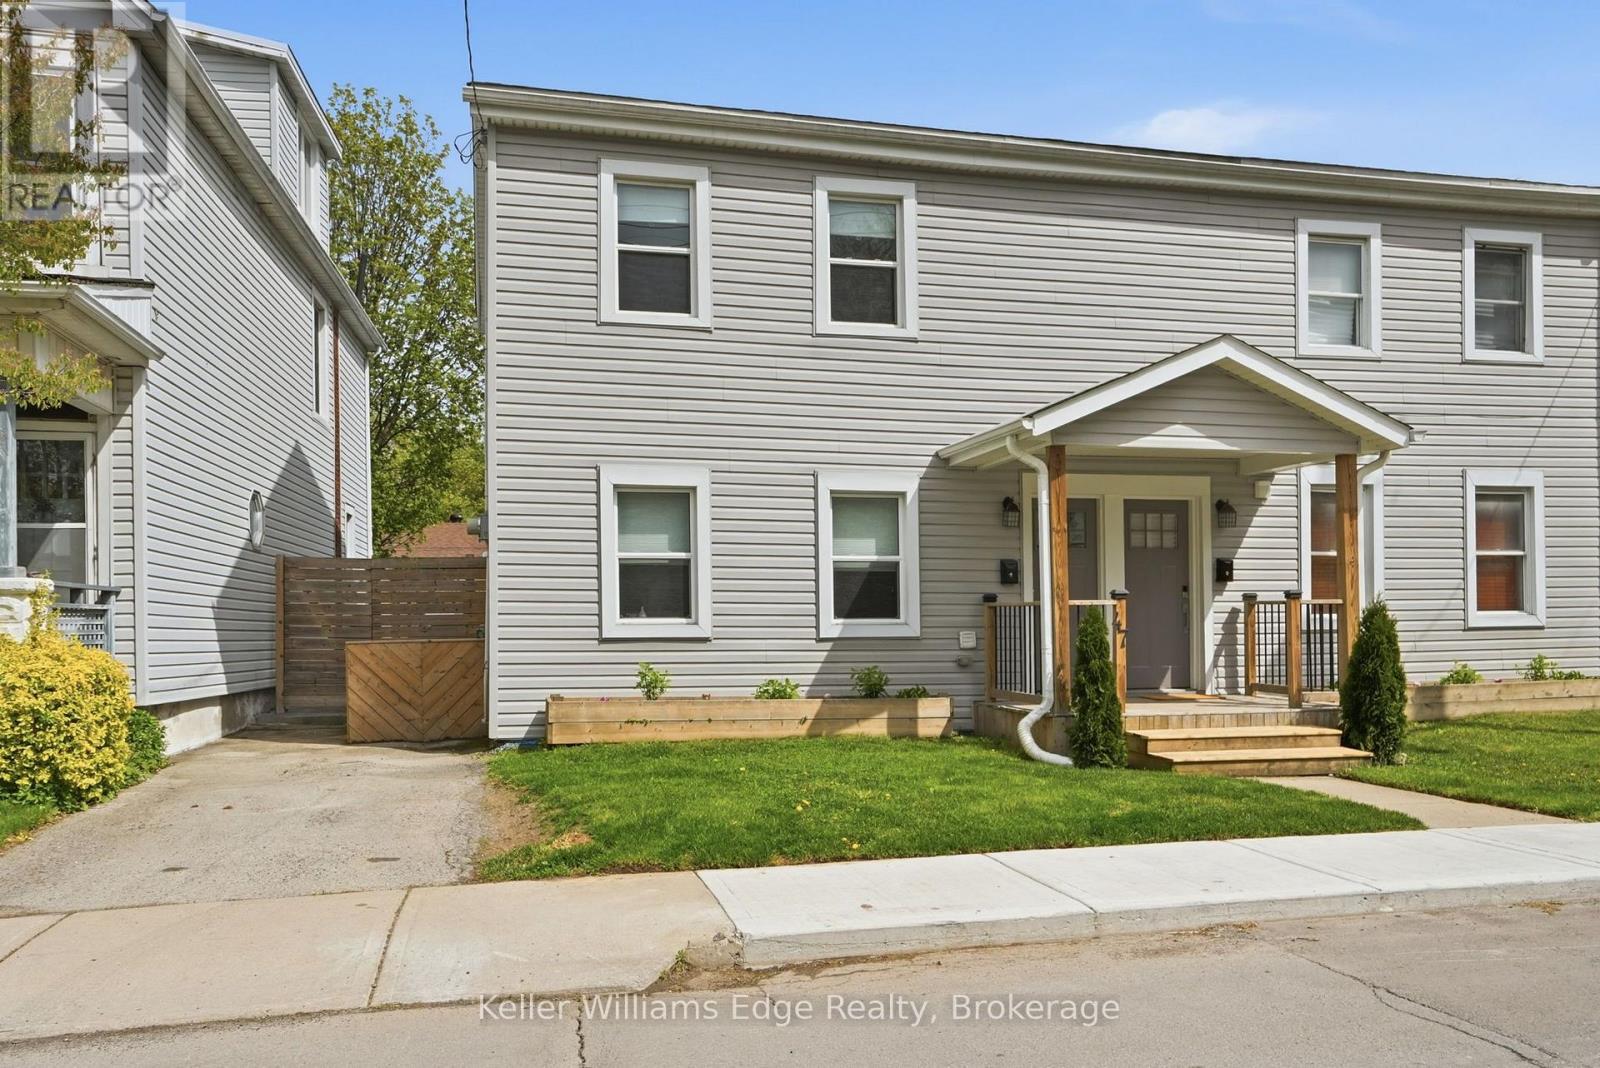
47 New Street
Hamilton, Ontario
Your first home doesn't have to mean compromise! Tucked into Hamilton's West End, this fully updated semi puts you seconds from Highway 403 and walking distance to Locke Street, Hess Village, downtown, and all your shopping needs. This is the kind of location that saves you time and money for years to come. Step inside to a main floor built for how people actually live: an open-concept kitchen with an oversized island, concrete counters, stainless steel appliances, and updated lighting that flows right into the living and family space. The space is ideal for morning coffee, weeknight dinners, or hosting friends. Convenient, main level laundry means no hauling baskets up and down basement stairs. Upstairs, two generously sized bedrooms and a fully updated bathroom offer a calm, cohesive retreat at the end of the day. Outside, a private, low-maintenance backyard gives you room to actually enjoy summer, with multiple seating areas, a covered shed, string lighting for evening hangouts, and rare driveway parking in a neighbourhood where that's hard to come by. The roof, windows, A/C, electrical, and plumbing have all been replaced within the last decade. This is a home that lets you start building equity and your future, without giving up character or convenience. (id:50964)
Keller Williams Edge Realty
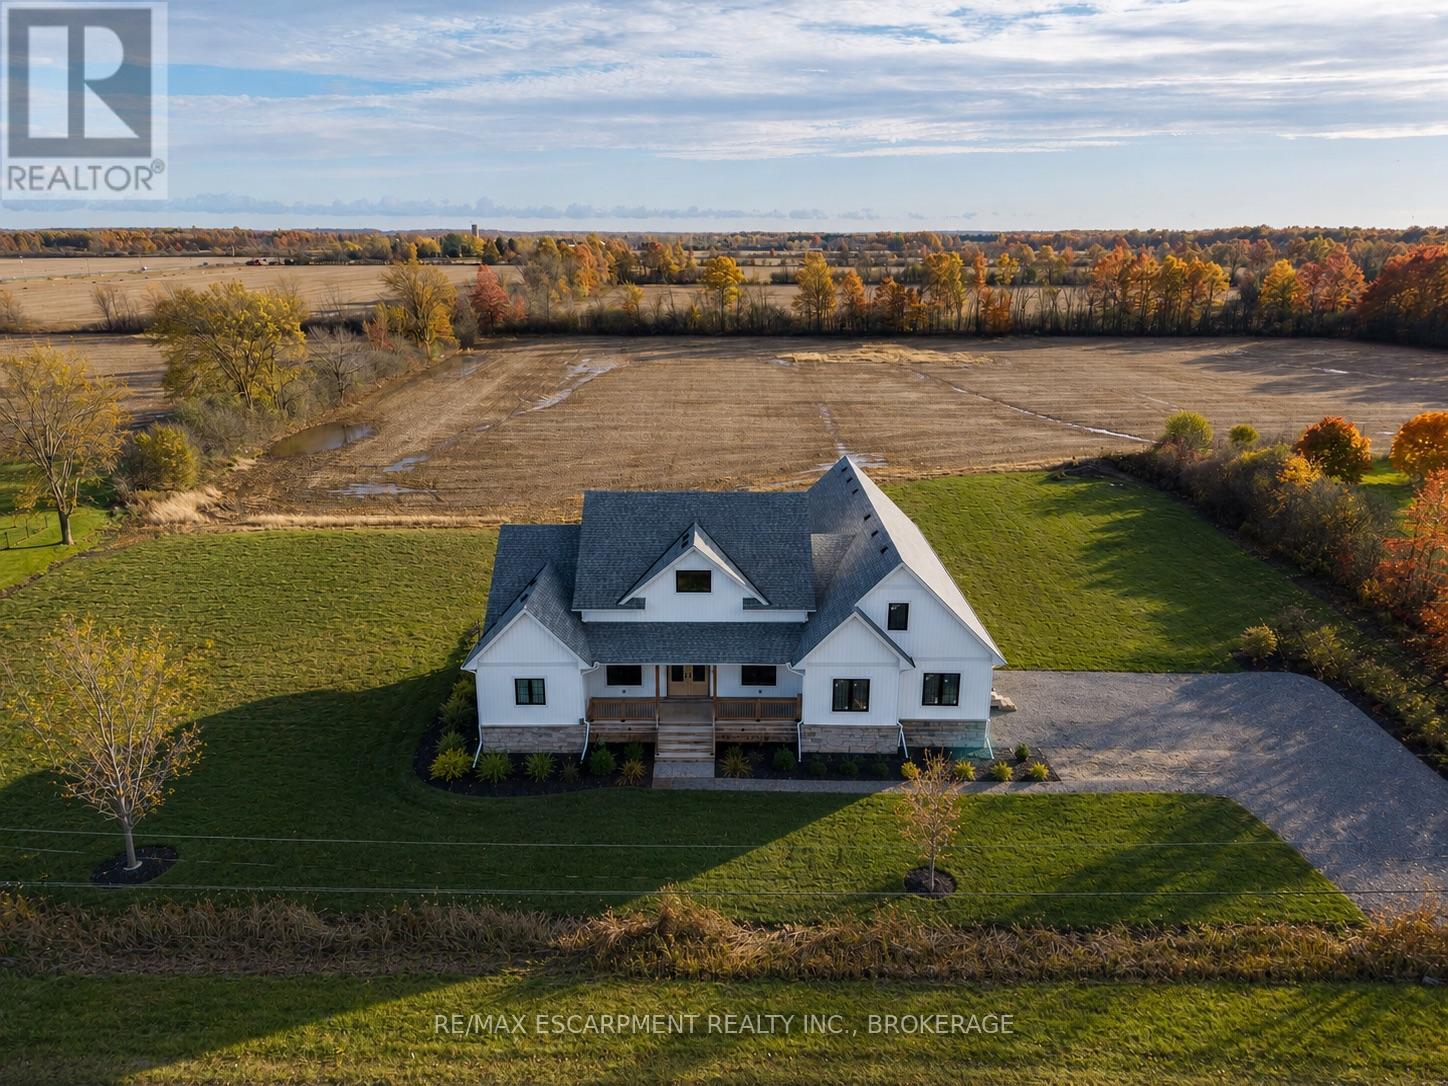
3809 Netherby Road
Fort Erie, Ontario
Modern Country Living on 1 Acre - Just 3 Minutes to the QEW! Welcome to 3809 Netherby Road in Fort Erie - a newly completed (June 2024) custom-built bungalow, offering 2,372 sqft of beautifully designed living space with 3 bedrooms, an office, and 2.5 bathrooms. Soaring 14' ceilings and an airy open-concept layout set the tone, with highlights like a double-door entry, engineered hardwood floors, 7" baseboards, and a stunning floor-to-ceiling stone cooking area. The kitchen features warm cabinetry, leathered granite counters, an undermount sink, a built-in fridge, and stainless steel appliances. The spacious primary suite includes a walk-in closet and a spa-like 5-piece ensuite with a soaker tub, glass shower, and double sinks. Outside, enjoy a deep, oversized deck and a detached double garage with 14' ceilings. Additional features include on-demand hot water, a 200-amp panel, HRV, A/C, a sump pump, and a fully insulated 8-foot basement with a bathroom rough-in. Serviced by septic, city water, and natural gas. Turnkey, stylish, and set in a peaceful rural location - just minutes to amenities, shopping, and major highways. (id:50964)
RE/MAX Escarpment Realty Inc.
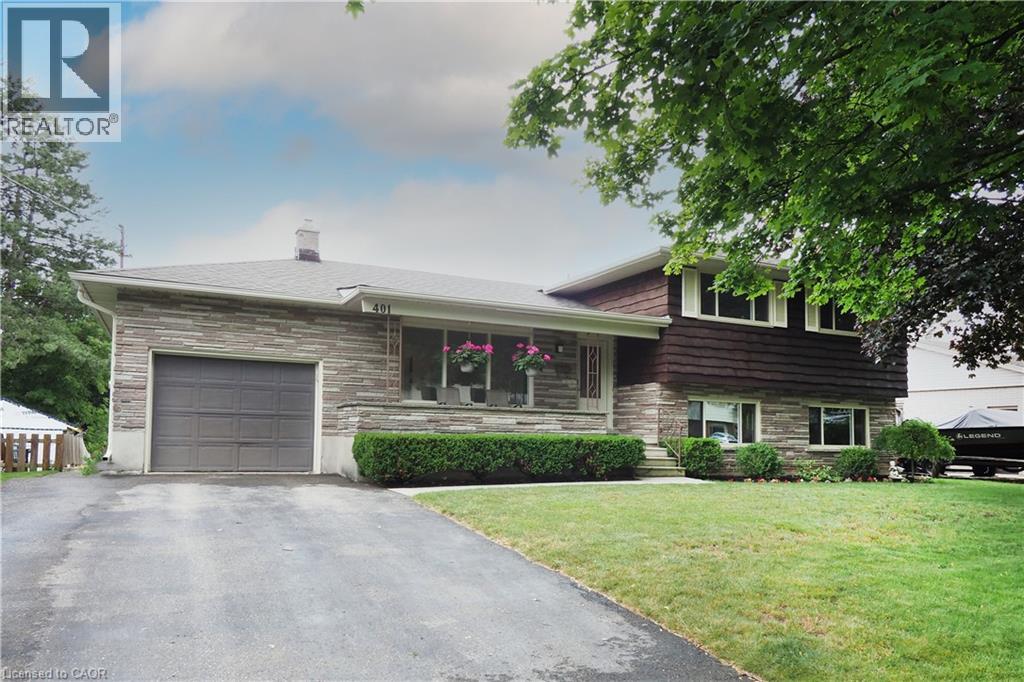
401 Forest Hill Drive
Kitchener, Ontario
Welcome to 401 Forest Hill Drive, Kitchener, well-maintained one-owner home four-level sidesplit situated on a large, private lot in the sought-after Forest Hill neighbourhood. Offering four bedrooms, two bathrooms, and a functional multi-level layout, this home presents an excellent opportunity for families, first-time buyers, or those looking to personalize a home in a mature, established community. The main floor features a bright living and dining area with large windows, maple hardwood flooring, and a kitchen with stainless steel appliances. Upstairs are three bedrooms and a four-piece bathroom. A few steps down from the main level, you’ll find a fourth bedroom or home office, a two-piece bathroom, and a comfortable rec room with a gas fireplace and walkout to the covered patio and backyard. The basement offers laundry, utility and storage space, a cold cellar, and additional room for a workshop, home gym, or hobby area. Outside, enjoy a spacious backyard with mature gardens, a covered patio, a deck off the dining area, and partial fencing. An attached one-car garage and driveway parking for four vehicles provide plenty of space for family and guests. Ideally located in Kitchener’s desirable Forest Hill neighbourhood, you’ll enjoy mature tree-lined streets, nearby parks and trails, excellent schools, shopping, restaurants, and convenient access to the Expressway. Just minutes from Uptown Waterloo and Downtown Kitchener, this established neighbourhood continues to be one of the city’s most desirable places to call home. (id:50964)
RE/MAX Twin City Realty Inc.
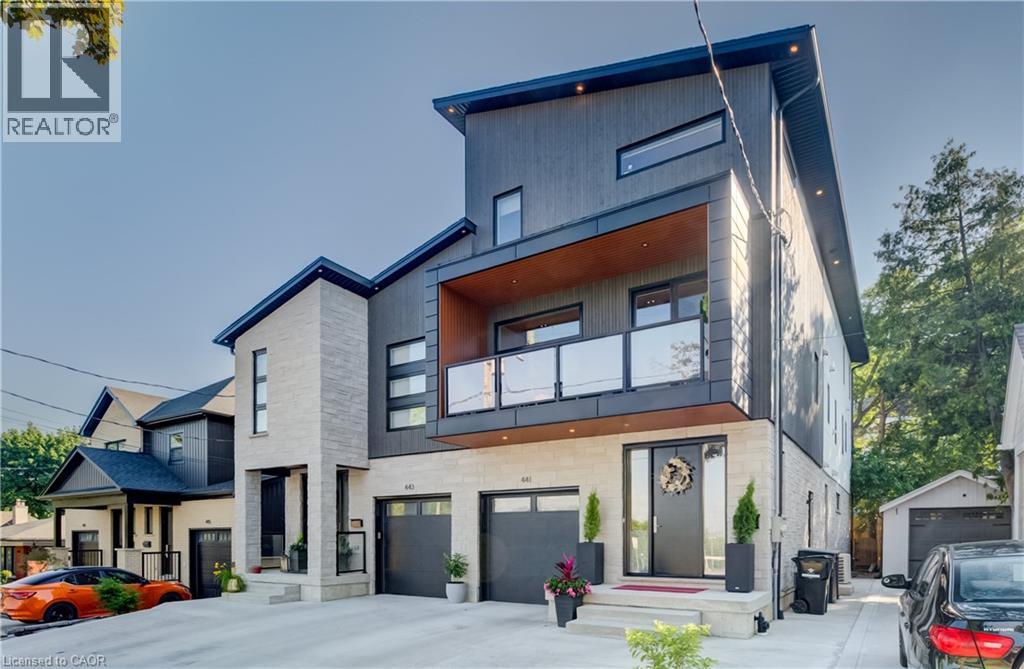
441 East Avenue
Kitchener, Ontario
Custom-built just 2 years ago, this truly one-of-a-kind residence in the highly sought-after East Ward Neighbourhood blends timeless architecture with curated design and exceptional craftsmanship. Every corner has been carefully considered, offering premium finishes and a level of detail rarely found in today's market. Arriscraft stonework surrounds the exterior along with Maibec wood siding and decorative stucco accents which pay homage to the previous home that once stood in its place. This home features over 4,800 total sq. ft. of living space with 4 spacious bedrooms, 6 baths and 9-foot ceilings throughout the basement, main, and second floors. Hardwood floors and heated porcelain tiles flow throughout. This home has clear cedar ceilings, elevated lighting, 8 ft solid doors, floating vanities in each bathroom and zoned heating. The main floor features a mudroom/butler’s pantry, and the main kitchen features a built-in JennAir fridge, AGA induction stove and Cambria Quartz built-in dining table and complementary floating shelf. The primary retreat on the second floor enjoys a custom walk-through closet, spa-inspired ensuite with a walk-through shower, private sauna, and its own dedicated laundry. A second bedroom, currently used as a den, opens onto a private balcony space with reflective glass, while an integrated coffee bar offers refined convenience. The lofted third level offers two additional bedrooms, each with its own beautifully appointed bathroom with bright skylights. Designed for future flexibility, the basement includes an additional electrical panel and laundry rough-ins, providing potential for a secondary suite or multigenerational living. Enjoy parking for 3, a private backyard complete with a wood deck, landscaped gardens, and gas BBQ hookup. This is your rare opportunity to own an architecturally inspired, custom-crafted home that balances luxury, functionality, and urban living in one of the city's most desirable neighbourhoods. (id:50964)
Citimax Realty Ltd.
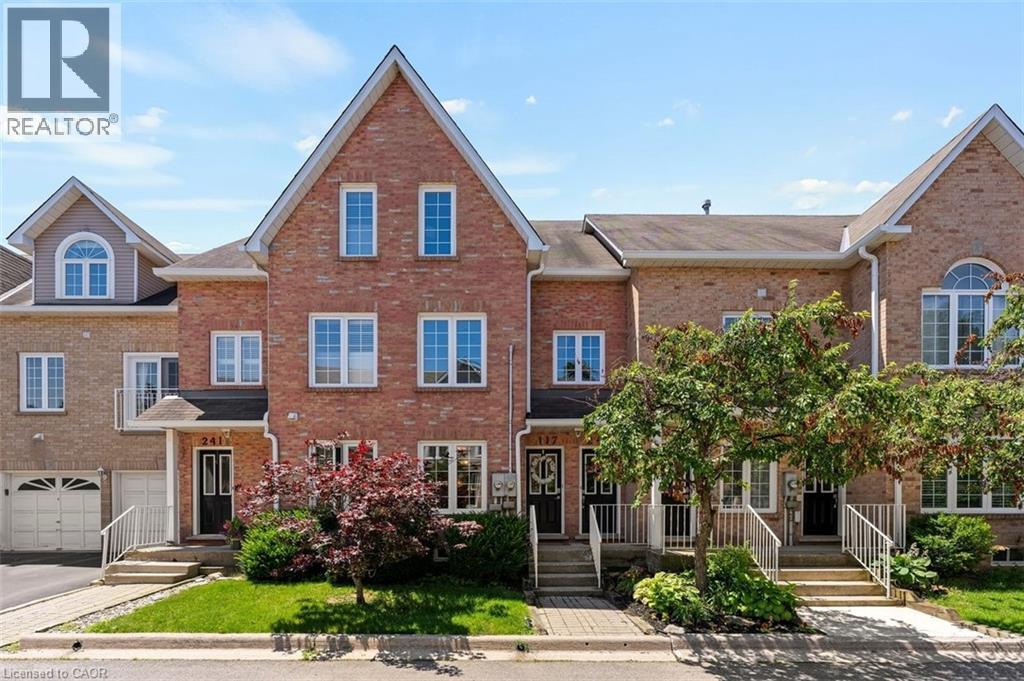
2055 Walkers Line Unit# 117
Burlington, Ontario
Welcome to Arbor Lane South Village! This beautifully laid-out 2+2 bedroom, 3 full bathroom townhouse offers the perfect blend of space, comfort, and low-maintenance living in one of Burlington’s most highly sought-after communities.Step inside to a bright, open floor plan featuring well-proportioned principal rooms, a spacious kitchen with excellent counter space, and a cozy living area perfect for everyday relaxing or hosting friends. The main floor boasts a generous primary bedroom complete with its own dedicated ensuite bath, plus a versatile second bedroom. Head downstairs to the fully finished lower level, which massively expands your living options. With two additional bedrooms and another full bathroom, this layout is incredibly adaptable. It's the ultimate setup for out-of-town guests, older children wanting their own private escape, a dedicated home office, or a media room. The Perfect Fit For Every Stage of Life. Say goodbye to endless lawn care and massive utility bills without giving up the room you need. You get single-level living options on the main floor, plus plenty of space for family to visit. Safe, quiet complex with plenty of square footage, close to great local schools, lush parks, and trails. An ideal turnkey option for anyone looking for security, a supportive community feel, and zero compromise on space or bathrooms. Perfectly situated in Millcroft, you are steps from local shopping plazas, fantastic restaurants, and transit. Commuters will absolutely love the rapid access to the QEW, 403, and 407, as well as the nearby Appleby GO Station. Don't miss out on this absolute gem, schedule your tour today! (id:50964)
RE/MAX Realty Enterprises Inc.
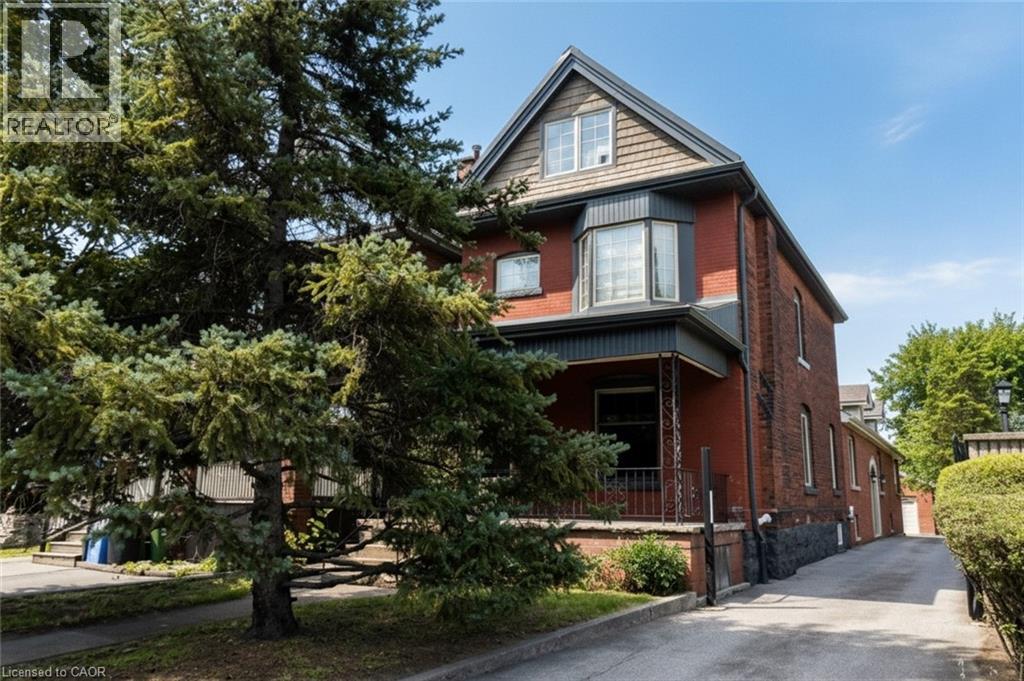
506 Aberdeen Avenue
Hamilton, Ontario
Excellent investment opportunity in prime southwest Hamilton close to all amenities including transportation, highway access, shopping, university, hospitals, Chedoke Golf course, trails, trendy Locke St. shops and restaurants. 2 1/2 storey brick home with large modern brick addition. Spacious and well maintained units updated with superior finishes, modern conveniences and plenty of on site parking; updated electrical & plumbing. Large bonus room on main floor currently used as a bedroom (currently not included in apartments). Partially finished basement with separate entrance, living, dining areas, kitchen, room, two 3 pce baths & laundry area offers much potential. Home is situated on a deep lot with a double garage at rear of property with hydro and plumbing and may offer potential as an additional dwelling unit subject to approval by City of Hamilton. (id:50964)
Right At Home Realty
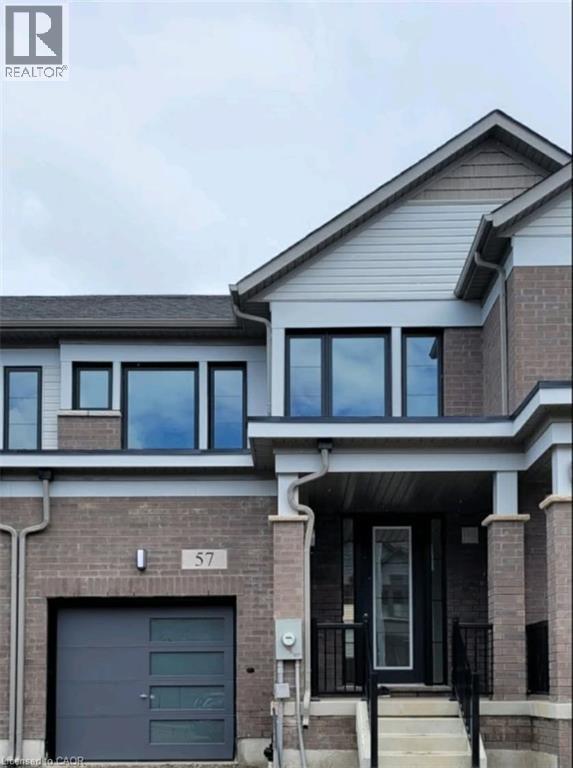
57 Freedom Crescent
Mount Hope, Ontario
Welcome to this well-maintained townhouse, just three years old, offers a spacious and inviting living space with three bedrooms and 2.5 bathrooms. The bright kitchen is a highlight, featuring elegant quartz countertops and modern stainless steel appliances. An unfinished basement provides ample storage options. The backyard adds to the charm of this property, making it perfect for outdoor get togethers. Conveniently located close to various amenities, this townhouse is an ideal choice for comfortable living. Tenants are responsible for all utilities. Available September 1, 2026 (id:50964)
Right At Home Realty
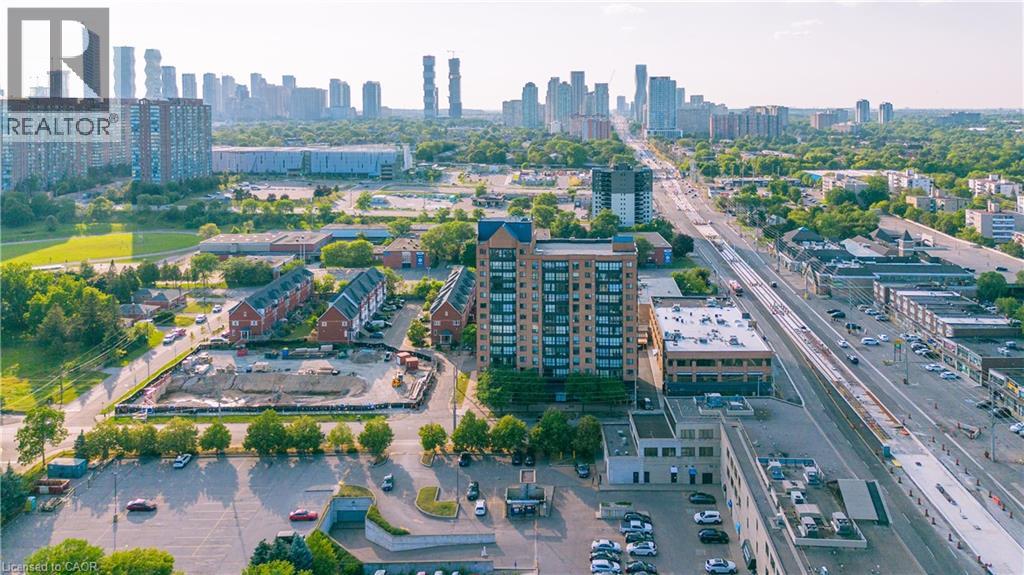
25 Agnes Street Unit# 202
Mississauga, Ontario
Bright, spacious, and thoughtfully designed, this inviting 2+1 bedroom condo offers an exceptional combination of comfort, functionality, and location. Expansive windows flood the home with natural light, creating a warm and airy atmosphere throughout. The well-planned layout features two generously sized bedrooms, including a spacious primary retreat complete with its own private 3-piece ensuite. The versatile den/sunroom provides the perfect space for a home office, reading nook, or additional sitting area. Enjoy the convenience of ensuite laundry and a dedicated parking space. Ideally situated in one of Mississauga's most connected neighbourhoods, you'll have quick access to the QEW, Highway 403, GO Transit, Bus service to downtown Toronto, and the future Hurontario LRT. Square One Shopping Centre, Trillium Health Partners Hospital, parks, schools, restaurants, cafés, and countless everyday amenities are all just minutes away. Whether you're purchasing your first home, looking to downsize without compromise, or adding to your investment portfolio, this beautifully maintained condo presents an outstanding opportunity to enjoy spacious living in an unbeatable location. (id:50964)
Exp Realty
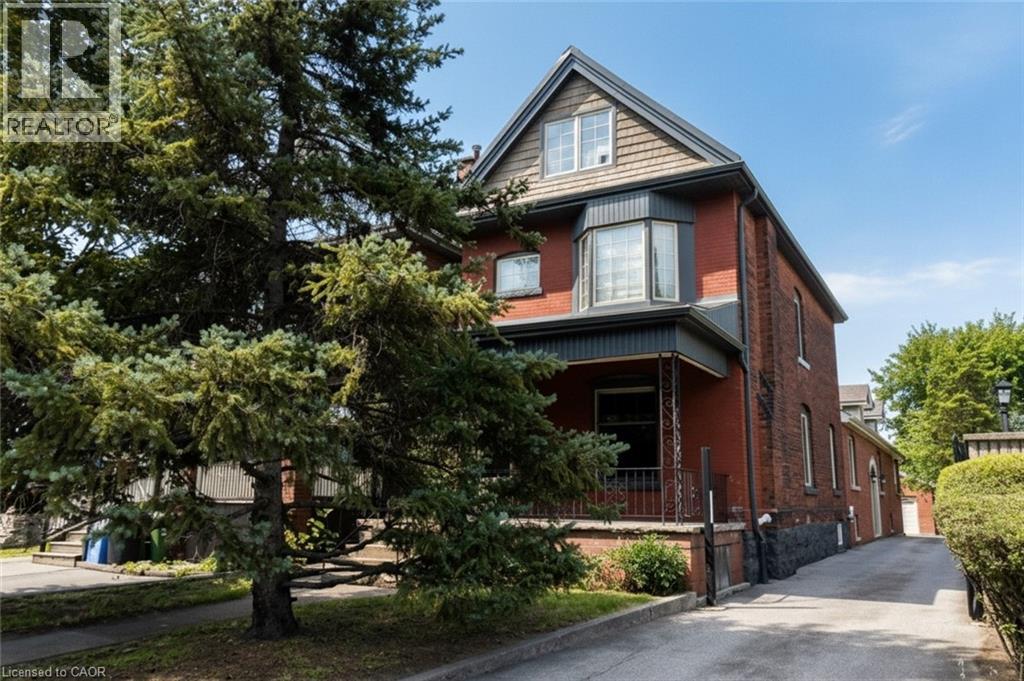
506 Aberdeen Avenue
Hamilton, Ontario
Excellent investment opportunity in prime southwest Hamilton close to all amenities including transportation, highway access, shopping, university, hospitals, Chedoke Golf course, trails, trendy Locke St. shops and restaurants. 2 1/2 storey brick home with a large modern brick addition. Spacious and well maintained units updated with superior finishes, modern conveniences and plenty of on site parking; updated electrical & plumbing. Large bonus room on main floor not included in apartments. Partially finished basement with separate entrance, living, dining areas, kitchen, room, two 3 pce baths & laundry area offers much potential. Home is situated on a deep lot with a double garage at rear of property with hydro and plumbing and may offer potential as an additional dwelling unit subject to approval by City of Hamilton. (id:50964)
Right At Home Realty
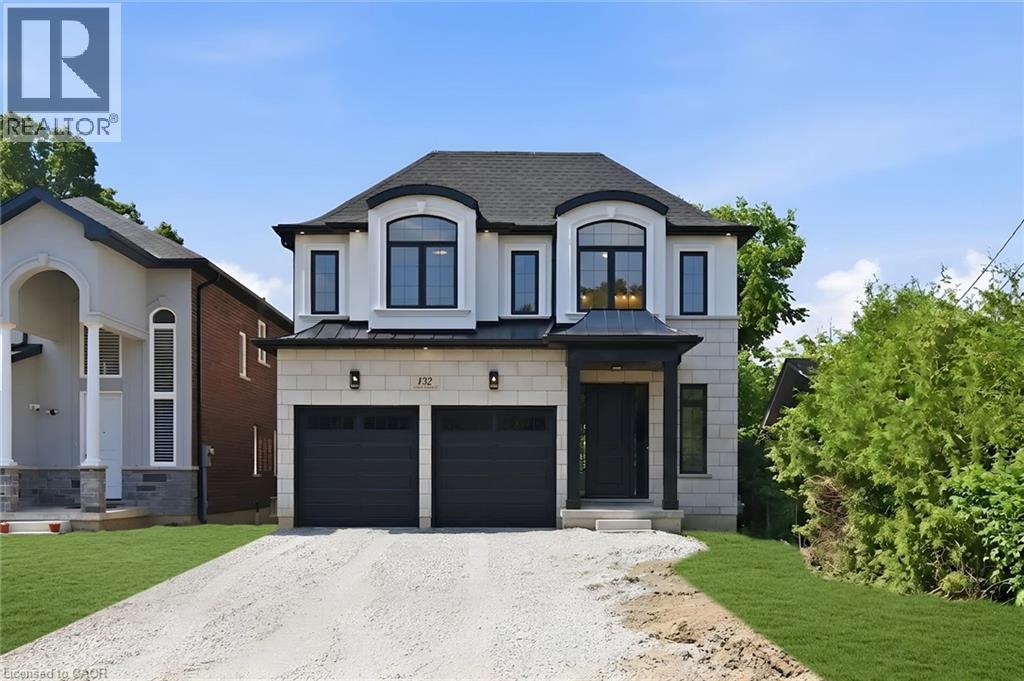
132 Stone Church Road E
Hamilton, Ontario
Welcome to this exceptional custom-built home by award-winning Tuscany Hill Homes, offering over 2,900 sq. ft. of thoughtfully designed luxury living. Striking modern curb appeal is complemented by a bright, open-concept layout featuring 10-ft ceilings on the main level, a grand oak staircase, wide-plank hardwood flooring, imported oversized ceramic tile, and a cozy gas fireplace. The gourmet eat-in kitchen is designed for both everyday living and entertaining, seamlessly flowing into the dinette and covered rear porch. Upstairs, the impressive primary retreat offers a spa-inspired ensuite, accompanied by three additional generously sized bedrooms, two more full bathrooms, and the convenience of upper-level laundry. Set on an oversized 40 x 170 ft. lot, this home also features an attached double garage, parking for up to 8 vehicles, and a separate side entrance with a dedicated staircase to the full unfinished basement—offering outstanding in-law potential. Located in a sought-after Hamilton Mountain neighbourhood close to schools, parks, shopping, and highway access, this brand-new custom home delivers exceptional craftsmanship, premium finishes, and incredible value. (Some photos have been virtually staged) (id:50964)
Royal LePage Macro Realty
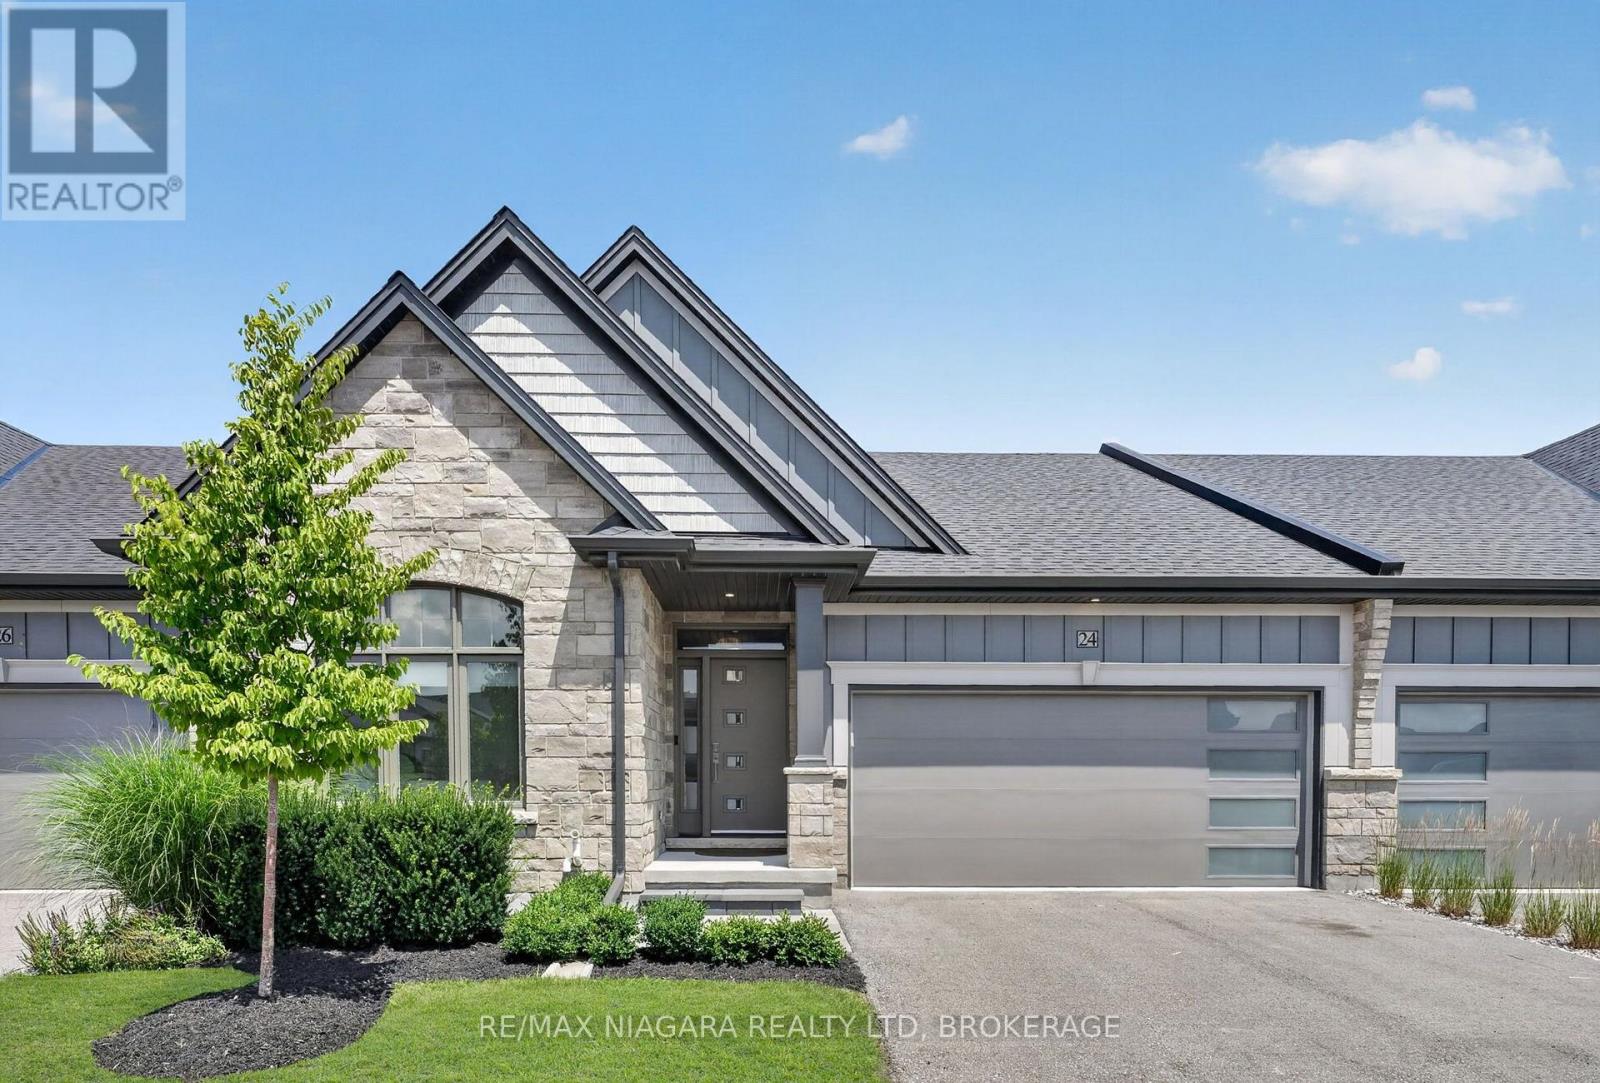
24 Peachtree Lane
Niagara-On-The-Lake, Ontario
Welcome to this stunning bungalow townhouse, offering the perfect blend of luxury, comfort, and low-maintenance living. Featuring a double-car garage, 3 bedrooms, and 3 bathrooms, this beautifully finished home with a finished basement backs directly onto picturesque vineyards. Designed for a true lock-and-leave lifestyle, this home allows you to enjoy luxury living without the upkeep, with lawn care and driveway snow removal included for ultimate convenience.The main floor offers two generously sized bedrooms and two full bathrooms, including a well-appointed primary suite with a tiled glass shower. The bright, open-concept main level is highlighted by soaring vaulted ceilings and an abundance of natural light. The chef-inspired kitchen showcases quartz countertops, premium finishes, ample cabinetry, and seamlessly flows into the spacious dining and living areas. A convenient main-floor laundry room completes the level. The professionally finished lower level features a spacious recreation room with a second fireplace, custom built-in shelving, a stylish wet bar, a third bedroom, and a luxurious full bathroom complete with a steam shower. Step outside to your private backyard, complete with an oversized deck and a gas BBQ hookup. Additional highlights include a double-car garage equipped with an EV charger, premium finishes throughout, and thoughtful upgrades. Ideally situated, this exceptional location offers convenient access to Old Town, water access, championship golf courses, renowned wineries, charming boutiques, fine dining, scenic trails, and major highway access, providing the perfect balance of small-town charm, premier lifestyle amenities, and everyday convenience. (id:50964)
RE/MAX Niagara Realty Ltd
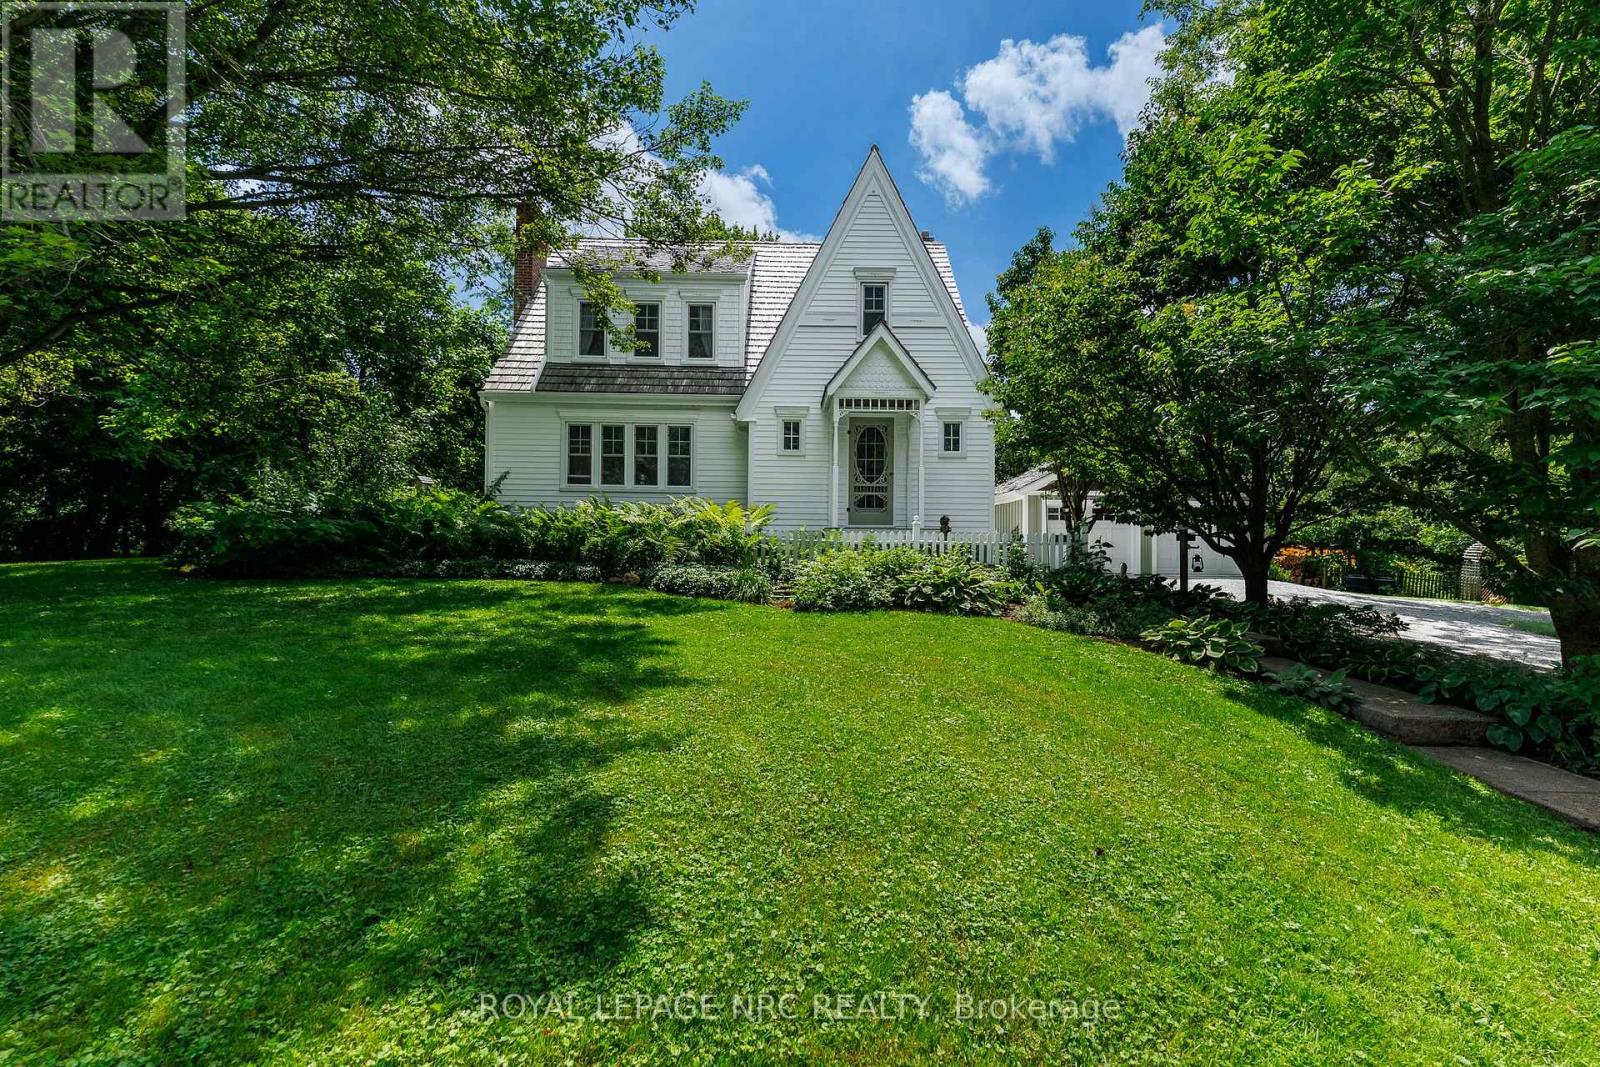
508 Welland Road
Pelham, Ontario
A STORYBOOK SETTING! A LIFETIME OF MEMORIES! Welcome to a rare Fenwick treasure where timeless charm, nature & nostalgia come together on a breathtaking 150' x 190' (.66 acre) property that feels like your own Garden of Eden. Lovingly cherished by the same owners for 35 years - it's time to pass the torch. This enchanting 1.5-storey cedar homestead with cedar shake roof is the kind of property that rarely comes along - where gardens bloom, memories are made & life slows down. From the charming gabled architecture & character details to towering trees, winding garden pathways & peaceful outdoor spaces, every corner tells a story. This is not just a home you see - it's a home you feel. Inside offers warm inviting living spaces, 3 spacious bedrooms, 1,700 sq. ft. above grade, timeless character & a cozy Vermont Castings woodstove - the perfect place to unwind year-round. Step outside to your private sanctuary where gardens showcase many clearly marked native & rare native species mixed with treasured old-fashioned favourites. Hidden amongst the gardens is the magical Coventry Summerhouse by Summerwood Products - fully wired with a vintage crystal chandelier, cedar ceiling & new metal roof (2025). Whether an artist's retreat, reading escape, hobby space or simply a place to dream, this enchanting hideaway completes the magic.For hobbyists & collectors, the gas-heated double garage (2012) is a dream - featuring matching cedar shake roof & space to work, create or relax.Thoughtfully updated while preserving its original soul, improvements include cedar shake roof (2019), A/C (2025), owned water heater (2025), kitchen renovation with Douglas Fir ceiling & dishwasher (2023), cedar siding (2007-2011), windows (2003), Vermont Castings woodstove with chimney liner & WETT certification (2011), garden irrigation (2017) & more.Gardens Galore. Charm Beyond Words! A peaceful Fenwick haven where yesterday's character meets today's comfort - your own private slice of paradise awaits. (id:50964)
Royal LePage NRC Realty
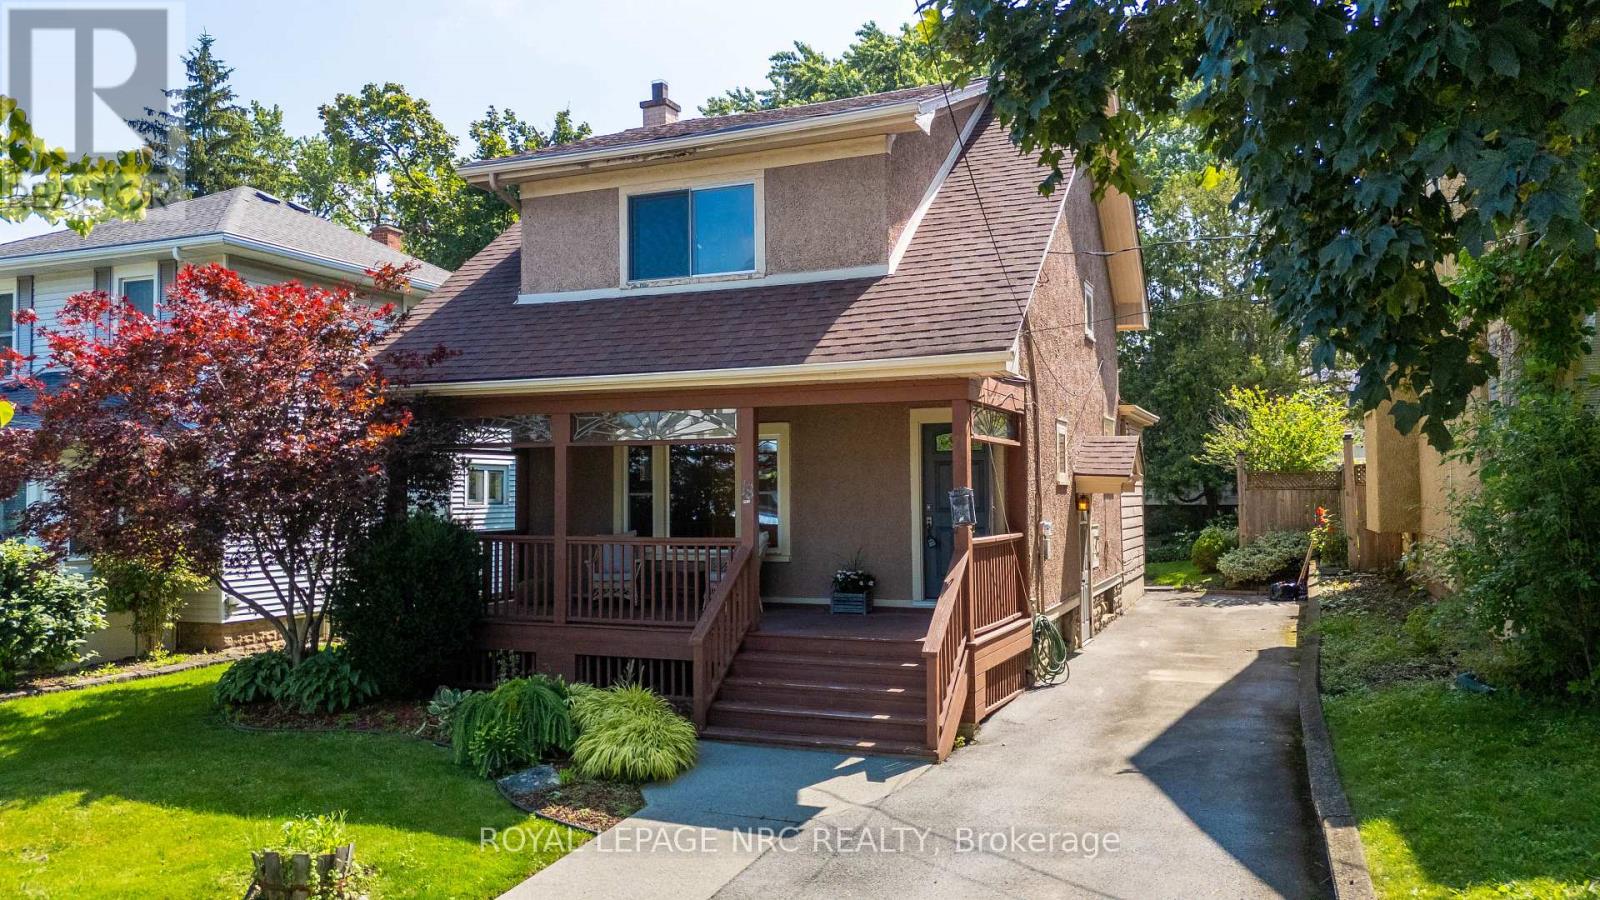
18 Chapel Street N
Thorold, Ontario
Step back in time and discover the timeless charm of this 1938-built two-storey home. Offering 3 bedrooms and 1.5 bathrooms, this home features original details that are increasingly hard to find, including stunning leaded glass windows, hardwood flooring, a charming tiled main floor powder room, original kitchen flooring, and a vintage oven that is sure to surprise you. Enjoy slow mornings on the spacious covered front porch or take a short stroll just one block to the water to watch the ships pass by. Behind the scenes, many important updates have already been completed, including the furnace, central air conditioner, and hot water tank (2020), several updated windows within the past five years, a 100-amp breaker panel, and the professional removal of all knob-and-tube wiring with an ESA certificate available for peace of mind. The basement provides plenty of storage space along with the laundry area, while the manageable 37 x 100 ft lot offers easy outdoor maintenance. If you've been searching for a home with authentic character and the opportunity to add your own finishing touches, this one is ready to welcome its next chapter. (id:50964)
Royal LePage NRC Realty
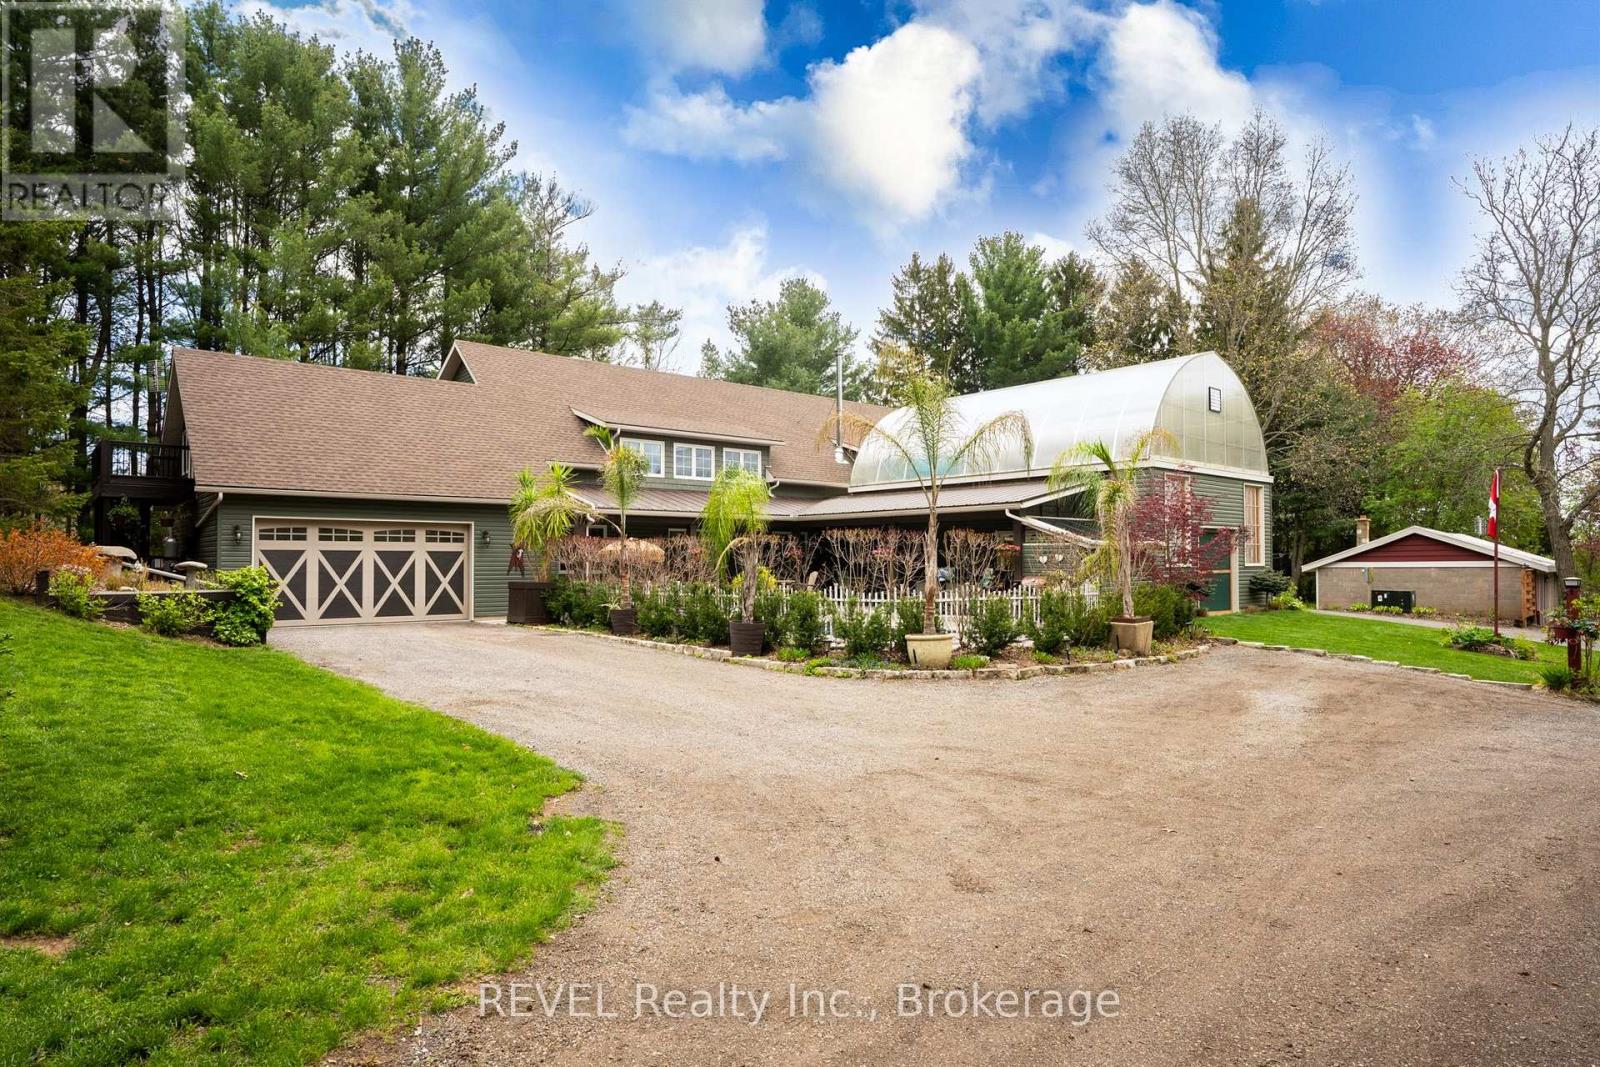
573 Canboro Road
Pelham, Ontario
Nestled on a picturesque, treed estate lot in the heart of Pelham's rolling countryside, this exceptional custom-built home offers luxury, privacy, and remarkable versatility. Built in 2021 by renowned Tucker Homes, the property features two separate entrances-one from Canboro Road and another from Memorial Road-providing both convenience and exclusivity. Boasting approximately 4,332 sq. ft. of total living space, this impressive two-storey residence offers 5 bedrooms and 6 bathrooms, including two fully self-contained living quarters, making it ideal for multi-generational living, in-law accommodations, or income potential. The main home is thoughtfully designed and features an open-concept great room highlighted by a stunning river rock wood-burning fireplace. This space is complemented by three bedrooms and two bathrooms, as well as an attached two-car garage. Above the garage, a private loft suite offers a bedroom, 3-piece bathroom, and separate entrance-perfect for guests or rental use. The secondary residence boasts an open-concept kitchen and living area, along with two bedrooms and two full bathrooms, offering complete independence and comfort. Outdoor living is taken to the next level with a heated chlorine fiberglass pool, integrated speakers, outdoor kitchen and serene views of the surrounding landscape. Adding even more value is a detached, fully serviced 3-season trailer, complete with a kitchen, full bathroom, and bedroom-ideal for guests or short-term rental opportunities. Additional highlights include a detached garage, storage building/chicken coop, and an impressive 894 sq. ft. heated greenhouse featuring a hot tub, wet bar, electric fireplace, and built-in speakers. This rare offering combines luxury living, income potential, and serene rural charm-all just minutes from town amenities. A truly one-of-a-kind property that must be seen to be fully appreciated. (id:50964)
Revel Realty Inc.

2456 Sixth Line
Oakville, Ontario
Welcome to this spacious and beautifully maintained family home, ideally located in the highly sought-after River Oaks community. Designed for comfortable family living and effortless entertaining, this home offers exceptional space across four finished levels. The main floor features elegant principal rooms, including a generous family room with a two-sided gas fireplace and built-in shelving, seamlessly connected to the formal living room. A separate dining room with French doors and a bay window provides the perfect setting for hosting family and friends. The gourmet kitchen is a chef's dream, showcasing two islands, quartz countertops, stainless steel appliances, ceramic flooring, a stone backsplash, and a bright breakfast area with a walkout to the deck. The second level offers four spacious bedrooms plus a convenient office nook. The primary suite features a walk-in closet, additional his-and-hers closets, and a luxurious 5-piece ensuite. The third level provides exceptional flexibility with a den, a fifth bedroom, and a full bathroom—ideal for teenagers, guests, or multi-generational living. The fully finished basement extends the living space with a recreation room, a sixth bedroom, an office/den, a versatile gym or playroom, and ample storage. Additional highlights include a main-floor laundry/mudroom with direct access to the double-car garage, a spacious driveway accommodating four or more vehicles, and energy-efficient geothermal heating and cooling for year-round comfort and lower utility costs. Completing this exceptional offering is its unbeatable location—within walking distance to top-rated schools, parks, grocery stores, and everyday amenities, while just minutes from shopping, restaurants, public transit, Oakville GO Station, and major highways. This is the perfect place to call home. (id:50964)
RE/MAX Aboutowne Realty Corp.
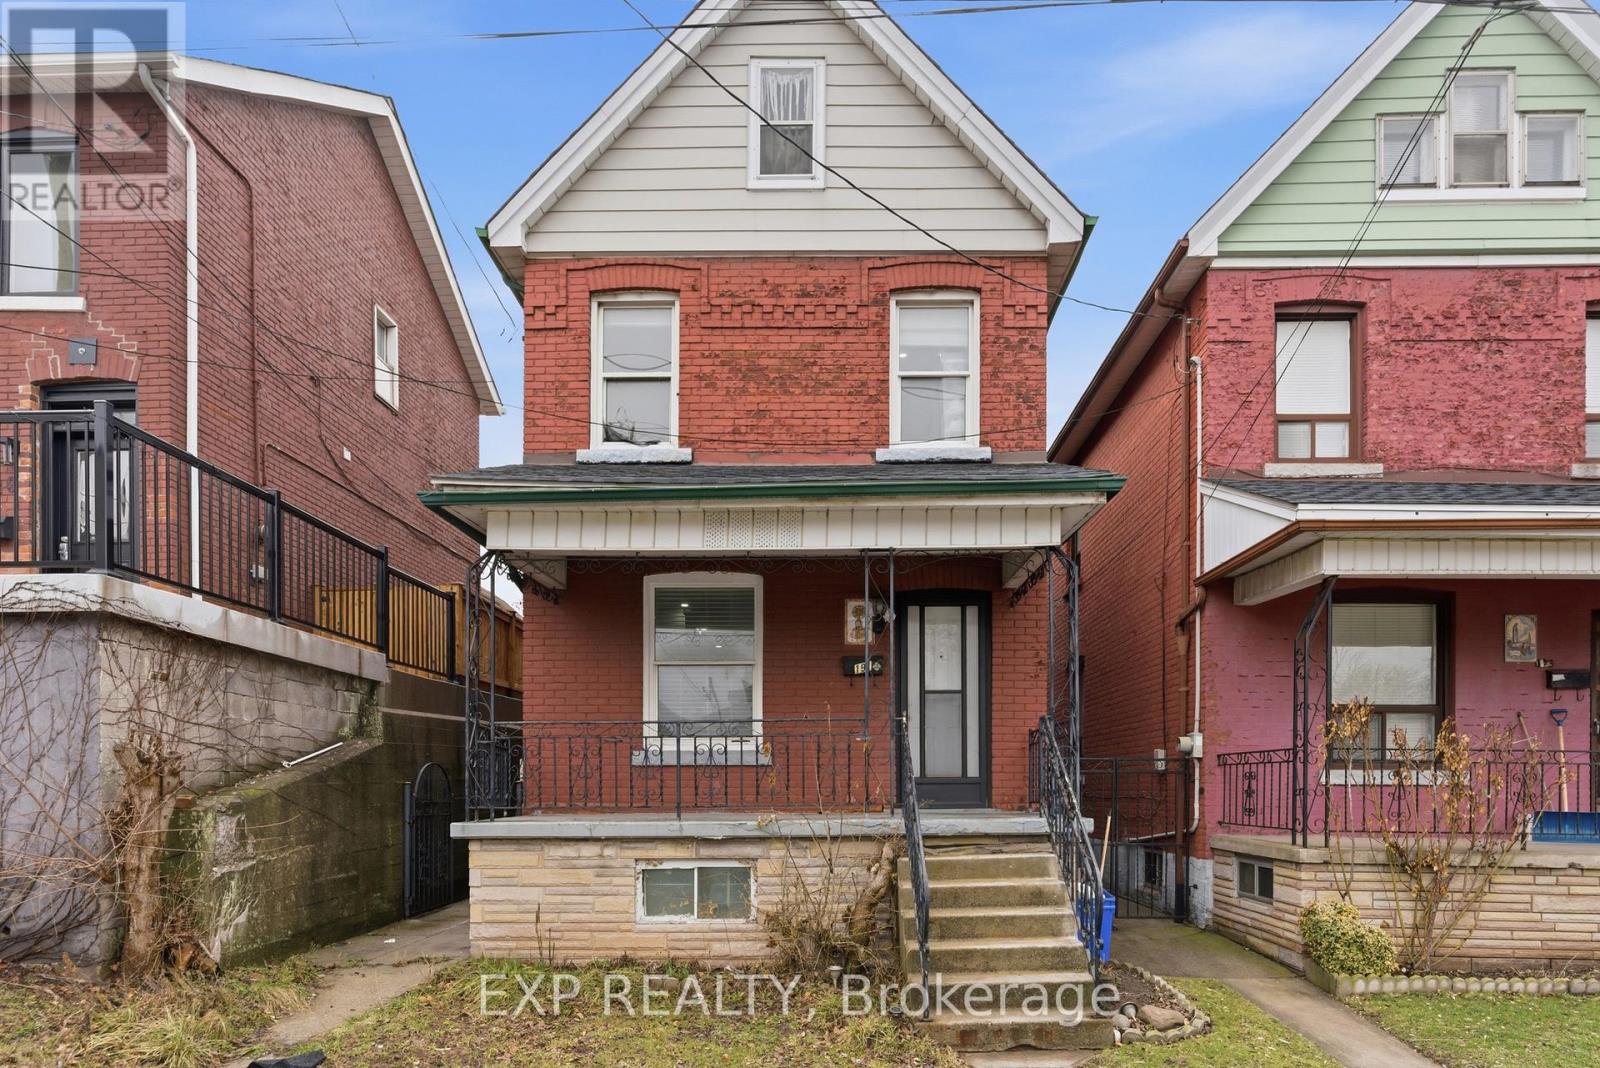
191 Queen Street N
Hamilton, Ontario
Improved price! Welcome to this beautifully updated 3+1 bedroom, 2-bath brick home in Hamilton's desirable Strathcona neighbourhood. Blending timeless character with modern updates, this move-in-ready home offers a bright, functional layout that's perfect for families, professionals, or investors. One of the home's standout features is the finished in-law suite with a separate entrance, complete with its own kitchen, updated 4-piece bathroom, bedroom, bonus room, and laundry. Whether you're looking to accommodate extended family, create a private space for multi-generational living, or take advantage of income potential, this versatile space offers exceptional flexibility and added value. Additional highlights include a roof replaced in 2023, all the appliances are owned, and a location that's just minutes from schools, parks, shopping, public transit, Highway 403, and downtown Hamilton. With its improved price, incredible versatility, and desirable location, this is a fantastic opportunity to own a home that adapts to your lifestyle while offering long-term value. Book your showing today. (id:50964)
Exp Realty