


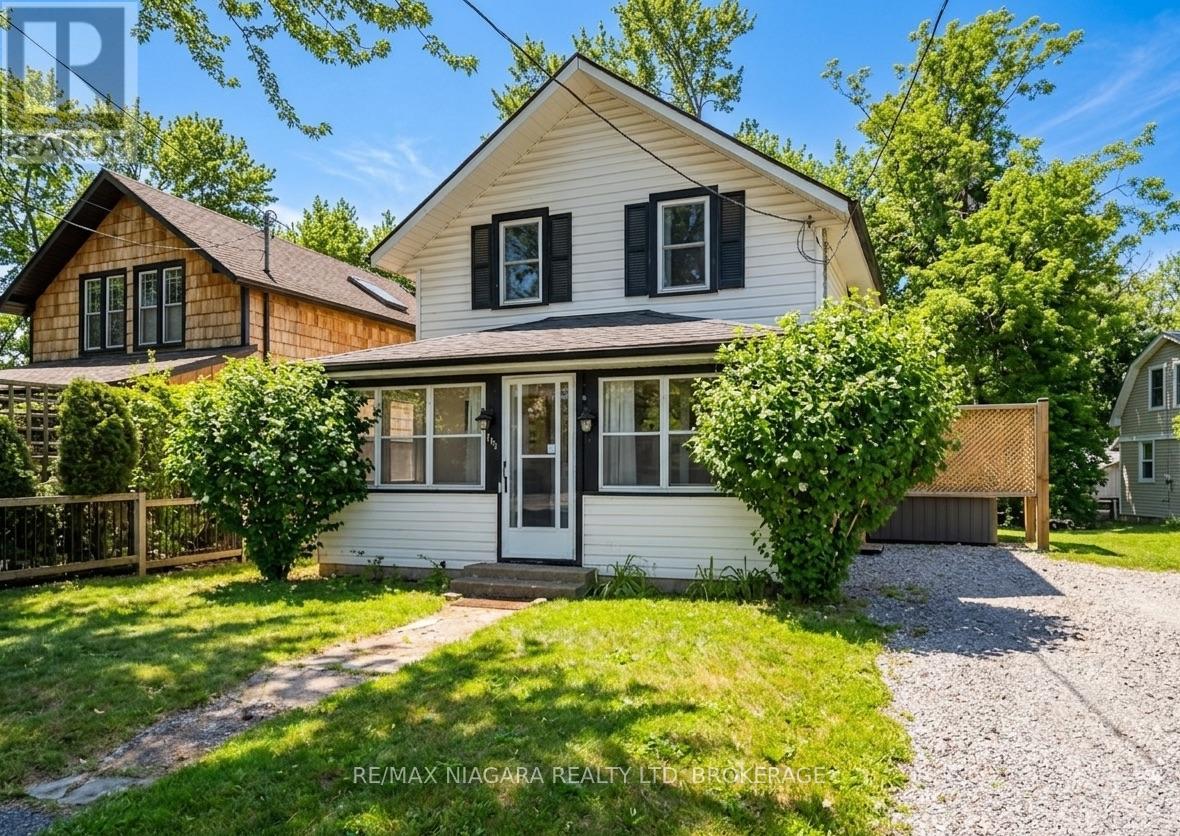
208 Hellems Avenue
Welland, Ontario
CHARMING MATURE 2.5 STOREY CHARACTER HOME AWAITING FOR ITS NEXT CHAPTER OFFERING A GREAT OPPORTUNITY FOR THE FIRST TIME HOME BUYERS, INVESTORS OR RENOVATORS. UNLIMITED POTENTIAL HERE TO CUSTOMIZE TO YOUR PERSONAL TASTE. FEATURES 4 BEDROOMS, BONUS WALK UP ATTIC, 2 BATHROOMS, AN EXTRA SHOWER IN THE BASEMENT, OPEN CONCEPT LIVING & DINING ROOM, LARGE COVERED FRONT PORCH ADDING NICE CURB APPEAL, DETACHED GARAGE TUCKED IN THE REAR YARD, APPLIANCES INCLUDED. CLOSE TO SHOPPING, SCHOOLS, HOSPITAL & OTHER DESIRED AMENITIES COMBINING AFFORDABILITY, COMFORT & CONVENIENCE FOR THAT SPECIAL BUYER! (id:50964)
RE/MAX Niagara Realty Ltd
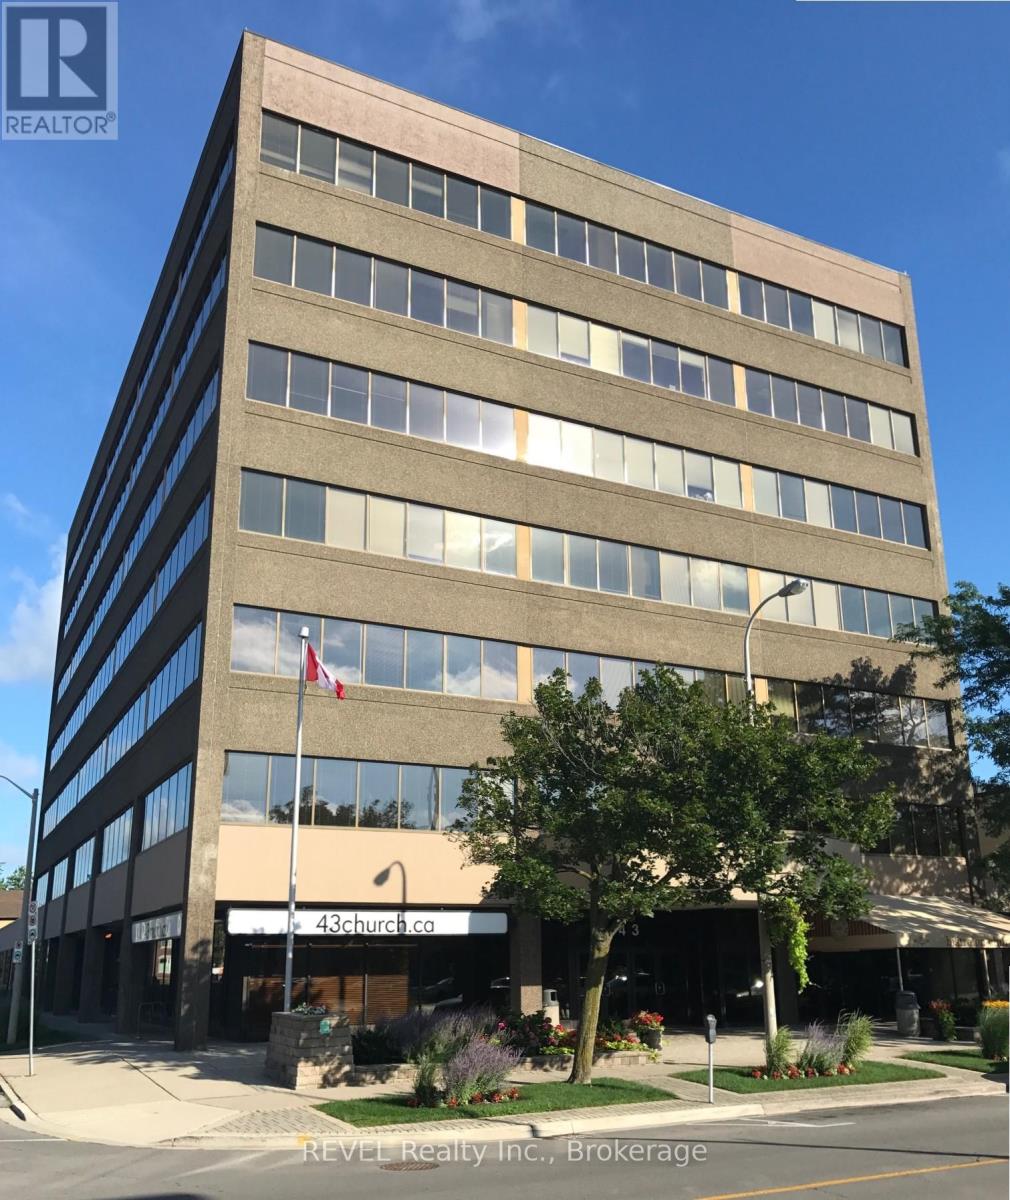
201 - 43 Church Street
St. Catharines, Ontario
Own a fully leased commercial condo in the heart of downtown St. Catharines , an exceptional investment opportunity at Suite 201, 43 Church Street. Secured with a multi year lease, until July 31, 2028, to a AAA tenant, this property delivers immediate, reliable income with an attractive cap rate. Condo area 2,184 sq. ft., Leasable area 2585 sq ft. Base Rent $10 / sq ft. +TMI $13.19 /sq ft. , Common Fees are $1695.46, Property Taxes for 2025 are $9692.12. One Tandem parking and storage included: Unit #23. This beautifully designed office space offers a bright, modern, and highly functional layout in the vibrant Downtown Core. The open concept workspace is flooded with natural light through expansive windows and includes a professional reception area, and the convenience of underground parking. Ideal for investors seeking stable returns, this versatile commercial condo is well-suited for professional offices, service based businesses, or medical related uses. Positioned steps from restaurants, bars, the Courthouse, City Hall , shopping, and countless amenities. This prime location enhances both tenant appeal and long term value. (id:50964)
Revel Realty Inc.
34 Marlene Stewart Drive
Pelham, Ontario
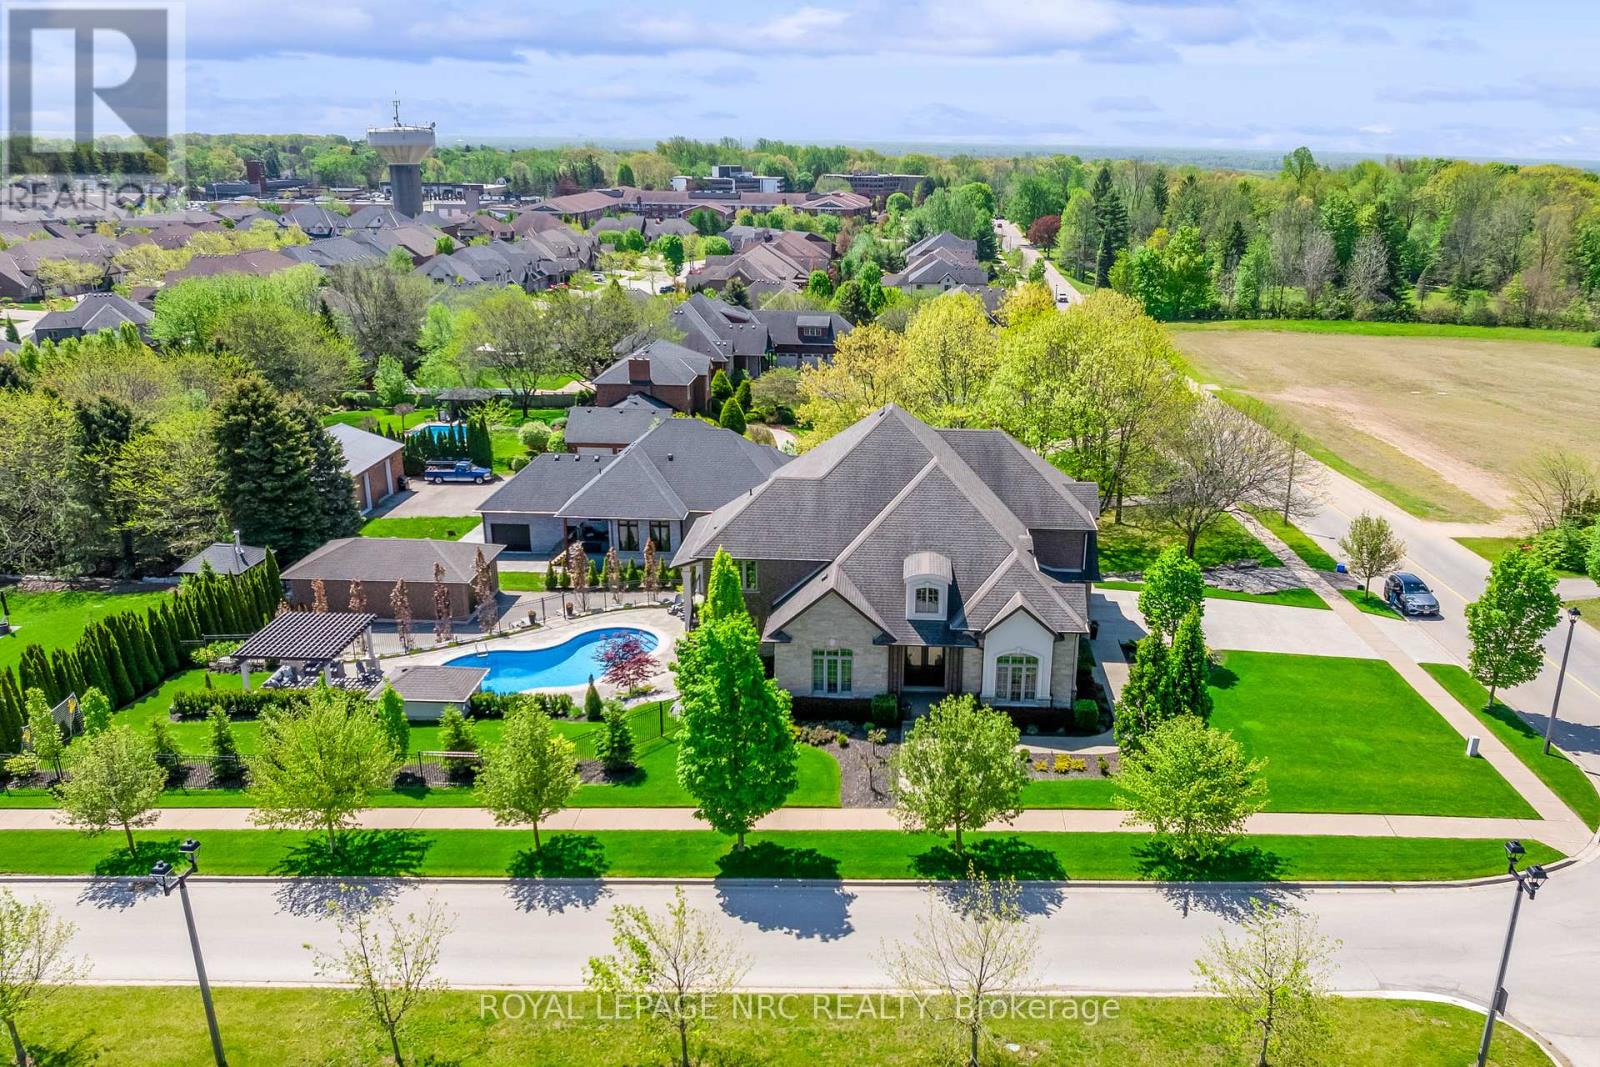
This executive 2 storey home with over 6000 sq ft of finished living space set on 1/2 an acre with full city services is a rare find in Fonthill. Originally built as the personal home of one of Niagara's most loved builders, no corners have been cut, no expense has been spared - this is a one of a kind home. Step inside to find gleaming tile and hardwood, vaulted ceilings, and purposeful living spaces. Those who work from home will appreciate the gorgeous main floor office, with a separate entrance nearby. Enjoy downtime with your family in the great room which includes a gas fireplace, coffered ceilings and built-in media cabinets or curl up with your favourite book in the cozy family room. The perfectly appointed chefs kitchen provides stainless steel appliances, a double oven, granite counters & access to the covered deck. A nearby mudroom includes built-in storage and is the perfect place to help keep your family organized. Travel upstairs to find an extraordinary primary suite with 2 walk-in closets, seating area and a serene 4pc ensuite bathroom. 3 additional bedrooms, plentiful storage closets, a 5 pc bathroom and a full laundry room complete the rest of the 2nd floor. The finished walk-out basement includes a home gym, 3 piece bathroom (with sauna) games/rec room areas and plenty of storage. Completed by Dekorte's Lanscaping & Boldt pools in 2023, this backyard will leave you speechless. Whether you are soaking in the hot tub, splashing in the saltwater pool, relaxing under the pergola or playing soccer on the emerald green grass, there is something for everyone here. The detached 18.7' x 33.5' garage is the perfect workshop or man/woman cave is accessible via a separate driveway on the south side of the property. Only an 8 Minute walk to Niagara's most prestigious golf experience at Lookout Point Country Club. Located within the ultra desirable A.K. Wigg & St. Alexander School catchment area. (id:50964)
Royal LePage NRC Realty
N/a Rutherford Avenue
Fort Erie, Ontario
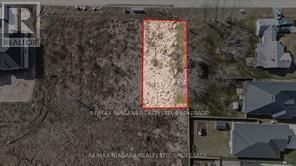
Prime Development Opportunity in Crescent Park, Fort Erie! This 80 x 135 vacant lot in the desirable Crescent Park neighbourhood offers incredible potential for builders and investors. With the option to sever into two 40 frontage lots, this is a rare chance to develop in a growing community. Adjacent to the fast-selling Alliston Woods subdivision by Mountainview Homes, this location is surrounded by high-end, custom-built residences, making it ideal for future development. Municipal water, natural gas, and hydro are available pending city approval. Crescent Park is a family-friendly community with easy access to key amenities. The property is just minutes from Bertie Centennial Park, Crystal Beach, and Douglas Park, perfect for outdoor enthusiasts. With strong sales in the adjacent subdivision, this lot presents a fantastic investment opportunity. Whether you plan to build two custom homes or a single executive-style residence, the possibilities are endless. Don't miss out! (id:50964)
RE/MAX Niagara Realty Ltd
248 Lincoln Road W
Fort Erie, Ontario
Charming 2-story cottage offering 3 bedrooms, 1.5 baths, and incredible outdoor living space. With 1,012 square feet of beautifully maintained interior plus a spacious covered sunroom upon entering, this home provides a warm and welcoming retreat for the whole family. The primary bedroom features a private ensuite powder room and its own exclusive second-story deck. Step outside into a private, fenced backyard designed for entertaining friends and family, complete with a high-end hot tub perfect for chilly evenings. Enjoy total peace of mind with extensive recent updates, including a newer furnace and central AC system installed for efficient, year-round comfort. Additional modern renovations include updated siding, windows, roof, flooring, and a newer electrical panel. Absolutely turnkey and ready to enjoy! (id:50964)
RE/MAX Niagara Realty Ltd
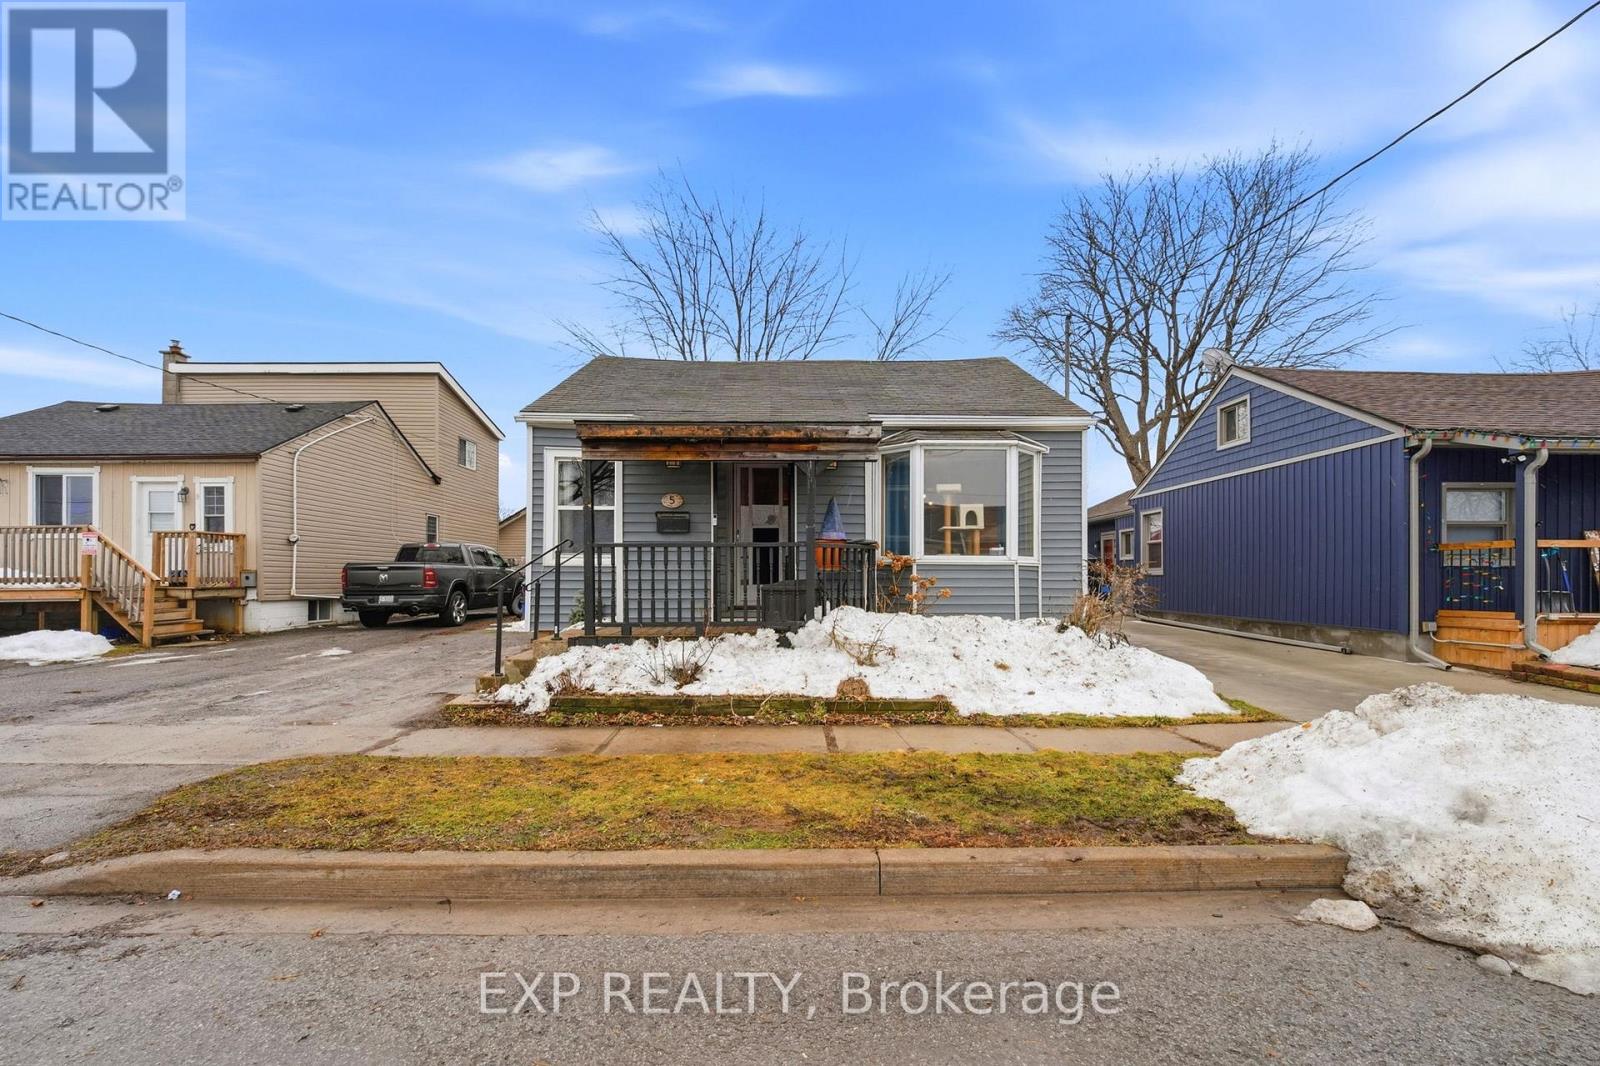
5 Cardiff Street
St. Catharines, Ontario
A great opportunity for investors, new homebuyers, or a young family looking to get into their first home. Live in close proximity to all amenities, major roadways, and highways with access to the entire Niagara region perfect for daily commuters. This traditional home layout features two bedrooms, one bathroom with bonus laundry and storage space and loft space which can be used as a media room or a potential third bedroom. With a generous size backyard space and bonus 16 x 24 detached garage this home is ready for its next owner to unleash their creativity and design. Most recent updates include: hot water on demand, central air, and furnace all completed in 2025. (id:50964)
Exp Realty
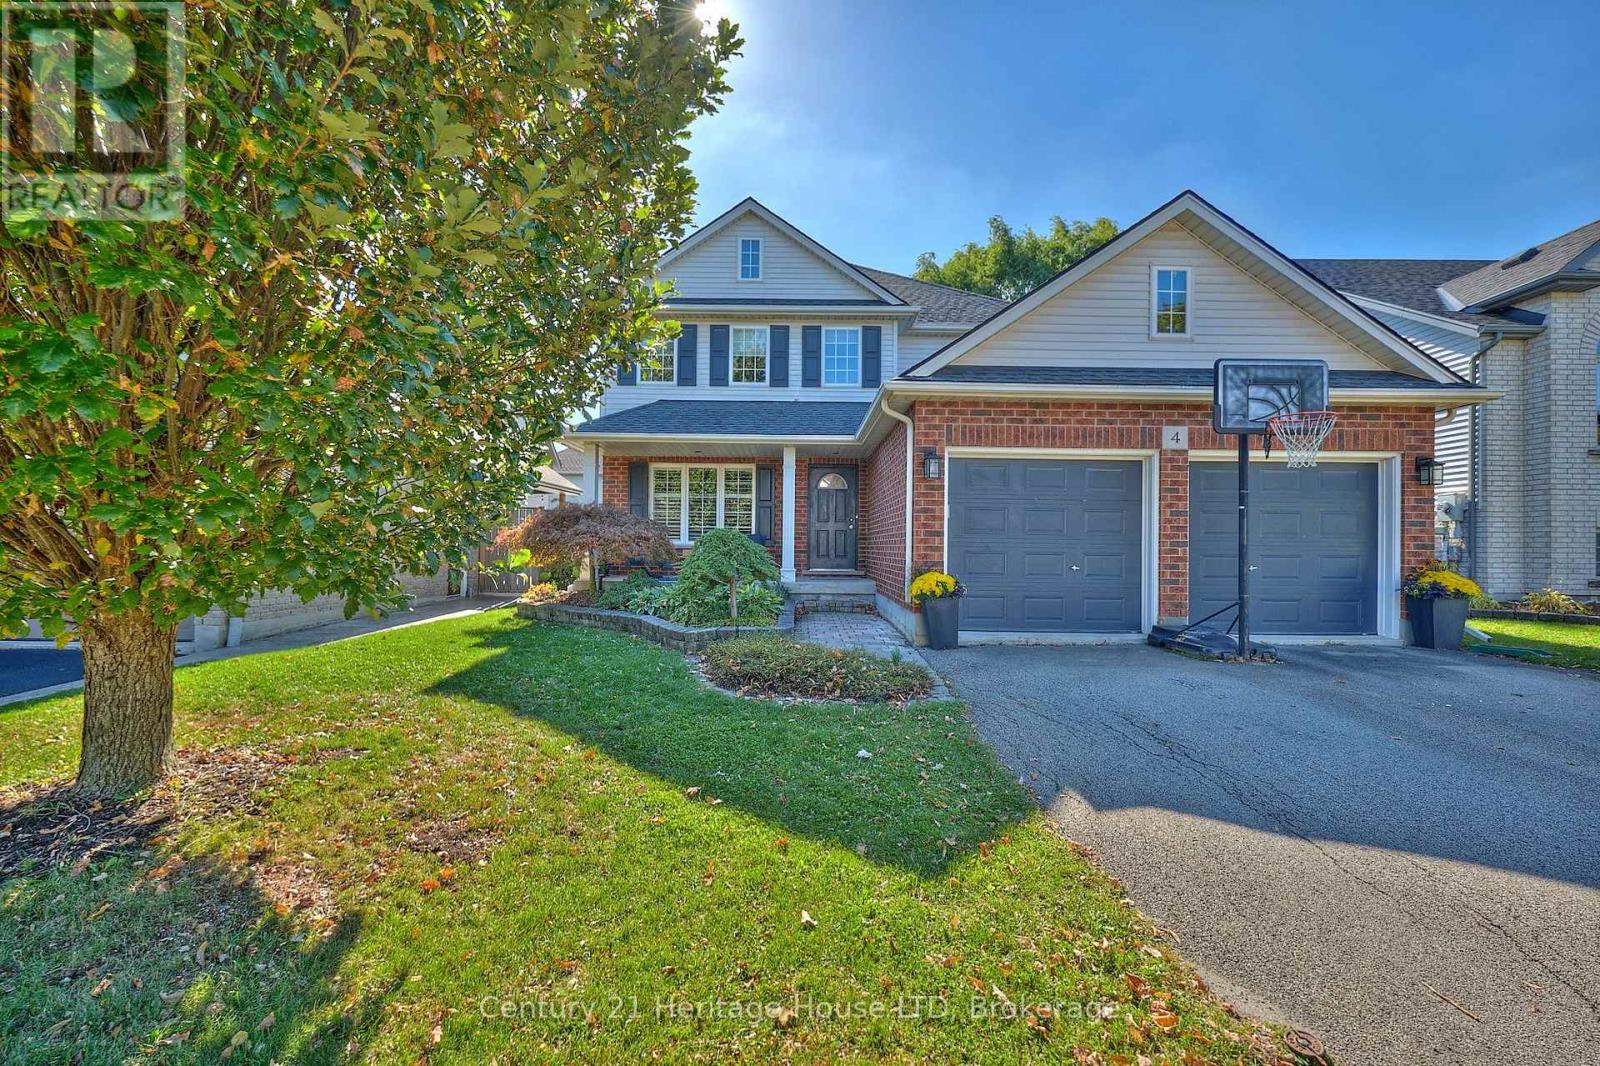
4 Arlene Street
St. Catharines, Ontario
Executive 4 Bedroom, 3.5 Bath home with double garage and a bonus 2nd kitchen in the basement, all located in a highly sought after location. This stunning home offers hardwood flooring, a large living room with a cozy gas fireplace plus a bonus main floor family room, a formal dining room with bay window, and a well-appointed kitchen with breakfast bar and large dinette area with double patio doors that lead to the private and and fully fenced backyard with interlock patio. A convenient 2pc bath for guests, and main floor laundry with inside access to the garage completes the main level. Upstairs you'll enjoy 4 generous sized bedrooms including a primary suite with a walk-in closet and 4pc ensuite with a large jetted bath tub and separate shower. Plenty of additional living space in the fully finished basement featuring a large open concept rec room with cork flooring and built-in surround sound speakers, a fully updated 3pc bath with oversized glass and tile shower, a 2nd kitchen with quartz counters, an office, and plenty of extra storage space! Other updates and features include: central vac, custom California shutters, furnace and A/C updated in approx 2021, roof shingles updated in approx 2018. (id:50964)
Century 21 Heritage House Ltd
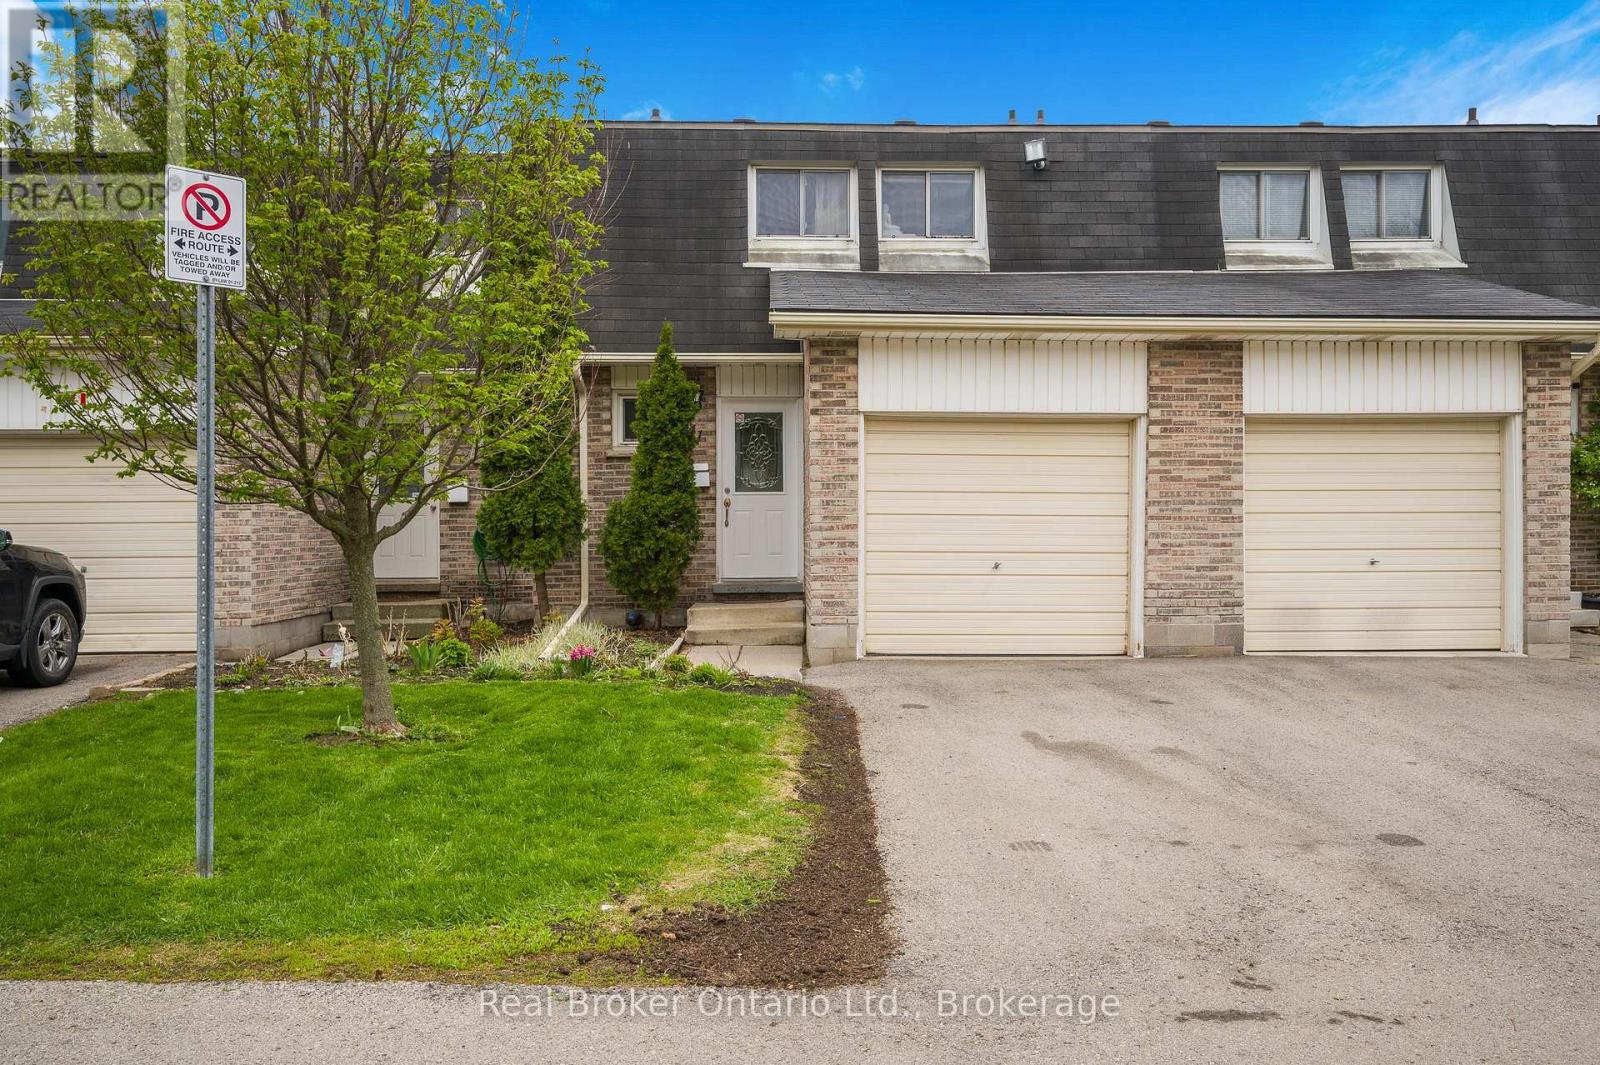
41 - 1420 Garth Street
Hamilton, Ontario
If location, space, and convenience are on your wish list, this 4-bedroom condo townhome delivers it all. Freshly updated and painted throughout, the main level welcomes you with a modern white kitchen, stainless steel appliances, and a bright open living/dining space finished with new flooring. A convenient main floor 2-piece bathroom adds everyday practicality, while sliding doors lead to a private fenced backyard patio, looking out onto greenspace, perfect for kids, pets, or summer evenings. Upstairs, you'll find four well-sized bedrooms and an updated family 4pc bathroom, offering flexibility for growing families, guests, or home office needs. The lower level extends your living space with a large family room, laundry, and storage. Situated in a highly desirable west Hamilton Mountain neighbourhood just off Garth and Stonechurch, you're close to parks, trails, and excellent schools including Westmount Secondary School. Shopping, dining, and everyday conveniences are just minutes away at the Meadowlands retail hub, anchored by Meadowlands Power Centre. Commuting is a breeze with quick access to the LINC (Lincoln M. Alexander Parkway) and Highway 403, connecting you effortlessly across Hamilton, Burlington, and the GTA. Even better, the condo fee includes exceptional value: water, common elements, exterior building maintenance (including snow removal and lawn care), plus cable and high-speed internet service-making for truly low-maintenance living. A turnkey home in a family-friendly community like this doesn't last long-schedule your showing today before it's gone. (id:50964)
Real Broker Ontario Ltd.
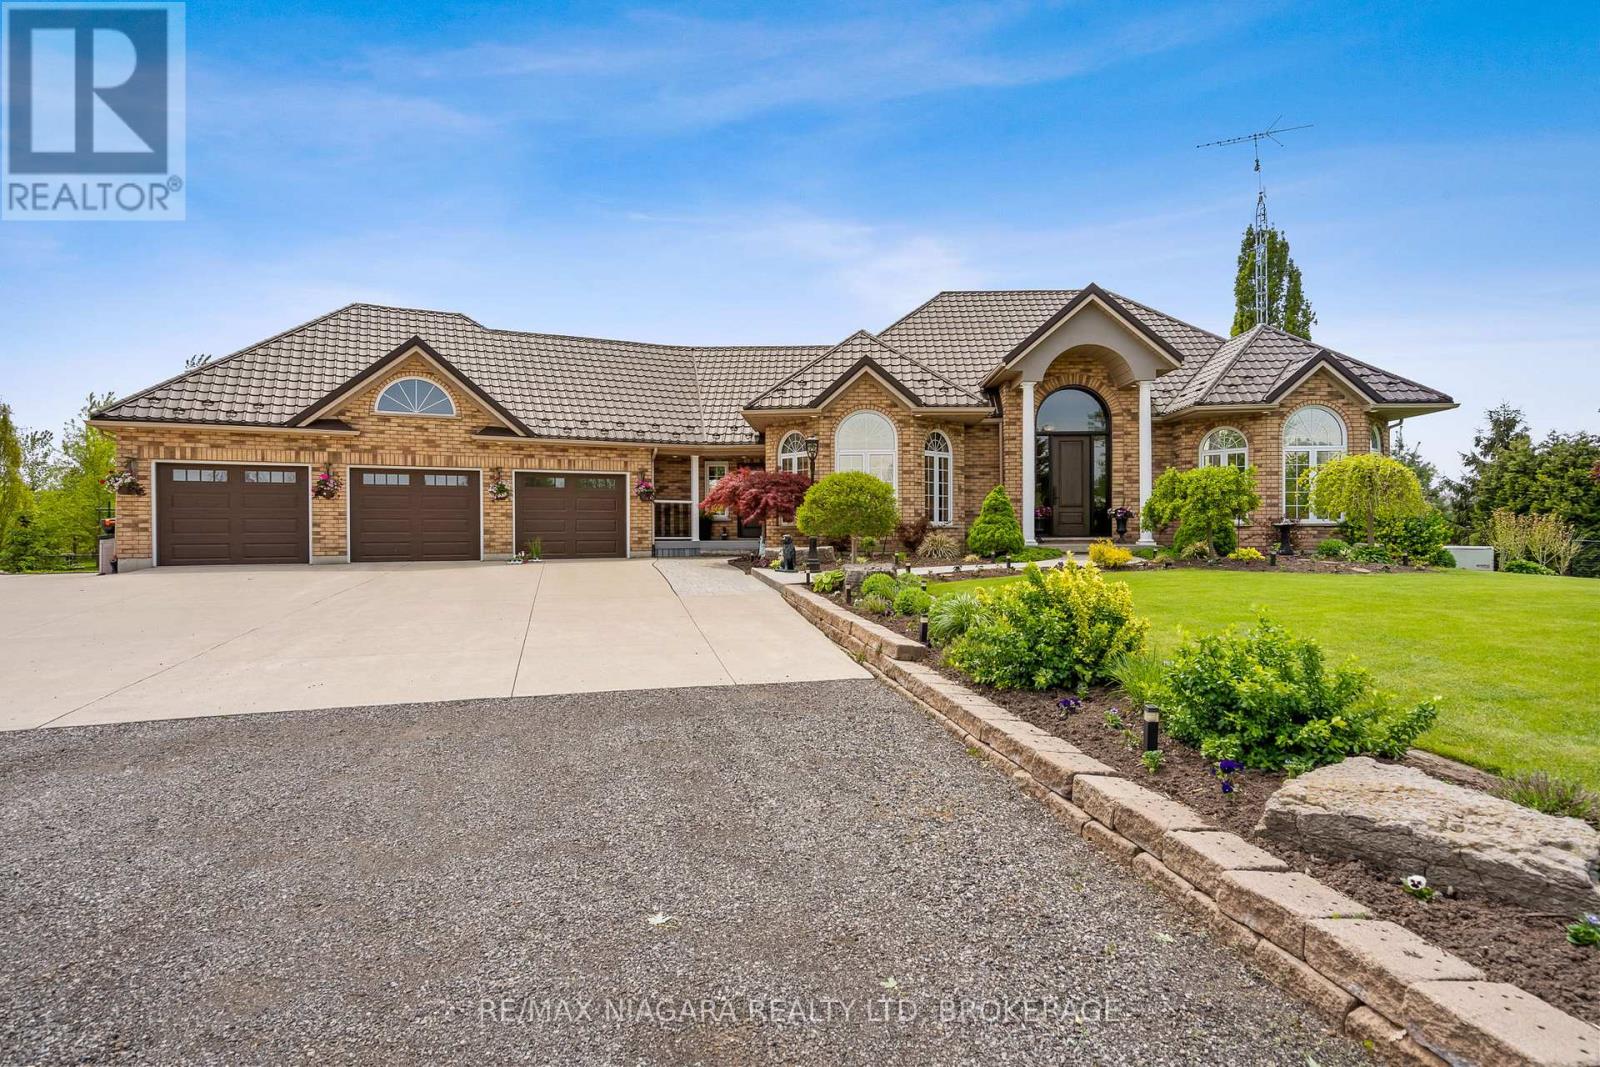
50977 Lambert Road
Wainfleet, Ontario
Set on over 6.5 acres, this property is beautifully landscaped and offers the perfect blend of luxury, comfort, and privacy. Featuring 4 spacious bedrooms and 4 bathrooms, including two main floor bedrooms each with their own private ensuite, this home is thoughtfully designed for both everyday living and entertaining. Inside, enjoy the warmth and ambiance of two fireplaces, an updated kitchen with built in appliances, updated flooring throughout the main level, and new front, side, and garage doors that add both style and curb appeal. Outside, the backyard is your own private retreat featuring a 40 ft fibreglass saltwater in-ground pool, composite decking, a screened-in enclosure, and an outdoor fireplace perfect for relaxing or entertaining on summer evenings. Beautifully maintained grounds surround the home, creating a peaceful country setting with premium finishes throughout. A Generac generator adds additional convenience and peace of mind to this truly remarkable property. Adding even more value, the home is equipped with an efficient geothermal heating and cooling system, offering significant long term energy savings, lower utility costs, and environmentally friendly comfort year round. Luxury Certified. (id:50964)
RE/MAX Niagara Realty Ltd
21 - 107 Concession Street
Cambridge, Ontario
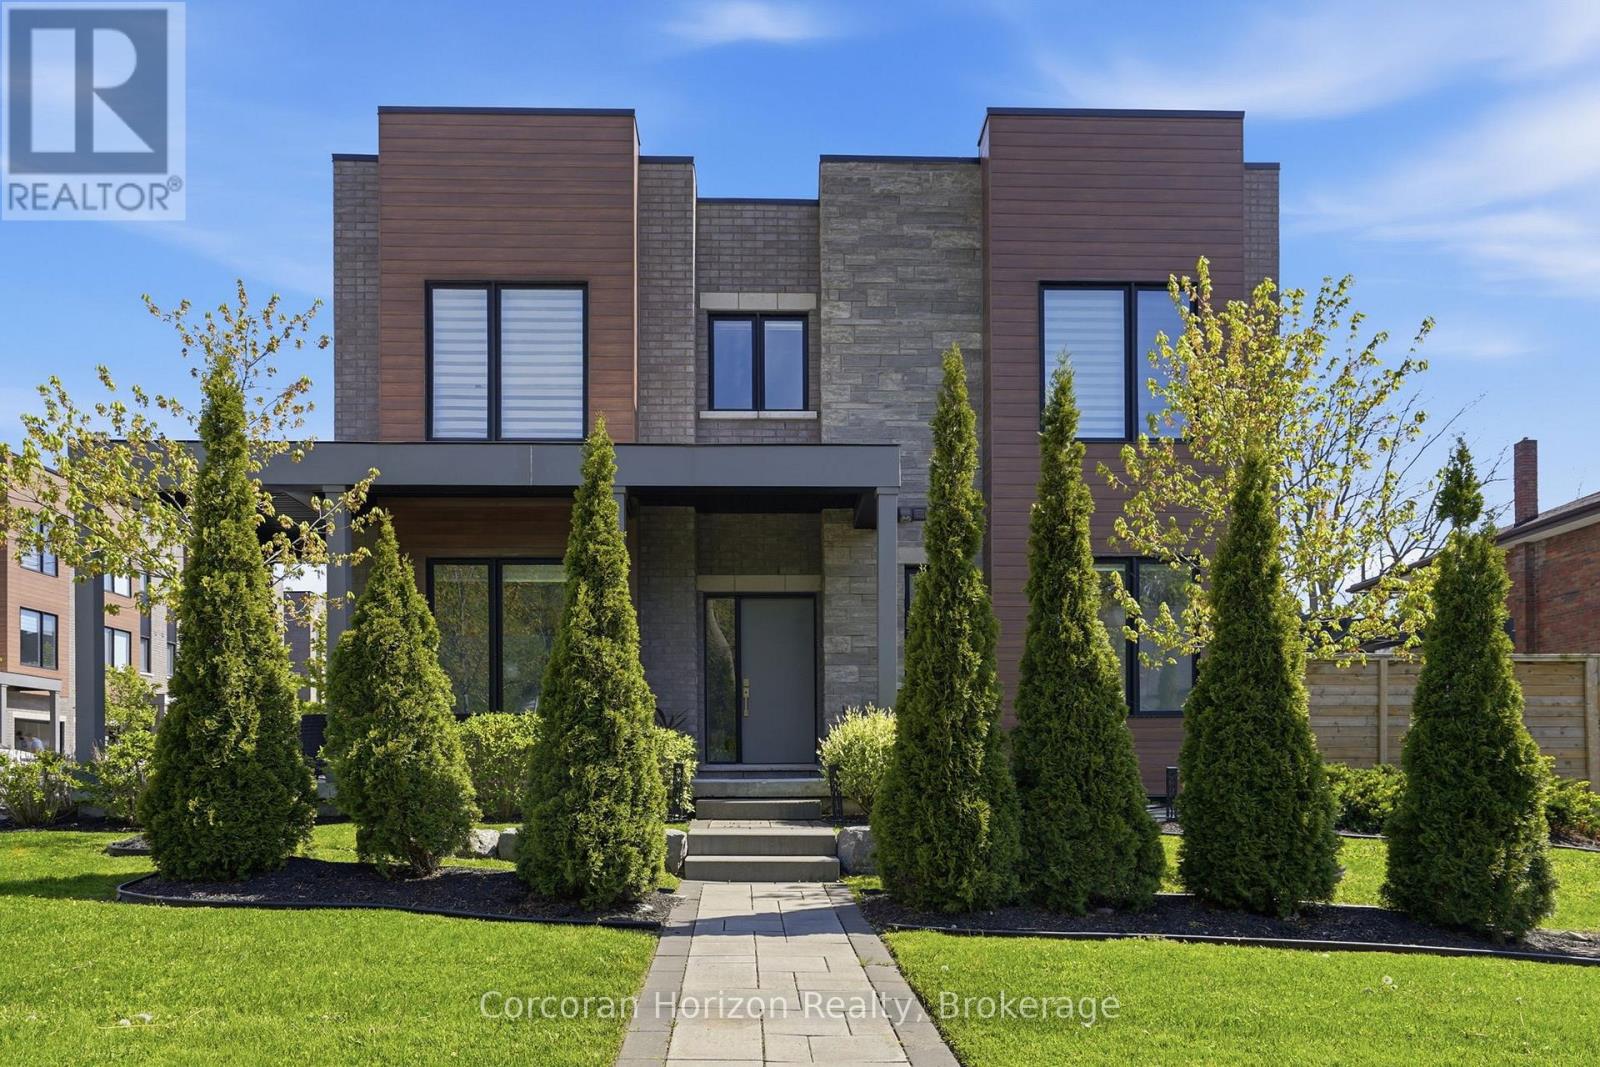
Discover refined living in Black Walnut Private Residences-an enclave of contemporary homes within walking distance of historic Old West Galt. This sun-filled corner semi showcases striking modern architecture and over 1,800 sq. ft. of thoughtfully designed living space. Inside, you'll find9ft. ceilings, hardwood floors, stone countertops, stainless steel appliances, and an oak staircase that adds timeless sophistication. Recent upgrades include designer light fixtures, an updated powder room, and freshly completed exterior landscaping that enhances curb appeal and outdoor enjoyment. The open-concept layout is ideal for entertaining, complemented by 3 spacious bedrooms, 3 bathrooms, and a primary suite with a glass shower and elegant finishes. Complete with privacy fencing, an attached garage, and low condo fees, this home blends modern comfort and effortless living. Steps to the Grand River's scenic trails, local cafés, and the buzzing Gaslight District, this location captures the perfect balance of modern living and heritage charm. (id:50964)
Corcoran Horizon Realty
540 Niagara Street
St. Catharines, Ontario
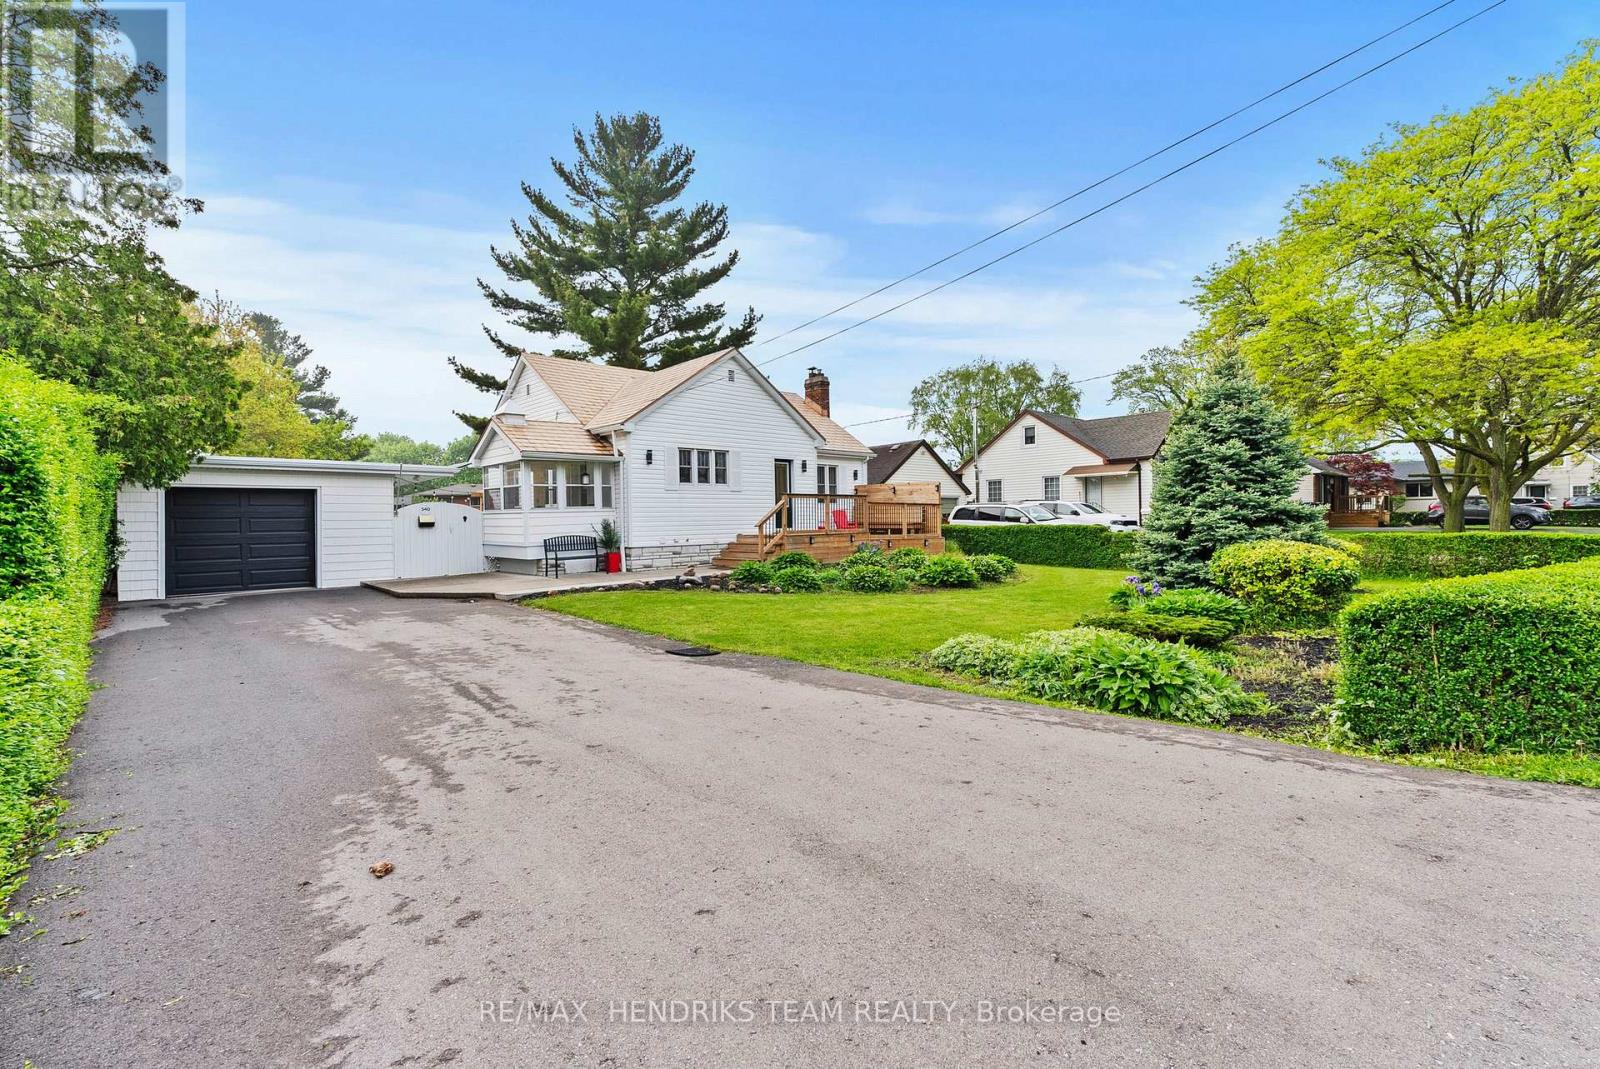
Nothing to do but move in to this renovated home where almost every major mechanical and cosmetic update has already been completed. Arriving at the property, the curb appeal will immediately stand out featuring a private oversized double-wide driveway with parking for 6+ vehicles. Set back nicely from the road, the home is surrounded by mature trees, landscaped gardens and a newly built oversized front porch. You are welcomed by a bright foyer finished with new tile flooring, fresh paint and an updated exterior door. The oversized family room offers updated flooring, newer windows and a gas fireplace insert creating a inviting atmosphere. The renovated kitchen is finished with quartz countertops, new stainless steel appliances and updated lighting. Adjacent to the kitchen is a bright three-season room, perfect for summer dining while providing direct access to the private courtyard area outside. Originally designed as a three-bedroom home, one bedroom is currently being used as an oversized dining room and could easily be converted back if desired. The primary bedroom features double closets while a three-piece bathroom completes the main floor. The fully remodeled lower level offers a large rec room, additional bedroom, three-piece bathroom and laundry area finished with new tile flooring, pot lighting and fresh paint. The backyard is a standout feature offering both expansive green space with mature trees and a separate courtyard-style entertaining area complete with pergola lounge seating, bar seating and a serving window opening directly into the garage. Additional exterior features include updated soffits, a backyard pond and gated access to the larger yard area. Additional updates include furnace, central air and hot water tank (2024), along with the asphalt driveway, eavestroughs, siding and exterior deck spaces. Come see what this home has to offer today in the desirable North-end of St. Catharines. (id:50964)
RE/MAX Hendriks Team Realty
222 Ridgeway Road
Fort Erie, Ontario
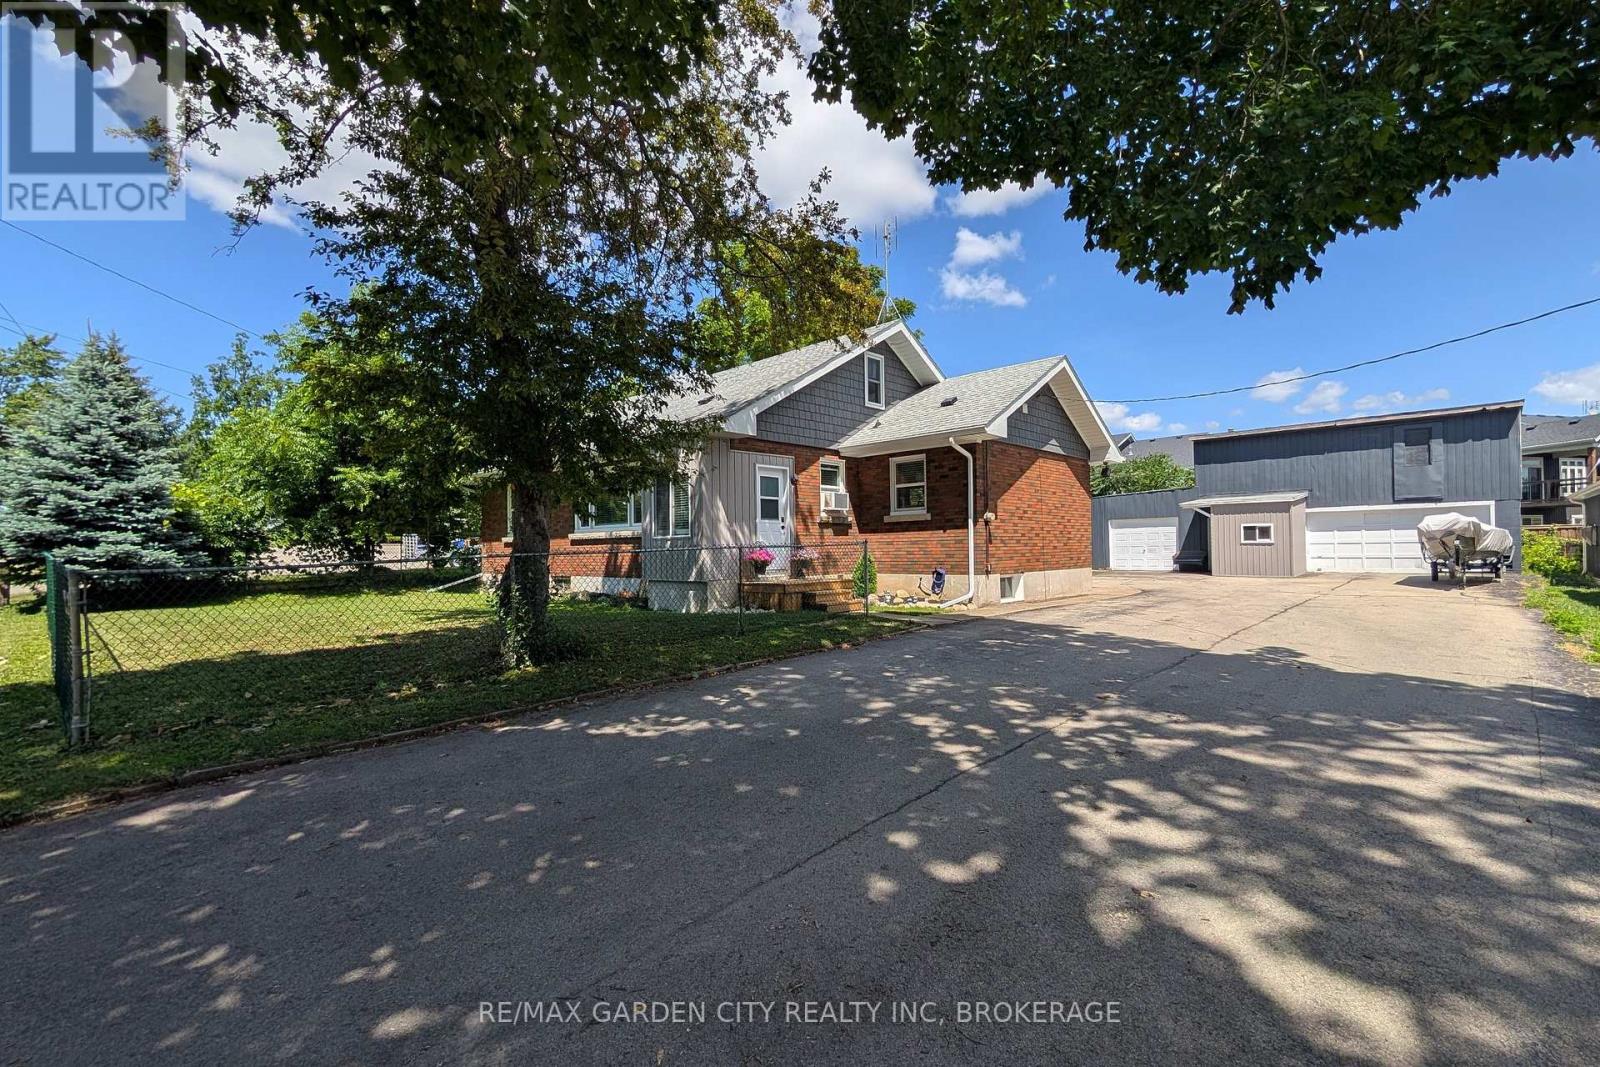
Newly renovated 1.5 storey home with detached 62 x 22 foot garage workshop and upper loft space located in the heart of charming Crystal Beach and only 1km from the shores of Lake Erie. This bright and attractive home has over 1800 square feet of above grade quality finished living space including 6 bedrooms and 2 full bathrooms along with an open concept kitchen, dining room, and living room space. The unfinished full size/height basement also has excellent potential for a spacious in-law suite, auxiliary dwelling units, continued storage, or additional finished living space. There is also great potential to convert the garage structure into a variety of different uses and with the massive 12+ car driveway there is loads of room for boats, trailers, RVs, and more! (id:50964)
RE/MAX Garden City Realty Inc