

59 Netherwood Road
Kitchener, Ontario
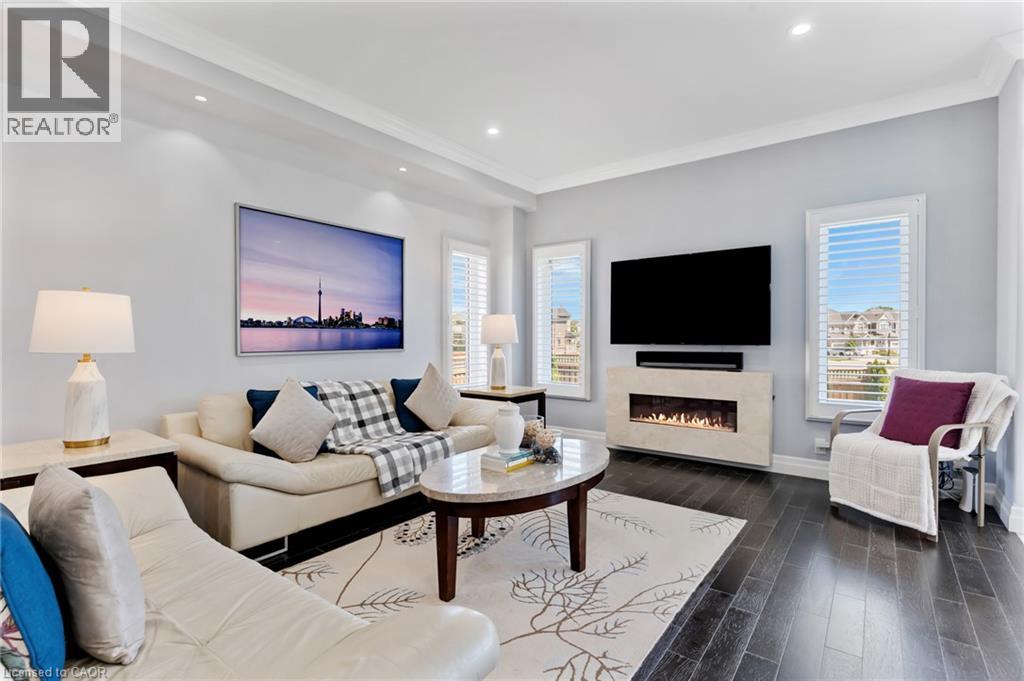
Welcome to 59 Netherwood Road—an exceptional, impeccably upgraded two-storey residence with a distinctive stucco and rustic facade situated in one of Kitchener’s most coveted neighbourhoods. Boasting approximately 3,516 sq. ft. of refined living space, this elegant home offers 5 bedrooms and 4 bathrooms, thoughtfully designed for those who appreciate both luxury and functionality. From the moment you enter, you’re greeted by a European inspired entryway, rich hardwood flooring, luxury tile and soaring 11-foot vaulted ceilings in the family room, complete with integrated audio for an elevated living experience. The heart of the home is a stunning open-concept chef’s kitchen featuring quartz countertops, a full slab backsplash, premium stainless steel appliances, a spacious pantry, and a striking accent wall. The adjoining dining area is enhanced by sophisticated coffered ceilings, creating an ideal setting for both intimate dinners and grand entertaining. The professionally finished lower level extends the home’s living space with a generous recreation room, an additional bedroom and a beautifully appointed 3-piece bath. Oversized windows invite natural light, adding warmth and comfort throughout. Set on a rare, oversized pie-shaped lot with no rear neighbors, the backyard offers a private, tranquil retreat. An expansive raised deck provides the perfect backdrop for outdoor gatherings and relaxation. Additional features include a double-car garage with ample driveway parking, a 200-amp electrical panel and a curated selection of premium upgrades: heavy duty garage door spring (2024), California shutters, pot lighting, security system, humidifier, HRV system and more. Ideally located just minutes from top-rated schools, scenic parks and trails, shopping, dining, golf courses, Conestoga College and Highway 401 for commuters, this residence delivers an unparalleled lifestyle of comfort, convenience and sophistication. (id:50964)
RE/MAX Twin City Realty Inc.
2000 Maddex Way
London, Ontario
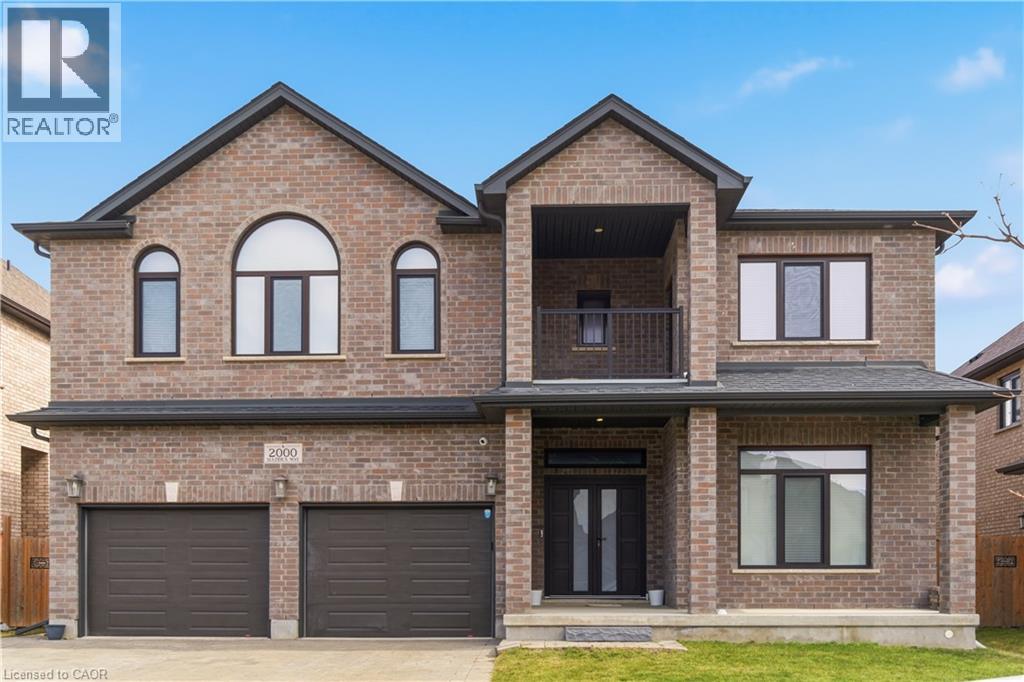
Welcome to this stunning detached home offering approximately 4,200 sq. ft. of luxurious living space. This Beautifully Designed Residence Features 5 Spacious Bedrooms And 4 modern washrooms upstairs, plus 2 laundry rooms and a main floor full washroom with a shower, Perfect For Comfortable Family Living. The main floor has impressive 10-foot ceilings, and the second floor features 9-foot ceilings, creating a bright and open atmosphere throughout. Enjoy Engineered hardwood and upgraded tiles Across The Entire Home. The Home Includes A Private Den And A Dedicated Office Space, Ideal For Working From Home Or Quiet Study. The gourmet kitchen offers abundant space for cooking, entertaining, and family gatherings. With its thoughtful layout, upscale finishes, and generous living areas, this is a perfect opportunity to own a truly exceptional property. (id:50964)
Royal Star Realty Inc Kitchener
1372 Concession 6 Road
Niagara-On-The-Lake, Ontario
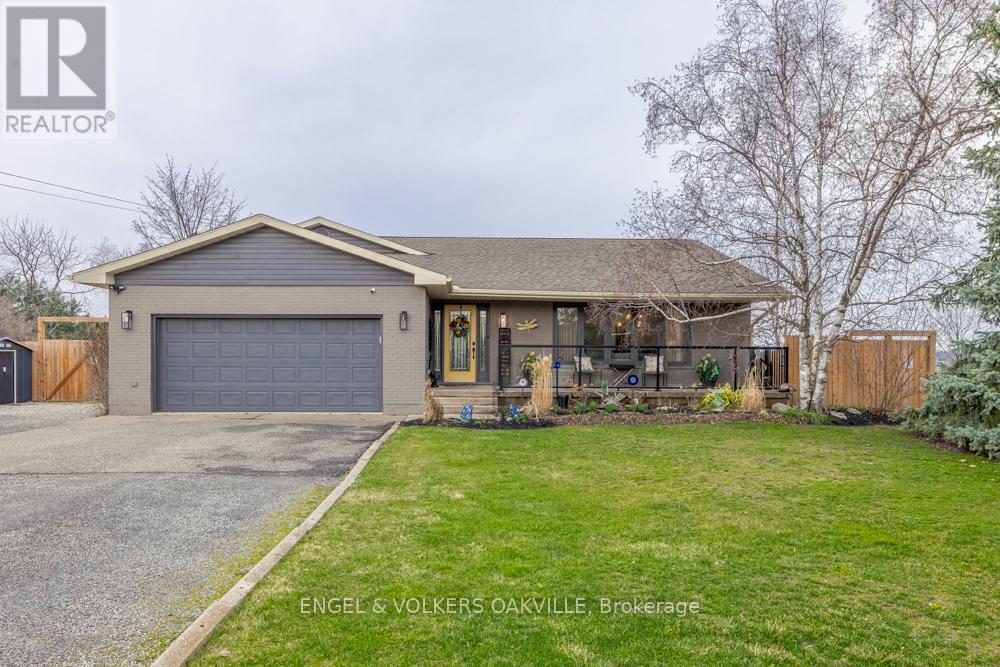
Discover refined living in this beautifully renovated sidesplit, perfectly positioned on an impressive 1/3 acre lot backing onto picturesque vineyards. Offering a seamless blend of elegance and functionality, this home has been thoughtfully updated throughout.The heart of the home features a stunning open concept kitchen and family room, ideal for both everyday living and entertaining. A sun-filled living room welcomes you with an abundance of natural light, while a dedicated piano room provides a unique and sophisticated space to relax or entertain.The spacious primary suite is a true retreat, complete with multiple closets. A well-appointed guest bedroom and stylish washroom complete the upper level.The finished basement extends the living space with an additional bedroom with ensuite, along with a large recreation room perfect for family gatherings, hobbies, or a home theatre.Set on a generous and private lot with vineyard views, this property also presents a unique opportunity for those seeking to operate a licensed bed and breakfast (subject to municipal approvals), making it an ideal option for both lifestyle and income potential. A double car garage and waterproof vinyl floors throughout completes this exceptional offering-where modern comfort meets scenic charm. (id:50964)
Engel & Volkers Oakville
7823 Range Rd 1
Smithville, Ontario
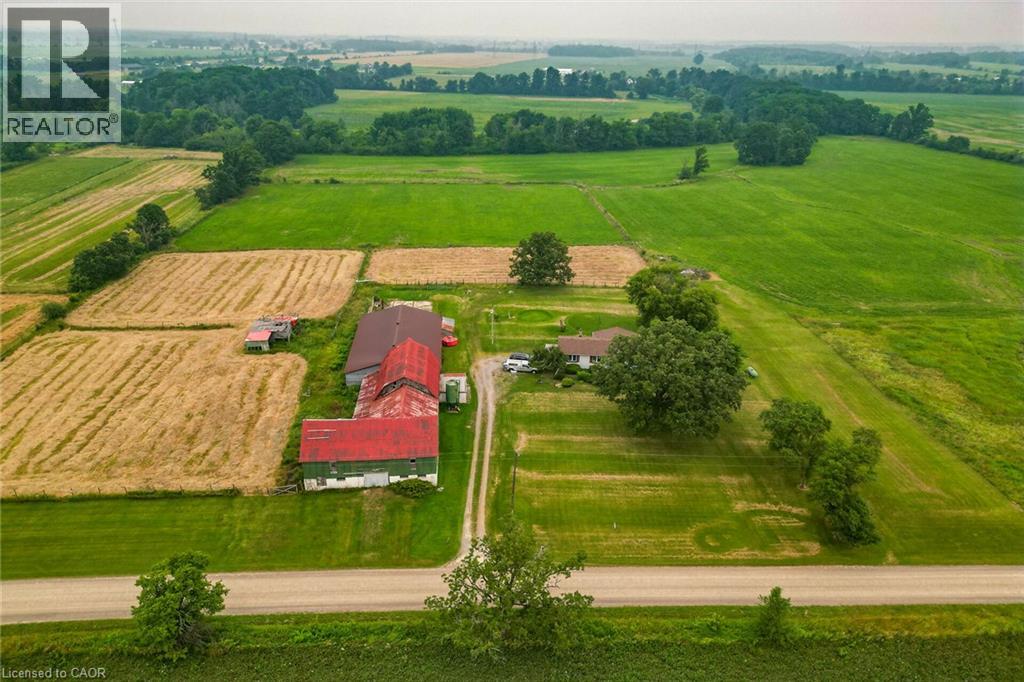
Escape to the charm of country living with beautiful 32-acre hobby farm, conveniently located within minutes to nearby towns. This picturesque property backs onto the scenic 20 mile creek and features a spacious one floor plan home (basement walkout) designed for comfortable living. Horse lovers will appreciate (4 stalls) plus , the huge barn with drive shed attached while expansive green pastures offer endless space for riding (or Hay) farming or simply enjoying the peaceful surroundings . Barn has hydro a loft and has access to water from house cistern. Both Chimneys of the fireplaces have stainless steel inserts. (id:50964)
RE/MAX Escarpment Realty Inc.
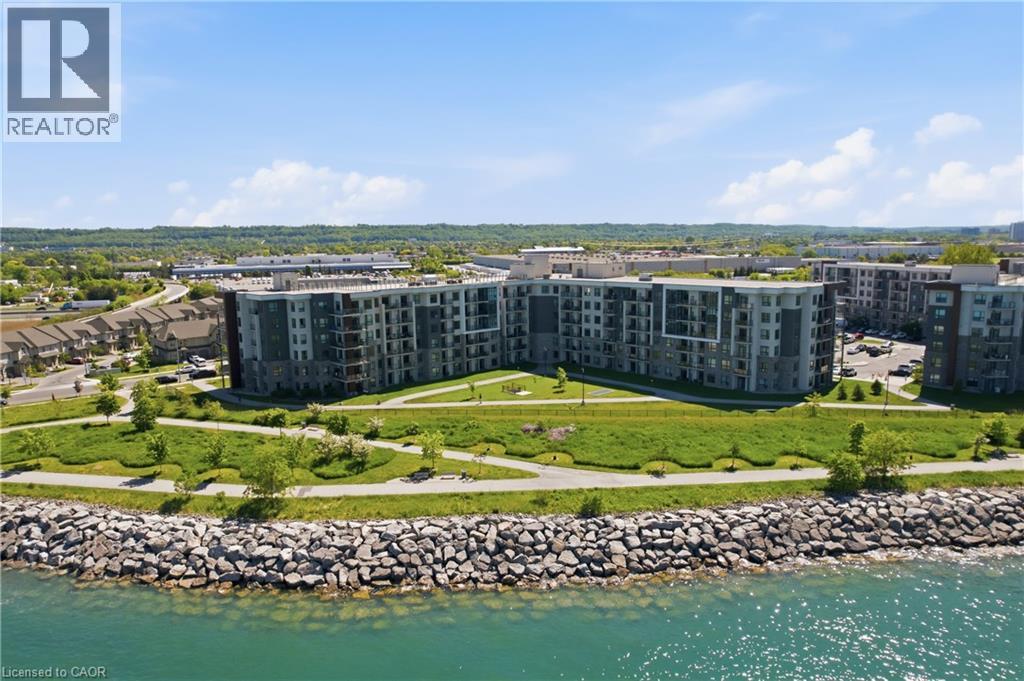
101 Shoreview Place Unit# 129
Stoney Creek, Ontario
TWO BEDROOMS! Welcome to Unit 129 at 101 Shoreview Place in the sought-after Sapphire Condominiums. This ground-level 2-bedroom, 1-bath suite offers a rare opportunity to enjoy lakeside living with direct access to the Waterfront Trail just steps from your back door. One of the standout features of this unit is its convenient ground-floor access. With parking located close to the back door of the unit, bringing in groceries, moving furniture, or welcoming guests is effortless - no elevators or long hallways required. Facing Lake Ontario, this unit combines convenience, comfort, and breathtaking surroundings. Enjoy morning walks along the waterfront, scenic bike rides, and spectacular sunsets & sunrises right outside your door. Inside, you'll find a functional layout designed for easy, low-maintenance living, making it an ideal choice for first-time buyers, downsizers, professionals, or investors. Perfectly situated close to shopping, dining, major highways, parks, and the renowned Confederation Beach Park and sports complex, this home delivers the best of waterfront living in one of Stoney Creek's most desirable condo communities. (id:50964)
RE/MAX Escarpment Golfi Realty Inc.
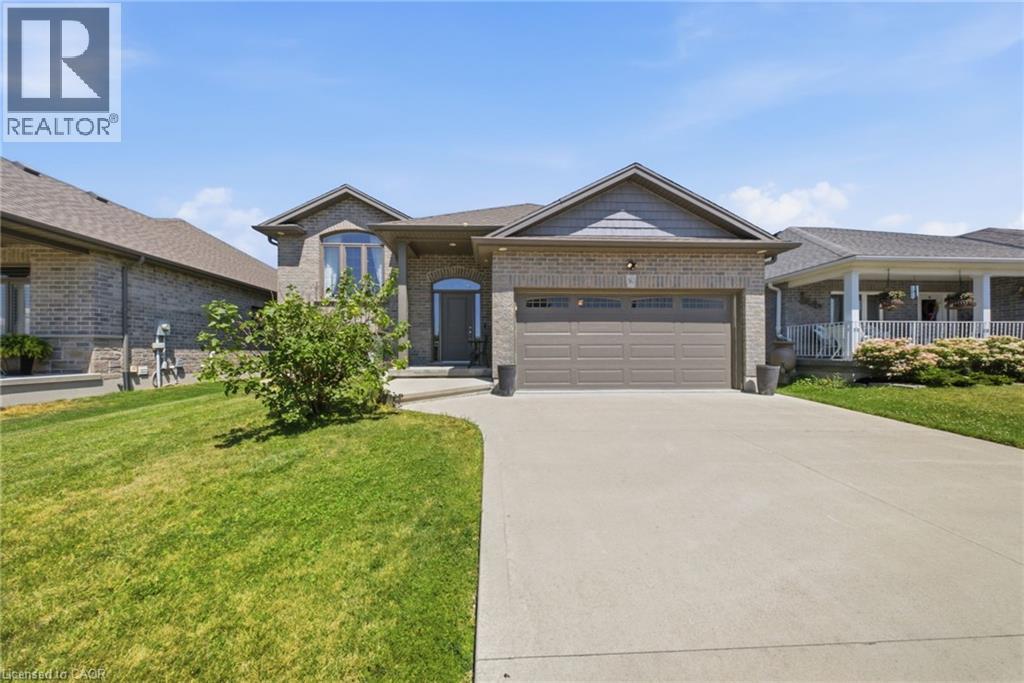
360 Dover Avenue
Port Dover, Ontario
Welcome to 360 Dover Avenue in Norfolk-a spacious 3-bedroom, 3-bathroom bungalow offering comfortable main-floor living and plenty of room to grow. The inviting brick exterior, double-car garage and covered front entry create a welcoming first impression. Inside, the bright open-concept layout features vaulted ceilings, large windows and durable flooring throughout the principal living areas. The well-appointed kitchen offers abundant white cabinetry, granite countertops, stainless steel appliances, a tiled backsplash and a large peninsula with breakfast-bar seating. The adjoining dining and living areas provide a seamless space for everyday living and entertaining. The main level includes three comfortable bedrooms and updated bathrooms, including a stylish bathroom with a granite-topped vanity and glass-enclosed tub and shower. Downstairs, the fully finished lower level adds exceptional living space with a large recreation room, fireplace, additional bathroom and versatile bonus rooms ideal for guests, hobbies, exercise or a home office. Step outside to the impressive screened-in covered deck, perfect for relaxing or entertaining in comfort. The spacious fenced backyard offers plenty of room for children, pets, gardening and outdoor activities. A well-maintained home with generous living space inside and out-ready for its next owners to enjoy. (id:50964)
Real Broker Ontario Ltd.
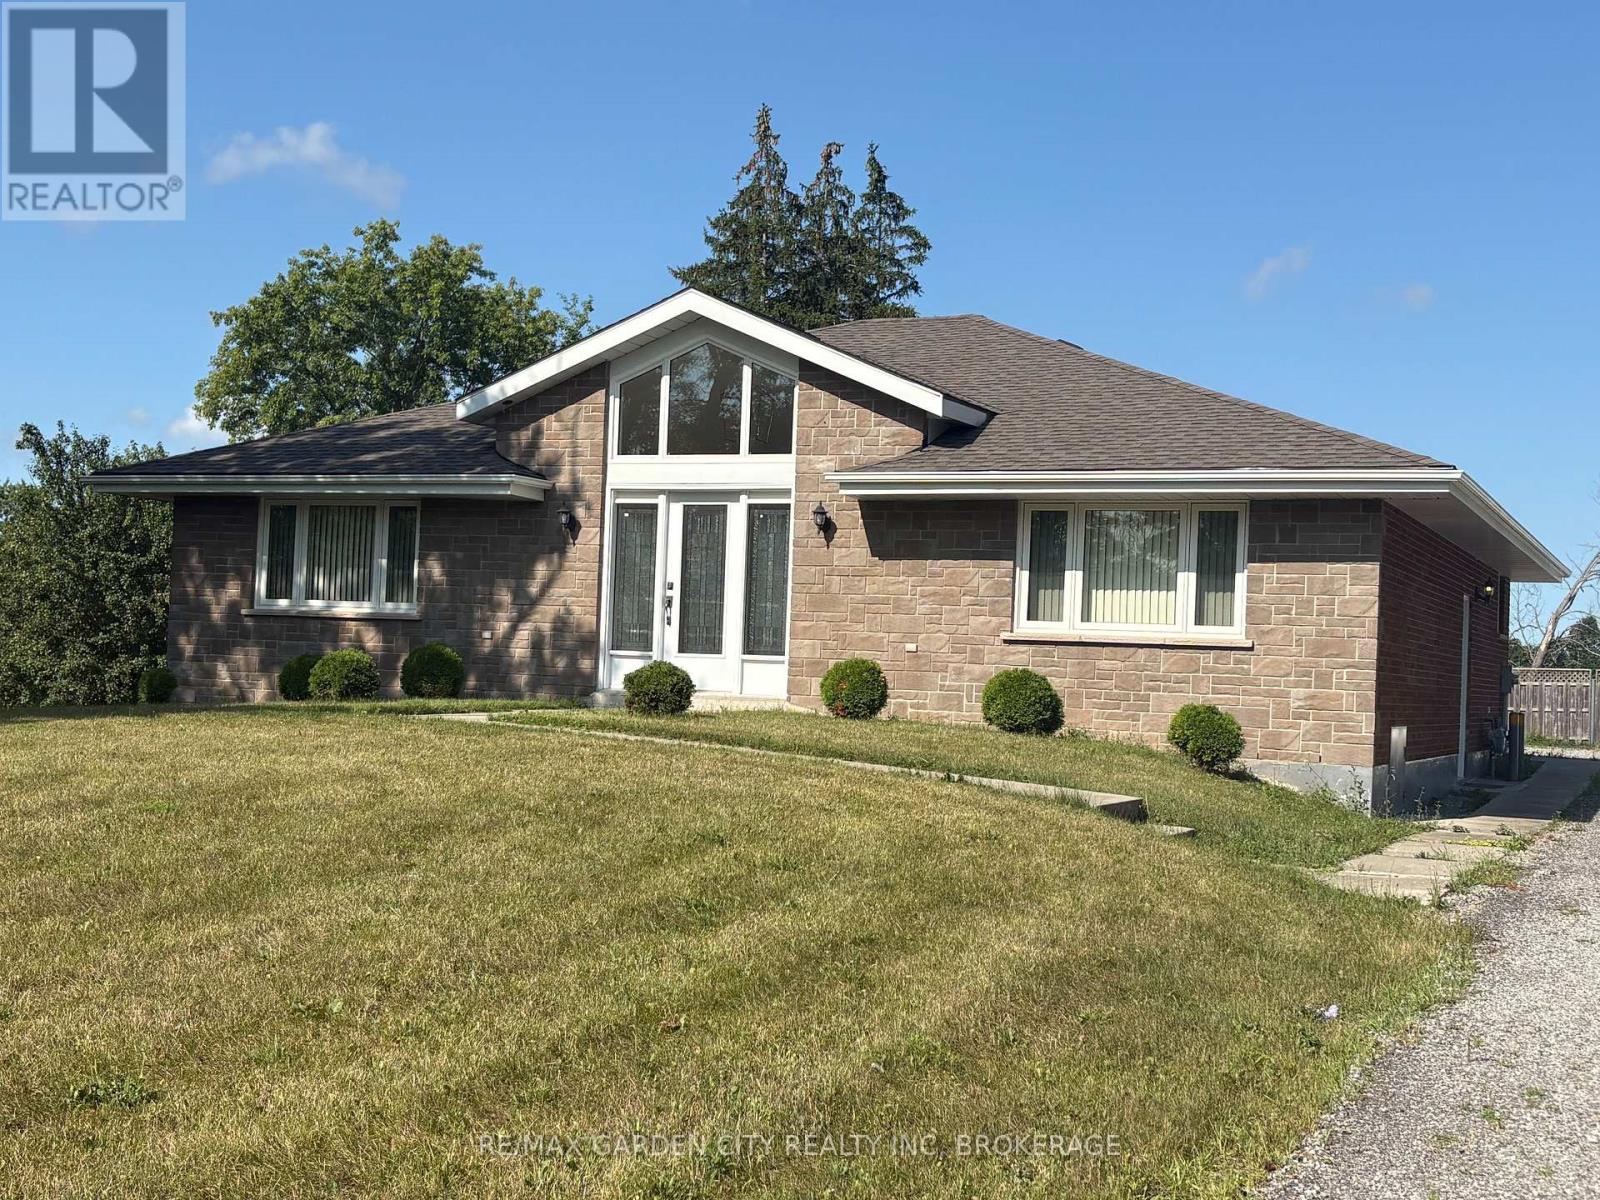
11981 Morris Road
Niagara Falls, Ontario
Welcome to 11981 Morris Road NF... Country Living at its Best! $2885 per month (inclusive of gas/hydro). This immaculate 2 bedroom, 1-4pc bathroom, main floor bungalow is located on a peaceful country lot and is move in ready! This home boasts many features such as; carpet free/allergen free home, hardwood floors, along with easy maintenance porcelain tiles in the kitchen & bathroom. The open concept bungalow boasts an abundance windows, flooding the entire home with natural light. The large living room, is completed with vaulted ceilings & a gourmet kitchen; sure to please the chef in the family, complete with an island for the Sous Chef! The separate dining room is perfect for entertaining all the special occasions, or for those who may work from home can double as an office/den. Enjoy the ease and convenience of exclusive in suite laundry located within the unit. Outdoors; you can stretch out on a private patio, enjoy the large backyard, both perfect for dining alfresco & taking in the evening sunsets. The home comes with ample outdoor parking for 4 vehicles. This rental is for the main floor only; the rent includes gas/hydro (water is not included and is in addition to the monthly rent). This is a Smoke Free/Vape Free Home/Dwelling; No Smoking/No Vaping, NO Exceptions. This is a country property, knowledge of country living is an asset, (no city water/sewage service). Close to all of the best amenities, 10-15min drive to shopping, restaurants, golf, 406/QEW. This home is situated in the PERFECT LOCATION ...Book an Appt to View Today! (id:50964)
RE/MAX Garden City Realty Inc

3907 Alexandra Road
Fort Erie, Ontario
Situated in a quaint area of Crystal Beach, five minutes to the beach you will find this charmed 1.5 storey with enclosed porch, 3 bedrooms including loft, eat in kitchen and 4pc bath. Rear patio out to perennial gardens and lots spreading to 105 foot frontage with potential to sever. Estate being sold as is. (id:50964)
Realty Executives Plus Ltd
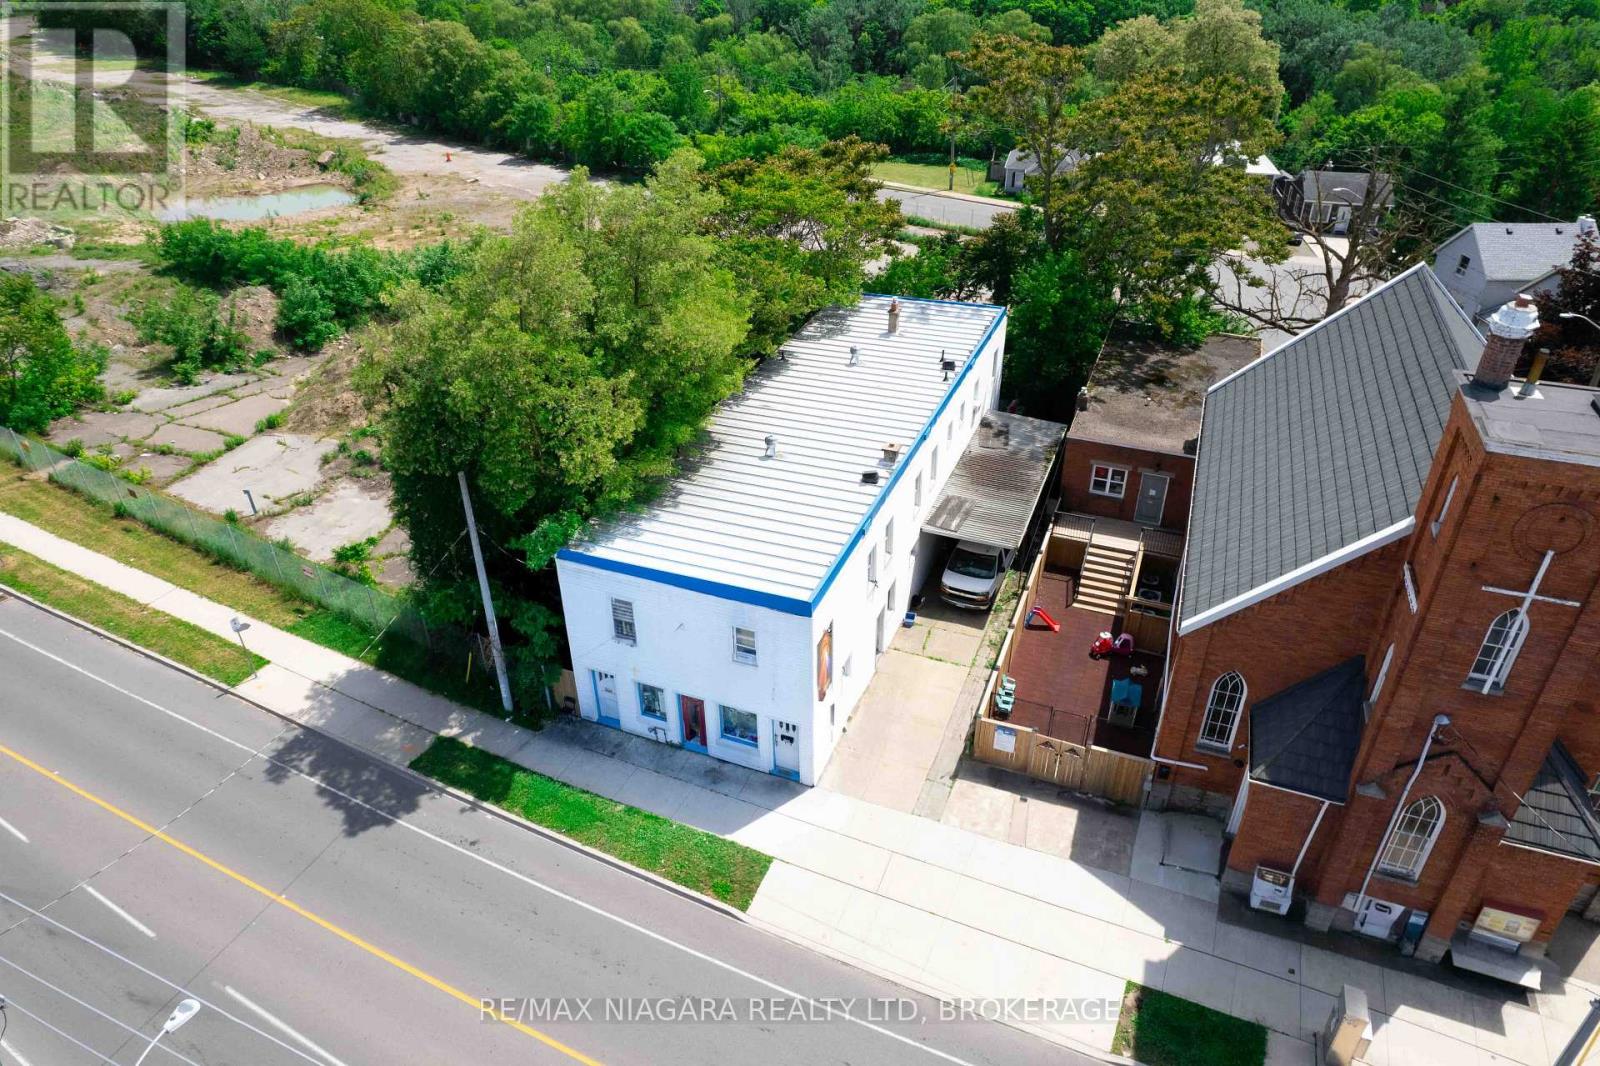
126 Queenston Street
St. Catharines, Ontario
Rare mixed-use commercial opportunity in the heart of St. Catharines! Located at 126 Queenston Street, this versatile storefront property offers incredible income potential with a total of 11 bedrooms-featuring 4 bedrooms on the main level and 7 bedrooms on the upper floor. Boasting 3,840 square feet above grade, plus a full unfinished, 7 foot high basement ideal for additional storage, this property presents endless possibilities for investors and entrepreneurs alike. Enjoy the privacy of no rear neighbours, overlooking a ravine setting, while still benefiting from the convenient access to public transit, downtown St. Catharines, and all nearby amenities. Whether you're looking to expand your investment portfolio or capitalize on a strong income-generating asset, this unique property is an opportunity you won't want to miss! (id:50964)
RE/MAX Niagara Realty Ltd
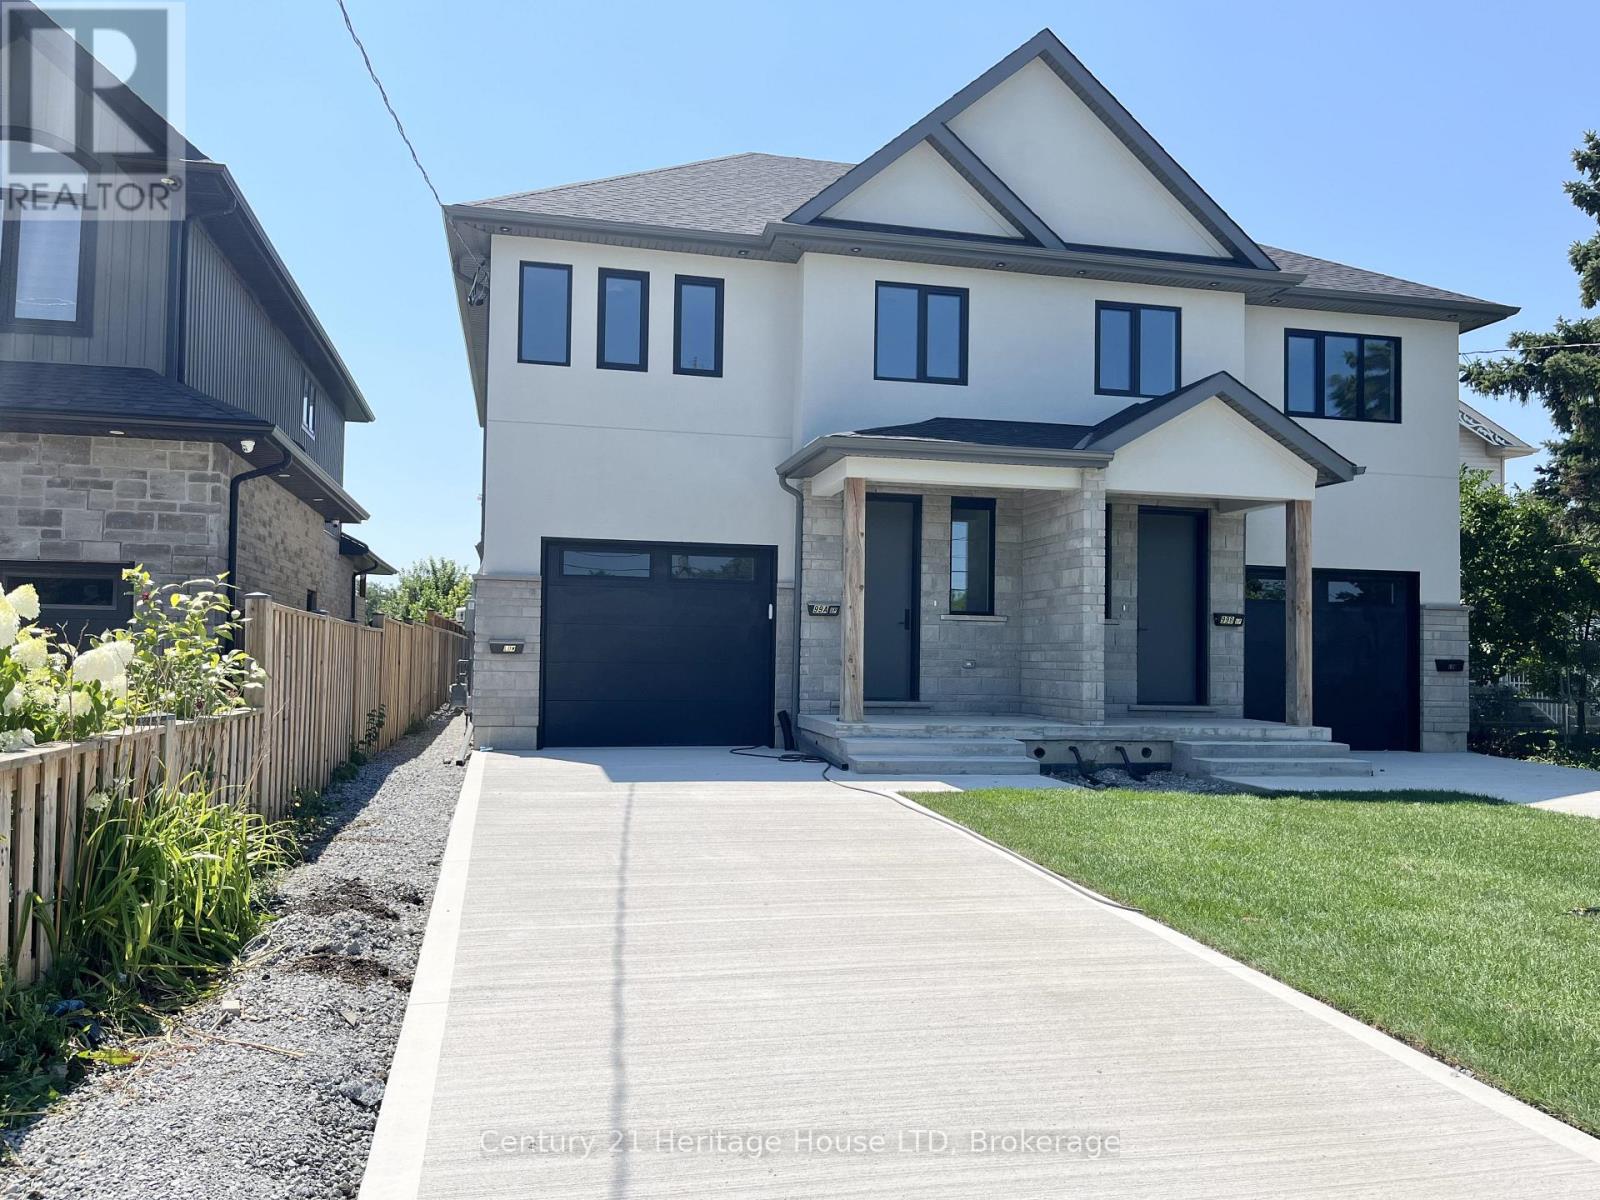
99a Moffatt Street
St. Catharines, Ontario
New custom built 3 bedroom, 2.5 bath home with high end finishes throughout. No detail has been missed in this stunning home. Features include an open concept main floor design, a gorgeous kitchen with oversized island, quartz counters, two toned cabinetry with gold accents & new stainless steel appliances. A spacious living and dining area with expansive windows spanning the back of the home allows for plenty of natural light, and a patio door that leads to your private poured concrete covered patio overlooking the fully fenced backyard. A stunning 2pc bath for guests, and convenient inside access from the garage completes the main level. The 2nd level offers 3 good sized bedrooms including a large primary suite with walk-in closet and 4pc ensuite, an additional 4pc bath, and a separate full sized laundry room with storage cabinets and laundry sink. The basement is not included in this rental. The basement is a completely self contained unit (no interior access between units) with separate side door entrance, and separate heat and A/C units. Large concrete driveway is shared between both units. Main floor tenant has private use of the backyard and garage. Available for a one year lease, all utilities extra. Rental application, employment letter, credit check, and first and last month's rent required. (id:50964)
Century 21 Heritage House Ltd

54038 Willford Road
Wainfleet, Ontario
Trade busy streets for open skies and discover what life can feel like when you have room to breathe. Set on approximately 6 acres in the peaceful countryside of Wainfleet, this inviting bungalow offers the kind of property where kids can explore, weekends are spent outdoors, and every season brings something new to enjoy. Enjoy the quiet of country living without giving up convenience, with everyday amenities, highway access, and communities throughout Niagara all within a comfortable drive. Inside, the welcoming living room is filled with character, featuring a floor-to-ceiling brick fireplace, modern barn doors, patio access, a separate entrance, convenient coat storage, and entry to the oversized attached garage. Just beyond, the spacious kitchen offers abundant cabinetry, pantry storage, and a large island with seating, making it a natural gathering place. The adjoining dining area is equally versatile, easily adapting as a family room, sitting area, or whatever best suits your lifestyle. Three generous bedrooms and a 4-piece bathroom complete the main floor. Move to the lower level, which offers a utility room with a workshop and laundry, a spacious storage area, and an additional bonus room that can evolve alongside your family's needs. Step outside and the possibilities continue. Spend summer days by the above-ground pool, watch the kids play, enjoy evenings around the pond, or make the most of the outbuilding for hobbies, storage, or weekend projects. An outdoor bathroom adds extra convenience when entertaining or spending long days outside. Whether you're hosting family gatherings, tending a garden, walking the forrest or simply enjoying the peaceful surroundings from the deck, this property offers the space to create the lifestyle you've been dreaming about. Home doesn't have to feel rushed, and here at 54038 Willford Road, life moves at just the right pace. NOTE: Property has a private gas well. (id:50964)
Royal LePage NRC Realty
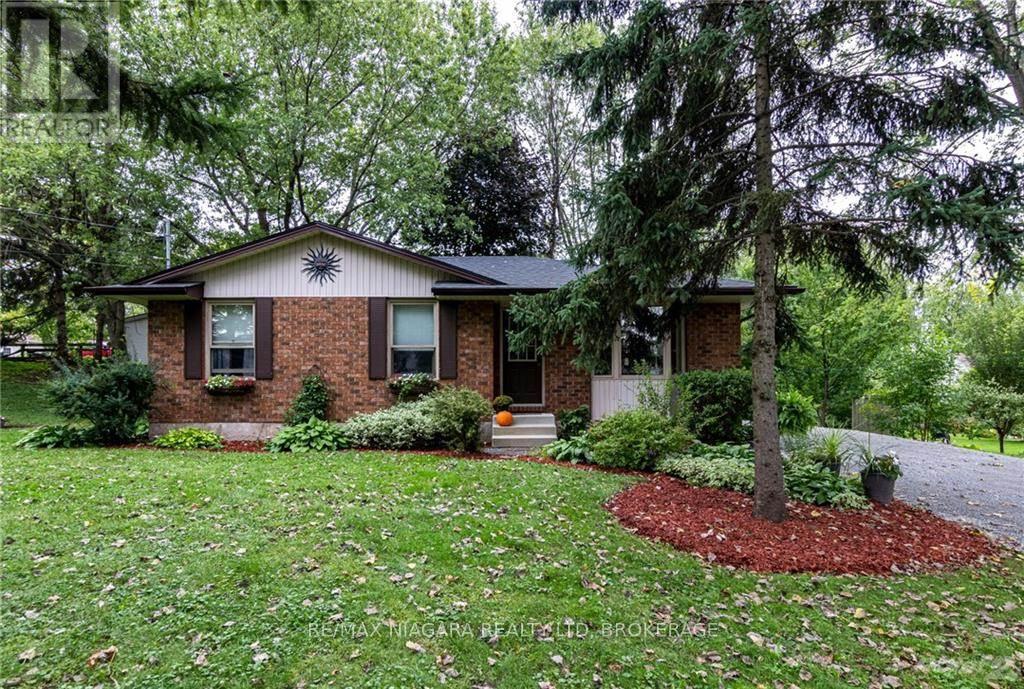
150 Elmwood Avenue
Fort Erie, Ontario
Well maintained Crystal Beach brick bungalow. Fresh and inviting. Amazing 159' X 78' ravined corner lot. Peaceful residential neighborhood within waking distance to the beach, restaurants, shops and other wonderful local amenities. Relax anytime on the very private oasis like 33' X 12' covered deck (2024) with hot tub. Other recent updates include bath redo (2024) and new eat in sized kitchen (2024) featuring beautiful butcher block counters. Bathroom skylight adds great natural light. Freshy painted throughout. Full basement offers in-law potential, rental potential, or room for the whole family. Roughed in bath. Attractive low maintenance landscape. Nice firepit area. Perfect parking for RV. Ample parking for 6 vehicles. (id:50964)
RE/MAX Niagara Realty Ltd