

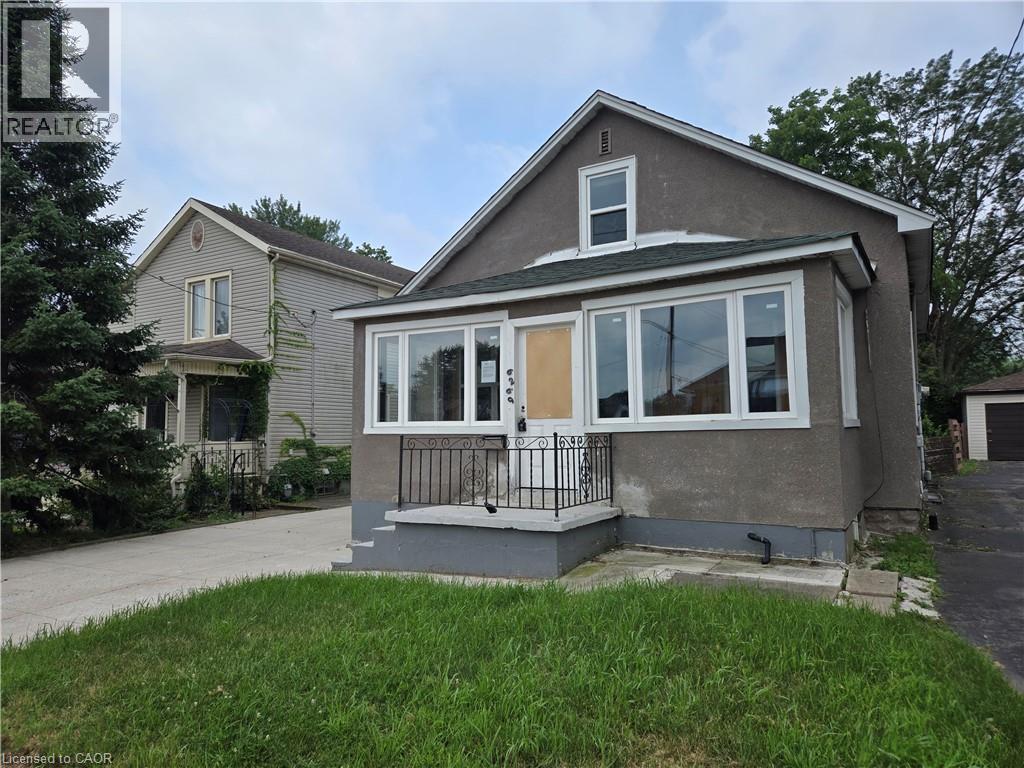
6269 Franklin Avenue
Niagara Falls, Ontario
Property sold As is, Where is basis. Seller makes no representation and/or warranties. (id:50964)
Royal LePage State Realty Inc.
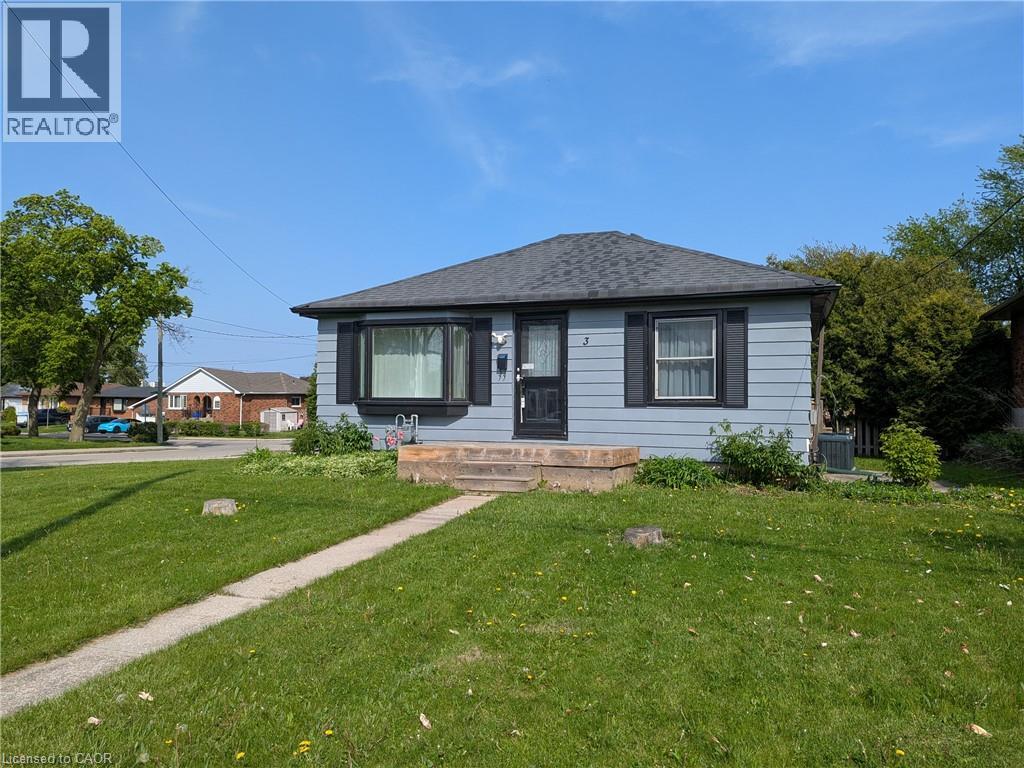
3 Maitland Avenue
Hamilton, Ontario
Welcome to this beautifully updated bungalow in Hamilton Mountain’s sought-after Greeningdon neighbourhood. Set within a family-friendly community, the home is conveniently close to schools, parks, shopping, recreation facilities, and easy access to the Lincoln M. Alexander Parkway. Move-in ready and well suited to first-time buyers, downsizers, or anyone looking for low-maintenance living, this inviting home offers a bright eat-in kitchen featuring quartz countertops, a classic white subway tile backsplash, and stylish modern finishes. New vinyl flooring and an updated four-piece bathroom further enhance its fresh, contemporary feel. Just off the back entrance, a large private deck provides an ideal space for summer barbecues, outdoor meals, and entertaining family and friends. The unfinished basement offers approximately 600 square feet of additional storage, hobby, or utility space, while the detached garage provides sheltered parking and excellent workshop potential. Two additional driveway parking spaces offer added everyday convenience. Whether you are searching for a comfortable home to enjoy right away or a property with long-term possibilities, this is an opportunity well worth seeing. (id:50964)
One Percent Realty Ltd.
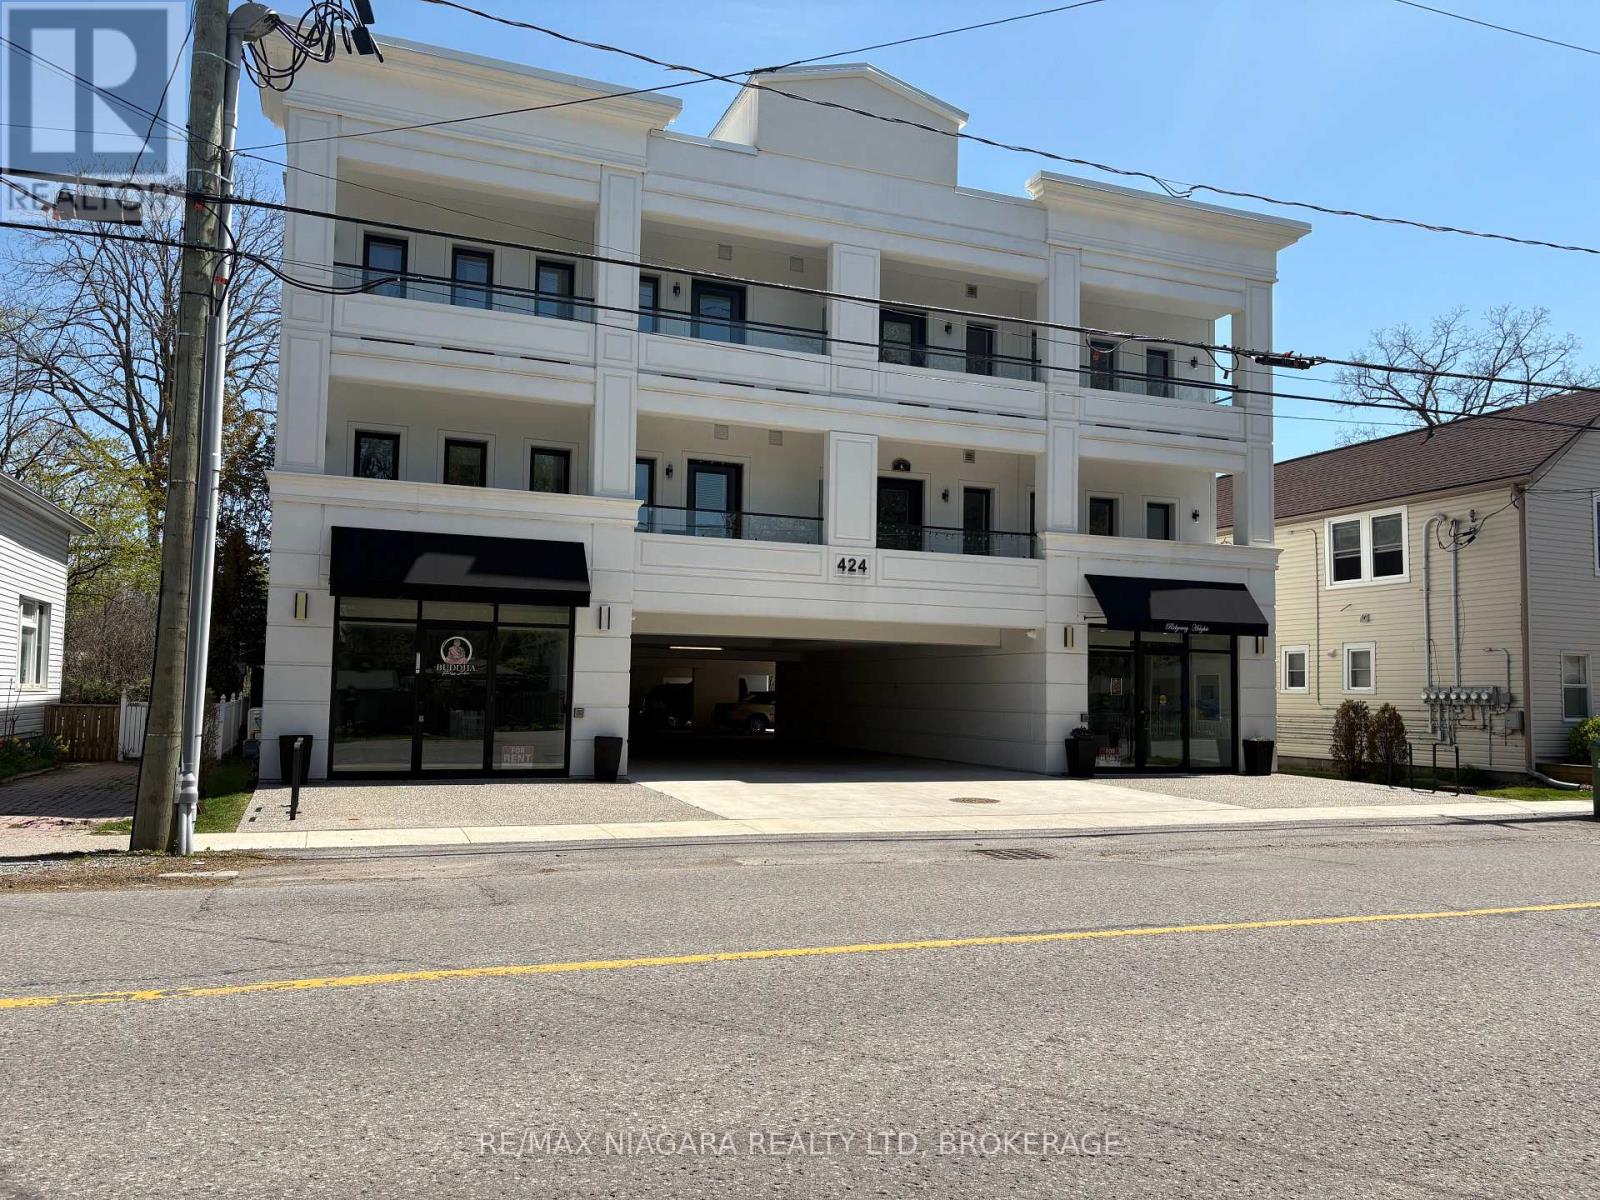
207 - 424 Ridge Road N
Fort Erie, Ontario
RESIDENTIAL LEASE in a Beautiful New Downtown Apartment Building! This second floor unit which features 2 bedrooms, a 3-piece bathroom, ensuite washer and dryer, kitchen and open living space with a door to a covered 10ft by 10ft patio. Common spaces include the main floor lobby entrance off Ridge Rd N, an elevator and two staircases. Enjoy being able to jump in your car in the winter instead of brushing off the snow! Each unit has one reserved/assigned parking space in the street-level covered parking area. Gas and water included in monthly rent. Great location, steps away from downtown shops, restaurants and services as well as the summer farmer's market and the 26km Friendship Trail. It's only a 2 minute drive to Crystal Beach's sand and surf! (id:50964)
RE/MAX Niagara Realty Ltd
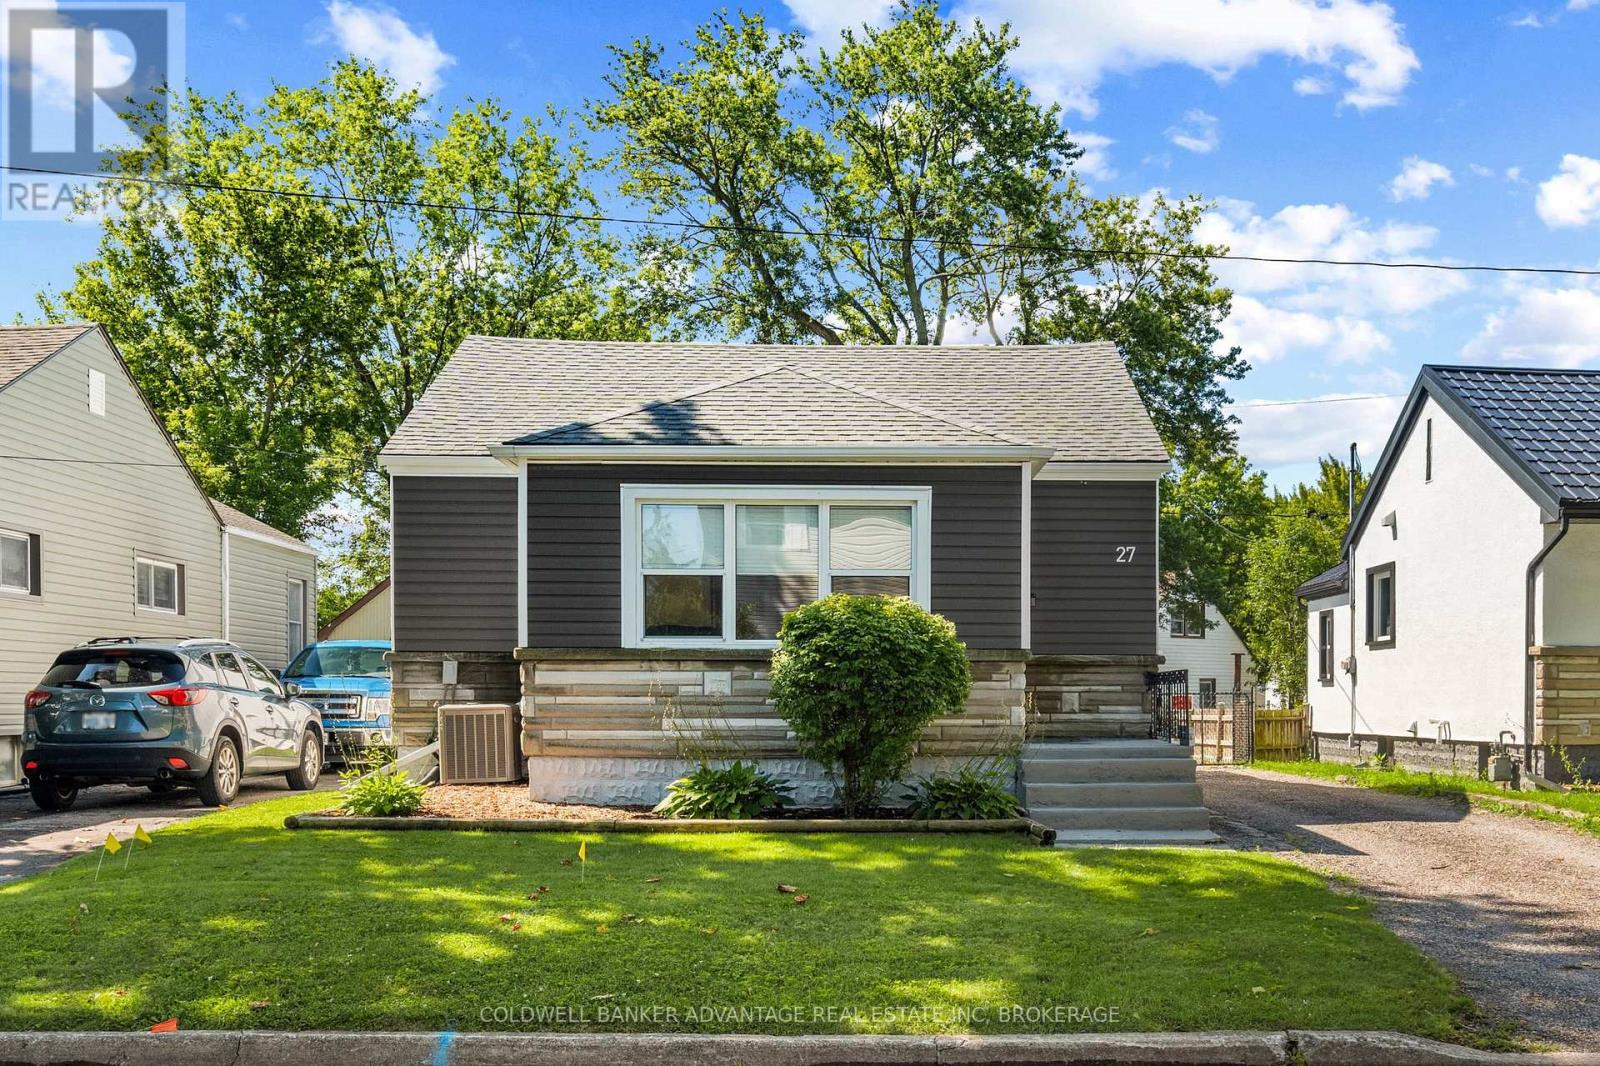
27 Achilles Avenue
Welland, Ontario
Beautifully renovated 2-bedroom bungalow offering comfortable, modern living in a quiet, mature neighbourhood close to all amenities. The main floor features two spacious bedrooms and a stylishly updated bathroom and kitchen, while the partially finished basement includes a second 2 pc bathroom, ideal for added convenience or guest use. Extensively updated over the past few years, this home showcases quality improvements throughout, making it truly move-in ready. Whether you're a first-time home buyer or looking to downsize without compromising on comfort, this property presents an excellent opportunity to enjoy low-maintenance living in a desirable location. The partially finished basement allows for additional living space, or potential for an in-law suite. Outside, the property features a fully fenced yard, perfect for children, pets, or added privacy. A deep, single-car detached garage with hydro and an updated panel provides excellent storage or workspace, while a 14 ft x 23 ft concrete pad off the back of the home offers an ideal space for outdoor entertaining. (id:50964)
Coldwell Banker Advantage Real Estate Inc
70 Courtwright Street
Fort Erie, Ontario
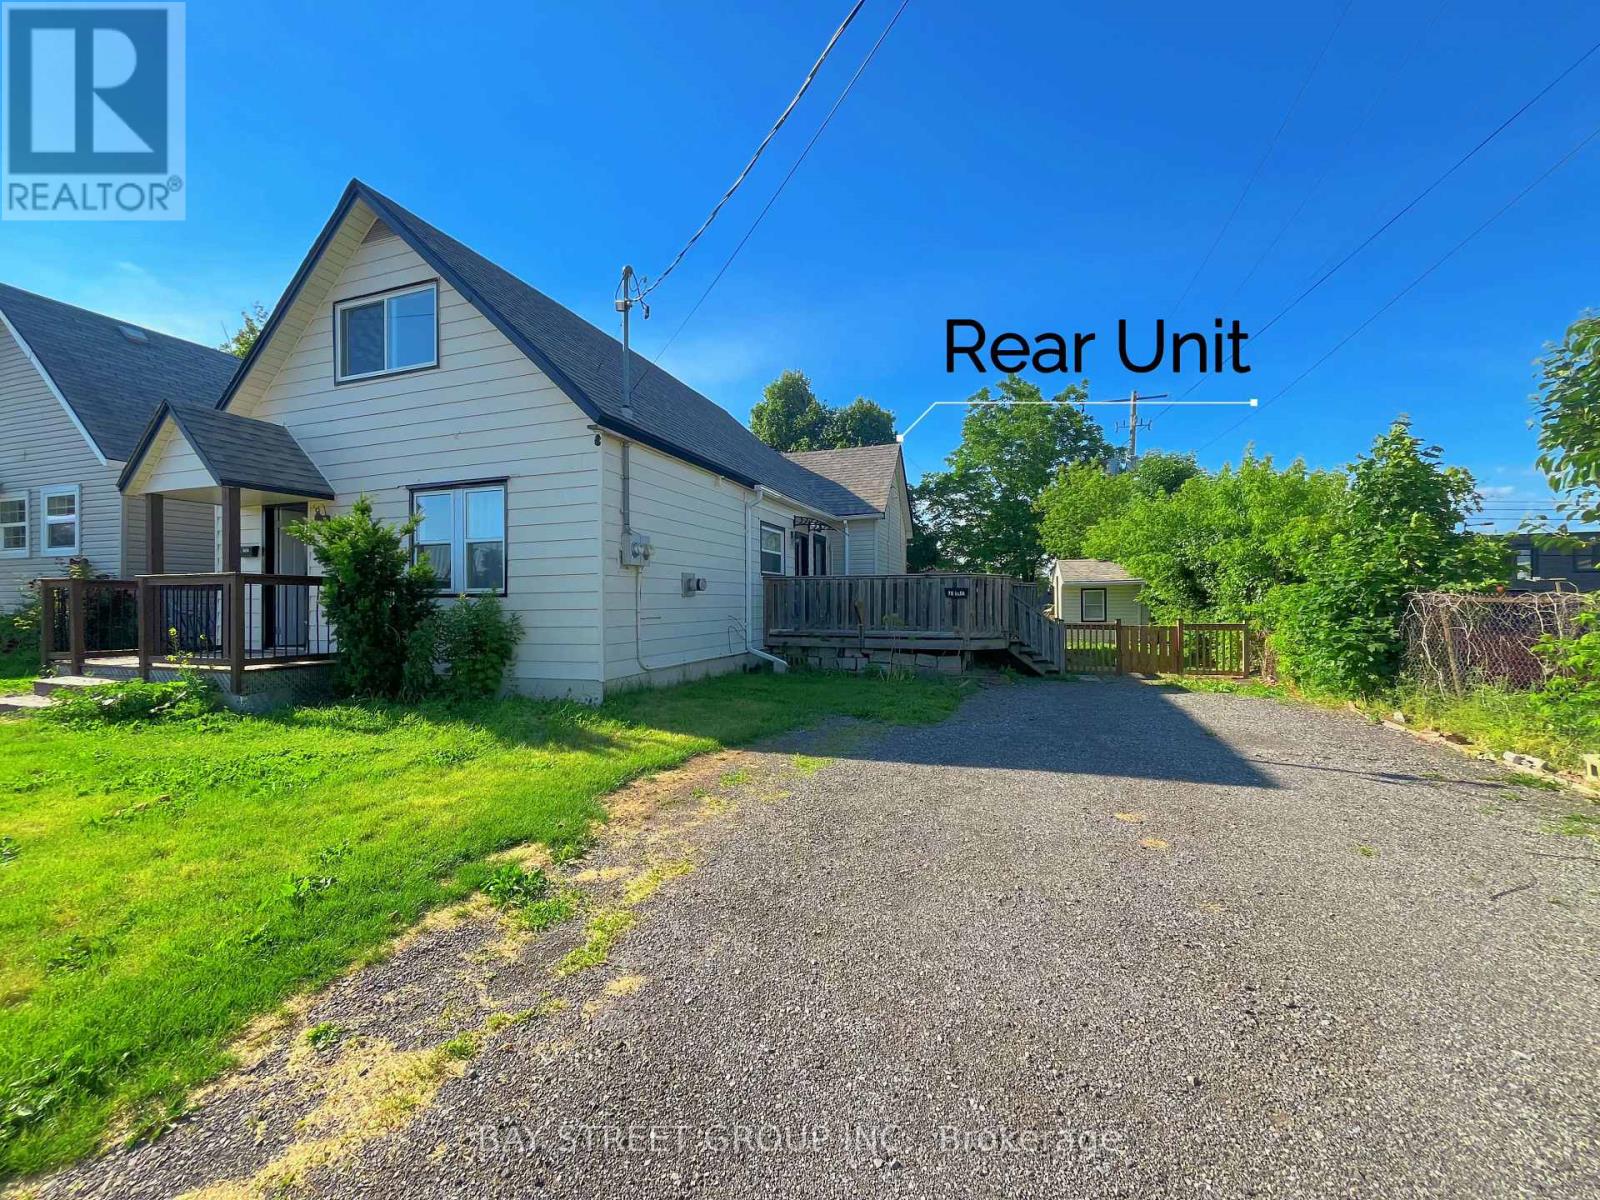
ATTENTION INVESTORS! New Price - Under $400,000! 100% vacant duplex with verified rental potential of $3,100/month, delivering an impressive 9.3%+ gross rental yield. Featuring no basement to maintain and separate gas and hydro meters, this turnkey investment is ready for its next owner. Located just steps from the Niagara River, this property is also well positioned to benefit from the Niagara Region's ongoing economic revitalization and the proposed Buffalo Outer Harbor Cruise Terminal project located directly across the river. Situated on a generous 54' x 135' lot, this well-maintained duplex offers two fully self-contained units, each with its own private entrance, kitchen, and in-suite laundry. Separate gas and hydro meters provide simplified property management and reduced operating expenses. The front unit features 1 bedroom and 1 bathroom, while the rear unit offers 2 bedrooms and 1 bathroom. With both units currently vacant, the property provides exceptional flexibility for investors seeking immediate market rents or owner-occupants looking to offset their mortgage by renting one unit. The property's rental history has been verified: in 2025, the front unit rented for $1,500/month and the rear unit rented for $1,600/month, generating a total of $3,100 in monthly rental income. Conveniently located near downtown amenities, parks, waterfront trails, and the Niagara River, this is an outstanding investment opportunity offering strong cash flow, excellent rental demand, and long-term growth potential in a thriving riverside community. (id:50964)
Bay Street Group Inc.
46 Murray Street E
Hamilton, Ontario
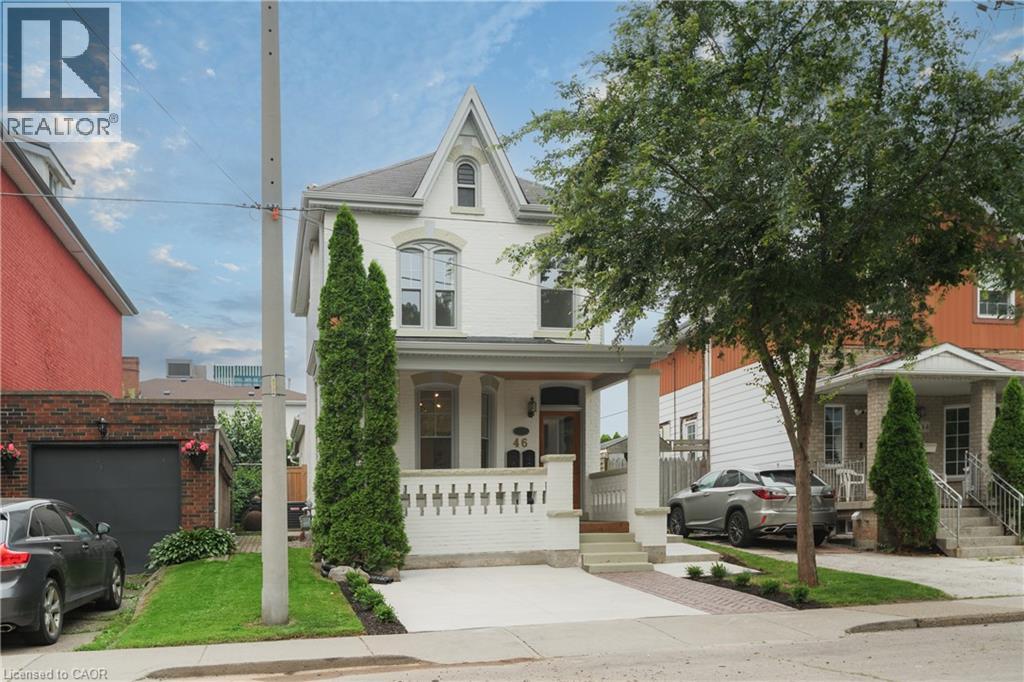
This solid brick two-storey detached home brings together over a century of character in one of the most walkable pockets of the city — with James Street North shopping, restaurants, transit, and culture right at your doorstep. Three bedrooms and two kitchens make this a home that adapts to you: live across both floors as a single family, or turn an entire level into an in-law or income suite without lifting a hammer. Gorgeous main-floor millwork including picture-frame moulding and frame-and-panel wainscoting adds character rarely found at this price. The kitchen's farmhouse apron sink and gas range bring real function, while exposed brick honours the home's original charm. Upstairs, two more bedrooms join a family room, full bath, and a complete second kitchen — everything a self-contained suite needs. Out back, a lush, private yard hides one of the home's best surprises: a separate garden studio, ready to become your backyard office or creative escape. A covered front porch and freshly paved concrete driveway greet you out front, with James Street North, West Harbour GO, and the waterfront just minutes away. Whether you're putting down roots or planning your next investment, 46 Murray St E is ready. It's time to welcome you home. (id:50964)
Real Broker Ontario Ltd.
48 Windom Road Unit# L
Kitchener, Ontario
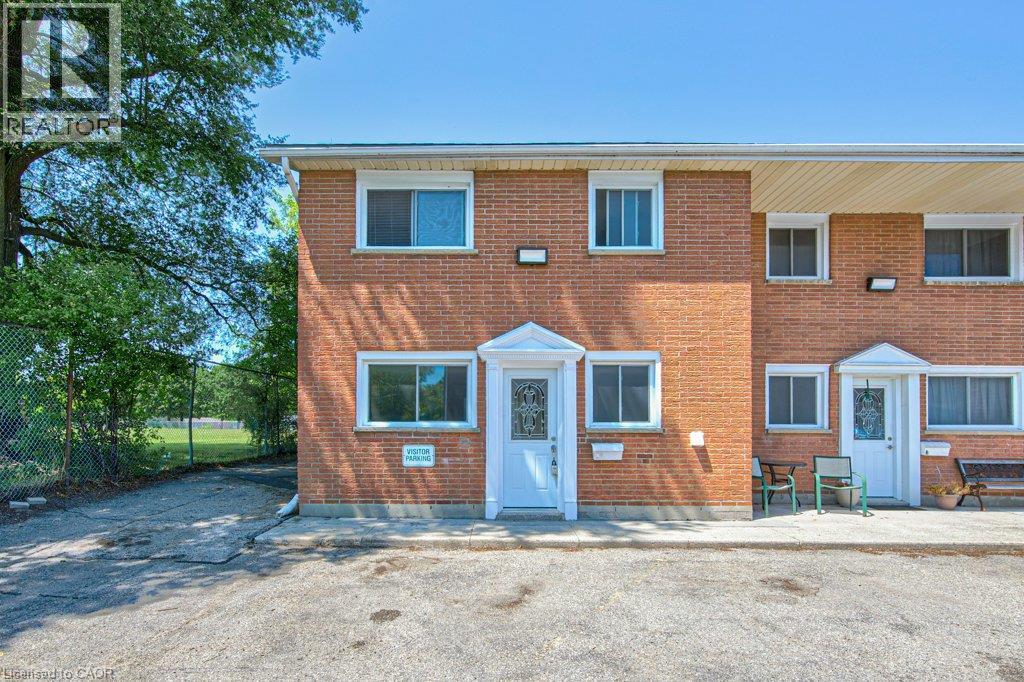
Welcome to this affordable and spacious 4-bedroom townhouse in the heart of Kitchener! Perfect for first-time home buyers, growing families, or investors, this charming two-storey home offers a functional layout with numerous updates throughout. The main floor features a bright and inviting living room with a large window overlooking the fully fenced backyard, creating the perfect space to relax or entertain. The open living and dining area flows seamlessly into the spacious kitchen, complete with plenty of cabinetry for all your storage needs. You'll also find a convenient 2-piece bathroom with in-suite washer and dryer, along with a versatile main-floor bedroom that can easily serve as a home office, den, or guest room. Upstairs, you'll discover three generously sized bedrooms and a well-appointed 4-piece bathroom, providing plenty of space for the whole family. Step outside to enjoy the private, fully fenced backyard featuring a beautiful interlock patio—ideal for summer barbecues, family gatherings, or simply unwinding after a long day. Additional features include one exclusive parking space and visitor parking conveniently located right in front of the unit. Situated in a fantastic location just minutes from Fairview Park Mall, Chicopee Ski & Summer Resort, the Grand River, downtown Kitchener, scenic walking trails, schools, and public transit. Commuters will appreciate the easy access to Highways 7, 8, and 401. Don't miss this excellent opportunity to own a well-maintained, move-in-ready home in a convenient Kitchener location. Book your private showing today! (id:50964)
Peak Realty Ltd.
1662 Erb's Road Unit# 8
St. Agatha, Ontario
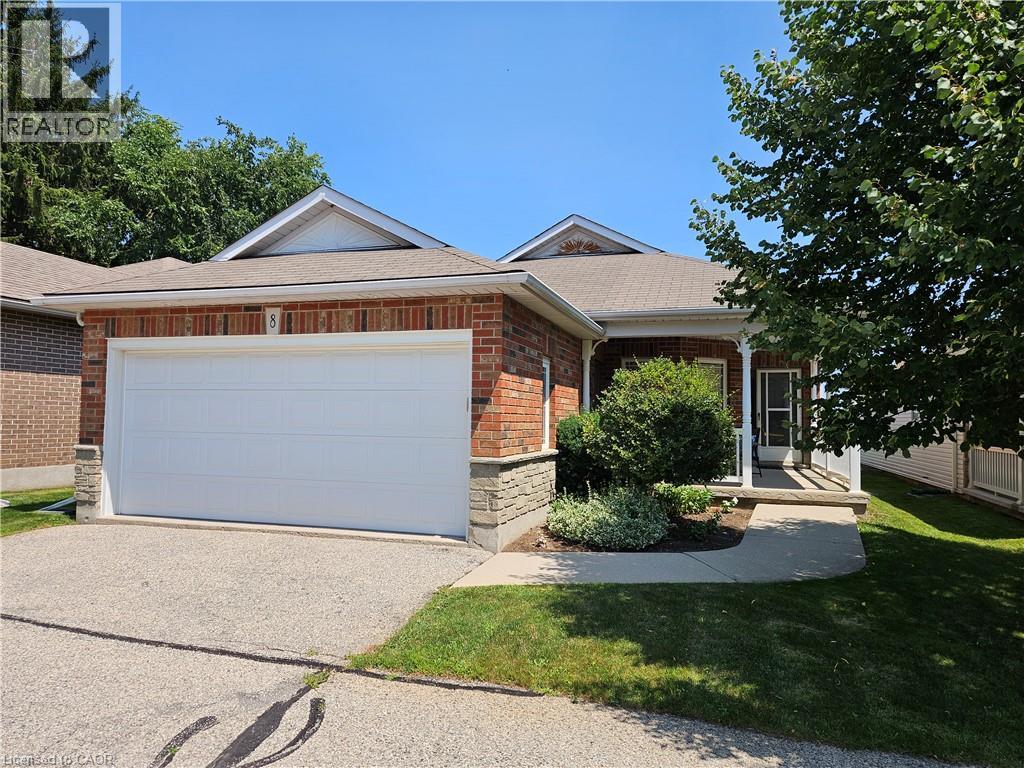
Nestled in the charming village of St. Agatha, 5 minutes from Waterloo and close to Costco, shopping and dining, this all brick bungalow offers the perfect blend of comfort, convenience, and low-maintenance living. It is perfect for those looking to enjoy their golden years or simply seeking a hassle-free lifestyle. Step inside from the welcoming covered porch or the double car garage and find yourself in a bright and open space. The dining room, with a breakfast bar connection to the large, well-equipped kitchen, is perfect for casual meals and entertaining. The expansive great room, features large windows that showcase a beautiful private backyard with stunning eastern exposure overlooking farmers' fields. The primary bedroom offers a walk-in closet, while the main bathroom and nearby laundry closet add practicality and ease. A second bedroom can double as a den. This home offers a full unspoiled basement with a stairway leading to the garage. If you are looking for a comfortable, relaxed lifestyle in a peaceful setting this home is for you. Come home to Summer's Field Lane, am enclave of 18 detached bungalows 5 minutes from Waterloo or the Conestoga Expressway. (id:50964)
RE/MAX Solid Gold Realty (Ii) Ltd.
23 Briar Knoll Drive
Kitchener, Ontario
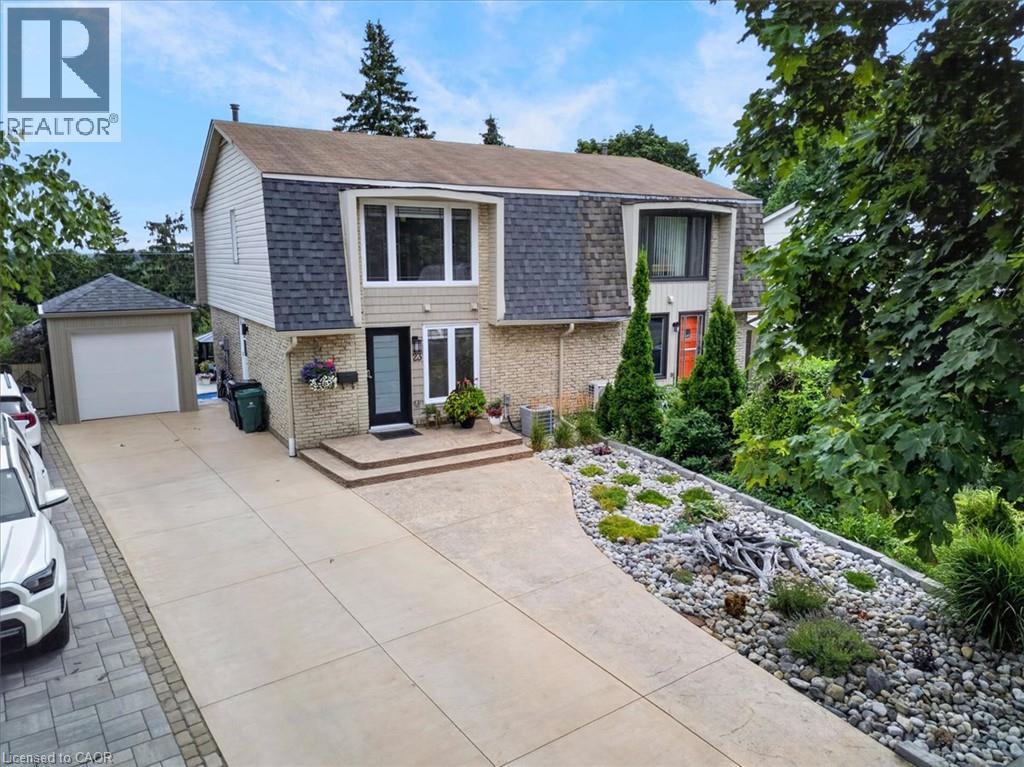
RESORT-LIKE LIVING in your own home! Absolutely stunning property steps from McLennan Park in Laurentian Hills. Pride of Ownership! Professionally renovated with quality materials & attention to detail that is hard to find. Backyard with inground pool/hot tub/patio combination unlike any other. The expansive stamped concrete patio offers the ultimate space for BBQing, family/friends gathering & pool parties. The pool house contains a changing room & equipment. The house offers a great street curb appeal with attractive facade & concrete driveway accommodating 3 car parking. The interior has been beautifully transformed with recent upgrades throughout including fantastic new kitchen with ample full height cabinetry & quartz countertop & backsplash. The open concept stylish Living & Dining area features a huge picture window offering views out your private oasis with pool. The 2 piece Powder room completes the main floor. The upper floor offers 5 piece updated Bathroom & 3 good sized Bedrooms including large Primary with large window & motorized blinds. The walkout basement provides a large Recroom with modern electric fireplace & french doors to a large fenced backyard. Updates & renovations include: backyard reno with pool house with hydro, pool liner, pool stairs, electric & concrete patio (2021), pool heater core rebuilt (2024), hot tub (2019), new eavestroughs, siding, Mansard roof shingles (2025), windows (range from 2-12 years old) - some double & some triple pane, underground draining system, new concrete driveway (2021), new kitchen, main floor flooring, main 2 piece powder room (2026), completely renovated basement (2021), second floor reno (2020), attic insulation R80 updated 2024. Beautiful immaculate property - just move in, relax & enjoy. Close to amenities including schools, Sunrise Centre, Forest Glen Plaza, Alpine Mall, short walk to Lions & McLennan Parks, green space, children's playground, easy access to public transit, expressway & minutes to 401. (id:50964)
RE/MAX Twin City Realty Inc.
563 Fifty Road
Stoney Creek, Ontario
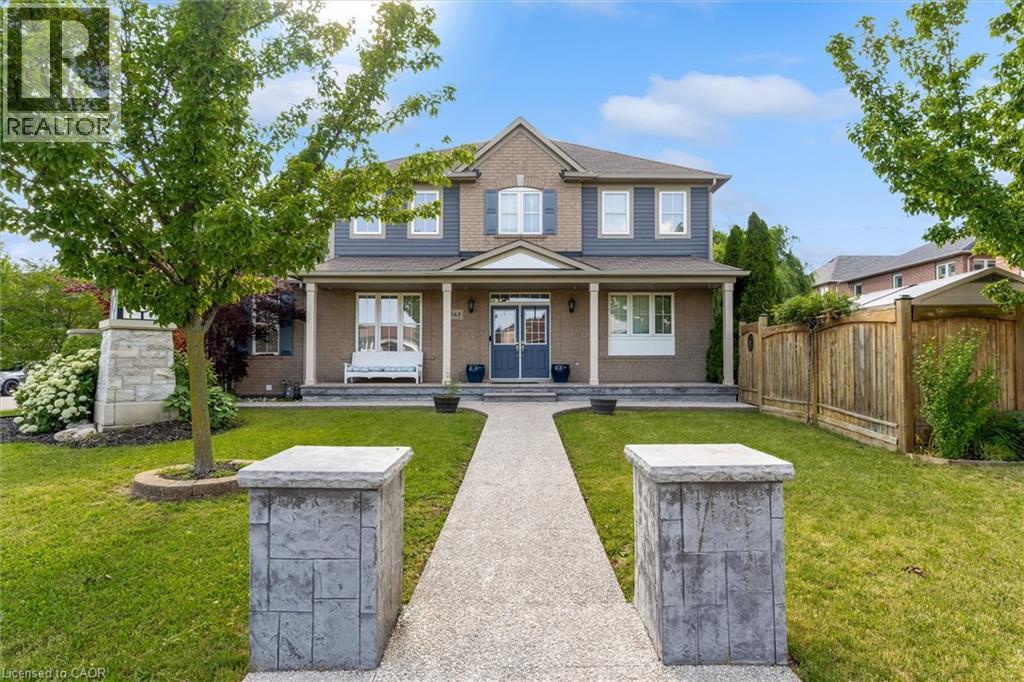
Welcome to 563 Fifty Road, a beautifully updated home in the sought-after Fifty Point community of Stoney Creek. This 5-bedroom, 4-bathroom home offers space, light, and timeless finishes throughout. The fully renovated kitchen (2023) is the heart of the home, featuring sleek cabinetry, elegant counters, and premium appliances, perfect for everyday meals or entertaining in the adjoining formal dining room. Upstairs, four spacious bedrooms include a true primary retreat with a walk-in closet and private ensuite, plus a 4-piece main bath and convenient upper level laundry. The fully finished basement adds a large family room, a fifth bedroom, full bathroom, and cold cellar, ideal for guests, multi generational living, or extra space to grow. Outside, enjoy a double car garage and a private, landscaped backyard with covered patio, made for summer barbecues and quiet mornings alike. Just moments from Lake Ontario, you're steps to parks and the Fifty Point Conservation Area, with Costco, shops, and restaurants a short drive away. Add top-rated schools and easy QEW access, and it's easy to see why this neighbourhood is a family favourite. 563 Fifty Road isn't just a house, it's a lifestyle. (id:50964)
139 New Lakeshore Road
Norfolk, Ontario
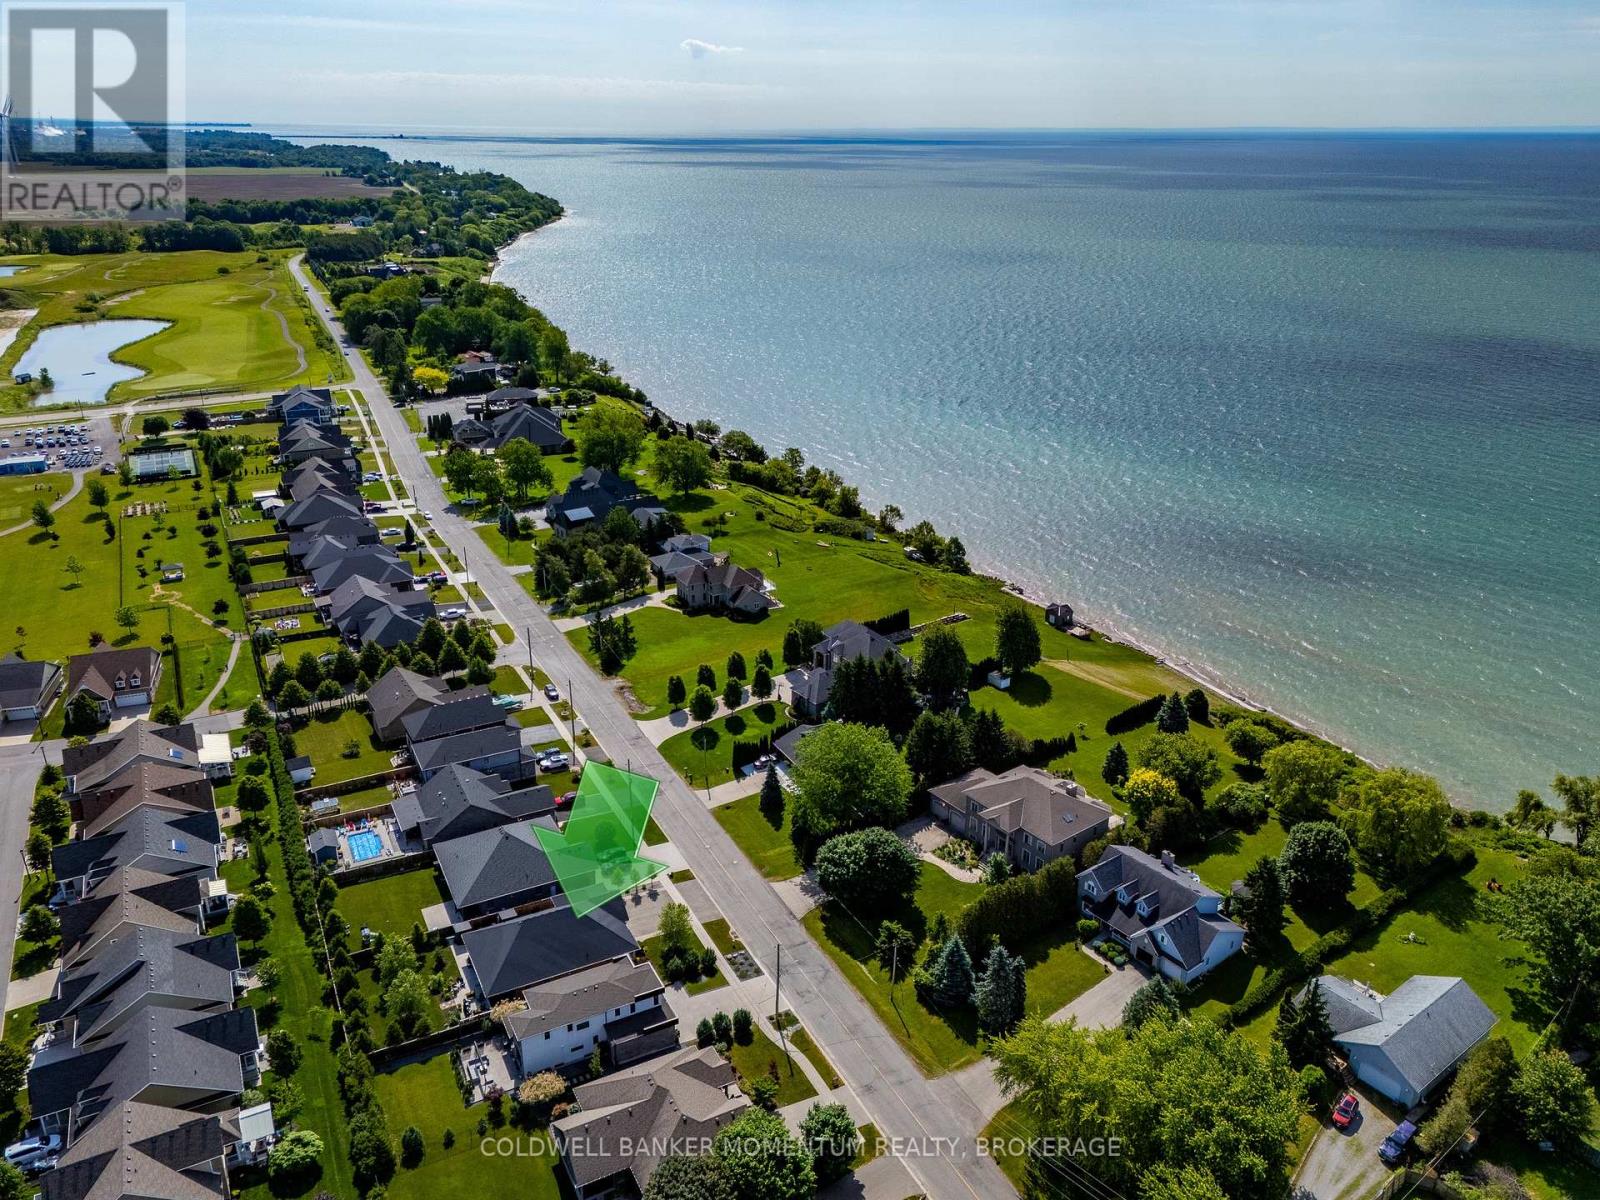
Welcome to 139 New Lakeshore Road, Port Dover! Built in 2017 and ideally situated directly across from the shores of Lake Erie, this stunning 4-bedroom, 3 bath custom home offers the perfect blend of luxury, comfort, and location. Enjoy beautiful water views and all the benefits of lakeside living while being just minutes from Port Dover's vibrant downtown, marina, beaches, restaurants, and golf courses. Inside, you'll find a thoughtfully designed open-concept layout featuring hardwood flooring, two gas fireplaces, and a stunning newer quartz waterfall island that serves as the centrepiece of the kitchen. Large windows fill the home with natural light, while California shutters throughout provide both elegance and privacy. The recently updated lower level offers a beautifully finished family room with newer flooring and carpet, creating the perfect space for entertaining, relaxing, or movie nights. A dedicated office space provides an ideal work-from-home setup, while additional space offers flexibility for a home gym, hobby room, or play area. Step outside to enjoy the fully fenced backyard, designed for both privacy and enjoyment. The screened-in porch features custom-made shades, creating a comfortable outdoor retreat throughout the warmer months. Additional highlights include a gas BBQ hookup, underground irrigation system, reverse osmosis water system, 2.5 car garage and updated laundry room cabinetry. This exceptional home combines modern finishes, quality craftsmanship, and an unbeatable location across from Lake Erie. Whether you're looking for a year-round residence or a place to enjoy the Port Dover lifestyle, 139 New Lakeshore Road is a property you won't want to miss. Luxury, location, and Lake Erie views-welcome home. (id:50964)
Coldwell Banker Momentum Realty
2456 Sixth Line
Oakville, Ontario
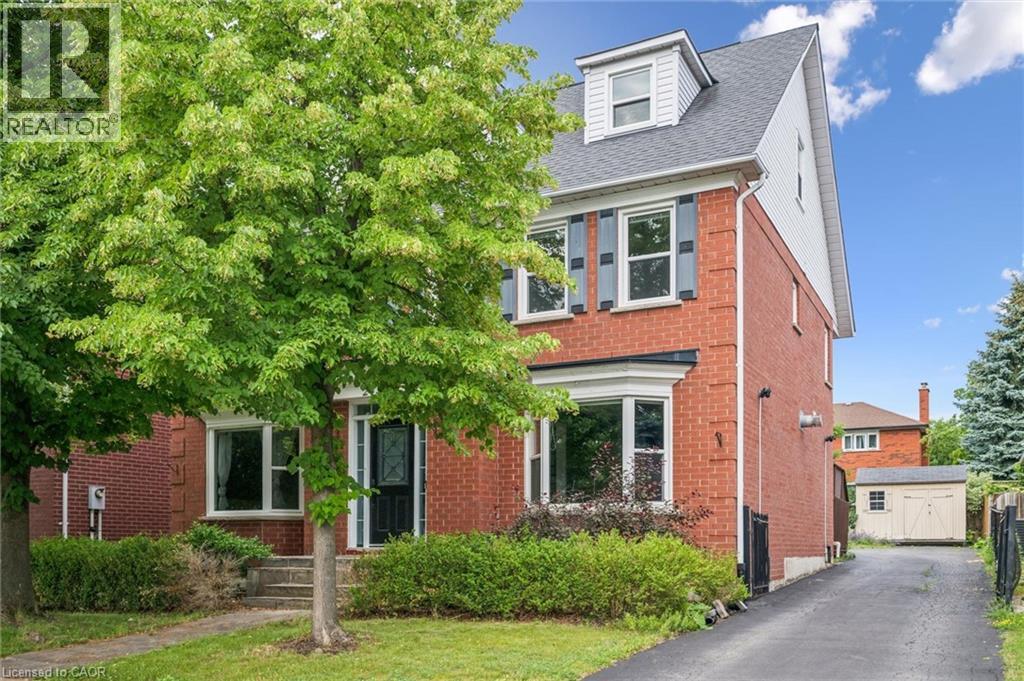
Welcome to this spacious and beautifully maintained family home, ideally located in the highly sought-after River Oaks community. Designed for comfortable family living and effortless entertaining, this home offers exceptional space across four finished levels. The main floor features elegant principal rooms, including a generous family room with a two-sided gas fireplace and built-in shelving, seamlessly connected to the formal living room. A separate dining room with French doors and a bay window provides the perfect setting for hosting family and friends. The gourmet kitchen is a chef's dream, showcasing two islands, quartz countertops, stainless steel appliances, ceramic flooring, a stone backsplash, and a bright breakfast area with a walkout to the deck. The second level offers four spacious bedrooms plus a convenient office nook. The primary suite features a walk-in closet, additional his-and-hers closets, and a luxurious 5-piece ensuite. The third level provides exceptional flexibility with a den, a fifth bedroom, and a full bathroom—ideal for teenagers, guests, or multi-generational living. The fully finished basement extends the living space with a recreation room, a sixth bedroom, an office/den, a versatile gym or playroom, and ample storage. Additional highlights include a main-floor laundry/mudroom with direct access to the double-car garage, a spacious driveway accommodating four or more vehicles, and energy-efficient geothermal heating and cooling for year-round comfort and lower utility costs. Completing this exceptional offering is its unbeatable location—within walking distance to top-rated schools, parks, grocery stores, and everyday amenities, while just minutes from shopping, restaurants, public transit, Oakville GO Station, and major highways. This is the perfect place to call home. (id:50964)
RE/MAX Aboutowne Realty Corp.