

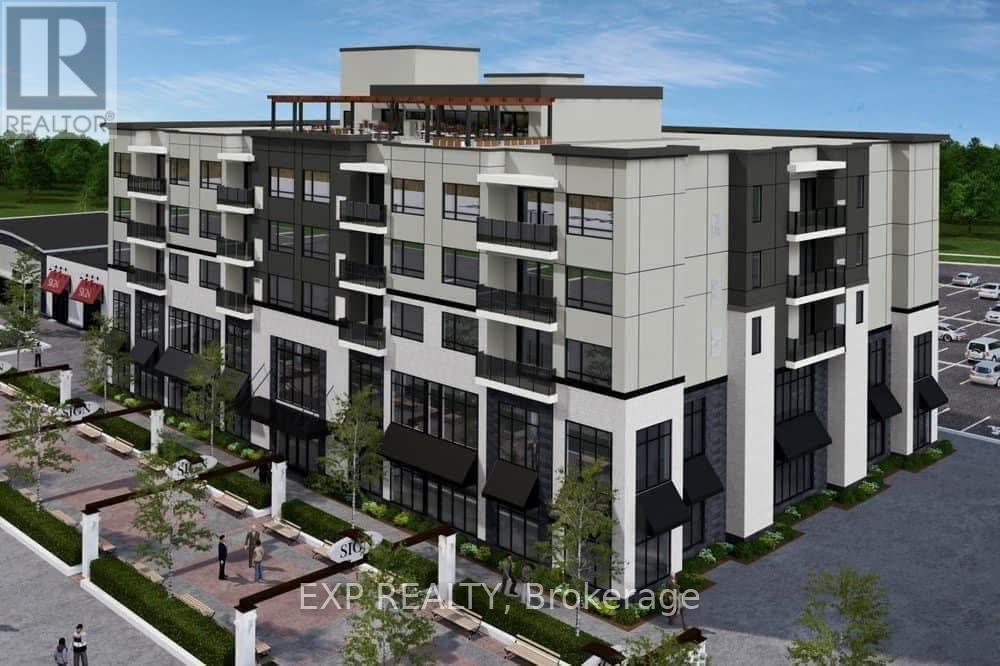
408 - 300g Fourth Avenue
St. Catharines, Ontario
Luxurious executive two-bedroom condo for lease. This spacious and well-lit living area offers a large kitchen equipped with stainless steel appliances, granite countertops, and ample storage space. The primary bedroom with en-suite bathroom featuring a walk in glass shower. The second bedroom perfect for guests or a home office setup and a 2nd bathroom featuring a large tub. High-quality finishes, laminate floors, and modern fixtures throughout. The condo also features in-unit washer and dryer for added convenience. Exclusive access to building amenities, including a fitness room and secure entry & parking. Prime location in the heart of the city, close to shopping, dining, and major highway access. (id:50964)
Exp Realty
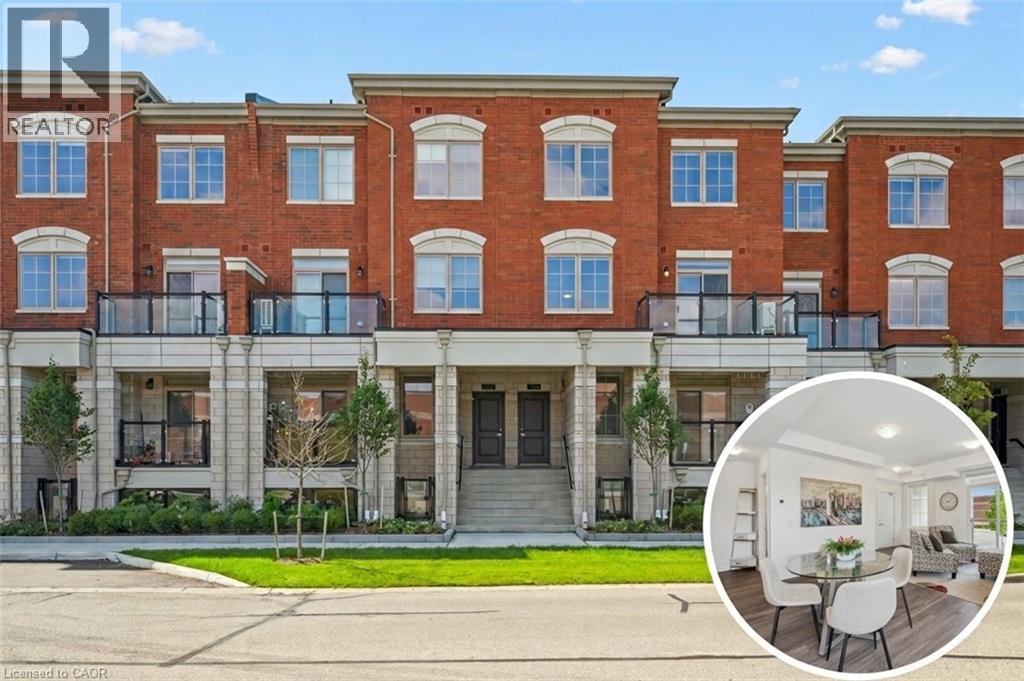
265 Cotton Grass Street Unit# 101
Kitchener, Ontario
IN HEART OF WILLIAMSBURG CENTRE. Be the first to call Williamsburg Towns home. Located in the heart of the highly sought-after Williamsburg neighbourhood, this premium Cotton Grass lower/main-unit floor plan offers a perfect blend of luxury and convenience. The interior features a bright, open-concept living area designed for modern lifestyles, complemented by high-end finishes including quartz countertops, stainless steel appliances, and the added convenience of in-suite laundry. This specific layout boasts 3 spacious bedrooms and 2.5 bathrooms, highlighted by an eat-in kitchen and a primary bedroom with a private ensuite. This unit includes 1 parking space. The location is truly unbeatable, offering a walkable lifestyle just steps from the Williamsburg Town Centre, Sobeys, Starbucks, and GoodLife Fitness. For those who love the outdoors, the scenic trails of Borden Wetlands and Max Becker Park are right at your doorstep, while top-rated schools make this an ideal choice for any resident. Available immediately. Heat, hydro, gas, water, and tenant insurance are to be paid by the tenant(s). Good credit is required, and a full application must be submitted. This unit is staged. (id:50964)
RE/MAX Twin City Faisal Susiwala Realty
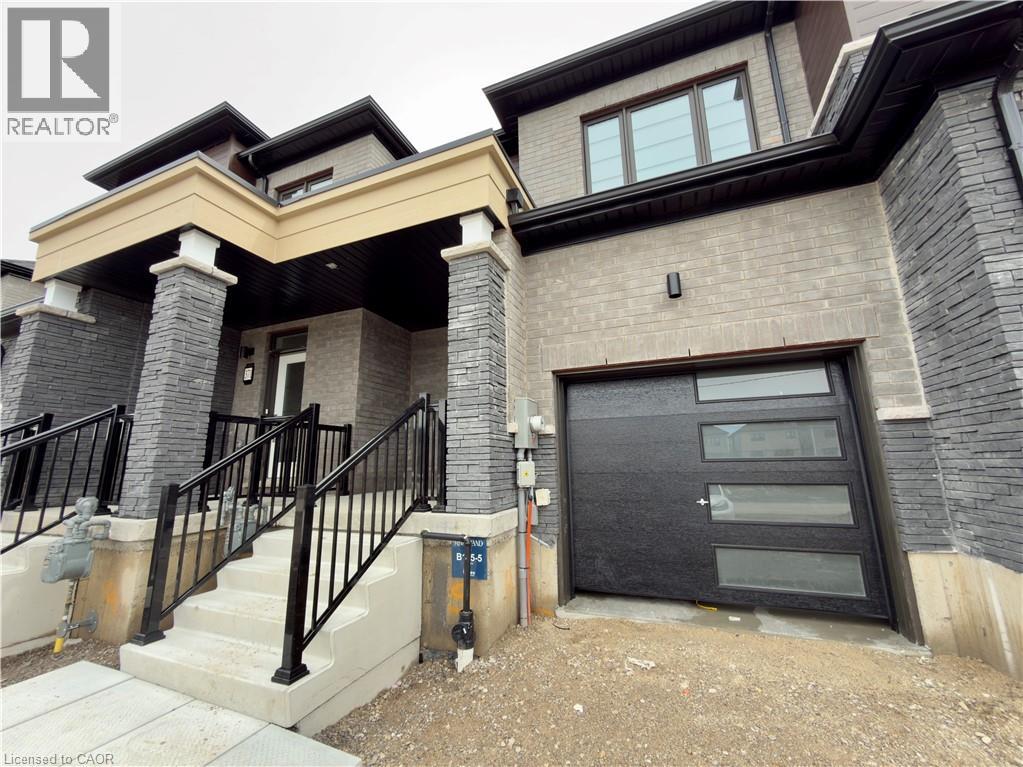
375 Starlight Avenue
Breslau, Ontario
Welcome to 375 Starlight, Breslau—a brand-new, never-lived-in townhome available for lease in a growing and desirable community. This bright home has carpet-free main floor, features spacious open-concept living and dining areas, a modern kitchen (appliances to be installed by the landlord before occupancy), three generous bedrooms, two full bathrooms, and convenient upper-level laundry. The unfinished basement provides additional storage or flexible-use space. Ideally located near parks, schools, shopping, and major commuter routes. Book your showing today! (please note some pictures are virtually staged) (id:50964)
Century 21 Right Time Real Estate Inc.
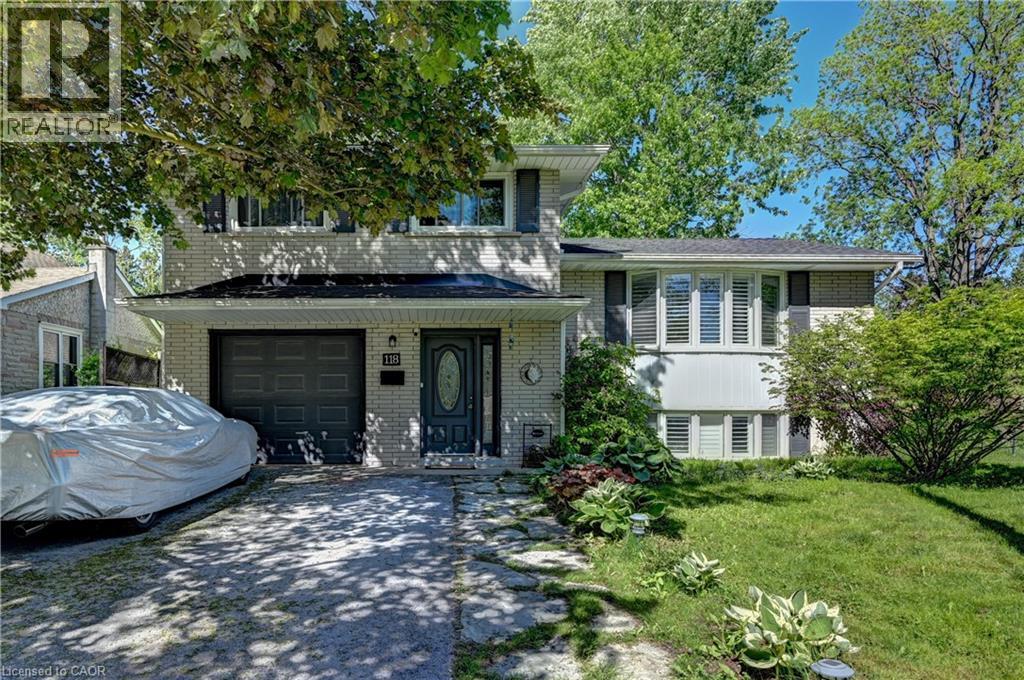
118 Adam Street
Cambridge, Ontario
A Complete Turnkey Home Within Walking Distance from The Thriving Family Friendly Downtown Hespeler On The River. On a Huge 53' x 132' Private Lot All Brick Lovely Side Split. Nicely Updated With a Cottage Like Private Backyard With Mature Trees. Featuring 4 Bedrooms & 2 Full Washrooms. Private Foyer With Ceramic Tiles, Huge 4th Bedroom/ Nanny's Suite With A Walk Out To The Backyard On the First Level. Door To an OverSize Attached Single Garage. Main Level With A Beautiful Open Concept Updated Layout. Large Family Room With A Bow Window / Gas Fireplace. Large Dining Room & Beautifully Upgraded Modern White Kitchen With Updated Appliances. Center Island With a Breakfast Bar. Brand New Quartz Counter tops & Matching Backsplash. Upper Level With 3 Good Sized Bedrooms & A Full Washroom. Gleaming Hardwood Flooring. Lower Area With a HUge Family Room Also Featuring a Gorgeous Bow Window & Pot Lights. 2nd Full Washroom & The Laundry Room. Upgraded 200 Amp Hydro Service. Windows - 2018 - 8 years. California Blinds - 2018 - 8 Years. Eaves Trough - 2018 - 8 Years CAC - 2020 - 6 Years , Gas Fireplace - 2022 - 4 Years, Roof - 2022 - 4 Years, Leaf Filter Guards - 2024 - 2 years, Furnace & Water Heater - 2025 - 1 Year. Minutes From Hwy 401, Walk To Schools, Library, Cozy Cafe's Cute Restaurants, Boat Launch & the Jacob's Landing Falls. (id:50964)
Kingsway Real Estate Brokerage
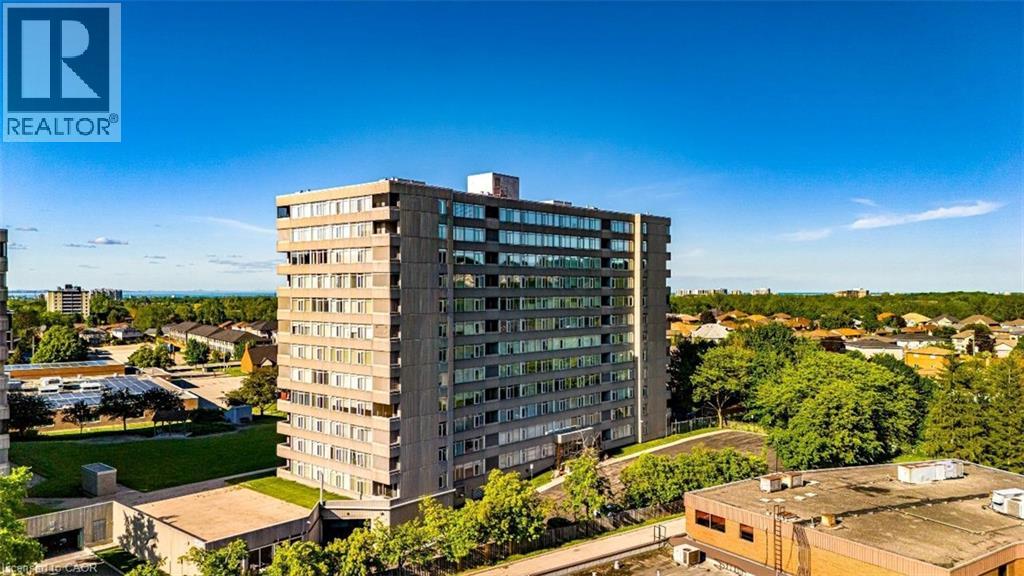
40 Harrisford Street Unit# 802
Hamilton, Ontario
Discover this bright and spacious and yet the most affordable condo unit at Harris towers. This 8th floor corner condo is 1,462 sq ft in a highly desirable building that offers breathtaking panoramic views of the Niagara Escarpment and serene ravine. This exceptional 3-bedroom, 2-bathroom unit features a luxurious king-sized primary bedroom with a generous walk-in closet and private 4pc ensuite bath. Two additional large bedrooms are served by another full 4pc bathroom. Oversized newer south and west facing windows flood all rooms with natural light throughout the day. The open-concept living and dining area is perfect for entertaining and flows seamlessly onto a private terrace balcony. The convenient galley kitchen includes a fridge, stove, microwave fan and dishwasher, while ensuite laundry and an extra storage closet add everyday practicality. The unit is move-in ready and beautifully maintained. Building amenities are outstanding and include an indoor swimming pool, exercise room, games room, sauna, workshop, indoor car wash, and ample visitor parking. Owners also enjoy an exclusive underground secure parking space. Included in the maintenance fees are building insurance, common elements, parking and water. Ideally located with easy access to highways such as the Red Hill Parkway and the QEW, shopping, schools, parks, hiking trails, and public transit. This rare corner unit combines stunning views, generous living space, and excellent building amenities — perfect for families or professionals seeking comfort and convenience. (id:50964)
RE/MAX Escarpment Realty Inc.
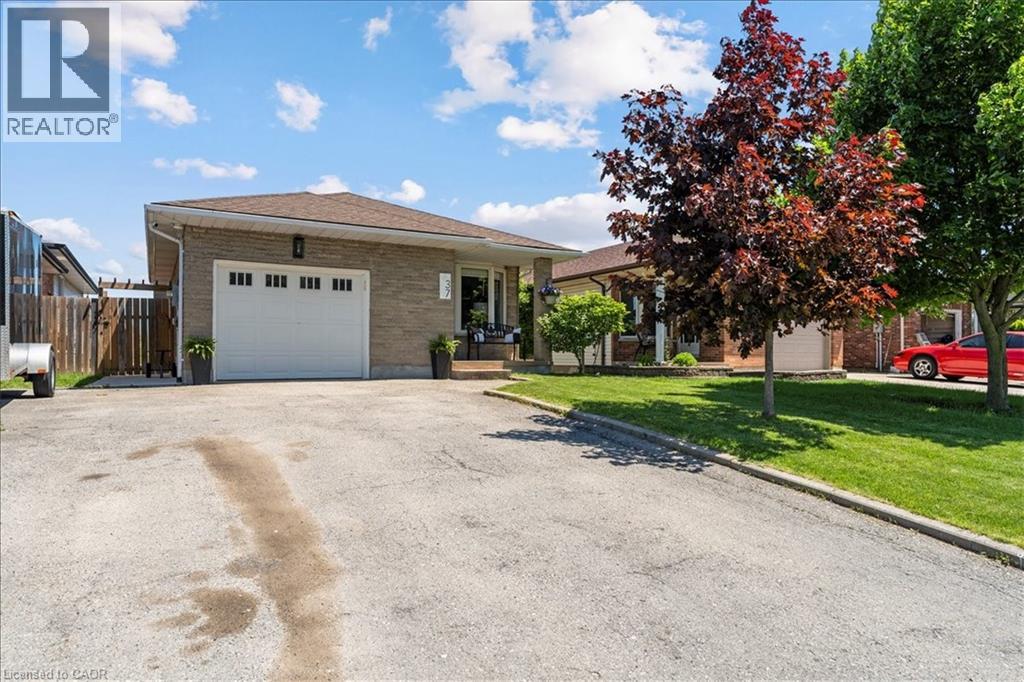
37 Northridge Drive
Lincoln, Ontario
Welcome to a stunning 4 level backsplit, a beautifully updated 3+1 bedroom, 2 full bathroom home. This well-maintained home is move-in ready and perfect for growing families. Updated flooring, a renovated kitchen and bathrooms. The spacious family room adds excellent flexible living space with a bedroom, full bathroom, and living area. Utility, laundry room, and storage areas completing the lower level. This home offers a fantastic and private oversized outdoor space which is perfect for entertaining family and friends all summer long! Fantastic location, located in a quiet, family friendly neighbourhood. Walking distance to schools and West Lincoln Sports Complex. The area is surrounded by the natural beauty of the Niagara Region just a drive away. A wonderful opportunity to own a true family home in an excellent location! (id:50964)
RE/MAX Escarpment Realty Inc.
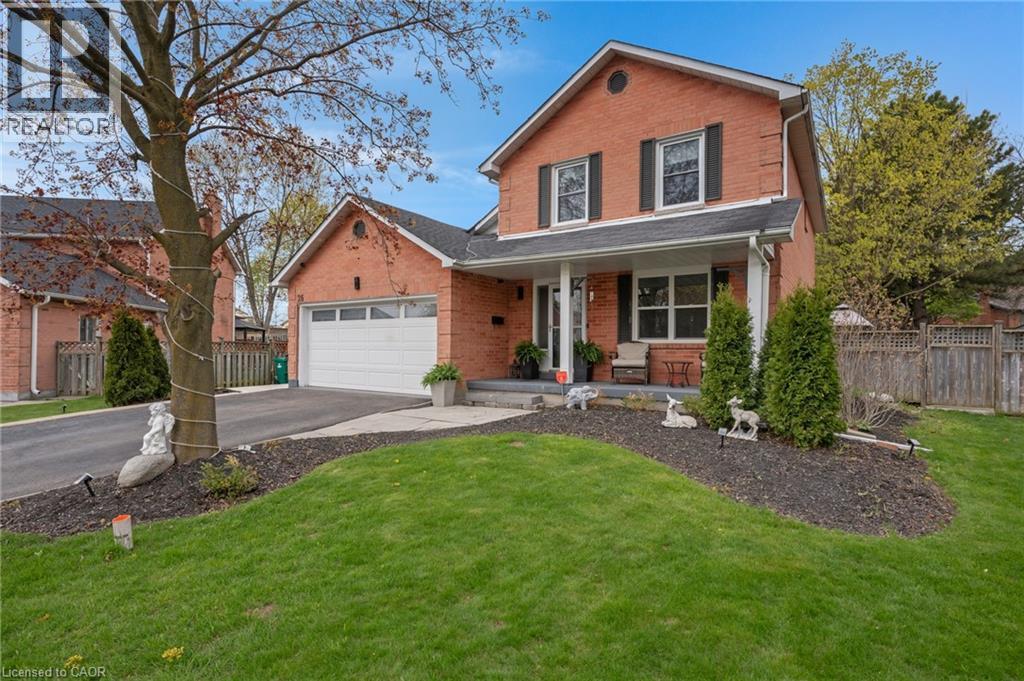
26 Telfer Court
Cambridge, Ontario
THE COMPLETE FAMILY PACKAGE JUST MINUTES FROM THE 401. Tucked away on a quiet court in the heart of North Galt, 26 Telfer Court is the kind of home that instantly feels warm, welcoming, and effortlessly lived in. Set just minutes from the 401, it offers the perfect balance of peaceful family living and everyday convenience, all in one of Cambridge’s most sought-after neighbourhoods. Inside, the main floor has been beautifully updated with a layout designed for gathering. The kitchen truly anchors the home, featuring rich granite countertops and pot lights. Just beyond, the family room opens dramatically with soaring 14-ft cathedral ceilings, creating a bright and airy atmosphere. A cozy natural gas fireplace adds warmth and character, while double French doors lead seamlessly outside, blending indoor comfort with outdoor living. Upstairs, every detail continues to reflect thoughtful updates and functionality. Newer windows fill the home with natural light, while the refreshed bathrooms and closet organizers throughout the bedrooms bring both style and practicality. The fully finished basement extends the living space even further, offering the perfect setup for movie nights, guests, teenagers, or multi-generational living with its recreation room, second gas fireplace, 4th bedroom, and beautifully finished 3-pc bathroom completed in 2023. Step outside and the lifestyle only gets better. The backyard feels like your own private retreat — fully fenced with an oversized concrete patio, BBQ gas line, a gazebo for lounging or entertaining, and plenty of green space for kids and pets to enjoy. Major updates including the furnace and AC (2021), garage roof (2025), and recent basement bathroom renovations offer true peace of mind for years to come. Complete with a double car garage and parking for up to 6 vehicles. Walking distance to schools, parks and Shade's Mills Conservation Area. (id:50964)
RE/MAX Twin City Faisal Susiwala Realty
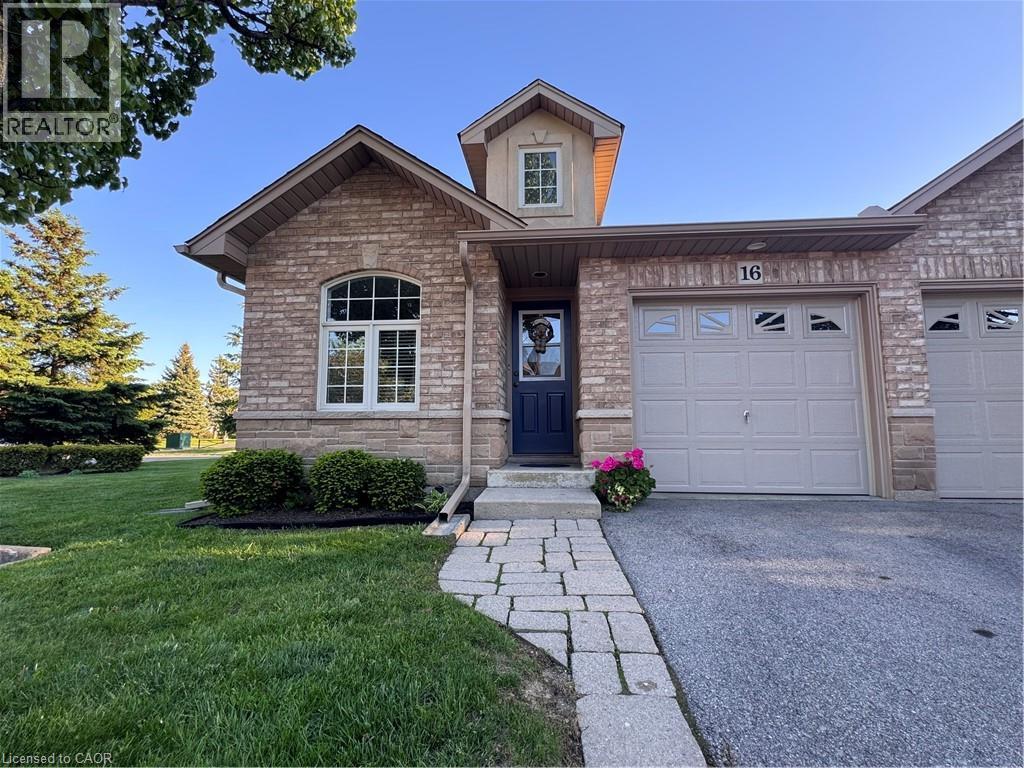
751 Rymal Road W Unit# 16
Hamilton, Ontario
Prime End Unit, Rarely Offers. This one-of-a-kind unit conveniently situated on the Hamilton Mountain in a private complex. One level living, in a Quiet West Mountain Location! This charming freshly painted 2+1 bedroom townhouse has so much to offer. A functional layout with vaulted ceilings, private deck off of the main living space, featuring 2+1 bathrooms, a spacious primary bedroom with walk-in closet and private ensuite. With low condo fees and the convenience of the Westmount Medical Building just in front, housing doctors, clinics, and a pharmacy and public transit, this location is hard to beat. Don't hesitate - book your showing today and witness the incredible benefits this home has to offer firsthand! Home also features a heat recovery ventilator (HRV) system designed to improve indoor air quality and help reduce window condensation. (id:50964)
Royal LePage State Realty Inc.
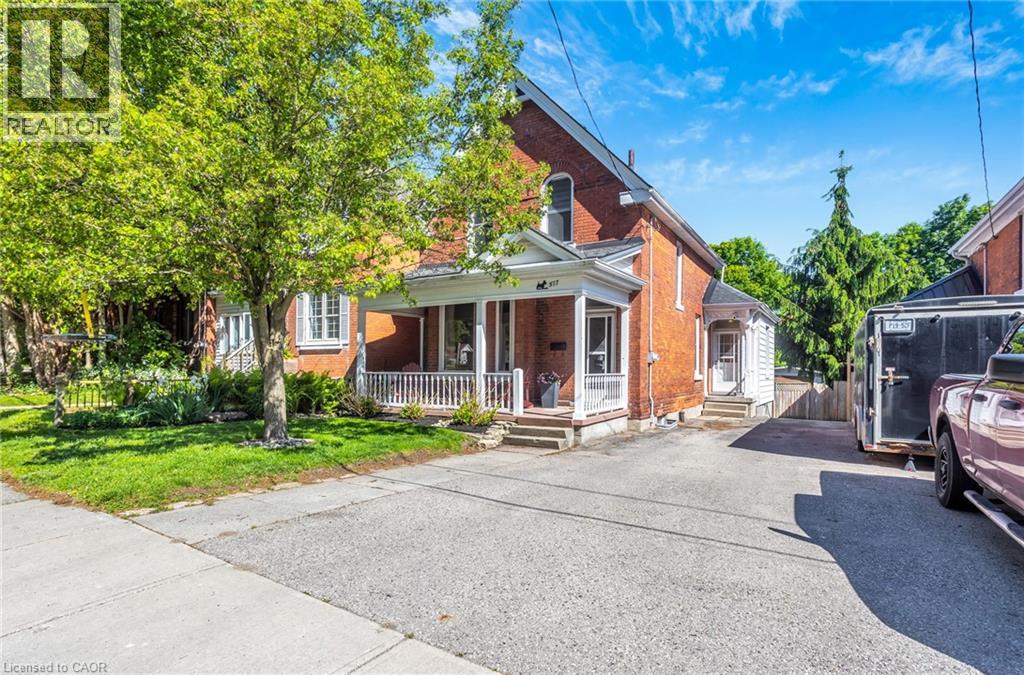
577 George Street
Woodstock, Ontario
A perfect blend of timeless character and contemporary comfort with this beautifully updated century home with 3 bedrooms and 2 full bathrooms, ideally located close to all major amenities, shopping, schools, and public transit. This inviting residence features a thoughtfully renovated kitchen, main floor and upstairs bathrooms, offering modern finishes while retaining the homes original charm. Enjoy the warmth and durability of new luxury vinyl plank flooring on the main level, paired with fresh carpet on the stairs and upper floor for added comfort. Freshly painted throughout, this home is move-in ready and tastefully updated, including new light fixtures that add a stylish touch to every room. The upstairs skylight and rear section of the roof were replaced in summer 2023. Bonus features include a fully insulated shed, perfect for a workshop, studio, or additional storage, a fully fenced rear yard and a water softener to enhance your water quality. Dont miss this opportunity to own a lovingly maintained and updated century home in a great location (id:50964)
Gale Group Realty Brokerage
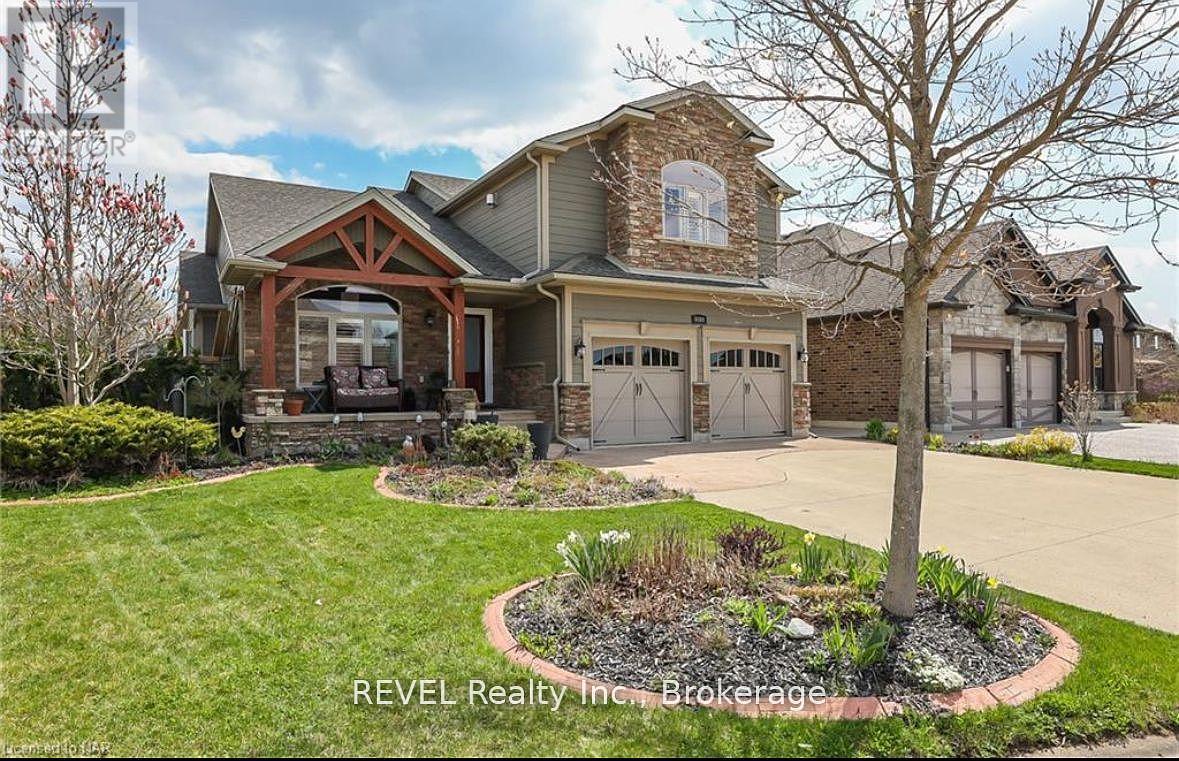
9069 Tapestry Court
Niagara Falls, Ontario
This stunning custom side-split in beautiful Fernwood Estates offers a layout that works perfectly for the whole family. The main floor features a bright front living room overlooking the quiet court. The incredible gourmet kitchen is truly a chef's dream, showcasing a massive custom center island with a built-in spice pullout, a retractable vented gas range, stainless steel refrigerator, two built-in ovens, under-cabinet lighting, quartz countertops, taps, and backsplash. Open to the dining area, it creates an ideal space for gathering with family and friends.Dark hardwood flooring continues upstairs to the second level, which includes three spacious bedrooms, a full bathroom, and lighted closets with organizers. The private third-level primary suite boasts cathedral ceilings, a fireplace, a walk-in closet, and an ensuite bathroom.The lower level offers a large family room with walk-out access, a powder room, and an office or bedroom complete with a wet bar. The lowest level of the home provides triple closet space, laundry facilities, and ample storage, making it suitable as an additional bedroom or family room.Fresh paint throughout the home adds beautiful contrast and character. The attractive exterior features a two-car garage, front porch, irrigation system, double-wide stamped concrete driveway, and two backyard access points-one from the kitchen and one from the family room-enhancing its excellent curb appeal. During the warmer months, perennial gardens in both the front and back yards add vibrant colour. Numerous updates have been completed, including the kitchen appliances, island, countertops, taps, sink, furnace, central vacuum, sump pump, irrigation system, deck, and pergola-just to name a few. (id:50964)
Revel Realty Inc.
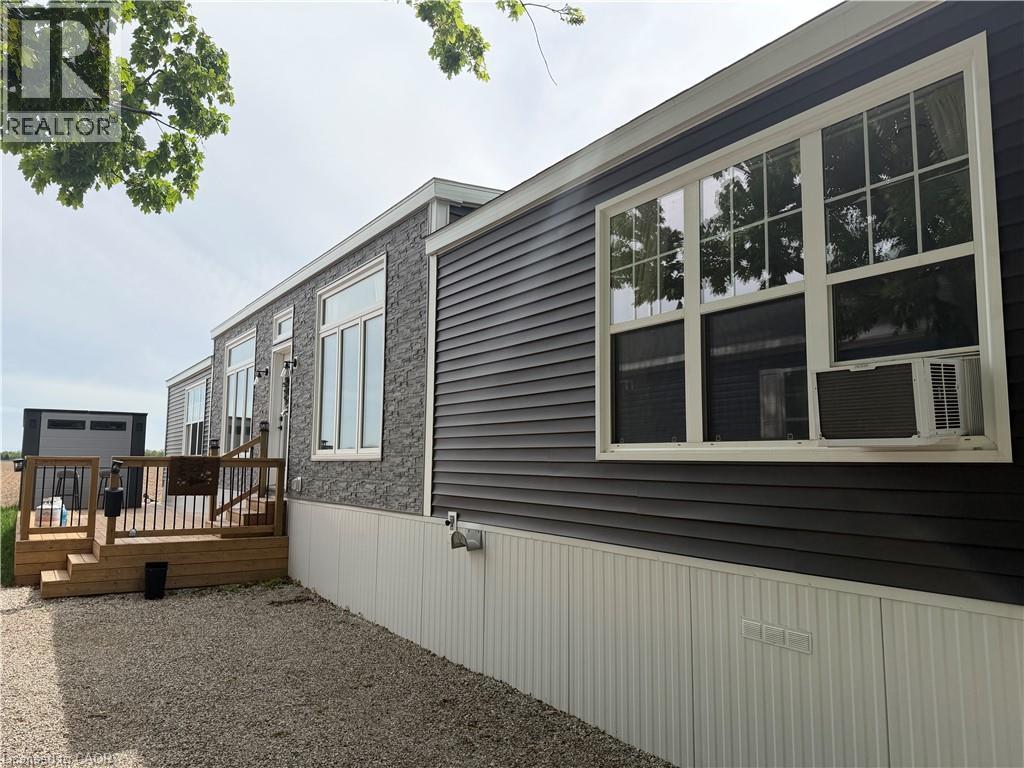
99 Fourth Concession Road Unit# 617
Burford, Ontario
Welcome to stylish, low-maintenance living in this modern and sophisticated modular home, where comfort, convenience, and community come together beautifully. Thoughtfully updated and move-in ready, this home is an excellent opportunity for buyers looking to enjoy an easy lifestyle in a friendly park setting with fantastic amenities and a convenient location. Inside, you'll appreciate the practical upgrades and included extras that make settling in simple, including the transom windows radiating natural light, all newer appliances (2023), window coverings, built-in closet organizers, a large primary bedroom with ensuite bathroom and walk-in closet, a modern kitchen with loads of cabinet space and pull out drawers and an owned water heater. The home also offers 200 amp service, providing added flexibility. Outside you will be pleased with your brand new expansive deck with party shack, and 2 + full parking spaces. Beyond the home itself, the community lifestyle is a true highlight, with friendly neighbours and access to a lake and beach area for relaxation and recreation, including fishing, kayaking, and organized activities. Residents can also enjoy a dog park, playgrounds, and school bus pickup and drop-off, making this a great option for a variety of buyers. The location is ideal for commuters and those who want nearby conveniences, with easy access to Highway 403, approximately 20 minutes to Brantford, 15 minutes to Woodstock, 10 minutes to Burford for groceries, and just 4 minutes to Cathcart Variety for grocery and drink selection. Lot fees include free garbage pickup every Sunday, annual property taxes, park maintenance, water, and a wide range of community activities such as bingo, trivia, karaoke, and more. If you've been searching for a home that offers modern style, affordable living, and a welcoming community lifestyle, this one is a must-see. (id:50964)
Gale Group Realty Brokerage
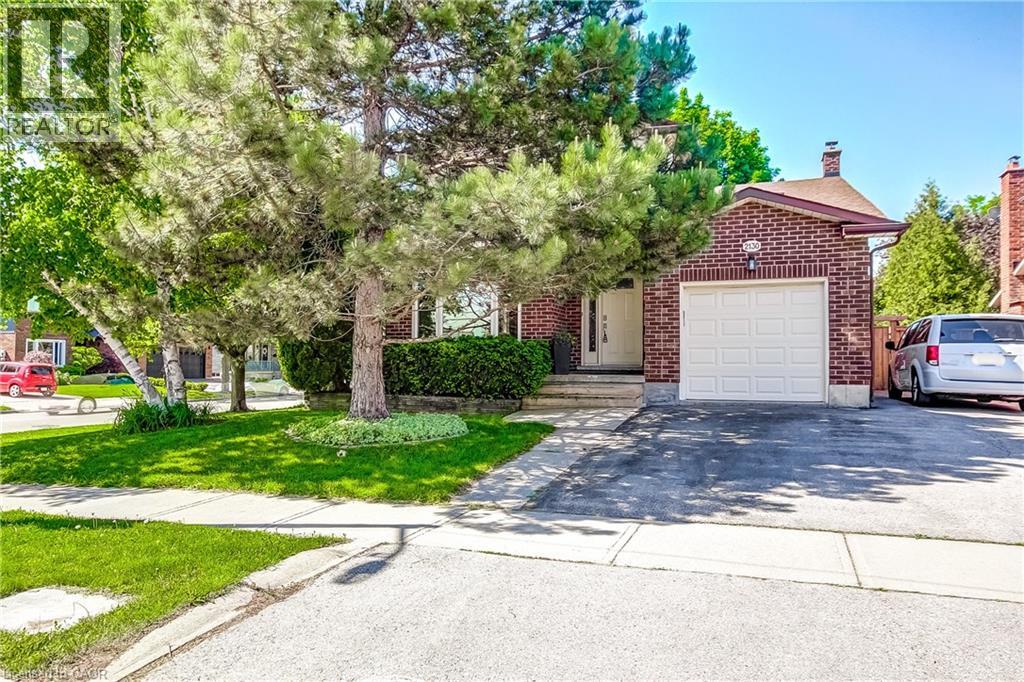
2130 Cleaver Avenue
Burlington, Ontario
Welcome to 2130 Cleaver Road, a spacious 4+1 bedroom home nestled on a private, tree-filled corner lot in the established and highly desirable Headon Forest neighbourhood of Burlington. With nearly 3,000 square feet of finished living space and loads of storage space, this is a rare opportunity to own a substantial home in one of Burlington's most sought-after communities. The well treed lot provides exceptional privacy, complemented by a large covered back deck & adjacent patio & shed, ideal for relaxing or entertaining in a quiet outdoor setting. A double-wide driveway and single-car garage with inside entry & full stand up attic complete the package. This home presents an exciting opportunity for buyers looking to personalize a well-located property at their own pace, as well as investors seeking strong value in a premium neighbourhood. Bring your vision and make it your own. Ideally situated within walking distance of top-rated schools, shopping, dining, pubs, and a recreation centre. Quick and easy access to both the 407 and QEW makes this an exceptionally practical address for commuters. A great property in an unbeatable location. (id:50964)
Keller Williams Edge Realty
740 Main Street E Unit# 24
Dunnville, Ontario
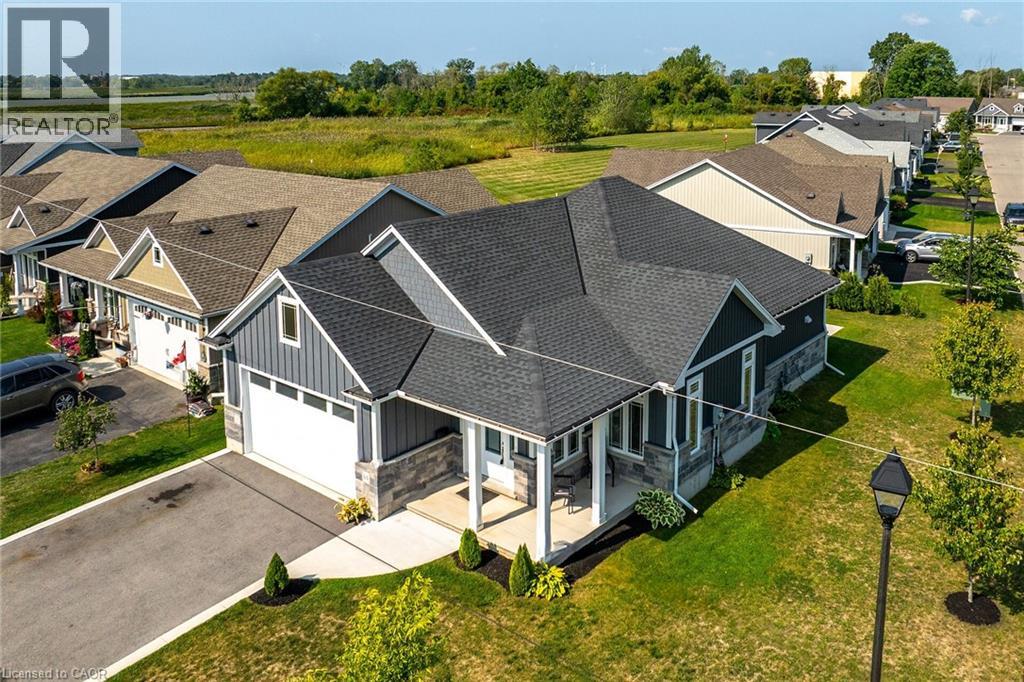
Welcome to 24-740 Main Street E, Dunnville, one of finest “Boer Home Bungalows at Heron’s Landing. Step into this beautiful, spotless bungalow, situated on quiet/peaceful and newly established residential neighbourhood, within steps to Grand River. This spectacular bungalow features open-concept layout with stunning kitchen, dining room, oversized living room, laundry/mud room, huge primary bedroom with 3 pcs ensuite and walk in closet, additional bedroom along with full main bathroom. Attached double car garage with inside entry, along with double car driveway. Beautiful covered wrap around porch for enjoyment of summer days/nights. Corner extra wide lot, with concrete patio/gazebo on the back of home for your entertainment and enjoyment. Quite and desirable neighbourhood with close proximity to downtown amenities, schools and shopping. Ideal for starters and retirees. 200 amp hydro panel. RSA (id:50964)
RE/MAX Escarpment Realty Inc.
307 Starlight Avenue
Breslau, Ontario
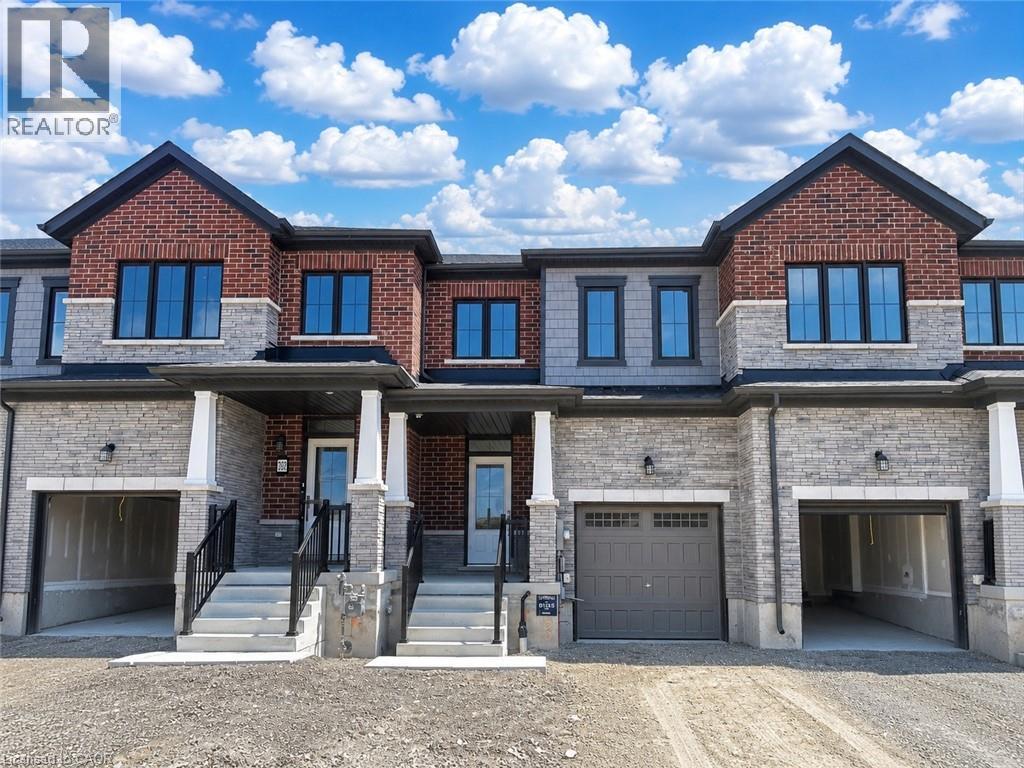
Welcome to 307 Starlight, Breslau: a brand new, never-lived-in home now available for lease. Experience modern comfort, style, and convenience in this beautifully designed townhome located in a growing and desirable community of Breslau. Step into a thoughtfully laid-out space filled with natural light, offering an exceptional living experience ideal for families or working professionals seeking both functionality and comfort. The open-concept main floor features a bright and airy living and dining area, enhanced by large windows that flood the space with sunshine. The modern kitchen is designed with style and practicality in mind, offering ample cabinetry and a clean, contemporary layout. Please note: the kitchen currently has no appliances; however, the landlord will provide all appliances prior to the start of the lease. Enjoy the benefit of a carpet-free interior throughout, providing a sleek look and easy maintenance. Upstairs, you’ll find three generously sized bedrooms, offering comfortable private spaces for all occupants, along with two full bathrooms designed for convenience. The upper-level laundry adds ease to everyday living. The unfinished basement is included with the lease, offering plenty of additional space for storage, a home gym, or flexible use. Tenants are responsible for the rental hot water heater. Backyard and Driveway will be all ready by Fall. Ideally located close to parks, schools, shopping, and essential amenities, with convenient access to major routes for commuting. Seeking AAA tenants, ideally a single family or working professionals who will appreciate and care for this beautiful home. Don’t miss this excellent leasing opportunity—book your showing today! (id:50964)
RE/MAX Twin City Realty Inc.
4500 Eclipse Way
Niagara Falls, Ontario
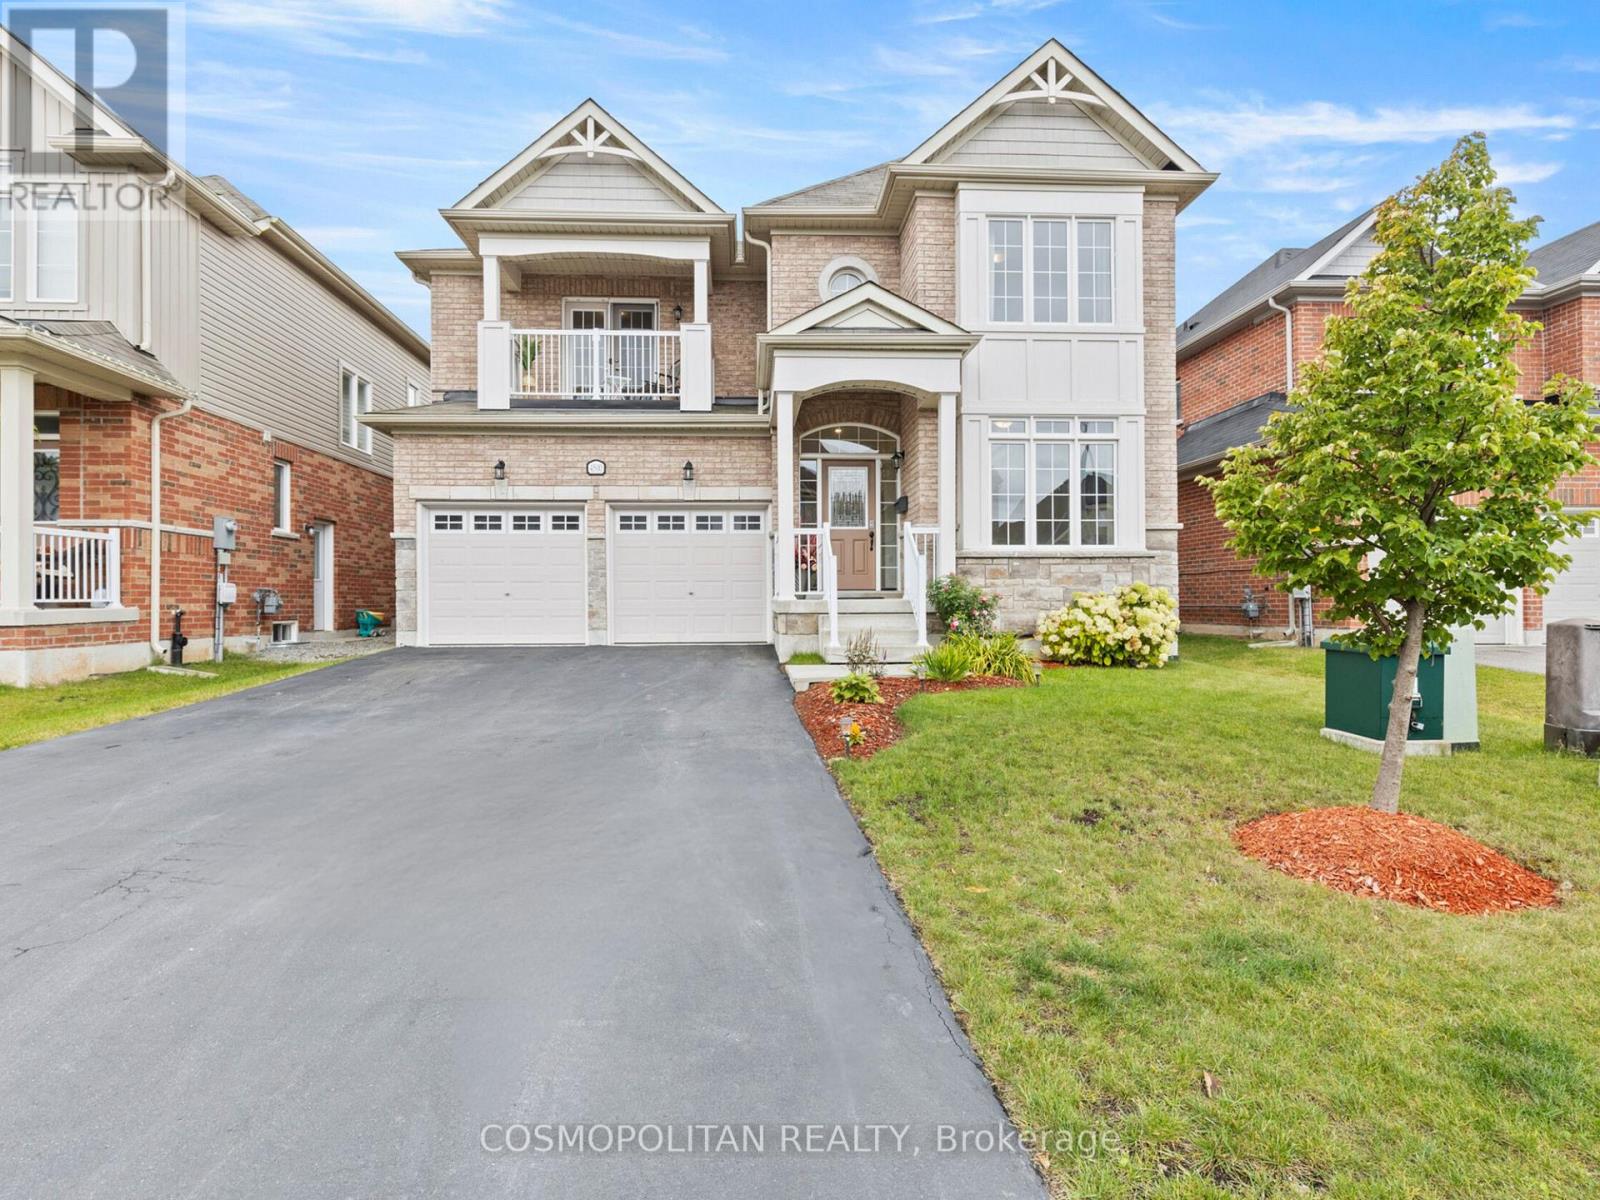
A comparable home just down the road - offering nearly 600 fewer square feet above ground - recently sold in the mid-$800s. It's a sale that immediately highlights the value, scale, and functionality 4500 Eclipse Way brings to the market. With over 3,000 sq ft above grade, 4 bedrooms, and 4 bathrooms, this is the kind of home families move into when they've outgrown spaces that no longer function for real life. Nearly every bedroom has ensuite bathroom access - a feature rarely found at this price point. The spacious primary suite offers a 5-piece ensuite and walk-in closet, while the second bedroom features its own ensuite and private balcony. Built in 2018, the home has been updated with full laminate flooring throughout, creating a completely carpet-free living environment. Additional features include a main-floor office, granite kitchen with built-in appliances, gas fireplace, pot lights throughout, mid-level laundry, fenced yard, and parking for 6 vehicles. Located in Chippawa - surrounded by the Niagara River, trails, golf courses, parks, and green space - while still being minutes from schools, grocery stores, restaurants, and highway access. The incoming $3.6B South Niagara Hospital continues to strengthen the area's long-term appeal and future growth. Get in this area before it's too late! (id:50964)
Cosmopolitan Realty
1 Victoria Street S Unit# 1713
Kitchener, Ontario
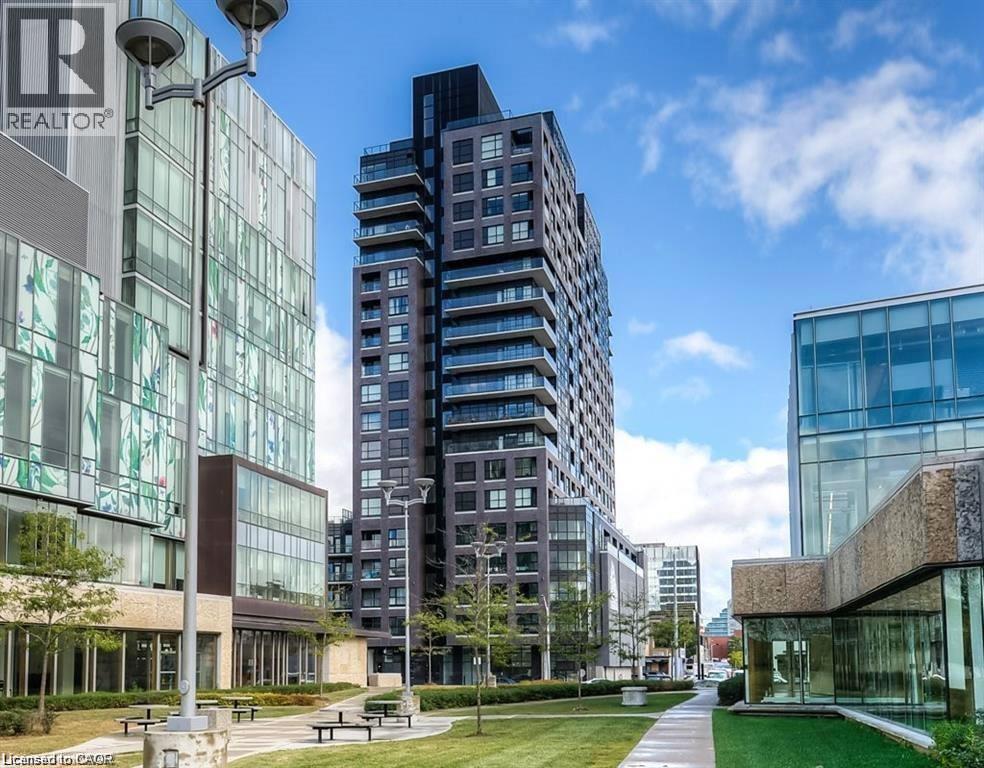
Perched on the 17th floor in one of Downtown Kitchener’s most sought-after condominium communities, this stunning 2-bedroom with a den suite at 1 Victoria Street South offers elevated urban living with breathtaking city views and unbeatable convenience. Located in the iconic One Victoria building, this modern residence places you at the centre of the city’s thriving tech, innovation, and entertainment district—just steps to the ION LRT, GO/VIA Transit, cafés, restaurants, shopping, and everyday essentials. The building sits in Kitchener’s Innovation District with transit literally outside your door and walkable access to downtown amenities. Life at One Victoria means more than just a beautiful unit—it’s a lifestyle. Residents enjoy access to desirable building amenities including fitness and entertainment spaces, rooftop features, gathering areas, and the convenience of secure condo living. Amenities commonly associated with the building include a gym, party/media spaces, rooftop areas, bike storage, and visitor conveniences. Just minutes from major employers, universities, Victoria Park, the downtown core, and the future transit hub, this address is ideal for commuters and city lovers alike. Whether you’re seeking a stylish place to call home or a prime real estate opportunity in one of Waterloo Region’s fastest-growing urban centres, this exceptional 17th-floor condo checks every box. (id:50964)
Red And White Realty Inc.
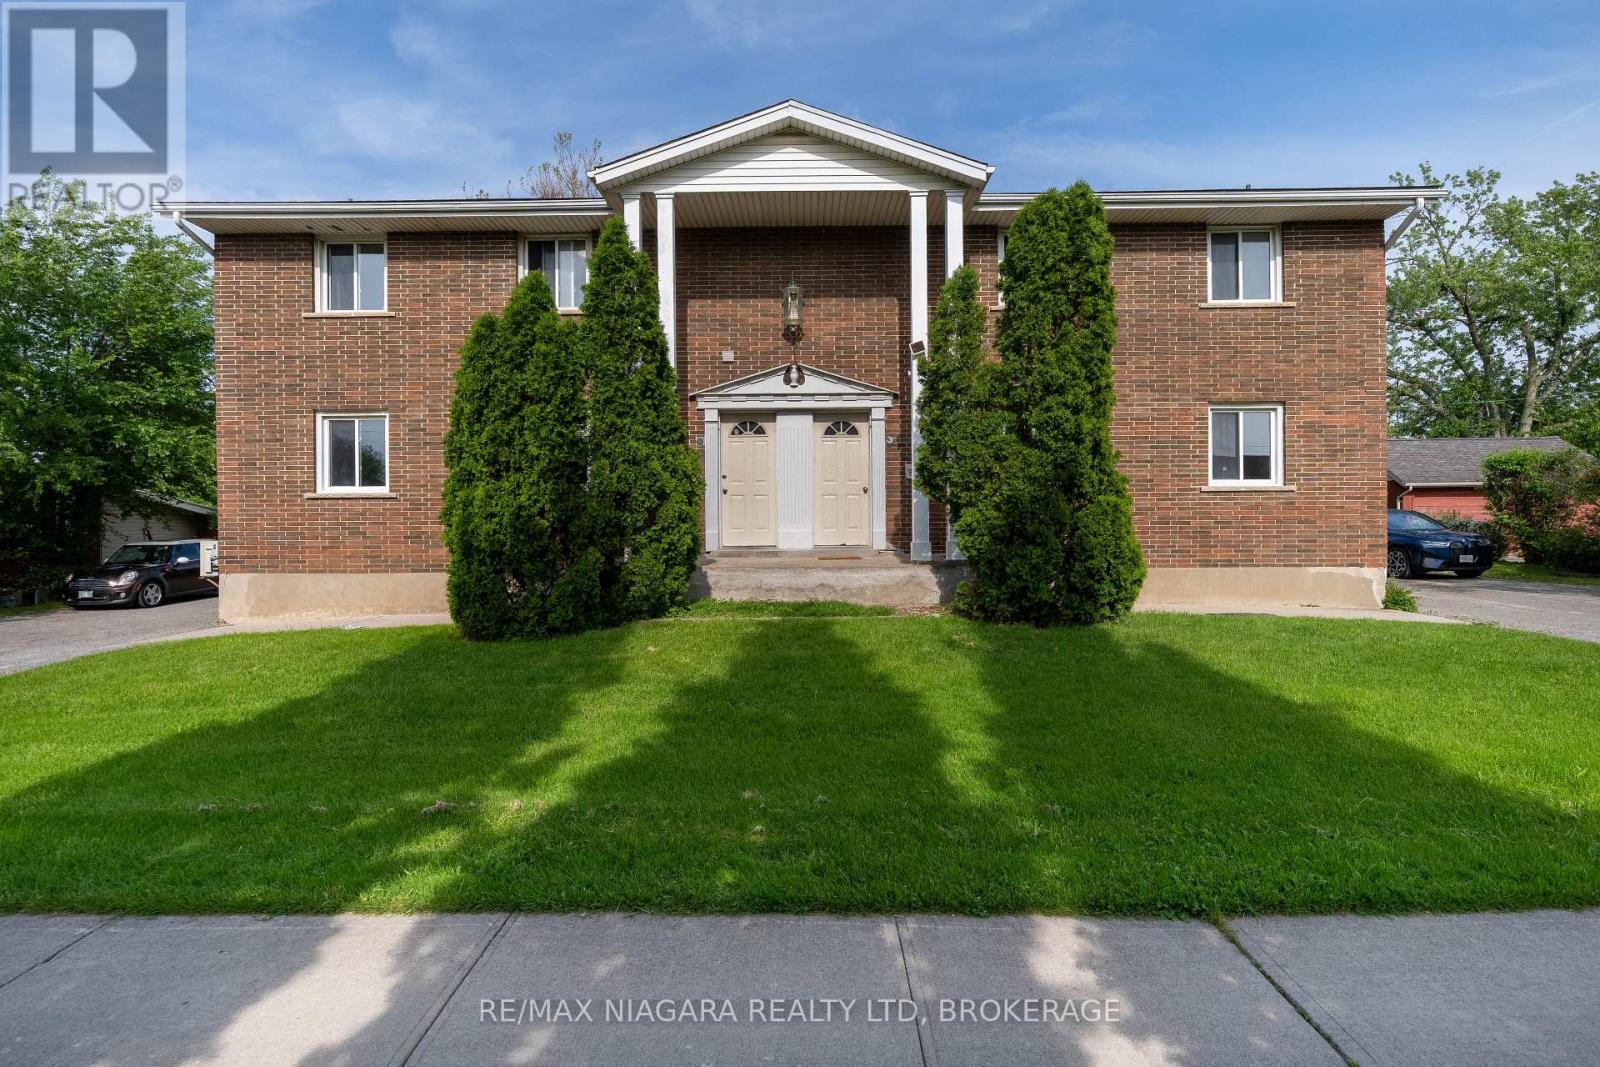
293-295 Glenridge Avenue
St. Catharines, Ontario
Exceptional multi-unit investment opportunity at 293-295 Glenridge Ave, St. Catharines. This unique property features a total of 6 self-contained residential units, with 3 units on each side of the building, offering strong rental income potential in a highly desirable location close to Brock University, public transit, shopping, parks, and major amenities.Each unit features separate entrances, individual in-suite laundry with its own washer and dryer, and functional layouts designed for comfortable living. All bathrooms are finished as 3-piece bathrooms, adding convenience and practicality for tenants.The upper-level units on both sides offer spacious 3-bedroom, 2-bathroom layouts complete with full kitchens and living areas. At 295 Glenridge, both the main floor and basement units feature 2-bedroom, 2-bathroom layouts with full kitchens and living spaces. At 293 Glenridge, the main floor unit offers 3 bedrooms and 2 bathrooms, while the basement unit includes a 2-bedroom, 1-bathroom layout with kitchen and living area.The property also provides excellent parking accommodations, with each side featuring its own private driveway offering at least 4 parking spaces, in addition to detached garage parking.Located in a well-established residential neighborhood with strong rental demand, this property is ideal for investors seeking stable income, multi-generational living opportunities, or long-term growth potential in the Niagara region. (id:50964)
RE/MAX Niagara Realty Ltd
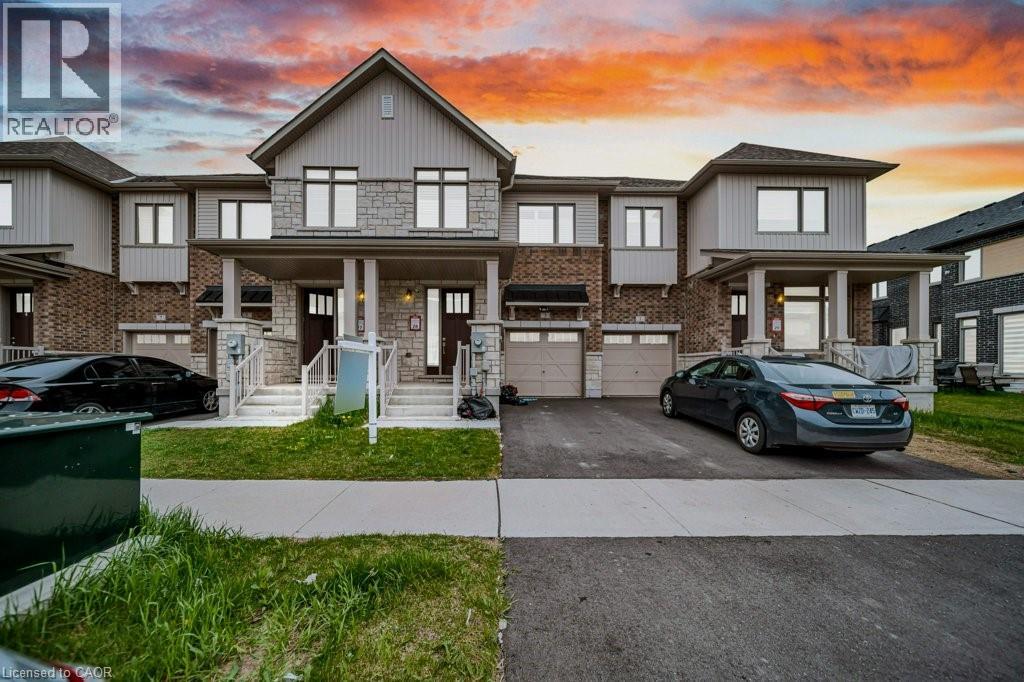
3 Capton Street
Brantford, Ontario
A Beautiful 1565.93 Sq Ft Freehold Townhome, 3 bed, 2.5 bath with full unfinished basement for sale in family oriented neighbourhood of Brantford! Upon entrance through the foyer, you will find CARPET FREE MAIN FLOOR, an open concept kitchen with Stainless steel upgraded appliances, upgraded kitchen cabinets with breakfast bar, a powder room and a bright and spacious living room with pot lights and a fireplace and a dining area. A door opens through the dining area to your backyard for your outdoor summer enjoyment. Second floor features a huge master bedroom with 3 pc ensuite bathroom with standing shower and a walk-in-closet. 2 more good sized bedrooms with huge closets and a 4 pc family bathroom. Very spacious Full unfinished basement is waiting for your future plans. Laundry in the basement. Single car garage and an asphalt private single driveway. Conveniently located near grocery stores, schools, parks, and public transportation, this home puts everyday essentials right at your door step. (id:50964)
Century 21 Right Time Real Estate Inc.
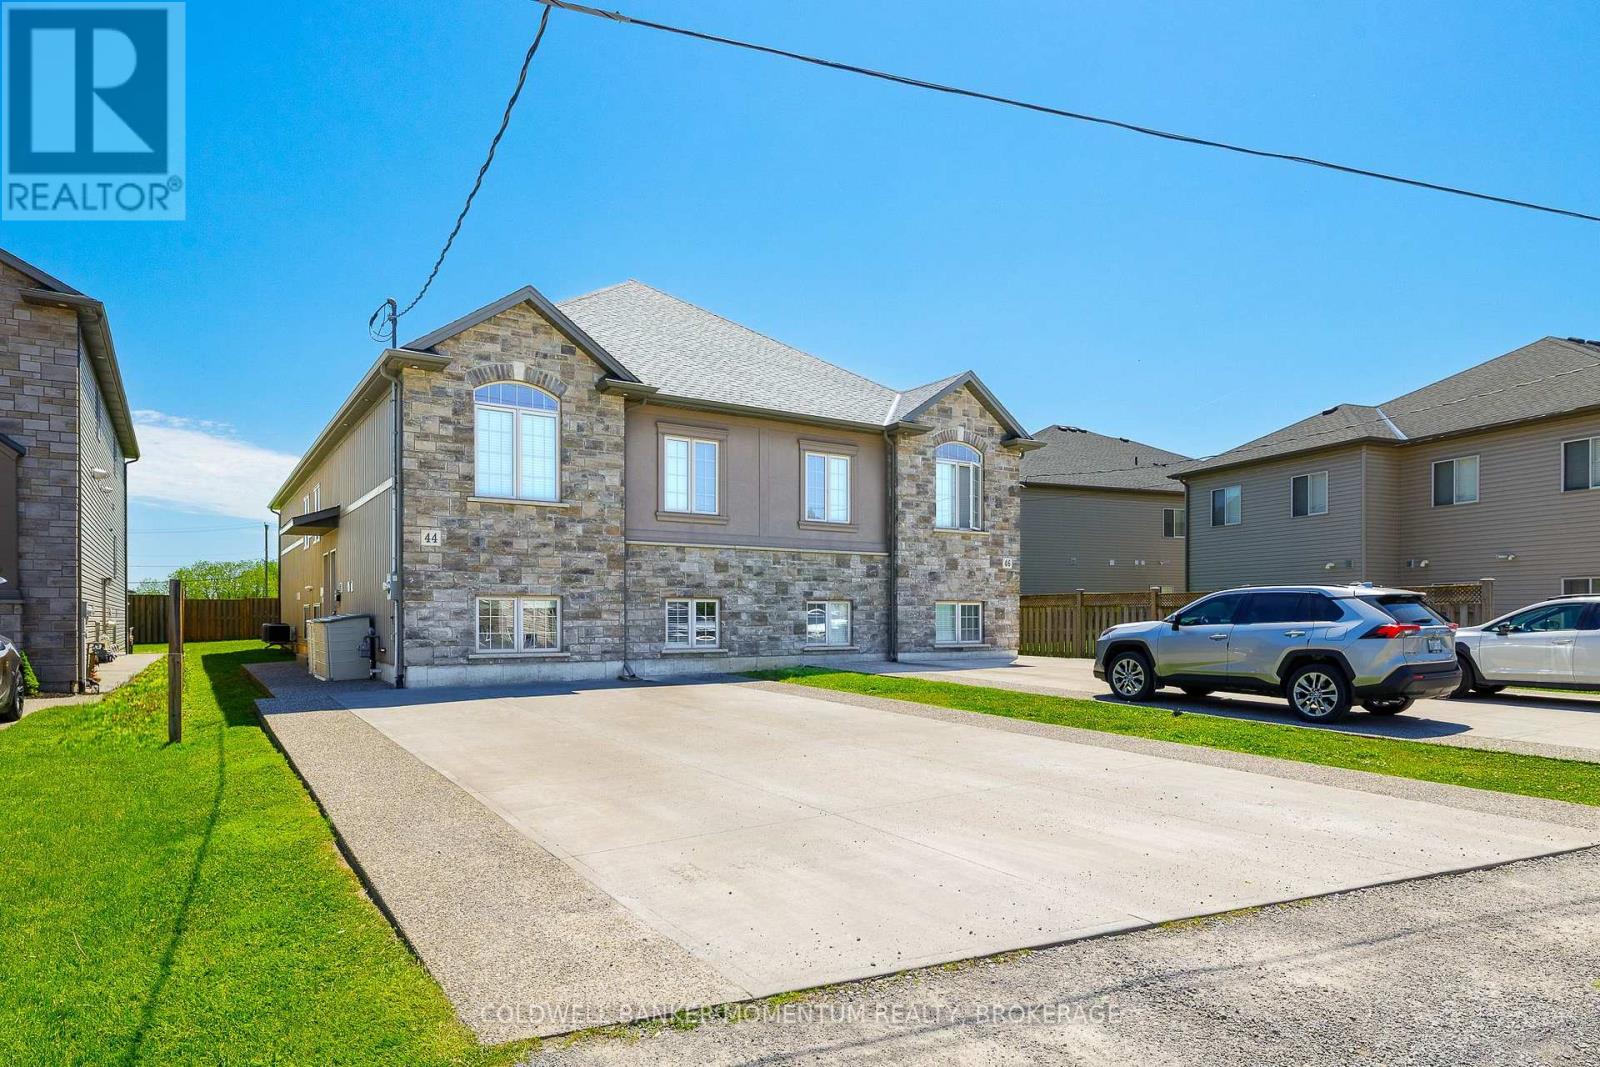
44 Cleveland Street
Thorold, Ontario
Over 3,400 Square Feet of finished living space! This purpose-built 2018 custom investment property in the heart of Thorold, offering two fully independent units each with 4 bedrooms and 4 private ensuite bathrooms - designed from the ground up to maximize rental income. Each unit operates with independence featuring its own full kitchen and living area, and dedicated HVAC system. Current rents nearly $70,000 annually at full occupancy, driven by unbeatable proximity to Brock University, Niagara College, major transit routes, and all key amenities. Stainless steel appliances throughout, aggregate concrete walkway, double-wide driveway, landscaped and fully fenced yard deliver the curb appeal that attracts quality tenants and commands top-of-market rents. Turnkey, low-maintenance, and purpose-built. This is a rare opportunity to acquire a high-performing dual-unit asset in one of Niagara's strongest rental corridors. (id:50964)
Coldwell Banker Momentum Realty
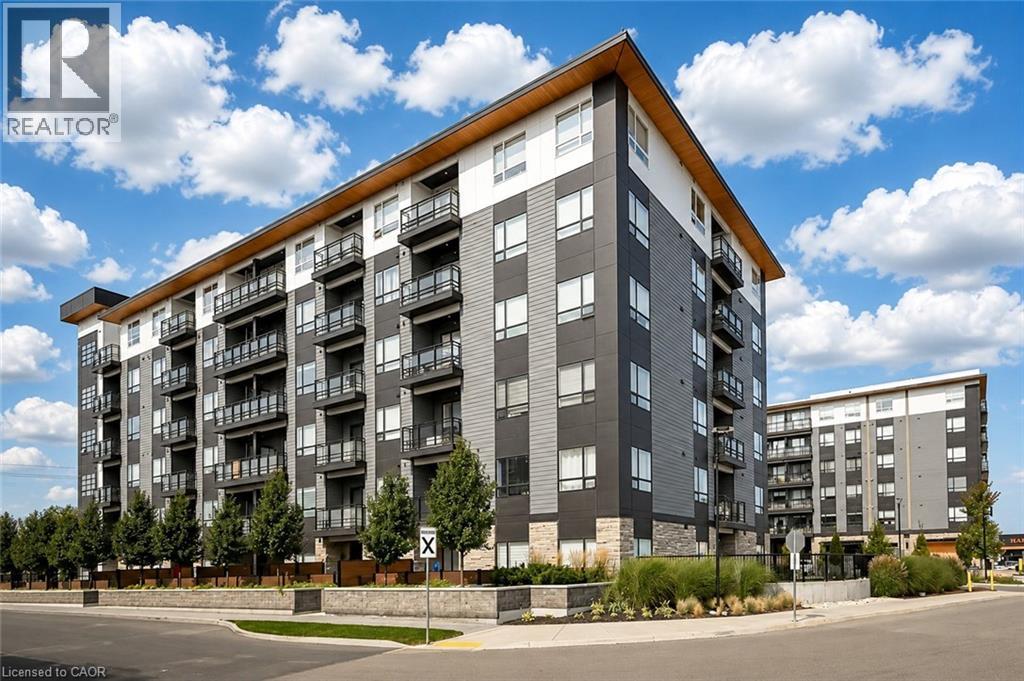
251 Northfield Drive Unit# 419
Waterloo, Ontario
Welcome to 251 Northfield Drive, Unit 419, a beautifully designed 2-bedroom, 2-bathroom condo now available for lease in the highly sought-after Sentral – Blackstone Modern Condominiums in Waterloo. Located just minutes from restaurants, shopping, entertainment, and transit, with easy access to scenic biking trails, the Grand River, and peaceful rural landscapes, it’s an ideal setting for professionals or small families seeking upscale living with modern comforts. Inside, the open-concept layout is enhanced by large windows and sliding doors that fill the space with natural light and lead to a private balcony—perfect for relaxing or entertaining. The primary bedroom features a walk-in closet and en-suite bathroom, while the second bedroom offers great flexibility for use as a guest room, office, or additional living space. Enjoy a modern kitchen equipped with quartz countertops and stainless steel appliances, along with the added convenience of in-suite laundry. Building amenities include: Fully equipped fitness centre, Stylish co-working space and great room, Bike room and secure bike storage, Dog wash station, Keyless entry and 24/7 on-site security, A stunning second-floor outdoor terrace in the Nord building with BBQs, a gas fire pit, and elegant seating for outdoor dining and socializing. Situated near RIM Park, Grey Silo Golf Club, St. Jacobs Farmers’ Market, and close to both University of Waterloo and Wilfrid Laurier University, this location offers both lifestyle and convenience. Highways 85 and 401 are easily accessible, making commuting a breeze. Don't miss the opportunity to lease in one of Waterloo’s most vibrant and amenity-rich communities. Book your private tour today! (id:50964)
RE/MAX Twin City Realty Inc.
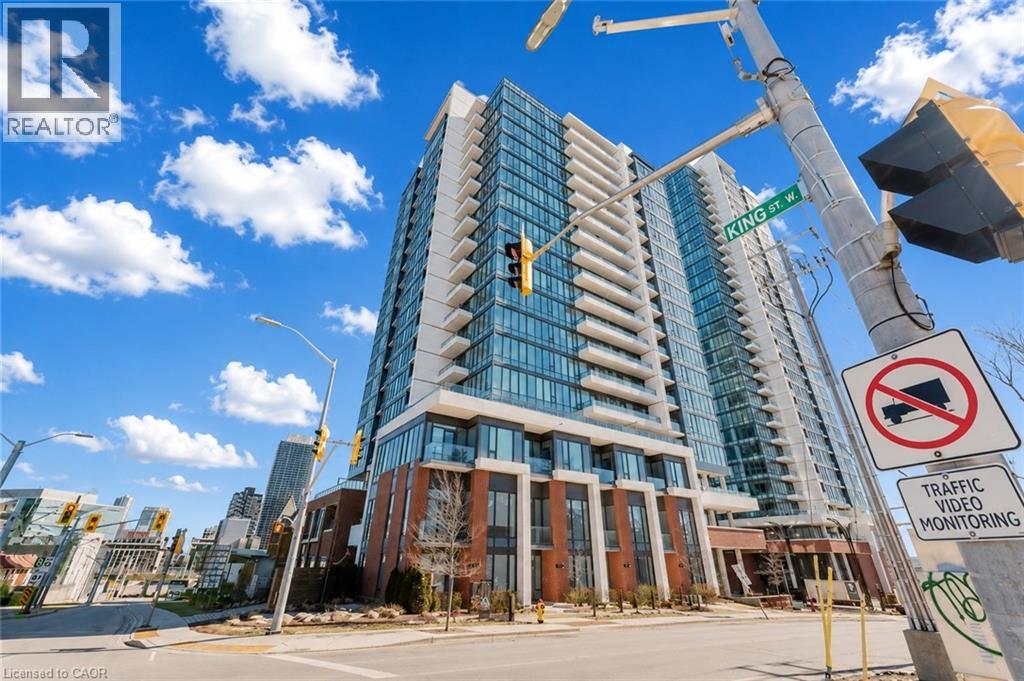
5 Wellington Street S Unit# 705
Kitchener, Ontario
Welcome to Station Park, unit-7, 5 Wellington Street. – it's a sanctuary designed for the right person. Nestled in the heart of the Innovation District, this 1-bedroom, 1-bathroom unit on the 7th floor embodies the epitome of downtown living. Boasting a modern ivory and grey color palette, this unit offers a contemporary aesthetic that exudes comfort and style. The bedroom features a rare large walk-in closet, while a den provides ample space for a home office or extra storage, catering to the needs of both professionals and those seeking additional space. Included in the lease are Bell Internet, Heat, and A/C, simplifying your utilities and enhancing your living experience. You only need to cover water and electricity on top of the rent. At Station Park, luxury amenities abound, setting a new standard for urban living. From a two-lane Bowling Alley with a lounge to a Premier Lounge Area equipped with a bar, pool table, and foosball, residents are treated to an unparalleled lifestyle. Indulge in relaxation at the Private Hydropool Swim Spa & Hot Tub, stay active in the Fitness Area and Yoga/Pilates Studio, or pamper your furry companion at the Dog Washing Station/Pet Spa. The outdoor terrace beckons with its landscaped oasis, complete with cabana seating and BBQs, while a Concierge Desk stands ready to assist residents with their needs. Additional planned amenities, such as an outdoor skating rink and ground floor restaurants, promise even more excitement and convenience. With shopping, dining, and entertainment options at your doorstep, Station Park ensures a vibrant and dynamic lifestyle. Don't miss your chance to be a part of one of Kitchener-Waterloo's premier developments. Book your showing today and experience the epitome of urban living at Station Park! (id:50964)
RE/MAX Twin City Realty Inc.
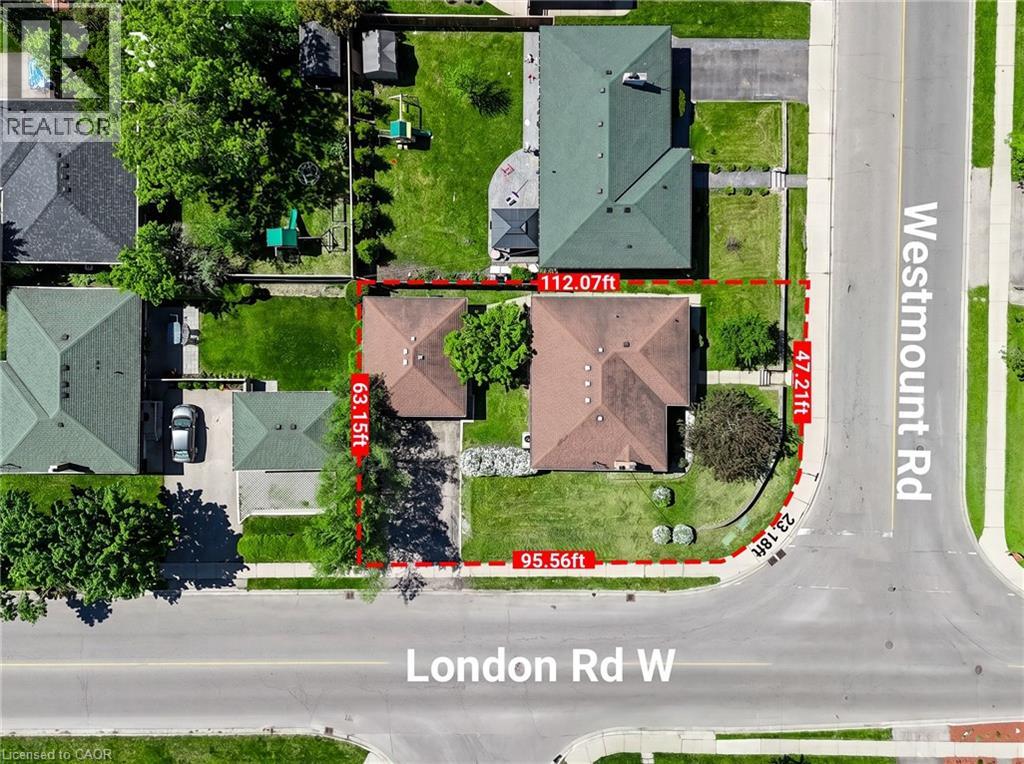
2 Westmount Road
Guelph, Ontario
LEGAL 3-BEDROOM BASEMENT APARTMENT | DETACHED 2 CAR GARAGE | PARKING FOR 6 | CORNER LOT l CLOSE TO DOWNTOWN GUELPH l Welcome to 2 WESTMOUNT Road, Guelph, a fully updated multi-family home in a convenient location near great schools (Guelph Collegiate Vocational Institute, Our Lady of Lourdes Catholic High School), St. Joseph's Health Centre, parks, shopping, and more. The main floor offers 3 bedrooms, a spacious living room with a fireplace, a sleek kitchen, separate main level laundry and a full bath. The legal 3 Bedroom lower-level features its own kitchen, living room, separate laundry, full bath, and separate entrance-ideal for rental income or multi-generational living. Complete with a 2-car detached garage is perfect fit for car lovers or for a workshop, the driveway can easily accommodate 4 cars (total 6 cars). _This home Just feels right! _ (id:50964)
Lifestyle International Realty Inc.
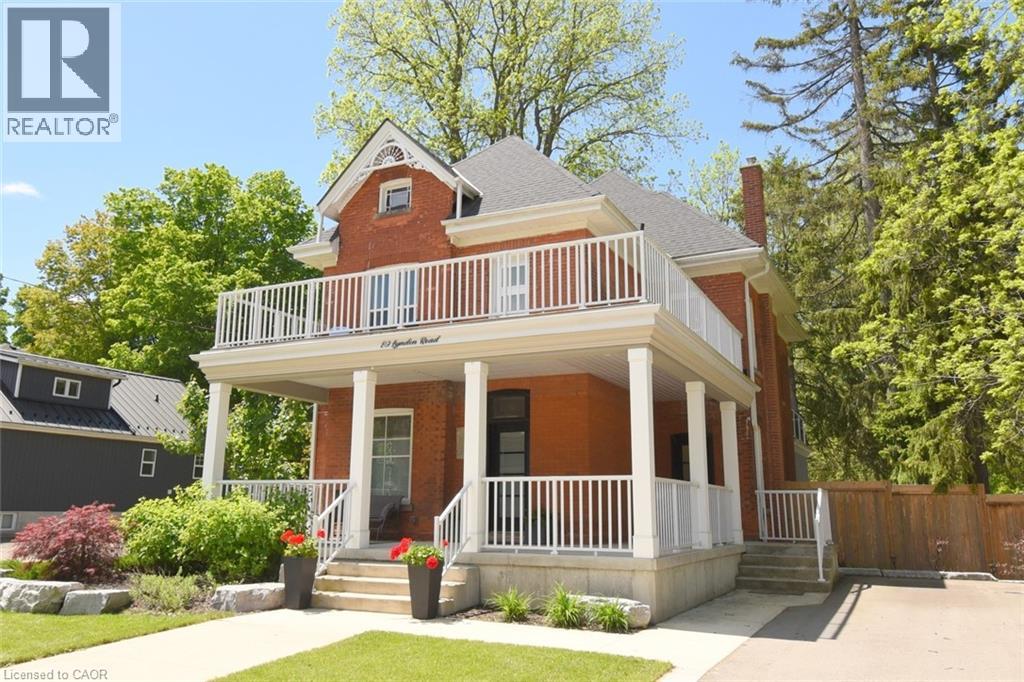
89 Lynden Road
Lynden, Ontario
Step into timeless charm, where character and modern comfort blend seamlessly. Nestled in a rural setting 89 Lynden Road showcases stunning original details, and not one, but three inviting balconies perfect for morning coffee or evening unwinding. A large porch welcomes you home. Inside, you're greeted by the elegant charm of stained glass windows, winding staircases and 9-foot ceilings. The main foyer runs seamlessly along the living and dining room, with a discreet under-the-stairs powder room for guests. A separate mud room entrance allows more space for guests to come in and make themselves at home. Relax by the fireplace in the bright living room and enjoy get-togethers in the large dining room. Designed with both everyday living and entertaining in mind, the heart of the home is a custom, well-appointed kitchen featuring stainless steel appliances, generous prep space and heated floors. From here, flow into the large family room, and on out to the backyard. The impressive family room offers 12-foot ceilings, smart home capabilities (including controlled window blinds and lights, thermostats, switches, and locks), which adds a warm yet elevated atmosphere. With a large 6-car driveway and landscaped gardens, relax into hosting summer gatherings, family celebrations, or quiet nights under the stars. Upstairs, you'll find 2 bedrooms, an office which can be converted back to a bedroom, a large 4-piece bathroom and a sleek, thoughtfully designed laundry room, for modern convenience. Enjoy the large front-facing balcony from this level. The top-floor primary retreat is truly exceptional. Here you'll find a private sanctuary complete with a modern 7-piece ensuite, kitchenette, and private balcony overlooking the backyard. A brand new septic system was installed May 2026. 89 Lynden Road offers a rare opportunity to own a home filled with warmth, sophistication, and unforgettable character. (id:50964)
Right At Home Realty
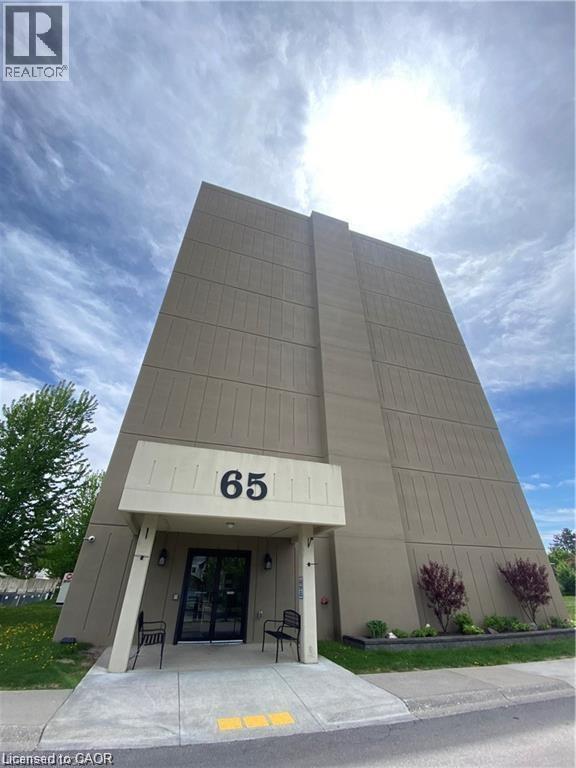
65 Highland Crescent Unit# 502
Kitchener, Ontario
Spacious and clean 2-bedroom, 1-bathroom condo. Rent includes all utilities except hydro. 1 parking spot included. Enjoy included access to building amenities such as a gym and shared outdoor patio. Conveniently located near transit, shopping, and everyday essentials—ideal for professionals or small families. (id:50964)
Vancor Realty Inc.
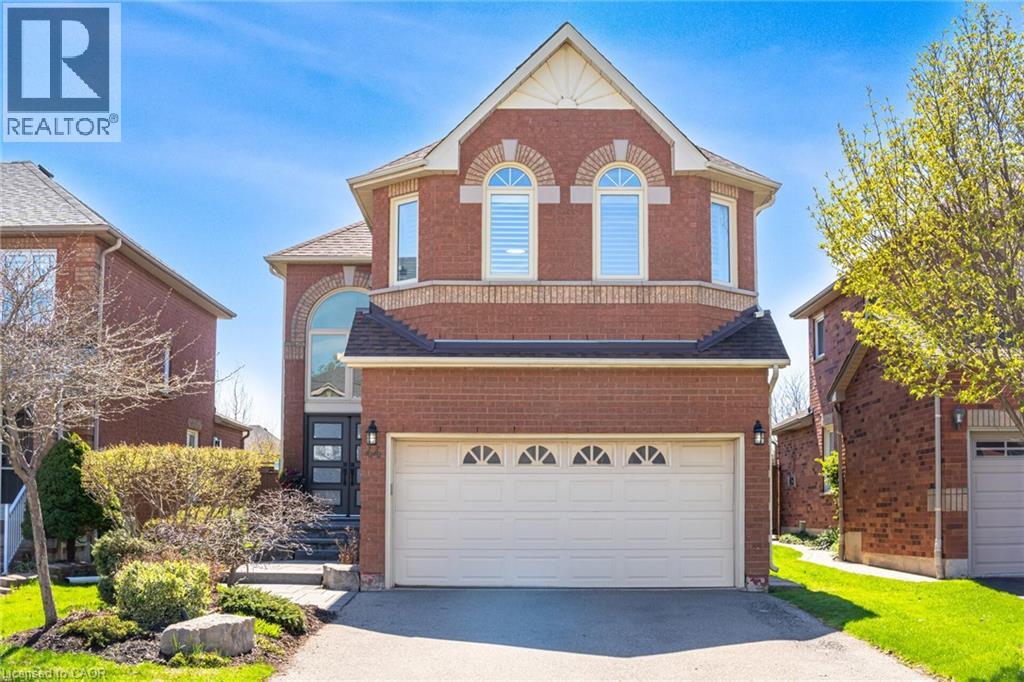
44 Banington Crescent
Brampton, Ontario
Beautifully renovated home (Most major updates 2021) offering 3 bedrooms and 3 +1 bath set in a sought-after family neighbourhood and backing onto the former Orangeville-Brampton Railway corridor-now being transformed into a scenic multi-use trail. Enjoy a peaceful, private backyard with no rear neighbours , green space &future direct access to kms of walking and biking paths. All conveniences ,schools and dog park just minutes away! INSIDE THIS HOME, the home has been thoughtfully updated with modern finishes throughout. The stunning chef's kitchen is a true showpiece, featuring K Stone quartz countertops with a striking book-matched backsplash, stylish shaker cabinetry, under-mount lighting, and stainless steel appliances. It overlooks the inviting family room with a gas fireplace, feature wall, and walkout to a beautifully landscaped backyard complete with a hot tub-perfect for relaxing or entertaining.Upstairs, the spacious primary suite offers a cozy gas fireplace and a luxurious ensuite with double sinks, o/s glass w/i shower, freestanding tub, and a modern feature wall. Upper main bathroom with a custom-built shower, b/i niche, and double sinks. A renovated staircase with modern square posts, handrails, and iron spindles adds to the home's refined feel, while smooth ceilings throughout enhance the contemporary look.Fully finished basement expands your living space with optional office or bedroom, a 3-piece bathroom, gas fireplace great room-ideal for entertaining, a home office, or workout area all combined. Professionally landscaped front and back yards feature armour stone accents, front step underlighting, and a flagstone walkway for exceptional curb appeal. Other updates include Furnace, A/C, Ecobee thermostat,Fence, Front door and some windows also 2021. For commuters Easy on and off 410/10 hwy access! Truly a Turnkey home combining style, comfort, and lifestyle-inside and out that will not disappoint! This is THE ONE>>>WELCOME HOME! (id:50964)
RE/MAX Aboutowne Realty Corp.
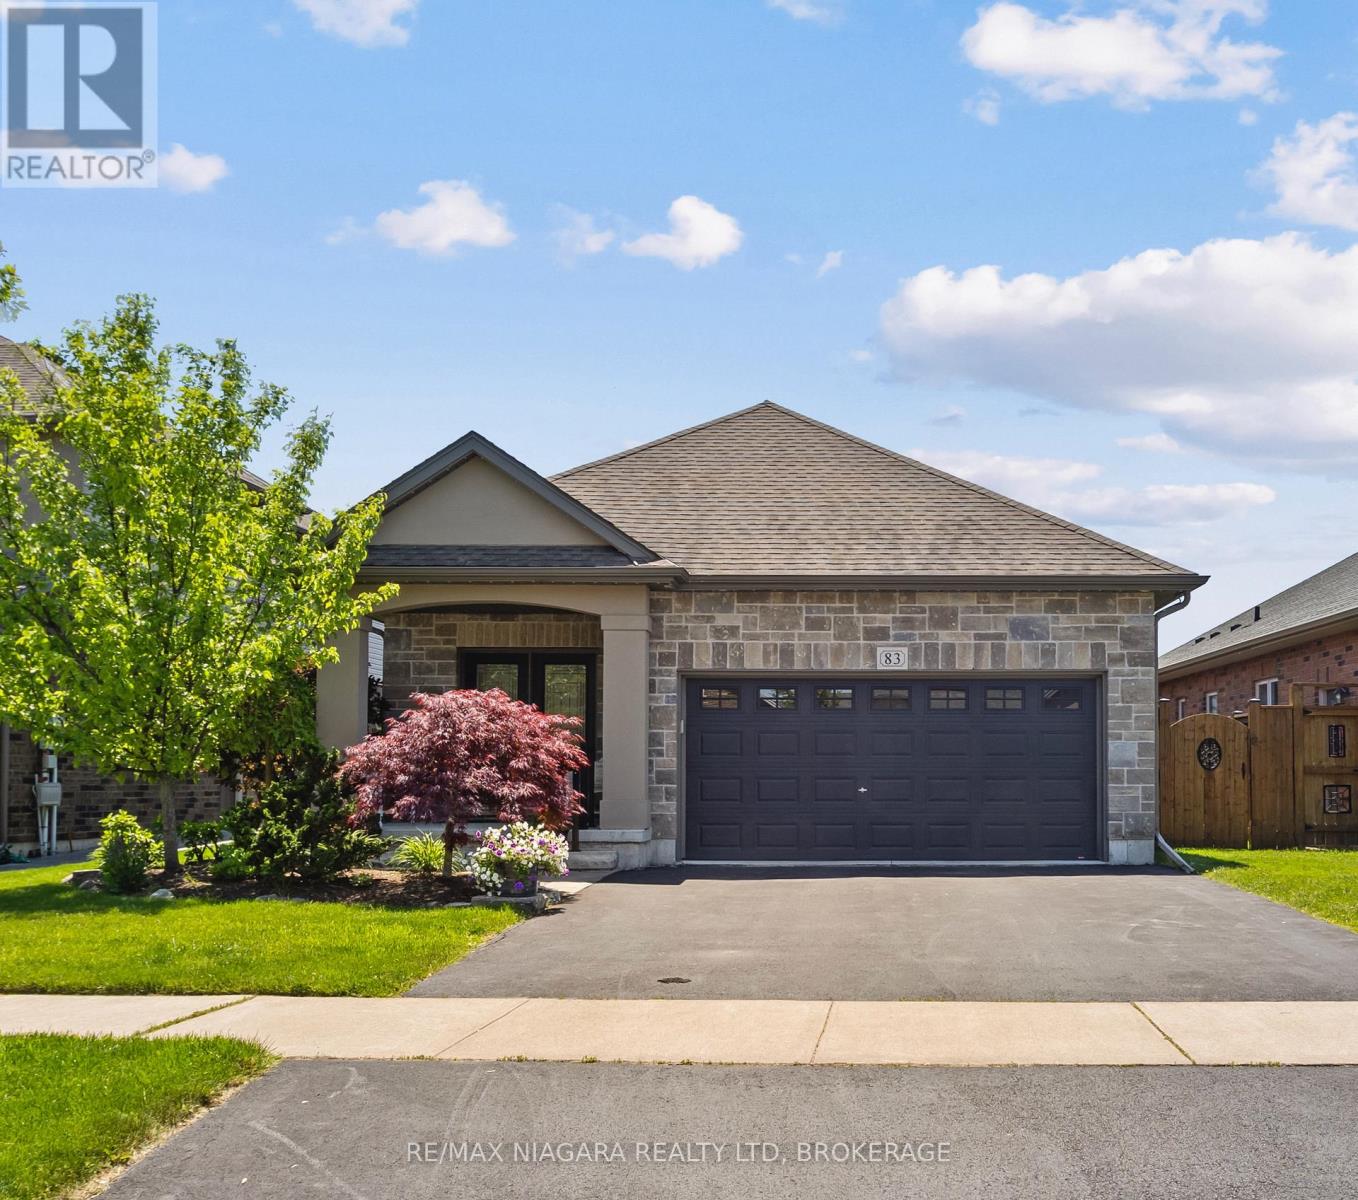
83 Gaiser Road
Welland, Ontario
Downsize without compromise in this quality-built all-brick bungalow by Policella Homes, offering 2+1 bedrooms, 3 bathrooms, and over 2,500 sq. ft. of finished living space. Thoughtfully designed, this well-appointed home combines luxury finishes with the comfort and convenience of main-floor living. A dramatic foyer and spacious entrance hall create an impressive first impression, leading into the open-concept living area at the rear of the home. The granite kitchen with island flows seamlessly into the vaulted great room, highlighted by hardwood flooring and a striking gas fireplace framed by custom wall-to-wall built-ins. The primary suite features a walk-in closet and private ensuite, while the convenient main-floor laundry closet is currently configured as a pantry.The fully finished lower level adds exceptional versatility with a large rec room featuring a corner gas fireplace, an additional bedroom, a sewing studio that could easily serve as a fourth bedroom, and a 3-piece bath.Outside, enjoy a fully fenced backyard retreat with a large deck, awning, and storage shed, plus an inviting front porch that offers another perfect spot to relax and unwind throughout the day. (id:50964)
RE/MAX Niagara Realty Ltd
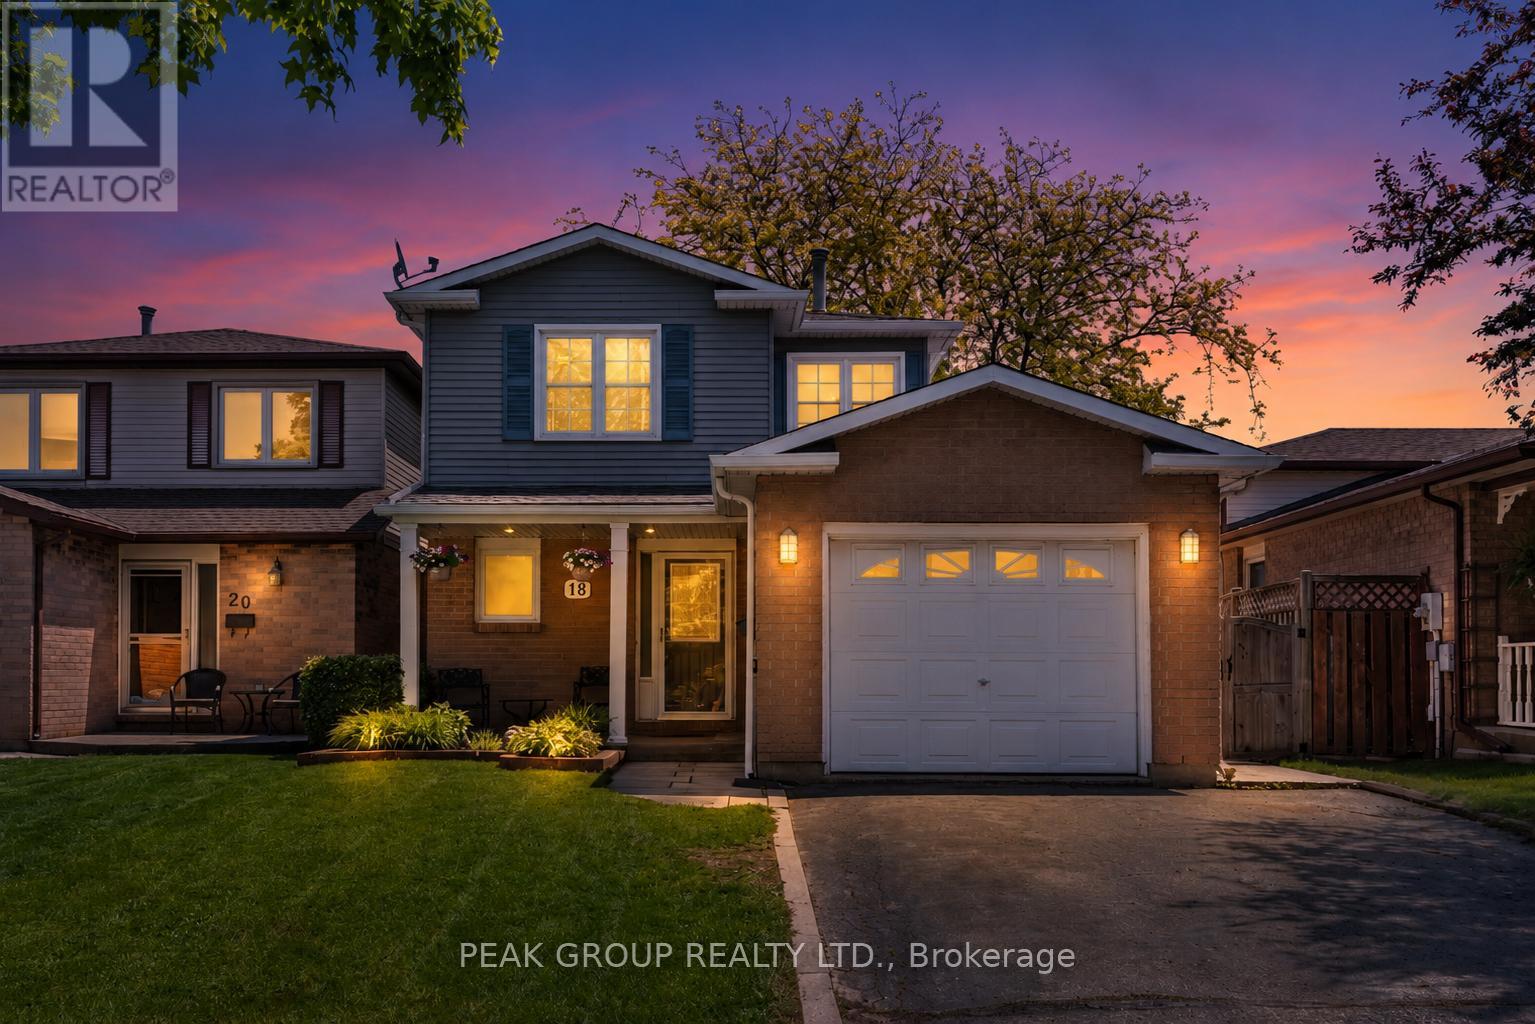
18 Sandra Crescent
Grimsby, Ontario
Welcome to this charming 2 storey home in a family-friendly neighbourhood of Grimsby, Ontario. Boasting 1300 sq feet above grade, this home features 3 bedrooms and 2 bathrooms, perfect for a growing family or first-time home buyers. The main floor offers a spacious living area, perfect for entertaining guests or relaxing with the family, two-piece powder room, and entrance from the attached garage. The kitchen features modern appliances and plenty of storage space, making meal prep a breeze. Upstairs, you'll find the cozy bedrooms, each offering ample closet space and natural light. The finished basement adds an additional 600 sq feet of living space, perfect for a home office, playroom, or additional living area. Outside, the backyard is fully fenced in and surrounded by beautiful mature trees, wrap around concrete pad that leads to garage entrance and side gate, BBQ with gas hookup, and hot tub electrical outlet, perfect for summer gatherings or relaxing in the sunshine. Located in a quiet area and street, this home is close to schools, parks, trails, shopping, hospital, and public transit. Plus, Grimsby Beach is just a short 5-minute drive away, perfect for weekend getaways. Don't miss out on this fantastic opportunity to own a home in one of Grimsby's most sought-after neighbourhoods. Book your showing today! (id:50964)
Peak Group Realty Ltd.
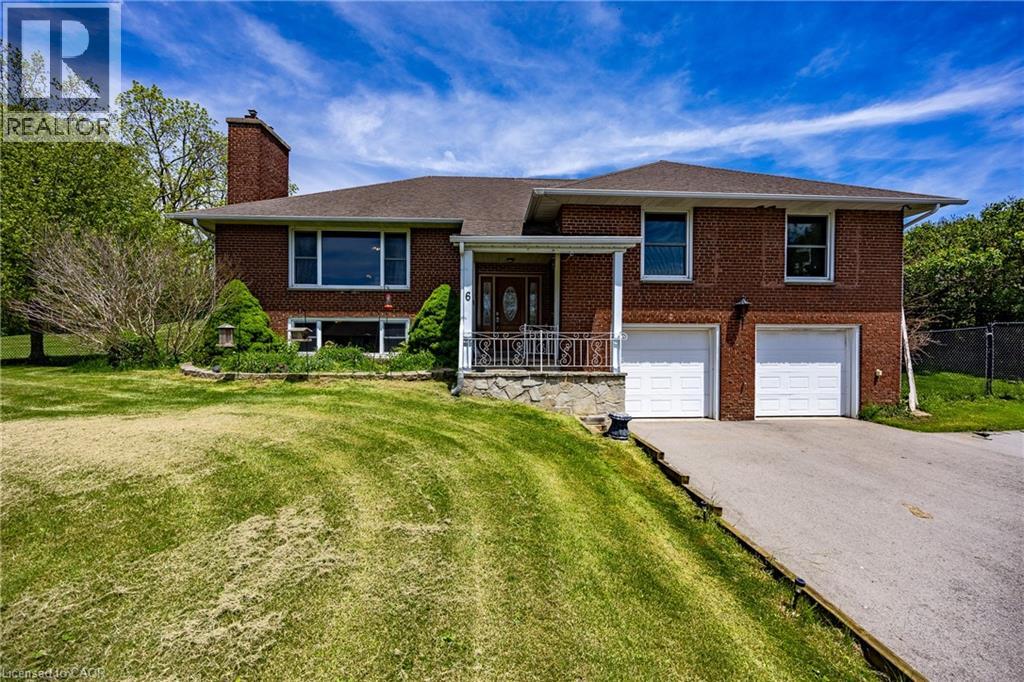
6 Dedrick Road
Port Rowan, Ontario
Welcome to 6 Dedrick, a beautifully maintained home situated on nearly an acre at the edge of Port Rowan—a truly rare offering in one of Norfolk County’s most sought-after lakeside communities. This spacious 3-bedroom, 3-bathroom property perfectly blends comfort, privacy, and lifestyle, all just minutes from the sandy beaches, marinas, and recreational opportunities of Long Point and Lake Erie. Step inside to discover a warm and inviting layout featuring granite countertops, generous living spaces, fresh paint (2026), and a fully finished basement that provides the perfect space for entertaining, relaxing, or accommodating a growing family. Unwind after a long day in your own private sauna, adding a touch of luxury and wellness to everyday living. This well-cared-for home offers peace of mind with several recent updates, including a furnace (2023) and a resurfaced asphalt driveway (2024). The double-car garage provides ample storage and convenience, while the fully fenced backyard creates a private outdoor retreat ideal for children, pets, gardening, or summer gatherings with family and friends. Nature lovers and outdoor enthusiasts will appreciate the property's exceptional location directly across from the renowned Long Point Bird Observatory, making it a dream setting for bird watchers and those who enjoy the natural beauty of Norfolk County. Enjoy the tranquility of small-town living while remaining close to beaches, boating, restaurants, and all the charm Port Rowan has to offer. Properties offering nearly an acre of land within town limits are incredibly hard to find. Combining space, privacy, modern updates, and an unbeatable location, 6 Dedrick is a unique opportunity to own your own slice of paradise in Port Rowan. Don't miss your chance to call this exceptional property home. (id:50964)
Coldwell Banker Momentum Realty
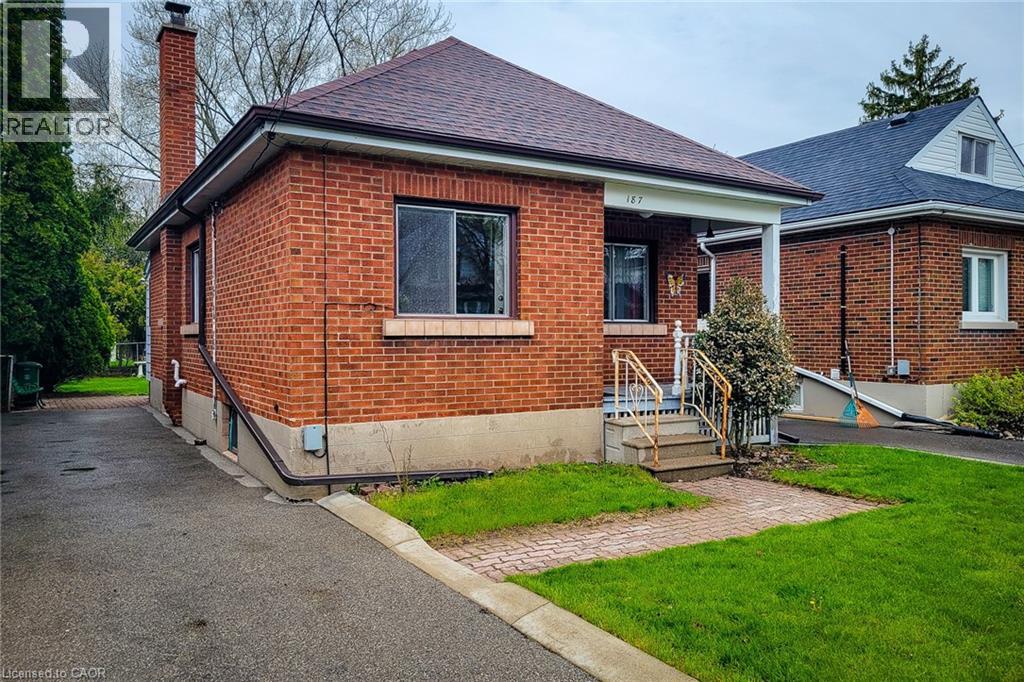
187 Paradise Road N
Hamilton, Ontario
Step into timeless charm in one of Westdale’s most beloved neighbourhoods! This inviting bungalow blends character and nostalgia with its original features and eye-catching retro tile, offering a warm, welcoming feel the moment you walk in. Thoughtfully laid out, the home features 2 comfortable bedrooms, a bright living space, vintage bathroom and a classic kitchen full of personality. The partially finished basement adds flexible space for a recreation room, home office, or hobby area, while outside you’ll find ample driveway parking and a serene, spacious backyard. Perfect for relaxing, entertaining, or enjoying quiet mornings. Set in a highly sought-after Westdale neighbourhood close to parks, trails, and amenities, this is a rare opportunity to own a home full of charm in an exceptional location! (id:50964)
Chase Realty Inc.
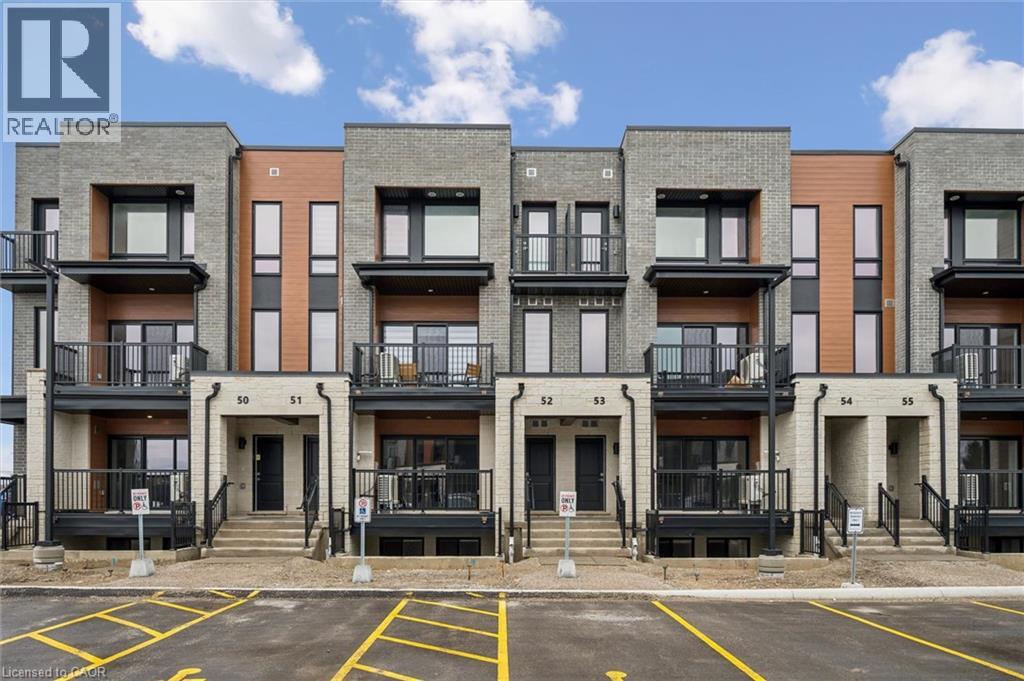
525 Erinbrook Drive Unit# C052
Kitchener, Ontario
Now Registered - no occupancy fees. Welcome to modern, maintenance-free living at the Erinbrook Towns! Perfect for first-time buyers, downsizers, or investors, this brand-new Bobby floorplan by award-winning Activa offers a premium lock-and-go lifestyle. The main ground floor level features a bright, carpet-free open concept layout with durable laminate flooring. The chef-inspired kitchen boasts modern dark cabinetry, quartz countertops, a large center island with a breakfast bar, a subway tile backsplash, and stainless steel appliances. The kitchen flows seamlessly into a spacious, light-filled great room with large sliding doors that lead out to a private covered balcony. A convenient powder room completes the main level. The fully finished garden level features large windows that allow natural light to pour in, offering two generous bedrooms and a shared luxury bathroom complete with a double-sink vanity and quartz counters. This level also provides a dedicated laundry closet, under-stairs storage, and a utility room. Built as an ENERGY STAR certified home, this high-efficiency unit keeps utility costs low. Incredibly convenient location just off Westmount & Fischer-Hallman Road, minutes to Highway 7/8, transit, shopping, parks, and schools. Move right in and enjoy the peace of mind of a brand-new build! (id:50964)
Royal LePage Wolle Realty
Century 21 Heritage House Ltd.
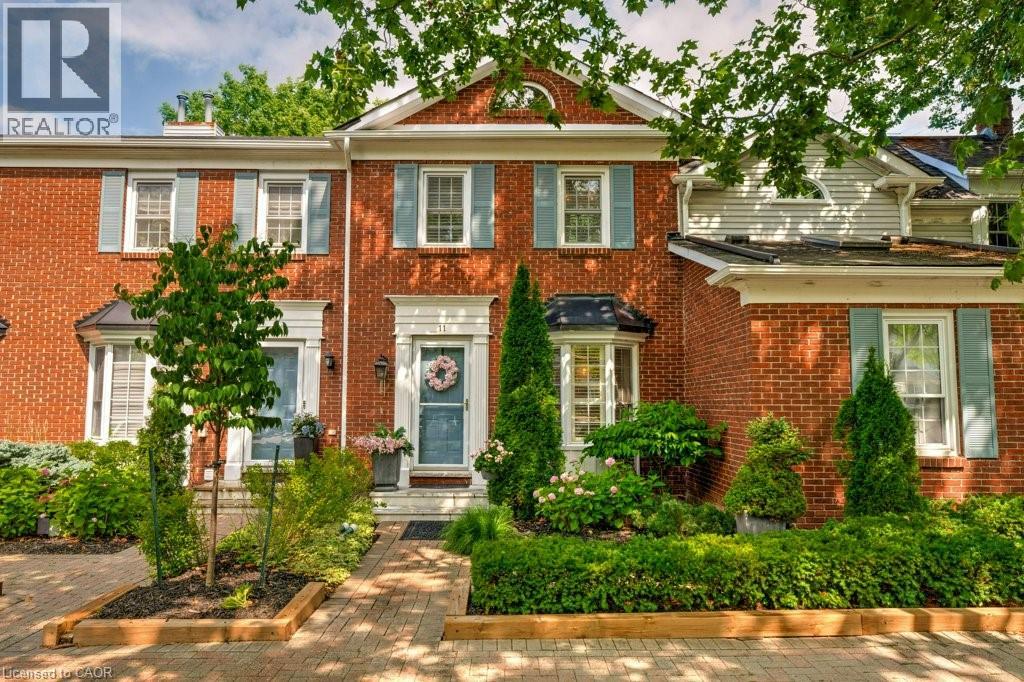
1280 Maple Crossing Boulevard Unit# 11
Burlington, Ontario
Stylish updated Downtown Townhome 2 blocks from the Lake! Welcome to Maple Crossing, an idyllic private Enclave of Georgian style brick Townhomes in a tree lined setting that feels more like a private retreat. Offering approximately 1,346 sq. ft. of total living space this residence features open concept living designed for natural light & effortless living. Vaulted ceilings, easy maintenance wide plank vinyl floors, Skylights and stunning floor to ceiling white Ledgestone feature wall with cozy gas fireplace. Well appointed white eat-in Kitchen with quartz counters, u.m. lighting, stylish white Steel Appliances, Breakfast Bar & cozy Dining Nook overlooking the front Terrace. Uptown Loft Style Primary Bedroom w/vaulted ceiling, skylights, His & Hers Closets and Luxe 3pc Ensuite Bath with oversized Walk-In Glass Shower feels like your own private retreat. Freshly updated the Lower Level offers exceptional Bedroom/Flex space—perfect for a home office, additional family room, gym, or guest space, an updated 3pc Bath w/sumptuous clawfoot Soaking Tub and a combined Laundry/utility room with storage. Enjoy summer living & easy entertaining on your private, fully fenced backyard patio. Two Exclusive Parking Spaces right outside your front door. The Condo Corp. looks after Landscaping & Snow Removal in this quiet Townhome complex. Perfect for those who desire a lock & leave lifestyle. This unbeatable location is Walkable to Burlington's Waterfront, unique Downtown Shops, excellent Restaurants, Mapleview Mall, Theatre, Art Gallery & More! Easy Transit, GO & Highway access. Low condo fee. Don't miss this one! Just move-in & start living a carefree Downtown lifestyle today! (id:50964)
RE/MAX Escarpment Realty Inc.
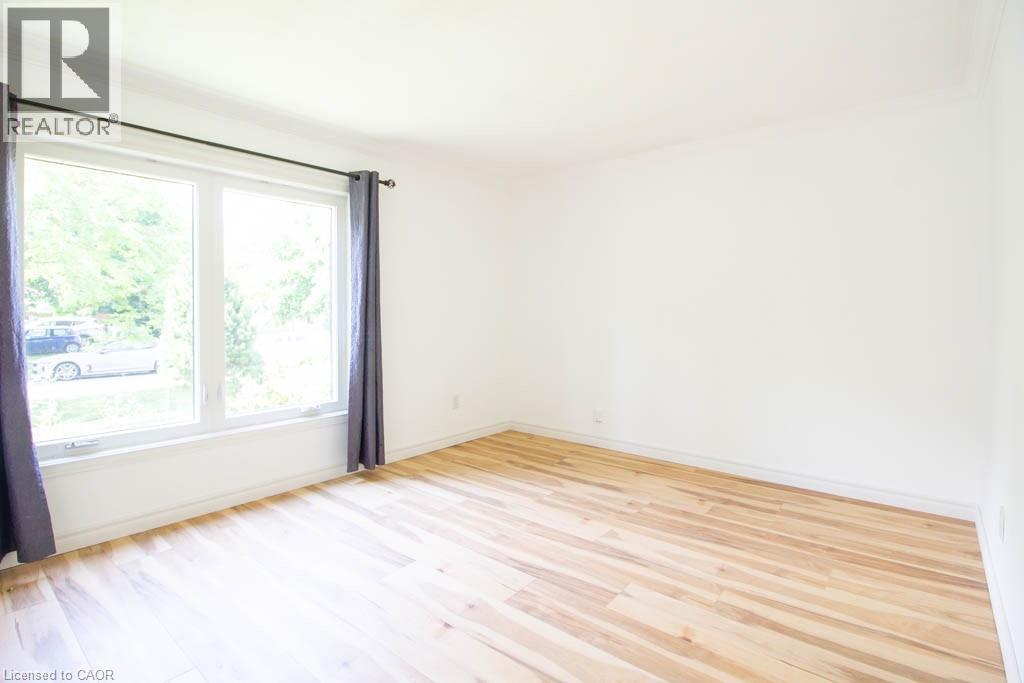
30 Eastvale Place
Hamilton, Ontario
Good maintained 1.5 story house in Hamilton for lease. It boasted 4 bedrooms and two full bathrooms , spacious living room, huge family room. Gorgeous kitchen with stainlessness appliances. Fully basement with one bedroom and one full bath. The entire property is carpet free, The private backyard is for your enjoyment. It is close to school, easy to highway, shopping center, public transportation, playground... (id:50964)
Right At Home Realty
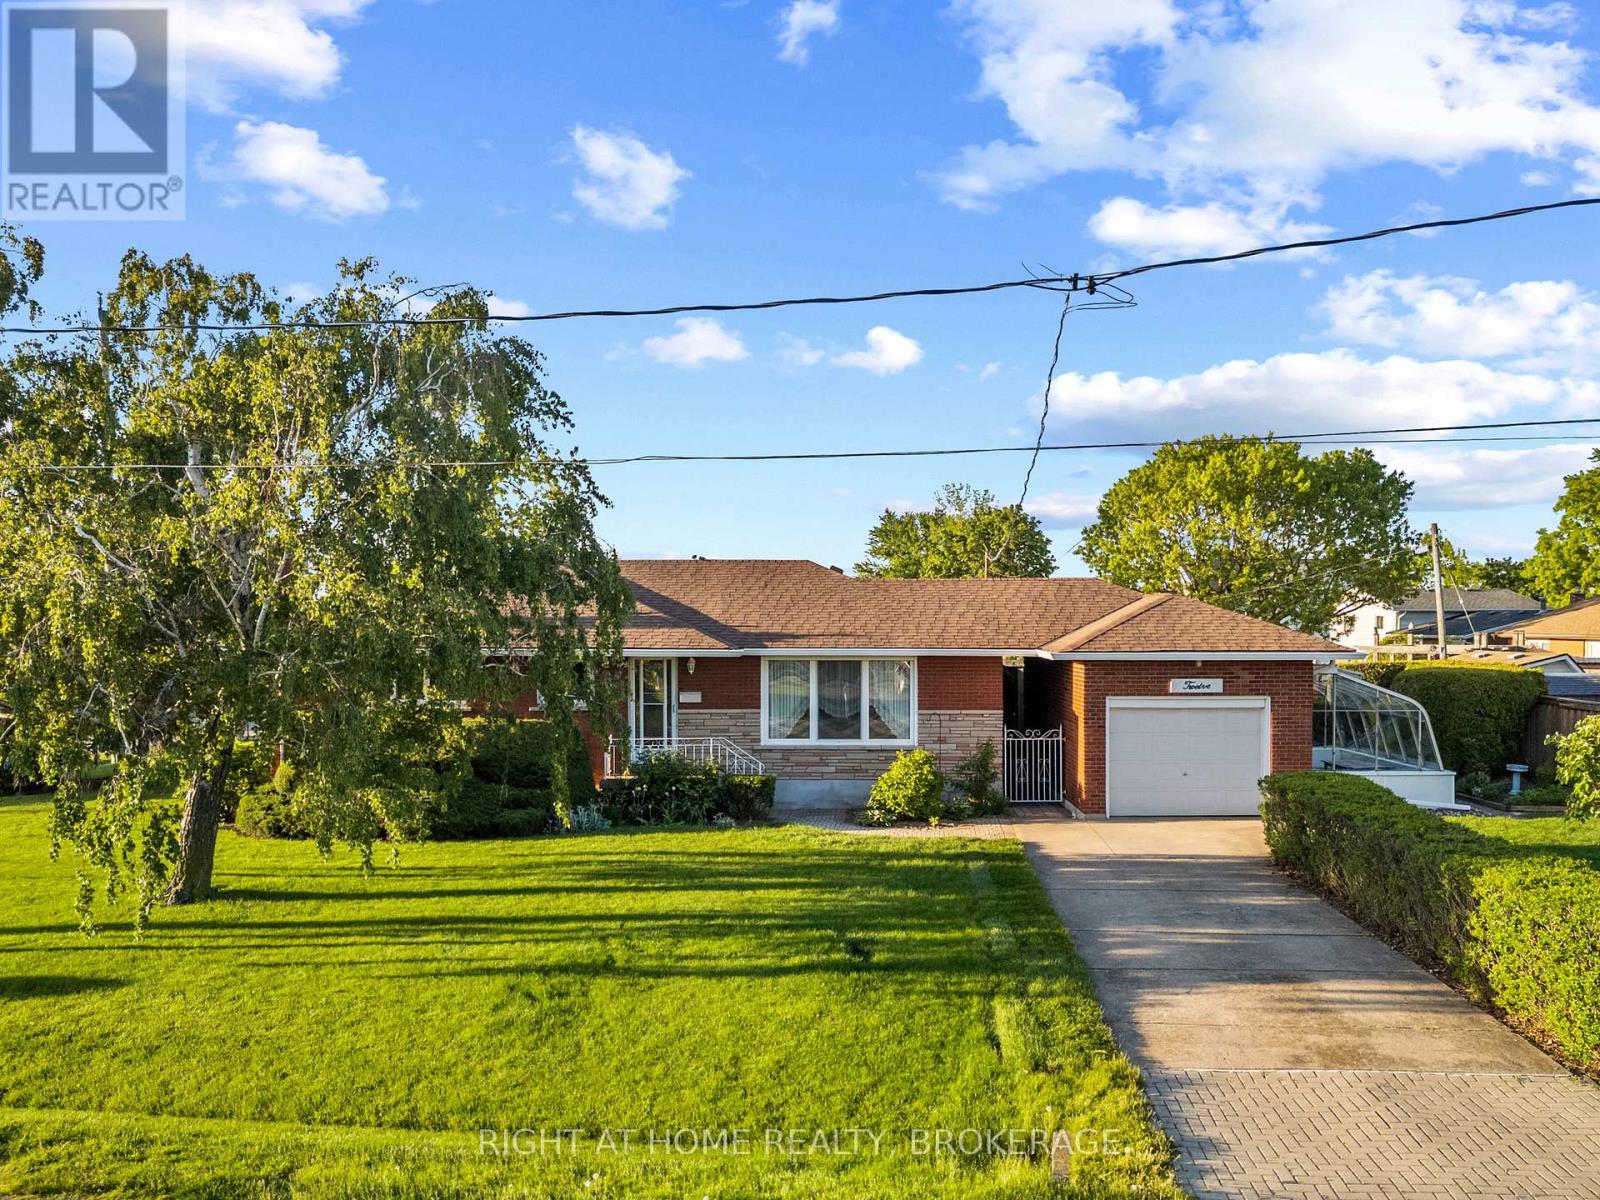
12 Lorne Avenue
Grimsby, Ontario
Pride of ownership!! This one owner bungalow is 10 doors down from Murray park by the lake, which has a Great Kiddie area, Baseball diamonds, Beach, Walkways and great picnic area. Down from there is another park, and pathways to 40 Mile Creek, and the Marina. Heading south from the house 1 block is Lakeview public school, and this location is right off the QEW!! This never before offered home, has Updated Vinyl Windows, Hardwood floors, Garage, with extra storage in it's attic, Newer Roof, Facia and eavestroughs. The Greenhouse has its own gas furnace, for early propagation. 10 years ago the basement was renovated with New furnace, Updated Wiring with New Breaker Panel, Pot lights, Insulation, Drywall & a gorgeous New Bathroom with walk in Shower. The Family room has a cozy Gas Fireplace & a dry bar. Come see for yourselves, This is a fantastic well cared for home in a Great Community, Walking distance to everything, and a great place to raise a family!! (id:50964)
Right At Home Realty
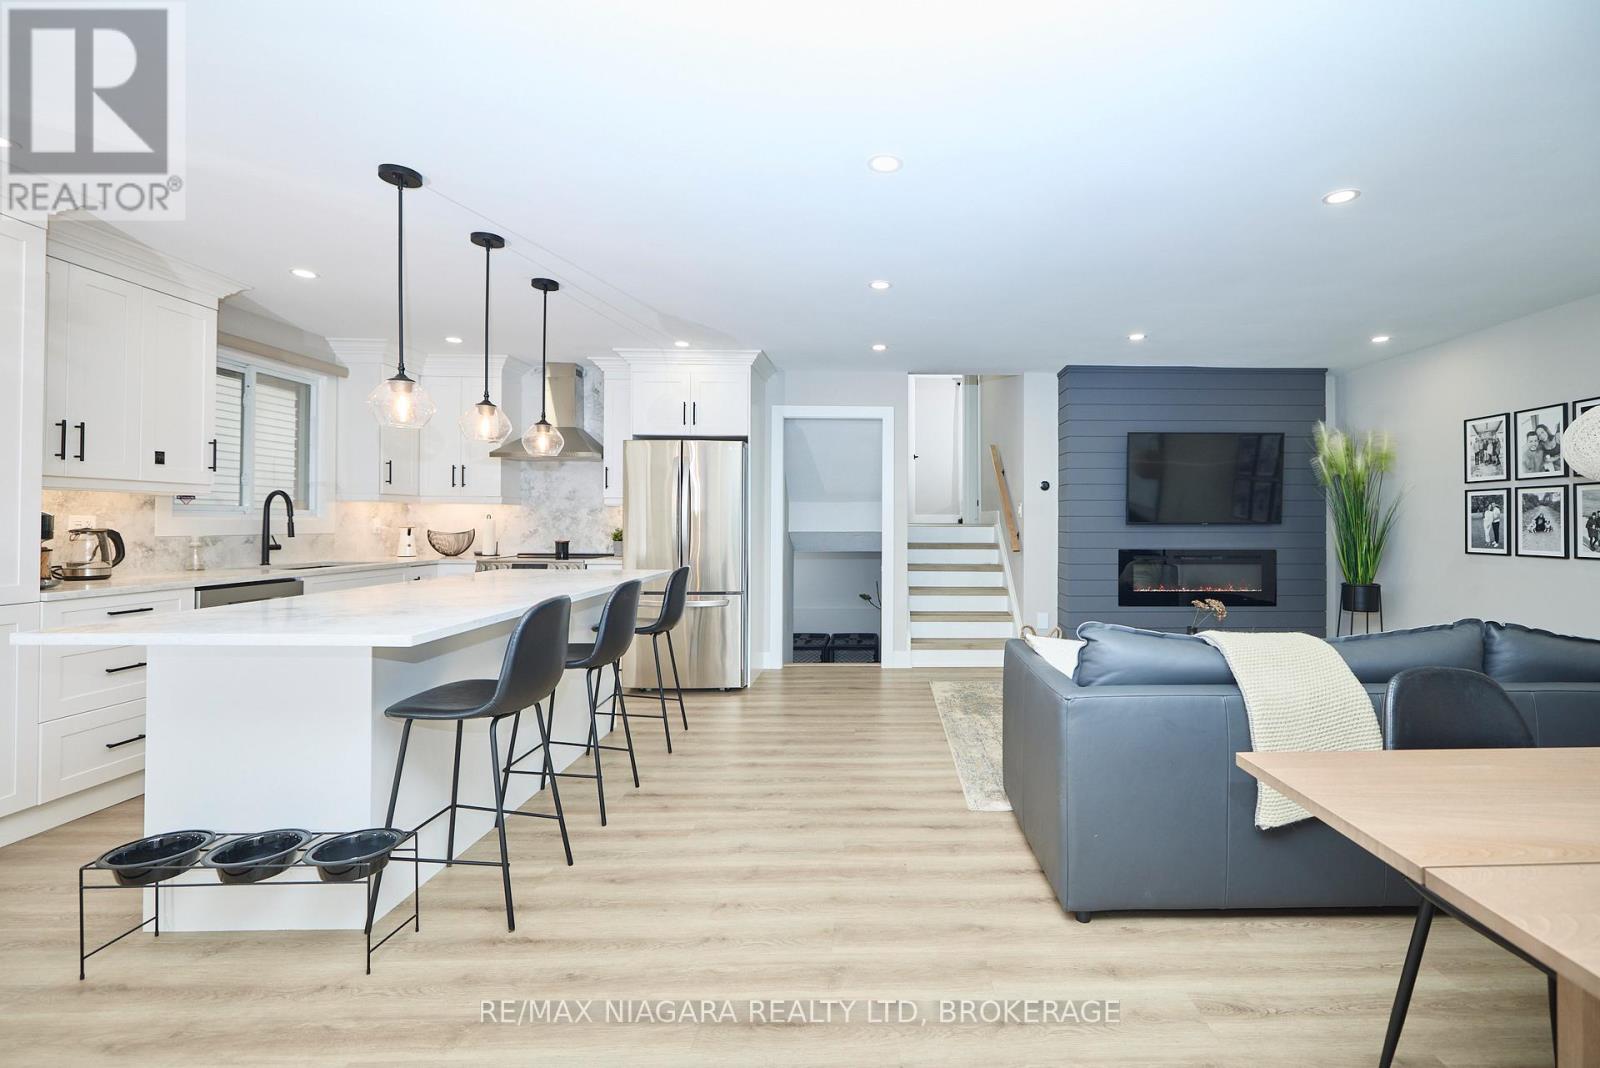
310 Main Street
St. Catharines, Ontario
Welcome to this beautifully updated brick backsplit, offering the perfect blend of modern design, functional living in one of Niagara's most sought-after waterfront communities. From the moment you arrive, the home's charming curb appeal, elegant arched detailing, a spacious driveway draw you in. Step inside to a stunning open-concept main floor, thoughtfully renovated with today's style in mind. The bright and airy living area showcases wide plank flooring, pot lights, and a sleek feature wall with a contemporary fireplace, creating a warm yet sophisticated atmosphere. The designer kitchen is the heart of the home, featuring crisp white cabinetry, stainless steel appliances, quartz countertops, and a large island with seating perfect for entertaining. The adjoining dining area is filled with natural light and offers a seamless flow for hosting. The main level is complete with well-appointed bedrooms finished in a clean, modern palette, along with a beautifully updated bathroom. The fully finished lower level significantly expands the living space, offering a spacious rec room with a cozy fireplace, an updated bathroom with a glass shower, a dedicated laundry area, and additional finished rooms ideal for storage, a home gym, or flexible family use. Step outside to your private backyard, which features a large deck, a fenced yard, plenty of green space and mature trees. Ideally situated in the highly desirable Port Dalhousie neighbourhood, this home is just a short walk to the beach, Henley Island, the yacht club, parks, charming cafés, and vibrant waterfront restaurants. Known for its friendly atmosphere, top-rated schools, and strong sense of community, Port Dalhousie is widely regarded as one of the most desirable places to live in the Niagara Region. Move-in ready and meticulously updated, this home offers style, comfort, and versatility, perfect for families, down-sizers, or anyone seeking a turnkey property in an exceptional lakeside setting. (id:50964)
RE/MAX Niagara Realty Ltd
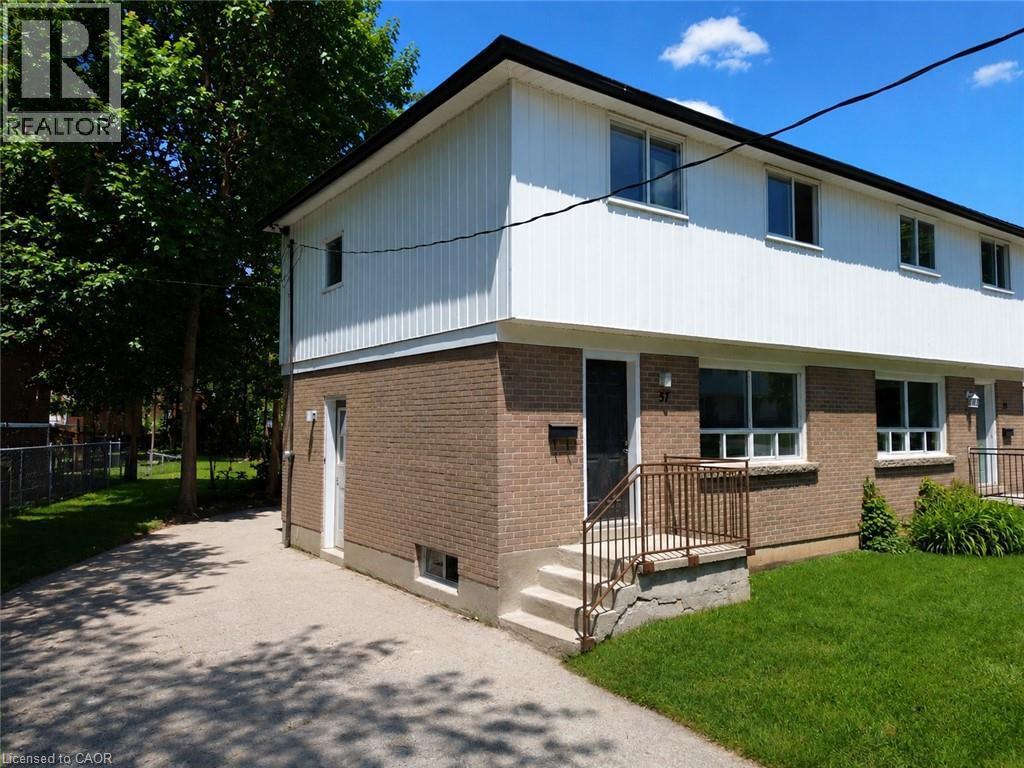
57 Oakwood Avenue
Simcoe, Ontario
Welcome to 57 Oakwood Ave in Simcoe! This newly updated semi-detached home offers approximately 2,100 sq ft of comfortable living space featuring 3 bedrooms, 1 bathrooms, a full basement, and a private driveway. Enjoy the convenience of in-basement laundry and a generously sized fenced in backyard.Kitchen equipped brand new cabinetry and stainless steal appliances. Located in a quiet neighbourhood, this home combines comfort, space, and style for just $2,100/month plus hydro, gas, and water.--- Available for July 1st!---Don’t miss this great leasing opportunity — schedule your private viewing today! (id:50964)
Royal LePage Trius Realty Brokerage
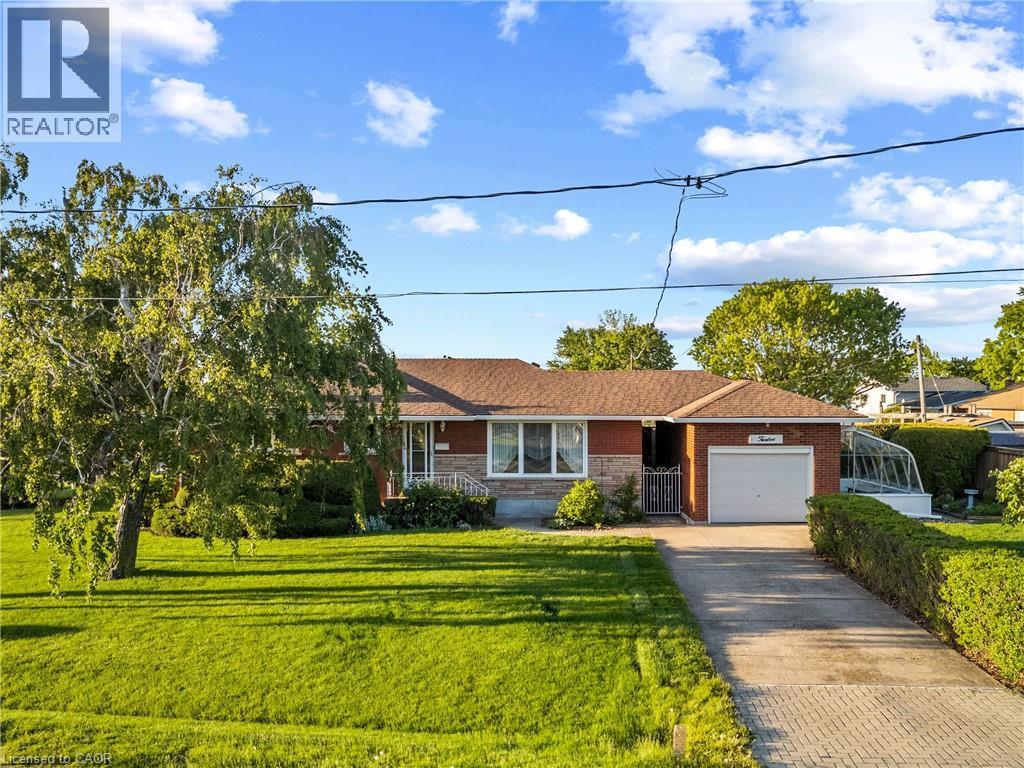
12 Lorne Avenue
Grimsby, Ontario
Pride of ownership!! This one owner bungalow is 10 doors down from Murray Park by the lake which has a great kiddie play area, baseball diamonds, beach, walkways and great Picnic area. Down from there is another park and pathways to 40 Mile Creek and the Marina. Heading south from the house one block is Lakeview Public School and this location is right off the QEW. This never before offered home, has updated vinyl windows, hardwood floors, garage, with extra storage in it's attic, green house with it's own gas furnace for early propagation. Ten years ago the basement was renovated with new furnace, updated wiring, with new breaker panel. pot lights, insulation, drywall, and a gorgeous new bathroom with walk in shower. The family room has a cozy gas fireplace & dry bar. Come see for yourselves, this is a fantastic, well cared for home, in a great community, walking distance to everything, everything, and a great place to raise a family! (id:50964)
Right At Home Realty
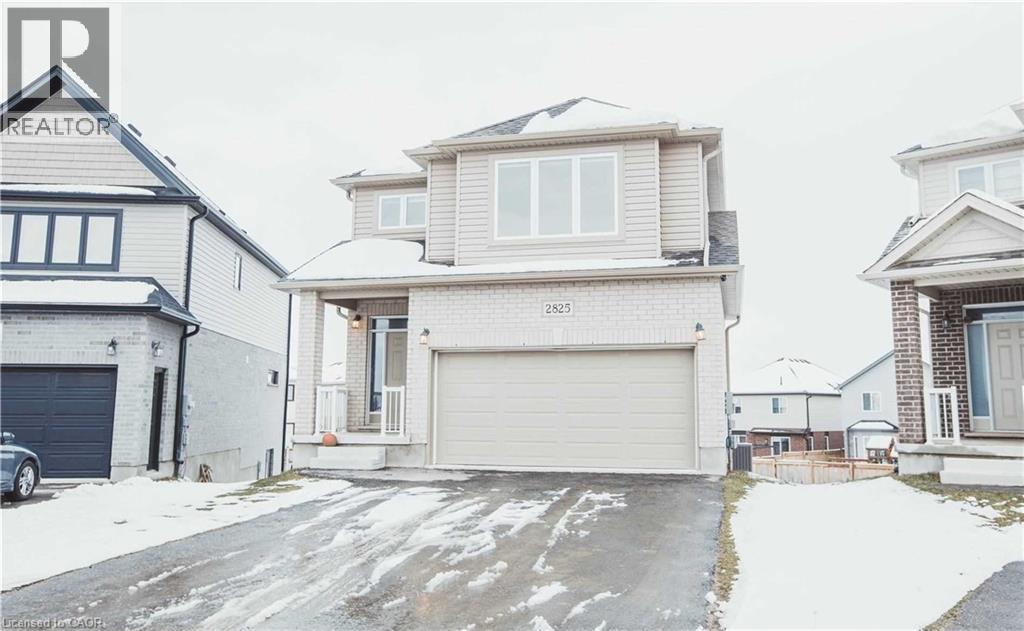
2825 Asima Drive
London, Ontario
Welcome to 2825 Asima Drive, a stunning detached home situated on a premium lot in a sought-after London neighbourhood. This bright, open-concept home features a modern kitchen with a spacious island, premium countertops, and stainless steel appliances. The main floor is perfect for entertaining, with seamless flow between the living area and dining room, which features direct access to a covered patio-ideal for indoor-outdoor living. Upstairs, the master retreat offers a 4-piece luxury ensuite and a large walk-in closet, accompanied by three additional spacious bedrooms and a separate 3-piece bathroom. The home also includes a finished WALK OUT basement, providing extra room for your lifestyle needs. Complete with central A/C, an attached 2-car garage, and private driveway parking for 4 vehicles. Ideally located near top-rated schools, public transit, shopping, and easy access to Hwy 401. A must-see property-schedule your viewing today! (id:50964)
Homelife Miracle Realty Mississauga
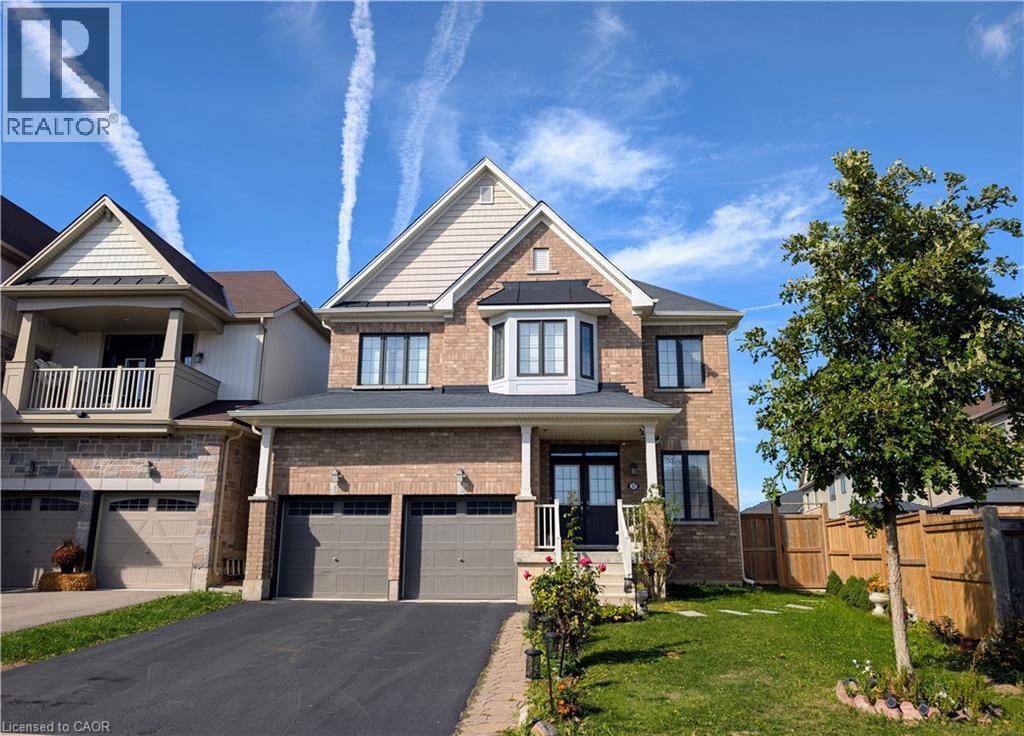
37 Mull Avenue
Caledonia, Ontario
This custom-built smart home is nestled on a premium, large, quiet lot within the sought-after Avalon Neighbourhood of Caledonia. No expense has been spared with over $80,000 in upgrades and inclusions, featuring a double car garage and a 4-car driveway for 6 total parking spots. The soaring 9-foot ceilings on both the 1st and 2nd floors create an open-concept feel, accented by custom-fitted California shutters throughout and beautiful LED Chandeliers. You’ll never want to leave your chef's kitchen, boasting custom-cut Quartz, a shiny $18k stainless steel KitchenAid© appliance package with a 36” Gas Commercial Style Range, and a Blanco© sink on your huge island. Spend quality time in the sprawling living room with a beautiful fireplace, or retreat to the private family room. The 2nd floor features 4 generously sized bedrooms, 2 full bathrooms, and a large laundry room. The primary bedroom retreat includes a deep walk-in closet and a spa-like 5-piece ensuite with a Jacuzzi tub. Perfect for families, you can watch your kids walk to school from your front porch! Two brand-new, state-of-the-art schools—Grand River Public School and Pope Francis Catholic Elementary School—opened in 2025 and are just a 1-minute walk away. The basement offers glimmering epoxy floors, a cold room, and a 3-piece bathroom rough-in. Short drive to all amenities! Too much more to list, book today and ask your Realtor for the package! (id:50964)
Royal LePage State Realty Inc.
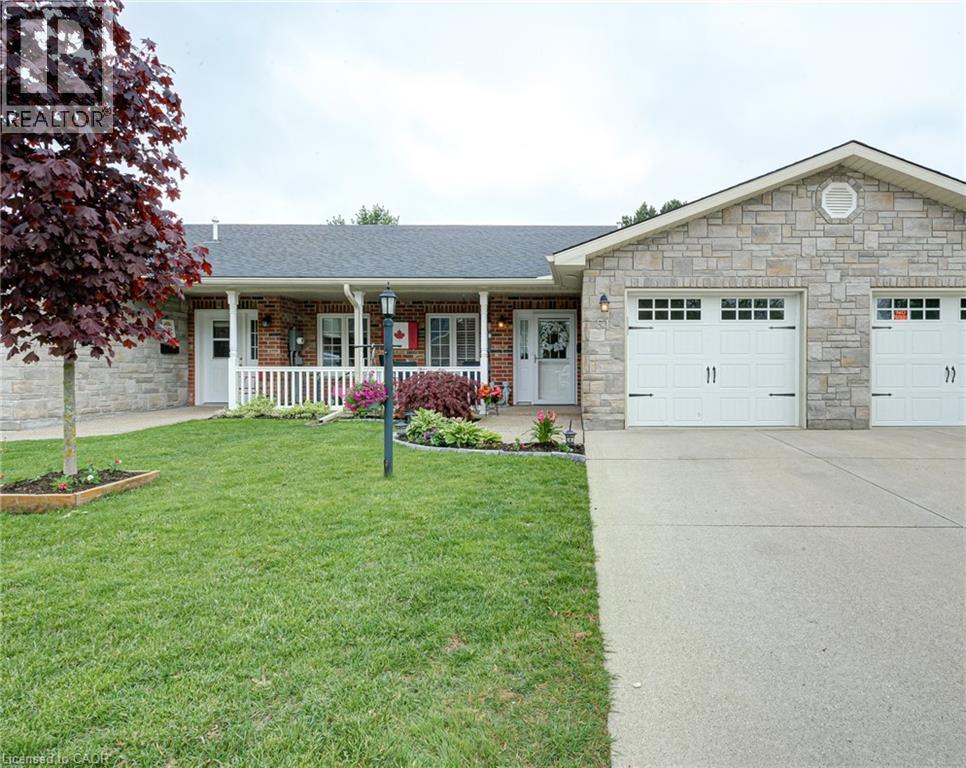
51 Devon Drive
Exeter, Ontario
Welcome to Riverview Meadows, a sought after adult lifestyle community in the heart of Exeter. Combining the warmth of small town living with easy access to everyday conveniences, this welcoming community is located just 30 minutes from London and approximately 15 minutes from the beautiful shores of Lake Huron. Offering 1,215 square feet of thoughtfully designed living space, this well maintained home provides the ease and comfort of single floor living. The bright, open concept layout creates an inviting atmosphere where the kitchen, dining, and living areas come together seamlessly, making it ideal for both everyday living and entertaining. The kitchen features ample cabinetry, an updated backsplash, and a centre island with seating, while the adjoining living room is highlighted by a cozy gas fireplace that adds warmth and character to the space. The spacious primary suite offers a walk in closet and private 3 piece ensuite, creating a comfortable retreat at the end of the day. A second bedroom and full bathroom provide flexibility for guests, hobbies, or a home office. Step outside to enjoy the private patio, complete with a gas hookup for effortless outdoor cooking and entertaining. The attached garage offers convenient access and additional storage space below the main floor, providing plenty of room for seasonal items, tools, or hobbies. Residents of Riverview Meadows enjoy a vibrant sense of community along with access to a recreation hall, fitness room, library, games areas, outdoor recreation facilities, and a picturesque pond that serves as a gathering place for neighbours and visiting family and friends. Whether you're looking to simplify, downsize, or enjoy a more carefree lifestyle, this move in ready home offers comfort, convenience, and community in one of Exeter's most desirable adult living neighbourhoods. (id:50964)
Keller Williams Innovation Realty
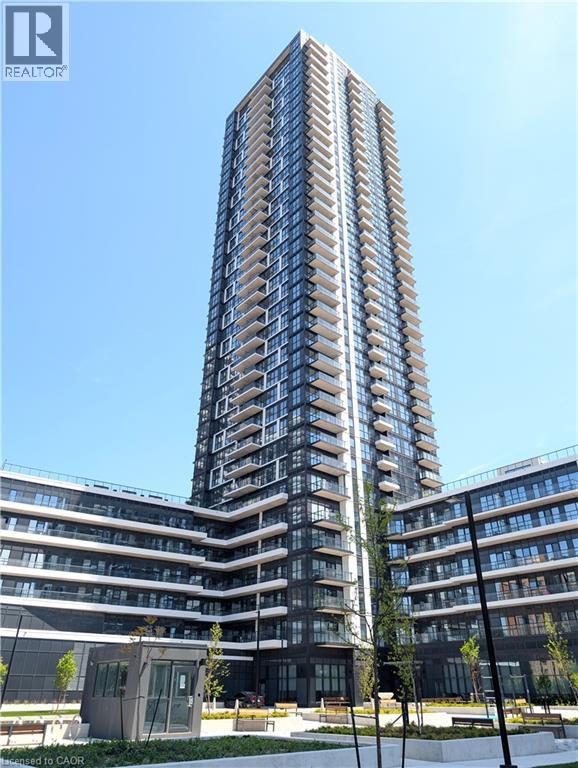
15 Watergarden Drive
Mississauga, Ontario
Be the first to live in this stylish brand-new 1+1 bedroom suite offering 590 sq. ft. of thoughtfully designed living space. This bright and modern unit features an open-concept layout, contemporary finishes, floor-to-ceiling windows, and a spacious private terrace. The versatile den is ideal for a home office, study space, or reading nook. The sleek kitchen is equipped with stainless steel appliances and ample cabinetry, while the spacious bedroom provides a comfortable retreat. One parking space and one locker are included. Rent includes internet, as well as all utilities except hydro. Residents enjoy an impressive array of amenities, including a 24-hour concierge, fitness centre, yoga studio, co-working lounge, guest suites, party room, outdoor terrace with BBQ areas, bike storage, EV charging stations, and visitor parking. Conveniently located close to major highways, transit, shopping, restaurants, and everyday amenities. (id:50964)
Homelife Miracle Realty Mississauga
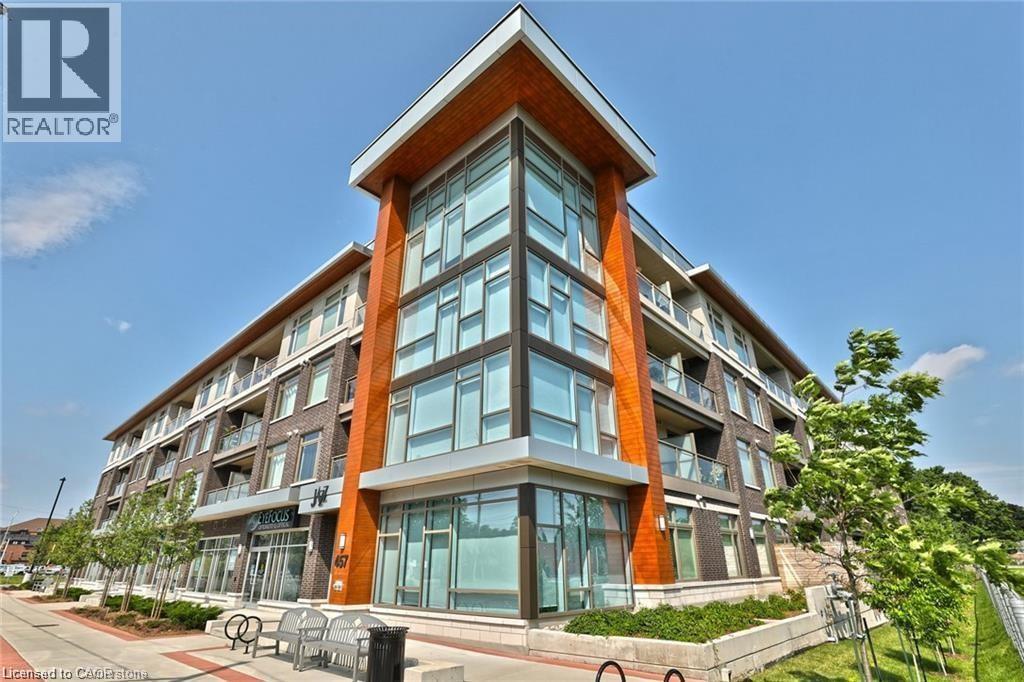
457 E Plains Road E Unit# 203
Burlington, Ontario
Welcome to Aldershot and this fabulous Branthaven built 2 bedroom, 2 bathroom condominium. Many upgrades including Quartz countertops,subway tile backsplash, laminate flooring, stainless steel appliances, insuite laundry. Ensuite bathroom with full shower. Full size windows withcascade room darkening shades, and private balcony. Ground floor gym, party room and BBQ area. This unit includes 2 parking spots-1underground, 1 above ground, locker and is close to shopping, major highways and the GO station. Credit check, Rental application, Letter ofemployment and References required. No smokers, no pets (id:50964)
Right At Home Realty
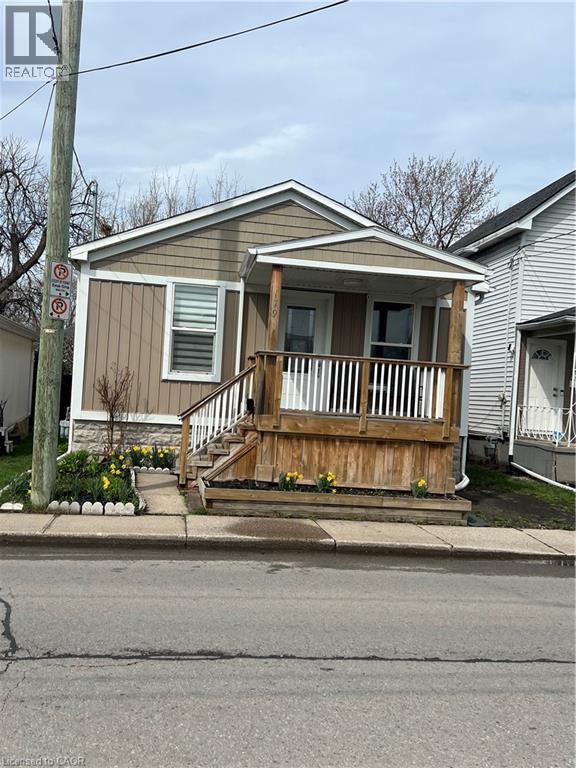
179 S Vine Street S
St. Catharines, Ontario
Nicely renovated bungalow with large covered front porch. The house was fully renovated few years ago for modern finishes & features. Open concept kitchen-Family room with lots of natural lights, stainless steel appliances, Quartz countertops, all hardwood floors... The back door offers access to a small deck and a nice private fenced backyard... Easy access to highway, close to all amenities and beautiful historic & touristic sites... 10-15 min drive to Niagara Falls, Sunset Beach, Welland Canals... Move in ready. Great opportunity for starters, commuters, retirees and French communities... Great for a short and long terms rent investment... Private assigned parking generously offered by Kemira Paper Chemicals Canada Inc at no charges. street parking available and small side private parking available as well for smart car... Listed for quick sale. Don't miss out... (id:50964)
Right At Home Realty
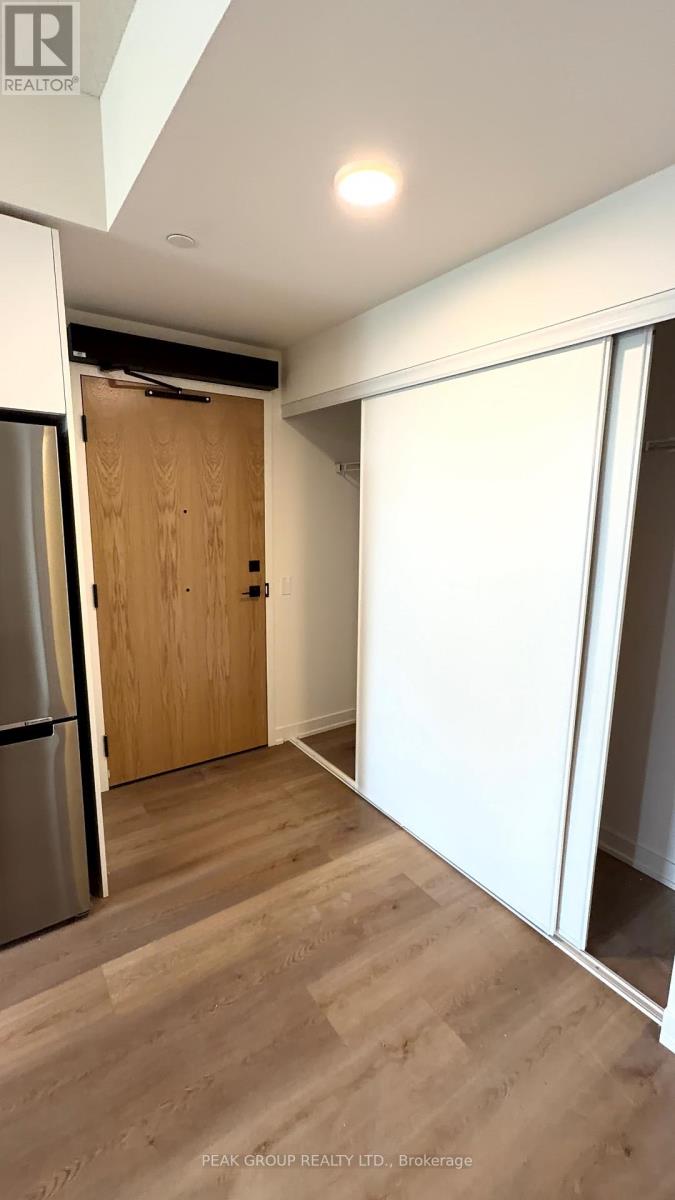
1003 - 33 Erie Avenue
Brantford, Ontario
Discover elevated urban living in this sophisticated 1-bedroom plus den suite (768 sq feet), located in the highly anticipated Phase 2 of Brantford's landmark Grandbell Condos. This thoughtfully designed floor plan boasts soaring 9' ceilings and a versatile layout that seamlessly blends modern style with functional space. Residents enjoy access to premium boutique amenities, including a 24-hour concierge, a state-of-the-art fitness center, co-working hubs, and an expansive rooftop terrace featuring BBQs and a splash pad. Perfectly positioned with a walk score of 85, you are steps from the scenic Grand River trails and the city's vibrant downtown core. With its close proximity to the University, College, Highway 403, and GO Transit, this property offers an unparalleled lifestyle and exceptional investment potential in a rapidly revitalizing community. Showings available after June 3rd. (id:50964)
Peak Group Realty Ltd.
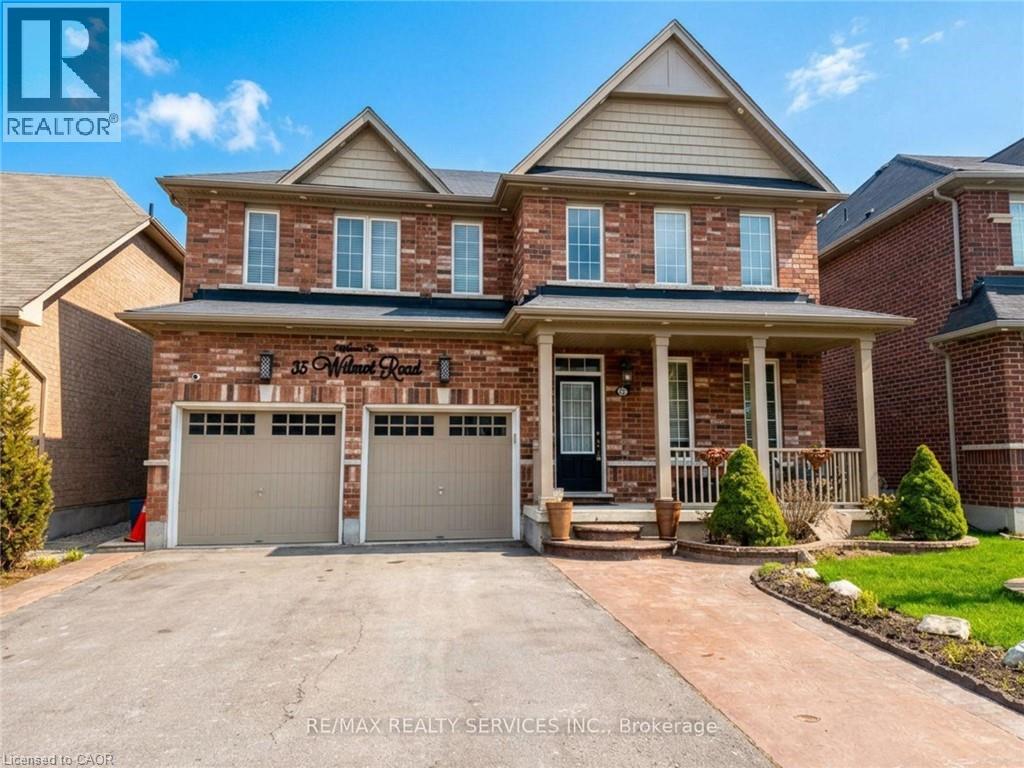
35 Wilmot Road
Brantford, Ontario
Welcome to 35 Wilmot Rd. Situated on one of the largest lots in the neighbourhood, this impressive home backs onto mature green space and a scenic trail - offering exceptional privacy with no rear neighbours. Boasting approximately 3,000 sq ft, this home features a functional main floor layout with 9-ft ceilings, separate living, dining, and family rooms, and a grand foyer with a double-door entry. The chef-inspired kitchen is a standout, complete with built-in high-end appliances, gas cooktop, quartz countertops, and a large center island - perfect for everyday living and entertaining. The cozy family room with gas fireplace overlooks the large backyard. Upstairs offers 4 spacious bedrooms - each with access to a bathroom. The primary retreat features a spa-like 5-piece ensuite and his-and-hers closets. The 2nd bedroom includes its own 5-piece ensuite, could be used as a 2nd primary bedroom . The remaining bedrooms each feature walk-in closets. The oversized backyard (widening to 61.06 ft at the rear and 151.86 ft deep on one side) provides incredible outdoor space for entertaining, relaxing, and family enjoyment. Fully loaded and move-in ready. A must-see!!!! (id:50964)
RE/MAX Realty Services Inc M
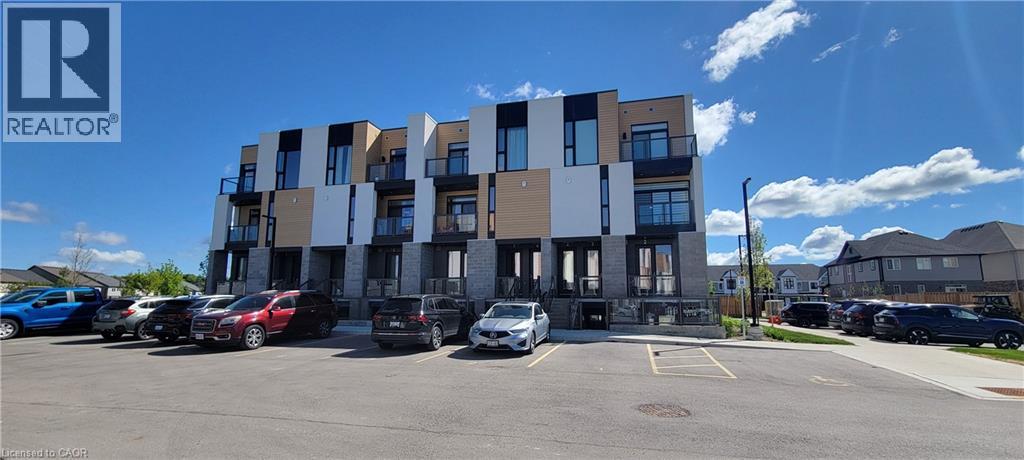
142 Foamflower Place Unit# 12
Waterloo, Ontario
Welcome to this meticulously maintained, turn-key stacked townhouse in Waterloo’s highly sought-after Vista Hills community! Built by Activa, this Viola layout has been lovingly cared for by its original and sole owner, showing true pride of ownership. Step inside to discover a bright, open-concept layout elevated by a complete premium interior renovation upon move-in. The main floor boasts 9-foot ceilings and features a stunning, fully upgraded modern kitchen with high-end countertops, custom cabinetry, and a seamless flow into the great room. The space is beautifully accented with sophisticated crown moldings and elegant large-format wall tiles that exude a custom, luxury feel. True Carpet-Free living throughout with contemporary, wide-plank flooring. Enjoy private outdoor living with TWO balconies—one off the main great room and a second off the primary bedroom. The upper level offers two spacious bedrooms, a 4-piece main bathroom, upper-floor laundry, and a generous linen/storage closet. The primary suite serves as a true retreat, complete with a 3-piece ensuite and a walk-in closet. Phenomenal location designated for top-rated schools, including Vista Hills Public School and Laurel Heights Secondary School. Unbeatable convenience with Costco just a short drive away, alongside the nearby Boardwalk shopping district for all your retail and dining needs. Enjoy scenic walking trails, community parks, public transit, and quick access to the University of Waterloo and Wilfrid Laurier University. This pristine, upgraded home offers the perfect blend of comfort, style, and a lifestyle of ultimate convenience—ideal for professionals, growing families, or investors! (id:50964)
Right At Home Realty Brokerage
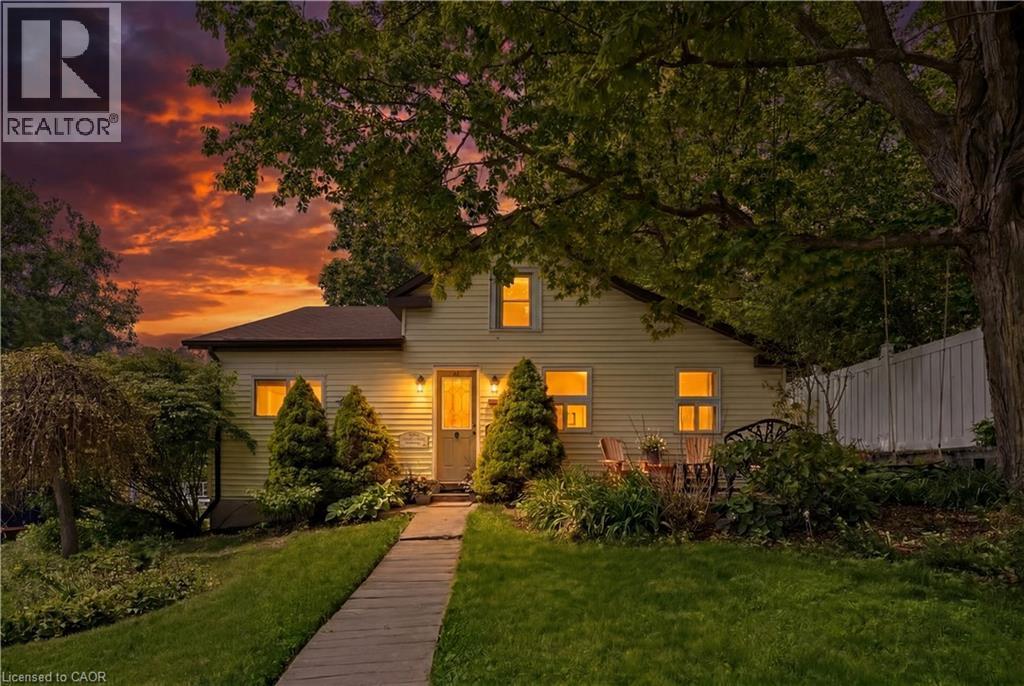
255 Provost Lane
Fergus, Ontario
SIX BEDROOMS! LARGE LOT! Welcome to a home where character, space, and family living come together in one of Fergus' most desirable neighbourhoods. Situated on a 93.56 x 82.50 ft corner lot surrounded by mature trees and beautiful gardens, this charming detached home offers approximately 1,893 sq ft of above-grade living space with six bedrooms, making it an exceptional opportunity for growing families. The spacious main level features a bright, open-concept layout that seamlessly connects the living, dining, and kitchen areas, creating the perfect space for everyday living and entertaining. Large windows fill the home with natural light while offering picturesque views of the surrounding greenery. The kitchen provides ample cabinetry, generous counter space, and a central island for casual dining and family gatherings. With four bedrooms conveniently located on the main floor and two additional bedrooms on the upper level, this home offers remarkable flexibility for families of all sizes. The upper-level retreat showcases beautiful wood-clad ceilings that add warmth and character. A beautifully updated four-piece bathroom completed in 2025 adds modern comfort while maintaining the home's welcoming appeal. Outside, the expansive yard is a true highlight. Towering mature trees provide shade and privacy while creating a peaceful outdoor setting. There is a detached single-car garage and driveway parking for up to five additional vehicles. Recent updates include a new roof in 2026, an updated bathroom in 2025, and replacement of outlets and switches throughout the home. Located in the heart of Fergus, you'll enjoy the convenience of being within walking distance to downtown shops, restaurants, parks, trails, schools, and everyday amenities while still enjoying the privacy and charm of this mature residential setting. Close to schools, shopping, parks, walking trails, and the vibrant downtown core, this property combines small-town charm with everyday convenience. (id:50964)
Real Broker Ontario Ltd.
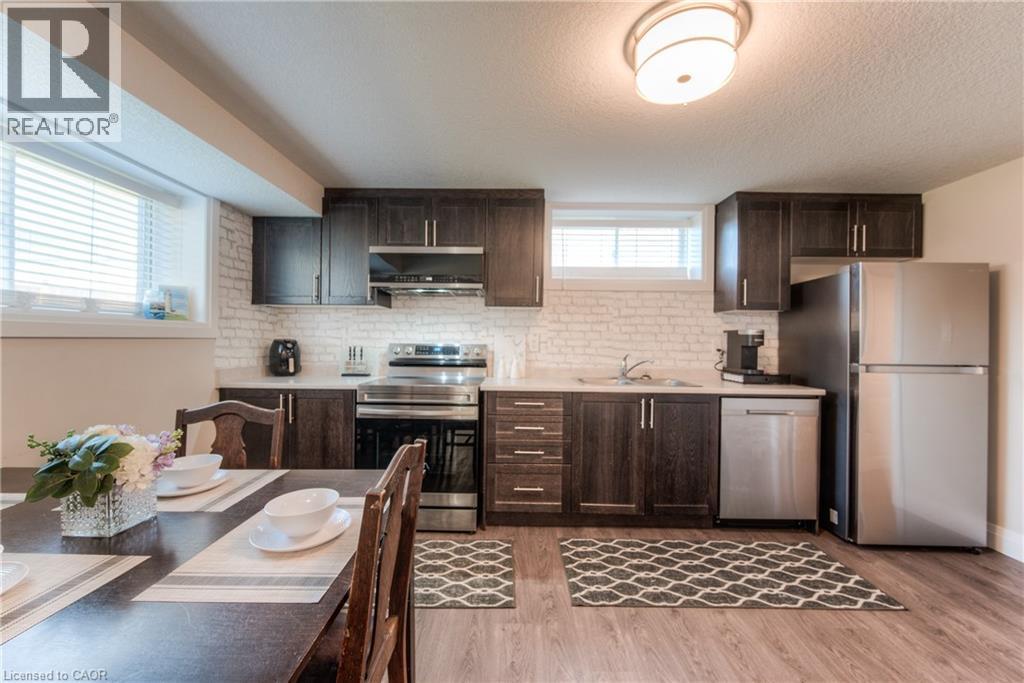
537 Valhalla Crescent Unit# B
Waterloo, Ontario
Beautiful lower unit in the sought after subdivision of Upper Beechwood in Waterloo. Less than 1 year old complete with beautiful fully equipped kitchen with SS new appliances, En-suite laundry, upgraded finishing, large & bright windows with separate heat/cool thermostat control. Tenant to pay 1/3 of all utility’s bills including the internet. One parking space available a second one is available with an extra charge of a $50/month. Near all amenities, shopping, medical Centre, movie theatre, restaurants and more. Short Driving distance to Wilfred Laurier University & UW, Shows AAA and available immediately. (id:50964)
RE/MAX Twin City Realty Inc.
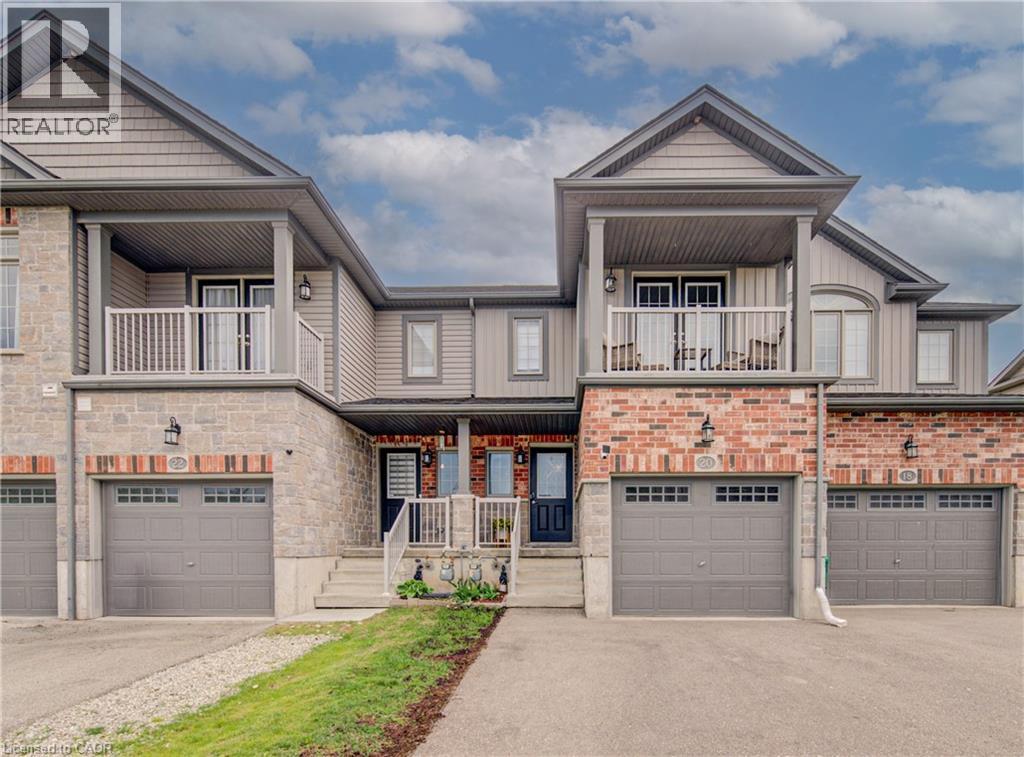
20 Meadowridge Street
Kitchener, Ontario
Your new home awaits! Located in the desirable neighbourhood of Doon South, this Hollyhock model townhome is the house you've been waiting for! Built by Activa, this home has been thoughtfully designed and meticulously cared for. Featuring 3-bedrooms and 3.5-bathrooms, it offers a spacious and functional layout perfect for families or professionals. Step inside to the open concept main floor where you will find a stylish kitchen complete with stainless steel appliances, quartz countertops, and ample cabinetry. The kitchen flows right into the living/dining combo complete with modern laminate flooring and sleek lighting. From there, step outside into your private fully fenced backyard complete with a large deck, perfect for hosting BBQs. Upstairs you'll find the generous primary bedroom, equipped with a 3-piece ensuite bathroom, a large walk-in closet with custom built shelving and a private terrace to enjoy your morning coffee. Two additional bedrooms provide plenty of space for family, guests, or a home office. The fully finished basement adds valuable living space, perfect for a recreation room, media lounge (equipped with built-in surround sound), gym, or play area. A beautifully finished 3-piece bathroom completes the space. Conveniently located close to schools, parks, shopping, transit, and major highways, this move-in-ready freehold townhome is a fantastic opportunity for families, professionals, or investors alike. (id:50964)
RE/MAX Icon Realty