

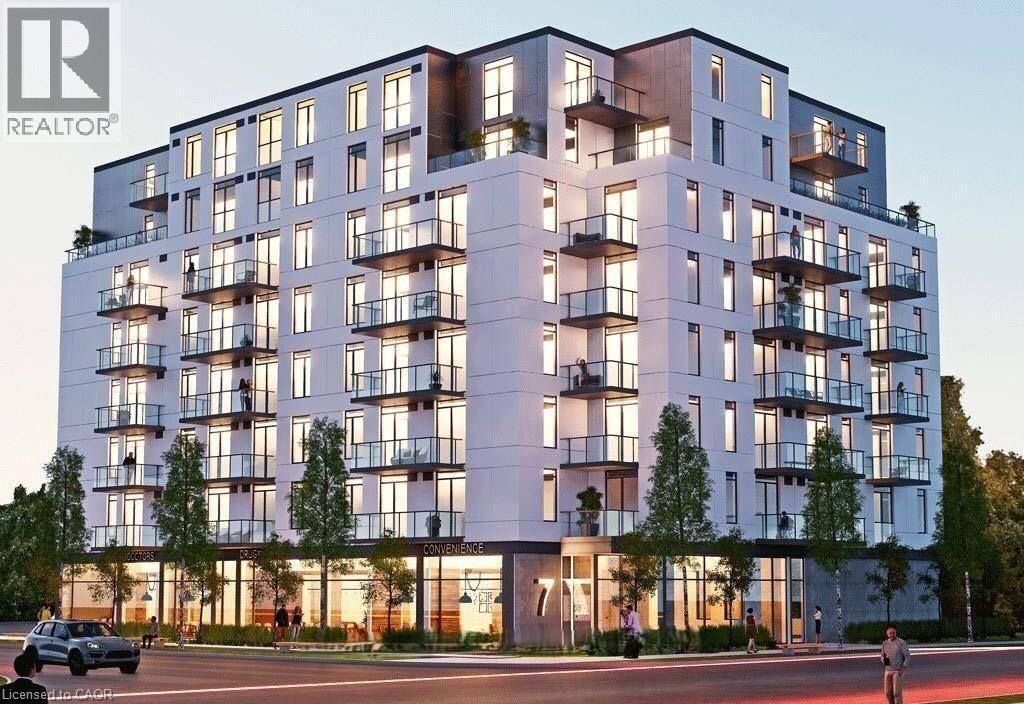
7 Erie Avenue Unit# 704
Brantford, Ontario
Location! Location! Location! Amazing Opportunity for Investor or resident in this beautiful mid-rise building! Bright and spacious 1 bed, 1 bath condo featuring upscale finishes, 9 ft ceilings, engineered plank flooring, in-suite laundry, and an open-concept layout. The modern kitchen ample cabinet storage space, quartz countertops, new stainless steel appliances, built-in microwave, and a breakfast bar. 606sf (including balcony) of total space. Enjoy east-facing cityscape views from the large balcony. Includes a storage locker on ground level. Well maintained, friendly, clean building. Amenities include a fitness center, social lounge ,co-working space, and rooftop patio and Convenience store on ground floor. Perfectly located minutes from everything! only a 10 minute walk to Wilfrid Laurier University campus, walk to Brantford Transit Bus Terminal, walk to Conestoga College, City Hall, Earl Haig Water Park, River green Park, Ford view Park, Brantford Civic Centre, Fresco, Shopping Plaza, restaurants and Trails nearby for nature lovers. With exciting new developments in the area, this unit is both a smart home and investment opportunity. (id:50964)
Homelife Miracle Realty Ltd

5958 Summer Street
Niagara Falls, Ontario
Welcome to 5958 Summer Street in Niagara Falls, a charming 2-storey detached home situated on a deep 46 x 145 ft lot in a convenient central location. This home blends character with functionality and is ideal for first-time buyers, investors, or multi-generational living. The main floor features a bright living room, separate dining area, functional kitchen, and a spacious family room perfect for everyday living or entertaining. A convenient main floor laundry area adds to the home's practicality. Upstairs, you'll find two well-sized bedrooms and a full bathroom. The finished walk-out basement provides excellent in-law suite potential, complete with its own living space, kitchen area, bedroom setup, and bathroom, offering flexibility for extended family or rental income. Key updates include furnace (2023), A/C (2024), and roof (2020), giving peace of mind to buyers. Located close to schools, shopping, transit, and major amenities, this property offers great value and opportunity in a growing Niagara Falls neighbourhood. (id:50964)
Exp Realty
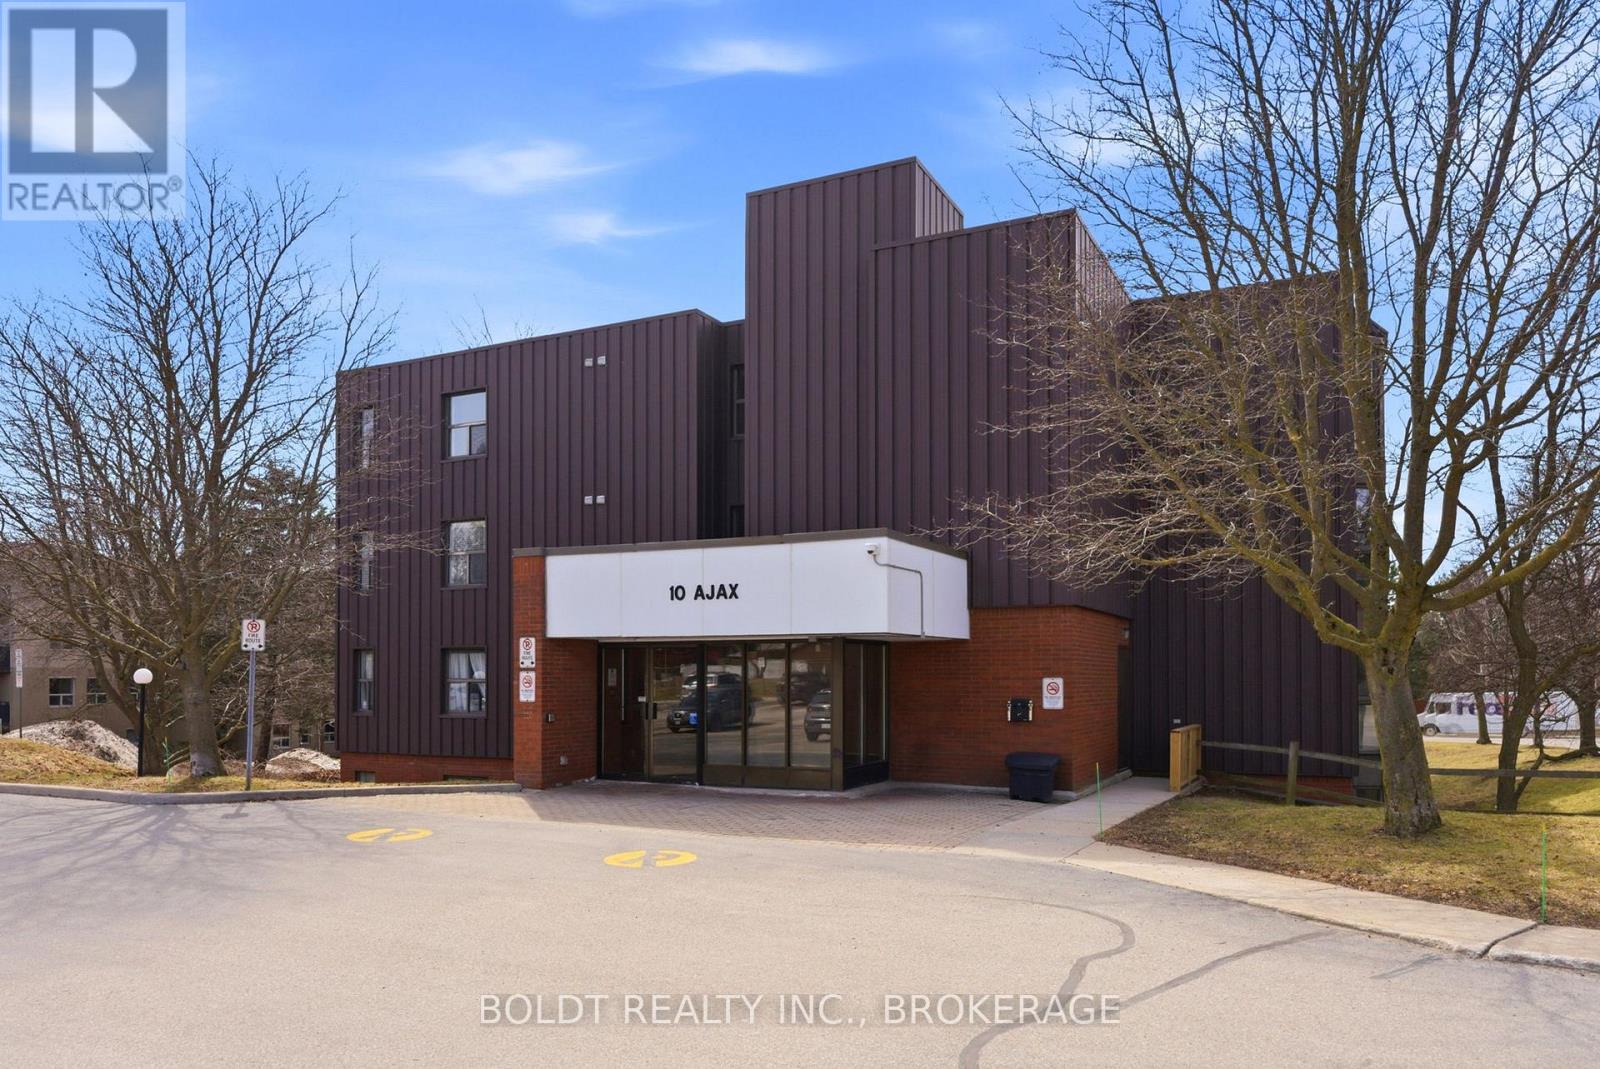
202 - 10 Ajax Street
Guelph, Ontario
Welcome to this bright and beautifully maintained 1,060 sq ft condo apartment in the heart of Guelph. Featuring 2 spacious bedrooms and a well-appointed 4-piece bathroom, this home offers the perfect blend of style, comfort, and functionality.Step into the open-concept living and dining area, ideal for both everyday living and entertaining. Large windows fill the space with natural light, creating a warm and inviting atmosphere. The modern kitchen is complete with up to date appliances, ample cabinetry, and plenty of workspace for all your culinary needs.Both bedrooms are generously sized with large closets, offering flexibility for a home office, guest room, or growing family. Enjoy the convenience of in-suite laundry and additional storage.This unit also includes a dedicated parking space (#25), adding everyday ease and value. Ideally located close to parks, shopping, transit, and all the amenities Guelph has to offer, this condo is a fantastic opportunity for first-time buyers, downsizers, or investors.Move-in ready and waiting for you to call it home! (id:50964)
Boldt Realty Inc.
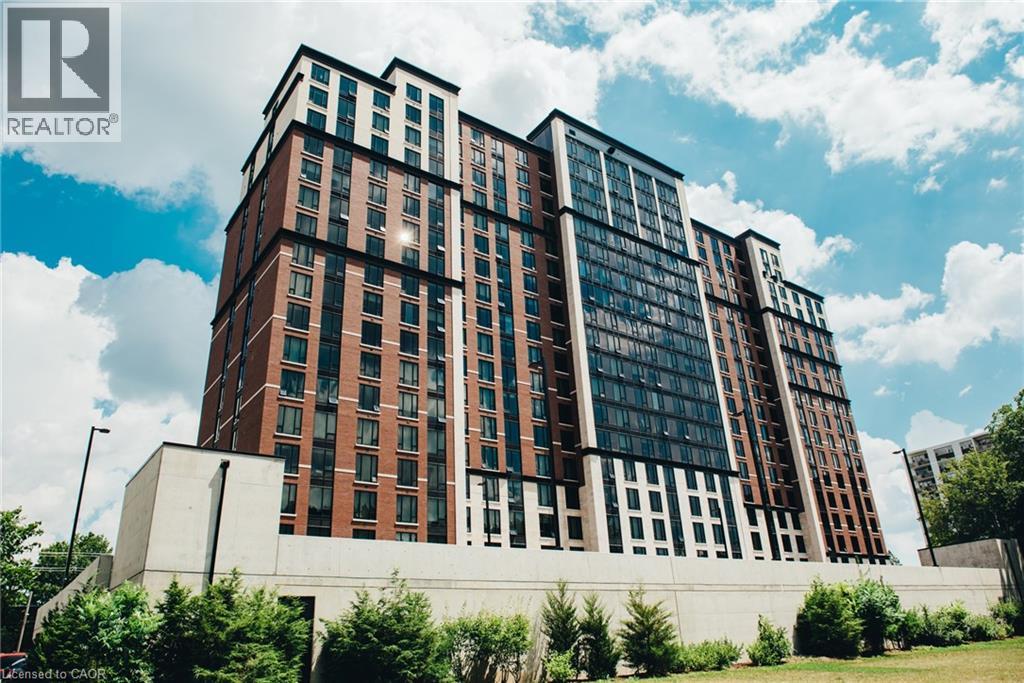
1235 Richmond Street Unit# 1807
London, Ontario
Welcome to this stunning 2-bedroom, 2-bathroom condo, ideally located just steps away from Western University! This spacious unit offers the perfect blend of comfort and convenience. Both bedrooms feature their own private ensuite bathrooms, providing ultimate privacy and ease for roommates and guests. The open-concept living space allows for effortless flow between the kitchen, dining, and living areas—ideal for entertaining or relaxing. With large windows that bring in plenty of natural light, the space feels airy and inviting. The unit also boasts modern finishes, ample storage, and a well-designed layout to maximize comfort. Enjoy luxury amenities like the gym, sauna, movie theater, study rooms and more. Just a short walk or drive to Western University, shops, dining, and public transportation, this condo is the perfect choice for students and professionals. (id:50964)
Chestnut Park Realty Southwestern Ontario Ltd.
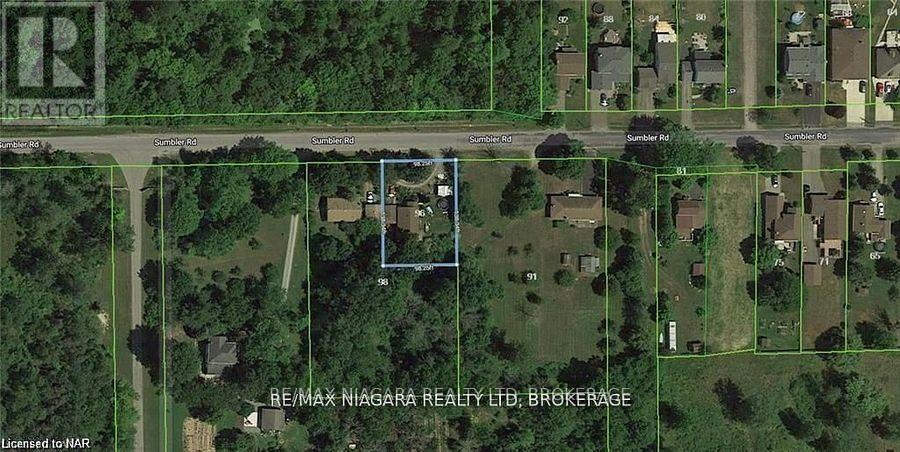
96 Sumbler Road
Pelham, Ontario
Discover this pristine lot awaiting the creation of your dream home! A development charge credit for the next four years - this rare opportunity allows you to invest in your vision without the added financial burden. Surrounded by mature trees, this lot spans 98 feet by 138 feet and is tucked away on a peaceful road, creating a stunning canvas for your ideal retreat. Opt for the renowned expertise of Homes by Hendriks, ensuring quality craftmanship, or bring your own builder, regardless, this is your opportunity to shape your dreams into reality on this expansive lot! (id:50964)
RE/MAX Niagara Realty Ltd
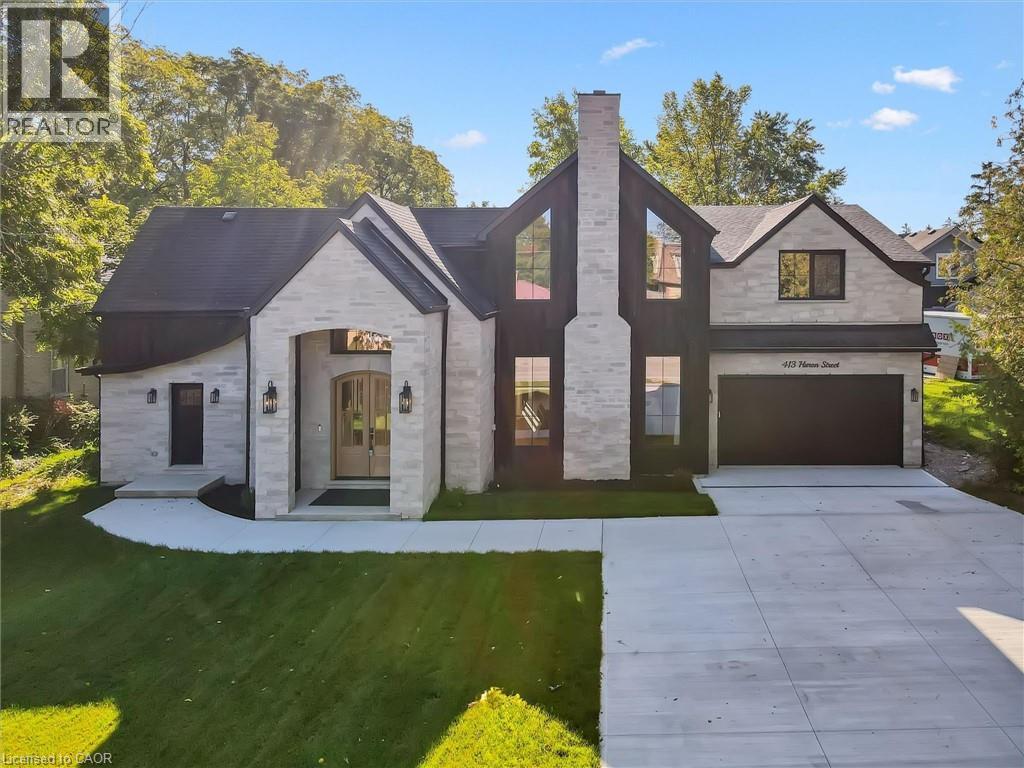
413 Huron Street
New Hamburg, Ontario
Welcome to 413 Huron Road in charming New Hamburg! A truly exceptional 5-bedroom, 4-bathroom home offering over 4,400 sq. ft. of finished living space, where thoughtful design meets high-end finishes and timeless craftsmanship. The exterior blends timeless materials like stone, brick, and barn board for a striking curb appeal, complemented by a concrete driveway with integrated drainage and underground downspout management. Inside, the home is flooded with natural light thanks to oversized Raven European tilt/turn windows, which beautifully highlight the neutral tones, organic finishes, and natural hickory engineered hardwood throughout. The heart of the home is the handcrafted maple kitchen and adjoining butler’s pantry, featuring a Monogram gas oven/range, built-in 36” Fisher & Paykel fridge and dishwasher, an apron sink, and ample storage, ideal for everyday living and entertaining alike. A separate entrance leads to a private granny flat, perfect for multi-generational living or guests. Comfort is maximized with multi-zone climate control, a hot water recirculation line for instant hot water to the second-floor bathrooms, and a large Lennox natural gas fireplace for cozy evenings. Additional features include a custom vanity in the foyer bath, VIGO faucets, Red Oak stairs, and a master suite boasting oversized windows and Italian tile finishes. The home is equipped with a 200 AMP electrical panel, water softener, and plenty of storage including a large shed. Outside, enjoy an incredible entertaining space with a wood deck and an expansive grass area set on 3/4 acre in town perfect for relaxing or hosting gatherings. This is a rare blend of luxury, functionality, and thoughtful design in a peaceful, sought-after location. (id:50964)
RE/MAX Icon Realty
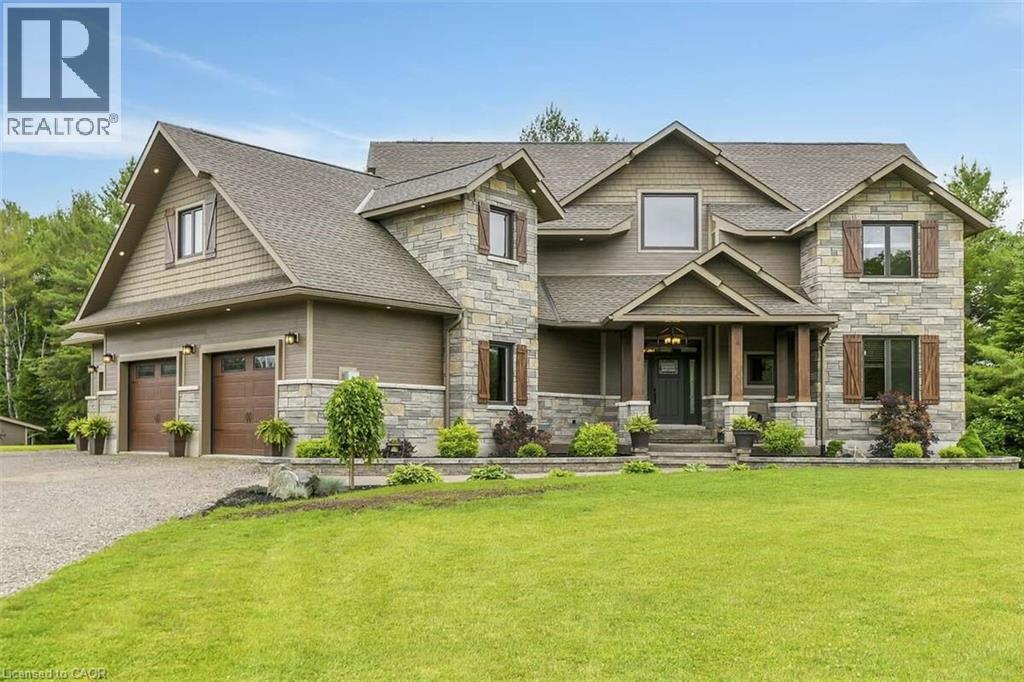
2882 B Line Road
Pembroke, Ontario
*** For more information, please click Brochure button. *** Welcome to 2882 B Line Road—an exceptional custom-built estate set on 8.5 acres of serene natural beauty. Thoughtfully designed and masterfully constructed, this one-of-a-kind property offers a rare blend of luxury, privacy, and lifestyle. The grand foyer features a soaring 30-foot vaulted ceiling and a stunning hand-hewn barn beam staircase, crafted with over 100 hours of skilled workmanship—an unforgettable focal point that defines the home’s character. The open-concept kitchen is both functional and stunning, featuring rare bird’s-eye maple cabinetry and a statement island with live-edge spalted wood countertops—perfect for gathering and entertaining. A convenient pot filler adds everyday ease, while rustic river pine floors sourced from the Ottawa River, hand-milled and stained, bring warmth and authenticity throughout. Each main bedroom includes a walk-in closet, while the primary suite offers a private retreat with a spa-inspired ensuite, complete with a soaker tub and body spray shower. The finished lower level offers excellent potential for multi-generational living or an in-law suite, with direct access to the impressive triple-car garage with radiant heated floors. Outdoors, stamped concrete walkways, a covered entertaining area with outdoor kitchen, propane fire table, a custom play structure, private walking and snowshoe trails, and your own fruit orchard. An outdoor wood furnace complements the propane heating system for added efficiency. Ideally located just 7–10 minutes from Pembroke, Petawawa, healthcare, and the Quebec border, this extraordinary property offers the perfect balance of seclusion and convenience. A rare opportunity to own a truly distinctive country retreat. (id:50964)
Easy List Realty Ltd.
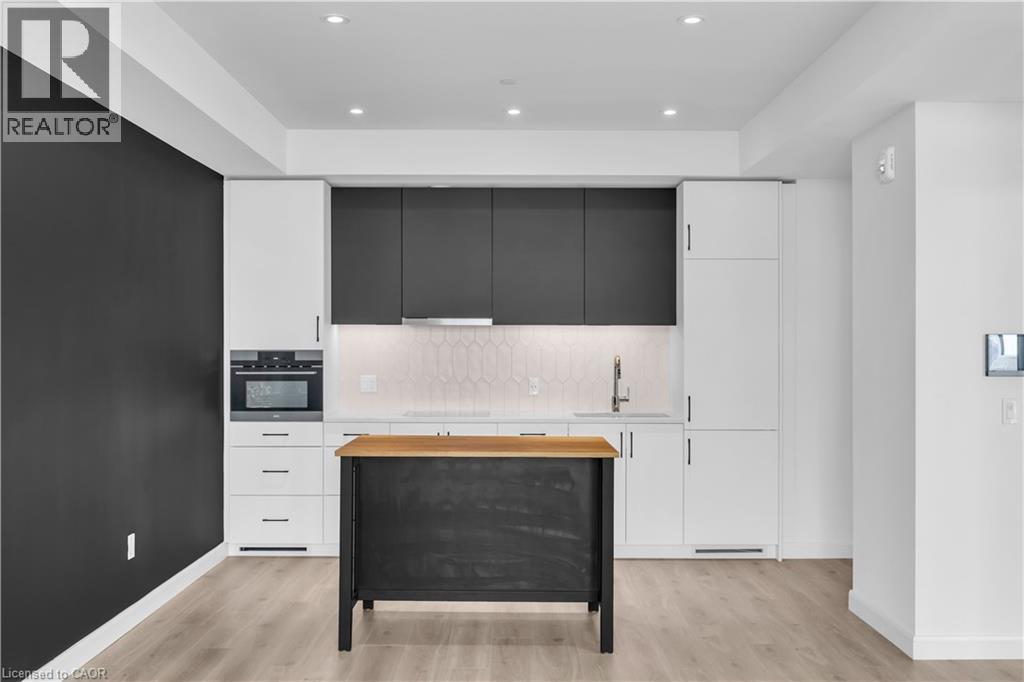
741 King Street W Unit# 1708
Kitchener, Ontario
Unit 1708 at 741 King Street W is a great option for anyone looking to enjoy modern condo living in a super convenient Kitchener location. This bright one-bedroom unit features high ceilings, large windows, and an open layout that brings in plenty of natural light throughout the day. The kitchen is well laid out with built-in appliances and everything you need for day-to-day living. The living area feels open and comfortable, with direct access to the balcony—also accessible from the bedroom—creating a seamless indoor-outdoor flow and the perfect spot to relax, enjoy your morning coffee, or take in the city views from the 17th floor. The bathroom has been nicely updated with a tiled walk-in shower, and in-suite laundry adds everyday convenience. The bedroom offers a comfortable retreat with large windows and plenty of natural light. The building offers a solid range of amenities, including a business centre with Wi-Fi, visitor parking, saunas, a party room, and BBQ areas. You’re just steps from the Kitchener GO Station and LRT, making it easy to get around. Plus, you’re within walking distance to hospitals, Google Waterloo, shops, cafés, and plenty of great restaurants—right in the heart of downtown Kitchener. (id:50964)
Corcoran Horizon Realty
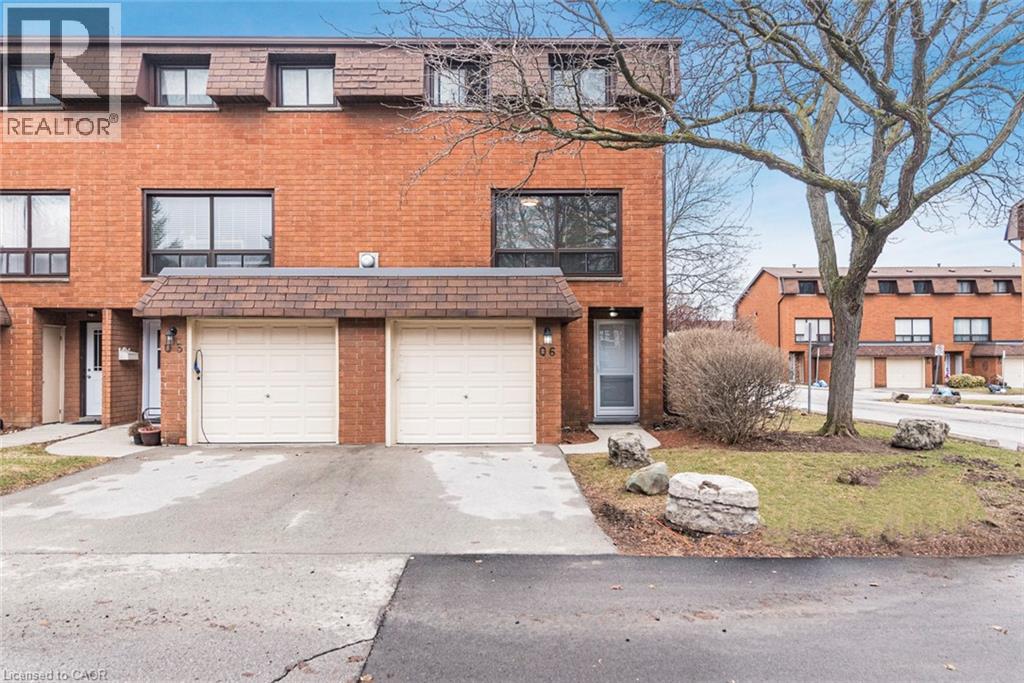
444 Stone Church Road W Unit# Q6
Hamilton, Ontario
Spacious five levels back split townhouse end unit in desirable west mountain, this move-in ready home offers 3 bedrooms and 2 bathrooms, functional layout with separate dining room and large living room, no carpets, updated windows and doors, spacious fenced backyard. It is conveniently located close to shopping, schools, parks, public transportation and the LINC highway. Perfect for starter home. (id:50964)
Right At Home Realty
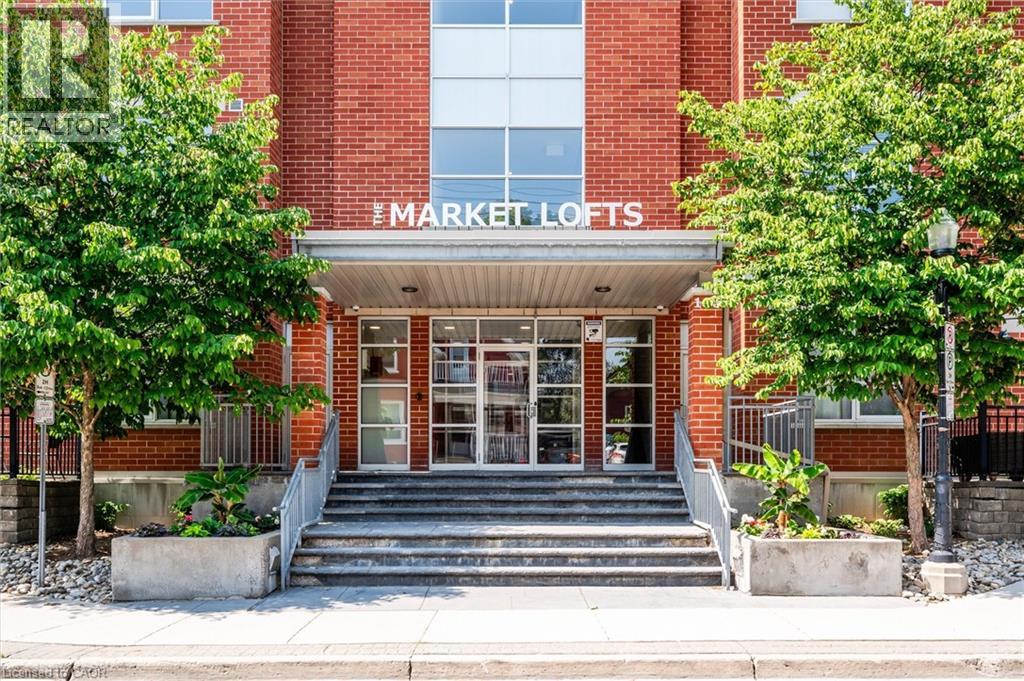
165 Duke Street E Unit# 218
Kitchener, Ontario
Remarks Public Remarks: Bright. Fresh. Modern. Those brand new condos too small and too tall? You are going to LOVE the MARKET LOFTS one of Kitchener's most sought-after buildings! This expansive and beautifully designed loft blends modern sophistication along with downtown convenience and is the perfect compromise for those wanting condo living but also wanting space. Located conveniently right next to the Kitchener market, restaurants, shops and the LRT! This spacious condo boasts just under 1,000 sq ft of living space (1 BEDROOM +1 DEN), and features a beautiful open concept layout. Your new home immediately welcomes you into the foyer and your open concept living room featuring soaring ceilings, and floor to ceiling window leading to your Juliette balcony. The modern, freshly painted, eat-in kitchen features white shaker style wood cabinetry, new dishwasher (2025) stainless steel appliances and breakfast bar with granite countertops making entertaining with friends a breeze. Completing this unit is a bright large primary bedroom with ample closet space with custom insert, a den perfect for the in-home office or overnight guests, a freshly painted 4 pc bath with new quartz countertop and in suite laundry. Condo fees include heat and water. The unit has one underground secure parking spot and there also may be the opportunity to rent a second spot through the condo board. The amenities include a party/meeting room, private and picturesque courtyard with community BBQ, underground parking and storage locker. Your ideal urban living experience is right here! Book your showing today! (id:50964)
Royal LePage Crown Realty Services Inc.
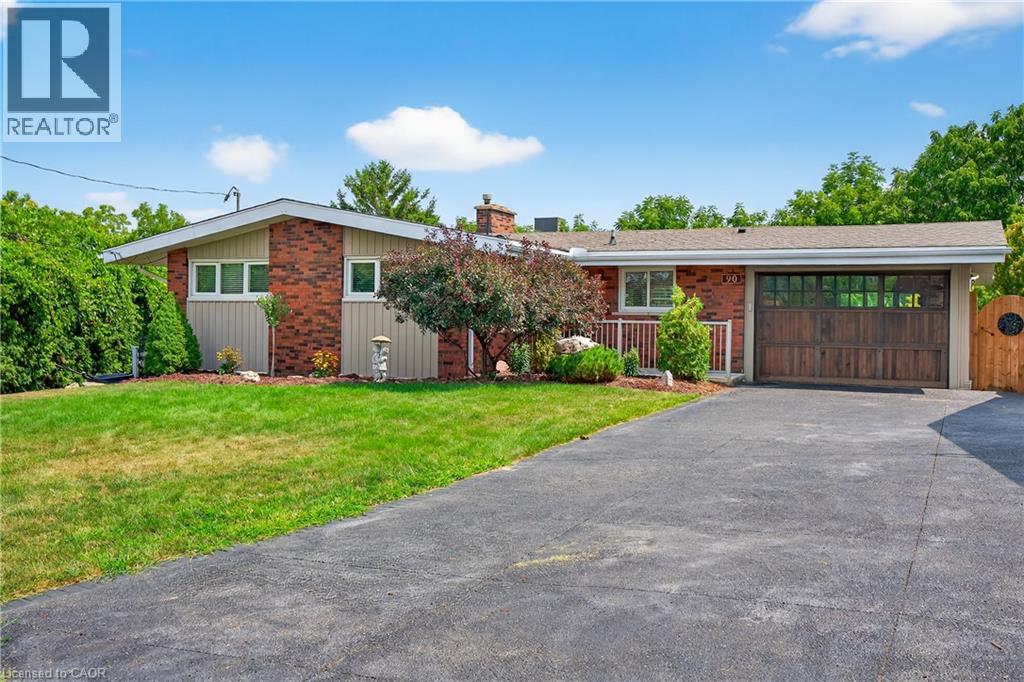
90 Mountain Avenue N
Stoney Creek, Ontario
STUNNING RAVINE PROPERTY IN OLDE STONEY CREEK! This exceptional home offers over 2,400 sq ft of beautifully renovated living space on a premium ravine lot, combining luxury, functionality, and comfort. The main floor has been fully redesigned with vaulted ceilings, a custom kitchen, spa-like bathrooms (including one with steam), hardwood flooring throughout, and multiple walk-outs to a spectacular backyard. Every detail has been carefully crafted to maximize light, space, and flow, creating an inviting atmosphere ideal for both everyday living and entertaining. The home includes two kitchens, two laundry rooms, and a fully finished walk-out lower level with a separate entrance—perfect for in-law or multi-generational living. The lower level boasts oversized picture windows that frame serene views of the pool, landscaped yard, and wooded ravine beyond. With its open layout and abundance of natural light, the lower level feels like an extension of the main floor, offering endless possibilities for extended family, guests, or a private work-from-home space. Exterior highlights include a 1.5-car garage with cedar door, a double driveway with parking for six or more vehicles, and a full-width deck with glass railing spanning the entire width of the home—perfect for enjoying breathtaking views of your private backyard retreat. This rare combination of natural beauty and modern comfort offers unmatched privacy, truly making it feel like a retreat in the city. All of this is just minutes from shopping & dining. The Confederation GO Station now officially running on the Lakeshore West line, providing direct service to Union Station—an incredible advantage for commuters. Families will appreciate the proximity to top-rated schools and parks, while nature lovers will enjoy trails and green space right at their doorstep. This remarkable property blends lifestyle, luxury, and convenience offering an opportunity that is truly rare. (id:50964)
RE/MAX Escarpment Golfi Realty Inc.
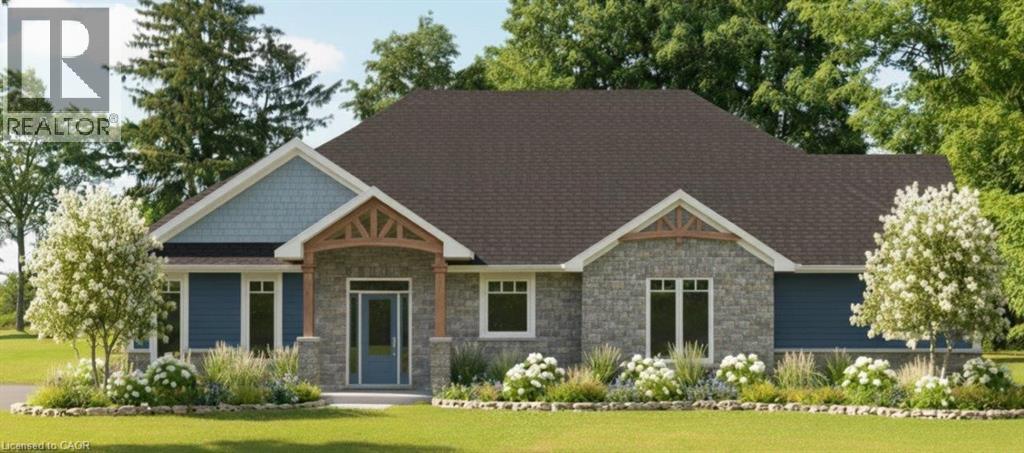
3 Lakeside Lane
Port Dover, Ontario
Presenting a thoughtfully crafted 1,680-square-foot bungalow “TO BE BUILT” in the picturesque lakeside town of Port Dover. Boasting attractive finishes, smart design, and premium craftsmanship, this home delivers an ideal balance of comfort and refinement. At first glance, the stone-and-Vinyl Sided Board & Batten exterior and covered front and rear porches announce the quality inside. Inside, you’ll find 9-foot ceilings and cathedral ceiling in the great room anchored by a natural gas fireplace, along with luxury vinyl plank flooring that creates an open, spacious feel throughout the main living area. The residence offers 2 generous bedrooms and 2 baths, including a beautifully appointed primary ensuite with a custom tiled shower & heated floor. The dinette & kitchen area features a breakfast bar/island and granite countertops, providing a stylish yet practical space for cooking and entertaining. Step outside to a covered rear porch, accessible from both the great room and the primary bedroom, filling the space with natural light and outdoor enjoyment. Additional highlights include a 443 sq. ft. 1 1/2-car garage with opener, main-floor laundry with interior garage access for convenience. The basement includes all exterior basement walls studded and insulated, ready for future development. This home blends stylish finishes with modern conveniences, just moments from Lake Erie and the charming shops and dining of downtown Port Dover. Schedule your private showing today and experience lakeside living at its best. (id:50964)
Progressive Realty Group Inc.