

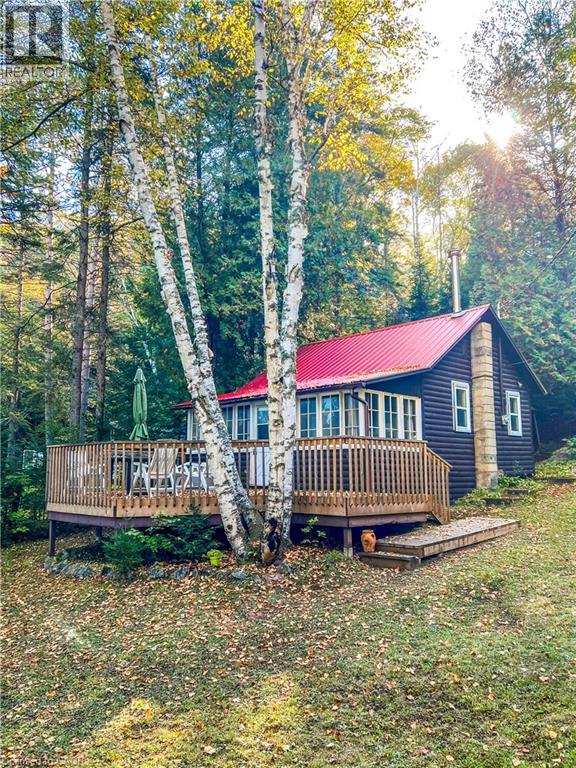
1257 Paint Lake Road
Dorset, Ontario
Muskoka cottage with private dock and Lake of Bays access. Exceptional value in a sought-after location. Welcome to 1257 Paint Lake Road . An increasingly rare opportunity to own an affordable cottage with real waterfront use on one of Muskoka’s most desirable lake systems. This 2-bedroom, 1-bath cottage is ready to enjoy immediately, offering a warm, inviting interior with a WETT-certified wood-burning fireplace and a bright sunroom for added living and sleeping space. Set back from the road with a forested backdrop, it delivers privacy and a relaxed cottage feel. Your 58 feet of deeded shoreline just across the road features a clean, sandy-bottom entry and private dock, ideal for swimming, boating, and long summer days on the water. Paint Lake offers direct boating access into Lake of Bays, unlocking extended exploration, waterfront destinations, and full-day adventures. With year-round access on a municipally maintained paved road, plus a drilled well, septic system, and detached garage for storage, this property is both practical and easy to enjoy from day one. In a market where many options are water-access only, vacant land, or priced significantly higher, this property stands out as a smart entry into Muskoka ownership with immediate use and long-term upside. The lot also offers strong potential to expand or build a larger custom two-storey cottage, whether for personal use or as an investment rental, while still enjoying the existing structure today. Opportunities like this are limited. Secure your place in Muskoka paradise now and start making the most of the seasons ahead. If you’re looking for a summer retreat, a family gathering place where cherished memories are made, or a property with future upside, this is your opportunity to step into Muskoka cottage living today, with the flexibility to grow into something more. (id:50964)
RE/MAX Escarpment Realty Inc.
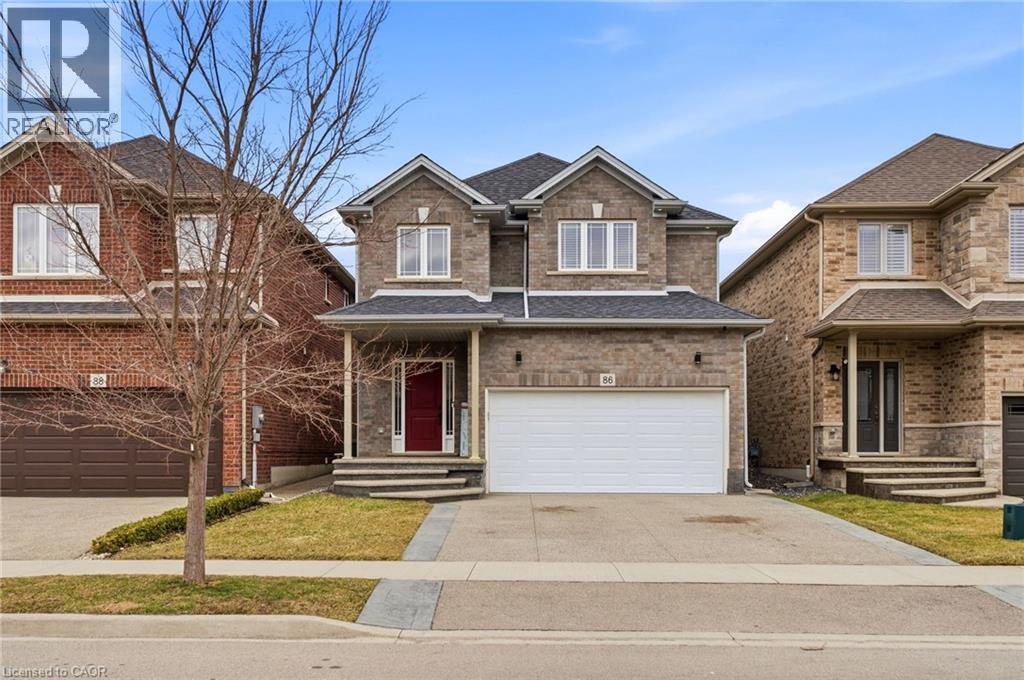
86 Fairgrounds Drive
Binbrook, Ontario
Nestled in family friendly Binbrook neighbourhood, this neutrally decorated home features a spacious and practical layout designed for the realities of family life. The main floor feels bright and airy thanks to 9 ft ceilings, with wainscotting in the entrance and hallway. The open-concept eat-in kitchen is the heart of the home, featuring white shaker cabinetry, an island, a pantry and stainless steel appliances. The second floor is designed with impressive storage and unique charm. The primary suite is a true highlight, featuring a stylish feature wall and an expansive walk in closet with a barn door & custom built in shelving large enough to serve as a private dressing room, plus an additional walk-in closet. The other 2 bedrooms provides a whimsical touch with a fun pass-through connecting the closets. Practicality is everywhere, from the mudroom’s walk-in closet to an additional main floor pantry closet. The partially finished basement is already framed providing a fantastic head start for anyone looking to add a rec room or home gym. Located within walking distance of local parks, schools and the charming amenities of Binbrook. Concrete aggregate driveway features a stamped border detail leading to the double garage with inside entry. This is a home where your family can truly settle in and grow. (id:50964)
Royal LePage State Realty Inc.
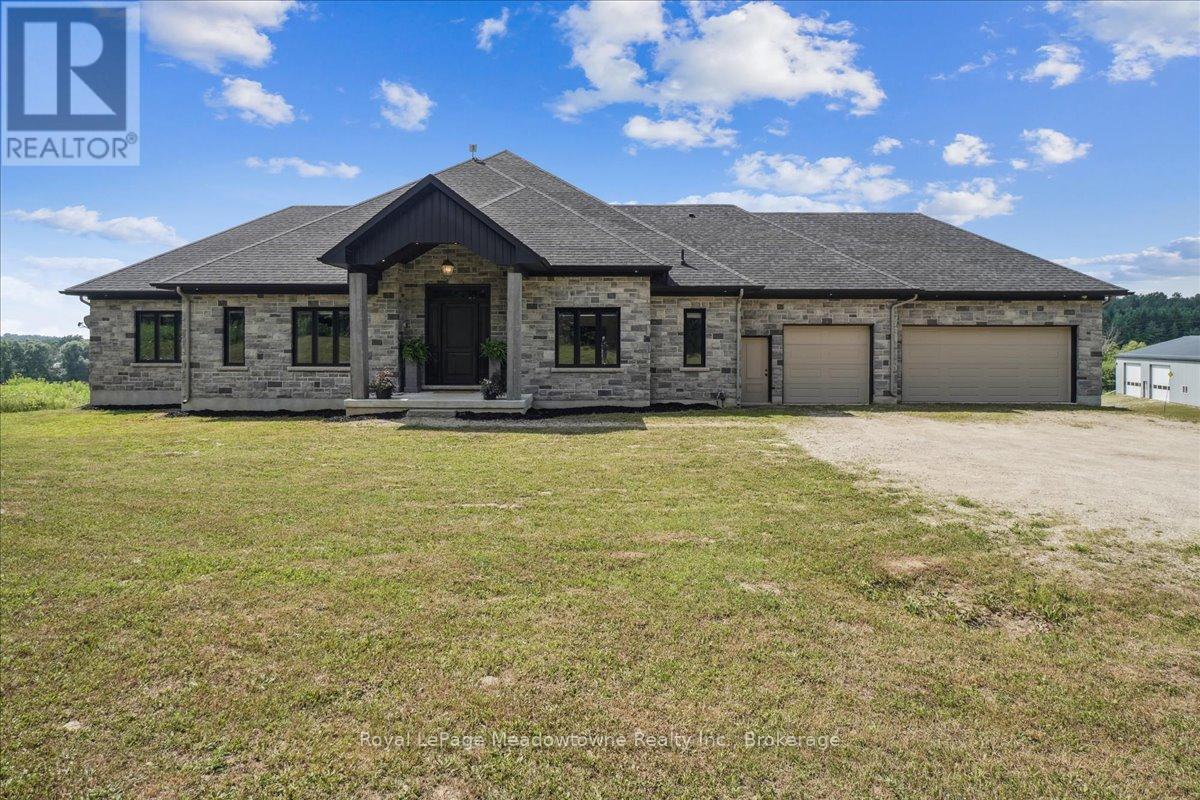
8837 Wellington Road 124
Erin, Ontario
This custom-built country bungalow, where craftsmanship meets comfort is an exceptional family home nestled in the rolling hills of Erin. Set on just under 9 acres of gently sloping lawns, a spring-fed pond, and endless outdoor beauty. From the moment you step inside, you'll feel the care and quality that went into this cabinetmakers personal residence. Striking details, soaring ceilings, and an open-concept layout set the stage, while over 200+ custom-built storage drawers keep family life beautifully organized. The heart of the home is a chefs dream kitchen, featuring solid wood cabinetry, high-end appliances, a massive quartz island with breakfast bar, and endless cupboard space. Gather in the great room around the fireplace, or share meals in the dining room as you soak in panoramic views of the countryside through the windows. Step outside to the elevated, covered balcony and catch unforgettable sunsets, your new favourite place to unwind. The main-floor primary suite is your own private retreat, with a coffered ceiling, spa-inspired ensuite, and a walk-in closet with built-ins that maximize both function and style. Two additional bedrooms offer the same high-quality finishes and thoughtful design. Head downstairs to discover the ultimate entertainment zone, a fully finished walk-out lower level with a large wet bar, cozy fireplace, theatre room, home office, and even a sauna. And then there's the workshop, an incredible 5,000 sq. ft. heated building with three 16x16 insulated doors, ideal for car enthusiasts, hobbyists, or entrepreneurs. Add in a 3-car garage, geo-thermal heating and cooling, in-floor heating throughout the basement and shop, fire pit & your family has found a forever home. This property doesn't just offer a place to live, it offers a lifestyle. From peaceful birdwatching by the pond to hosting unforgettable gatherings, this is country living reimagined for the modern family. This home is truly breathtaking & has to be seen to be appreciated. (id:50964)
Royal LePage Meadowtowne Realty Inc.
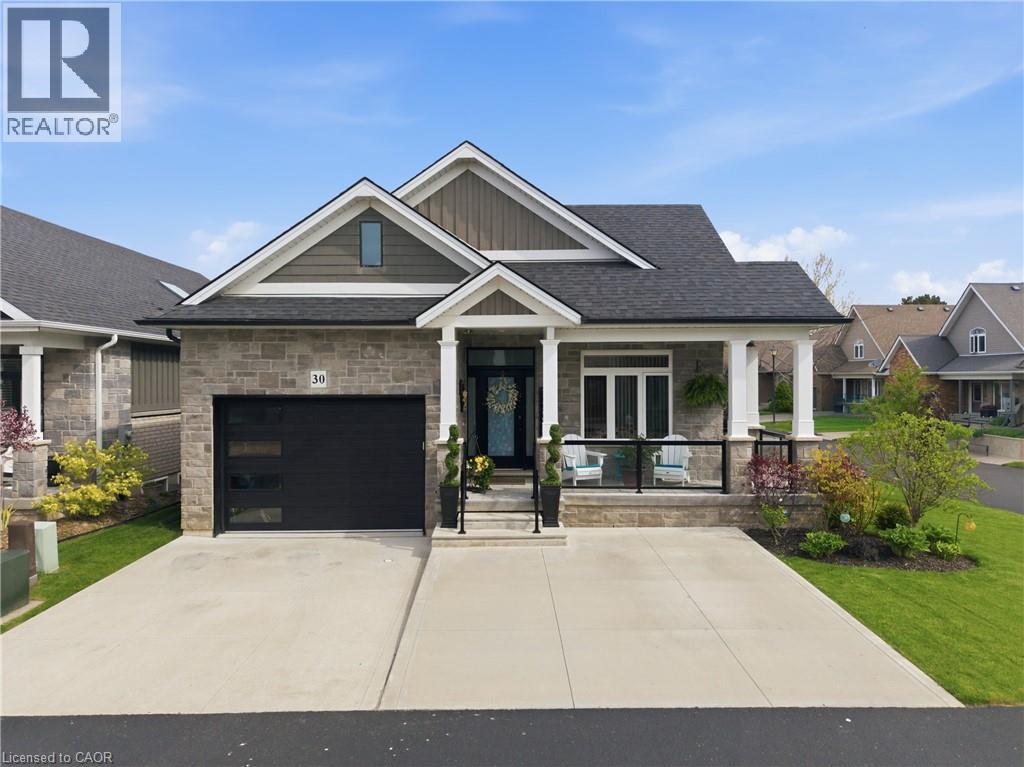
80 New Lakeshore Road Unit# 30
Port Dover, Ontario
Welcome to your coastal-inspired retreat in one of Port Dover’s most sought-after gated lakeside communities. This beautifully maintained detached condo bungalow, built in 2020, offers 1,367 sq ft of thoughtfully designed living space, perfect for those seeking a relaxed, low-maintenance lifestyle just moments from the water. Step inside and feel the airy, beachy vibe created by soaring 9 ft ceilings, vaulted accents, and sun-filled skylights that flood the open-concept living space with natural light. The functional layout seamlessly connects the kitchen, dining, and living areas—ideal for easy everyday living or entertaining after a day at the beach. With 2 spacious bedrooms and 2 full bathrooms, this home offers comfort and convenience, while the unfinished basement presents a blank canvas to create your own personal getaway, whether it’s a rec room, gym, or hobby space. The furnace, A/C, roof, and windows were all completed in (2020), a garage electric heater (2024), sleek modern front glass railings (2024), and a stunning new 3-season sunroom (2025)—the perfect place to unwind with your morning coffee or evening glass of wine while enjoying the gentle lake breeze. Outside your door, experience resort-style amenities designed for a carefree lifestyle, including an outdoor pool, tennis and pickleball courts, a scenic lakefront observation deck, and private beach access. With lawn care and snow removal for common areas included, you can spend more time enjoying the shoreline and less time on upkeep. Ideally located just minutes from Port Dover Beach, local shops, restaurants, and the vibrant waterfront, this home offers the ultimate blend of tranquility and community living. Whether you’re downsizing, retiring, or simply dreaming of life by the lake, this is your chance to embrace easy, breezy lakeside living all year round. (id:50964)
RE/MAX Escarpment Golfi Realty Inc.
5 Elm Street
Puslinch, Ontario
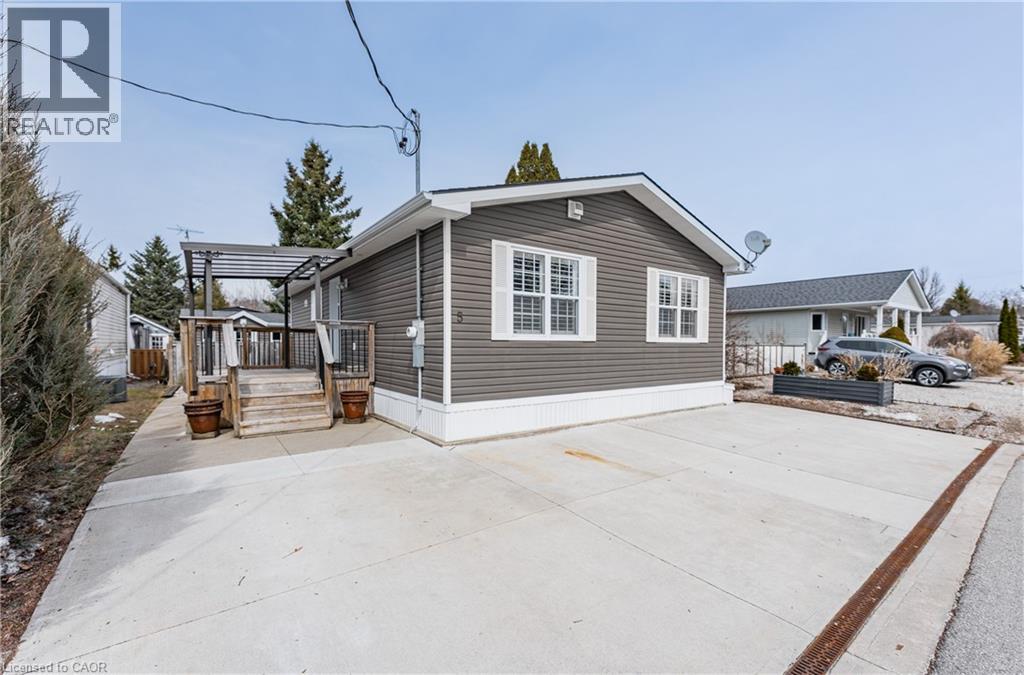
Spring is the perfect time to discover the resort-at-home lifestyle in the gated, freehold community of Mini Lakes. This warm, welcoming neighbourhood offers a unique way of life where neighbours pride themselves on knowing your name and a year-round social calendar keeps the community connected. 5 Elm St is a perfect complement to this incredible setting, having been meticulously maintained and kept spotless by its owner. The home features an open-concept layout with two spacious bedrooms, including a private ensuite with walk-in closet, plus an additional full bath with soaker tub. The heart of the home is the stunning living area, anchored by a custom wood-toned entertainment center with integrated pot lighting, expansive storage, and a striking stone-accented hearth surrounding a cozy gas fireplace. The kitchen is equally impressive, boasting stainless steel appliances and matching stone accents that tie the space together beautifully. Step outside to a low-maintenance, fully fenced backyard featuring a matching shed and an oversized porch with a covered gazebo-ideal for quiet afternoons. As part of this vibrant, golf-cart-friendly neighbourhood, you'll enjoy premium amenities including a heated outdoor pool, a grand recreation centre, and active bocce and dart leagues. Nature lovers will appreciate the three spring-fed lakes and canals perfect for kayaking, fishing, or lakeside strolls. More than just a home, this is a secure, active lifestyle where neighbours become friends and every day feels like a vacation. (id:50964)
Keller Williams Home Group Realty
11 Morrison Creek Crescent
Oakville, Ontario
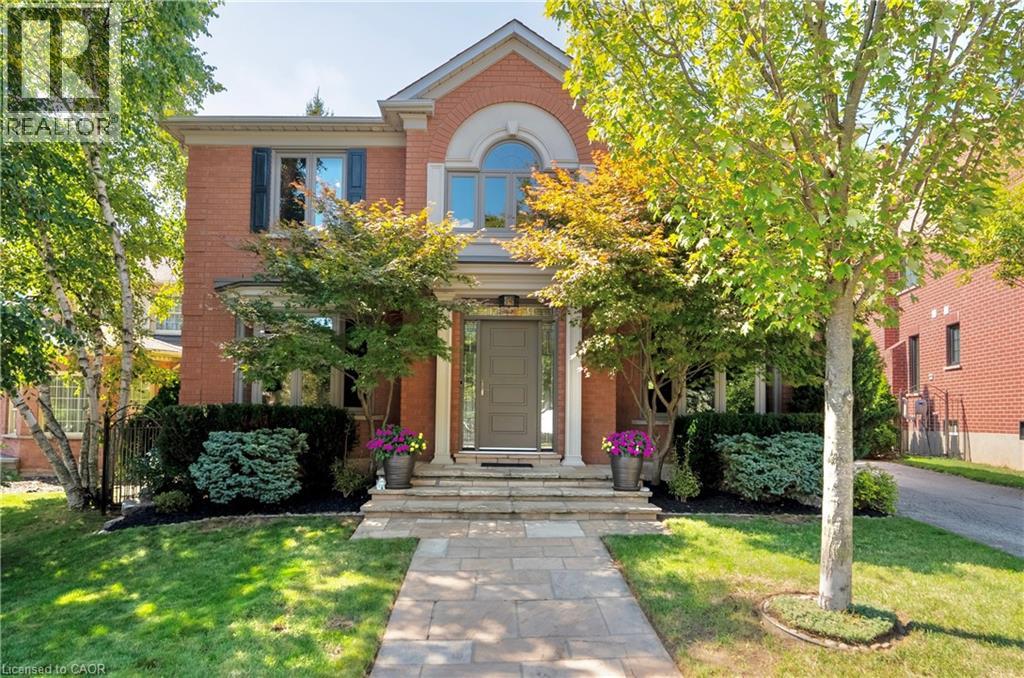
Look no further! Welcome to 11 Morrison Creek Crescent, an elegant four-bedroom residence located on one of the most sought-after streets in the family-friendly River Oaks neighborhood. Following a classic center hall plan, this home offers 4,048 square feet of total living space, including four spacious bedrooms and a fully finished basement. The interior is thoughtfully designed with attractive crown moldings throughout, a main floor den/library, and a kitchen equipped with new appliances that overlooks a sunken family room. The house is Nest-friendly. The large master retreat features ample closet space and a walk-out to potential private rooftop balcony. The property is situated on a quiet crescent and features an oversized, pie-shaped lot backing onto a lush ravine, providing a perfect setting for a pool. The outdoor space also includes a charming, private courtyard patio with tumbled stone and a large double-car garage with new doors. Ideally located close to Highways 403 and 407, as well as highly rated schools, this is an exceptional family home in a beautiful ravine setting. (id:50964)
RE/MAX Aboutowne Realty Corp.
312 Erb Street Unit# 516
Waterloo, Ontario
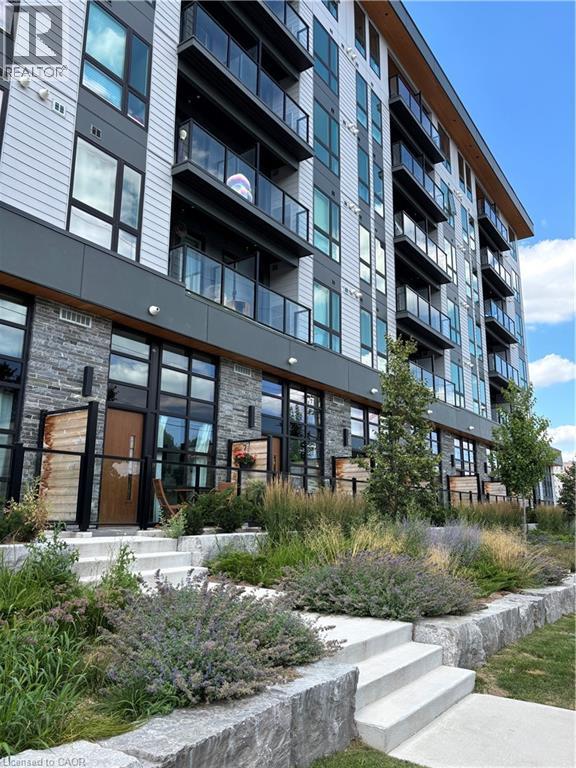
Welcome to your new home at Moda in Waterloo! This is a 2 year old boutique condo building offering contemporary living, just minutes to Uptown or UW/Laurier. This 5th floor corner 2 bedroom, 2 full bathroom suite features 709 sq. ft. of interior space and a 45 sq. ft. private balcony, creating a comfortable and stylish urban home. The open-concept kitchen and living area is bright and cozy. The modern kitchen features beautiful white quartz countertops, stainless steel appliances, white herringbone tiled backsplash, and dark cabinetry. The unit features a warm brown tone vinyl flooring, with a dark marble style tile flooring in the bathrooms. The primary bedroom is generously sized and the second bedroom works well for a variety of uses with an ensuite/second bathroom - either a home office, spare bedroom, child's bedroom or cozy retreat room. The in-suite laundry closet adds everyday convenience, along with use of a designated underground garage parking spot. Residents have access to the pet wash, bike repair set, co-working space, and party room. Ideally located near shopping, dining, transit, universities, and everyday amenities. Book today to see your new home in person! (id:50964)
RE/MAX Escarpment Realty Inc.
201 - 6390 Huggins Street
Niagara Falls, Ontario
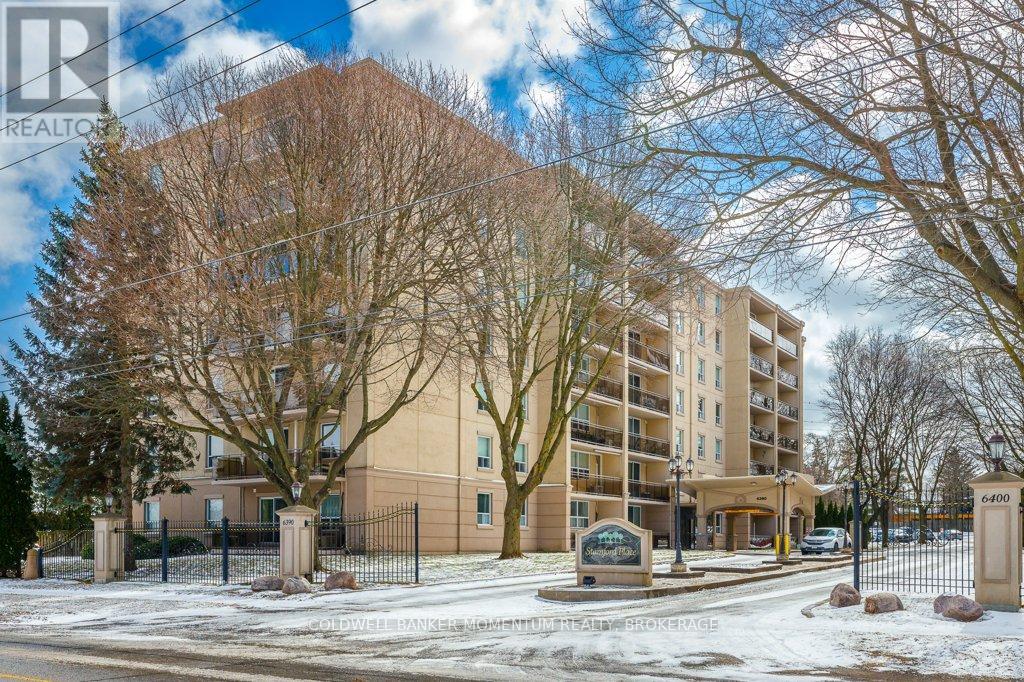
"LIKE A BRAND NEW CONDO" TONS OF $$$ SPENT IN NEW RENOVATIONS! HIGH END LUXURY NEW UPDATES INCLUDE: LUXURY KITCHEN, SOFT CLOSE CABINETS, QUARTZ COUNTER-TOPS, GORGEOUS TILE BACK SPLASH, 6 TOP OF THE LINE APPLIANCES, NEW VINYL PLANK FLOORS, TRIM, BASEBOARDS, LIGHTS, SWITCHES, TASTEFULLY REMODELLED BATHROOM WITH NEW TUB/SHOWER COMBO, LUXURY FLOORING, CARPET FREE, IN SUITE LAUNDRY, WALK OUT TO LARGE BALCONY WITH A BEAUTIFUL VIEW, DUCTLESS A/C, 1 EXCLUSIVE PARKING SPOT INCLUDED . THIS 2 BEDROOM AND 1 BATH CONDO IS ONE OF THE FINEST SPACIOUS 2 BEDROOM UNITS IN THE ENTIRE BUILDING! YOU WILL BE IMPRESSED. THIS UNIT IS VACANT AND READY FOR IMMEDIATE POSSESSION. THIS A GREAT LOCATION TO EITHER LIVE IN OR TO PURCHASE AS AN INVESTMENT! (id:50964)
Coldwell Banker Momentum Realty
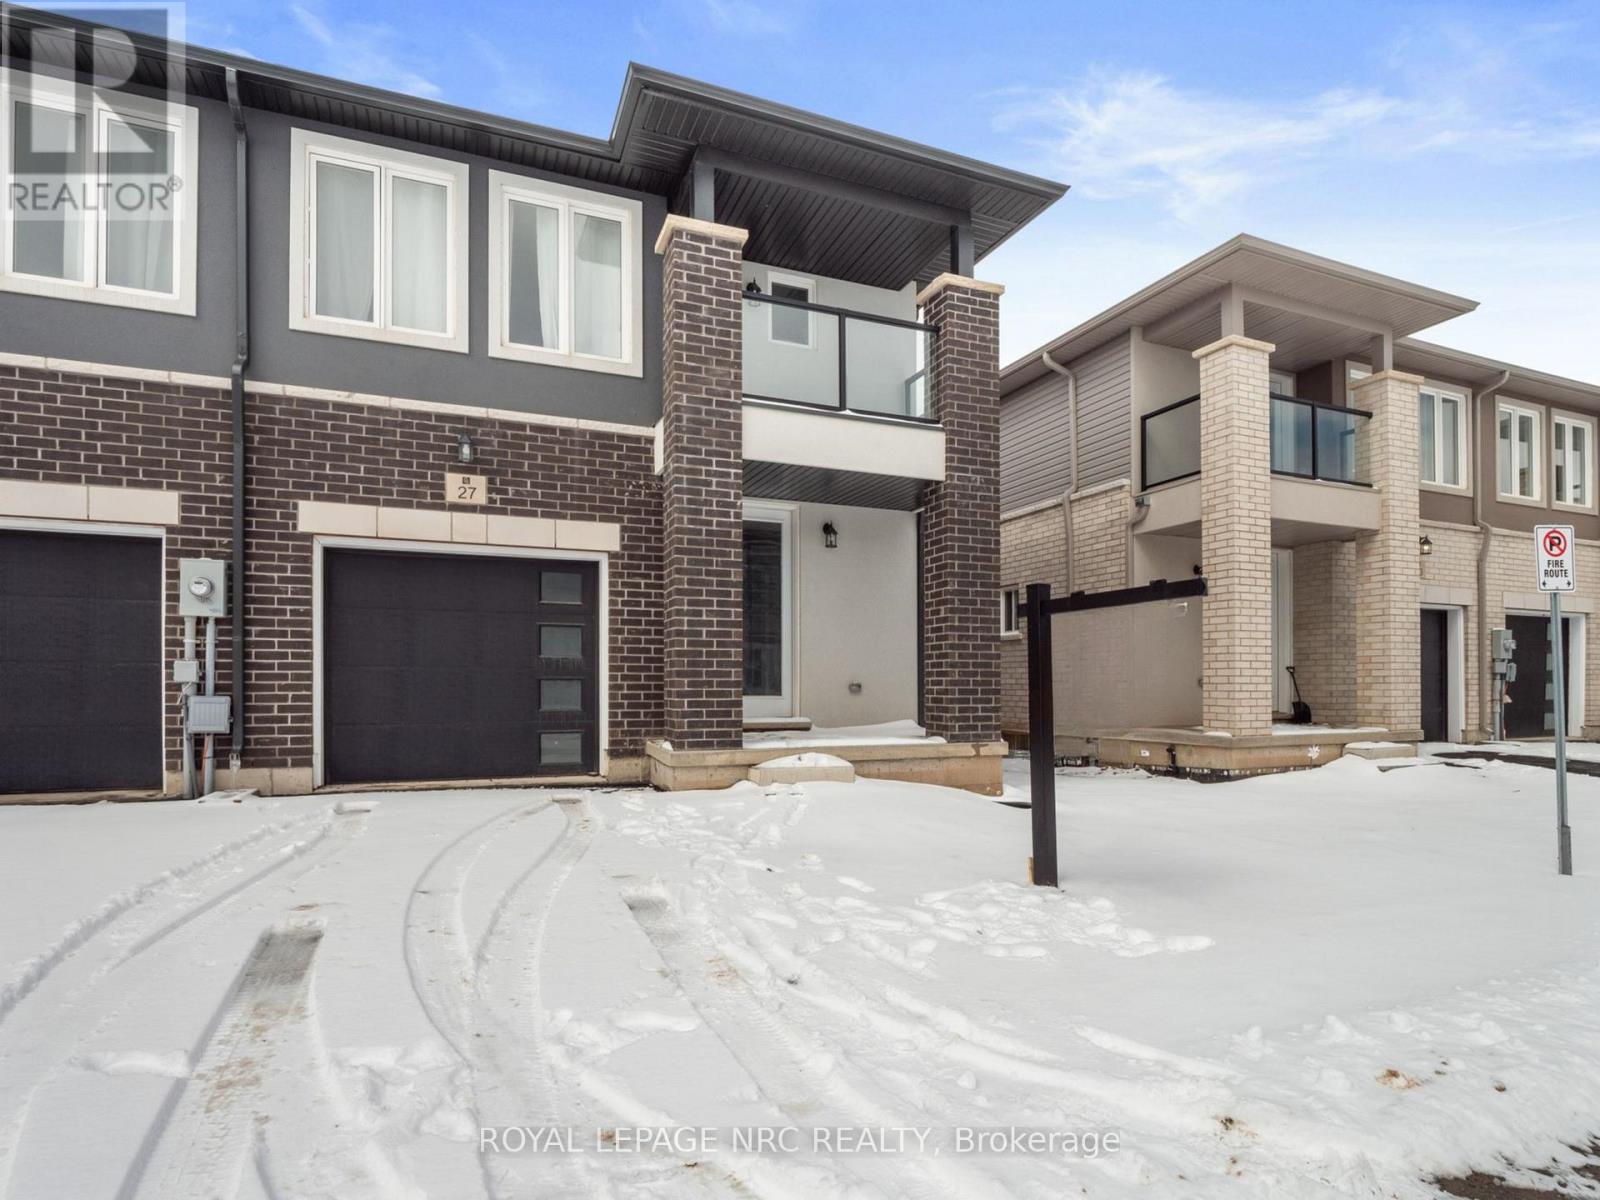
27 Renfrew Trail
Welland, Ontario
Discover the allure of 27 Renfrew Trail, a 2023 built townhome in Welland, now available for sale. This property promises a unique blend of modern design and comfort, situated in a location brimming with conveniences. Step inside to find a spacious living area, illuminated by natural light, leading to a contemporary kitchen. Here, a large island stands at the heart, surrounded by top-of-the-line appliances and ample storage, perfect for culinary creations and social gatherings.Upstairs, three bedrooms provide private sanctuaries for rest and rejuvenation. The primary bedroom is a highlight, featuring a walk-in closet for your wardrobe essentials, an ensuite for privacy, and a balcony offering a peaceful outdoor escape.Positioned in a vibrant Welland neighbourhood, this townhome is just moments away from an array of amenities, ensuring your daily needs and leisure activities are always within easy reach. (id:50964)
Royal LePage NRC Realty
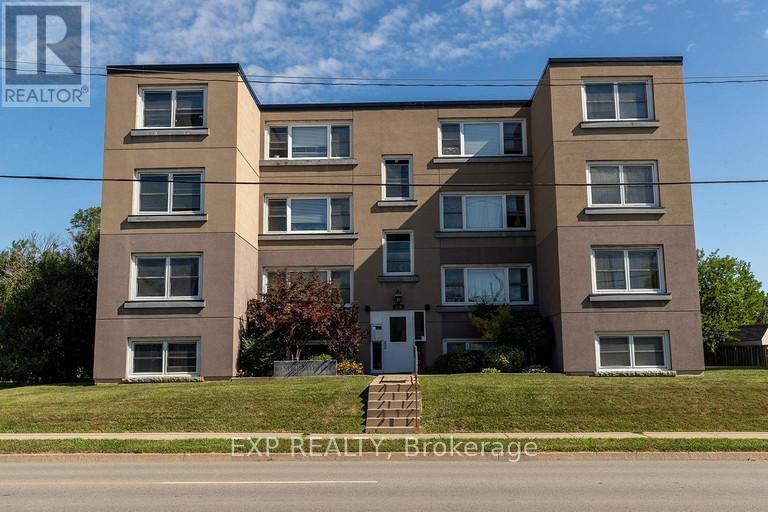
12 - 143 Westchester Crescent
St. Catharines, Ontario
A bright and spacious 2-bedroom, 1-bathroom lease opportunity in a convenient location. This clean and well-maintained unit at 143 Westchester Cres, features a sun-filled living space, updated flooring, a stylish kitchen with plenty of cabinet storage, and a full 4-piece bathroom. Large windows throughout bring in beautiful natural light and create a warm, inviting feel. Located close to shopping, schools, parks, transit, and other everyday amenities, this unit offers comfortable living in a great St. Catharines, neighbourhood. $1,699/month includes hydro, heat, and water. Parking available at an additional $50/month. Shared laundry on site. (id:50964)
Exp Realty
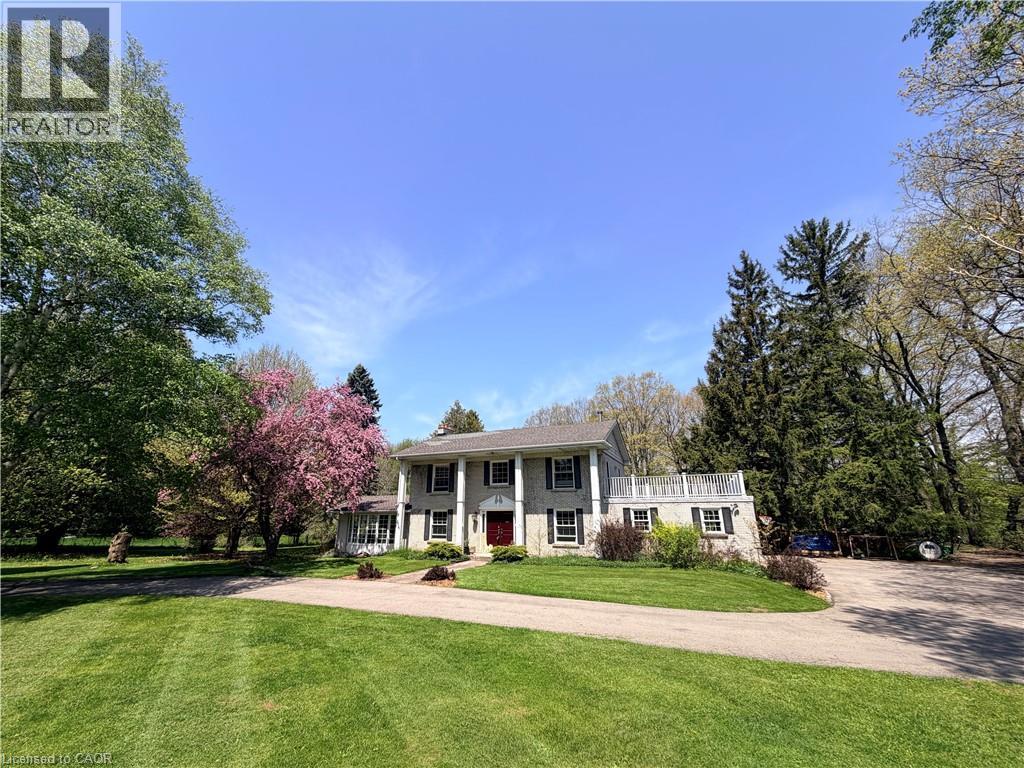
345 Jerseyville Road W
Ancaster, Ontario
345 Jerseyville Road West is Ancaster at its most authentic — natural, welcoming, walkable, and profoundly rare. Thoughtfully positioned well back from the road, the modern warm home and authentic original barn, preserves the integrity of the land and the tranquility surrounding it. Whether envisioned as a forever family home, a private retreat, or a long-term investment, the value here lies in what cannot be recreated: location, scale, walkability, and environment. A once-in-a-generation offering tucked quietly into the Ancaster landscape, where forest, land, and community meet in rare harmony. Set on an extraordinary 2.4 acres and embraced by the Dundas Valley Conservation, this is not simply a property; it is a living landscape and a true gold-gem within city limits. The moment you arrive; the land speaks for itself. Mature trees frame the home and create a natural buffer from the world beyond, while winding trails, birdsong, and filtered light create an unmistakable sense of calm. Here, mornings begin with forest views and evenings end under expansive skies — while remaining walkable to some of Ancaster’s most cherished natural trail systems. Despite the peaceful, set-back setting, Ancaster’s heart is within an easy 15-minute walk. The Dundas Valley Conservation, Lions Club Pool, Morgan Firestone Arena and Multiple golf courses are close by, including the prestigious Hamilton Golf and Country Club, while top-rated schools, local shops, cafés, and everyday amenities are all comfortably walkable. This is a lifestyle defined by freedom and choice; walk children to school, stroll to recreation, bike to trails, or return home to acres of forested calm. Few properties allow for such independence, safety, and connection, where conservation land borders a vibrant, established community. 345 Jerseyville Road West represents a gold-standard opportunity. Properties like this do not come to market often — when they do, they redefine what it means to live well! (id:50964)
Keller Williams Complete Realty
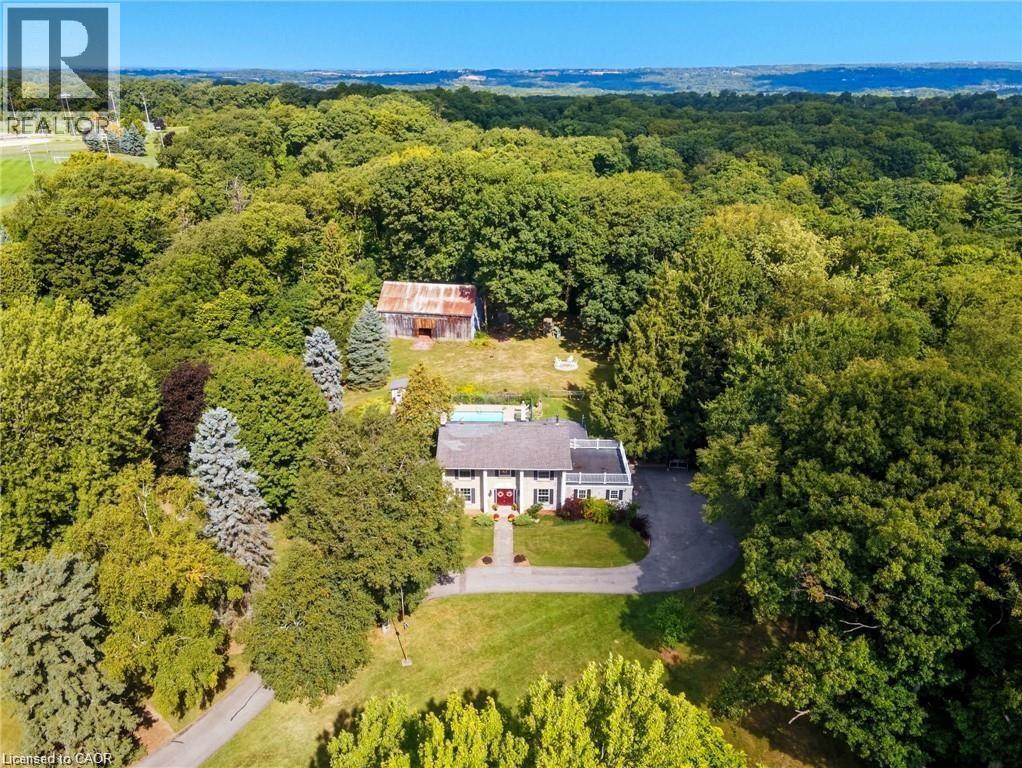
345 Jerseyville Road W
Ancaster, Ontario
345 Jerseyville Road West is Ancaster at its most authentic — natural, welcoming, walkable, and profoundly rare. Thoughtfully positioned well back from the road, the modern warm home and authentic original barn, preserves the integrity of the land and the tranquility surrounding it. Whether envisioned as a forever family home, a private retreat, or a long-term investment, the value here lies in what cannot be recreated: location, scale, walkability, and environment. A once-in-a-generation offering tucked quietly into the Ancaster landscape, where forest, land, and community meet in rare harmony. Set on an extraordinary 2.4 acres and embraced by the Dundas Valley Conservation, this is not simply a property; it is a living landscape and a true gold-gem within city limits. The moment you arrive; the land speaks for itself. Mature trees frame the home and create a natural buffer from the world beyond, while winding trails, birdsong, and filtered light create an unmistakable sense of calm. Here, mornings begin with forest views and evenings end under expansive skies — while remaining walkable to some of Ancaster’s most cherished natural trail systems. Despite the peaceful, set-back setting, Ancaster’s heart is within an easy 15-minute walk. The Dundas Valley Conservation, Lions Club Pool, Morgan Firestone Arena and Multiple golf courses are close by, including the prestigious Hamilton Golf and Country Club, while top-rated schools, local shops, cafés, and everyday amenities are all comfortably walkable. This is a lifestyle defined by freedom and choice; walk children to school, stroll to recreation, bike to trails, or return home to acres of forested calm. Few properties allow for such independence, safety, and connection, where conservation land borders a vibrant, established community. 345 Jerseyville Road West represents a gold-standard opportunity. Properties like this do not come to market often — when they do, they redefine what it means to live well! (id:50964)
Keller Williams Complete Realty