

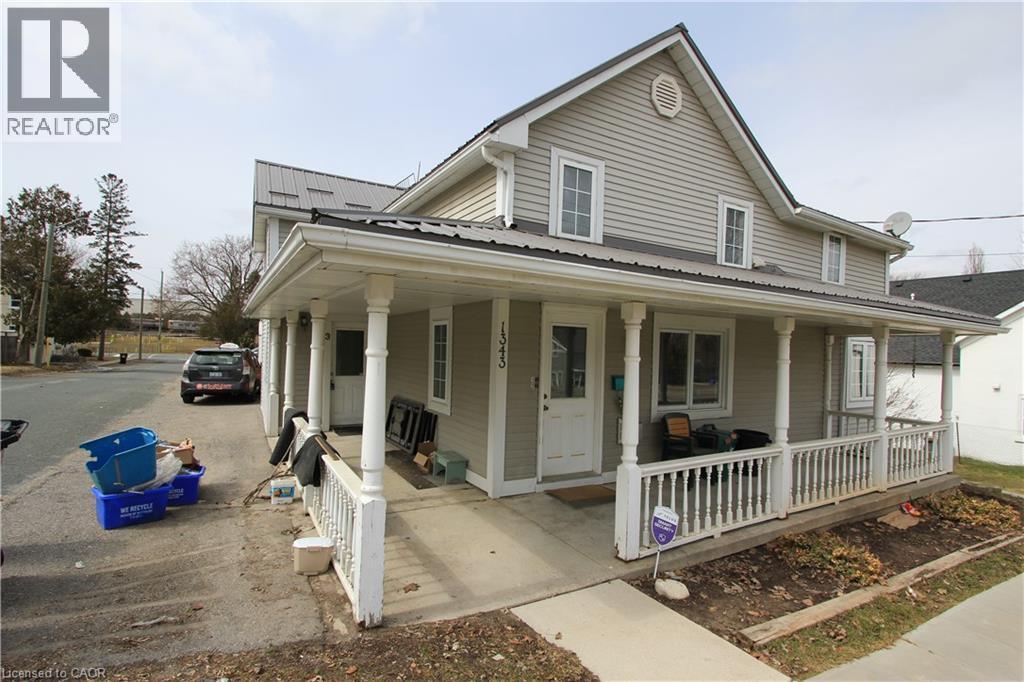
1343 King Street N Unit# 3
Woolwich, Ontario
Well-maintained main floor unit available in a quiet 4-plex in Woolwich Township, in downtown St. Jacobs! This comfortable 1-bedroom, 1-bathroom suite features a functional layout with a full 4-piece bathroom and a practical kitchen offering ample cabinet space for easy organization. Enjoy the convenience of ground-level access with no stairs and a dedicated parking spot included. Located in a small multi-unit building, this home provides a balance of privacy and community living, ideal for a single professional or couple seeking a clean and cozy space in a convenient location. Don't miss out on this wonderful opportunity to start a new chapter of you life in Woolwich. (id:50964)
RE/MAX Twin City Realty Inc.
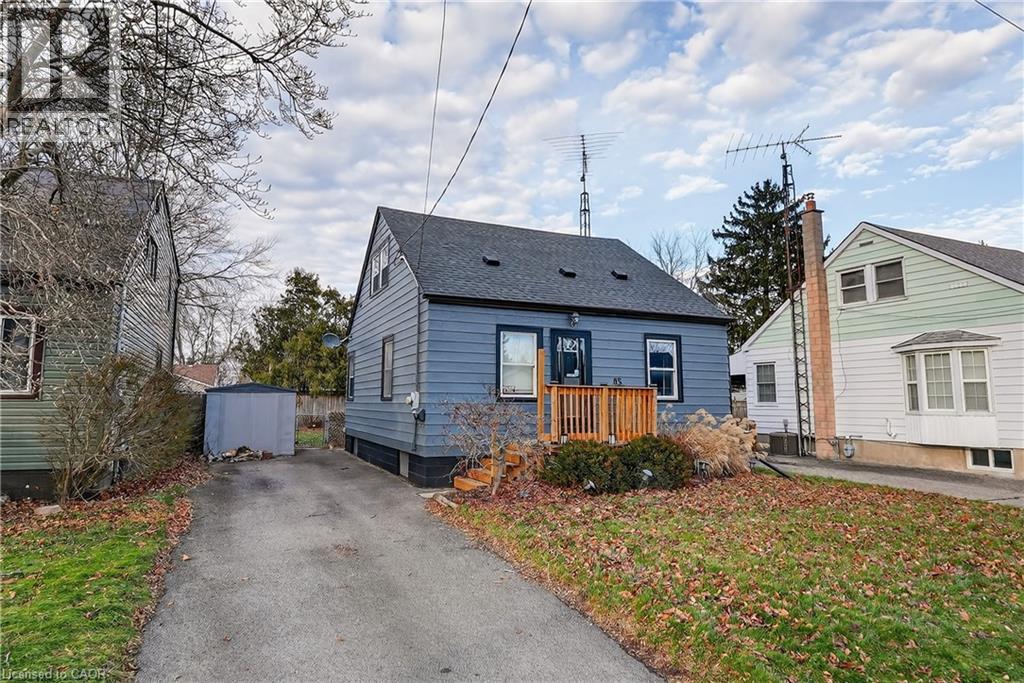
85 Grass Avenue
St. Catharines, Ontario
GREAT CENTRAL LOCATION … Positioned in a walkable, well-connected St. Catharines neighbourhood, 85 Grass Ave delivers a thoughtful blend of everyday comfort and future potential in a classic 1.5-storey design - complete with a private drive for added convenience. This home is well-suited for buyers seeking a functional living space with room to grow, all within close proximity to shops, public transit, parks, and easy highway access for commuters. ALL NEW FLOORING throughout the main and upper levels. The main level offers a practical, easy-flow layout anchored by a comfortable living room that transitions seamlessly into a dedicated dining area - ideal for both daily routines and hosting. The UPDATED KITCHEN adds modern functionality and features a WALK-OUT to the back deck, creating an effortless connection to outdoor living. From here, enjoy a fully fenced yard - perfect for entertaining, pets, or unwinding in a private outdoor setting. A main-floor primary bedroom adds flexibility and everyday ease, paired with a 4-pc bath on the same level. Upstairs, two additional bedrooms provide comfortable private spaces for family, guests, or home office needs. The partially finished basement offers excellent potential for those looking to add value over time. With laundry located on the lower level and a walk-up providing direct exterior access, this space supports a variety of future uses while enhancing overall functionality. Combining a private drive, walkable amenities, and a layout that adapts to changing needs, 85 Grass Ave presents a smart opportunity for buyers looking to personalize a home in a convenient St. Catharines location. CLICK ON MULTIMEDIA for virtual tour, floor plans & more. (id:50964)
RE/MAX Escarpment Realty Inc.
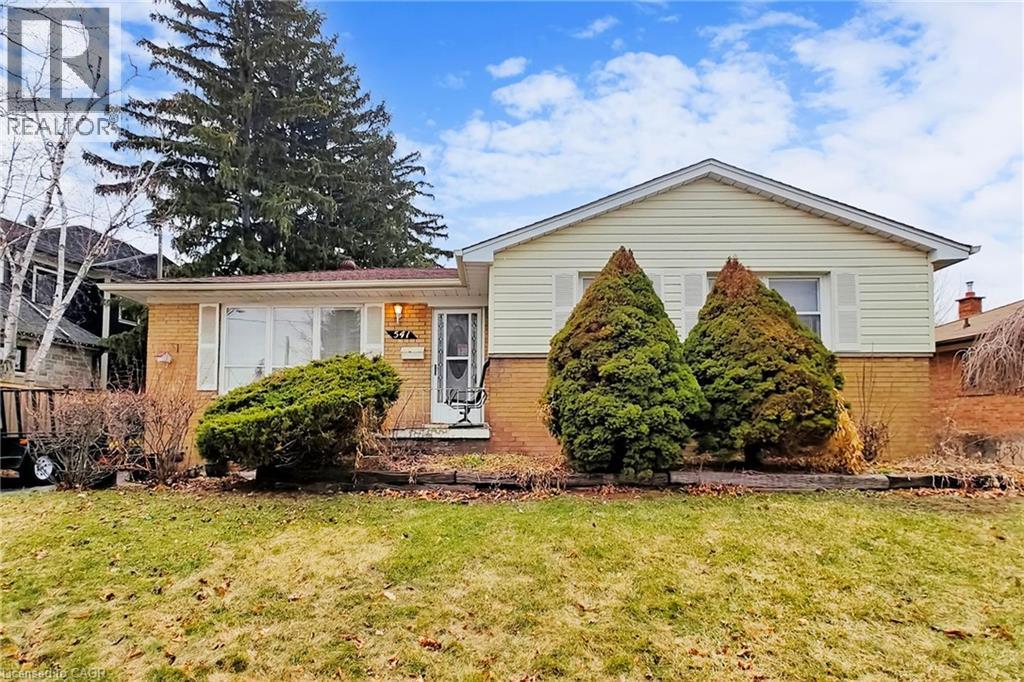
541 Wingrove Crescent
Oakville, Ontario
Welcome to 541 Wingrove Crescent, a charming bungalow nestled on a quiet, family-friendly crescent in a mature and highly sought-after West Oakville neighbourhood. Set on a generous 68 x 118 ft lot, this 3+1 bedroom home offers incredible potential for those looking to renovate, invest, or build their dream home. The partially finished basement features a spacious recroom, an additional bedroom, and a 3-piece bath, providing plenty of functional living space. Whether you choose to update the existing bungalow or start fresh with a custom build, the possibilities here are truly exciting. Being sold in “as is, where-is” condition, this property is ready for your vision and creativity. Ideally located close to Bronte GO, the QEW, public transit, parks, schools, the YMCA, and shopping, this is a rare opportunity to secure a prime location in one of Oakville’s most desirable communities. A property worth exploring for anyone looking to make their mark in West Oakville. (id:50964)
RE/MAX Escarpment Realty Inc.
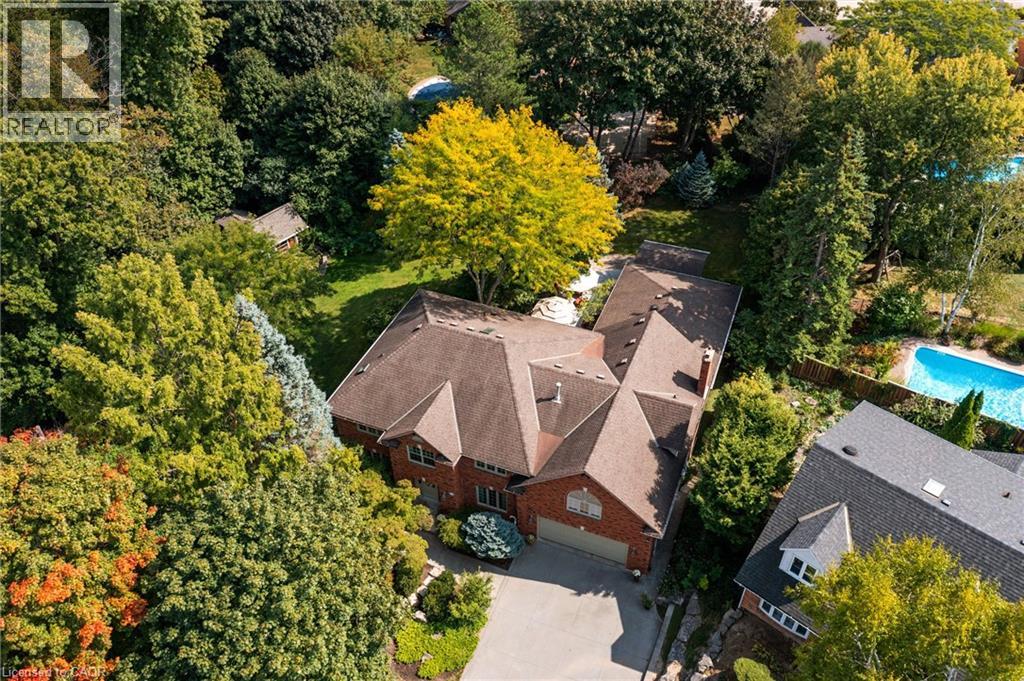
373 Brookview Court
Ancaster, Ontario
A rare blend of luxury, privacy, and pure lifestyle magic—this exceptional property delivers an experience unlike anything else. Set on a picturesque 0.61-acre, tree-lined lot backing onto protected conservation lands, this pristine all-brick two-storey home offers refined living surrounded by serene, uninterrupted green space. Designed with family living and entertaining in mind, the home offers six spacious bedrooms and five well-appointed bathrooms. The main level features elegant principal rooms, including a formal living and dining area highlighted by a beautiful bay window. The chef-inspired kitchen is a standout, complete with a gas stove, stone countertops, stainless steel appliances, walk-in pantry, and a generous island with bar seating—seamlessly connecting to a bright dinette and an inviting family room anchored by a wood-burning fireplace with a classic brick mantle. Thoughtful touches continue with a sun-filled reading nook, powder room, main floor laundry, and convenient inside access to the garage. Upstairs, a sweeping oak staircase leads to a luxurious primary retreat featuring a walk-in closet and a recently updated spa-like five-piece ensuite with soaker tub and separate glass shower. Additional bedrooms are generously sized, with well-designed Jack-and-Jill bath layouts, ideal for family or guests. The fully finished walk-out basement expands the living space even further, offering a large recreation area, dedicated exercise room with three-piece bath and sauna, and the show-stopping squash court. Outdoors, the property transforms into a private oasis with tiered decking, a stone patio, and beautifully landscaped grounds—all perfectly oriented to capture the tranquility of the protected green space beyond. Plus, a charming log cabin retreat and a separate viewing deck perfectly positioned to take in the sweeping natural backdrop. An extraordinary offering where sophistication, comfort, and a sense of adventure come together effortlessly. (id:50964)
RE/MAX Escarpment Realty Inc.

109 Mcnab Street E
Port Dover, Ontario
Ideally located, Prime Port Dover 2 bedroom, 1 bathroom home on sought after McNab Street. Showcasing extensively updated 2 bedroom 1.5 storey home and detached garage with totally separate, fully finished loft with vaulted ceilings & gorgeous wood accents throughout. Great curb appeal with vinyl sided exterior, paved driveway, steel roof, back covered porch / carport, & landscaping. The flowing interior layout of the home features vaulted ceilings throughout with pine T&G accents, oak kitchen cabinetry, gorgeous living room, desired Mf bedroom, 4 pc Mf bathroom & laundry room. The upper level includes large second “loft style” bedroom. Upgrades in 2014 include majority of plumbing, electrical, flooring, fixtures, bathrooms, siding, roof, & more. Incredible location close to popular downtown Port Dover amenities, shopping, beach, marinas, parks, & schools. Ideal Investment for the first time Buyer, young family, or those looking to downsize. Beautifully updated & Attractively priced. The Perfect Port Dover Package! (id:50964)
RE/MAX Escarpment Realty Inc.
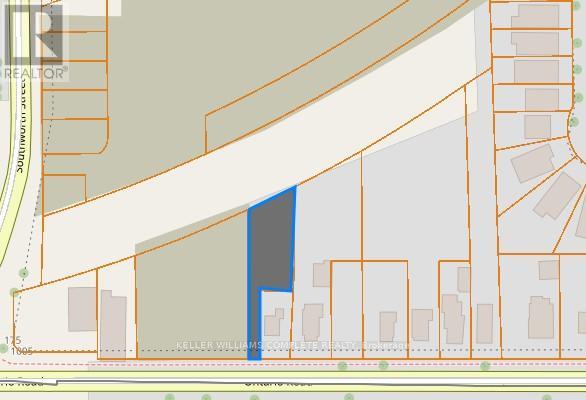
1021 Ontario Road
Welland, Ontario
Vacant land opportunity in a central Welland location. Flag-shaped lot with approximately 16.44 ft frontage and 214.23 ft depth, offering over 10,000 sq ft. Zoned RL2. Located on Ontario Rd with close proximity to schools, transit, and amenities. Taxes approximately $1,255/year. HST in addition to purchase price (if applicable). (id:50964)
Keller Williams Complete Realty
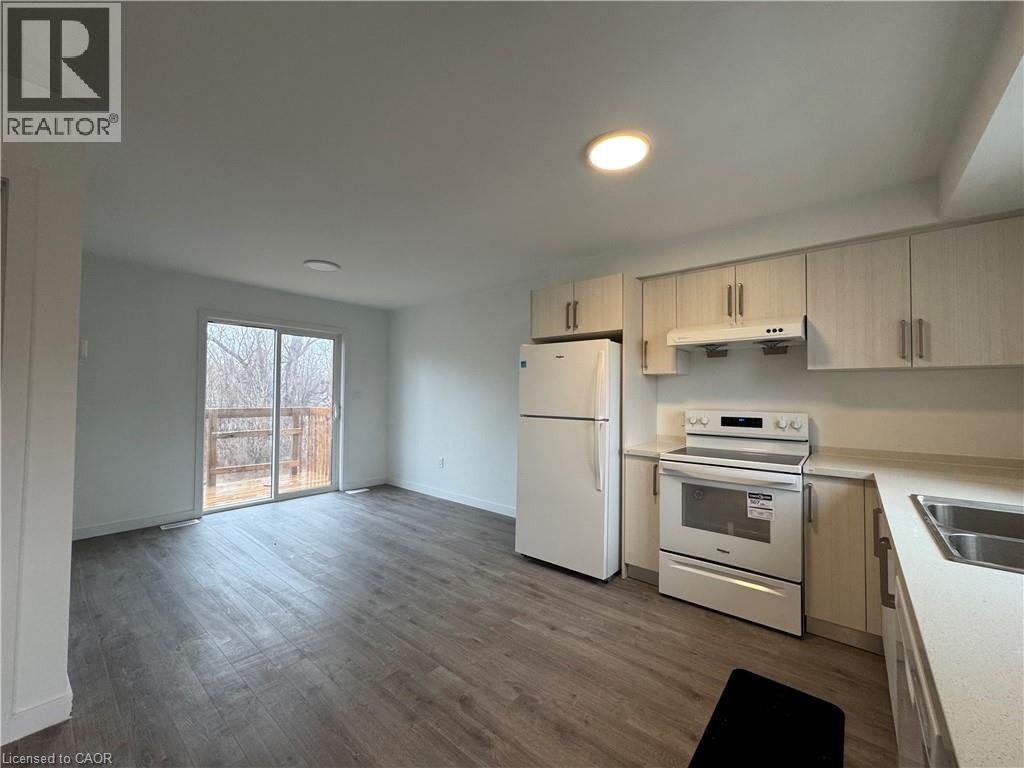
127 Highriver Trail Unit# Main
Welland, Ontario
Welcome to 127 Highriver Trail, Main Level. A brand-new, modern townhouse offering the spacious main unit for rent, featuring 4 bedrooms and 3 full bathrooms, including a convenient bedroom and full bath on the main floor. Designed with an open-concept layout, the kitchen, dining, and living areas flow seamlessly together, leading to a walk-out deck and private backyard perfect for relaxing or entertaining. Ideal for families or professionals, this home offers generous living space and contemporary finishes throughout. The basement unit is separately leased, and main unit tenants are responsible for 80% of the total utilities. Located in a vibrant, family-friendly neighborhood close to parks, schools, shopping, dining, and public transit, this home combines style, space, and convenience in one unbeatable location. (id:50964)
Right At Home Realty Brokerage
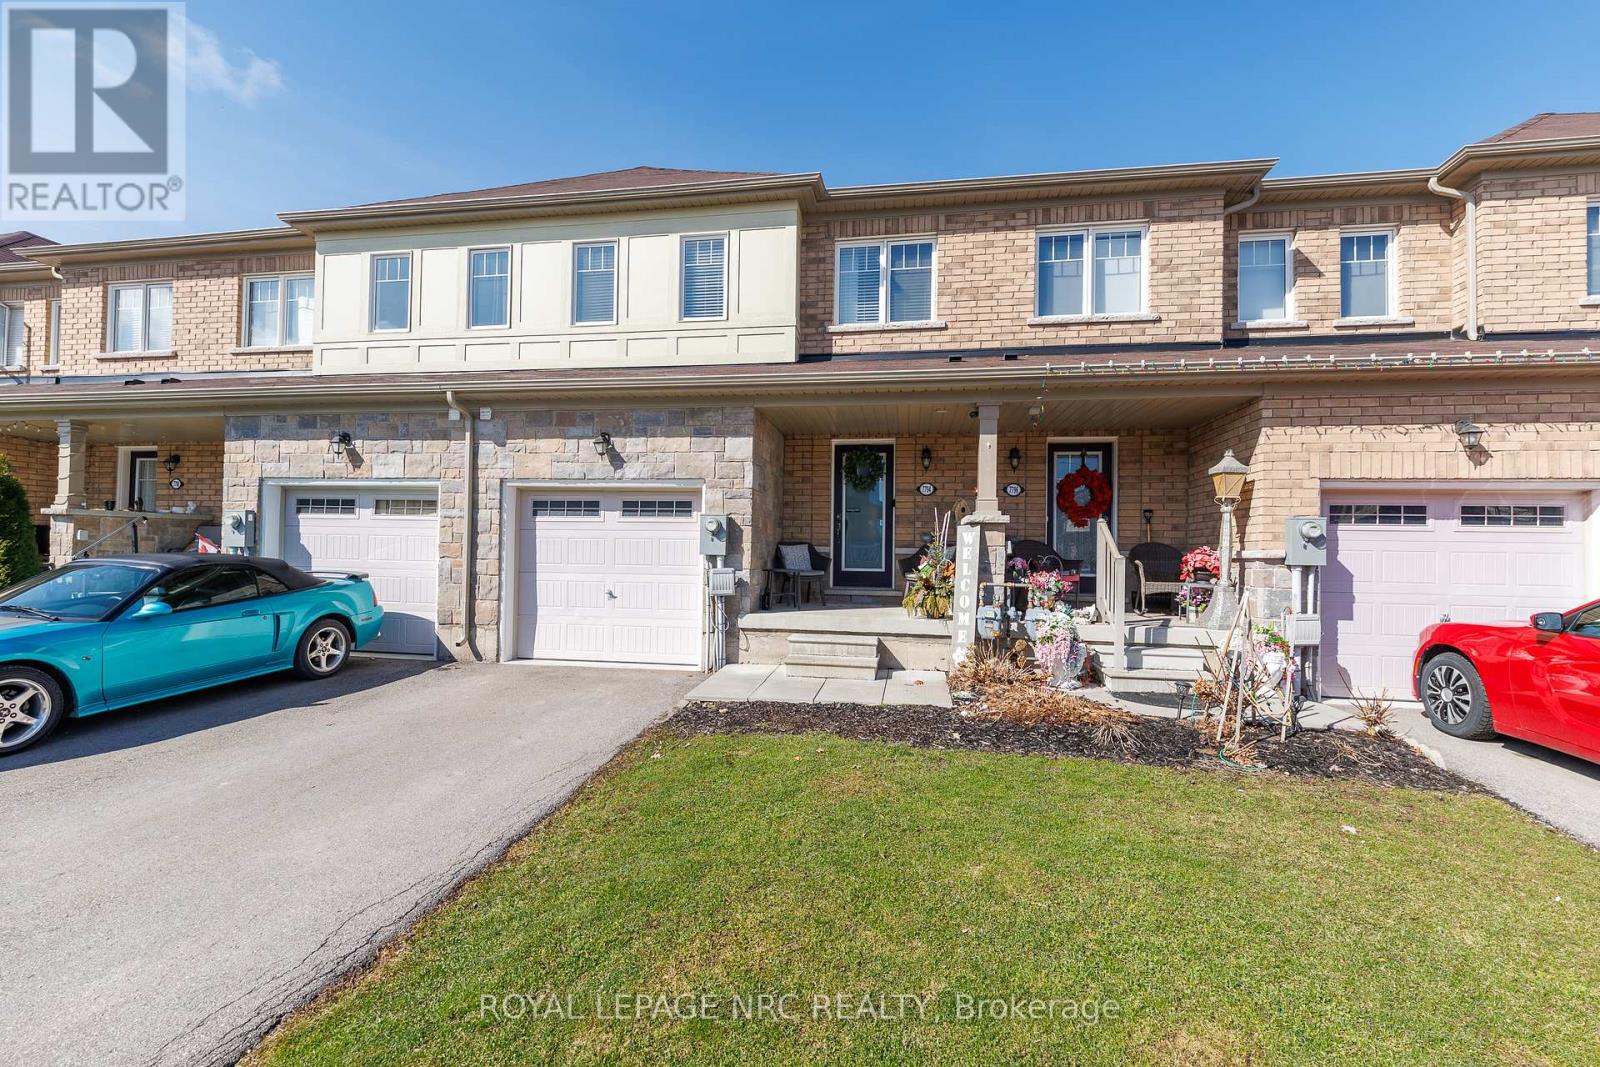
7794 White Pine Crescent
Niagara Falls, Ontario
Well-maintained and move-in ready freehold townhouse! This spacious 2-storey Townhome features 3+1 bedrooms and 3.5 bathrooms, ideally located close to all amenities including shopping plazas, Costco, schools, community centres, and easy highway access. The modern main floor layout features a bright open concept design with a large kitchen island, convenient powder room, and patio doors leading to the rear yard. The second floor offers 3 generously sized bedrooms, including a large primary bedroom with a full ensuite bathroom and walk-in closet. The finished basement includes an additional bedroom with ensuite bathroom, offering private and flexible space for guests, a home office, or extended family. Perfect for families or investors, this spacious townhouse offers comfort, convenience, and great value in a desirable location. (id:50964)
Royal LePage NRC Realty
5932 Carlton Avenue
Niagara Falls, Ontario
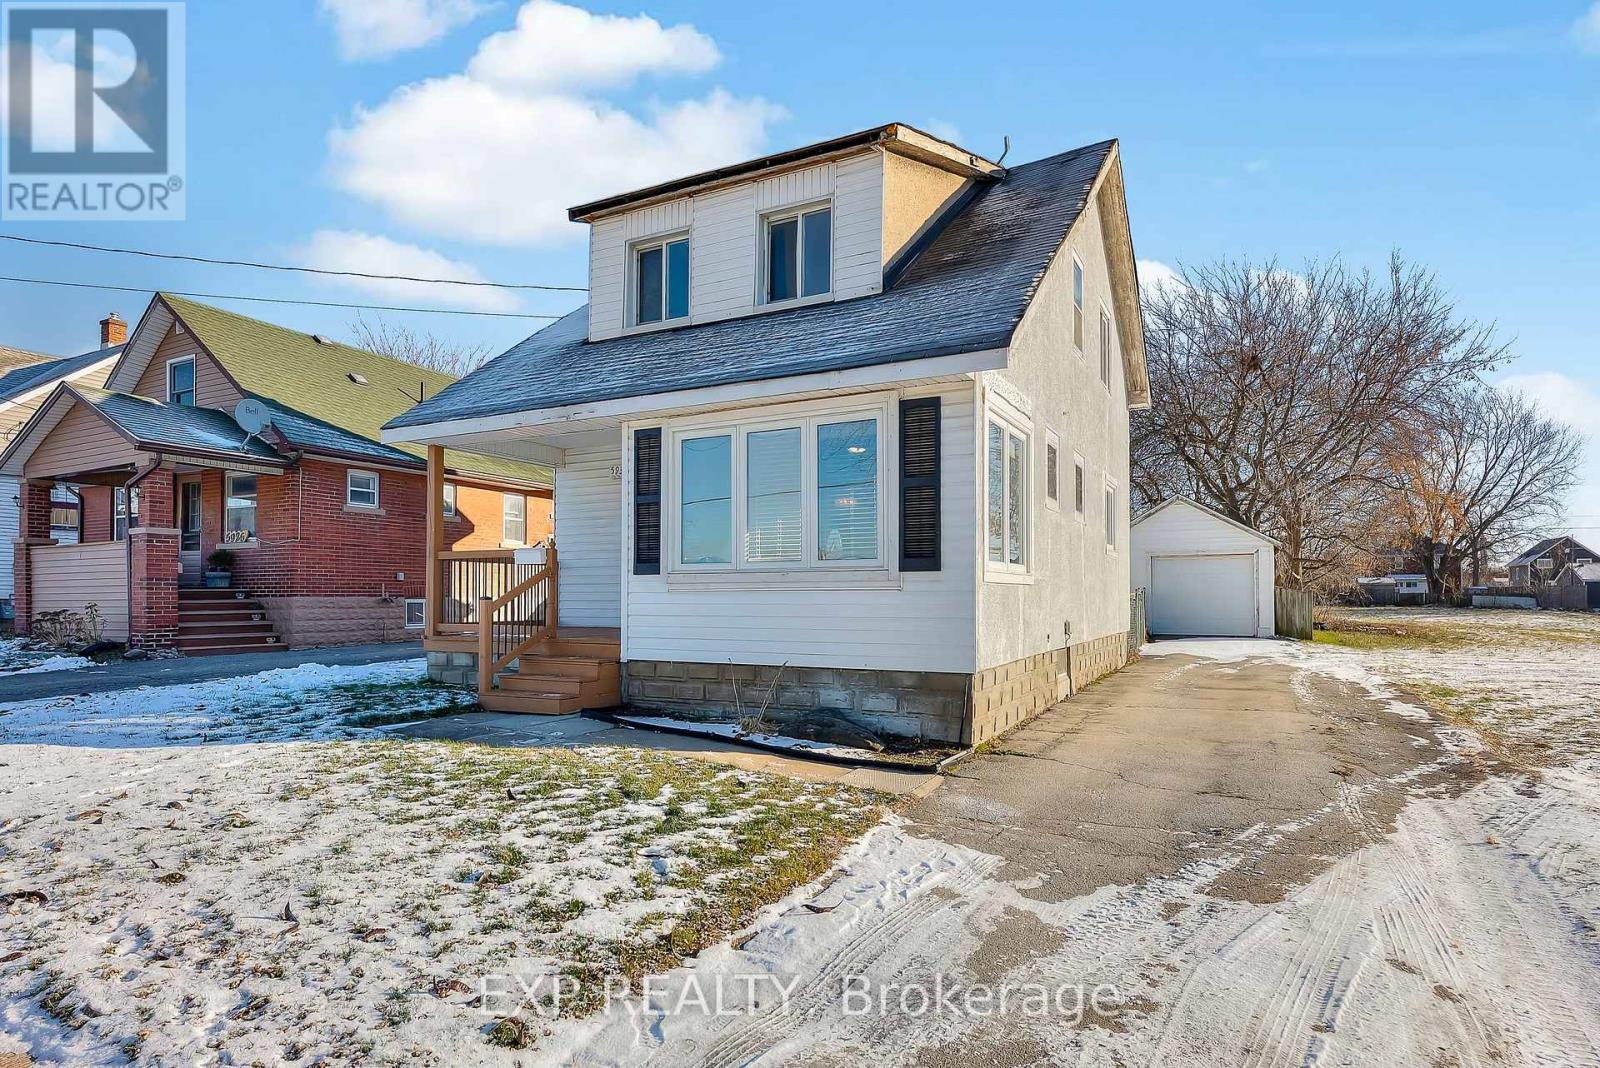
Character meets smart updates in this inviting 1.5 storey home, featuring a refreshed kitchen with a large island, fresh paint, some updated windows, upgraded doors, and newer air conditioning. The dining area has been reinsulated and finished with drywall, while a bright sunroom offers flexible space for a home office or relaxation.Set on a deep 40 x 221 lot with potential for future severance, and offering both GC and Residential zoning. A detached garage adds extra storage and everyday convenience. This property gives you the rare opportunity to live and work in one location.Roof approx. 10 years old. Conveniently located near Lundy's Lane amenities, schools, and just minutes to the highway. (id:50964)
Exp Realty
250 Keats Way Unit# 6
Waterloo, Ontario

PRIME UNIVERSITY INVESTMENT OPPORTUNITY WITH WALKOUT BASEMENT Exceptional 3-bedroom townhome with garage in the highly sought-after Keats Way complex, perfectly positioned just minutes from the University of Waterloo and Wilfrid Laurier University. This well-maintained property offers a highly desirable layout with 3 bedrooms on the upper level, a finished walkout basement with a full bathroom, and a total of 2.5 bathrooms, creating outstanding flexibility for both investors and end users. Featuring hardwood flooring, a newly renovated upper-level bathroom, and bright, functional living spaces, this home is built for both comfort and long-term durability. The walkout basement adds valuable living space and significantly enhances rental potential. This property delivers positive cash flow when fully occupied, making it a true turn-key investment in one of Waterloo's most reliable and high-demand rental markets. The inclusion of a private garage and additional parking further strengthens tenant appeal and long-term value. Located close to transit, restaurants, shopping, parks, and major commuter routes, this is a rare opportunity to secure a high-performing income property in a proven university corridor. (id:50964)
RE/MAX Twin City Realty Inc.
19 Burfield Avenue
Hamilton, Ontario
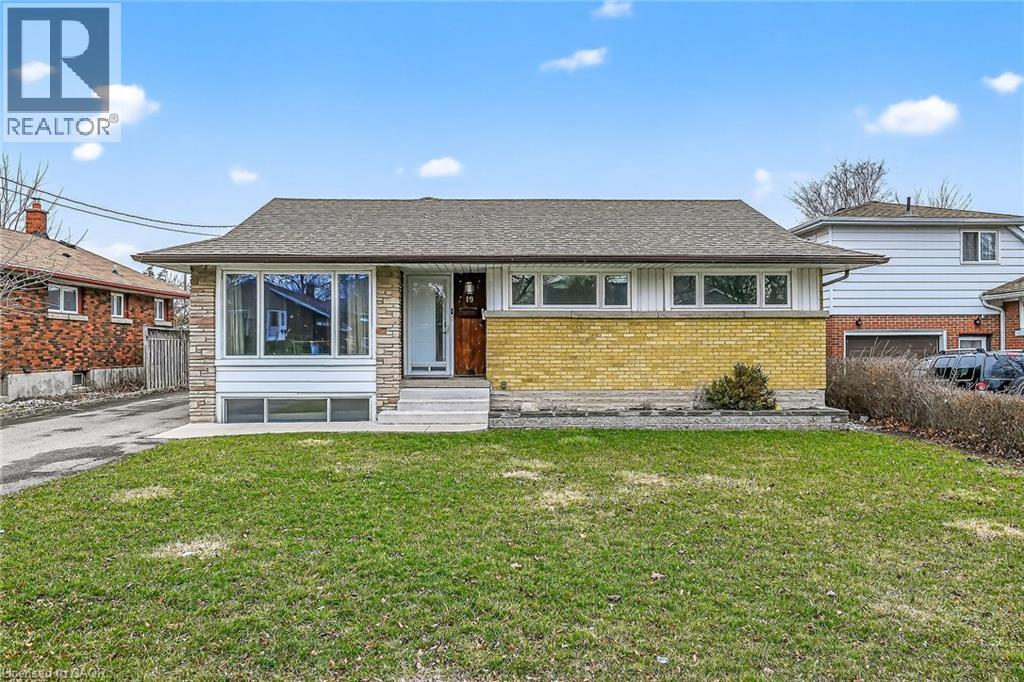
19 Burfield Avenue is located in the family-friendly Huntington Park neighbourhood on the Hamilton Mountain. A true standout, this property features an impressive heated 3-car garage, perfect for mechanics, hobbyists, or anyone seeking a premium workspace. Featuring excellent in-law potential or flexible living arrangements for extended family, this home provides 3+2 bedrooms and 2 full bathrooms across approximately 2,086 sq ft of living space. The third bedroom is currently used as a main-level laundry room but can easily be converted back, with laundry relocated to the basement if desired. The main level showcases original hardwood floors throughout the bedrooms, dining room, dinette, and hallway, adding warmth and timeless character. A spacious family room addition, completed in 2003, enhances the home’s functionality and includes a full basement foundation below. The lower level is ideal for entertaining, featuring a cozy family room with a gas fireplace and wet bar. Step outside to a beautifully finished backyard complete with a stampcrete patio and gazebo—perfect for relaxing or hosting gatherings. With a touch of vision, this property has incredible potential to become your dream home. Conveniently located close to schools, parks, shopping, public transit, and popular amenities including Huntington Park, Mohawk Sports Park, Bernie Arbour Memorial Stadium, LiUNA Gardens (4 Ice Centre), the Escarpment Rail Trail, and Albion Falls. Some photos have been virtually staged. (id:50964)
Royal LePage State Realty Inc.
30 Matilda Street N
Dundas, Ontario
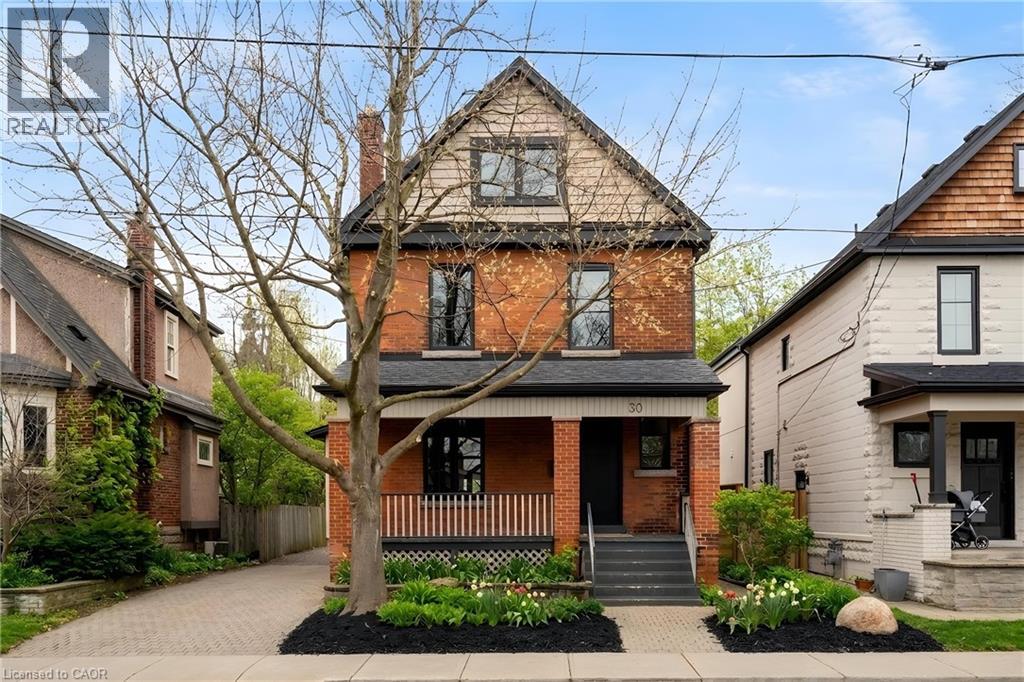
Step into a beautifully reimagined turn-of-the-century 2.5-storey brick home, where extensive renovations and thoughtful additions have transformed it into a stunning blend of historic charm and modern living—all perfectly set in the heart of downtown Dundas. A charming interlock walkway winds through lush perennial gardens to a welcoming covered front porch—an ideal spot to enjoy your morning coffee while taking in the peaceful, highly sought-after neighbourhood. Inside, timeless character blends beauty with thoughtful modern updates. The fully renovated main floor, complete with a seamless addition, showcases a dream kitchen designed to inspire both everyday living and effortless entertaining. Rich hardwood floors, beautiful office space, a warm and inviting living room, and a dedicated dining area create the perfect backdrop for gathering with family and friends, while a convenient mudroom offers easy access to the 3/4 garage. Upstairs, a stunning second-floor addition and renovation elevate the home with a beautifully finished primary retreat, featuring a spacious walk-in closet and a spa-like 5-piece ensuite. Additional bedrooms are generously sized and complemented by a well-appointed main bathroom. The third level offers even more versatility, with two extra bedrooms, perfect for that growing family or as exercise and creative spaces. This move-in ready gem offers the perfect balance of historic charm and modern living—an exceptional opportunity in one of Dundas’ most desirable locations. (id:50964)
RE/MAX Escarpment Realty Inc.