

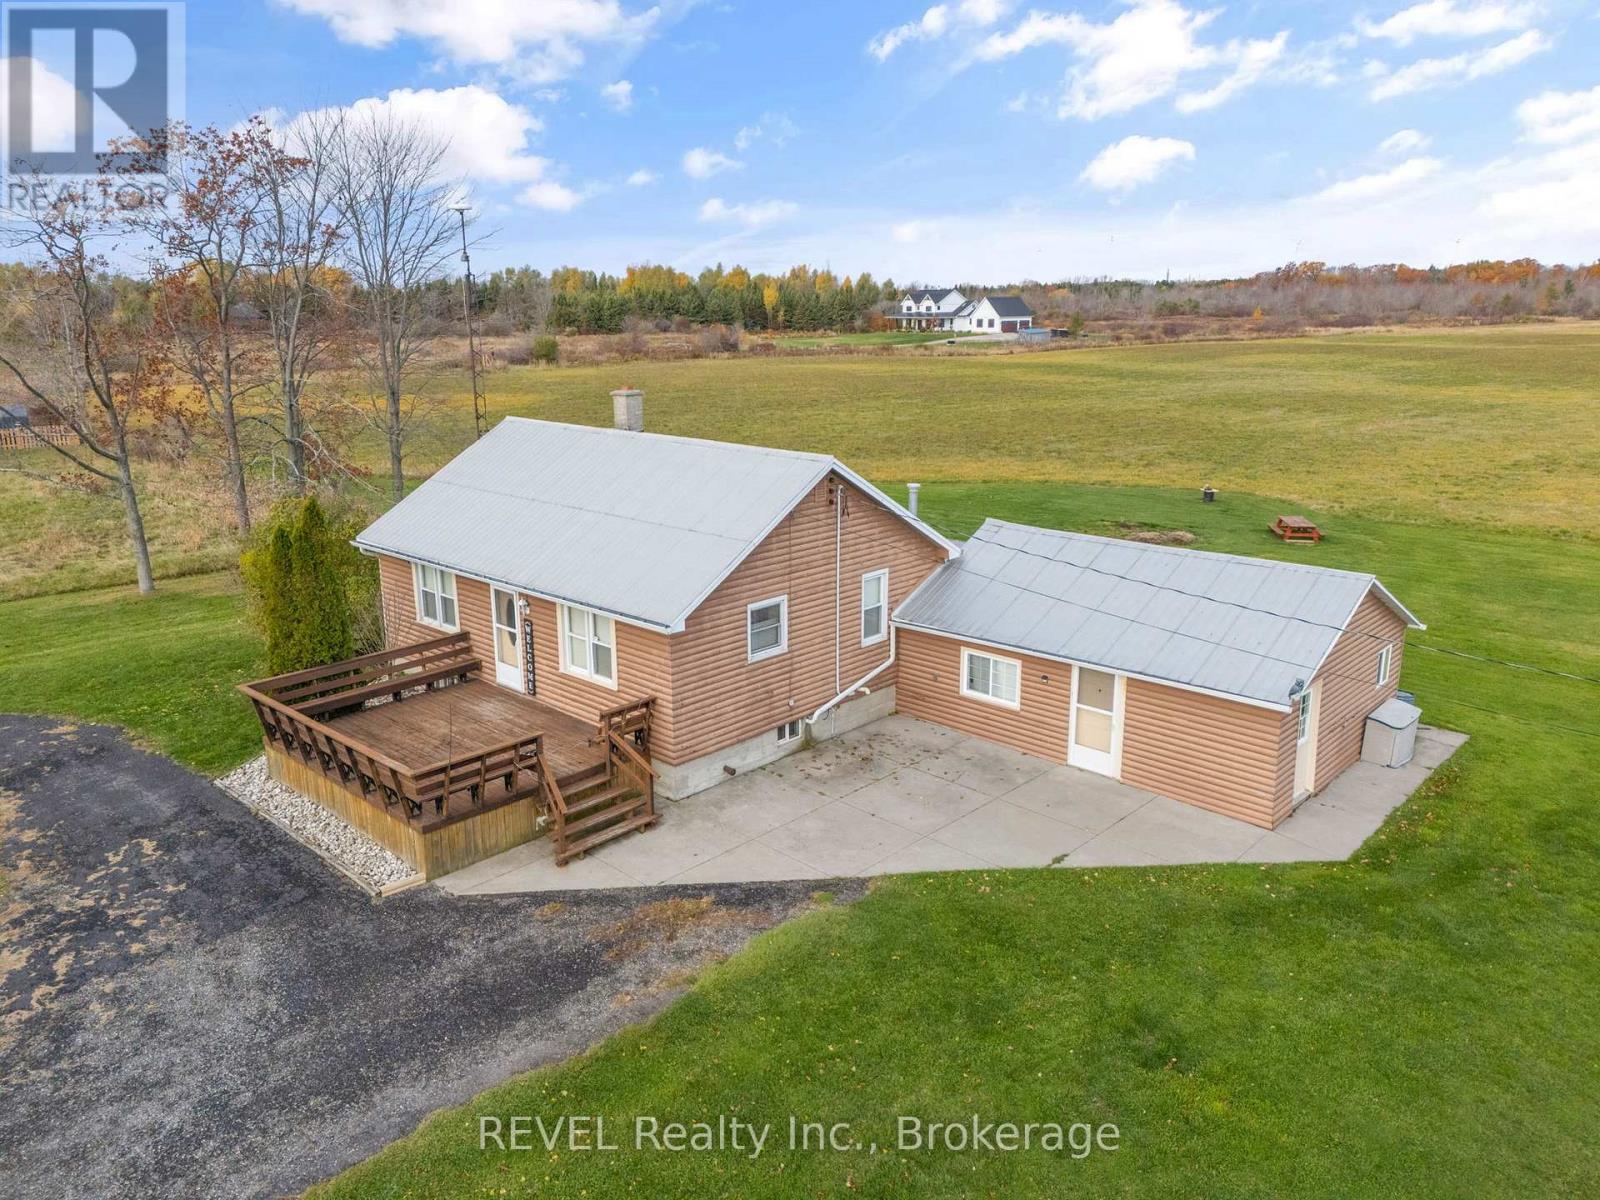
801 South Coast Drive
Haldimand, Ontario
Lakeside acreage with endless potential in one of Haldimand's most unique waterfront pockets. This rare 46.5-acre property along the shores of Lake Erie presents an exceptional opportunity in the highly sought-after Lakeshore Node of Peacock Point - an area increasingly recognized for its natural beauty, recreational appeal, and long-term growth potential. Tucked between Peacock Point and Selkirk Provincial Park, this property is surrounded by protected conservation lands, sandy beaches, cottage-style charm, and a growing collection of custom waterfront and luxury rural estates. The setting offers a rare blend of privacy, lifestyle, and future upside, making it ideal for those seeking both a peaceful escape and a strategic landholding. The property features a 2-bedroom bungalow and detached barn, with flexible RL/W/A zoning that opens the door to a variety of possibilities. County pre-consultation has indicated support for potential future subdivision, making this a compelling opportunity for those exploring a resort-style residential enclave, estate lot concept, or long-term development play. Whether you envision creating a private family compound, enhancing the existing residence as a weekend retreat or year-round home, or unlocking the property's development potential, this is a truly rare chance to secure significant acreage in a tightly held Lake Erie location. (id:50964)
Revel Realty Inc.
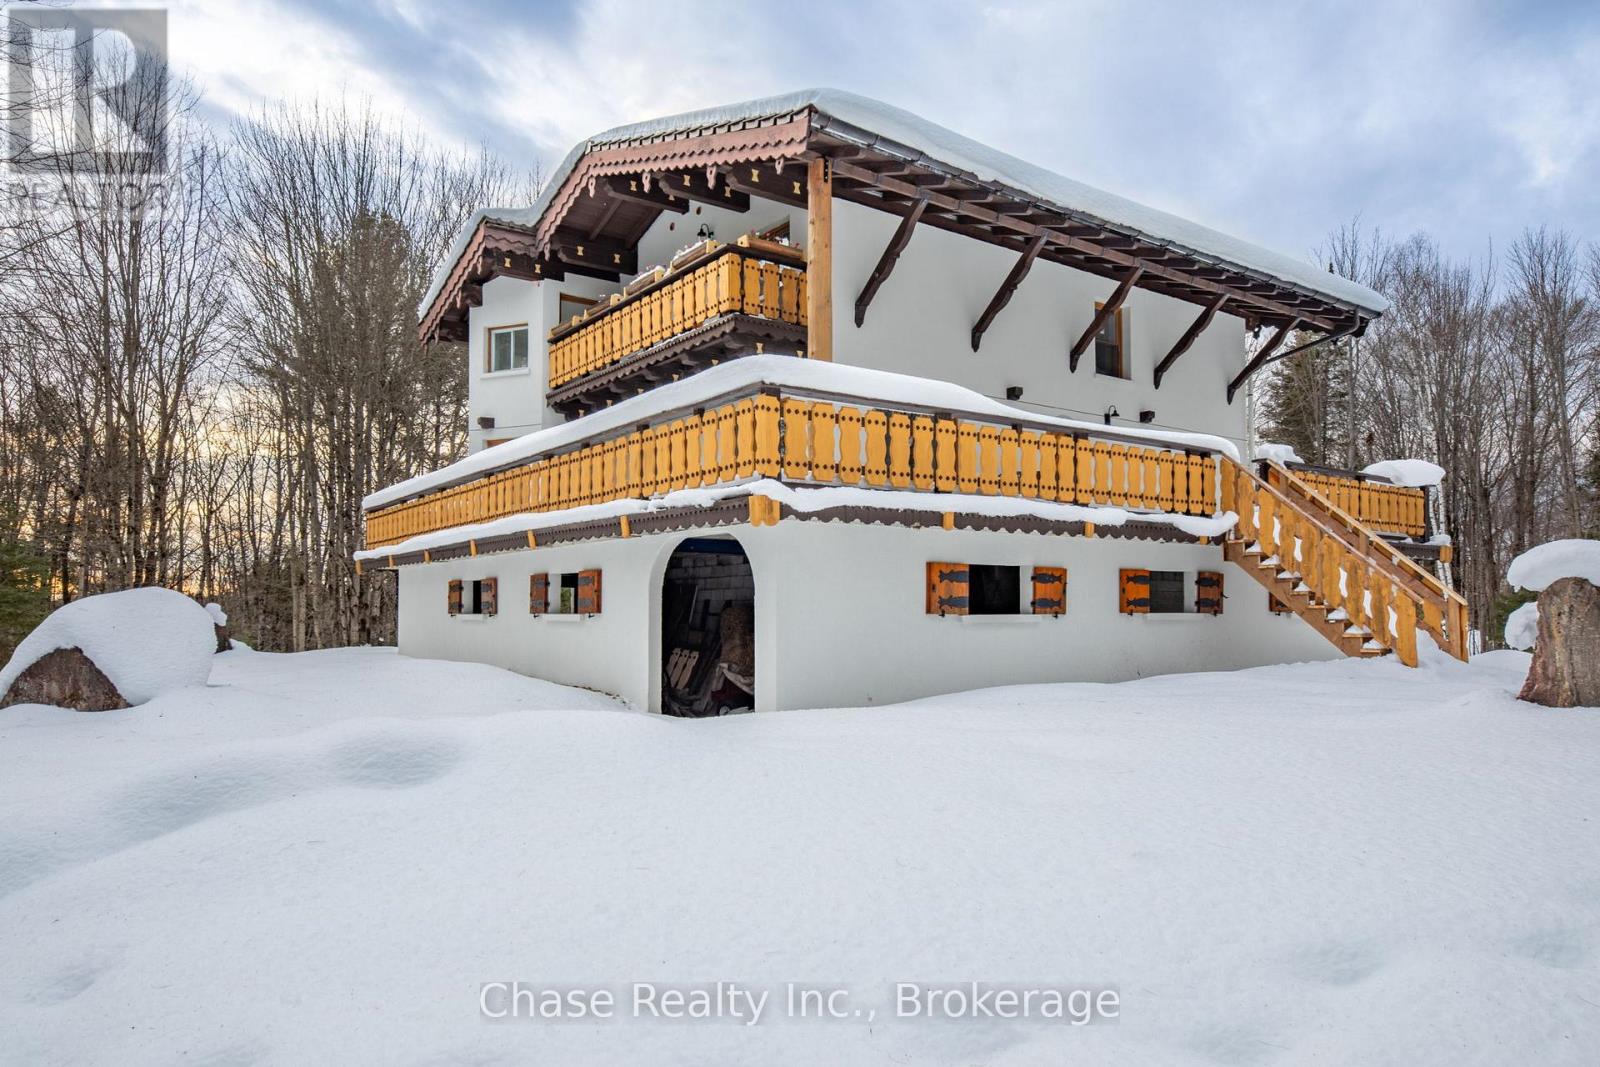
878 Deer Lake Rd Road
Huntsville, Ontario
Situated on a private hill in Port Sydney, this European-inspired residence is a refined luxury retreat immersed in nature. Set on a 5-acre lot, surrounded by mature trees and frequent wildlife sightings, the property offers exceptional privacy and tranquility-your own secluded sanctuary.Offering approximately 3,000 sq. ft. of impeccably crafted living space, this 3-bedroom, 2-bathroom home showcases timeless elegance with a dramatic post-and-beam aesthetic throughout. Two sophisticated living rooms are anchored by grand stone fireplaces, while the primary suite features its own striking stone fireplace, creating an intimate and indulgent atmosphere.High-end finishes define the interior, including quartz countertops, luxury vinyl plank flooring, and architectural open-rise oak staircases. The primary suite opens to a private second-floor exterior deck, while a wrap-around, partially covered deck extends the main living area-perfect for entertaining, relaxing, and enjoying the peaceful surroundings in any season. Lower floor has a fully covered wrap around storage area. A double car garage adds both convenience and functionality. Located within close proximity to six pristine lakes, this exceptional property offers a rare blend of European character, modern luxury, and a coveted natural setting, delivering an elevated lifestyle of comfort, privacy, and year-round outdoor enjoyment. Opportunity to build a second dwelling! (id:50964)
Chase Realty Inc.
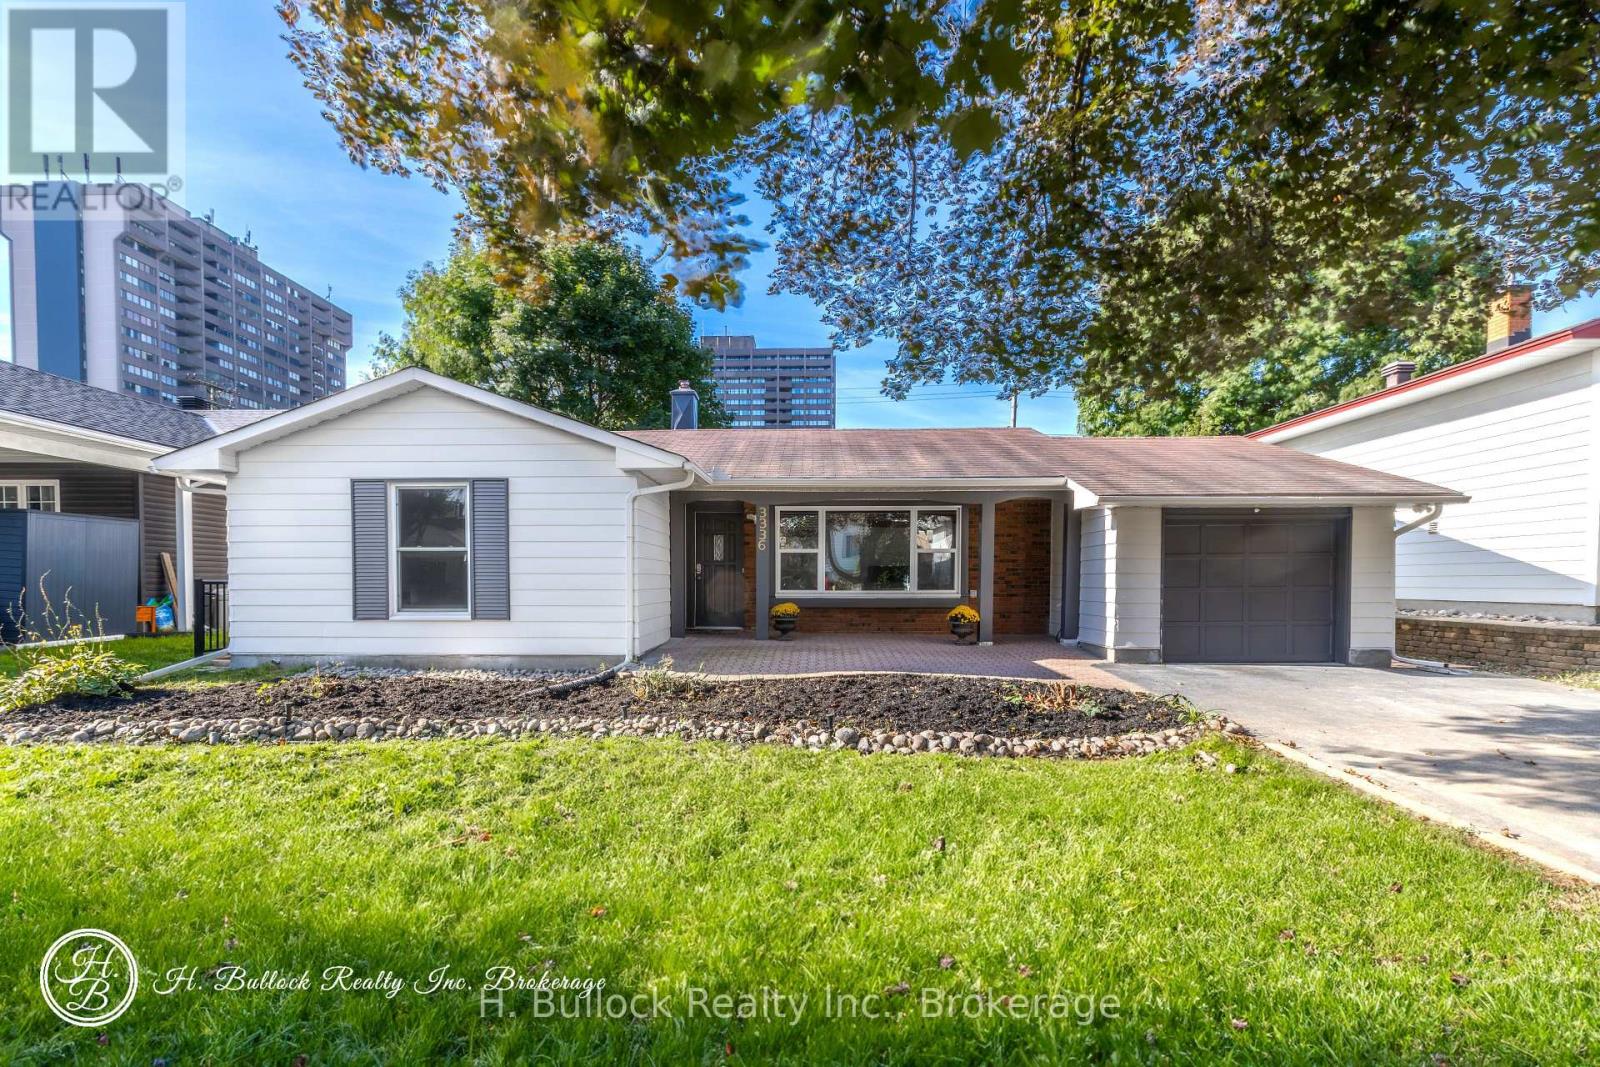
3336 Kodiak Street
Ottawa, Ontario
New Price - Charming Renovated Bungalow Converted into Legal Duplex Ideal Investment or Multi-Generational Living. Welcome to this beautifully renovated bungalow, now a legal duplex offering two spacious, self-contained units. This turnkey property has been thoughtfully transformed to maximize comfort, functionality, and income potential. Main Level Unit A -This bright and inviting space features 3 generously sized bedrooms, 1 modern full washroom, a large living/dining area, and an updated kitchen with contemporary finishes. Perfect for families, this unit enjoys ample natural light and a functional open layout. Lower Level Unit B. Professionally finished with a separate entrance, Unit B offers 3 spacious bedrooms, 1 full washroom, and a well-designed living area. The open-concept living space make it ideal for tenants or extended family. Large windows provide great natural light rarely found in lower-level units. Additional Highlights: *Fully renovated throughout *Separate entrances for each unit* Each unit has its laundry area *New Furnace 2025 *New attic Insulation R60 installed 2023 *Ideal for investors or owner-occupiers looking to offset mortgage costs *Excellent rental potential Parking available. Located in a family-friendly neighbourhood and close to schools, parks, transit, and shopping. Dont miss this opportunity to own a versatile and income-generating property! (id:50964)
H. Bullock Realty Inc.
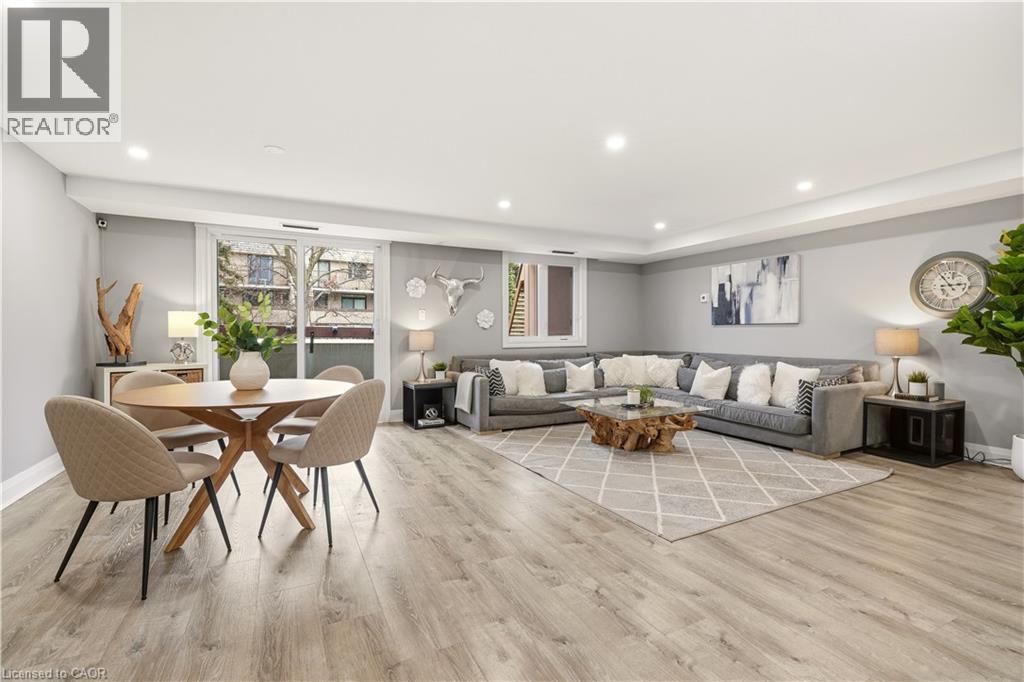
1250 Mississauga Valley Boulevard Unit# 177
Mississauga, Ontario
Welcome to this spacious & beautifully updated stacked condo townhouse in the highly sought-after Mississauga Valleys; a community known for its family-friendly atmosphere, mature trees & unbeatable convenience. Just minutes from major highways, public transit, and the Toronto Airport, this home offers effortless access to everything you need; minutes to Square One, dining, parks and everyday amenities. Built in the '70s w/ a unique California-style open concept design, this larger-than-average townhouse is constructed with solid concrete walls between units, providing exceptional sound insulation for a quiet, private living experience. Inside, you'll find a bright & expansive main floor showcasing a seamless flow between the living, dining & kitchen areas, all recently updated with modern finishes, along with new windows & doors that enhance both efficiency and style. The home offers three generously sized bdrms, with the option to easily convert back to a 4 bdrm layout to suit your needs. The primary bedroom is a true retreat, complete with a walk-in closet, while the updated 4pc bthrm adds a fresh, contemporary touch. The large basement extends your living space with a versatile rec room, perfect for family movie nights, a home office, or play area, along with ample storage. Underground parking adds an extra layer of convenience, especially during winter months w/ EV Charger. Condo fees cover nearly everything except hydro, making day-to-day living simple & stress-free. Step outside to your oversized private front patio, an ideal setting for morning coffee, summer BBQs or evening cocktails with friends. Surrounded by lush landscaping, including a blooming lilac tree & mature shrubbery, the space offers a peaceful, retreat-like feel rarely found in townhouse living. Perfect for first-time buyers, young families, or retirees alike, this move-in ready home truly has it all-space, comfort & an unbeatable location in one of Mississauga's most welcoming communities. (id:50964)
RE/MAX Escarpment Realty Inc.
1256 Line 2 Road
Niagara-On-The-Lake, Ontario
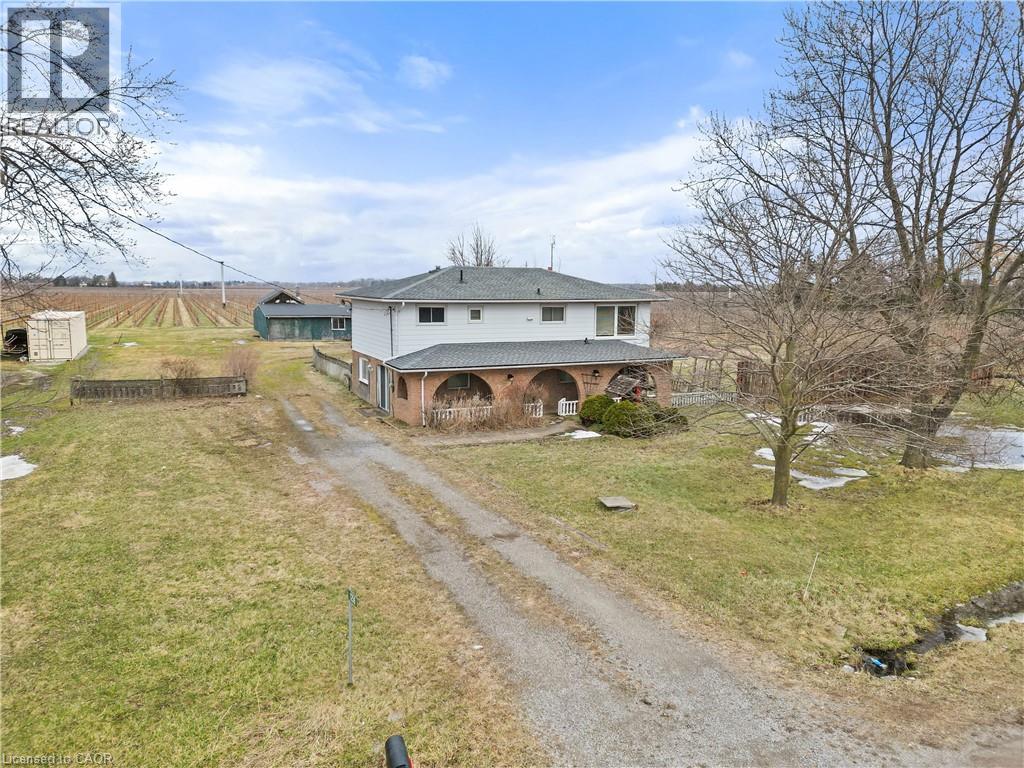
Nestled on a picturesque 1.08-acre lot in the heart of Niagara-on-the-Lake, this charming property offers a rare opportunity to enter one of the region's most sought-after markets. Surrounded by scenic vineyards and located close to renowned wineries, restaurants, shopping, and golf courses, the lifestyle here is second to none. The home features 2 bedrooms, 2 bathrooms, and 2 kitchens, along with a separate entrance-ideal for extended family living or potential in-law suite conversion. A barn on the property adds character and versatility, perfect for hobbyists or additional storage. With plenty of space and endless potential, this property invites new owners to bring their vision and add personal touches to truly make it their own. Whether you're looking for a peaceful retreat or an investment in a prime location, this is a unique opportunity not to be missed. (id:50964)
Royal LePage NRC Realty Inc.
21 Lincoln Avenue
St. Catharines, Ontario
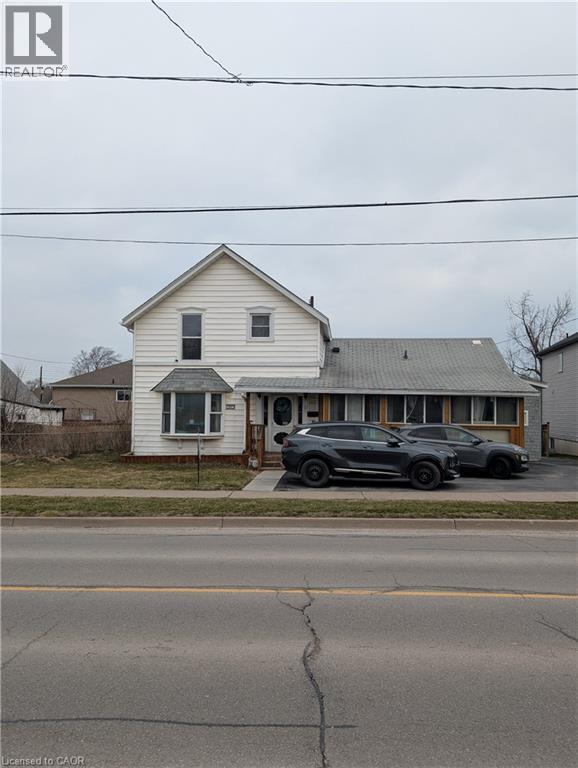
LARGE 5 BEDROOM 4 BATHROOM HOME WITH ALL THE SPACE A GROWING FAMILY NEEDS. LOTS OF UPDATES. LARGE LOT AND WELL LOCATED IN A GREAT FAMILY NEIGHBOURHOOD IN ST. CATHARINES CLOSE TO ALL AMMENITIES AND SCHOOLS. 2 WATER HEATERS FOR THE LARGER FAMILY. (id:50964)
Chase Realty Inc.
14 New Lakeshore Road Unit# 48
Port Dover, Ontario
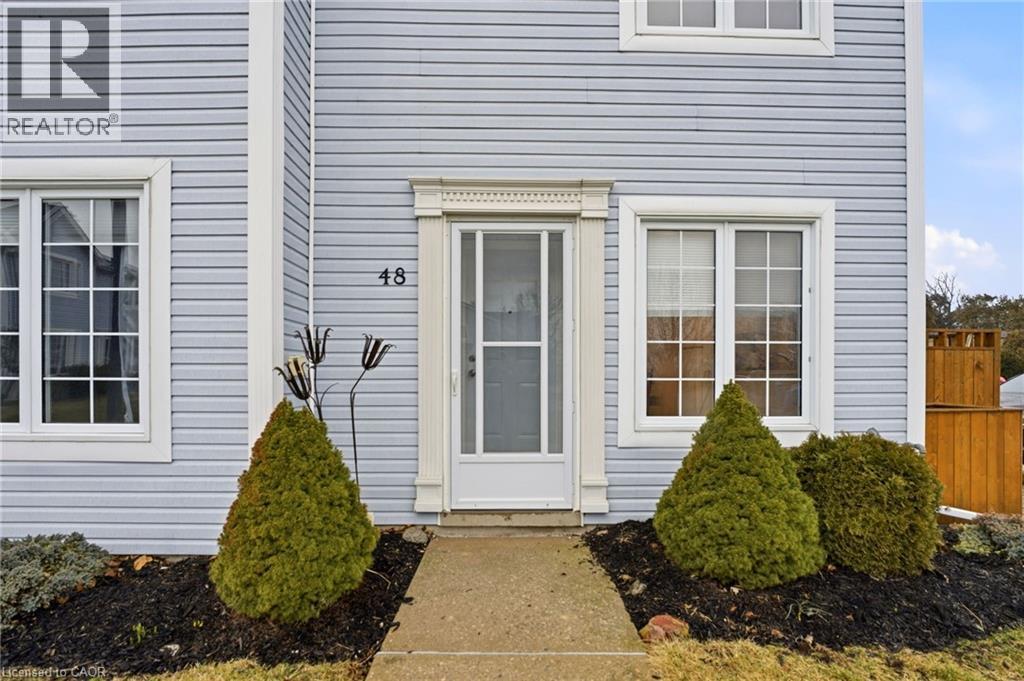
Experience the simplicity of maintenance free living in this well-appointed 3 bedroom, 2 bathroom condominium. Ideally located in a sought after beach town of Port Dover. This end unit offers a bright kitchen (newer counters and cabinet doors) with sliding doors opening up to a cozy patio (2021). The living room is very inviting with a gas fireplace which gives off lots of lovely heat. The second floor welcomes an oversized primary bedroom, 2 additional bedrooms and a 4 piece bathroom. A finished basement allows for plenty of room for storage and another gas fireplace keeping the lower level nice and cozy. This turn key condo is nestled in the perfect beach town known for its fresh perch and laidback lakeside lifestyle. Close to all the shops, dining, beach, pier, golf and other fabulous amenities. This is an exceptional opportunity to enjoy a lock and leave lifestyle. Call today for your own private viewing. (id:50964)
Century 21 Heritage Group Ltd
218 Schooner Drive
Port Dover, Ontario
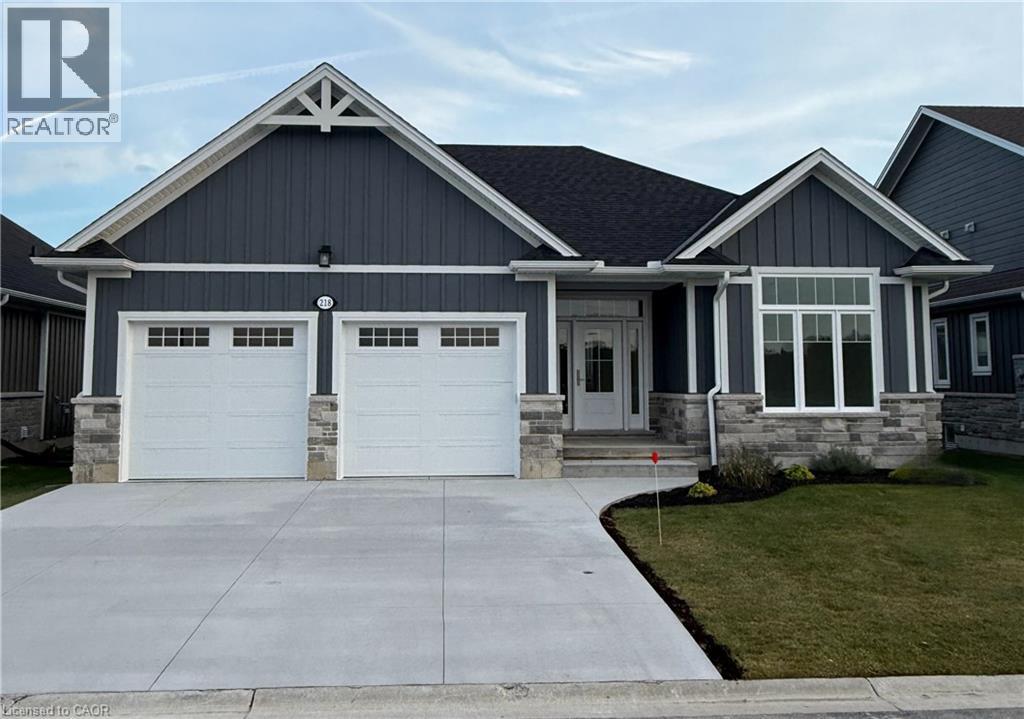
There's a new builder in Dover Coast! Welcome to lifestyle living in Port Dover’s premier adult lifestyle community with golf, pickleball, and access to a private waterfront area on Lake Erie. This beautifully crafted 1,700 sq. ft. bungalow is thoughtfully designed and meticulously finished, offering modern elegance, functional comfort, and superior quality. Inside, you’ll find two spacious bedrooms with walk-in closets and two full bathrooms, including a luxurious ensuite with a tiled shower, custom glass enclosure, and dual sinks. The larger floor plan provides generous room sizes and wider interior doors, offering enhanced comfort and flexibility, including potential suitability for wheelchair accessibility needs. The welcoming foyer opens into a bright, airy living space with 9’ ceilings and dramatic 10’ tray ceilings in the foyer, front bedroom, and living room, creating an elevated sense of space. The open-concept kitchen features quartz countertops, a walk-in pantry with cabinetry and a frosted glass door, and an exterior-vented range hood. An oversized 96” sliding door and large windows fill the home with natural light and connect seamlessly to the outdoors. Enjoy the oversized screened-in back porch—ideal for morning coffee, evening relaxation, or entertaining. The stone and Hardie board exterior, inviting front porch, and multi-point locking front door provide curb appeal and peace of mind. Additional highlights include an elegant stained oak L-shaped staircase, upgraded trim and interior doors, a 543 sq. ft. oversized double-car garage with openers and an exterior keypad, main floor laundry, central vac rough-in, an irrigation system tied into the golf course system, and basement exterior walls studded and insulated. This home blends upscale finishes with practical features, perfect for those seeking comfort, community, and quality in one of Port Dover’s most prestigious neighborhoods. Your next chapter starts here—schedule your private showing today. (id:50964)
RE/MAX Erie Shores Realty Inc. Brokerage
222 Schooner Drive
Port Dover, Ontario
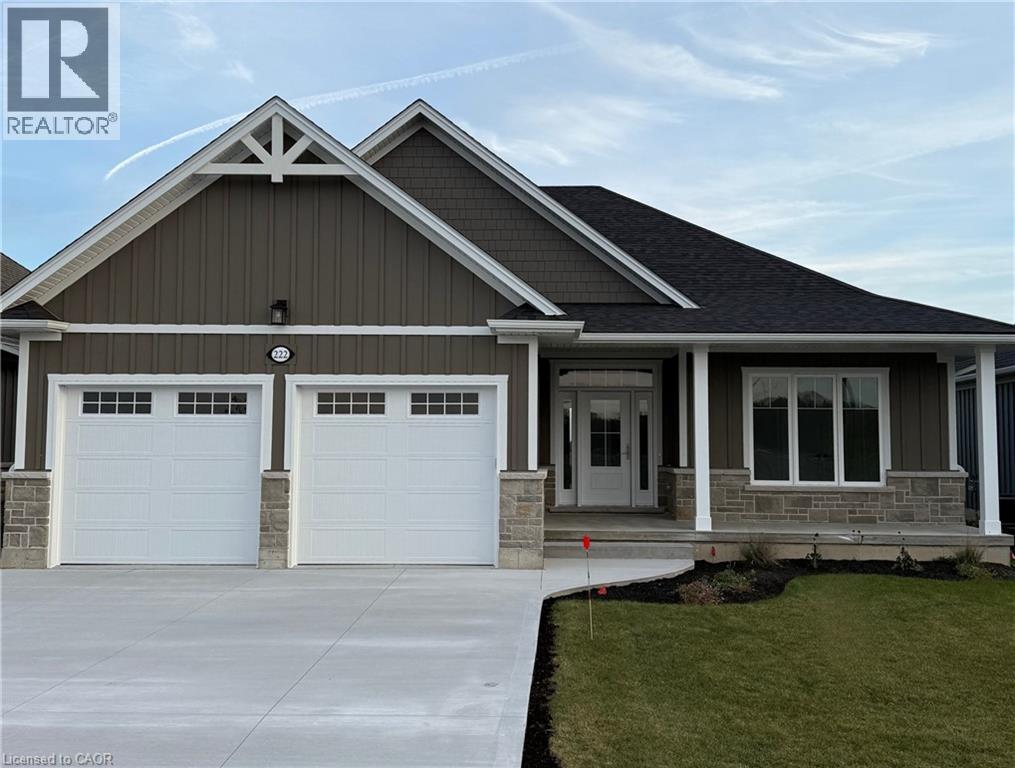
There's a new builder in Dover Coast! Welcome to 222 Schooner Drive, a thoughtfully designed 1,667 sq. ft. bungalow in the desirable Dover Coast Community. With upscale finishes, practical design, and quality craftsmanship, this home blends comfort with sophistication. The stone and Hardie board exterior and covered front porch set the tone for what’s inside. Step into soaring 9’ ceilings with 10’ tray ceilings in the foyer and living room, creating an open, airy feel. This home offers two spacious bedrooms and two full bathrooms, including an ensuite with a custom tiled shower, frameless glass, and double vanity. The larger floor plan also provides generous room sizes and wider interior doors, offering added comfort and potential wheelchair accessibility. The stylish kitchen features an oversized island, quartz countertops, and an exterior-vented range hood. A screened-in back porch, accessed through a large sliding door, extends the living space and brings in natural light. Additional highlights include a 528 sq. ft. oversized two-car garage with openers and keypad, main floor laundry, basement exterior walls studded and insulated with Roxul, stained oak stair railings, upgraded interior trim and door profiles, central vac rough-in, and an irrigation system tied into the golf course. The home is finished with a front door featuring a multi-point locking system and larger windows for enhanced light and views. Located in a vibrant adult lifestyle community with golf, pickleball, a dog park, and easy access to Lake Erie and the shops and restaurants of downtown Port Dover, this home offers exceptional lakeside living. Schedule your private viewing today. (id:50964)
RE/MAX Erie Shores Realty Inc. Brokerage
856 Lorraine Road
Port Colborne, Ontario
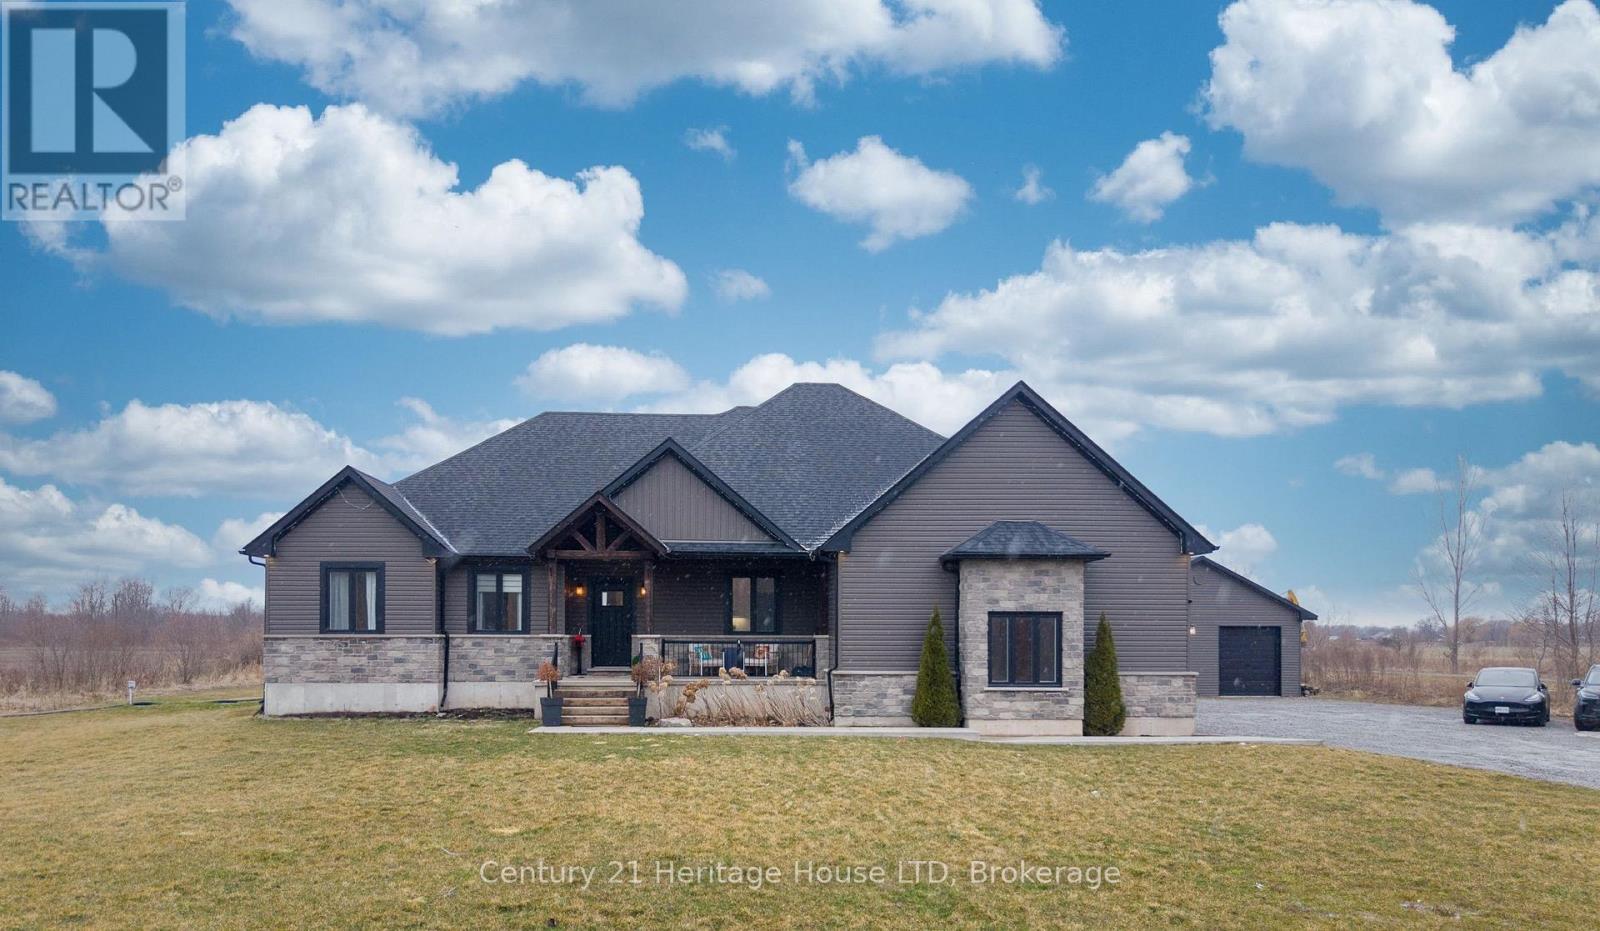
OPEN HOUSE CANCELLED Sat May 23. Country close to the City! This custom-built 2020 bungalow offers over 4,500 sq ft of professionally finished living space across two expansive levels, with a detached 30'x60' shop, set on a private 7.5-acre country property just minutes from all town amenities and recreation opportunities. Designed for effortless main floor living, the home features an open-concept layout with vaulted ceilings in the living room, creating a bright & inviting atmosphere perfect for entertaining. The heart of the home is the chef-inspired kitchen, complete with a granite counters, large centre island, double ovens, gas cook-top & huge walk-in pantry. The covered two-tier deck overlooks the backyard, ideal for evening gatherings. The principal suite is a true retreat, offering a 6-pc ensuite with a standalone tub, double shower & generous walk-in closet. Two additional bedrooms, a dedicated home office, laundry room & 2 further bathrooms complete the main level. Downstairs, the fully finished basement offers versatility with a massive rec room & 4 additional rooms currently used as bedrooms & a full bathroom, ideal for extended family, guests, or flexible living arrangements. Need room for storing toys? Or perhaps a further work space? The 1800 sqft detached shop with 100Amp service, 2-bay doors, in addition to the attached oversized double garage is the perfect solution. Enjoy being just moments from the sandy shores of Lake Erie, marina, restaurants, shopping, local golf courses & scenic trails including the Friendship Trail, offering year-round recreation right at your doorstep. Bell Fibe & natural gas is a bonus for country living! (id:50964)
Century 21 Heritage House Ltd
57 New Street
Hamilton, Ontario
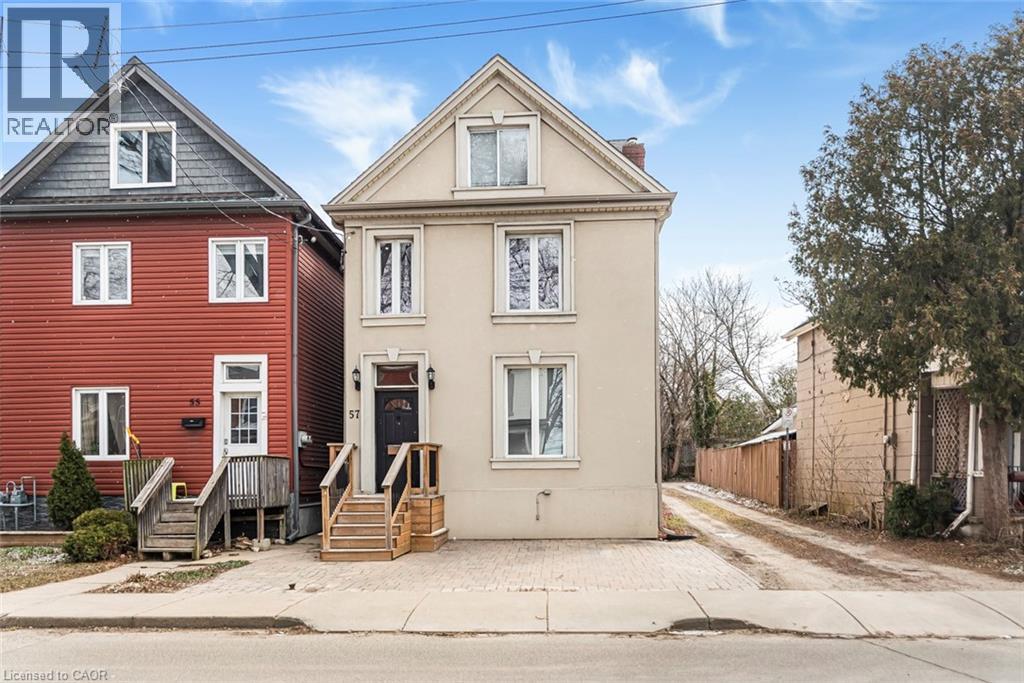
Two-family home with separate entrances and separate hydro, now available with vacant possession as early as July 2nd. This is a rare opportunity for investors to set their own tenant and rent from day one, or for families to move straight in without delay. The main floor unit features 2 bedrooms, open-concept kitchen with eating area and living room, 3-piece bathroom, in-unit laundry, 9.5-foot ceilings, tall windows, and a walkout to the backyard deck. The upper unit spans the second and third floors with an open-concept kitchen, dining, and living area, exposed wood beams, and a walkout to a generous deck. The third-floor loft features a spacious primary bedroom with vaulted ceiling, exposed beams, heat pump for heating and cooling, and in-suite laundry. Updated flooring, freshly painted, and quality lighting fixtures throughout. Furnace and water heater approximately 4 years old. Unfinished basement with separate entrance. Double detached garage off the alley plus a 2-car interlocking driveway at the front. Located in West Hamilton on a quiet, family-friendly street minutes to Locke Street, Dundurn Castle, the waterfront, downtown Hamilton, McMaster University, transit, and major routes. (id:50964)
Sutton Group Innovative Realty Inc.
77-81 Jarvis Street
Fort Erie, Ontario
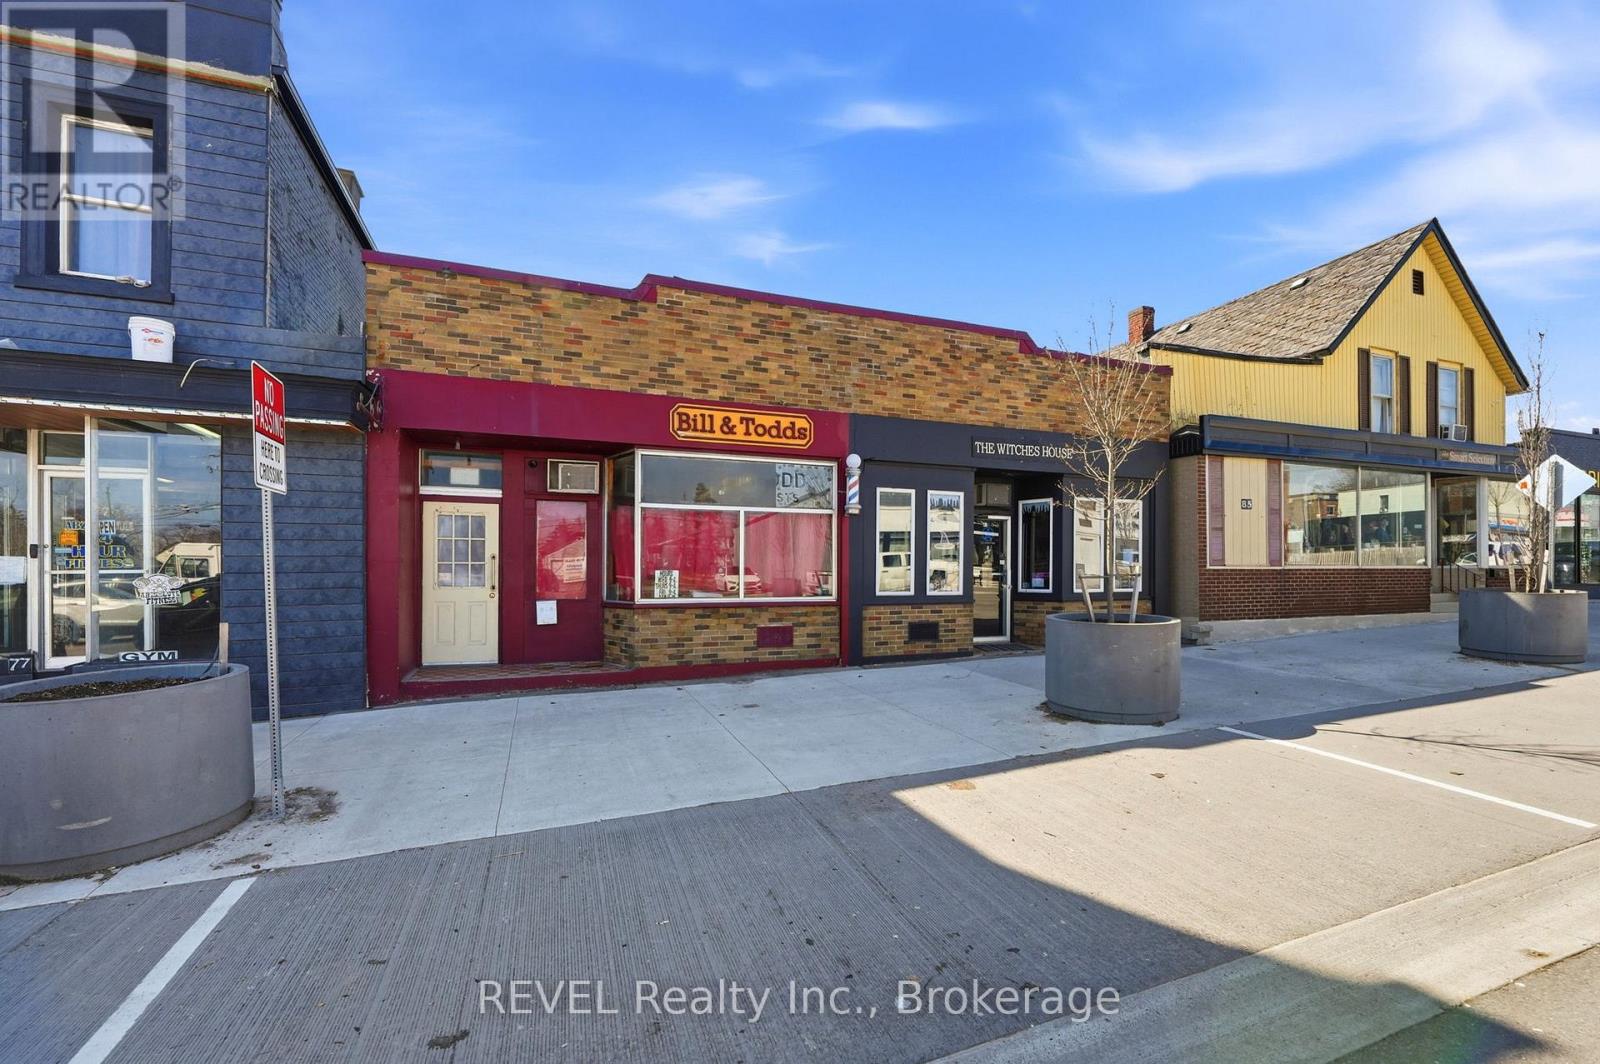
3 UNITS!!! Discover a fantastic opportunity in this well-established commercial district! This property boasts two store-front main floor commercial units, each offering excellent visibility. One is currently home to a long standing barbershop, while the other is rented as a retail shop. Additionally the back unit, encompassing approximately 2000 sq feet, is currently rented as well. Convenience is key with ample public parking behind the property and on the street. You'll also benefit from significant foot traffic from all the other businesses as well as the proximity to the beautiful Niagara River at the bottom of the street. Don't miss this exceptional investment opportunity with tremendous potential. (id:50964)
Revel Realty Inc.