

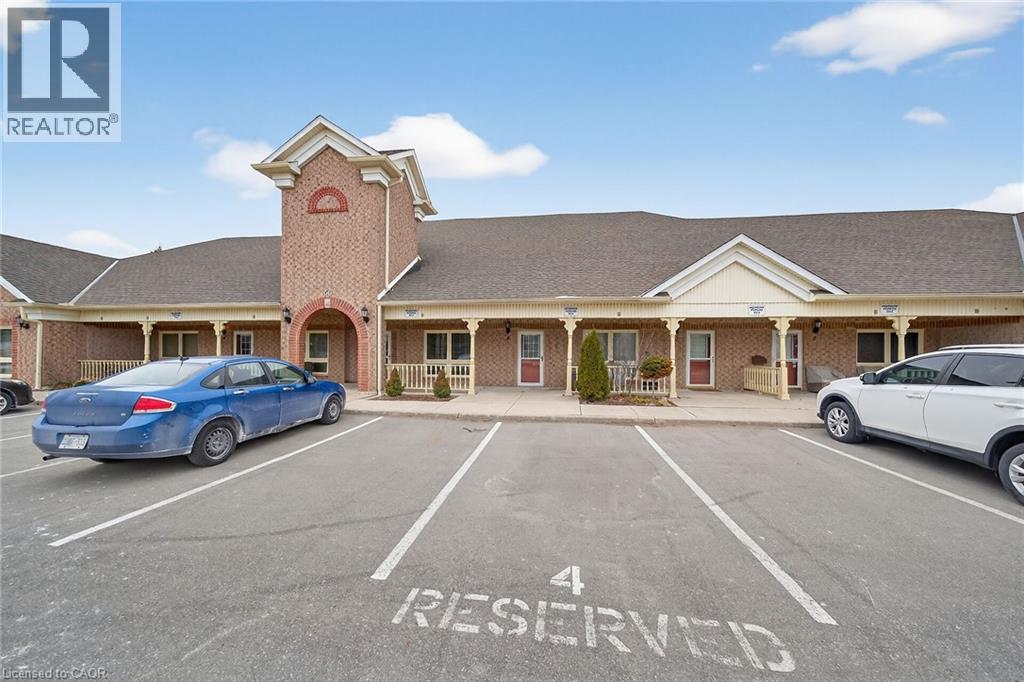
60 Natalia Avenue Unit# 4
Mount Hope, Ontario
Recently renovated and move-in ready! This stunning Twenty Place condominium features a complete modern transformation, including fresh paint and upgraded light-bleached laminate flooring throughout. The kitchen shines with contemporary grey cabinetry, updated counters, and a stylish backsplash, while the main ensuite boasts a premium full-glass shower, new tiling, and designer lighting. With 23 added pot lights, the space is bright and airy, leading out to a peaceful rear sitting area overlooking a scenic pond. Residents enjoy a reserved parking spot and easy access to the vibrant Community Centre with indoor pool and hot tub, offering daily activities like pickleball, tennis, and billiards. A perfect retreat for downsizers! (id:50964)
RE/MAX Escarpment Realty Inc.

41 Adel Drive E
St. Catharines, Ontario
Welcome to this charming 2-storey home in the highly sought-after north end of St. Catharines - the perfect place for a growing family! This spacious 3 bedroom, 3 bathroom property features a bright and inviting main level highlighted by a large kitchen with a beautiful skylight that fills the space with natural light. Just off the kitchen, the comfortable family room offers the perfect setting for relaxing or entertaining, complete with a TV and built-in surround sound system included. Upstairs, you'll find hardwood floors throughout, along with a generously sized primary bedroom featuring a walk-in closet and ensuite bathroom privilege.Storage is truly abundant in this home, including a rare 16 x 18 ft storage area located under the garage, plus even more space in the huge utility room. The basement offers potential for a 4th bedroom with a few adjustments, making this home flexible for your family's future needs. Enjoy the convenience of a 4-car driveway with plenty of additional street parking with 2 car garage and a welcoming neighbourhood known for its great neighbours and ideal living environment. Priced right and move-in ready with plenty of inclusions, this home is ready for your personal upgrades and finishing touches if needed- a fantastic opportunity you won't want to miss! (id:50964)
Coldwell Banker Advantage Real Estate Inc
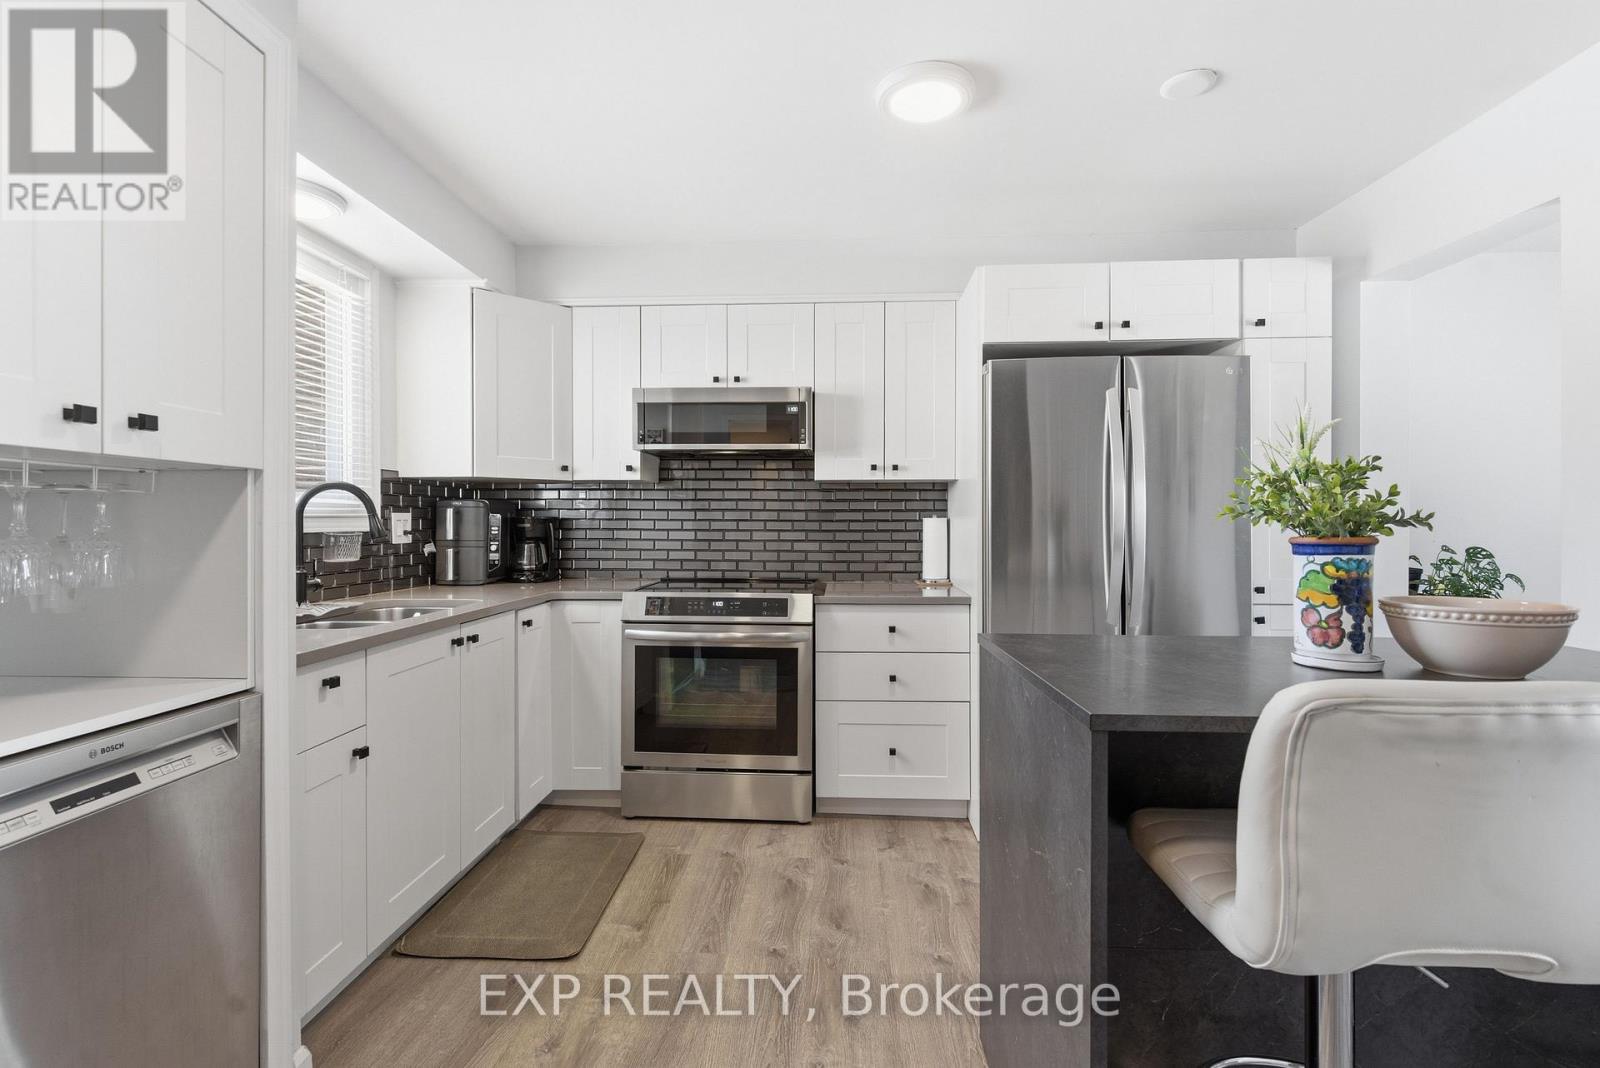
10 - 3322 Addison Avenue
Niagara Falls, Ontario
Impeccable 3-bedroom, 2-bathroom townhouse featuring a kitchen equipped with premium appliances all less than 3years old, including a Frigidaire induction stove with convection oven, Bosch dishwasher, 36-inch French door refrigerator, and alow-profile OTR microwave. Laundry is a breeze with an LG top-load washer and front-load dryer. Enjoy total peace of mind withan updated electrical panel and brand-new breakers.The professionally landscaped private patio offers direct access to a sprawling common greenspace, perfect for relaxation. Thecondo fee provides a true maintenance-free lifestyle, covering: water, snow and salt removal, landscaping, grass cutting, andexterior maintenance (roof, windows, doors, and paint).Ideally located just steps from MF Ker Park and Theresa Park, and minutes away from highly-rated schools such as VictoriaPublic School and A.N. Myer Secondary. For your shopping needs, Thorold Stone Plaza is just around the corner, with the OutletCollection at Niagara only a short drive away.Come see your next home today! (id:50964)
Exp Realty
1006 - 15 Towering Heights Boulevard
St. Catharines, Ontario
Stunning 2-bedroom, 2-bathroom condo is perched on the 10th floor, offering breathtaking, panoramic North Eastern views from every window. Even the Toronto skyline can be seen! Situated in a prime location overlooking the Burgoyne woods and city skyline. Floor to ceiling windows provide the opportunity to enjoy the peaceful morning sunrise and the twilight hours. This spacious condo offers everything from an ensuite bath in the primary bedroom to an updated kitchen complete with all appliances including dishwasher. You will find many of life's comforts in this quiet, immaculate building, including an indoor swimming pool, sauna, workout room, games room with a pool table, workshop, a library room, next to the laundry room with a spacious common room for those larger gatherings. A storage unit is included for all those extras. This condo is situated in a fantastic location near Old Glenridge, close to all major amenities including schools, churches and the Pen Centre. A bus route is just steps away! Parking is available for only $12.00 per month. There is an option for Indoor parking (currently waitlisted) for an extra fee. Comfortable, quiet living made easy. Note: pets are welcome. EXTRAS* AIR CONDITIONING* (id:50964)
Royal LePage NRC Realty
B3w - 1440 Pelham Street
Pelham, Ontario
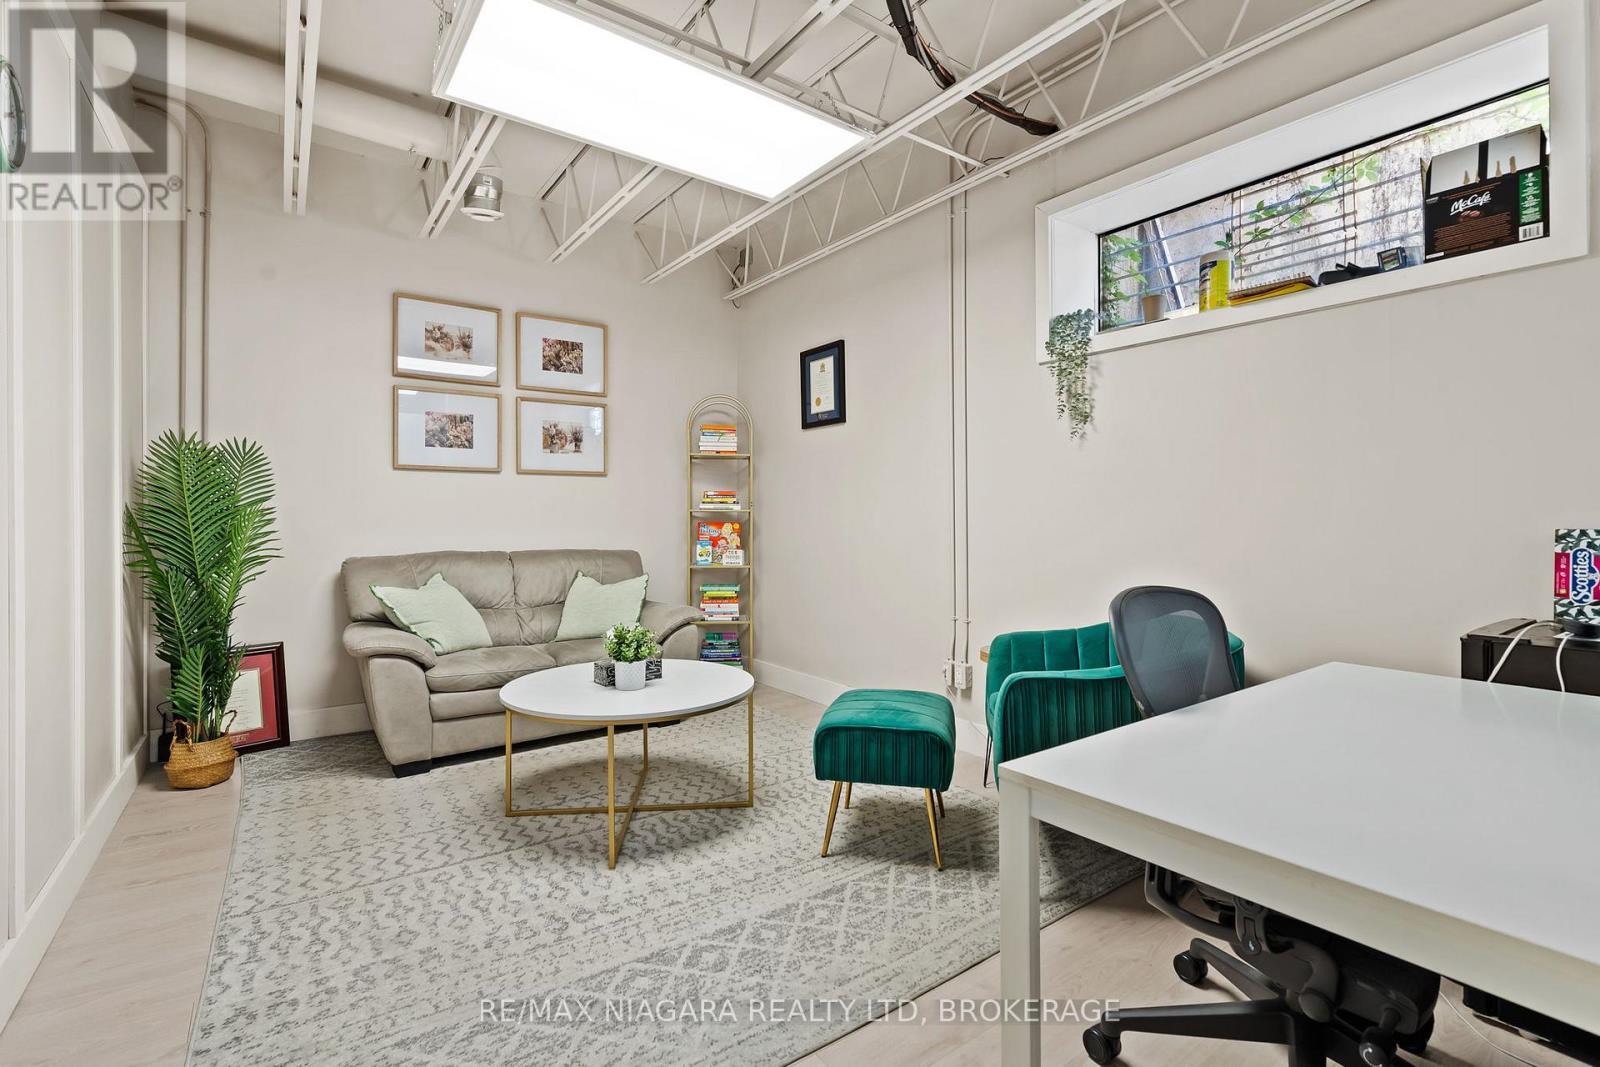
Office space available in Premium High Traffic location in Downtown Fonthill. Rent is all Inclusive No Additional Fees other than landline if required. With Plenty of Downtown Foot Traffic this location is perfect for Personal Wellness Businesses such as Estheticians, Brows/Lashes, Makeup Artists, Barbers, Diet/Nutritional Counselling, RMTs, Chiropractors, Naturopaths. Quiet atmosphere perfect for Accountants, Lawyers, Mortgage Broker, Insurance Broker or General Office. All utilities, Wifi and common area maintenance included. 24/7 secure access. Be your own boss and have freedom to control and run your own business. Benefits of a modern professional environment allows you to operate within your own unique space but have the ability to grow your business organically by sharing a destination with complimenting businesses. Over 30 Parking Spaces available for your clients and direct street access from Pelham Street. Unit is approx 165 square feet (11.0 ft x 15 ft) plus 100 square feet of shared space including, bathroom and waiting area (id:50964)
RE/MAX Niagara Realty Ltd
B4w - 1440 Pelham Street
Pelham, Ontario
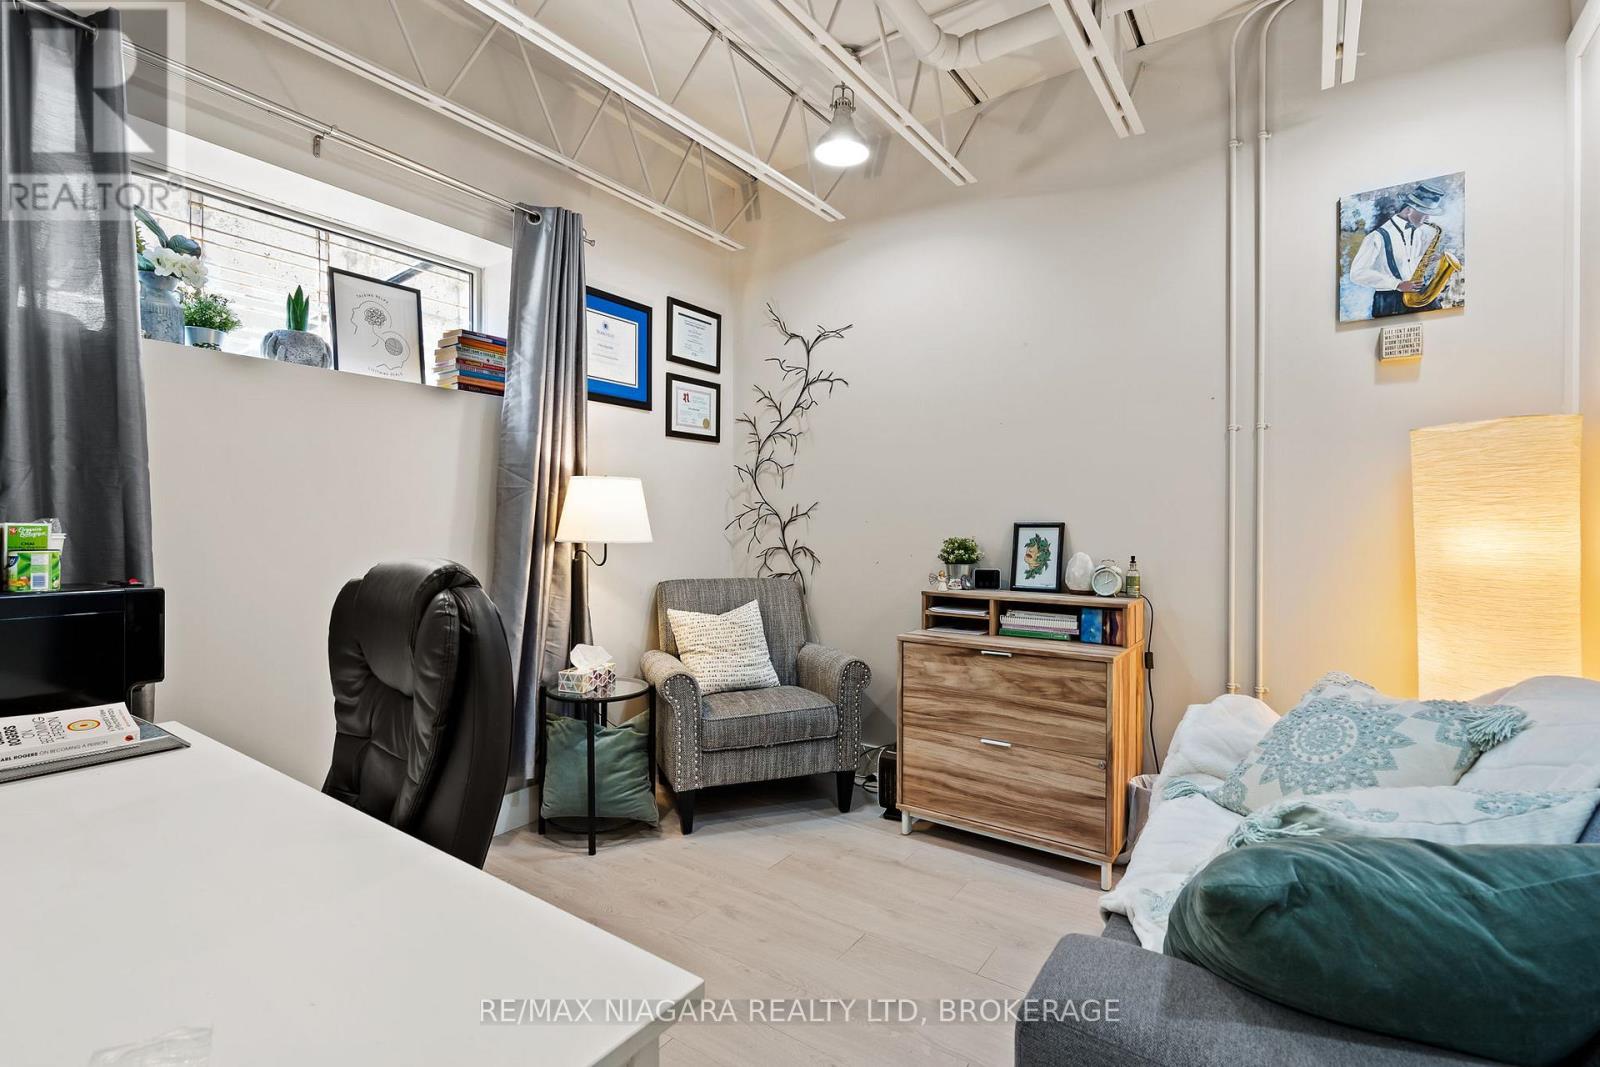
Office space available in Premium High Traffic location in Downtown Fonthill. Rent is all Inclusive No Additional Fees other than landline if required. With Plenty of Downtown Foot Traffic this location is perfect for Personal Wellness Businesses such as Estheticians, Brows/Lashes, Makeup Artists, Barbers, Diet/Nutritional Counselling, RMTs, Chiropractors, Naturopaths. Quiet atmosphere perfect for Accountants, Lawyers, Mortgage Broker, Insurance Broker or General Office. All utilities, Wifi and common area maintenance included. 24/7 secure access. Be your own boss and have freedom to control and run your own business. Benefits of a modern professional environment allows you to operate within your own unique space but have the ability to grow your business organically by sharing a destination with complimenting businesses. Over 30 Parking Spaces available for your clients and direct street access from Pelham Street. Unit is approx 110 square feet (10.5 ft x 10.5 ft) plus 100 square feet of shared space including, bathroom and waiting area (id:50964)
RE/MAX Niagara Realty Ltd
8 King Street
Fort Erie, Ontario
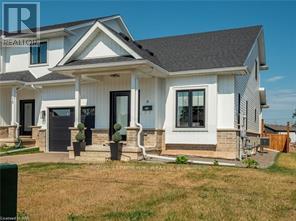
Highly sought after freehold END unit with convenient MAIN FLOOR LIVING designed for comfort & ease! This immaculate 5 year old, 3 bedroom, 2.5 bathroom is sure to impress you. Features include open concept, 9' ceilings, kitchen with breakfast bar, elegant quartz countertops, plenty of cabinets, & patio doors to the spacious fenced back yard, convenient main floor laundry, 2 pc bathroom, large main floor primary bedroom with 2 closets with one being a spacious walk-in, 3pc ensuite with walk-in shower & door to the partly covered back patio. Upstairs you'll find a 4 pc bathroom and 2 very spacious bedrooms & a large linen closet. The basement is unfinished and features high ceilings & large windows. End units are a rare find. You won't want to miss out on this one! Close to USA border, shopping, QEW. (id:50964)
Royal LePage NRC Realty
1202 Main Street E Unit# 203
Milton, Ontario
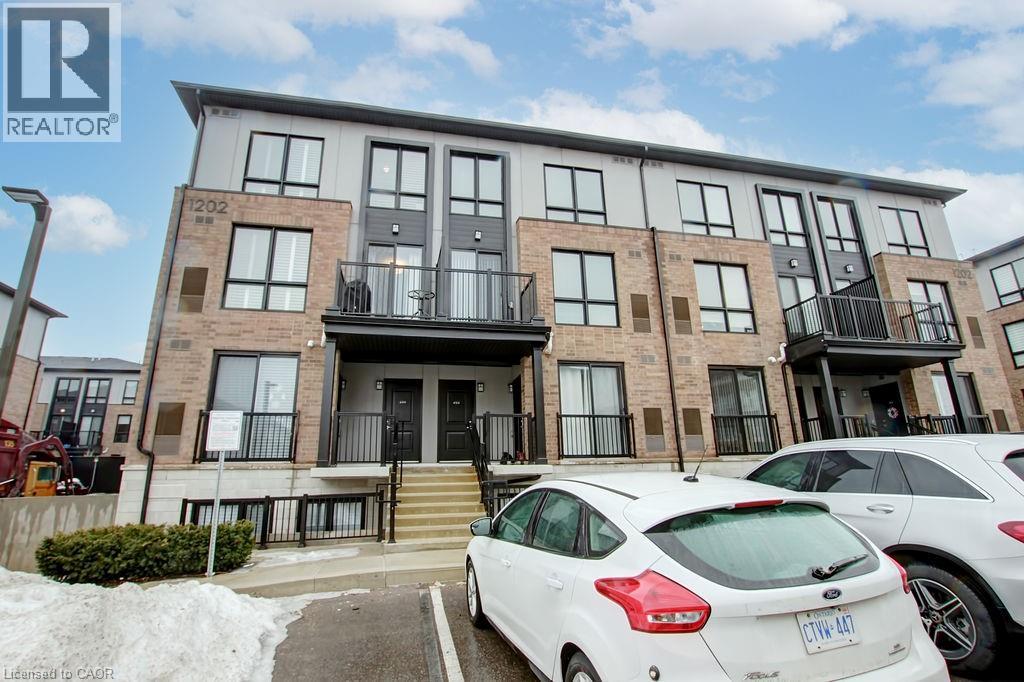
Beautiful 2 bed 3 bath stacked town. This open concept home is upgraded with quartz counters, 9 ft ceilings, SS appliances and dark laminate floors. The large windows allow natural light to flood in throughout the day. Situated in the highly sought-after community of Dempsey. Minutes away from the Go Station, Shopping centers, great schools, and major highways. SS Fridge, Stove, Over-the-range Microwave, dishwasher. Stacked Washer and Dryer. Blinds. Visitor Parking. Snow Removal and Landscaping. (id:50964)
RE/MAX Aboutowne Realty Corp.
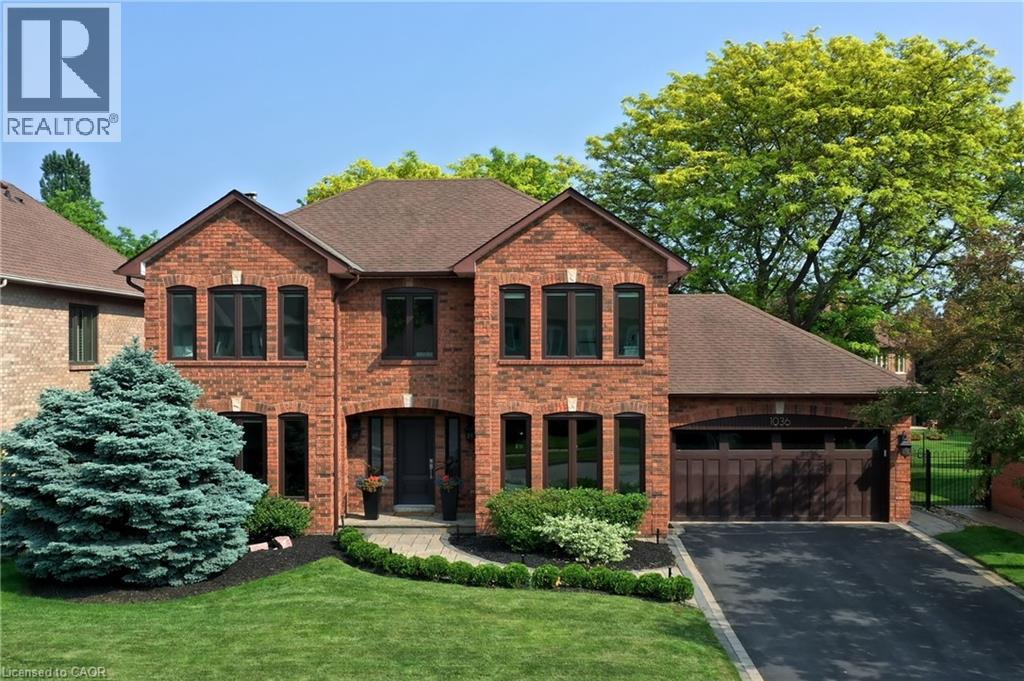
1036 Masters Green
Oakville, Ontario
Refined traditional family home in the coveted Fairway Hills community in Glen Abbey. Surrounded by natural landscapes + adjacent to the world-renowned Glen Abbey golf course. This executive residence epitomizes modern elegance + refined comfort, offering a sophisticated lifestyle. Renovated w/a refined modern interior w/clean lines, expansive glazing + upscale finishes. Clever layout meets the needs of the modern buyer where principal living areas are connected, but sufficiently defined to provide privacy when desired. Statement feature wall with a contemporary open fireplace separates the dining room + living room & an open den provides a breezeway to the kitchen. Optimizing form + function the custom kitchen will appease the chef in the family with ample prep + cook space, top appliances, generous storage + an integrated table to enjoy meals together. The adjacent mudroom + laundry keep you organized. The main stairs are an architectural gem w/open risers + glass rails + partitions, creating a focal point while also allowing the natural light to flow through. Primary retreat w/double entry doors, expansive sleeping quarters, dressing room + extra closet + a lavish ensuite. The additional 3 bedrooms are generously sized + share the luxurious main bath. Finished lower expands the living space, featuring a cozy family lounge, a wet bar with connected games space and a bonus area that could function as a 5th bedroom + office with ensuite bath. Family sized with 4+1 beds & 3.5 baths. Rear yard expertly landscaped w/multiple stone lounges to accommodate family get-togethers + social events & beautiful framing gardens w/mixed tree canopy provided ample privacy. Offering tremendous curb appeal in a coveted Glen Abbey pocket, this upscale family home is an ideal choice. (id:50964)
Century 21 Miller Real Estate Ltd.
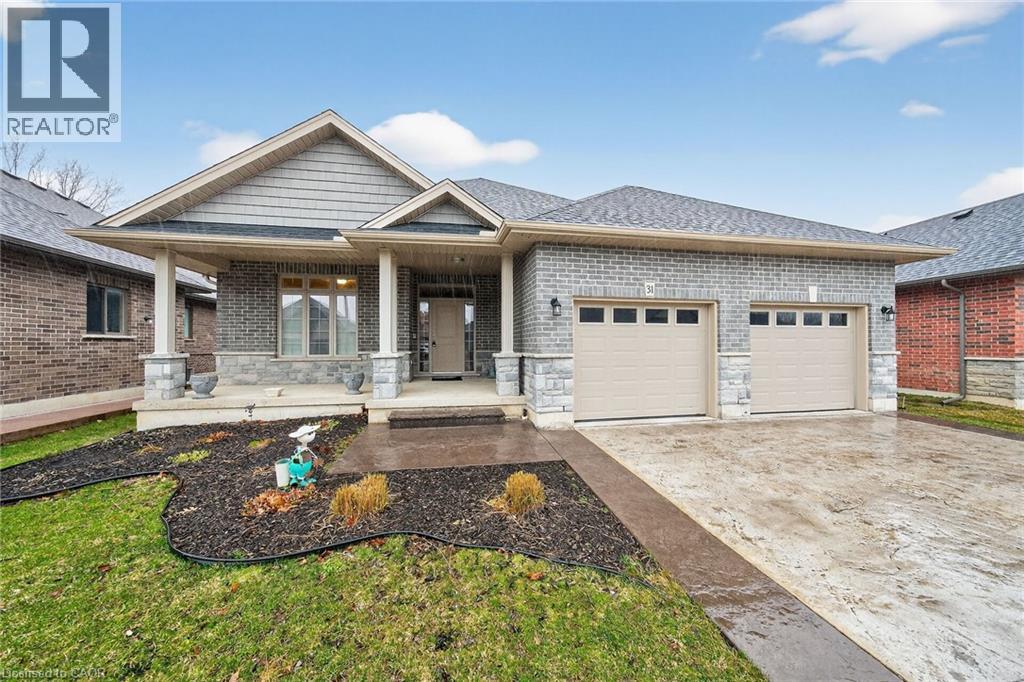
31 Sycamore Drive
Port Dover, Ontario
Experience executive life-style in beautiful Port Dover, renowned destination town bordering the banks of Lake Erie’s Golden South Coast - famous for it’s popular attractions & amenities incs Live Theatre, Music in the Park venues, links style golf course, marinas, eclectic shops, funky eateries & world famous beach front. Relaxing 50 min commute to Hamilton - less than 2 hour drive to GTA. Positioned handsomely on 0.21 acre landscaped lot is 2019 “Eggink” built home surrounded by similar style homes/properties situated near end of an upscale cul-de-sac ftrs rear yard abutting small ravine. Prepared to be “smitten” once entering grand foyer where 1,981sf of open concept design is sure impress the most discerning buyer - highlighted w/impressive great room boasting 10ft tray ceilings exuding the warmth of n/g fireplace -segues to Chef’s “Dream” kitchen sporting ample cabinetry, huge contrast island, quartz countertops, tile backsplash, SS appliances & dining area enjoying sliding door walk-out to spectacular 16x24 full length covered rear entertainment porch incs 16x16 grade level stamped concrete patio, 2nd large concrete pad & designer shed w/concrete flooring. Lavish primary suite ftrs massive WI closet & stylish 4pc bath - continues w/2 sizeable bedrooms, 4pc main bath & convenient main floor laundry ftrs entry to oversized 578sf double car garage. Incredibly size 780sf family room showcases 1,981sf finished lower level incs 2nd n/g fireplace, games room, spacious 4th bedroom, modern 3pc bath, multi-purpose room/suitable for bedroom (no window), storage & utility room - definite in-law potential. Extras - premium flooring thru-out, 176sf covered front verandah, brick/stone/gable vinyl sided exterior, concrete double drive w/stamped concrete accents & walk-ways, quality roof/windows, n/g furnace, AC, HRV & 200 amp hydro. Luxurious Dover Living - at it’s finest! (id:50964)
RE/MAX Escarpment Realty Inc.
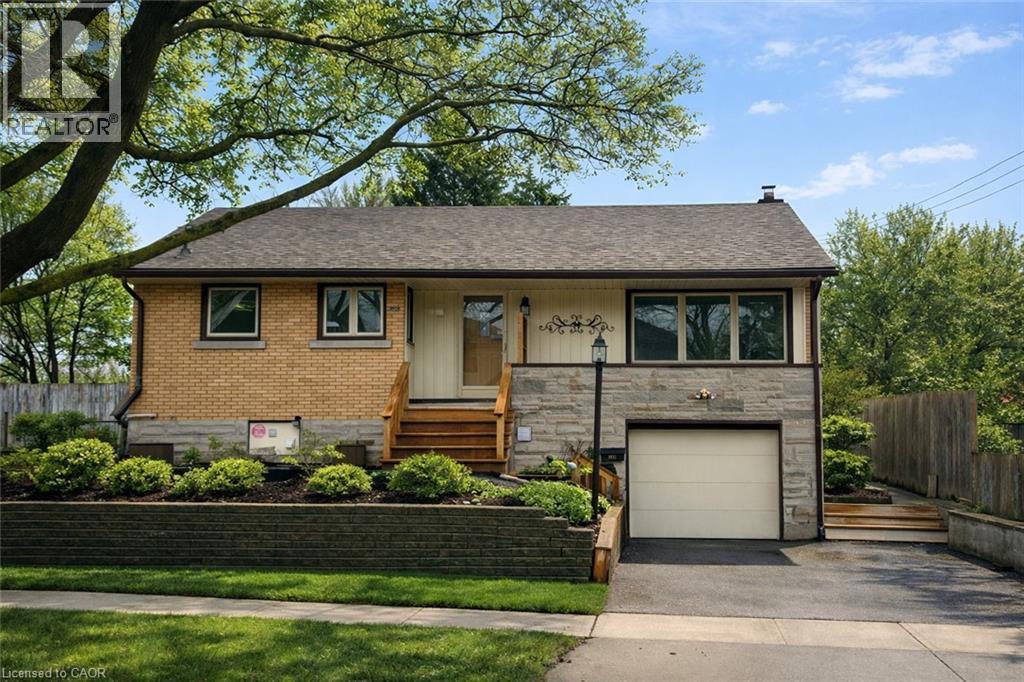
148 Siebert Avenue Unit# Upper
Kitchener, Ontario
Spacious 3 Bedroom Upper Unit with IN SUITE LAUNDRY and PRIVATE BACKYARD in the heart of Fairview/Kingsdale, offering comfortable living, space, and excellent convenience. This fully renovated, carpet free upper level unit features a bright and well designed layout with a generous living area, FUNCTIONAL KITCHEN, and a full (4PC) bathroom. Enjoy IN SUITE LAUNDRY and abundant natural light throughout, creating a clean and inviting home environment. This unit includes TWO PARKING SPACES and exclusive access to a PRIVATE BACKYARD, ideal for relaxing or entertaining. Conveniently located just minutes from Fairview Park Mall, LRT transit, shopping, parks, public schools, and major routes. Perfect for families or working professionals seeking a well maintained home in a central location. AVAILABLE IMMEDIATELY. Tenant responsible for 65% of utilities. No access to workshop attached to the back of home. Exterior images have been artistically enhanced for seasonal presentation; interior images have been virtually staged. (id:50964)
Royal LePage Wolle Realty
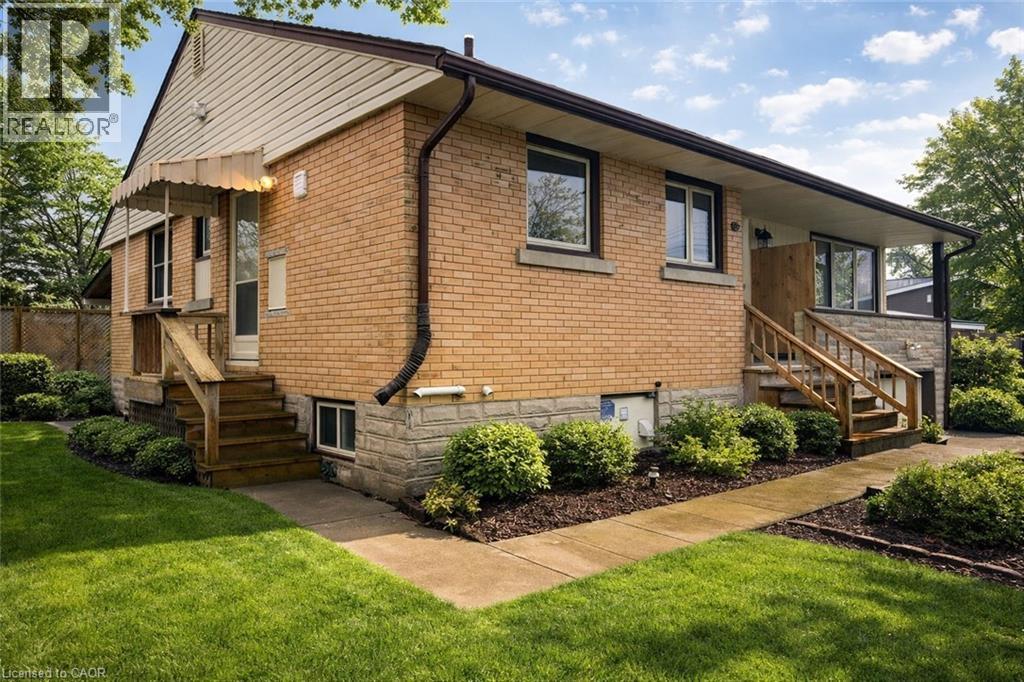
148 Siebert Avenue Unit# Lower
Kitchener, Ontario
Private 1 Bedroom Unit with IN SUITE LAUNDRY in the heart of Fairview/Kingsdale, offering comfort, convenience, and independent living at an exceptional value. This recently renovated, self contained lower level unit features a bright and functional layout with a spacious living area, FUNCTIONAL KITCHEN, and full (4PC) bathroom. Enjoy the added benefit of IN SUITE LAUNDRY and a PRIVATE SEPARATE ENTRANCE, providing both privacy and everyday convenience. One parking space is included. Ideally located just minutes from Fairview Park Mall, LRT transit, shopping, parks, public schools, and major routes. Perfect for a quiet professional or couple seeking a clean, well maintained home in a central location. AVAILABLE IMMEDIATELY. Tenant responsible for 35% of utilities. Exterior images have been artistically enhanced for seasonal presentation; interior images have been virtually staged. (id:50964)
Royal LePage Wolle Realty