

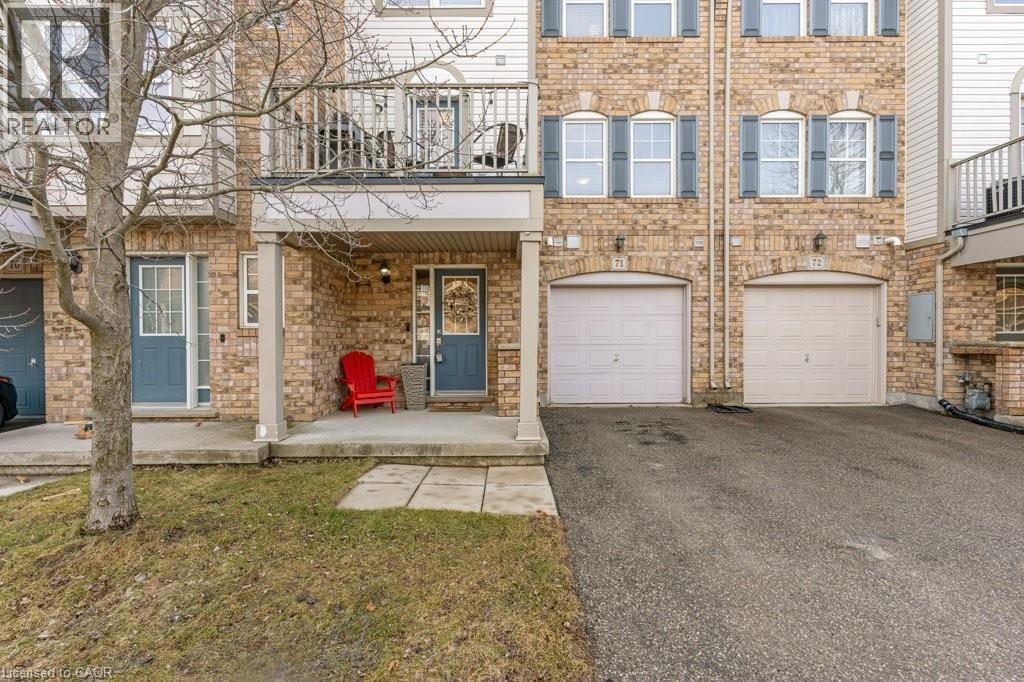
71 Garth Massey Drive Unit# 71
Cambridge, Ontario
This lovely townhome offers low maintenance living and plenty of space for a single, a couple, or a young family. Situated only four minutes from 401 access, and five minutes from restaurants and shopping, this quiet complex is also a short walk to the park and playground and neighbourhood walking trails. At the front entry, you'll find a generously sized main foyer, with access to the laundry room and ample storage. The main level features an open-concept living room, dining room, and kitchen. The living and dining rooms include durable laminate flooring, two large windows and some pot lighting. The kitchen features white cabinetry, a white dishwasher, stove, fridge, microwave, a tiled backsplash, and a door to a sizable balcony, suitable for relaxing, or dining. BBQ's are permitted. A 2pc bathroom completes this level. The bedroom level offers a primary bedroom with a spacious walk in closet and two large windows, a second bedroom, and a 4pc main bath. Request a showing today! (id:50964)
Royal LePage Crown Realty Services
Royal LePage Crown Realty Services Inc.
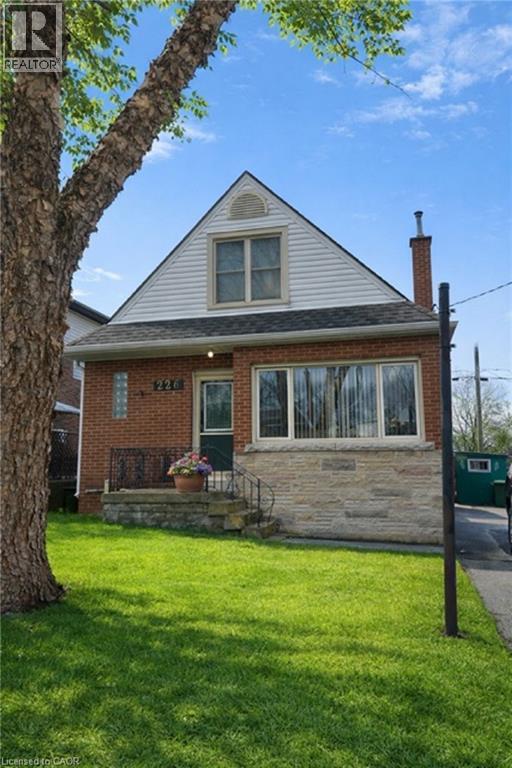
226 Auburn Avenue
Hamilton, Ontario
Nestled on a quiet court in the highly desirable Rosedale community of East Hamilton. This solid all-brick home offers 3 spacious bedrooms and features a separate side entrance, providing excellent in-law suite potential. Ideal for families, and/or investors. Conveniently located just minutes to the Red Hill Valley Parkway, QEW, parks, schools, and all amenities. A fantastic opportunity in a sought-after neighborhood! (id:50964)
RE/MAX Escarpment Realty Inc.
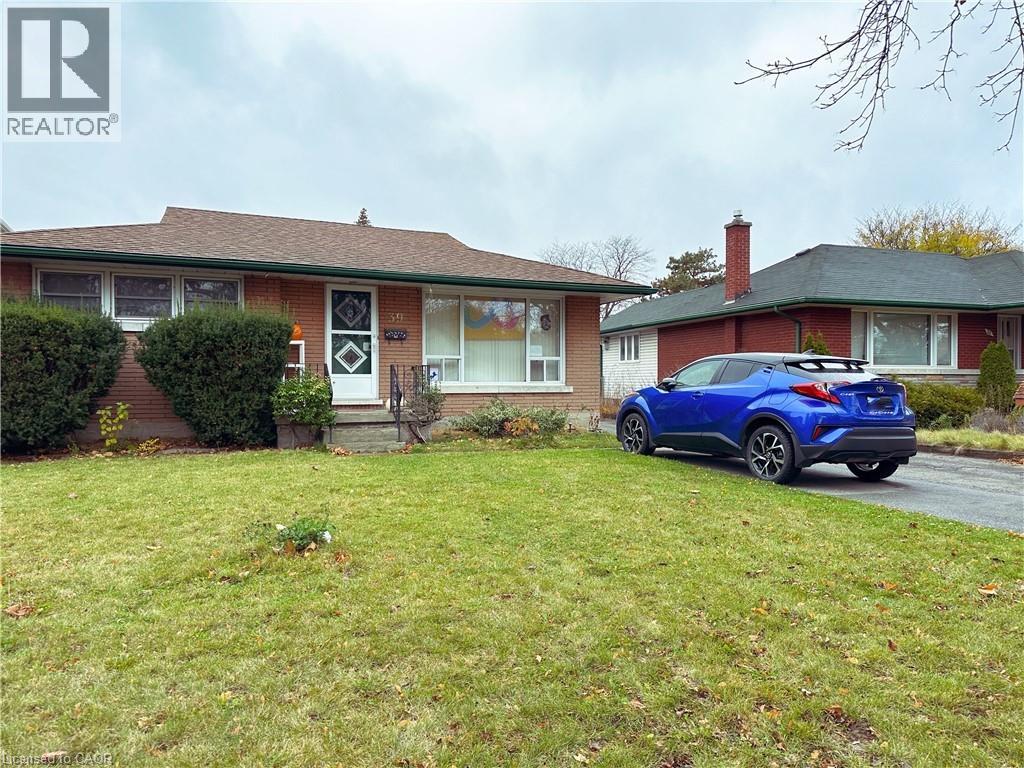
39 Maywood Road Unit# Lower
Kitchener, Ontario
This cozy 2 Bedroom, 1 Bath Lower Duplex is available June 1, 2026. Long living space versatile for living room or dining area right off the Kitchen as you enter the home. This bright kitchen features all stainless steel appliances (Fridge, Stove, Microwave) There is a second living space in between the two fair sized bedrooms which could be used as an additional Livingroom, or a playroom, office space, etc. 3 Piece Bathroom with a stand up shower off of the Kitchen. Private washer & dryer off the kitchen as well. Parking for 1 in the driveway. No Smoking Permitted due to shared ventilation with upper tenant. There is a 2% prompt payment discount which is the rent the tenant would pay each month if they pay on the first of the month each month. Discounted: $ 1,650.00 plus $200.00 for utilities. Non-Discounted: $1,683.67 plus $204.08 for utilities. (id:50964)
Vancor Realty Inc.
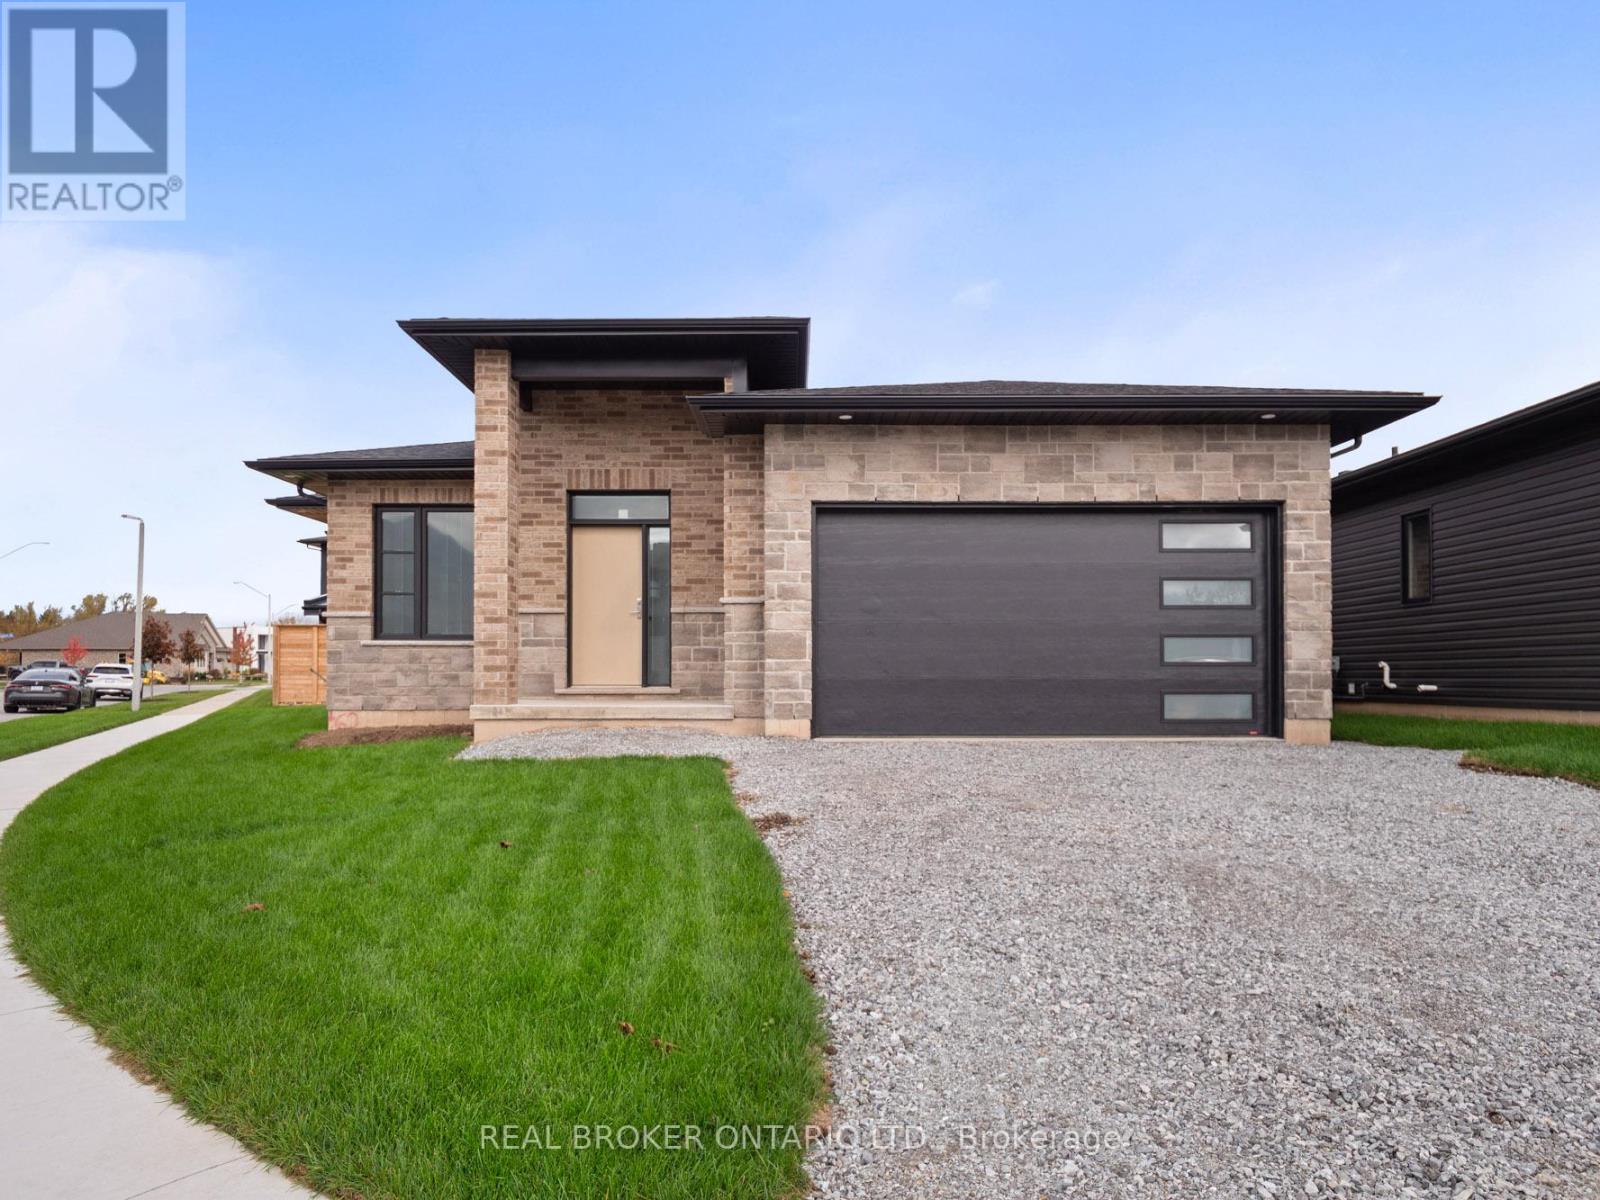
118 Willowbrook Drive
Welland, Ontario
Nestled in one of Welland's most sought-after neighbourhoods, this all-brick bungalow by Gabmar Homes blends timeless craftsmanship with modern comfort. Built with exceptional quality and attention to detail, this home offers a bright, open-concept layout featuring hardwood floors throughout, two spacious bedrooms, an additional office or den perfect for working from home and the potential for main floor laundry. The primary suite includes a walk-in closet and a luxurious ensuite, while the second full bathroom provides convenience for guests or family. The heart of the home is the kitchen, designed with high-end finishes and awaiting the buyer's choice of countertops-a perfect opportunity to add a personal touch before move-in. Enjoy seamless indoor-outdoor living with a covered backyard deck, ideal for entertaining or quiet evenings. The double car garage with car charging plug and all-brick exterior reflect the durability and refined design that define this Gabmar Homes build. Located in the prestigious Vanier Estates community, this home offers tranquility, elegance, and proximity to parks, schools, shopping, and all major amenities-making it the ideal choice for those seeking luxury and comfort in one of Welland's most desirable areas. As a newly constructed, never lived in home, this property may qualify for available HST rebate or exemption programs. Buyers are advised to conduct their own due diligence to determine eligibility and any potential savings. (id:50964)
Real Broker Ontario Ltd.
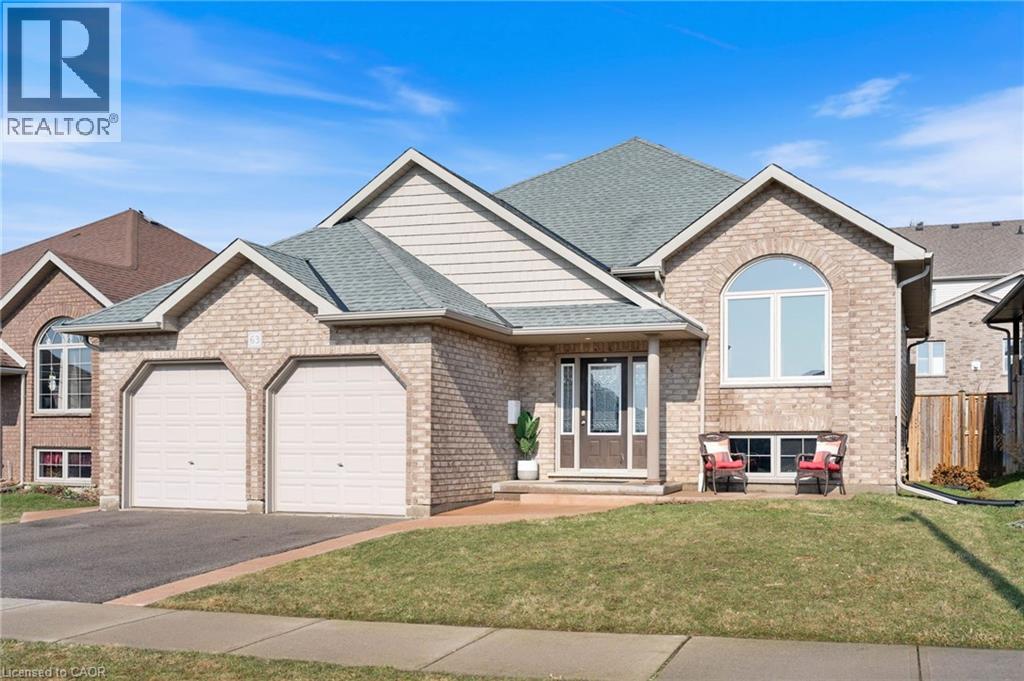
63 Redbud Crescent
Simcoe, Ontario
This well-maintained 3-bedroom, 3-bathroom raised bungalow is located in a desirable Simcoe neighbourhood. Walk inside to a spacious foyer that leads to a bright, open-concept living, kitchen, and dining room area. Off the kitchen is a walkout to a covered back porch and deck—ideal for everyday living and entertaining. The main floor also offers two large bedrooms and a convenient bathroom with main floor laundry. In the lower level you will find a private primary bedroom retreat with large windows and a full ensuite complete with double sinks and a glass shower. A finished rec room and additional 2-piece bathroom provide functional extra living space for family or guests. This home as a solid layout, a location that’s hard to beat and nothing left to do but move in and enjoy. Book a showing and see for yourself! (id:50964)
RE/MAX Erie Shores Realty Inc. Brokerage
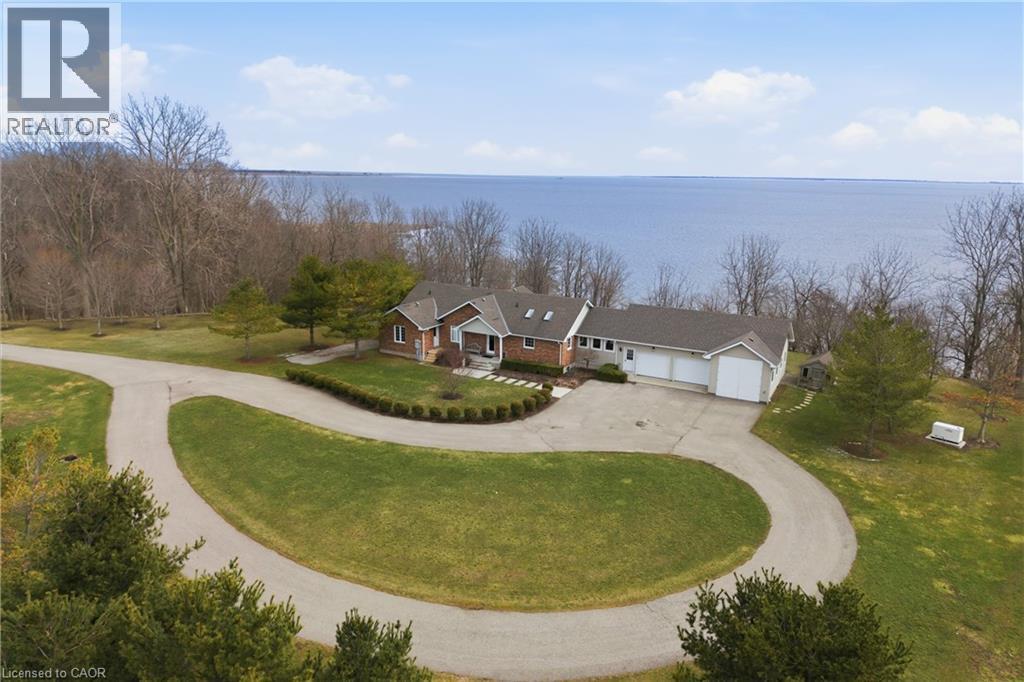
648 Front Road
St. Williams, Ontario
Dreaming of lakefront living? Welcome to 648 Front Rd, St. Williams—an extraordinary, meticulously maintained estate offering the ultimate blend of luxury, privacy, and lifestyle. Set on 59 acres with over 1,479 ft of private Lake Erie shoreline, this one-of-a-kind property delivers endless possibilities for multi-generational living, recreation, or income-producing agricultural use. Tucked well back from the road via a private paved drive, the main residence features 4 spacious bedrooms, 4 bathrooms, and 2 fully equipped kitchens—ideal for extended families or entertaining. Thoughtfully designed with a home gym, media room, sunroom, and a dedicated office with private entrance. Expansive windows throughout capture breathtaking lake views and flood the home with natural light. An attached 2-bay garage plus RV bay provides ample space for vehicles, tools, and toys. The true showpiece is the private waterfront retreat Boathouse, featuring a two-level entertainment building with two drive-in boat slips with lifts, a stunning great room with pool table and propane fireplace, change room, and wall-to-wall windows leading to an upper deck with panoramic lake views. Additional highlights include 45+ acres of productive farmland (currently cash crop) and a 50 x 40 ft barn, offering versatility for equestrian use, hobby farming, or added income potential with reduced property taxes. Ideally located minutes to Port Rowan & Turkey Point and approx. 90 minutes to London, Kitchener & Burlington. A rare offering where luxury, land, and lifestyle meet. LUXURY CERITIFIED. (id:50964)
RE/MAX Escarpment Golfi Realty Inc.
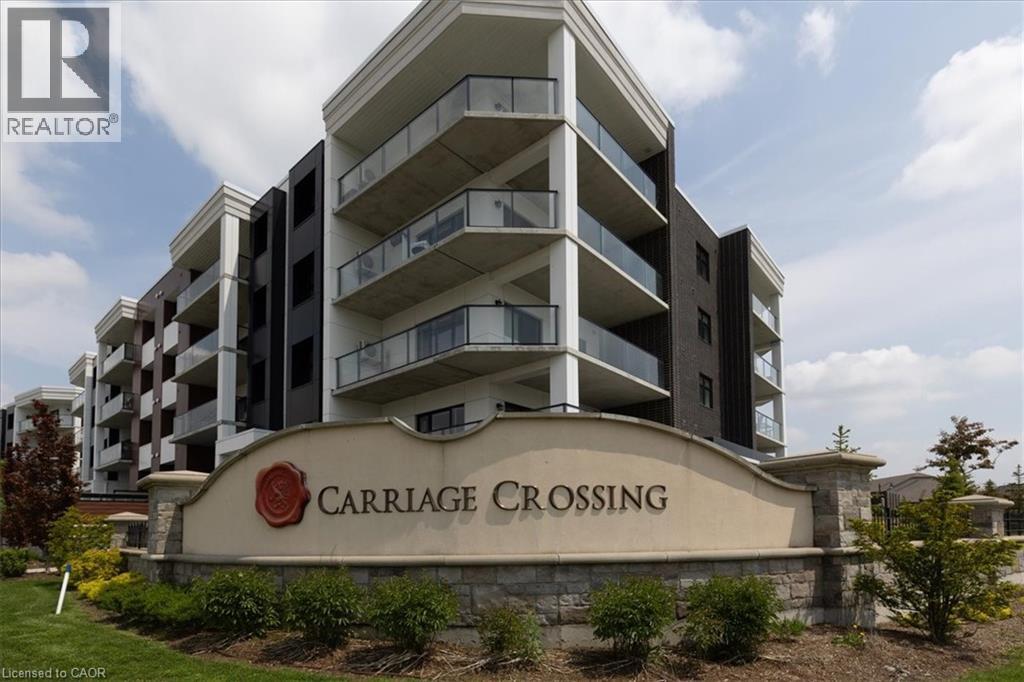
245 Grey Silo Road Unit# 302
Waterloo, Ontario
Beautiful 2-bedroom, 2-bath executive condo located in the highly sought-after Carriage Crossing neighbourhood. This bright corner unit, just 4 years old, enjoys west-facing exposure with no direct neighbouring views, allowing for plenty of natural light throughout the day. The modern open-concept kitchen features quartz countertops, a stylish herringbone backsplash, under-cabinet lighting, a large island, stainless steel appliances, and plenty of storage—perfect for everyday cooking or entertaining guests. The sun-filled living area offers engineered hardwood flooring, upgraded lighting, and direct access to an expansive wraparound balcony. With two separate seating areas and wide open panoramic views, it’s an ideal spot to unwind with a drink after a long day. The spacious primary bedroom includes two closets and a private ensuite featuring a spa-inspired glass shower with built-in bench. The second bedroom is generously sized and filled with natural light, making it perfect for guests, a home office, or additional living space. Both bathrooms are finished with granite countertops and upgraded fixtures. This unit also includes a convenient drive-in underground parking space with a large private storage locker located directly in front, making access simple and practical. Additional features include in-suite laundry, water heater, and water softener. Residents enjoy access to an incredible rooftop terrace complete with planter gardens, comfortable seating areas, a fire table, communal BBQ, and stunning views—a wonderful place to gather with friends or relax outdoors. Fantastic location close to Rim Park, Grey Silo Golf Club, BlackBerry, scenic walking and biking trails, Brown’s Social House, Conestoga Mall, and the St. Jacobs Farmers’ Market. Experience the ease and comfort of condo living in one of Waterloo’s most desirable communities. (id:50964)
Red And White Realty Inc.

3157 Bethune Avenue
Fort Erie, Ontario
Welcome to Ridgeway living at its finest. Tucked on a quiet street, this custom-built bungalow offers over 3,000 sq ft of refined living, just a short walk to beaches and scenic trails, delivering a true cottage lifestyle without compromise. A striking timber-framed entry sets the tone. Inside, an open-concept design is filled with natural light from oversized windows, highlighting 9-foot ceilings and a seamless, sophisticated flow throughout.The kitchen serves as the centrepiece, featuring a waterfall quartz island, full-height backsplash, custom cabinetry, and effortless connection to the living and dining areas, anchored by a gas fireplace. The primary suite is privately positioned, complete with tray ceilings, a custom walk-in closet, and a spa-inspired ensuite with a soaker tub and glass shower. Solid hardwood floors, porcelain tile, and a walkout to a private, oversized deck complete the main level. The lower level expands the living space with a generous family room, two additional bedrooms, and a full bathroom-well-suited for guests, extended family, or added flexibility. A massive triple car garage provides exceptional storage and function. Located minutes to Crystal Beach and a short drive to Niagara Falls, this home blends everyday comfort with a relaxed, coastal lifestyle. (id:50964)
RE/MAX Niagara Realty Ltd
3542 Matthews Drive
Niagara Falls, Ontario
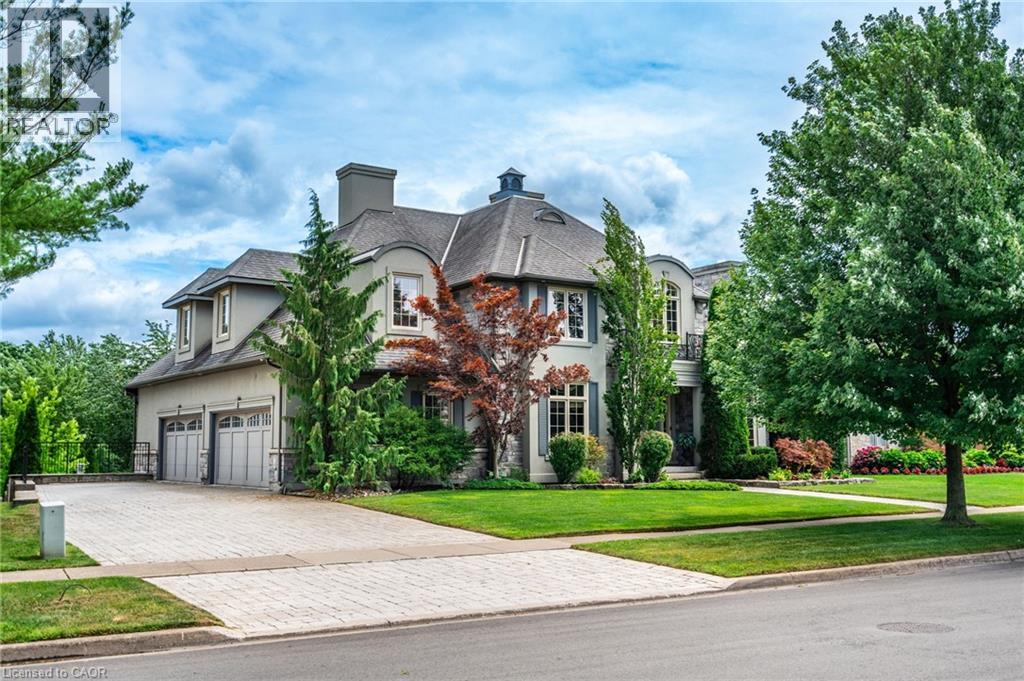
Welcome to 3542 Matthews Drive — a stunning custom-built estate in one of Niagara Falls’ most prestigious enclaves. This meticulously designed home offers the perfect balance of refined elegance, comfort, and unforgettable outdoor living, all backing onto a serene ravine setting. From the moment you arrive, you’ll be captivated by the grandeur and thoughtful layout of this residence. The main floor features a private home office with custom built-ins, ideal for professionals or those working from home. A sunken living room with a gas fireplace and expansive windows fills the space with warmth and natural light, while the open-concept kitchen is a chef’s dream — complete with built-in appliances, an abundance of counter space, stylish storage solutions, and a peninsula breakfast bar perfect for entertaining. Upstairs, you’ll find four generously sized bedrooms, each with massive closets, including a primary retreat with a spa-inspired ensuite that invites you to relax and unwind in luxury. The fully finished walk-out basement adds even more living space with a fifth bedroom, wet bar, dedicated guest area, ample storage, and direct access to the backyard. Step outside to your own private resort-style paradise, featuring a large in-ground pool with slide, hot tub, putting green, and a half-court basketball area — all set against a beautifully landscaped backdrop that backs onto a peaceful ravine. Additional highlights include a finished 4-car garage, classic finishes throughout, and a layout that blends sophistication with everyday functionality. This is more than a home — it’s a lifestyle. Don’t miss your chance to own one of Niagara Falls’ finest properties. (id:50964)
RE/MAX Escarpment Golfi Realty Inc.
29 Main Street Unit# 201
Cambridge, Ontario
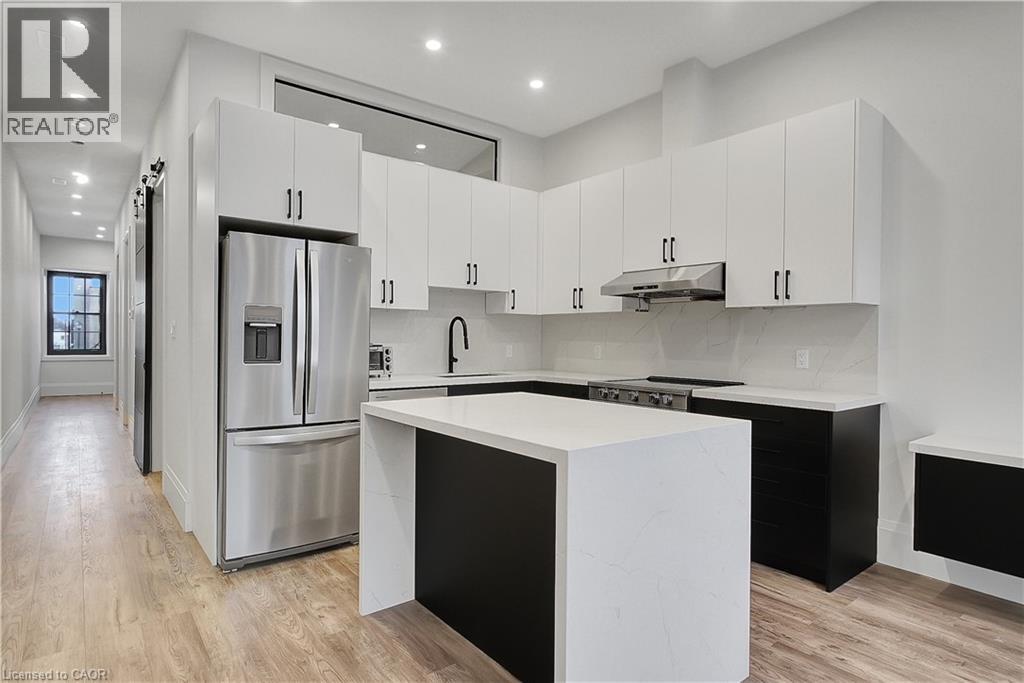
Parking included with this modern apartment located right in the heart of downtown Cambridge. Welcome to Unit 201 at 29 Main St. This newly renovated 719 sq ft, 1-bedroom, 1-bathroom apartment is the perfect balance of modern features and warm comforts, ideal for a young professional seeking both style and convenience. The open-concept layout is thoughtfully designed to maximize space and flow; the kitchen integrates seamlessly with the living and dining areas making it perfect for hosting or unwinding at the end of the day. The bedroom offers a comfortable retreat with ample closet storage, and the sleek, updated bathroom continues the home’s cohesive, modern design. In-suite laundry adds a layer of convenience that simplifies daily living. Located in the heart of downtown, you’re just steps from restaurants, cafés, boutique shops, and fitness studios; everything you need within reach. ***Rent also includes a parking permit for the Main Street city parking lot directly behind the building, making city living that much easier.*** If you’re looking for a space that balances design, function, and location, this is one to see. Some images have been virtually staged. Note: Some images have been virtually staged. (id:50964)
Royal LePage Macro Realty
529 Rosehill Road
Fort Erie, Ontario
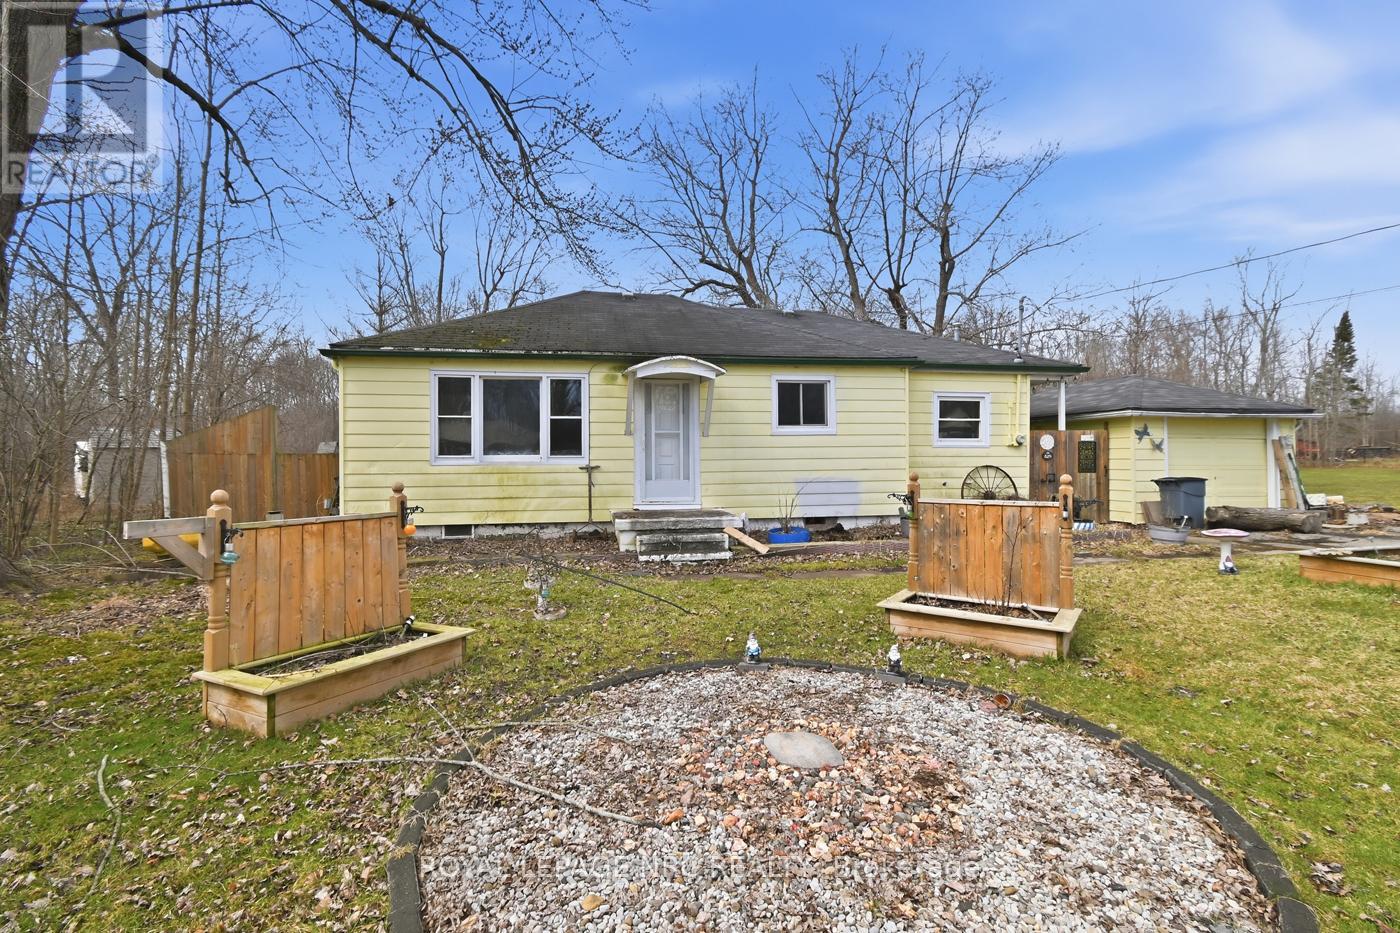
Just over two thirds of an acre of country for this quaint little bungalow. Both pieces of property are included. Your neighbours won't be looking over the back fence here. No need to run up and down the stairs anymore. 3 bedrooms and a very large main floor bathroom. Some rooms recently painted. Contemporary flooring and kitchen cupboards. Plenty of room for parking and enjoying the tranquility that you'll find on Rosehill Rd. 10 x 12 bunkie out the back for you she shed man cave or whatever you need. (id:50964)
Royal LePage NRC Realty
10 Sanford Avenue N
Hamilton, Ontario
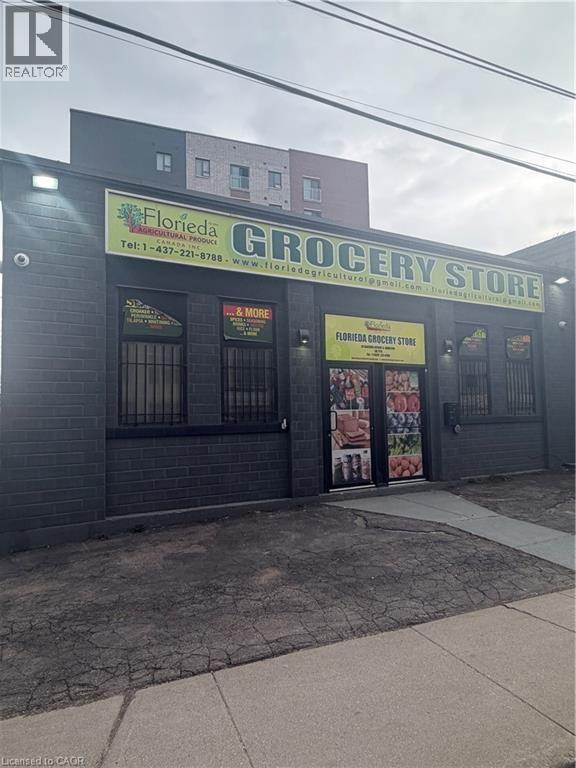
Spacious, open concept unit with excellent exposure just off Main St E. 2 washrooms, office space and plenty of storage space. Convenient access to public transportation and seven parking spots. Perfect for retail, office, or medical use. Offers garage door for easy off loading. min 3 year term. Tenant pays HST and all utilities and maintenance. (id:50964)
RE/MAX Escarpment Realty Inc.