

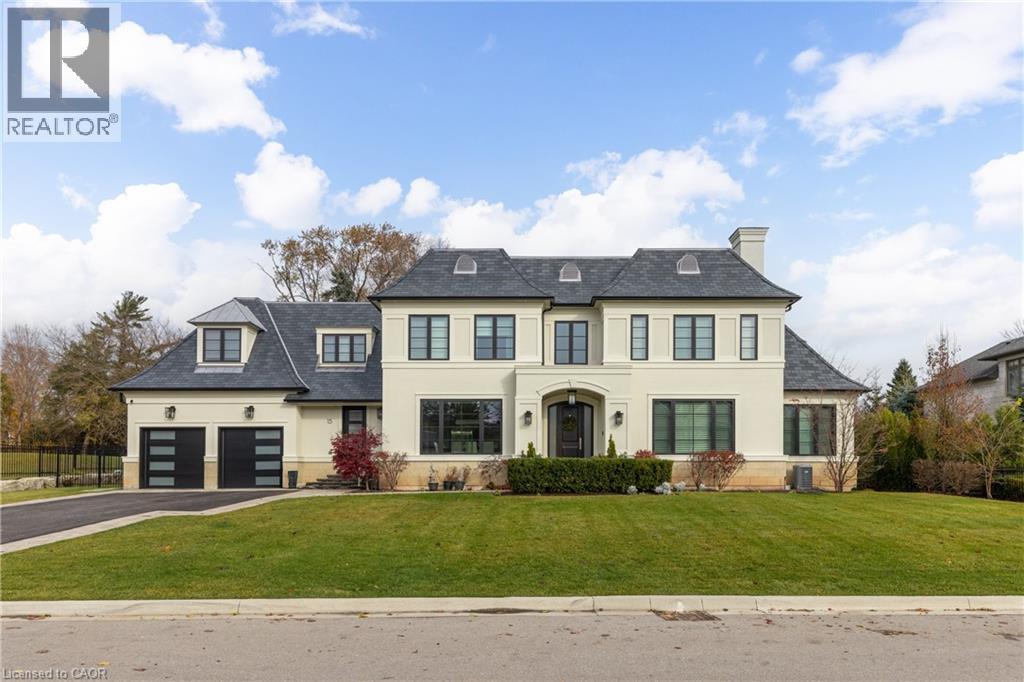
15 Lambert Common
Oakville, Ontario
Located on the prestigious private lane of Lambert Common this masterful 8300 square foot plus home includes a seamless 2024 addition from the original 7 year old build. This custom residential design stuns with grand proportions and meticulous detail. All three levels feature 10-foot ceilings defining the home by its impressive rooms and an atmosphere of space and luxury. The entrance is both welcoming and breathtaking with it's incredible moldings and crystal chandelier casting diamond glints across the foyer flanked by the living and dining rooms. Stepping through to the back of the house, you will be dazzled by the panoramic views of wall to wall glass overlooking the two heated patios. The culinary wing is divided into two distinct zones for the ultimate hosting experience: The Showcase Kitchen: A visual centerpiece featuring a dramatic backlit stone wall that serves as a piece of living art. A 14-foot island, elegantly underlit to create a feeling of light providing sophisticated seating for six to enjoy the stunning kitchen. The Prep Kitchen: Positioned discreetly at the back of the main floor, this secondary kitchen allows for preparation to remain out of sight, ensuring the primary living space remains pristine. The home boasts five bedrooms with walk-in closets and ensuites. The Primary Suite is a dedicated sanctuary with his & hers walk-in closets, fireplace, and private bath, all oriented specifically to provide a serene, view of the lake, allowing the water to serve as a constant, tranquil backdrop. The upper level laundry room is spectacular an appliance package that includes a steam closet. The Entertainment & Wellness Lower Level Maintaining the same 10-foot ceiling height as the upper floors, the lower level is a destination unto itself. This level is fully equipped for a high-performance lifestyle, featuring and private glass enclosed gym, theatre room, open recreation room, secondary laundry suite and sixth bedroom with private office. (id:50964)
RE/MAX Escarpment Realty Inc.

28 Edward Street
Drayton, Ontario
Welcome to small town living - where comfort, quality and space come together in a home that truly delivers. This quality built home offers an ideal floor plan for families looking to settle in and comfortably grow. Its' main floor features a tastefully updated and spacious eat-in kitchen, granite countertops, gas stove and sliding doors overlooking the mature and private 165' pie shape lot, delivering an exceptional outdoor experience with mature trees and landscaping that is increasingly hard to find. Large bright living room with updated maple hardwood floors, guest bathroom and laundry complete the main floor conveniences. The upper level offers 3 roomy bedrooms, king size primary bedroom with cheater ensuite and his & hers closets. The fully finished basement adds incredible versatility with a large rec room, ideal for entertaining. You'll also find an additional bedroom complete with walk-in closet, that adapts to your needs, whether it's for your growing family, guests, home office, hobby room or workout space. This home is not complete without the cold cellar and ample storage space - perfect for keeping your home organized without sacrificing living space. Many other updates to this home, include windows, doors, roof, furnace and A/C and more ... ready for you to move in and enjoy ! Steps to public school and downtown shops, restaurants, community/sports centre, parks and theatre. Located in a welcoming family friendly neighborhood, not far from the city, this home offers the lifestyle you've been dreaming of - quiet streets, community feel and fresh air to breath - while still keeping you connected to everything you need. It's all here - now it just needs you. Don't miss your opportunity! (id:50964)
Keller Williams Home Group Realty
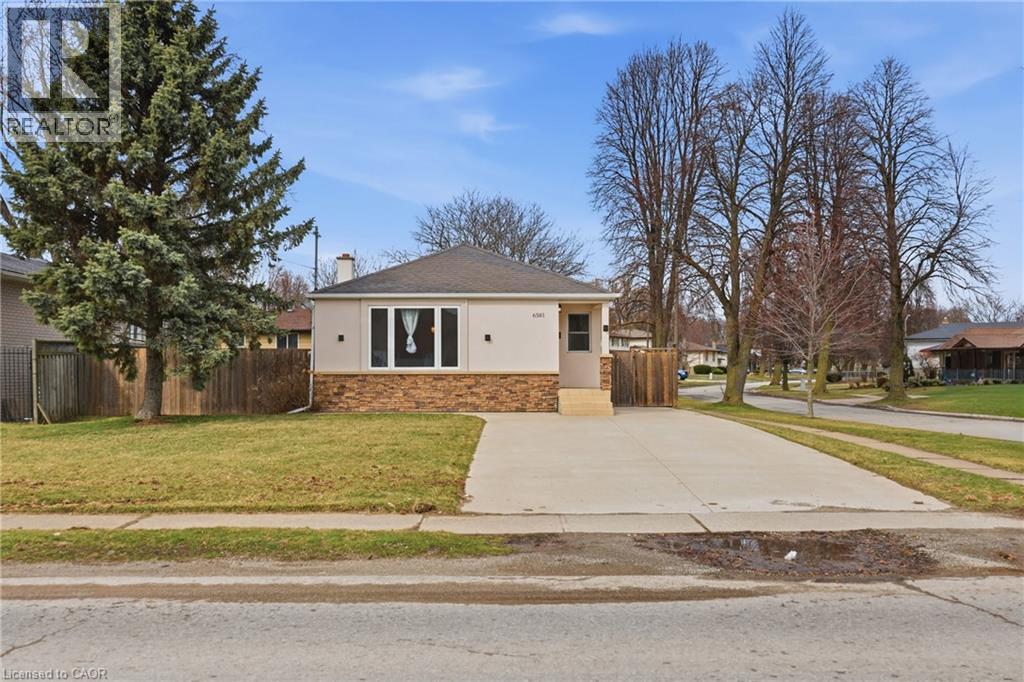
6581 Riall Street
Niagara Falls, Ontario
Welcome to this beautifully upgraded bungalow situated on a rare 55 x 150 ft corner lot, offering exceptional space, privacy, and future potential. This home has been thoughtfully renovated throughout in 2017, combining modern finishes with a functional, open-concept layout ideal for today’s lifestyle. Step inside to a bright and spacious main floor featuring a seamless flow between the living, dining, and kitchen areas—perfect for both everyday living and entertaining. The updated interior showcases quality craftsmanship and contemporary design throughout. The fully finished basement with a separate entrance adds incredible versatility—ideal for extended family living, an in-law suite, or income potential. Positioned on a premium corner lot, the expansive outdoor space offers endless possibilities—whether you’re looking to enjoy, expand, or invest. Located in a convenient and established neighbourhood close to schools, parks, shopping, and transit, this is a fantastic opportunity for homeowners, investors, or builders alike. Don’t miss your chance to own a turnkey property on a standout lot. (id:50964)
Platinum Lion Realty Inc.
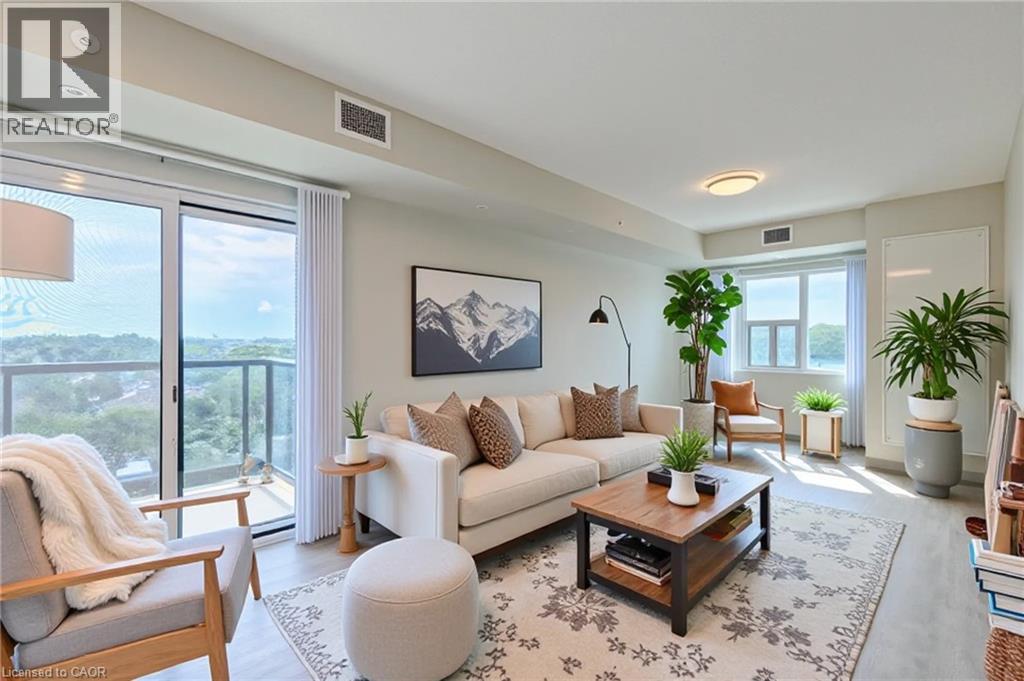
595 Strasburg Road Unit# 211
Kitchener, Ontario
One Month FREE rent on a 13-month lease. Corner end unit, with extra windows in living space and available for immediate occupancy. Welcome to 595 Strasburg Road in Kitchener, a brand-new apartment offering modern living with professional management. This pet-friendly unit features a spacious living room, dining room, kitchen, two generous bedrooms, a 3-piece bathroom, and a balcony for outdoor relaxation. Enjoy the convenience of in-suite laundry and peace of mind with building and appliances under warranty. Located near parks and schools, this property provides a perfect blend of comfort and accessibility. Garage parking available for $20/mo for the first year of the lease. After the first year Surface parking is $90 per month, or $120 per month for the garage parking space. (id:50964)
Corcoran Horizon Realty
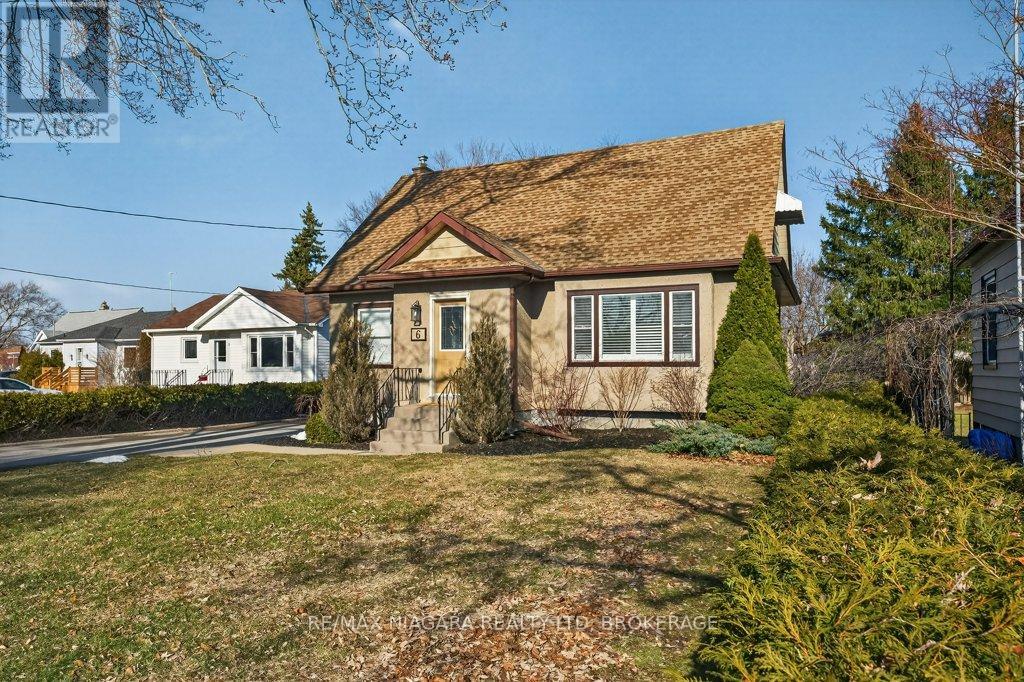
6 Grammar Avenue
St. Catharines, Ontario
Welcome to this beautifully renovated 1.5-storey residence, ideally situated on a quiet, sought-after street in North End St. Catharines. Thoughtfully redesigned with both style and function in mind, this home offers 3+1 bedrooms across three impeccably finished levels.The main floor showcases effortless living, featuring a spacious primary bedroom and elegant 4-piece bathroom, perfect for convenience and comfort. Upstairs, you'll find two generously sized bedrooms, each offering warmth and charm.The fully finished lower level is a true extension of the home's living space, complete with a large recreation room, an additional bedroom or private office, a 2-piece bath, and a well appointed laundry area ideal for family living or hosting guests.Extensive upgrades elevate the home throughout, including a stunning designer kitchen (2020), rich engineered hardwood flooring on the main level (2020), plush basement carpeting (2020), and a new garage door (2020).Step outside to your own private retreat, an expansive lot with exceptional outdoor living space, highlighted by a relaxing hot tub which is perfect for entertaining or unwinding in total privacy. (id:50964)
RE/MAX Niagara Realty Ltd
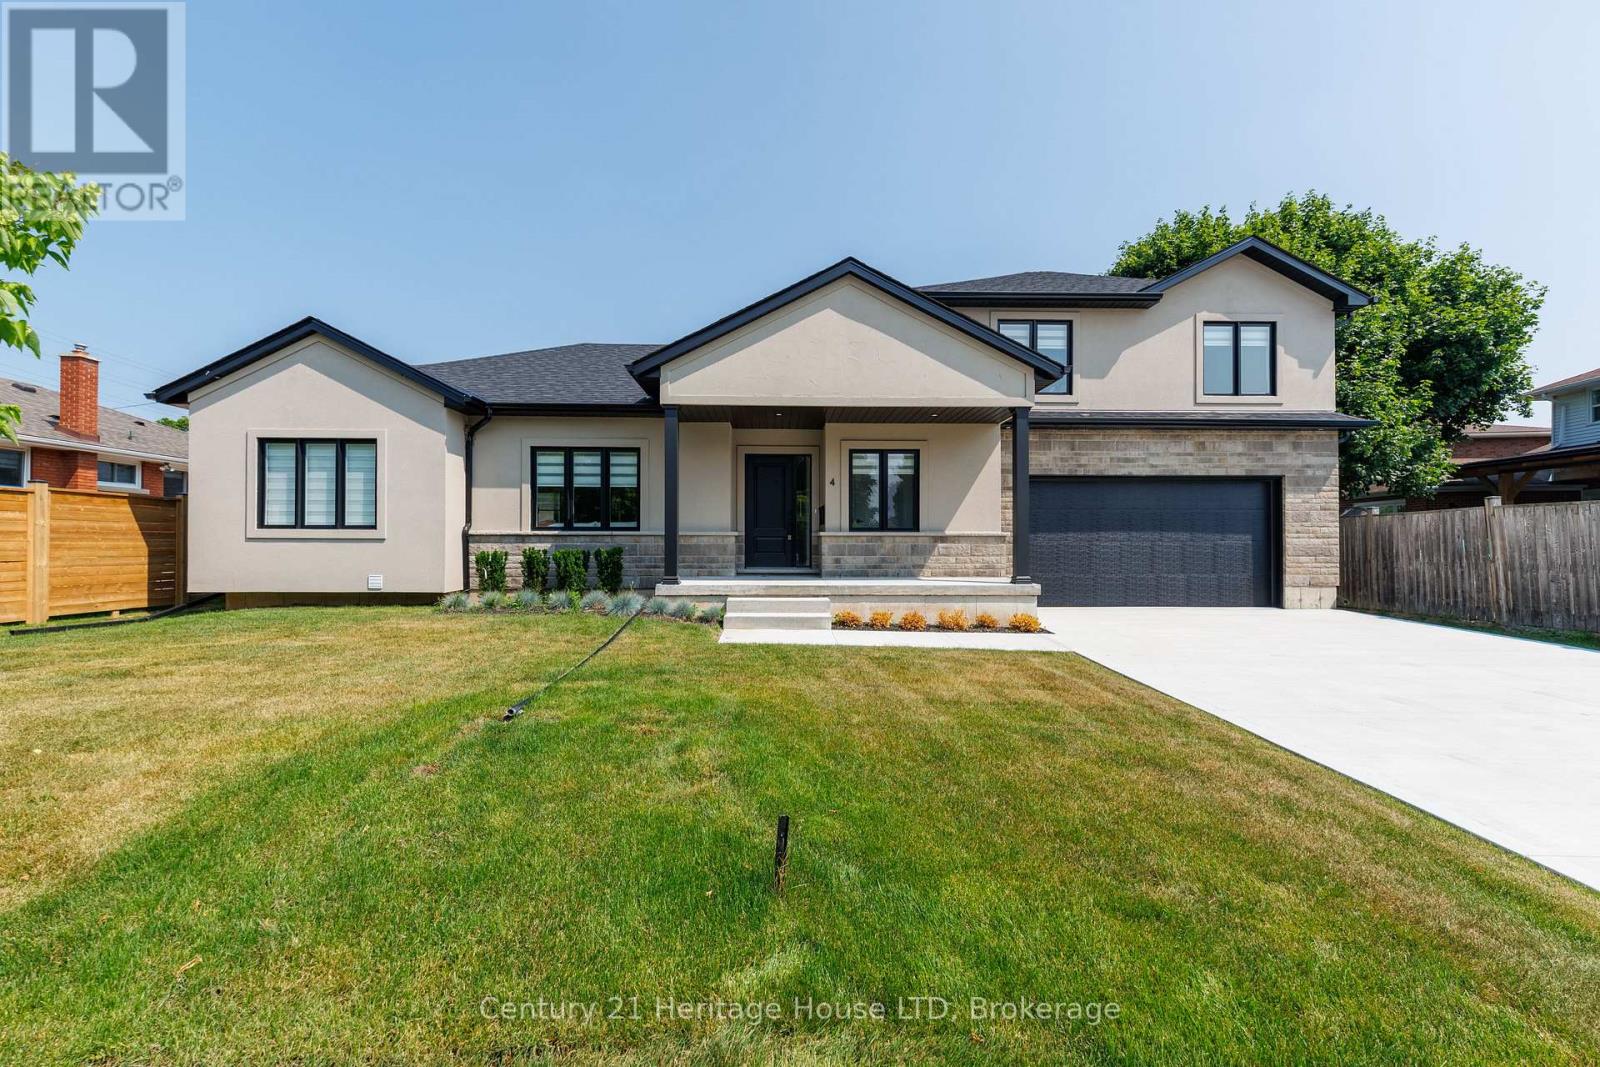
4 Meteor Street
St. Catharines, Ontario
Custom Built new home featuring in-law capability in the fully finished basement with separate entrance and 2nd kitchen. This one of a kind home features high end finishes throughout. The main floor features engineered hardwood flooring, a gorgeous kitchen with white cabinets and modern black accents throughout, large island, quartz counters and backsplash, and stainless steel appliances. A luxurious primary suite with walk-in closet and 5pc ensuite with his and hers sinks, quartz counters, heated floors, a deep soaker tub, and a separate oversized glass and tile shower. Convenient main floor laundry and a 2pc bath for guests completes the main level. Upper level features 2 more generous sized bedrooms, 4pc bath and flex space that can be used as an office. You'll love the separate entrance from the double garage that leads to the fully finished basement with a large kitchen, open concept living and dining area, 2 bedrooms, 4pc bath, hook-up for separate laundry, high ceilings and large windows throughout. Great opportunity for future in-law capability. Other features include custom window coverings, lawn sprinkler system, and on demand hot water heater. Located in a highly sought after location near major shopping, restaurants, hospital, highway access and more! Home comes with full Tarion Warranty. (id:50964)
Century 21 Heritage House Ltd
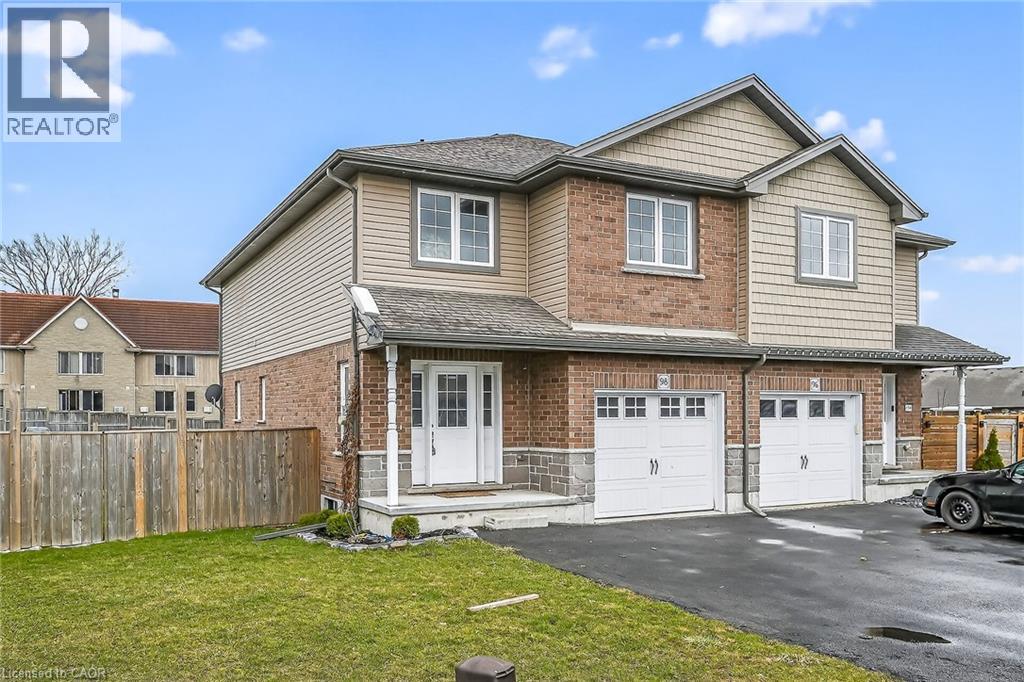
98 Macneil Court
Hagersville, Ontario
AFFORDABLE CUL-DE-SAC LIFE LIVING! The most amazing thing about this house is the neighbourhood! This end of the subdivision enclave has no outside traffic, kids are playing free, neighbours are talking and walking. Location on the north side of town avoids all the downtown traffic when you need to start heading up 6 to go to work in Hamilton or getting on to the 403 access. 86 home family friendly sub division boasts 8 Cul-de-sac 3 bed homes so all the kids are on this end. Modern beautiful Boer Homes builds were completed with quality and durability in mind. Parking for 5 cars leads up to covered porch with neatly landscaped curb appeal. Foyer has soaring ceiling to the open 2nd level landing. You could also bring the groceries through the garage door to the open concept kitchen with gleaming stainless steel appliances, side yard views & island bar for entertaining or quick lunch or breakfast seating options. Easy Kitchen to Dining table in the hardwood floored Living Rm/Dining Rm combo dotted w/pot lights & modern Dining Table light. Easy BBQ to table through Dining Room patio doors to immense deck over looking a wide pied out backyard afforded by the back Cul-de-sac lot design with tons of room for play centres & sporting equipment all fully fenced. Unfinished basement for you to develop into the ultimate Great Room! Sleeping level affords 2 generous secondary bedrooms with large closets, replaced rustic flooring, a big 4pc bathroom to share & hallway laundry closet to keep all the big laundry on one level! Hallway has the soaring foyer vista views and brings you to your Master Area. Primary Bedroom affords angled box ceiling with powerful fan light over hardwood floors,quick step into your own private ensuite bathroom with handy double sinks & separate walk-in closet that easily doubles as a private dressing room. GREAT NEIGHBOURHOOD, GROWING TOWN, EASY WALK TO RESTAURANTS & DOWNTOWN, 15 MINS TO 403 ACCESS & 20 MINS TO HAMILTON *some AI enhanced photos (id:50964)
Coldwell Banker Flatt Realty Inc.
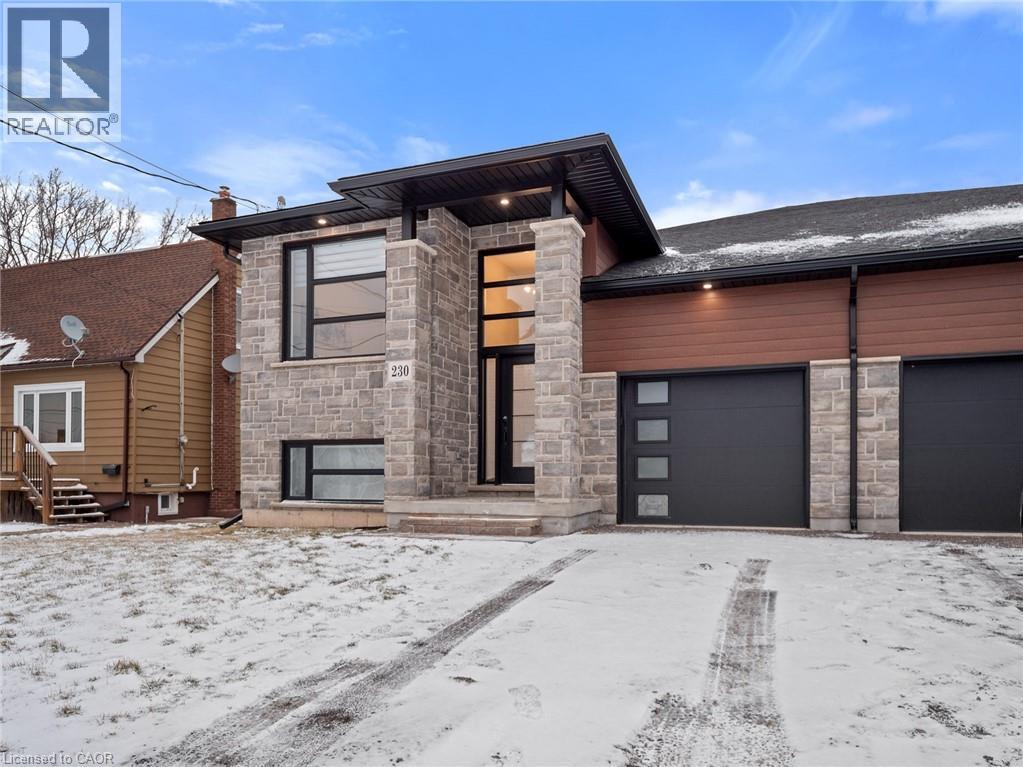
230 Knoll Street
Port Colborne, Ontario
Stunning Recently Built Raised Bungalow — No Expense Spared Discover luxury living in this custom built raised bungalow offering over 2,800 sq. ft. of finished living space. Designed for family life and entertaining, the open-concept main floor features a gorgeous chef’s kitchen with large island, quartz counters, walk-in pantry, and adjacent dining/living areas. Main-floor primary suite offers a walk-in closet, elegant ensuite and cozy fireplace. Main-floor laundry adds everyday convenience. Thoughtfully finished lower level with 9' ceilings includes two additional bedrooms, a full bath and spacious recreation area — ideal for guests or teens. The lower level is wired and plumbed for a second kitchen (rough-in complete) making an easy in-law suite conversion — cabinets and final touches all that remain. Outdoor living is effortless with a large entertainers’ deck and fully fenced yard. Premium finishes throughout, designer fixtures, and high-end detailing make this home a true showpiece. Key features: 4 bedrooms (2 up, 2 in lower level) 3 full bathrooms Over 2,800 sq. ft. finished living space Open-concept main floor with quartz island and pantry Main-floor laundry Lower-level rough-in for second kitchen (in-law potential) 9' ceilings in lower level Entertainer’s deck and fenced yard Custom build with high-end finishes Ready to impress — book your showing today. Property Taxes to be assessed (id:50964)
Real Broker Ontario Ltd.
44 Francis Street
Hamilton, Ontario
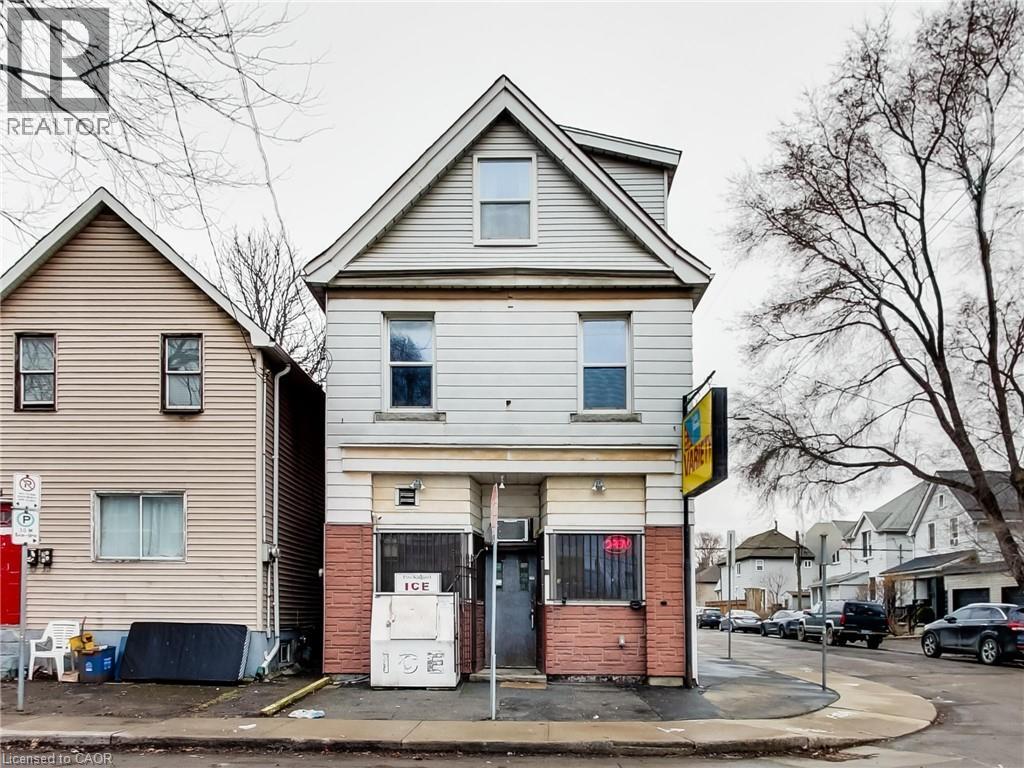
3+1 bedroom home with Commercial unit plus a second residential in-law/shopkeeper unit in the basement. 2 separate meters. Great live-work investment property including an long established and currently operating variety store business. The variety store has serviced this community with groceries, tobacco and lotto for years and has very good walk-in business. Easy access to QEW via Nikola Tesla. Close to all amenities, West Harbour Go Station, Tim Hortons Field, Restaurants, Schools, Public Transit, Hospital, and Bennetto Community Centre. Property consists of income producing variety store approximately 800 sq ft. as well as a large 4 bedroom residential apartment with walk-out rooftop terrace. The variety store and equipment are included in the sale but it is a cash business with no financials. The residential unit is currently occupied by the owner so vacant possession is easy or they will rent back if desired by the buyer. Be part of the Long-term revitalization of Hamilton's North End. A perfect fit for investors seeking to join a dynamic evolving and improving community. (id:50964)
RE/MAX Escarpment Realty Inc.
6 Cayuga Street N
Cayuga, Ontario

Public Remarks: Prime Downtown Office/Retail/Rental Apartment Opportunity– located in the heart of downtown Cayuga with excellent exposure and high traffic visibility. Zoned CD- Downtown Commercial. This multi-functional property caters to a wide range of professional business types and presents a fantastic opportunity for investors looking to grow their portfolio, entrepreneurs starting out or expanding and established business owners looking for a new office location. The main level is complete with a kitchenette, 2 piece bath, ample storage and features big bright display windows. Street level entrance to the main floor allows for full accessibility. The basement is an ideal space for even more office/business storage. The main level can be rented for $1400 monthly + hydro. The upper level is a 2 bed, 1 bath apartment occupied by tenant paying $1423 monthly + hydro. The building has been very well maintained and remains in great shape with multiple upgrades made over the years to the flooring, bathrooms, kitchen, HVAC systems and plumbing. Hydro is separate for the main floor and apartment above. Upgraded alarm system and cameras for added security. Ample street parking for staff and clients. Solid construction, practical layout, and a central location make this property ideal for medical, professional, retail or service-based businesses seeking convenience and visibility in a growing community. The opportunities this building provides are limitless. Run your business and live upstairs OR have the tenant help pay the mortgage OR earn income and equity renting both spaces. (id:50964)
RE/MAX Escarpment Realty Inc.
140 W Wilson Street W
Ancaster, Ontario
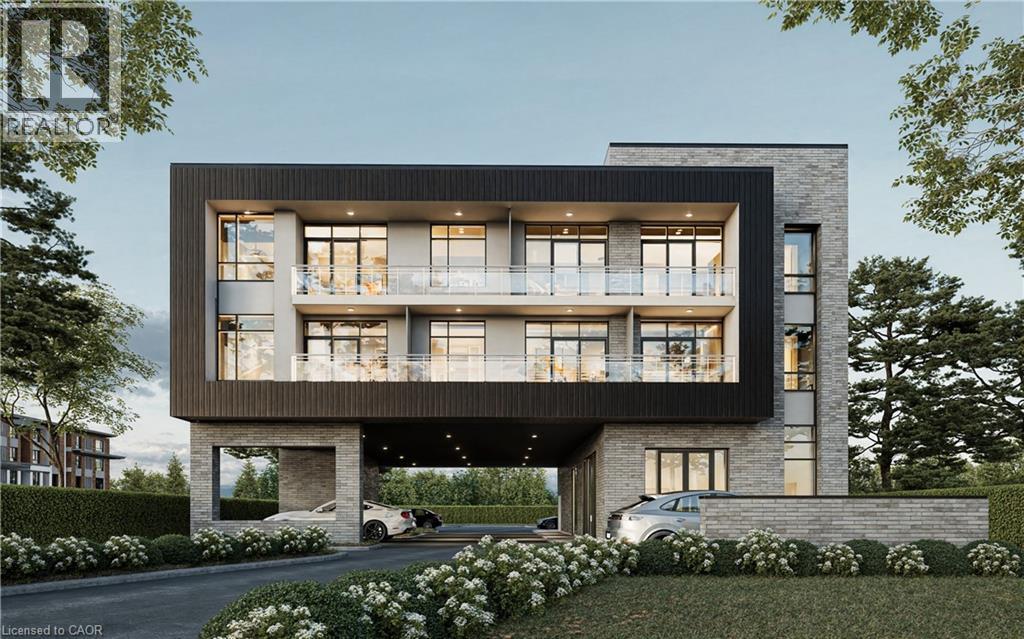
Rare opportunity in the heart of Ancaster at 140 Wilson Street. This development site comes with draft plan approval for 9 condominium units and is ready for submission for building permits. The proposed development includes: 6 two-bedroom units 3 one-bedroom units Ideally located in a highly desirable, mature neighborhood, this property is close to shops, restaurants, parks, and all essential amenities, making it an attractive project for both developers and future residents. A turnkey opportunity with significant potential in one of Ancaster’s most sought-after areas. Don’t miss out on this exceptional investment opportunity! (id:50964)
Royal LePage Macro Realty
RE/MAX Escarpment Realty Inc.
244 King Street
Welland, Ontario
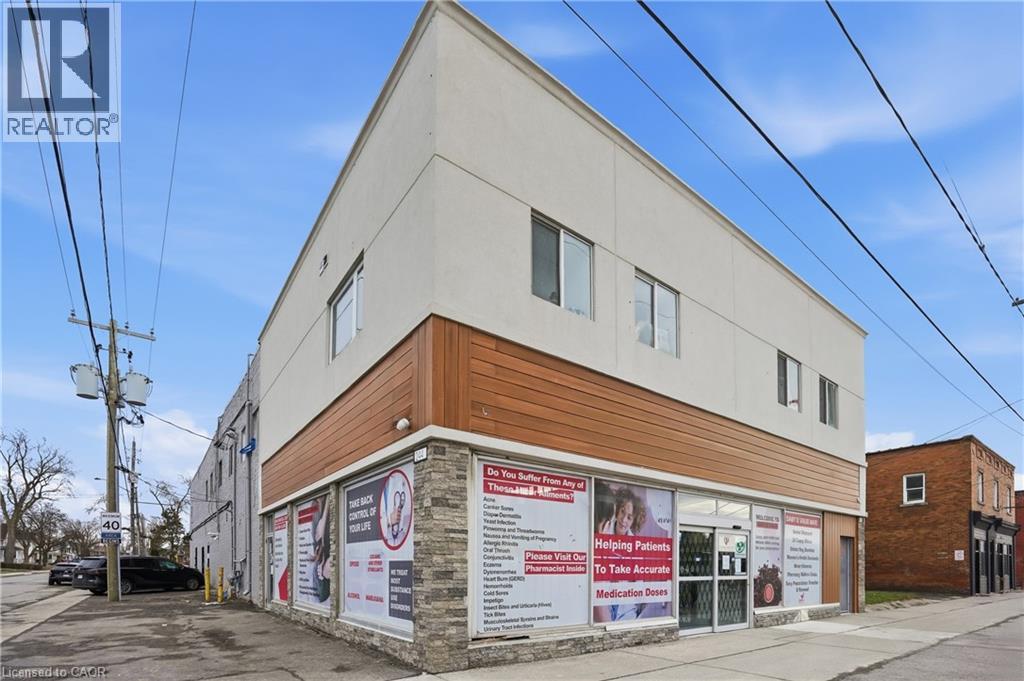
Exceptional investment opportunity in a prime Welland location. The plaza includes 26 residential units (rentals), creating multiple income streams and strong cash flow potential, along with 2 commercial units (under a 10-year lease), including a medical clinic and a pharmacy, providing stable and reliable income. This property has undergone a complete transformation, featuring a brand-new interior built in 2025. Ideal for investors seeking consistent returns, multi-use flexibility, and long-term value appreciation. Dual street exposure enhances accessibility and visibility. (id:50964)
RE/MAX Escarpment Golfi Realty Inc.