

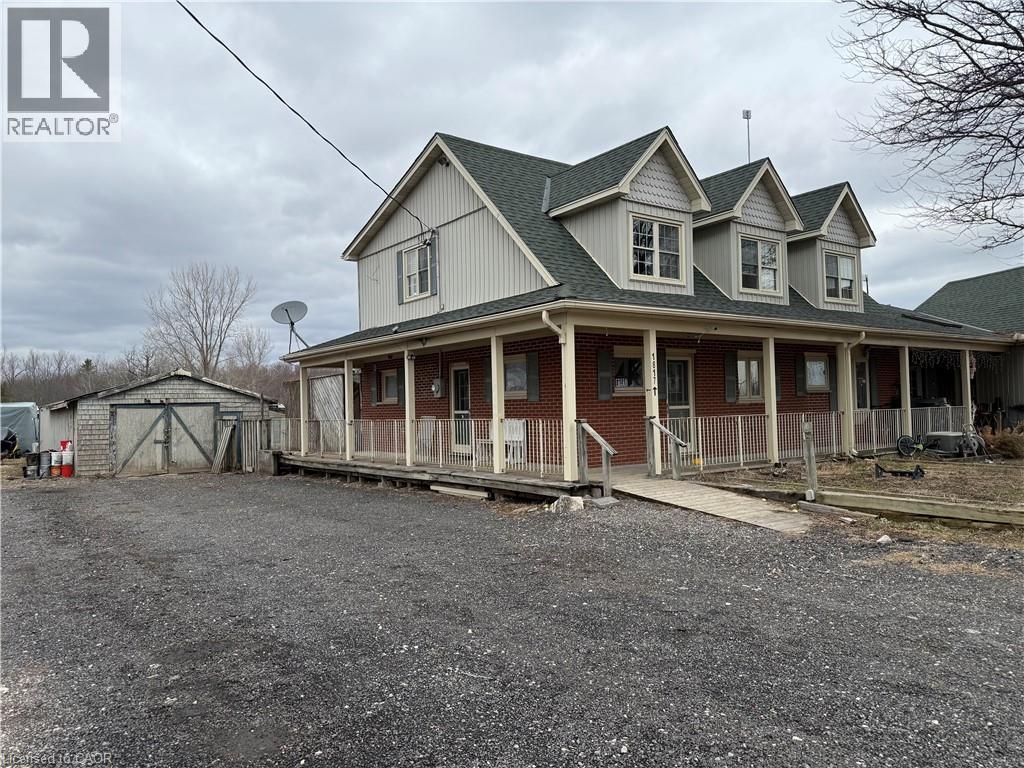
1817 Regional Road 97
Hamilton, Ontario
Spacious 6-bedroom, 4 full-bathroom home available for lease in a mixed-use property. The main floor offers 3 well-appointed bedrooms, including a primary bedroom with ensuite, a full main bathroom, and convenient main floor laundry. The bright kitchen opens to the dining and living areas, creating a functional layout for families or shared living. The second level features 3 additional bedrooms, including a generous primary suite complete with ensuite bath and a large walk-in closet, along with another full bathroom. Enjoy outdoor living with a rear deck overlooking green space. The property includes a garage and parking for up to 6 vehicles. Located just outside of town in a quiet setting, yet within close proximity to all essential amenities, this home offers both comfort and convenience. (id:50964)
Century 21 Right Time Real Estate Inc.
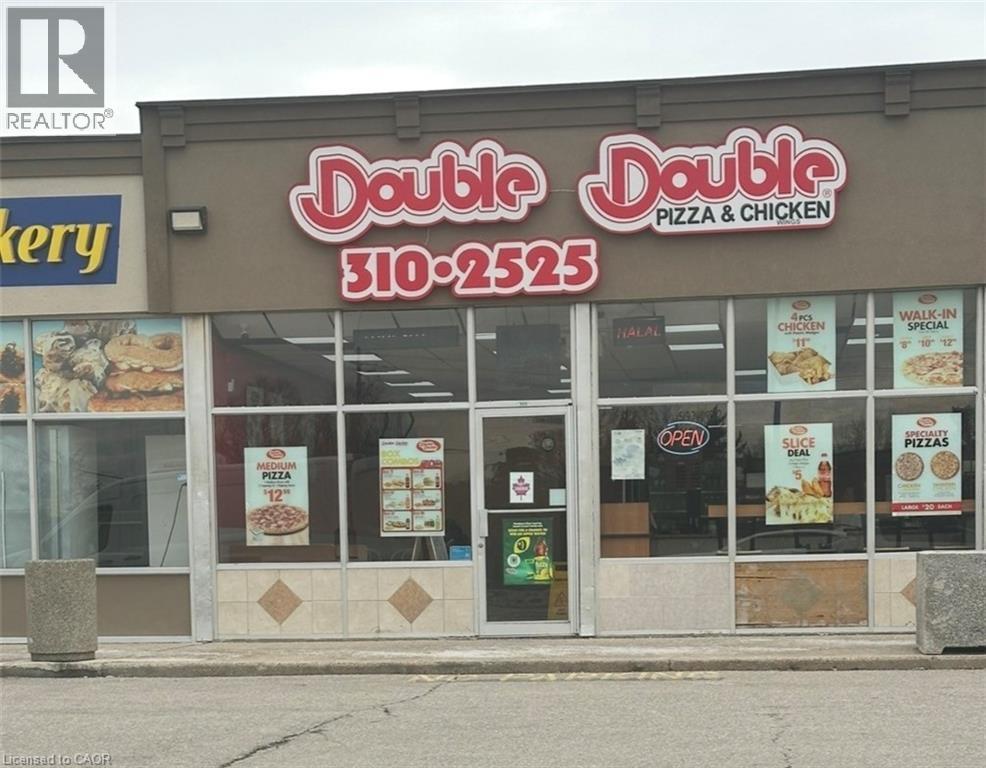
115 Christopher Drive
Cambridge, Ontario
outstanding Opportunity to acquire a fully Equipped 1700 sq ft pizza store with 28 Seat capacity on a busy street of galt East in cambridge.Rent is 3819.40/month including TMI,HST & water.Features pizza oven ,deep Fryer,pressure fryer,warmer for wedges and pizza slices,walk in cooler and freezer,preptable,pizza warmer .offers excellent visibility,heavy traffic and lots of parking.turnkey set up gor restaurateurs or investors looking for a prime location (id:50964)
Keller Williams Innovation Realty
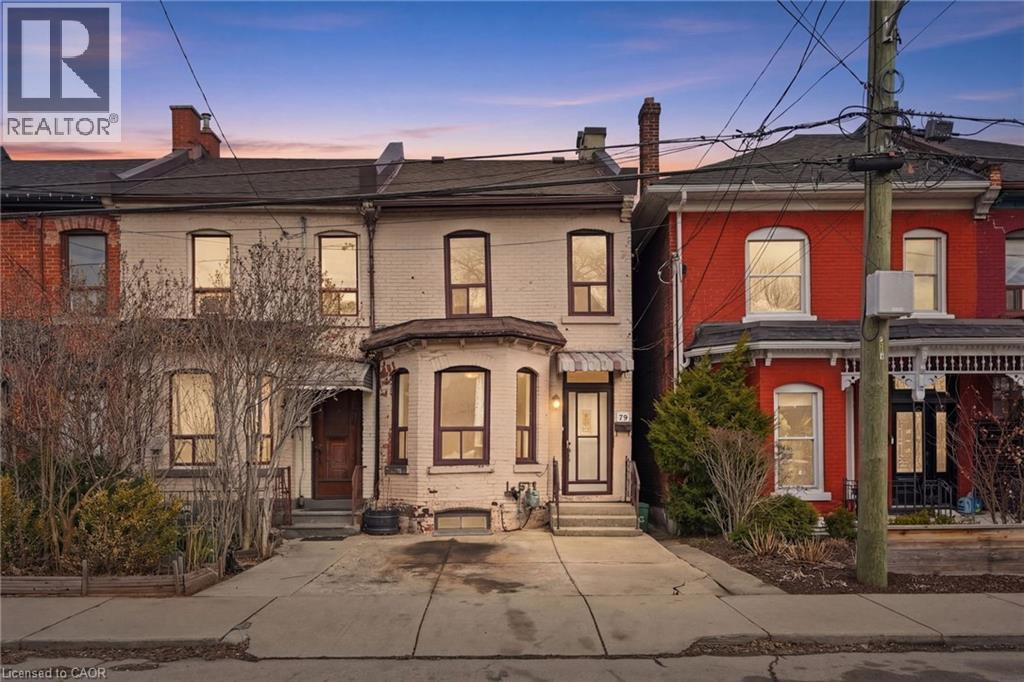
79 Murray Street E
Hamilton, Ontario
Step into the Hamilton housing market with this affordable end-unit freehold townhouse, offering incredible value and urban convenience. Featuring 3 bedrooms and 1.5 baths, generous living and dining areas, plus an eat-in kitchen ideal for everyday meals and family gatherings. Enjoy a private backyard oasis, perfect for relaxing, entertaining, or creating your own garden retreat. Located in one of Hamilton’s most dynamic neighbourhoods, you’re just a short walk to the vibrant James St. N shops and restaurants, the Bayfront, and have effortless access to transit, including the West Harbour GO Station for easy daily commutes. This home is ready for your next chapter—whether you're a first-time buyer, investor, or looking to make a move into an exciting urban community. (id:50964)
RE/MAX Escarpment Realty Inc.
10 - 3033 Townline Road
Fort Erie, Ontario
Carefree Lifestyle Living in Stevensville - Step into more than just a home - embrace a lifestyle in this vibrant, amenity-rich community. This charming mobile residence combines the freedom of ownership with the ease of a protected lease, and low-maintenance living at an affordable cost. Enjoy access to a clubhouse, indoor/outdoor pool, shuffle, tennis, pickleball, pool tables and social activities, all within a welcoming neighbourhood that feels like family. All windows have been replaced, including new flooring and carpets, steel roof, siding and trims, sinks and taps, fixtures and toilet and water tank in the last 3 years. Perfect for retirees, downsizers, or snowbirds, this is your opportunity to enjoy a relaxed and connected way of life in the heart of Niagara. (id:50964)
Real Broker Ontario Ltd.
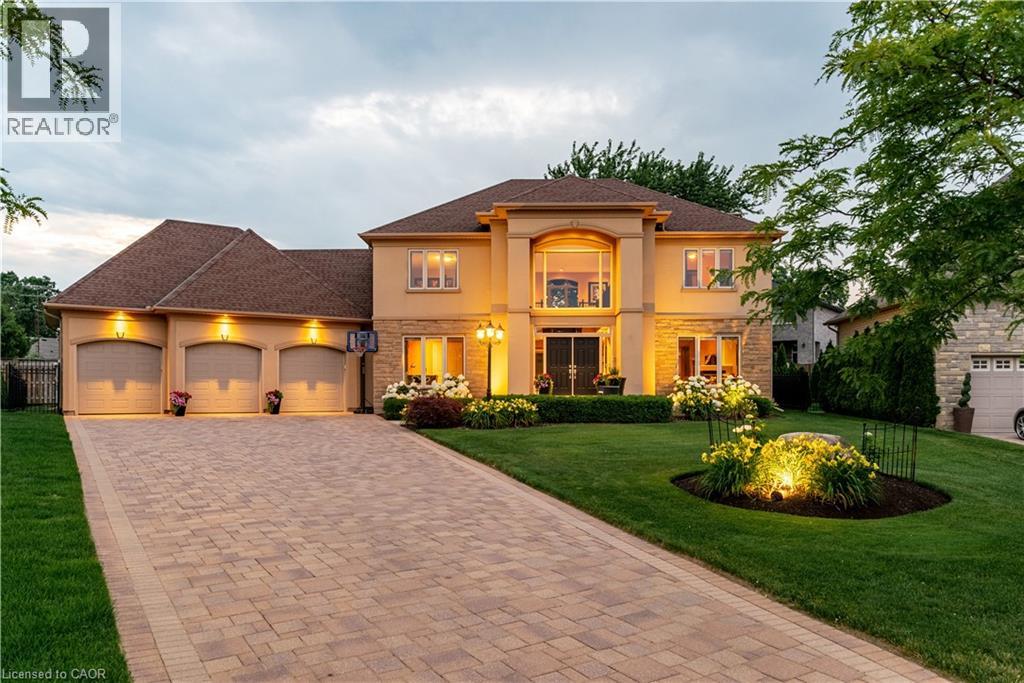
8881 Joseph Court
Niagara Falls, Ontario
Welcome to this exceptional custom-built home located in the highly desirable Futino Estates in the Forestview neighbourhood of Niagara Falls, surrounded by upscale homes and a quiet, family-friendly setting. Offering over 4,500 sq ft of total living space, this meticulously maintained residence has been proudly cared for by its original owner and showcases quality craftsmanship throughout. Step inside to a grand foyer highlighted by a striking staircase, creating an elegant first impression. The upper level features three spacious bedrooms, while the main floor includes a private office that can easily function as a fourth bedroom, offering flexible living options and making four bedrooms above grade. Designed with versatility in mind, the home offers excellent in-law suite potential with a separate entrance and a recently added lower-level living space featuring a full kitchen, living room, bedroom, and private ensuite-ideal for extended family, guests, or multi-generational living. In total, the home offers five bedrooms and four bathrooms. Laundry facilities are conveniently located on both the main floor and lower level. Set on a deep 135-foot lot, the outdoor space offers an enclosed 450 sq/ft screened in covered patio, a pool and endless possibilities for relaxing or entertaining. The heart of the home is the gourmet kitchen, featuring high-end appliances, custom cabinetry, and generous counter space-perfect for everyday living and entertaining. Large windows throughout the home flood the interior with natural light, creating a bright and welcoming atmosphere. Living in Forestview offers more than just a beautiful home-it's a lifestyle choice. Enjoy close proximity to top-rated schools, parks, golf courses, shopping, and quick highway access. You're also just minutes from Niagara Falls, world-class wineries, restaurants, and entertainment, while still enjoying the privacy and tranquility of one of the city's most sought-after communities. (id:50964)
Revel Realty Inc.
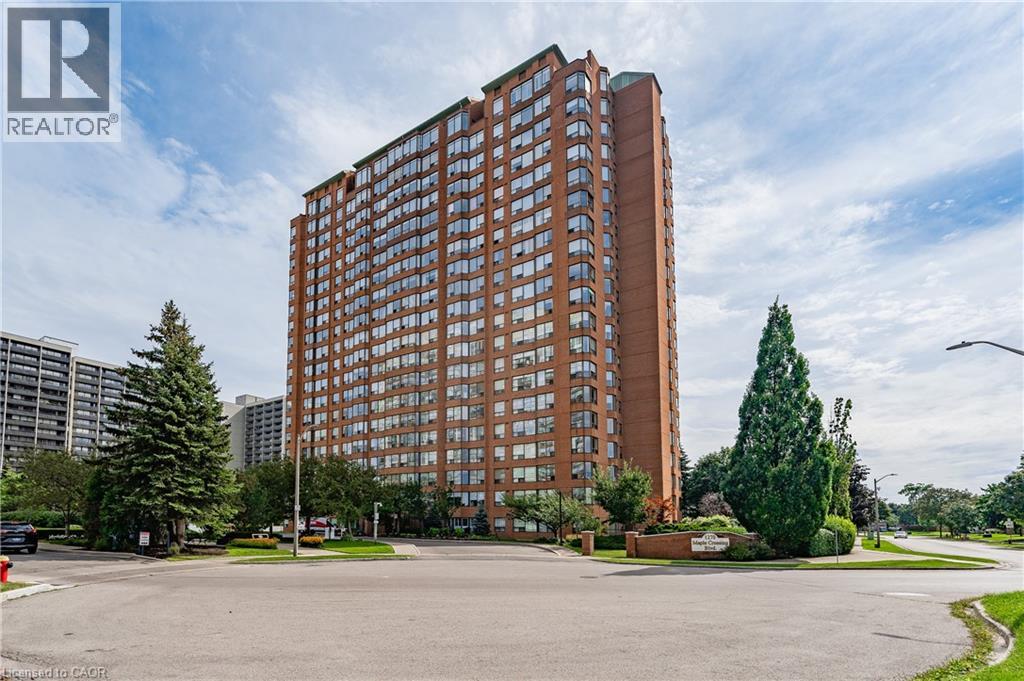
1270 Maple Crossing Boulevard Unit# 808
Burlington, Ontario
Expansive Southwest facing condo. Beautifully renovated Kitchen, as well offering three-bedroom, two-bathroom unit, plus a den/solarium, also offers one underground parking spot and a locker. It is ready for your creative touch. This sought after location and building offer a turnkey, lock-and-leave lifestyle, featuring an in-ground swimming pool, BBQs, a gym, and proximity to many amenities, the lakefront, trails, and Joseph Brant Hospital. Steps to bustling downtown Burlington restaurants, shops, the Library, & the Burlington Arts Centre and so much more! (id:50964)
RE/MAX Escarpment Realty Inc.

1 - 603 Welland Avenue
St. Catharines, Ontario
"WELL CARED FOR END UNIT VACANT LAND CONDO TOWNHOME IN QUIET BROCKWOOD TERRACE 16 UNIT COMPLEX. THIS WELL CARED FOR 2 BEDROOM AND 2 BATH END UNIT VACANT LAND CONDO TOWNHOME WITH SINGLE ATTACHED GARAGE WITH INSIDE ACCESS IS A GREAT OPPORTUNITY FOR SOMEONE LOOKING TO DOWNSIZE"", As you enter into the large foyer, you are greeted with a spacious area with tray ceiling & tile floors & inside access to the garage. Continue on, you will notice a good sized guest bedroom/ seating area with large closet and off the bedroom you have main floor laundry and separate 4pc main bath. At the end of the foyer, you head into the stunning Open Concept Elmwood Kitchen and Great Room area with vaulted ceiling & hardwood flooring & gas fireplace. In the Updated kitchen you have plenty of counter & cabinet space (pull out drawers & spice drawer) with island & pot lighting and built-in appliances. In the great room you have dining area and living room combo w/ plenty of natural light, gas fireplace and separate door leading to a large deck area with gazebo. Off the kitchen you head into a generous sized master bedroom with tray ceiling, walk-in closet and large 3pc ensuite. Upstairs also offers an abundance of closet space. Once you have completed the main level you can head Downstairs you notice a full height unfinished basement with full height and easy to finish offer. Close to Amenities, Welland Canal, Outlet Mall & approx 10 Mins to Niagara on the Lake (id:50964)
Royal LePage NRC Realty
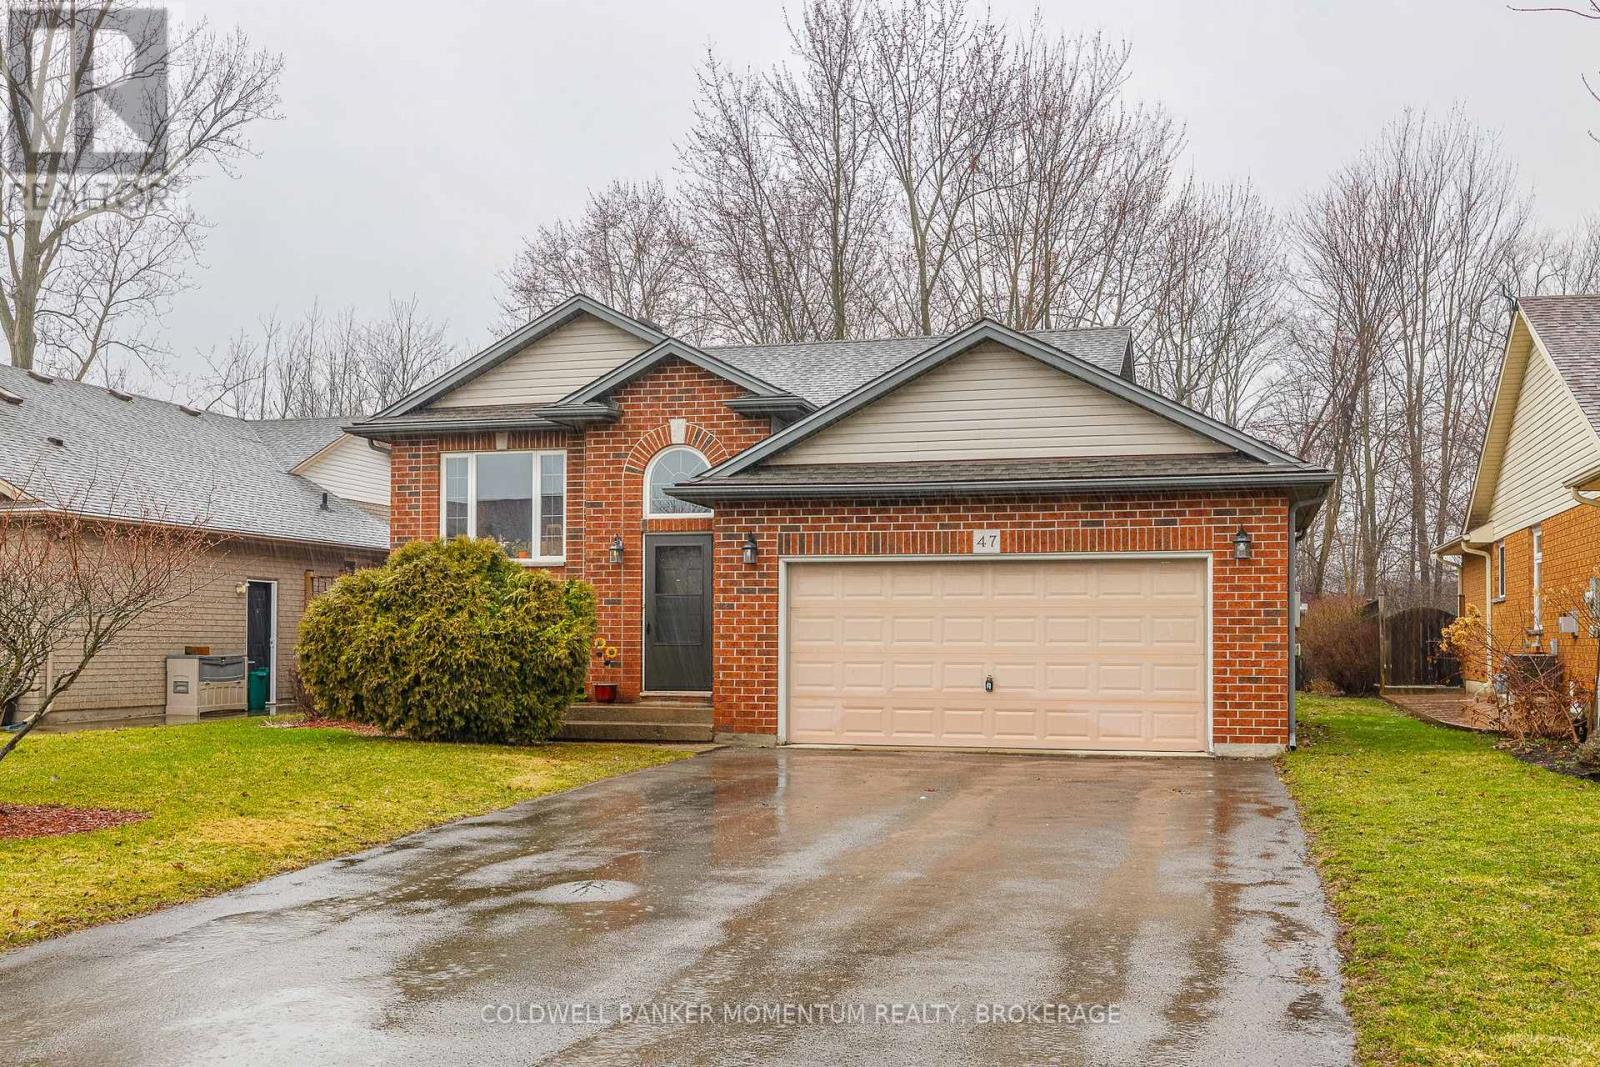
47 Thorold Avenue
Thorold, Ontario
Lovingly maintained raised bungalow situated on a quiet dead end street int the quaint community of Port Robinson. Enter the inviting stairway and make your way to a formal dining area, fully open kitchen and living area which leads to the outdoor deck that overlooks the fully fenced private yard with no rear neighbours. There is also a full bath and two oversized bedrooms on this level. The garage has access to the main entry and you can make your way to the lower bright fully finished living area. There is another full bath on this level, laundry and an expansive fully finished rec room which can easily accommodate any use you need. What are you waiting for? Turnkey homes with private yards do not come up that often. (id:50964)
Coldwell Banker Momentum Realty
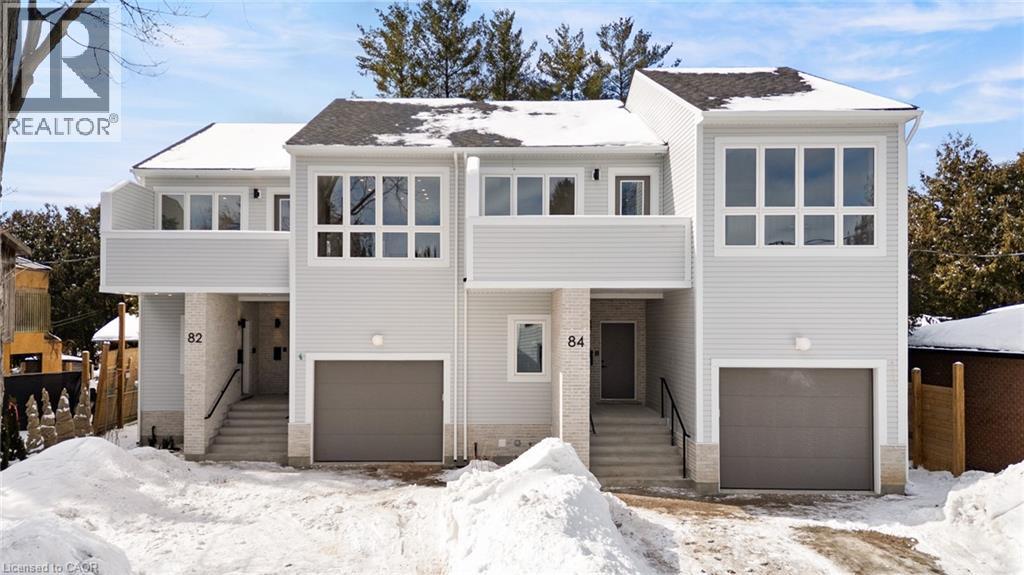
82 Chalmers Street N
Cambridge, Ontario
Welcome to 82 Chalmers Street North, a newly constructed, purpose-built semi-detached duplex by Heathwood Homes, set in Cambridge’s established and sought-after East Galt neighbourhood. Offering over 3,300 sq. ft. of beautifully finished living space, this exceptional property presents two fully self-contained residences under one roof - an elegant solution for multigenerational living or a sophisticated income-generating opportunity. The primary residence features a spacious two-storey design with 3 bedrooms and 3 bathrooms, thoughtfully crafted for modern family living. The secondary residence offers a refined single-storey layout with 2 bedrooms, 2 bathrooms, and a private upper-level deck perfect for extended family, guests, or premium rental potential. Each home is complete with a full suite of five appliances, delivering both style and convenience. Designed with comfort and privacy at the forefront, both residences are bright and airy, enhanced by large windows that flood the interiors with natural light. Quality construction details include independent ductwork, sound-insulated plumbing stacks, and solid core interior doors, ensuring a quiet and private living experience. High-efficiency heating and cooling systems, paired with energy-efficient windows, provide year-round comfort and performance. Each residence is fully self-sufficient, featuring separate hydro and gas meters, primary and secondary water meters, and individual electrical panels, offering seamless functionality and flexibility. Outdoors, enjoy a professionally landscaped backyard and parking for up to three vehicles. Ideally located close to parks, schools, shopping, and everyday conveniences, this is a rare opportunity to own a turnkey, high-quality property that effortlessly blends luxury, versatility, and long-term value. (id:50964)
Grand West Realty Inc.
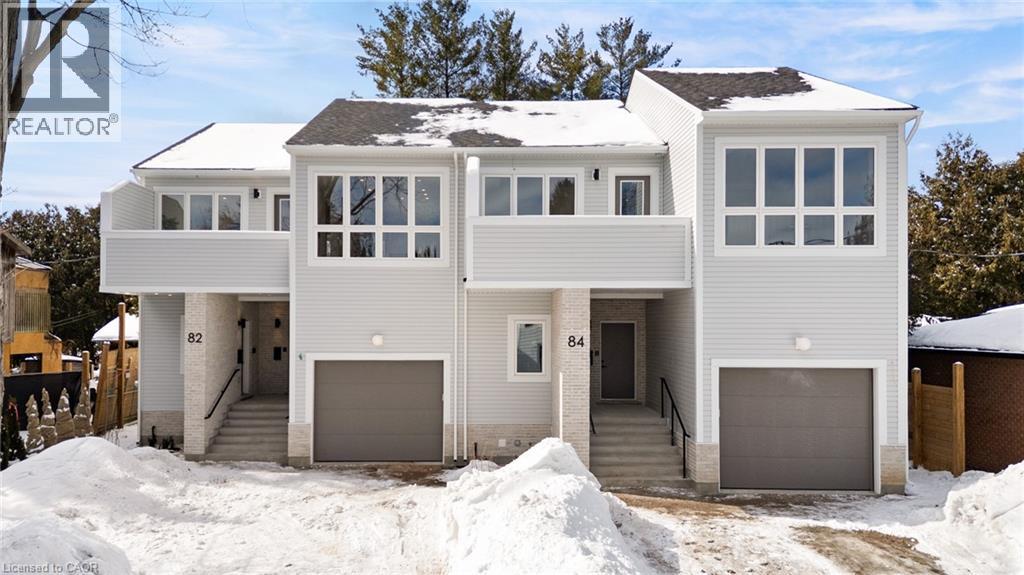
84 Chalmers Street N
Cambridge, Ontario
Welcome to 84 Chalmers Street North, a newly constructed, purpose-built semi-detached duplex by Heathwood Homes, set in Cambridge’s established and sought-after East Galt neighbourhood. Offering over 3,300 sq. ft. of beautifully finished living space, this exceptional property presents two fully self-contained residences under one roof - an elegant solution for multigenerational living or a sophisticated income-generating opportunity. The primary residence features a spacious two-storey design with 3 bedrooms and 3 bathrooms, thoughtfully crafted for modern family living. The secondary residence offers a refined single-storey layout with 2 bedrooms, 2 bathrooms, and a private upper-level deck perfect for extended family, guests, or premium rental potential. Each home is complete with a full suite of five appliances, delivering both style and convenience. Designed with comfort and privacy at the forefront, both residences are bright and airy, enhanced by large windows that flood the interiors with natural light. Quality construction details include independent ductwork, sound-insulated plumbing stacks, and solid core interior doors, ensuring a quiet and private living experience. High-efficiency heating and cooling systems, paired with energy-efficient windows, provide year-round comfort and performance. Each residence is fully self-sufficient, featuring separate hydro and gas meters, primary and secondary water meters, and individual electrical panels, offering seamless functionality and flexibility. Outdoors, enjoy a professionally landscaped backyard and parking for up to three vehicles. Ideally located close to parks, schools, shopping, and everyday conveniences, this is a rare opportunity to own a turnkey, high-quality property that effortlessly blends luxury, versatility, and long-term value. (id:50964)
Grand West Realty Inc.
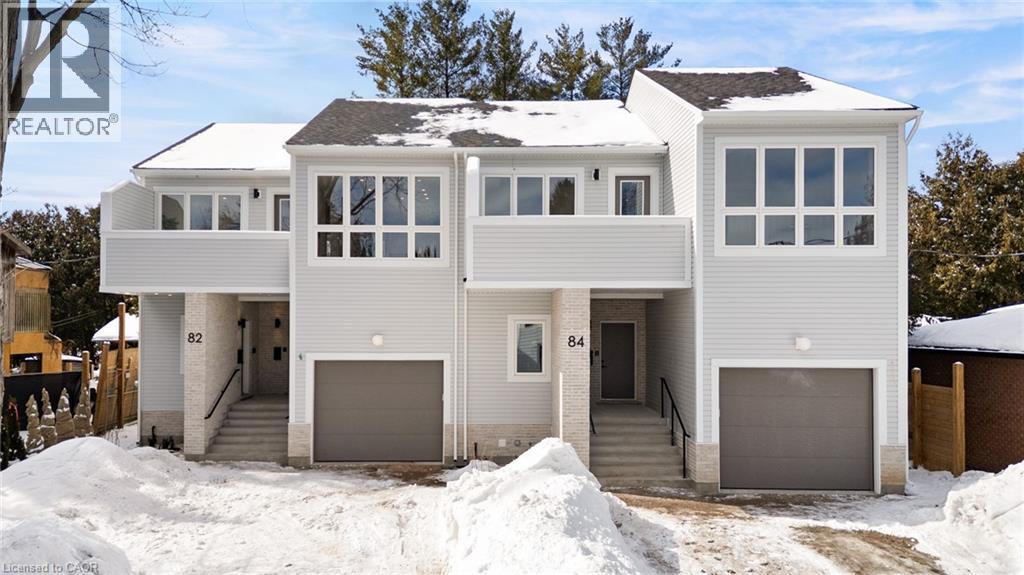
82 Chalmers Street N
Cambridge, Ontario
Welcome to 82 Chalmers Street North, a newly constructed, purpose-built semi-detached duplex by Heathwood Homes, set in Cambridge’s established and sought-after East Galt neighbourhood. Offering over 3,300 sq. ft. of beautifully finished living space, this exceptional property presents two fully self-contained residences under one roof - an elegant solution for multigenerational living or a sophisticated income-generating opportunity. The primary residence features a spacious two-storey design with 3 bedrooms and 3 bathrooms, thoughtfully crafted for modern family living. The secondary residence offers a refined single-storey layout with 2 bedrooms, 2 bathrooms, and a private upper-level deck perfect for extended family, guests, or premium rental potential. Each home is complete with a full suite of five appliances, delivering both style and convenience. Designed with comfort and privacy at the forefront, both residences are bright and airy, enhanced by large windows that flood the interiors with natural light. Quality construction details include independent ductwork, sound-insulated plumbing stacks, and solid core interior doors, ensuring a quiet and private living experience. High-efficiency heating and cooling systems, paired with energy-efficient windows, provide year-round comfort and performance. Each residence is fully self-sufficient, featuring separate hydro and gas meters, primary and secondary water meters, and individual electrical panels, offering seamless functionality and flexibility. Outdoors, enjoy a professionally landscaped backyard and parking for up to three vehicles. Ideally located close to parks, schools, shopping, and everyday conveniences, this is a rare opportunity to own a turnkey, high-quality property that effortlessly blends luxury, versatility, and long-term value. (id:50964)
Grand West Realty Inc.
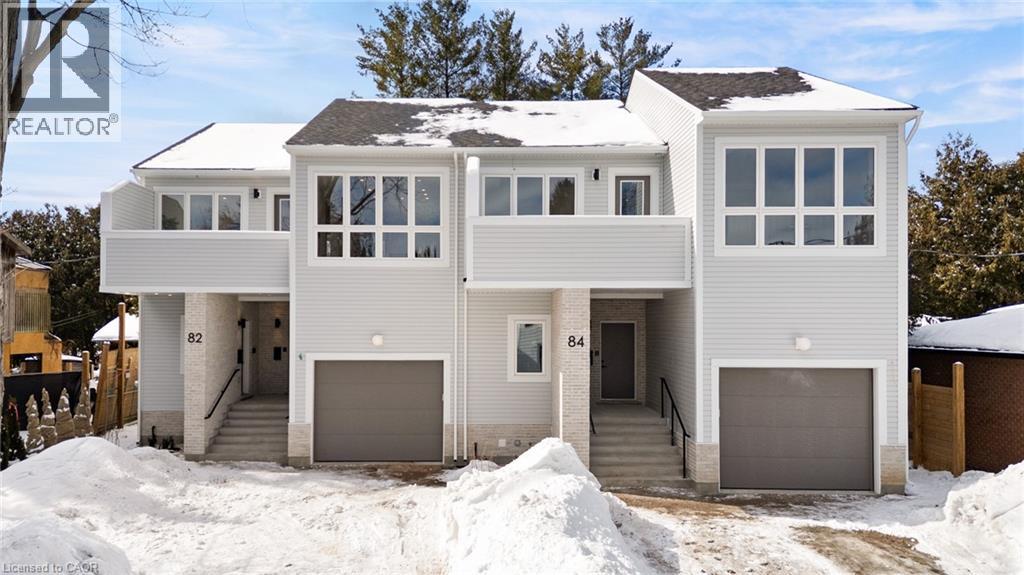
84 Chalmers Street N
Cambridge, Ontario
Welcome to 84 Chalmers Street North, a newly constructed, purpose-built semi-detached duplex by Heathwood Homes, set in Cambridge’s established and sought-after East Galt neighbourhood. Offering over 3,300 sq. ft. of beautifully finished living space, this exceptional property presents two fully self-contained residences under one roof - an elegant solution for multigenerational living or a sophisticated income-generating opportunity. The primary residence features a spacious two-storey design with 3 bedrooms and 3 bathrooms, thoughtfully crafted for modern family living. The secondary residence offers a refined single-storey layout with 2 bedrooms, 2 bathrooms, and a private upper-level deck perfect for extended family, guests, or premium rental potential. Each home is complete with a full suite of five appliances, delivering both style and convenience. Designed with comfort and privacy at the forefront, both residences are bright and airy, enhanced by large windows that flood the interiors with natural light. Quality construction details include independent ductwork, sound-insulated plumbing stacks, and solid core interior doors, ensuring a quiet and private living experience. High-efficiency heating and cooling systems, paired with energy-efficient windows, provide year-round comfort and performance. Each residence is fully self-sufficient, featuring separate hydro and gas meters, primary and secondary water meters, and individual electrical panels, offering seamless functionality and flexibility. Outdoors, enjoy a professionally landscaped backyard and parking for up to three vehicles. Ideally located close to parks, schools, shopping, and everyday conveniences, this is a rare opportunity to own a turnkey, high-quality property that effortlessly blends luxury, versatility, and long-term value. (id:50964)
Grand West Realty Inc.