

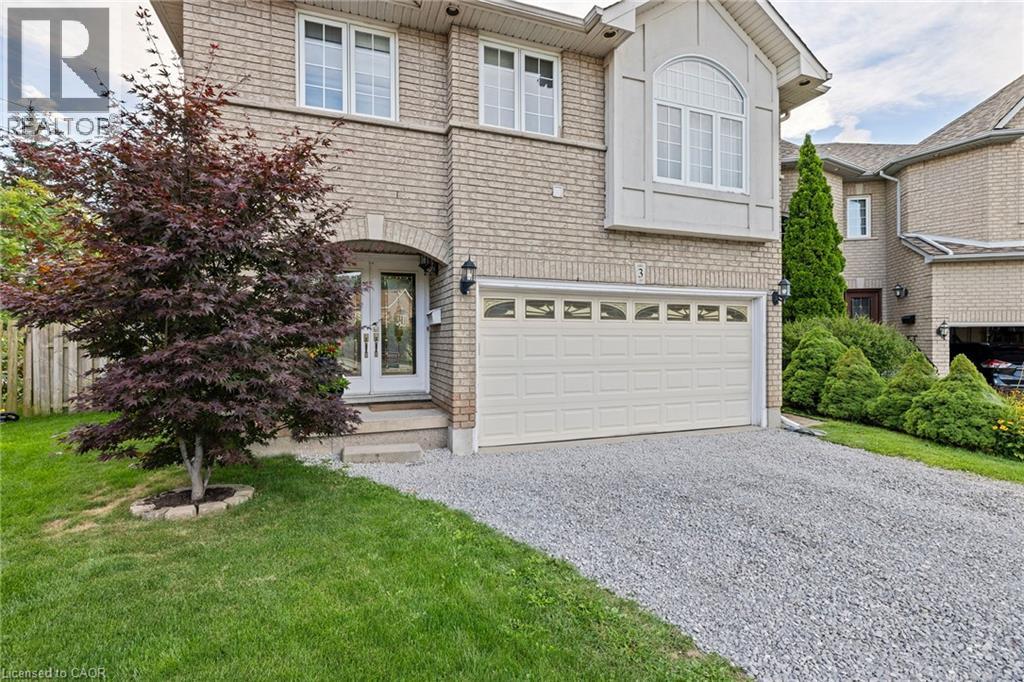
3 Nature Court
Hamilton, Ontario
Discover luxury living on a quiet court in Hamilton’s desirable West Mountain. This impressive home features a double-car garage, a 4-car driveway, and a huge premium pie-shaped lot stretching 171 feet deep. Spend summer days relaxing in your inground pool or entertain guests in the enclosed outdoor cabana with space for BBQs and evening drinks. At the rear of the property, there’s ample room to park your boat, RV, or trailer. Inside, you’re welcomed by an open front foyer showcasing a solid oak circular staircase. The beautiful kitchen offers abundant cabinetry, an eat-in dinette, and a vaulted ceiling, with a separate formal dining room perfect for family gatherings. The main floor family room (17’ x 14’) features a cozy fireplace, while a quiet living room sits off to the side for peaceful evenings. Upstairs, you’ll find 4 spacious bedrooms and 2.5 bathrooms. The stunning primary suite (17’ x 14’) includes a custom moon-shaped window flooding the room with natural light, a 4-piece ensuite with a soaker tub and separate shower, and a walk-in closet. Three additional bedrooms and a computer room complete the upper level. Beautiful hardwood floors run throughout. Ideal for families, this kid-friendly location is close to schools, shopping, and parks. Minutes to the Linc and quick access to the 403 toward Toronto. (id:50964)
One Percent Realty Ltd.
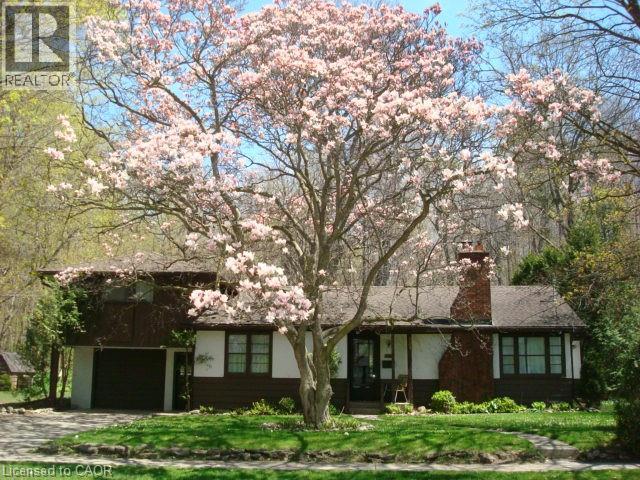
135 Glenforest Road
Cambridge, Ontario
SPACIOUS 1680 SQUARE FOOT COZY 4 BEDROOM, 3 BATH BUNGALOW WITH SECOND FLOOR ADDITION ABOVE THE SINGLE GARAGE ON A SUPER DOUBLE LOT 102.59' X 143.90' IRR. SURROUNDED DIRECTLY ON TWO SIDES BY PROTECTED FORESTED SCHIEDEL WOODLOT. ONE OWNER HOME. SERENE AND NATURAL VIEWS FROM THE TOP TWO BEDROOMS. SUPER PRIVACY AT THE END OF A DEAD END STREET. SUPREME HESPELER LOCATION WITH EASY ACCESS TO 401, SCHOOLS, SHOPPING AND AMENITIES. LIVING ROOM WITH WOOD FLOORING, SHELVING AND NATURAL WOOD FIREPLACE. EAT-IN KITCHEN INCLUDES DINETTE AREA WITH WOOD FLOORING. MAIN FLOOR COMBINATION DINING ROOM AND FAMILY ROOM FEATURING 2 PATIO DOORS, ONE LEADING TO A 12' X 9' OUTDOOR PATIO. REC ROOM WITH GAS FIREPLACE AND SHELVING, HOBBY AND GAMES ROOM AND TWO PIECE BATHROOM AND LAUNDRY IN THE BASEMENT. WALKUP TO GARAGE. THIS IS A ONCE IN A LIFETIME GEM WITH ENDLESS POSSIBILITIES! (id:50964)
Bob Peace Realty Ltd.
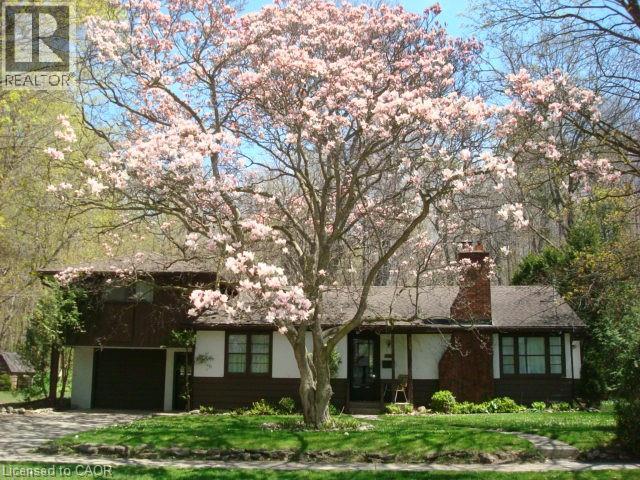
135 Glenforest Road
Cambridge, Ontario
DOUBLE LOT WITH HOME SPANNING BOTH LOTS, 102.59' FRONTAGE TOTAL IN AN R4 ZONING WITH POSSIBLE FUTURE DEVELOPMENT (id:50964)
Bob Peace Realty Ltd.
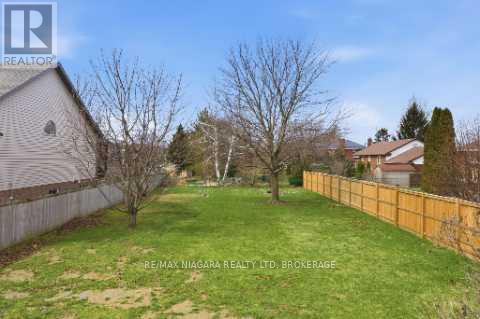
1624 Concession 4 Road
Niagara-On-The-Lake, Ontario
An exceptional opportunity to secure a vacant parcel in the highly desirable community of Virgil, in Niagara-on-the-Lake. Nestled within an established, family friendly neighbourhood, this lot offers the perfect blend of tranquility and convenience-ideal for those looking to build a custom home in a mature setting. Surrounded by well-maintained properties and tree lined streets, this property provides a rare chance to design and construct a home tailored to your lifestyle, without sacrificing the charm and character of an established area. Services are nearby, and the lot offers excellent potential for a thoughtfully designed residence. Located just minutes from wineries, local markets, parks, and top-rated schools, as well as a short drive to Old Town Niagara-on-the-Lake, this location balances quiet living with easy access to some of the region's best amenities.Whether you're a builder, investor, or future homeowner, opportunities like this in Virgil are increasingly hard to find. (id:50964)
RE/MAX Niagara Realty Ltd
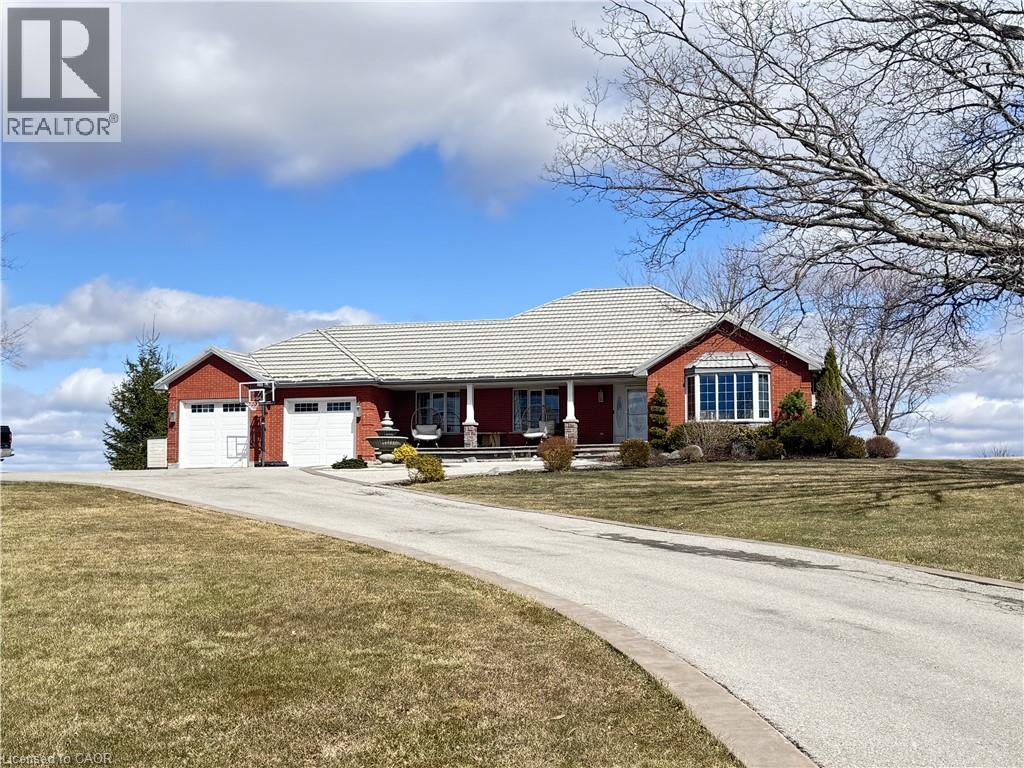
3810 River Road
Caledonia, Ontario
Luxury Living Meets Country Charm! Welcome to this stunning bungalow just over 2000 sq. ft. on 1.13 acres, perfectly blending modern updates with timeless character. This fully finished 3+3 bedroom, 3-bath home is ideal for multi-generational living, featuring two kitchens and a private separate entrance. Inside, you'll find granite and quartz throughout, rich hardwood floors, pot lights, and a bright, open layout. Outside, enjoy an above ground pool, sprawling yard, and parking for 20+ vehicles, perfect for entertaining or relaxing. With a durable metal roof, high-efficiency furnace and A/C (2010), and that perfect mix of modern comfort and old-world charm, this Caledonia retreat provides peaceful country living just minutes from town. RSA (id:50964)
RE/MAX Escarpment Realty Inc.
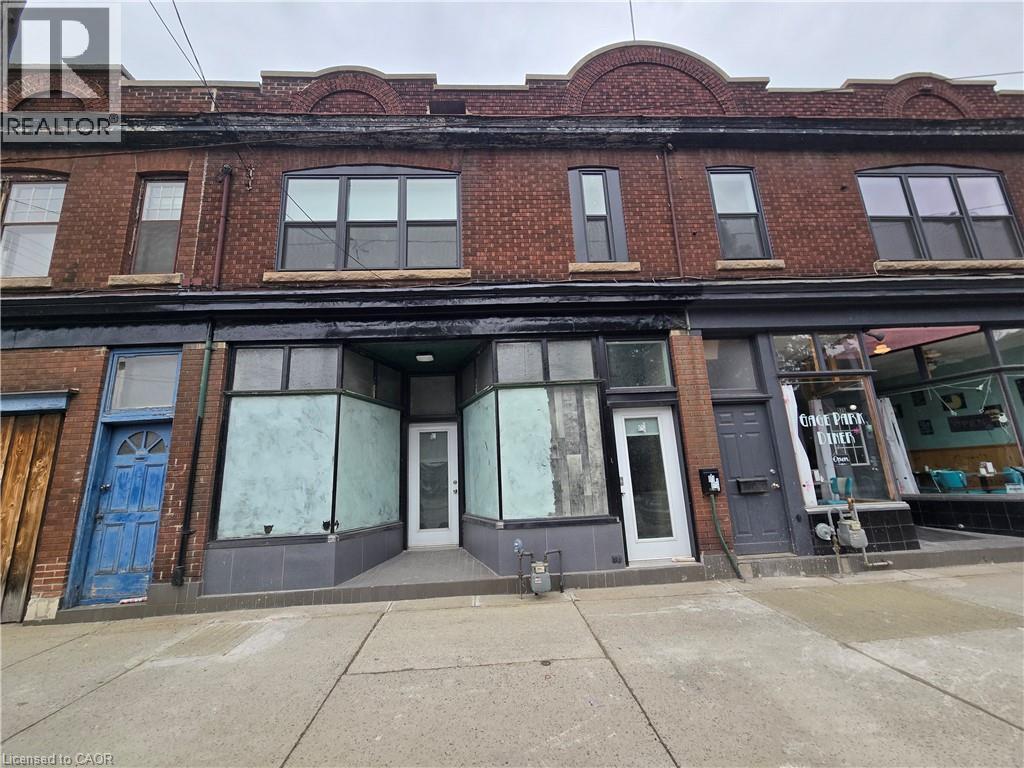
971.5 Main Street E
Hamilton, Ontario
Well to the heart of Hamilton, across from Gage Park, close to schools, businesses, hwy, amazing place to be close to everything. Newly renovated unit, 2 great size bedrooms, 1 full bath, back patio, and in-suite laundry. Enjoy maintenance free living that includes heating and water, tenant just pays their out electricity. Looking for great tenants to call this place home. (id:50964)
RE/MAX Escarpment Realty Inc.
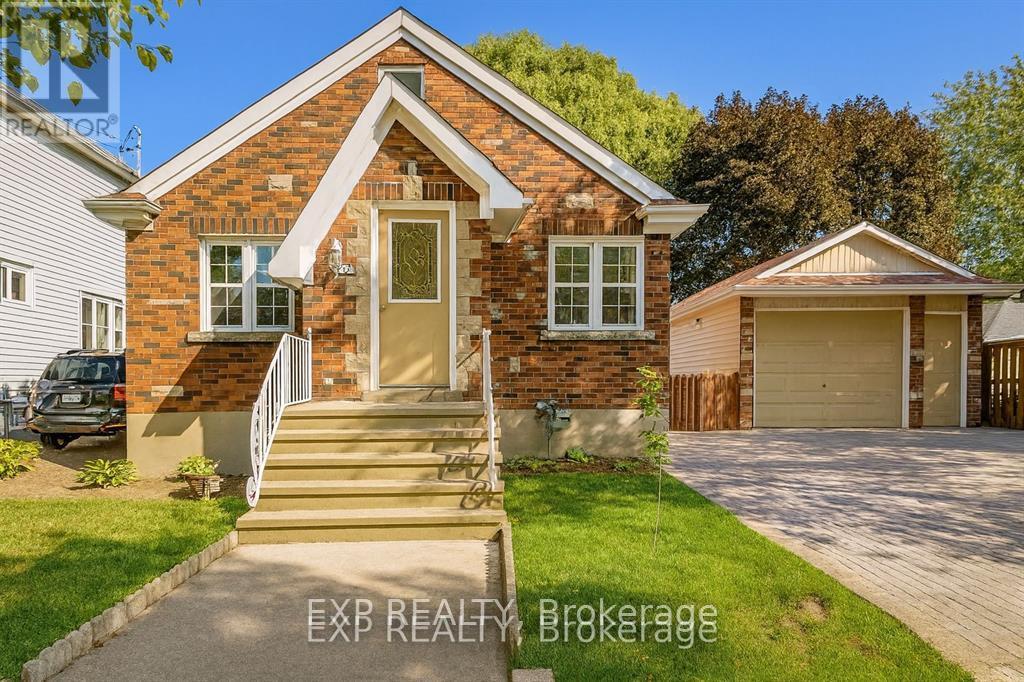
20 Marmora Street
St. Catharines, Ontario
Newly Renovated 1.5-Storey Home with In-Law Potential! Welcome to 20 Marmora St, a bright and modern home perfect for first-time buyers, families, or investors. This move-in-ready home is flooded with natural light and features an open-concept main floor with an updated kitchen and a convenient primary bedroom. The upper level offers two additional bedrooms, while the fully finished basement provides incredible versatility. Featuring a covered private separate entrance, a second kitchen, and an extra bedroom, the lower level is an ideal setup for an in-law suite or extended family living.The exterior excels with a deep private driveway for ample parking, a large backyard and a detached garage equipped with hydro, perfect for a workshop or hobbyist. Located minutes from the QEW, downtown amenities, and shopping, this home offers the perfect blend of charm and functionality. Flexible possession available. ** This is a linked property.** (id:50964)
Exp Realty
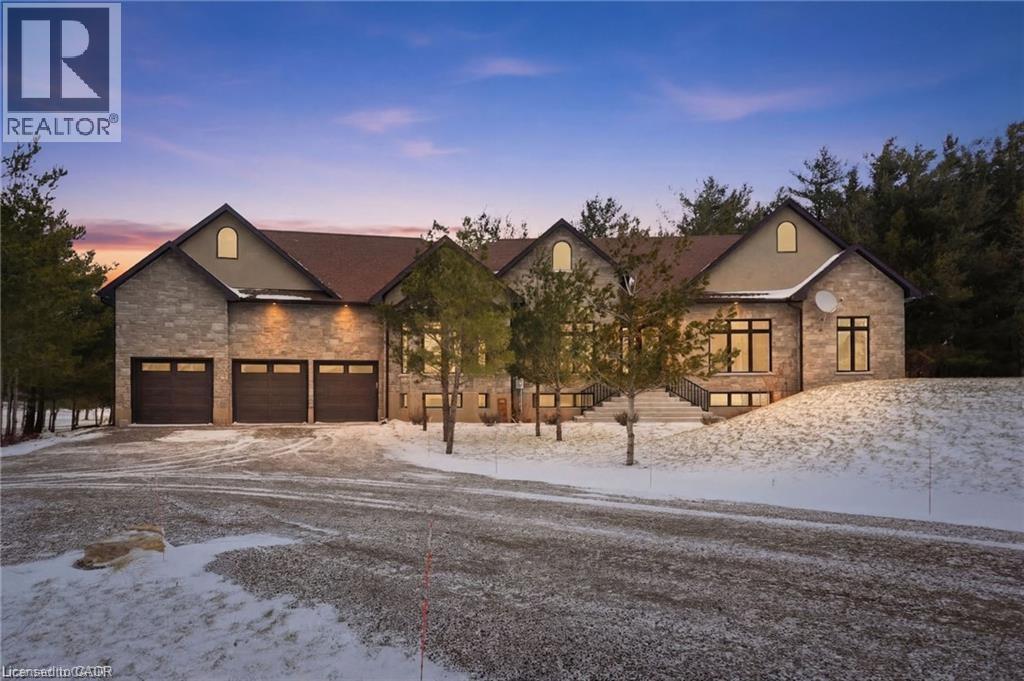
986 Highway 8
Hamilton, Ontario
Indulge in elevated living, exceptional 2024 built estate offering over 5,500 sqft of exquisitely crafted space. An impressive 2,767 sqft per level, set on a private 2.37 acre lot with over 200 mature trees, backing onto forested conservation land. Designed with sophistication & scale, the open-concept interior showcases soaring 10' ceilings on the main level & 9' ceilings below, paired with expansive windows that flood the home with natural light. Stunning 7 engineered white oak flooring runs throughout, complemented by custom 8' solid core doors & exquisite trim work. 126 integrated pot lights provide a warm, ambient glow throughout the home. The show stopping chef’s kitchen features floor-to-ceiling custom cabinetry, a statement center island, quartz countertops, built-in appliances, along with a walk in pantry that enhances both functionality. Four of the six generously appointed bedrooms offer private, spa-inspired ensuites, delivering exceptional comfort & privacy. The fully finished lower level mirrors the elegance & footprint of the main floor, creating a completely self-contained residence with a separate entrance & full in-law suite. Built with performance & efficiency in mind, the home features a 6-tonne heat pump system, supported by a 100,000 BTU furnace for optimal comfort during extreme temperatures. The 40' drilled well services the home, complete with UV filtration, water purifier & softener systems, along with a 9,000-litre, 3-chamber septic system with alarm for added peace of mind. A substantial 80,000 lb certified recycled asphalt driveway leads to the oversized 3-car garage with extra-high ceilings. Perfectly positioned between Rockton and Sheffield, this Luxury Certified residence is a rare offering—seamlessly blending modern design, advanced infrastructure, and the tranquility of nature. Please note that some photos have been virtually staged to add furniture/items in some rooms. (id:50964)
Michael St. Jean Realty Inc.
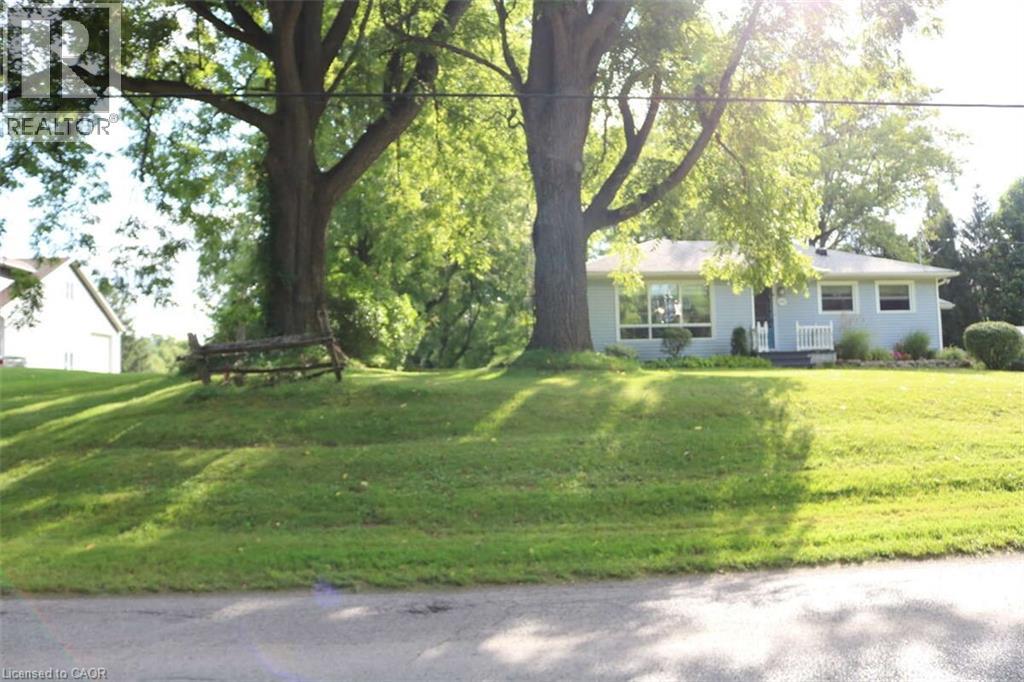
1109 Effingham Street
Pelham, Ontario
*** For more information, please click Brochure button. *** Rare 1-Acre Property in Prestigious Rural Residential Area! This charming property sits on 1 acre in an area surrounded by high-value homes and has had only one owner since it was originally built. The home offers approximately 989 sq. ft. on the main level plus a full basement of similar size. The main floor features an open-concept family room, dining area, and kitchen, along with three bedrooms and a 3-piece bathroom. The basement includes four additional finished rooms, offering flexible space for a recreation room, home office, hobby rooms, or potential fourth bedroom. Property Features: Poured concrete foundation, Electrical panel updated in 2021, Electric baseboard heating with individual room controls, Natural gas available at the property line (Effingham Street), Fibre optic internet installed. The property is serviced by cistern water and septic, with A1 zoning. Parking & Garage: The double driveway provides parking for 8+ vehicles. A three-bay garage constructed with cinder block includes high-voltage electrical service, offering excellent space for a workshop, storage, or hobby use. There may also be the opportunity to build a second-floor dwelling or office above the garage. Additional Information: 2022 professional topographical survey available (Roy Kirkup Mascoe Ure Surveying – J.D. Barnes Ltd.). Convenient access to shopping, restaurants, grocery stores, and daily services in nearby communities. There may also be the potential opportunity to build a second-floor dwelling or office above the garage. The property is located within the Niagara wine region and within driving distance to wineries, orchards, farm markets, Approx 20 minutes to Niagara Falls Close to historic Niagara-on-the-Lake Access to Lake Erie beaches, marinas, and regional parks. Wonderful neighbours complete the picture. (id:50964)
Easy List Realty Ltd.

94 Smokey Hollow Place
Hamilton, Ontario
Stunning 6-bedroom home offering approx. 4,597 sq. ft., ideally situated on a quiet court backing onto serene green space. This exceptional property features soaring 10 ft ceilings on main and second level. Main level bedroom with a private ensuite, perfect for guests or multi generational living.The second floor showcases a spacious primary retreat complete with his and hers walk in closets and a luxurious oversized ensuite. Elegant upgraded hardwood flooring runs throughout the home, enhancing its sophisticated design.The bright grand eat-in kitchen is ideal for entertaining, featuring a large centre island, abundant cabinetry, pantry and ample storage, flowing seamlessly into the spacious family room with a cozy gas fireplace and open concept layout.Additional highlights include a butler's pantry leading to the formal dining room, a separate living room, private home office or den, convenient upper level laundry and a double car garage. The home also features a walk-out basement offering excellent natural light and future potential for additional living space.A rare opportunity to own a beautifully designed home in a peaceful setting backing onto green space and close to all amenities. (id:50964)
Right At Home Realty
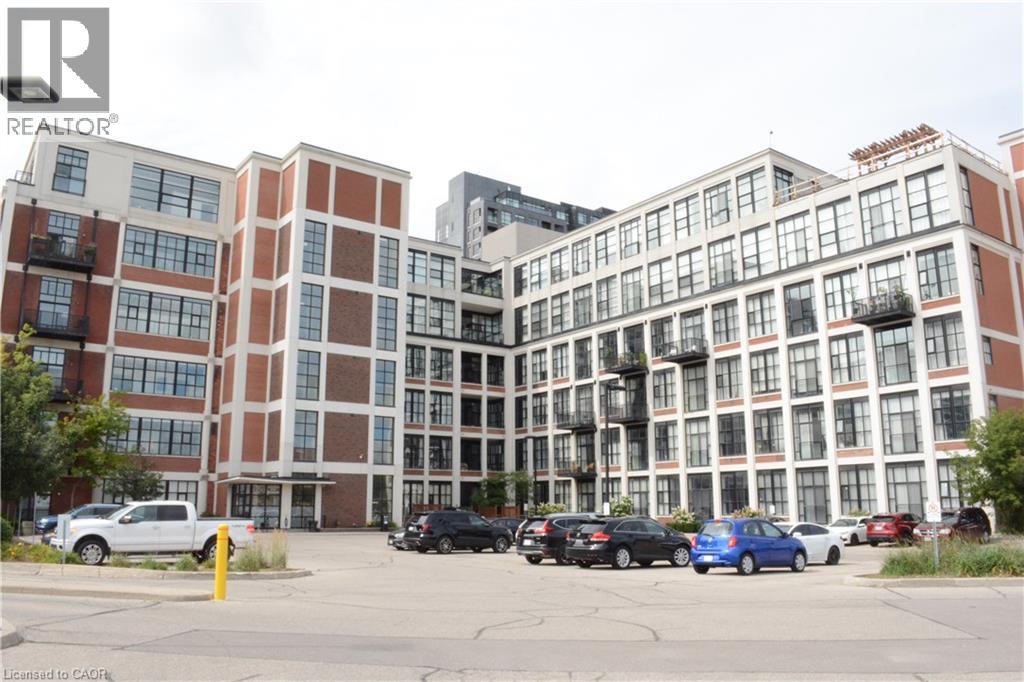
404 King Street W Unit# 409
Kitchener, Ontario
Fabulous one bedroom unit at Kaufman Lofts. , Quiet side, unit overlooks courtyard. Polished concrete floors, Central location in Kitchener's innovation district, on King and Victoria( Kaufman Lofts) .Close to all amenities. 13 feet ceiling and large windows provide ample natural lighting. Open concept with stainless appliances, Granite stainless steel appliances, blinds, vessel sink in bathroom, insuite laundry.well maintained and clean.The polished concrete floors complete the interior. Immediate access to the go train , LRT and are within steps of Google, U of W School of Pharmacy and McMaster's Medical School, D2L, KPMG (Glovebox), Deloitte, and much more. Walking distance to Victoria Park , roof top patio has free BBQ, and is good to have a get together with friend. One parking and storage are included. on quiet side. (id:50964)
Green City Realty Inc.
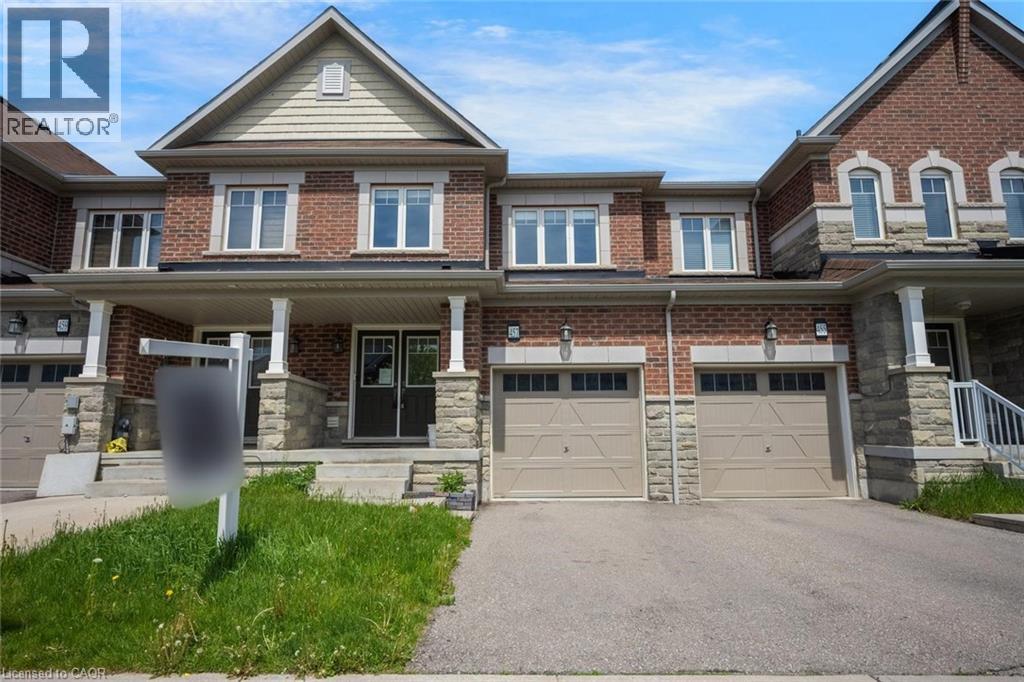
457 Queen Mary Drive
Brampton, Ontario
Welcome to this beautiful freehold townhome nestled in a vibrant neighbourhood of Northwest Brampton, primed for those seeking both comfort and convenience. Step inside to discover an interior that blends contemporary design with practical living, with each corner of this home optimized for your lifestyle. This stunning new listing features three well-appointed bedrooms, including a large primary bedroom ensuring ample privacy and space for everyone in the family. Each of the 4 bathrooms reflects modern aesthetics and functionality which is carried throughout the rest of the home with open concept living and tons of natural light. Downstairs, you will discover a fully finished basement equipped with a large rec room, separate 3-piece bathroom and separate laundry room making it full of boundless possibilities. Outside, your new home positions you perfectly to reap the benefits of its great locale. With close proximity to great schools, shopping, restaurants and beautiful parks and trails, this home offers it all. All these conveniences come bundled in a community that balances urban perks with family friendly charm. Don't miss out on making this beautiful townhouse your own slice of paradise! Taxes estimated as per city's website. Property is being sold under Power of Sale, sold as is, where is. RSA (id:50964)
Solid Rock Realty