

868 Danforth Place
Burlington, Ontario
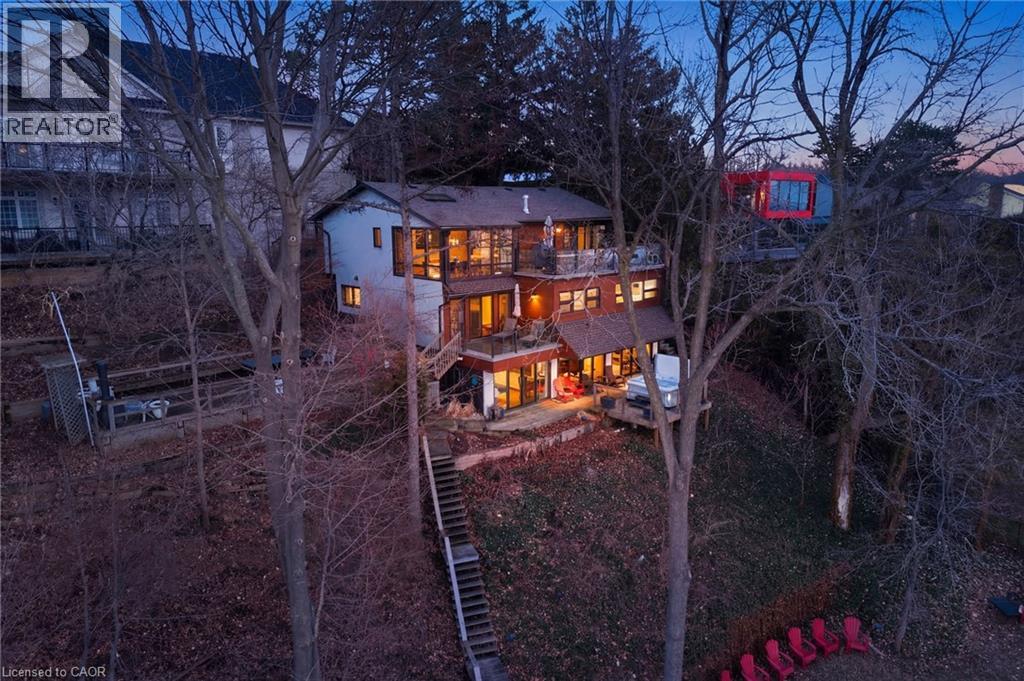
A rare waterfront setting in Burlington where land, water, and everyday living come together in a way that feels both natural and hard to find. Set on nearly half an acre with over 130 feet of shoreline and riparian rights, this home sits elevated above the bay with wide open views and a sense of space that immediately sets it apart. It feels quiet here, yet you’re still just minutes from everything you need. From the street, the home stays tucked away. As you make your way toward the water, it opens up around you. The view stretches out, the air changes, and the setting takes over. A standout feature is the hidden waterfront trail extending nearly half a kilometer along the shoreline, accessed directly from the property. It becomes part of your daily routine. Morning walks, runs along the water, or simply stepping out to reset. Life here naturally moves outdoors. Layered decks overlook the bay, creating space to gather, unwind, and take in the view. Mornings start quietly by the water. Afternoons bring time outside on the water or around the shores. Evenings slow down with sunsets and the occasional glow of fireworks across the harbour. Inside, the home spans three levels, each offering its own view of the water. The layout provides flexibility for living, working, and hosting, with a natural separation between spaces. Every season brings something different. Summer is active on the water. Fall brings quiet shoreline walks. Winter offers stillness and skating on colder days. Spring brings everything back to life. The Hidden Shore invites you outside, connects you to the water, and creates a lifestyle that’s hard to replicate. It’s a property you don’t just live in. It’s one you experience every day. (id:50964)
Real Broker Ontario Ltd.
210 - 1501 Line 8 Road
Niagara-On-The-Lake, Ontario

Welcome to Vine Ridge Resorts, Unit 210 in beautiful Niagara-on-the-Lake! Just a short walk to the Niagara River Parkway and only a 10-minute drive to historic Old Town, this 2-bedroom vacation home is the perfect getaway. The open-concept layout features vaulted ceilings, a bright and spacious living area, and a modern kitchen with breakfast island. Two generous bedrooms and a pristine 4-piece bath complete the interior. All indoor and outdoor furnishings and décor are brand new and included with the home, making it truly move-in ready. Resort amenities are second to none, including a 4,000 sq. ft. splash pool, heated saltwater pool, multi-sport court, horseshoe pit, beach volleyball, playground, and on-site coin laundry. Park fees are $8,999 annually and include water/sewage, electricity, lawn maintenance, garbage removal, WiFi in the Welcome Centre, Kidz Klub, and access to all facilities and scheduled activities throughout the season. Owners are responsible for propane and insurance. Immediate possession available. Priced to sell! (id:50964)
RE/MAX Niagara Realty Ltd
270 East 43rd Street
Hamilton, Ontario

Building lot available on the east Mountain near the corners of East 43rd and 7th St. Nice quiet mature neighbourhood. All city amenities are at your service. Schools, transit, parks, library, rec centres, shopping, Red Hill/ Linc within a few minutes for commuters. Property features treed boulevard, existing driveway, storage shed, storm sewer at the rear of the property (id:50964)
Royal LePage State Realty Inc.
253 Rossmore Boulevard
Burlington, Ontario
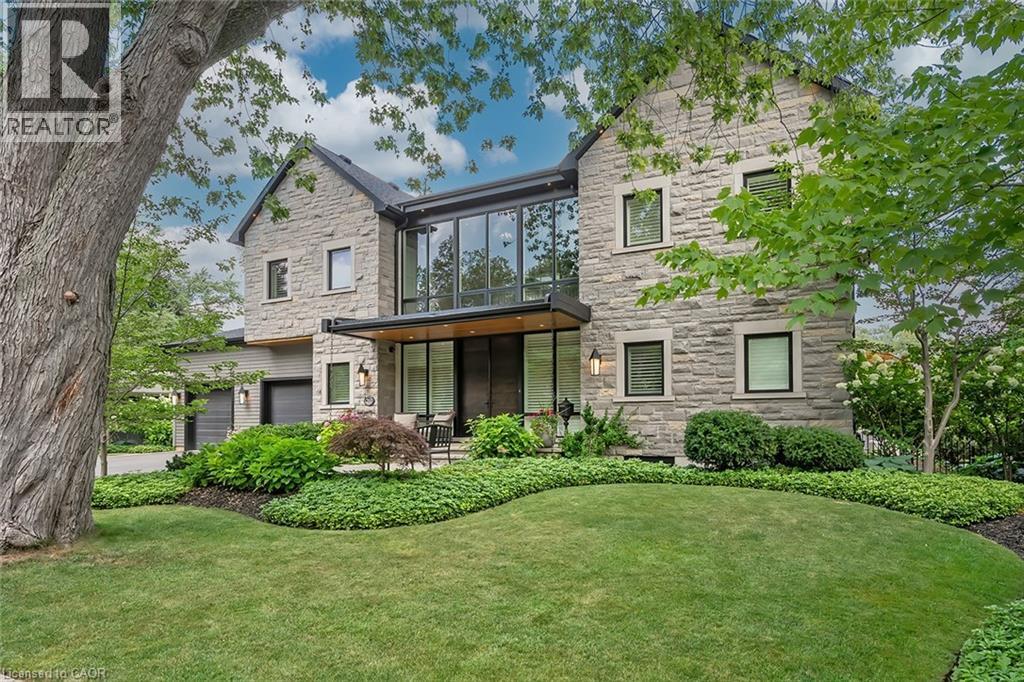
Located in the heart of Roseland, this exquisite 3+1 bedroom, 4+2 bath custom home with just under 6000 square feet of living space steps to Lake Ontario blends timeless craftsmanship with luxurious modern amenities. A natural stone feature wall and open staircase in the foyer sets the tone for the beautiful features found throughout. The great room impresses with 22 foot ceiling height, a floor to ceiling stone fireplace, wood beams, and a built in walnut wet bar, seamlessly flowing into the chef’s kitchen with custom cabinetry, granite countertops, premium stainless steel appliances, and a large island. The sun filled dining room opens to a four season sunroom with radiant in floor heating and a second stone fireplace, extending the living space to the beautifully landscaped backyard with cedar deck and retractable awning. The primary suite offers a private retreat with a spa like five piece ensuite, walk in closet, and direct access to the sunroom. Upstairs features two bedrooms, each with its own bath, while the lower level boasts radiant heat, a spacious recreation room with wet bar, additional bedroom with ensuite, exercise room, and ample storage. Thoughtful details include white oak flooring, crown moulding, ten inch baseboards, California shutters, surround sound, and smart mechanicals with zoned heating, security system, and cameras. With a two car garage, six-car driveway, and proximity to top schools, this Roseland residence offers the perfect blend of elegance, comfort, and convenience. (id:50964)
Royal LePage Burloak Real Estate Services
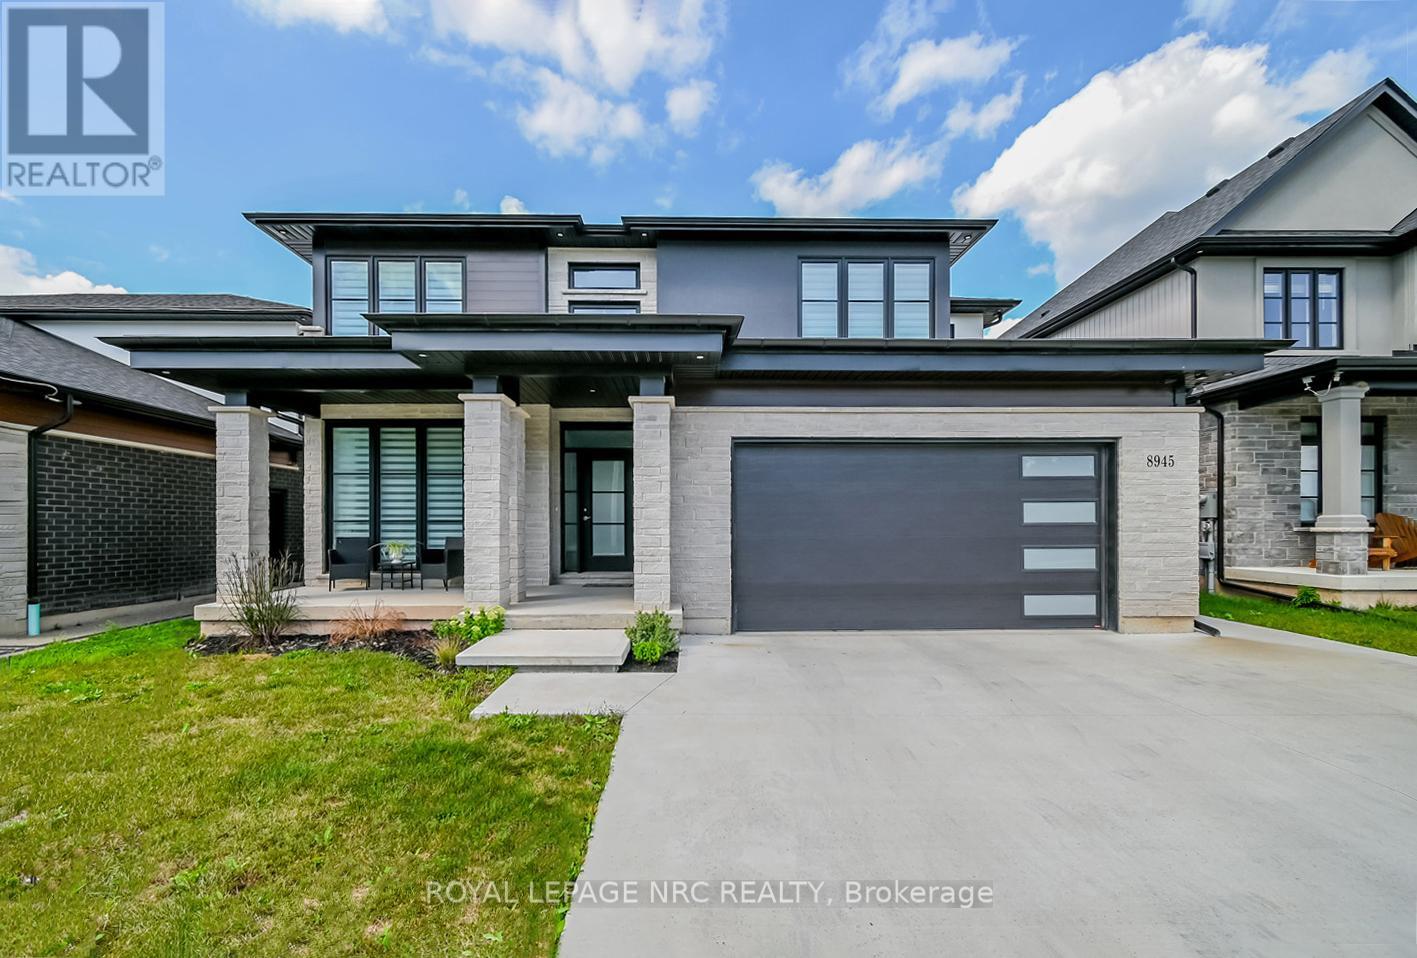
8945 Emily Boulevard
Niagara Falls, Ontario
Welcome to Forestview Estates. A stunning home offering over 3,900 sq. ft. of living space with 6 bedrooms and 4 full bathrooms. Built just four years ago by Eric Wiens Construction Limited, one of Niagara's most respected custom home builders, this residence combines modern luxury with exceptional craftsmanship. Step inside and be impressed by soaring ceilings, a dramatic two-storey fireplace mantel, a chefs kitchen with a massive island, granite countertops, and a walk-in pantry. The expansive primary suite (22' x 16') features a spa-like ensuite and an oversized walk-in closet. Additional highlights include main-floor laundry, a fully finished basement with a cold cellar, and a brand-new (2023) double-wide concrete driveway. This home also boasts a self-contained, 2-bedroom in-law suite with a private entrance, large windows, and a full bathroom perfect as an in-law retreat, entertainment space, or potential rental opportunity. As of the listing date, the City of Niagara Falls permits and licenses vacation rentals (such as Airbnb) if the property is owner-occupied. Some properties may qualify, creating potential income opportunities; you can find out more about it on the city of Niagara Falls' website. Located near Costco, Walmart, and other big-box shopping, with convenient QEW access, this home offers both luxury and convenience. The City of Niagara Falls also has plans to develop Emily Neighbourhood Park at the corner of Emily Boulevard and Garner Road. To view the concept plan, visit the city of Niagara Falls' website. Dont miss your chance to own this exceptional home. Book your private showing today! (id:50964)
Royal LePage NRC Realty
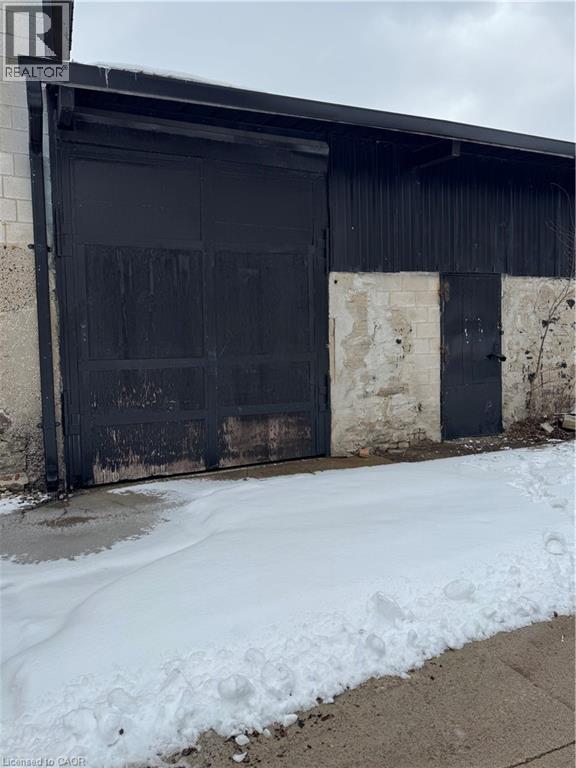
315 Brock Road Unit# B3
Dundas, Ontario
Welcome to The Cannery, a versatile and well positioned industrial unit offering 1,686 square feet of functional space. Designed with flexibility in mind, this unit is ideal for storage, trades, or hobbyists, featuring a large drive in door for seamless access along with a convenient man door for everyday entry. Offered at an attractive $1,750 per month including TMI, plus HST and utilities, this is a rare opportunity to secure an affordable space that supports both growing businesses and established operations looking to expand. Whether you are launching something new or need a reliable space to operate and scale, this unit delivers exceptional value and practicality in a sought after setting. Opportunities like this do not last. Book your private showing today. (id:50964)
Exp Realty
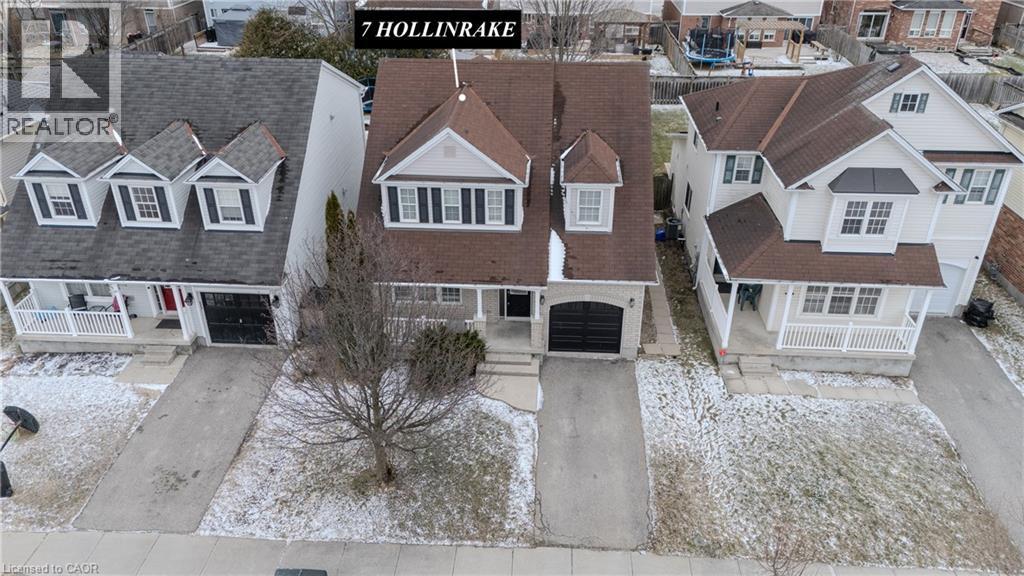
7 Hollinrake Avenue
Brantford, Ontario
This beautiful two-storey detached home offers a wonderful combination of space, comfort, and convenience in one of Brantford’s most desirable neighbourhoods. The upper level features three spacious bedrooms along with a versatile bonus area that could easily be converted into a fourth bedroom, home office, or playroom. Upper-level laundry adds everyday convenience for busy families. The main floor offers a bright living room, a well-designed kitchen, and a cozy family room complete with a gas fireplace, creating the perfect space for relaxing or entertaining guests. The home also includes a full unfinished basement that provides plenty of potential for future development, whether you envision a recreation room, home gym, or additional living space. Step outside to enjoy a fully fenced, oversized backyard that is ideal for children, pets, and summer gatherings. Located in the highly sought-after West Brant community in Brantford, the home is close to excellent schools, parks, scenic trails, and the exciting new community centre coming soon. This is a fantastic opportunity to own a beautiful home in a family-friendly neighbourhood. (id:50964)
RE/MAX Escarpment Leadex Realty
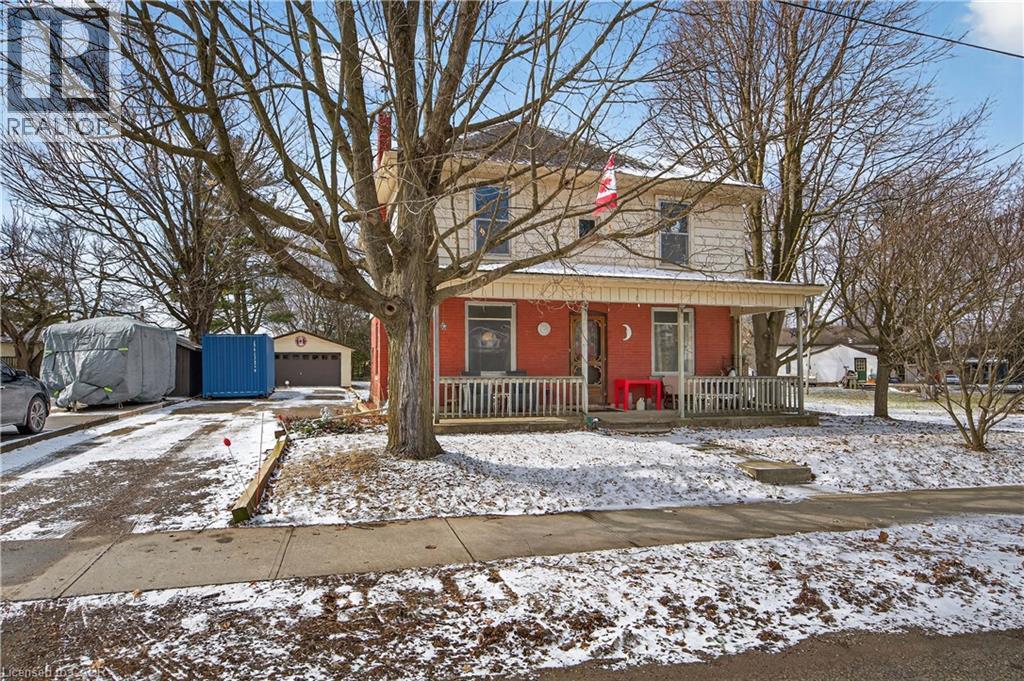
113 Freelton Road
Freelton, Ontario
Step into timeless charm in the heart of Freelton with this beautifully preserved 3-bedroom, 1-bath century home. Rich in character, this property showcases stunning trim work, a classic layout, and generously sized principal rooms that offer both comfort and functionality. The main floor features warm hardwood flooring, adding to the home’s inviting and historic appeal. Perfect for those who appreciate craftsmanship and space, this home blends old-world charm with everyday practicality. Outside, you’ll find a detached double garage—ideal for hobbyists, car enthusiasts, or additional storage. Enjoy the best of country living with convenient access to major routes including the Highway 401 and Highway 403, making commuting simple while still being close to everyday amenities. A rare opportunity to own a piece of history in a peaceful setting—don’t miss your chance to make this charming Freelton property your own. (id:50964)
Keller Williams Edge Realty
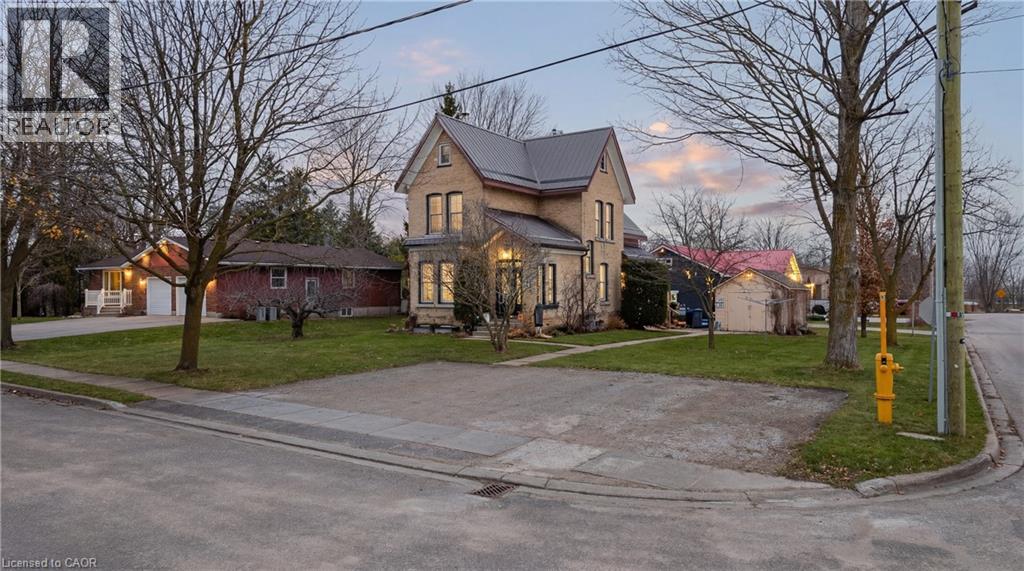
19 Adam Street
Seaforth, Ontario
Welcome to 19 Adam Street in the charming community of Seaforth, a well-maintained legal triplex offering an excellent investment opportunity or a versatile option for multi-generational living. With two units currently vacant, this property provides immediate flexibility for investors looking to set their own rents, or for buyers who wish to live in one unit while generating rental income from the others. Priced to deliver a very desirable cap rate, the property also presents attractive financing potential and multiple ownership strategies. The building has been carefully maintained and updated over the years. Major recent improvements include a new heat pump and gas furnace installed in 2025, a durable metal roof, and upgraded insulation with cellulose in the walls and spray foam in the compounded roofs for improved efficiency and comfort. Unit 1 features a fully renovated kitchen and bathroom completed in 2025, while Units 1 and 2 received new countertops and updated fixtures in both kitchens and bathrooms in 2026. Two of the units also feature natural gas fireplaces located in the living rooms of Unit 1 and Unit 3, adding warmth and character to the living spaces. A chair lift is currently installed in one unit and can remain for accessibility or be removed depending on the buyer’s preference. This property is located in a quiet rural community that offers a relaxed lifestyle while still providing convenient access to everyday essentials. Residents enjoy nearby local shopping including groceries, hardware stores, and light industry. Outdoor enthusiasts will appreciate being just 15 min. from Hullett Wildlife Conservation Area, a beautiful destination for hiking, birdwatching, and nature activities. The larger centres of Goderich and Stratford are both within approximately 30 min., offering additional dining, entertainment, and cultural attractions. Whether you are an investor or a family, this property presents a rare opportunity in a peaceful small-town. (id:50964)
Exp Realty
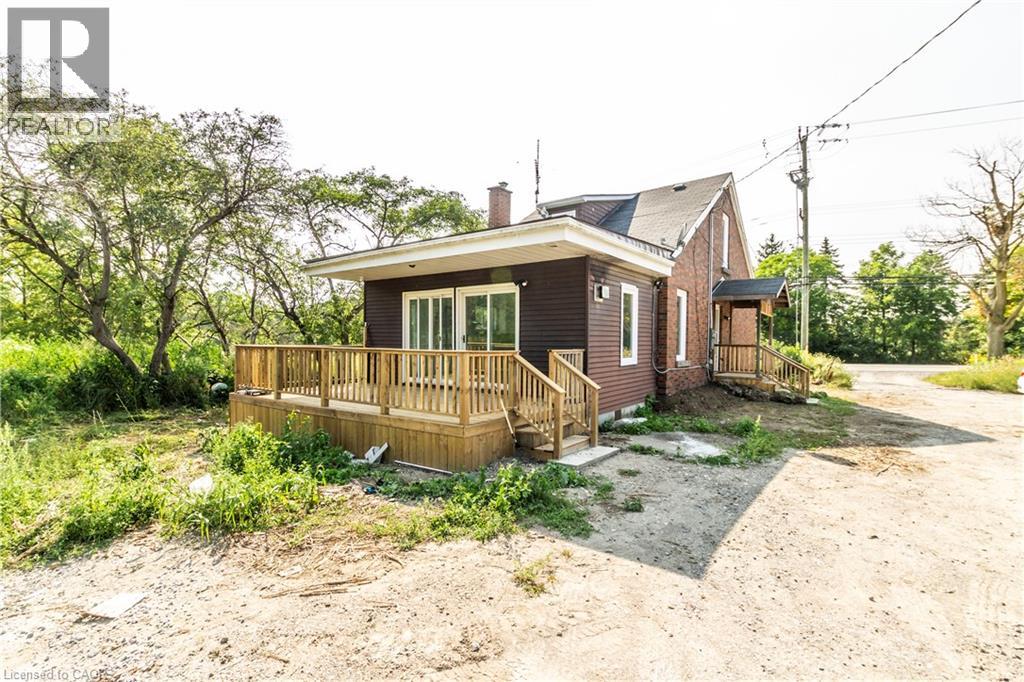
1411 E 56 Highway
Glanbrook, Ontario
Value is in the Land. Estimated 29 acres along busy road on Highway 56, massive 682.49 ft frontage, ideal for future development, 5 minutes from Rymal Road, close to schools, plaza, churches and amenities. Includes renovated detached house and barn. (id:50964)
RE/MAX Real Estate Centre Inc.
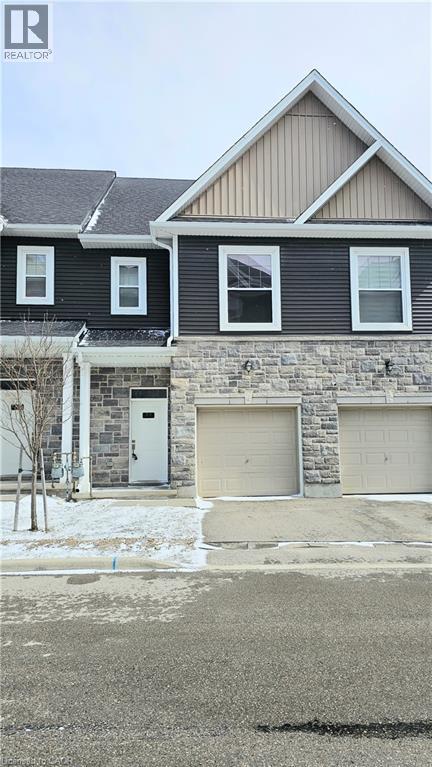
439 Athlone Avenue Unit# G3
Woodstock, Ontario
Welcome to your next home in the heart of Woodstock! This beautifully maintained townhouse offers the perfect blend of comfort, convenience, and modern living, ideal for families or professionals alike. Step inside to a bright and spacious open-concept layout, filled with natural light and designed for both everyday living and entertaining. The main floor features a seamless flow between the living, dining, and kitchen areas, creating a warm and inviting atmosphere. The kitchen offers ample cabinetry, generous counter space, and modern finishes to make cooking and hosting effortless. Upstairs, you’ll find three well-sized bedrooms, including a comfortable primary suite complete with its own private ensuite bathroom. With a total of 2.5 bathrooms, this home ensures convenience for the entire household. Enjoy the added benefit of a private garage and driveway parking, along with an unfinished basement that provides plenty of extra storage space or room for a home gym or workspace. Located just minutes from Highway 401, this home offers unbeatable access for commuters while being close to shopping, schools, parks, and all essential amenities. Nestled in a fantastic, family-friendly neighborhood, this property truly checks all the boxes. Bright, spacious, and move-in ready—this is a lease opportunity you don’t want to miss! (id:50964)
Royal LePage Wolle Realty
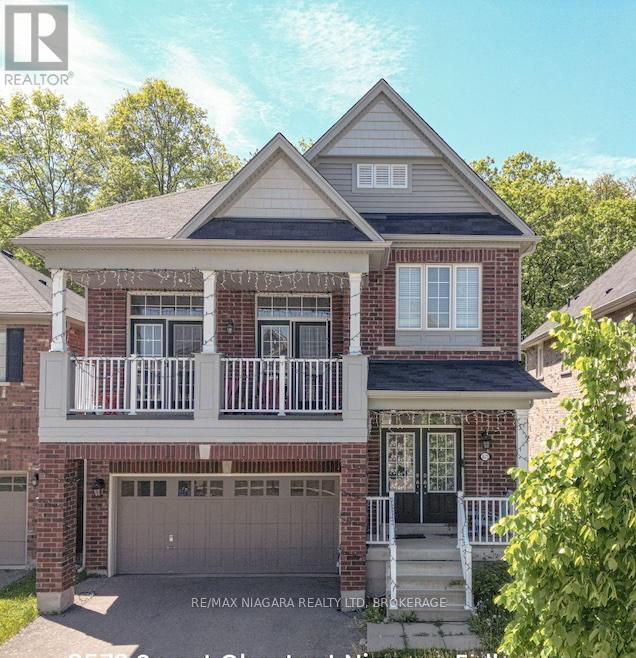
8573 Sweet Chestnut Drive
Niagara Falls, Ontario
Backing Onto Tranquility | Stylish 2-Storey with Walk-Out Basement & Upper-Level Family Room located on a premium lot. Welcome to this beautifully designed 2-storey home nestled in a desirable family-friendly neighbourhood, backing directly onto mature trees, this property offers the rare combination of modern comfort and natural serenity. Step inside to find an open-concept layout with a bright, designer kitchen featuring quartz counters, stainless steel appliances, custom backsplash, and an oversized island perfect for entertaining. The main floor flows effortlessly with contemporary finishes, large windows. Upstairs, you'll love the spacious second-floor family room with patio doors that lead to a large covered balcony. The upper level also includes 3 generously sized bedrooms and a luxurious primary bedroom suite with walk in closet and ensuite bathroom. Plus upper level laundry room Bonus: The full walk-out basement is ready for your finishing touches create an in-law suite, recreation space, or income potential. Enjoy Local Golf, Wineries and excellent restaurants, shopping, all within minutes. Convenient access to Highways 406 / QEW, for access to Toronto or USA, just a short drive away.... . (id:50964)
RE/MAX Niagara Realty Ltd