

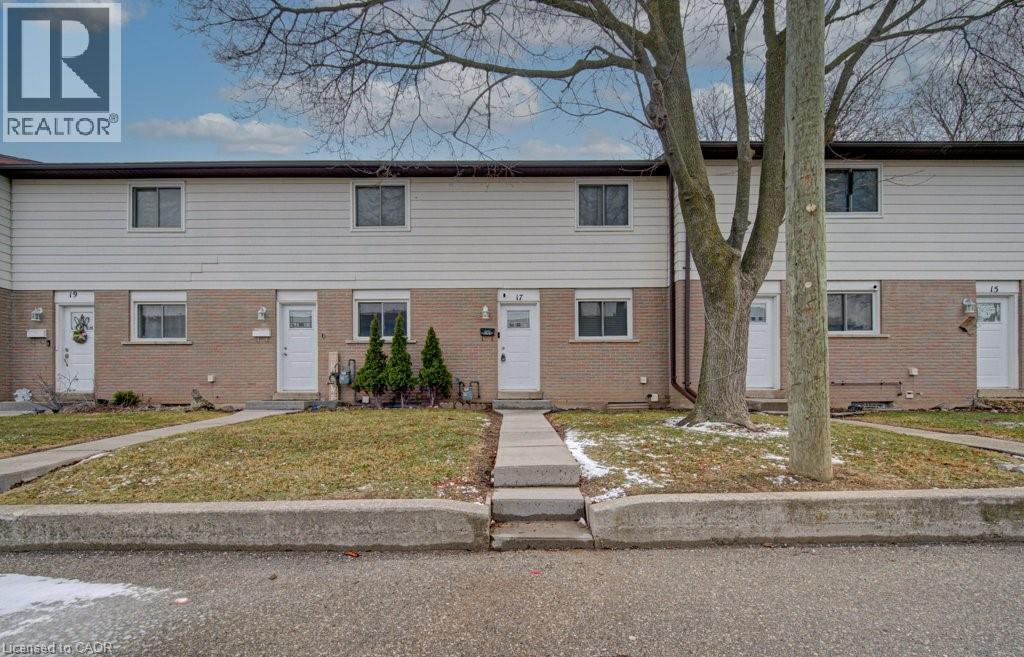
379 Darling Street Unit# 17
Brantford, Ontario
FIRST TIME HOMEBUYERS. This 3-bedroom townhouse-style condo is the perfect place to call home. The main floor features a functional kitchen with ample storage, flowing into a bright dining and living area with laminate flooring and a walkout to your private, fenced backyard. At 26 x 16 ft, the yard is ideal for entertaining or unwinding after a long day. Upstairs, a generous primary bedroom is complemented by two additional rooms — perfect for kids, guests, or a home office. The updated 4-piece bathroom features a deep soaker tub and stylish waterfall faucet. Laundry is conveniently tucked away in the basement, keeping your living spaces clean and clutter-free. One dedicated parking spot is included, with visitor parking available. Windows replaced in 2019. Located in a family-friendly neighbourhood with parks and amenities nearby, plus quick access to Colborne Street, Wayne Gretzky Parkway, and the 403. Low-maintenance living. Great location. (id:50964)
Shaw Realty Group Inc.
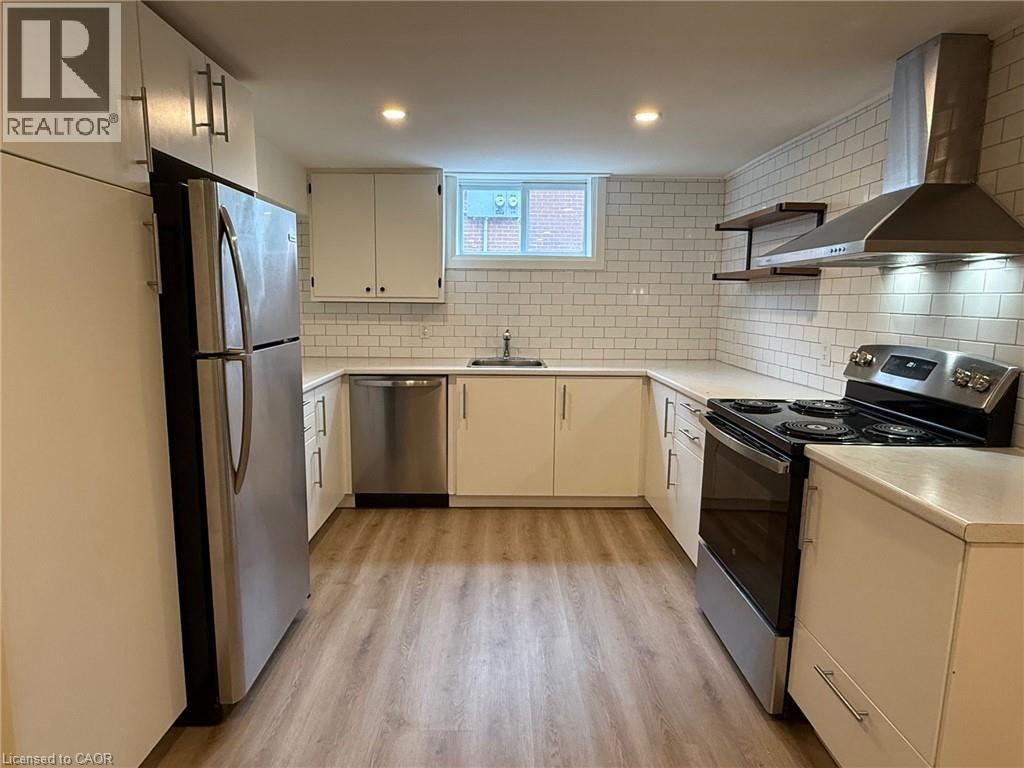
180 West 18th Street Unit# Lower
Hamilton, Ontario
Welcome to 180 West 18th Street (Lower)! This bright and spacious 2-bedroom, 1-bathroom lower-level suite offers the perfect blend of comfort, convenience, and quiet living in one of Hamilton’s most sought-after neighbourhoods. The Space - Renovated with a clean, modern aesthetic, this unit is move-in ready. Highlights include: Freshly Updated: Brand new flooring throughout and a fresh coat of paint. Sun-Drenched Rooms: Unlike typical lower levels, this suite features large windows in every room, flooding the space with natural light. Modern Kitchen: Equipped with a brand-new stove and ample cabinetry. Ultimate Convenience: Dedicated in-suite laundry (no sharing required). All-Inclusive Living: Forget multiple bills—your rent is plus a flat fee for utilities ($200). Exterior & Parking Parking Included: Dedicated parking spot in the driveway. Outdoor Living: Enjoy access to a shared backyard and deck, perfect for summer relaxing. Location & Lifestyle - Situated in a peaceful, family-friendly area, you are steps away from everything you need: Education: Walking distance to Westmount Secondary School and Westview Elementary. Amenities: Easy access to the Westcliffe Mall, grocery stores, pharmacies, and local cafes. Recreation: Steps from the Chedoke Rail Trail, several parks, and the Hill Park Recreation Centre. Commuting: Excellent transit options and quick access to the Lincoln M. Alexander Parkway and the 403. Ideal for: A quiet professional couple, a single individual, or a small family looking for a serene place to call home. Bonus Storage/Workspace: An impressive 20x24 detached garage with power is available for an additional cost—ideal for a hobbyist, extra storage, or a secure parking spot. (id:50964)
Rock Star Real Estate Inc.
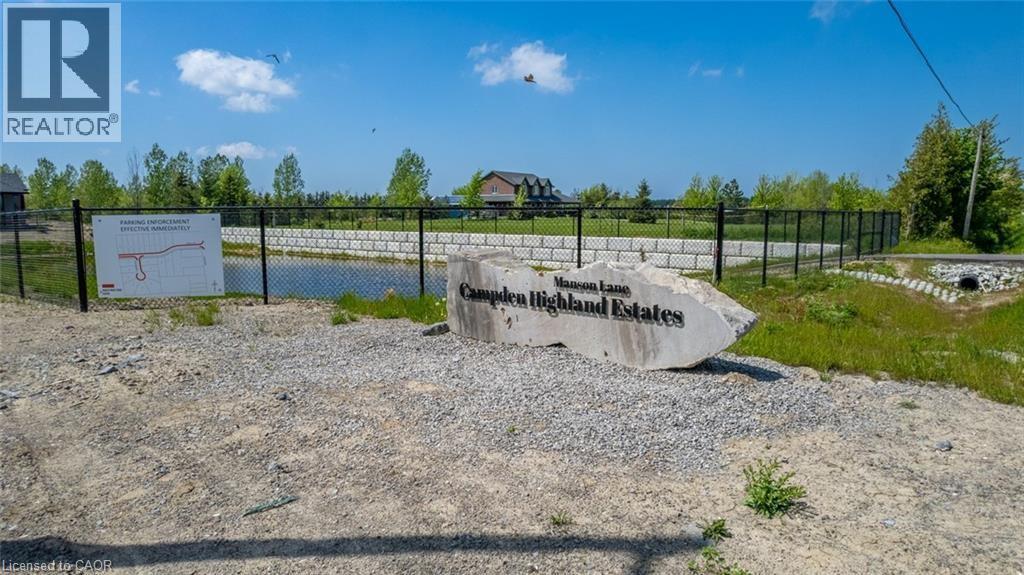
Lot 18 Vosburgh Place
Lincoln, Ontario
Welcome to the final opportunity to secure a prime piece of land in one of the area’s most prestigious custom home communities. Surrounded by beautifully crafted estate homes valued between $1.4M–$1.5M, this impressive 60’ x 127’ lot offers the perfect canvas to design and build your dream home. Tucked away on a quiet court, this is the last remaining lot permitting a spacious 3-car garage a rare and highly desirable feature within the neighbourhood. Whether you envision a modern architectural showpiece or a timeless traditional residence, this property provides the flexibility, space, and setting to bring your vision to life. Enjoy the perfect blend of luxury, privacy, and community living in an exclusive enclave where opportunities like this are increasingly rare. VTB financing available, offering added flexibility for qualified buyers. Don’t miss your chance to build your forever home in a truly exceptional location. (id:50964)
RE/MAX Escarpment Realty Inc.
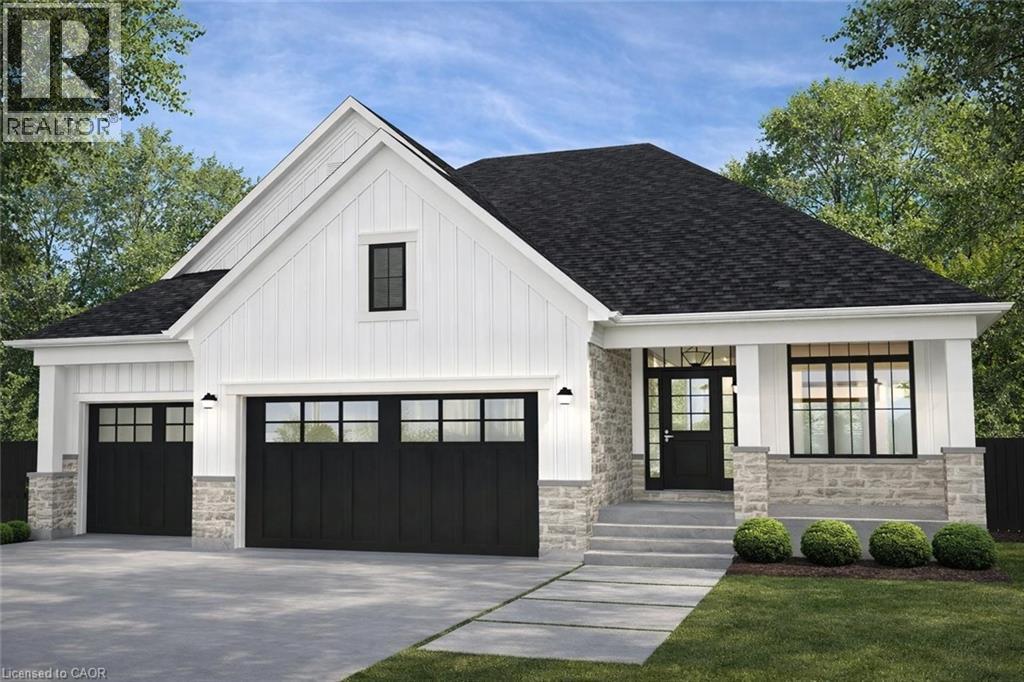
3647 Vosburgh Place
Campden, Ontario
Discover the opportunity to build your dream home in one of the area’s most prestigious custom home communities, surrounded by stunning residences selling between $1.4M–$1.7M. Situated on a premium wide lot, this exceptional property offers the perfect canvas for a luxurious custom build tailored to your lifestyle. Designed with versatility in mind, the lot can accommodate a spacious bungalow featuring a rare 3-car garage or a beautifully designed two-storey home. The proposed custom bungalow layout includes 3 bedrooms, 2.5 bathrooms, and an expansive open-concept design ideal for modern living and entertaining. The heart of the home showcases a large eat-in kitchen with an oversized island, seamlessly flowing into a bright family room highlighted by impressive cathedral ceilings. A covered rear porch with soaring cathedral ceilings extends the living space outdoors, creating the perfect setting for relaxing or hosting guests. The primary suite is thoughtfully designed as a private retreat, complete with cathedral ceilings in the ensuite for an added sense of luxury and openness. Functionality meets future potential with multiple basement access points, including separate entrances from both the backyard and the garage—offering flexibility for extended family living, recreation space, or future customization. A rare chance to create a truly personalized home in an established high-end neighbourhood where luxury living meets timeless design. (id:50964)
RE/MAX Escarpment Realty Inc.
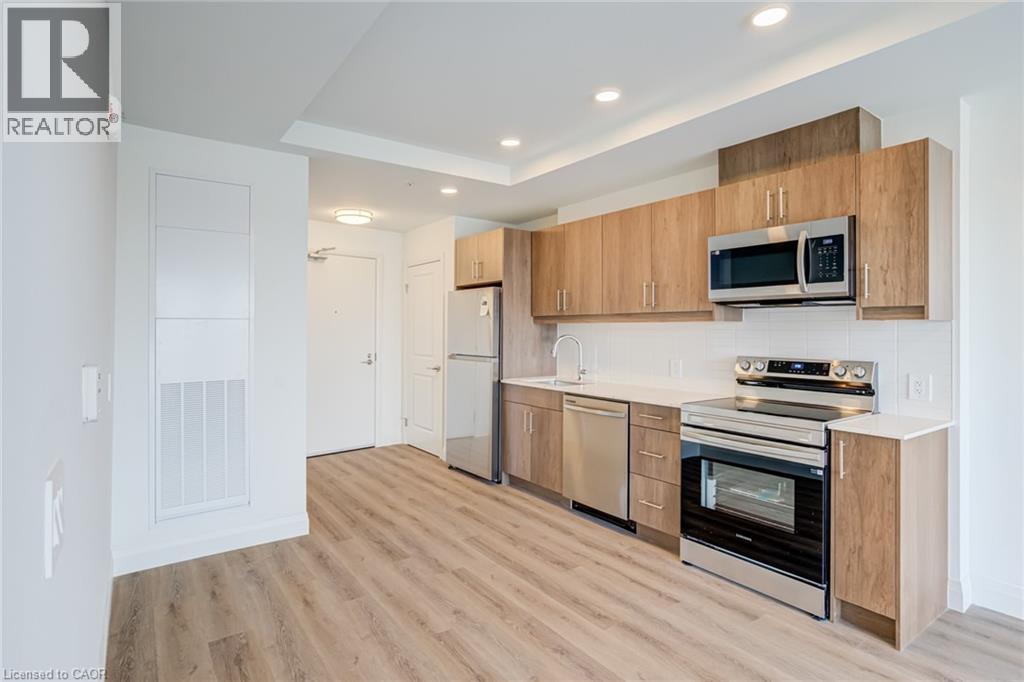
1333 Weber Street E Unit# 802
Kitchener, Ontario
DISCOVER WEBER YARDS — Kitchener’s newest 15-storey condominium, centrally located in Waterloo Region with quick access to Highways 7/8 and 401. Underground parking and storage locker included. Brand-new 1- and 2-bedroom suites available with flexible spring move-in. Minutes to Fairview Park Mall, public transit, and everyday essentials including Zehrs, Dollarama, Shoppers Drug Mart, Tim Hortons, Bulk Barn, FreshCo, and more. Amenities include 24/7 concierge, lobby lounge, fitness studio, co-working space, dog wash station, party room with kitchen, dining area, and lounge, plus underground parking, storage lockers, and bike storage. Suite 802: Bright suite with premium finishes and 579 sq. ft. of interior living space. Modern kitchen with warm-tone cabinetry, quartz countertops, ceramic tile backsplash, and new stainless steel appliances. Enjoy stunning views from your private balcony. Complete with in-suite laundry and custom window coverings/roller shades. Excellent credit and full application required. Tenant responsible for utilities. Book your showing today to explore all available options. (id:50964)
Trilliumwest Real Estate Brokerage
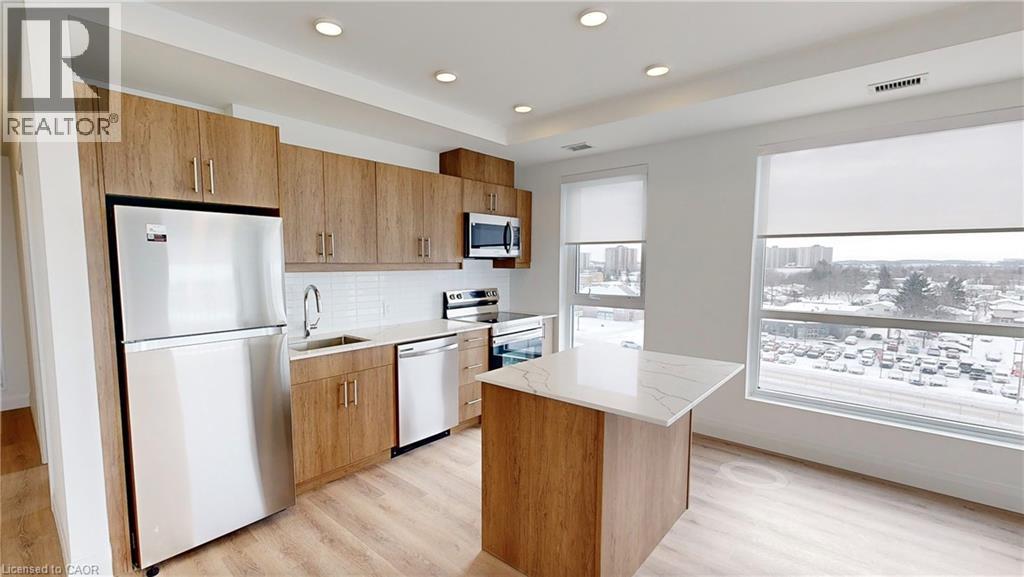
1333 Weber Street E Unit# 707
Kitchener, Ontario
DISCOVER WEBER YARDS — Kitchener’s newest 15-storey condominium, centrally located in Waterloo Region with quick access to Highways 7/8 and 401. Underground parking and storage locker included. Brand-new 1- and 2-bedroom suites available with flexible spring move-in. Minutes to Fairview Park Mall, public transit, and everyday essentials including Zehrs, Dollarama, Shoppers Drug Mart, Tim Hortons, Bulk Barn, FreshCo, and more. Amenities include 24/7 concierge, lobby lounge, fitness studio, co-working space, dog wash station, party room with kitchen, dining area, and lounge, plus underground parking, storage lockers, and bike storage. Suite 707: Bright corner unit with 1034 sq. ft. of interior living space, offering abundant natural light, warm-toned kitchen cabinetry, quartz countertops, ceramic tile backsplash, and an island with breakfast bar. Features brand new stainless steel appliances, in-suite laundry, custom window coverings/roller shades, and a private balcony for additional outdoor living space. Excellent credit and full application required. Tenant responsible for utilities. Book your showing today to explore all available options. (id:50964)
Trilliumwest Real Estate Brokerage
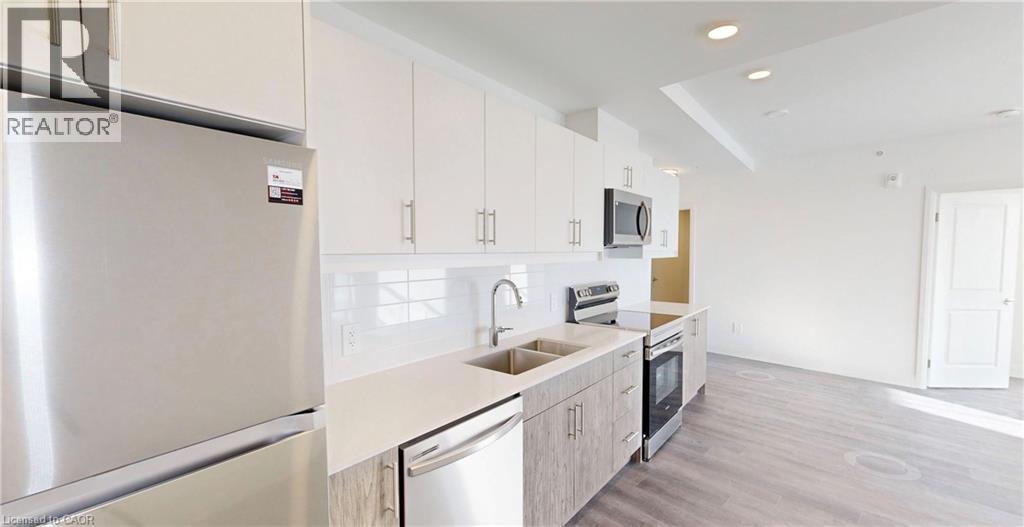
1333 Weber Street E Unit# 1205
Kitchener, Ontario
DISCOVER WEBER YARDS — Kitchener’s newest 15-storey condominium, centrally located in Waterloo Region with quick access to Highways 7/8 and 401. Underground parking and storage locker included. Brand-new 1- and 2-bedroom suites available with flexible spring move-in. Minutes to Fairview Park Mall, public transit, and everyday essentials including Zehrs, Dollarama, Shoppers Drug Mart, Tim Hortons, Bulk Barn, FreshCo, and more. Amenities include 24/7 concierge, lobby lounge, fitness studio, co-working space, dog wash station, party room with kitchen, dining area, and lounge, plus underground parking, storage lockers, and bike storage. Suite 1205: Spacious 2-bed, 2-bath suite offering 1020 sq. ft. of interior living space. Modern kitchen features two-tone cabinetry (white uppers, dark lowers), quartz countertops, ceramic tile backsplash, and new stainless steel appliances. Luxury vinyl plank flooring flows seamlessly throughout the suite, while oversized windows flood the space with natural light. Includes in-suite laundry and custom window coverings/roller shades. Excellent credit and full application required. Tenant responsible for utilities. Book your showing today to explore all available options. (id:50964)
Trilliumwest Real Estate Brokerage

76 Flaxmill Drive
Conestoga, Ontario
Country Living at its Finest-Minutes from the City. Escape to the perfect blend of peaceful country charm and everyday convenience-just minutes from Waterloo ,Elmira, and Guelph. This beautifully maintained 3-bedroom,3-bathroom raised bungalow sits on a stunning 1/3 acre fenced lot, complete with an inground lawn sprinkler system and spacious storage shed. Step inside to discover a home that has seen extensive updates in 2022,including windows, interior & exterior doors, trim, baseboards and elegant crown molding-giving the space a fresh modern feel throughout .The property also features: a concrete driveway with parking for four vehicles, a heated garage, including one bay that extends the full depth of the home-perfect for hobbyists or extra storage .Key mechanical updates: water pressure tank[2018],septic tank[2017],and water softener[2019],Updated bathrooms & flooring over the years. For Golf lovers, you're just a 5min walk to Conestogo Golf Course. Prefer to relax? Enjoy quiet mornings on the front porch, taking in the peaceful surroundings & charming views of horse & buggies passing by. Offered for the first time ,this truly unique property is a rare opportunity you wont want to miss. Contact us today to book your private showing. (id:50964)
RE/MAX Twin City Realty Inc.
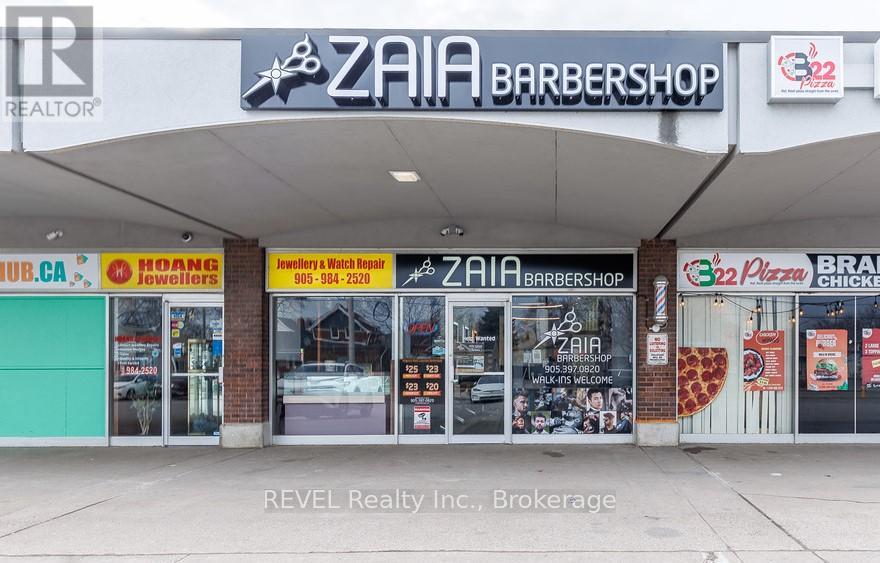
120 Welland Avenue
St. Catharines, Ontario
Turn-key barber shop business for sale in a prime St. Catharines location. This modern, newly renovated space is only 3 years old and offers a clean, stylish interior ready for a new owner to step in and operate. Currently operating with one chair, the space is designed to accommodate up to six barber/stylist chairs, providing excellent potential to increase revenue by renting out the additional stations or expanding services. Ideal opportunity for an experienced barber, stylist, or entrepreneur looking to expand their business or start their own shop. Located in a high-traffic area with great exposure. Business only - no real estate included. (id:50964)
Revel Realty Inc.
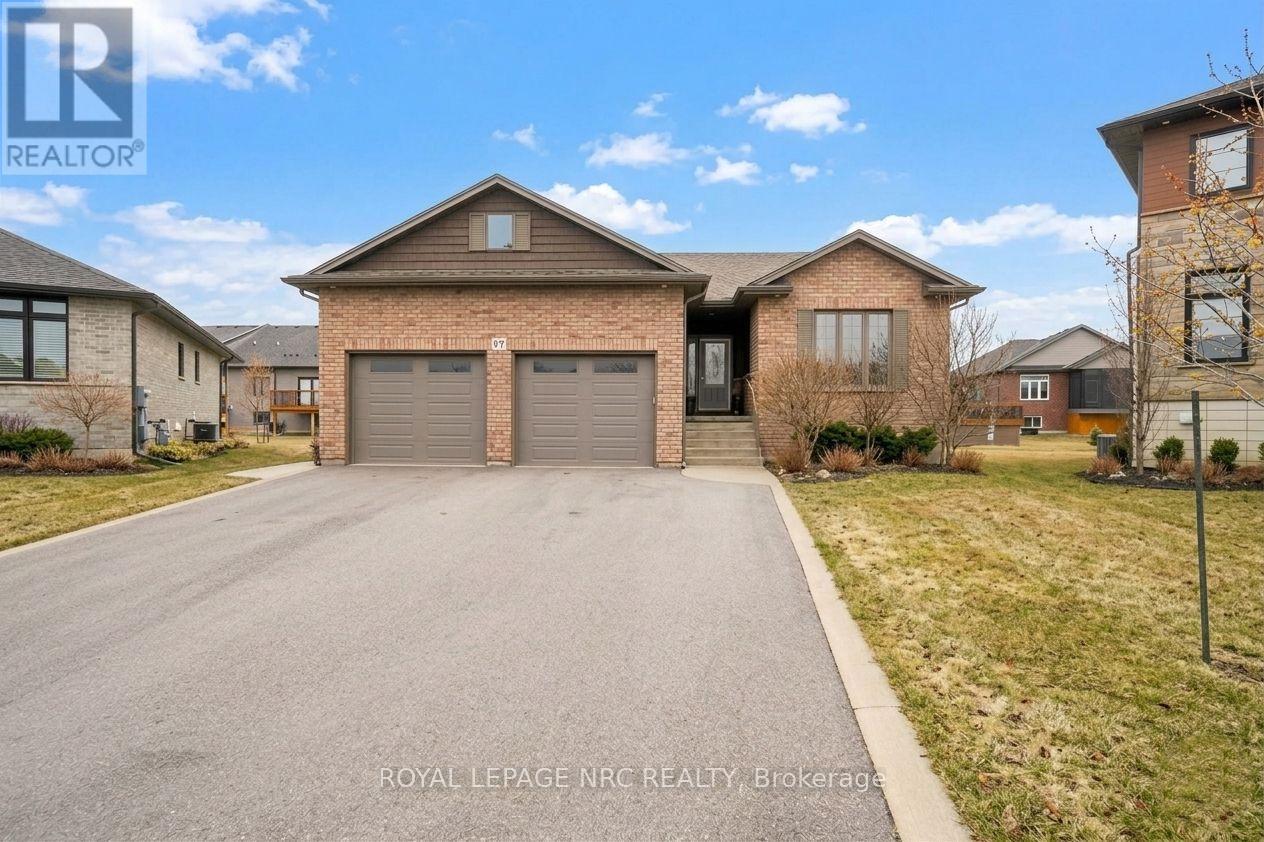
67 Hickory Court
Port Colborne, Ontario
Nestled on a quiet court in a welcoming, established neighbourhood, this home offers the perfect combination of comfort, convenience, and small-town charm. Just minutes from schools, parks, everyday amenities, and Port Colborne's beautiful West Street waterfront, the location is hard to beat. Step inside to a bright open-concept layout where the kitchen, dining, and living spaces flow seamlessly together-creating an ideal setting for both relaxed everyday living and entertaining guests. French doors lead to a private side deck, complete with a hot tub and firepit, making it the perfect place to unwind at the end of the day. The backyard offers even more space to entertain, including a pool for those warm summer evenings. The finished lower level provides incredible flexibility with a large rec room, 2 additional bedrooms, full bathroom, and a workshop area-plenty of room to adapt to your lifestyle. Car enthusiasts and hobbyists will love the oversized garage featuring impressive 13-foot ceilings, offering exceptional space for vehicles, projects, or storage. As an added bonus, the Tarion Warranty remains in place until June 2026, providing added peace of mind. This is a home that truly offers space to live, relax, and enjoy everything Port Colborne has to offer. (id:50964)
Royal LePage NRC Realty

5999 Montrose Road
Niagara Falls, Ontario
Don't miss this exceptional opportunity to own a versatile, fully furnished property in one of Niagara Falls' most central and convenient locations, just minutes from Lundy's Lane and Montrose Road with easy access to highways, public transit, shopping, dining, and everyday amenities. This owner-occupied home features three self-contained living spaces with three kitchens and will be delivered vacant, giving you the flexibility to set your own rents or configure the layout to suit your needs. Situated on an impressive 200' deep lot with no direct rear neighbours, the property backs onto St. George's Orthodox Church, offering added privacy with expansive open green space behind. The main floor offers a spacious bungalow-style layout with three bedrooms, a full bathroom, and a bright rear family room, while the upper level includes a bachelor-style unit with a separate entrance. The lower level features its own entrance, a full kitchen, one bedroom, three enclosed bonus rooms, and a bathroom with in-suite laundry, providing excellent flexibility for multi-generational living or income potential. The property is complete with a large detached two-car garage and ample parking, making it a rare and valuable opportunity in a highly accessible location. (id:50964)
RE/MAX Niagara Realty Ltd
RE/MAX Niagara Realty Ltd.
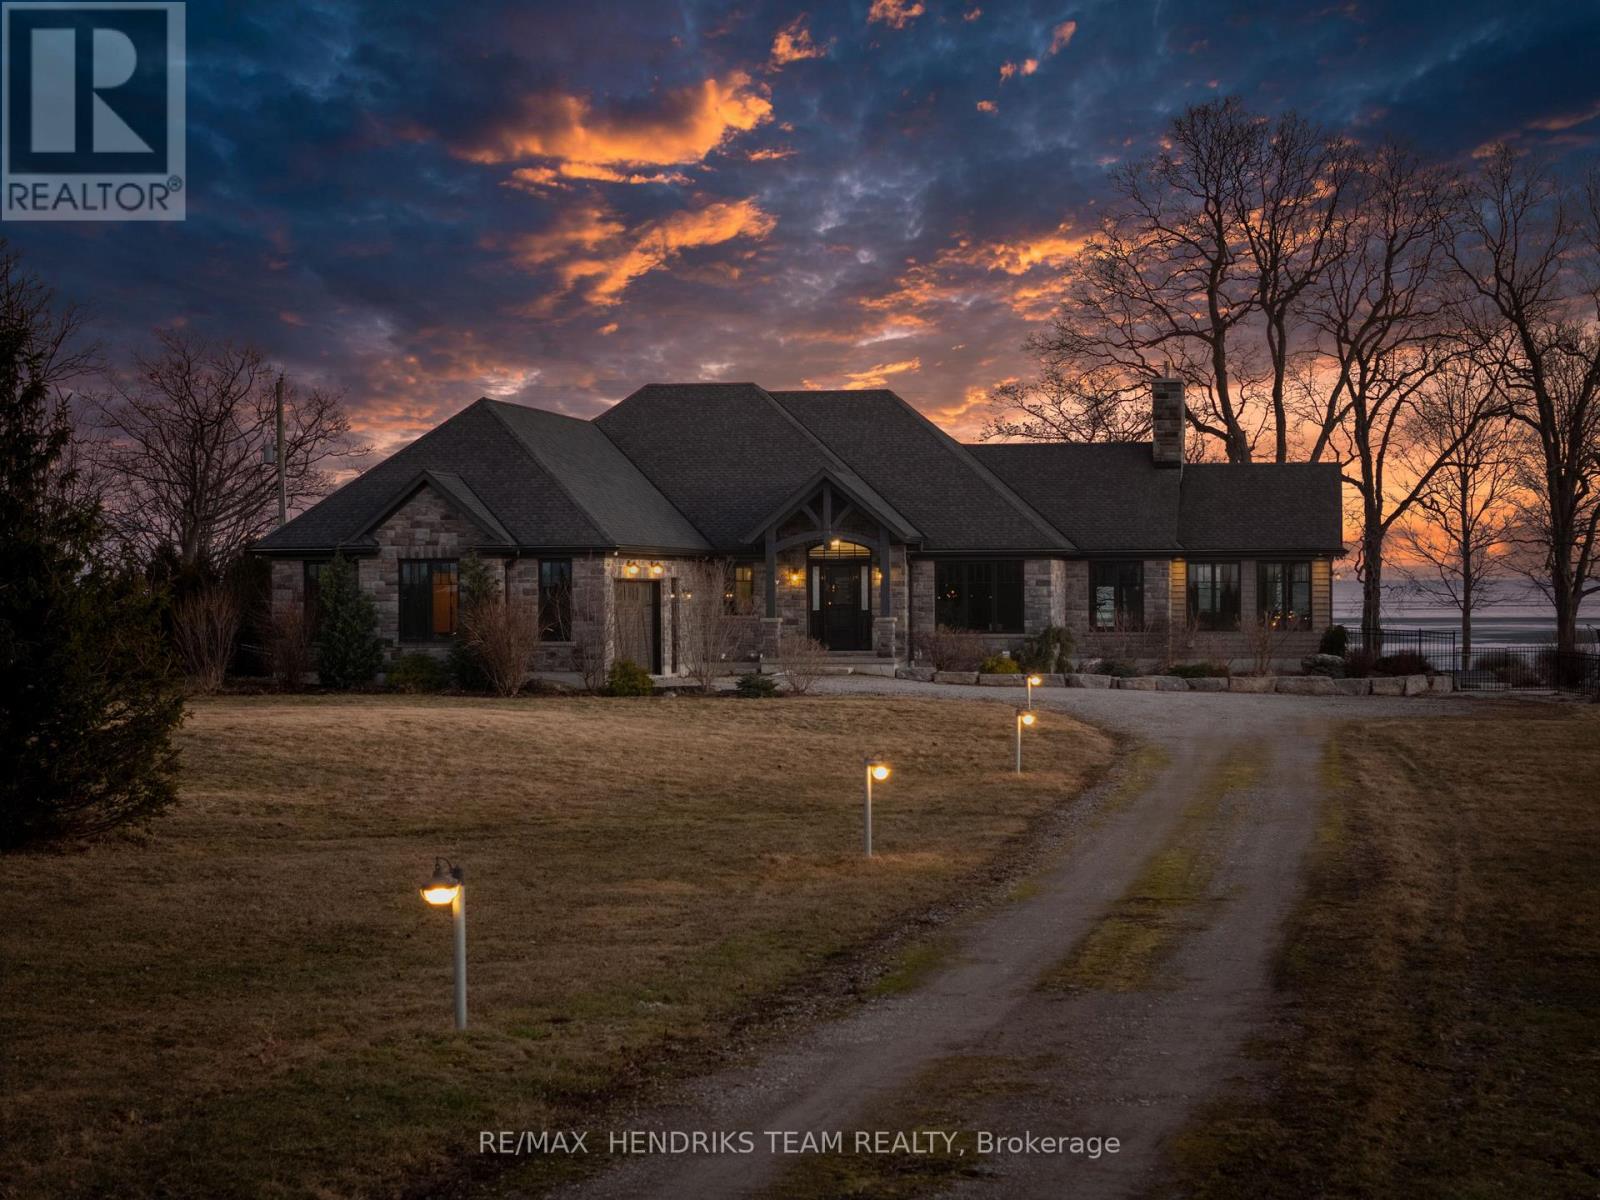
515 Sandy Bay Road
Haldimand, Ontario
Behind a gated entrance and down a winding tree-lined driveway sits a lakefront estate along the shores of Lake Erie in the community of Dunnville. Welcome to 515 Sandy Bay. Set on over 5.5 acres with more than 270 feet of shoreline, this sprawling bungalow blends contemporary design with natural materials including stacked stone, wood accents, exposed beams and steel structural elements. The layout captures lake views from the main living areas. From the foyer, sightlines extend through the kitchen and dining area toward the water. The kitchen features black cabinetry, suede granite countertops, a large island with seating, pebble stone backsplash, Wolf gas range, double built-in ovens, custom panel refrigerator and a walk-in pantry accessed through a repurposed horse stable door. The main level is divided into two wings. One side includes the bedrooms and bathrooms, while the other opens to the living room, glass sunroom & home office. Vaulted ceilings, exposed beams and stone fireplaces frame the lake views while large windows provide natural light. The primary suite features a walk-in closet and an ensuite with tin ceilings, floating wood vanity with chain detail, walk-in glass shower and black soaker tub positioned toward the lake. The fully finished lower level is accessed by a steel beam staircase with wood capping. Stone feature walls and an electric fireplace are featured throughout. Bedrooms include barn doors, wood and log feature walls, a custom lake mural and a converted wine cellar now used as a children's bedroom. Exterior features include a gated entrance, winding driveway with lighting, fruit trees, raised garden beds and a fenced yard. Massive stone walkways, a fire pit area and rock steps lead to the shoreline. A covered patio off the kitchen provides space for outdoor dining and entertaining. A detached shop offers space for storage, boats or hobbies and includes a finished one-bedroom apartment ideal for guests or extended family. (id:50964)
RE/MAX Hendriks Team Realty