


200 Stinson Street Unit# 318
Hamilton, Ontario
Welcome to a showstopping, one-of-a-kind hard loft set within the iconic Stinson School Lofts. This historic boutique conversion blends timeless Victorian architecture with refined, modern design in a way that’s truly unmatched. With 1300 sq ft of interior living space and an additional 864 sq ft private terrace, this two-level loft is a rare find. Soaring 17-foot ceilings and two-storey Reynaers windows flood the home with natural light. Original brick, exposed PSL beams, and industrial steel hardware add authentic character, while curated finishes bring elevated style. The chef’s kitchen features maple cabinetry, premium European appliances, and a dramatic denim granite waterfall island. Entertain in the open-concept great room or step outside to your custom Japanese-style wood patio with planters and treetop views—your own private outdoor retreat. Upstairs, the primary suite is a peaceful haven with custom closets, a feature PSL post, and a spa-worthy ensuite wrapped in marble. A second bedroom or flexible office/guest space offers built-ins and warm wool carpeting. Every inch has been considered—from the bespoke glass staircase to the custom lighting throughout. Set in a boutique building rich with history, and located near Hamilton’s downtown core, Wentworth Steps, and the Escarpment trails, this loft offers urban edge with soul. A true architectural gem—rarely offered and impossible to replicate. (id:50964)
Keller Williams Complete Realty
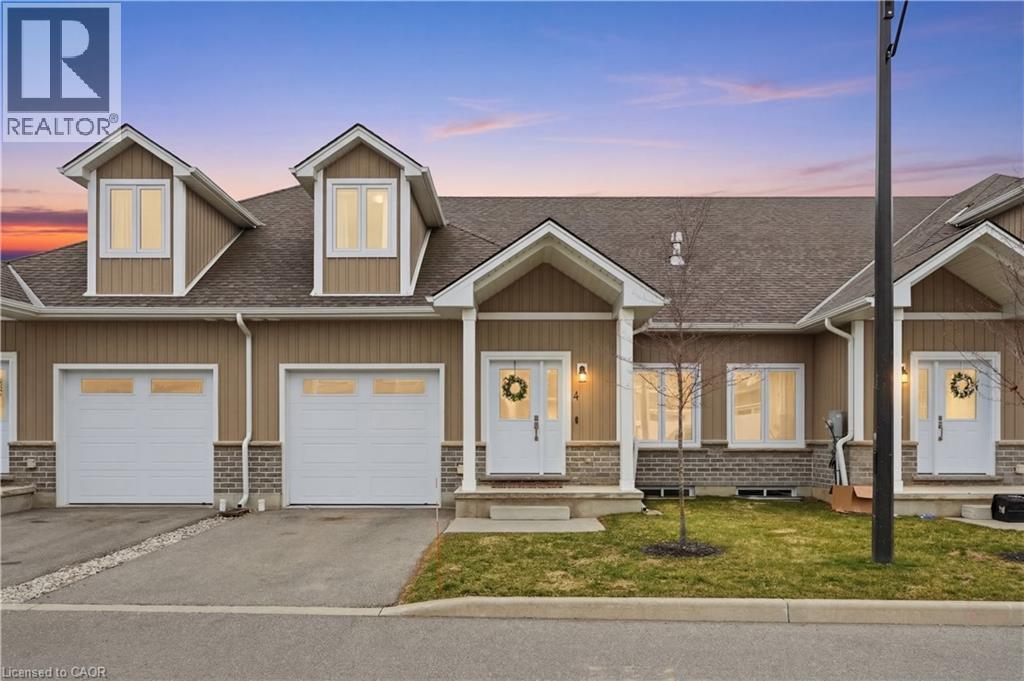
744 Nelson Street W Unit# 4
Port Dover, Ontario
Welcome to 744 Nelson St., Port Dover. This stunning Bungaloft townhome seamlessly blends modern design with everyday comfort. Offering 3 bedrooms plus loft and 2+1 baths across 1,820 sq ft, this home delivers the perfect balance of style and functionality. The open concept main living space welcomes you with soaring vaulted ceilings, abundant natural light, and a beautiful gas fireplace framed by a custom accent wall that creates a warm and inviting focal point. The high end kitchen is designed for both everyday living and entertaining, featuring a large island, stainless steel appliances, additional cabinetry, quartz countertops, and extensive pot lighting. The main floor primary bedroom with private ensuite offers convenient main level living, while the cozy loft overlooking the living area provides the perfect space for a home office, reading nook, or additional lounge area for family and guests. Enjoy the peaceful charm of Port Dover living, where quiet surroundings and beautiful sunsets are part of everyday life. Located just minutes from the town centre, shops, restaurants, wineries, and the beach, you will enjoy both tranquility and convenience. Ideal for downsizers, young families, or anyone looking to escape the hustle of the city while still enjoying modern comforts. The 974 sq ft unfinished basement offers excellent potential for additional living space with impressive ceiling height and large windows. (id:50964)
RE/MAX Escarpment Golfi Realty Inc.
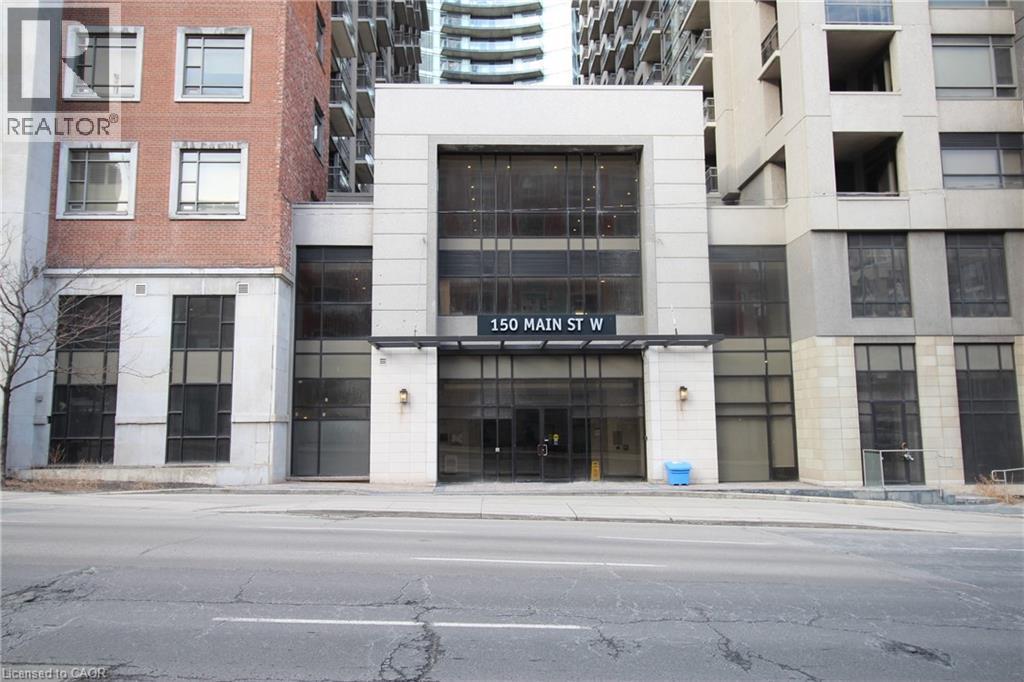
150 Main St W Street Unit# 611
Hamilton, Ontario
One garage parking level P3 #31 included. 1 bedroom condo with indoor gated parking, vacant, for rent available immediately. Spacious, well-maintained unit. Located centrally to all Hamilton hospitals. Unit includes in-unit washer, dryer, indoor gated parking, oven, microwave, washing machine. Utilities to be paid by tenant. Amenities: condo gym, common terrace, indoor pool. Neighbourhood: -Multiple exits out of parking lot to avoid traffic -Easy city bus and go bus access -Right beside David Braley Health Sciences Centre, Jackson Square, and King William Street -Walking distance to Hess street, Locke street -7min drive to Bayfront Park - Many restaurants, cafés, grocery store, pharmacies, and dental clinics within 10 mins walking distance Rental Application, credit check, employment letter and reference letter required. Tenant pay tenant personal property and third party liability insurance, electricity, phone, cable & internet. (id:50964)
RE/MAX Escarpment Realty Inc.
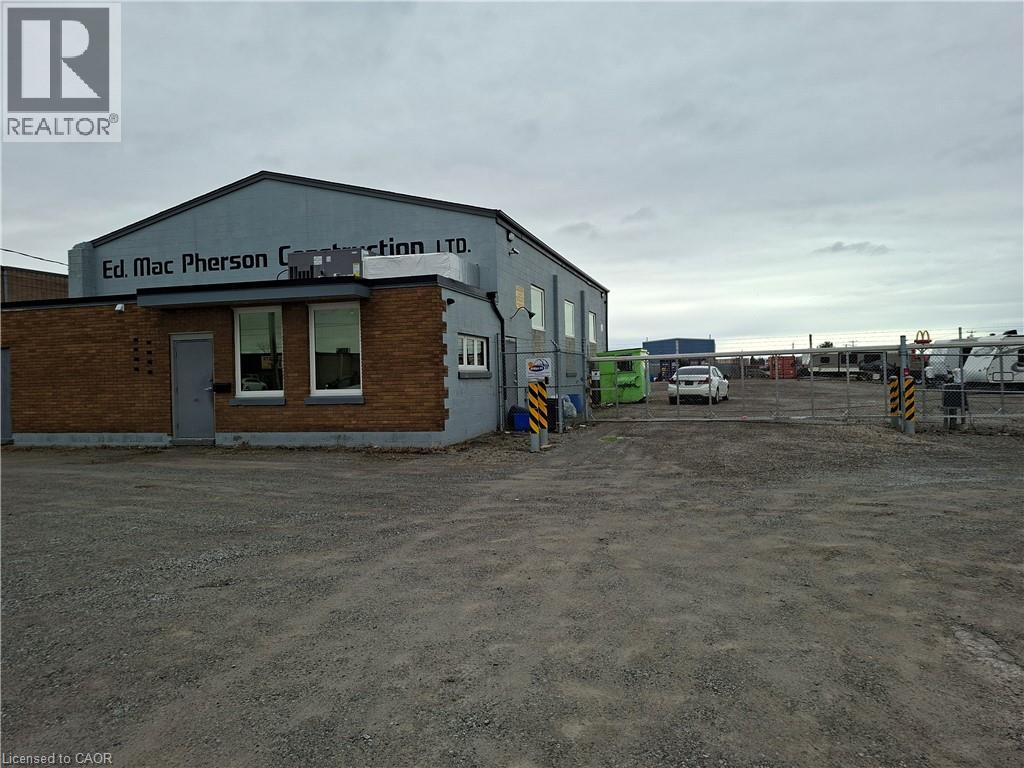
251 Bunting Road
St. Catharines, Ontario
Full security fencing and electrified entrance gate / 4 camera security system; yard graded, compacted & graveled; building totaling renovated in past few years; insulated, painted, epoxy floor in shop, shop is 40 ft wide by 50 ft deep and full A/C throughout; new bathroom with shower; new tankless water heater; upgraded 200 amp electrical panel; 1 drive in door - 9.5 ft wide x 12 ft high; 1 drive in door - 14 ft wide x 14 ft high; both doors have power openers; 16 ft clear height in shop; All offers require Schedule B (id:50964)
Coldwell Banker The Real Estate Centre
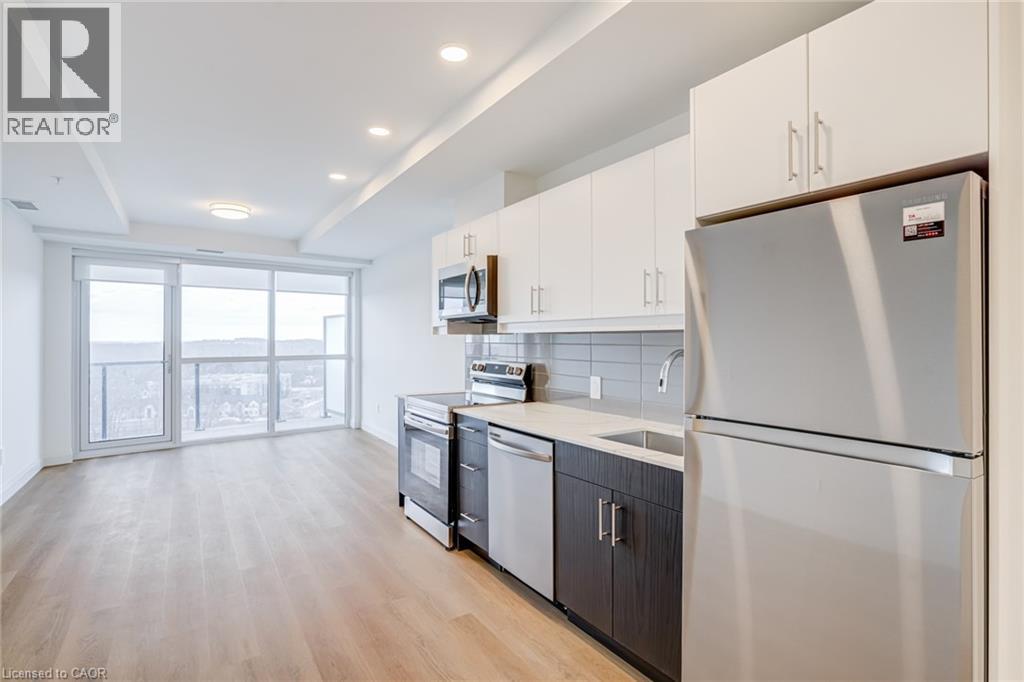
1333 Weber Street E Unit# 1109
Kitchener, Ontario
DISCOVER WEBER YARDS — Kitchener’s newest 15-storey condominium, centrally located in Waterloo Region with quick access to Highways 7/8 and 401. Underground parking and storage locker included. Brand-new 1- and 2-bedroom suites available with flexible spring move-in. Minutes to Fairview Park Mall, public transit, and everyday essentials including Zehrs, Dollarama, Shoppers Drug Mart, Tim Hortons, Bulk Barn, FreshCo, and more. Amenities include 24/7 concierge, lobby lounge, fitness studio, co-working space, dog wash station, party room with kitchen, dining area, and lounge, plus underground parking, storage lockers, and bike storage. Suite 1109: Modern showstopper offering 673 sq. ft. of interior living space and elevated finishes throughout. The sleek kitchen features two-tone cabinetry with crisp white uppers and rich dark lowers, quartz countertops, ceramic tile backsplash, and full-size stainless steel appliances. Luxury vinyl plank flooring flows seamlessly throughout the suite, while oversized windows flood the space with natural light. Enjoy gorgeous city views paired with an impressive stretch of greenery. Complete with in-suite laundry and custom window coverings/roller shades. Excellent credit and full application required. Tenant responsible for utilities. Book your showing today to explore all available options. (id:50964)
Trilliumwest Real Estate Brokerage
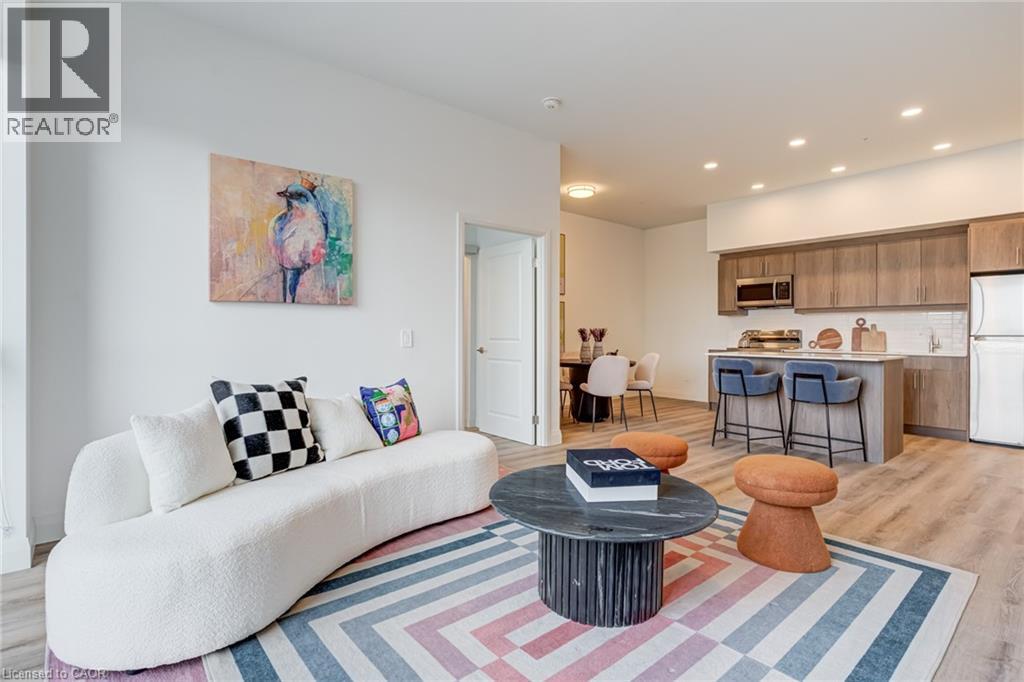
1333 Weber Street E Unit# 111
Kitchener, Ontario
DISCOVER WEBER YARDS — Kitchener’s newest 15-storey condominium, centrally located in Waterloo Region with quick access to Highways 7/8 and 401. Underground parking and storage locker included. Brand-new 1- and 2-bedroom suites available with flexible spring move-in. Minutes to Fairview Park Mall, public transit, and everyday essentials including Zehrs, Dollarama, Shoppers Drug Mart, Tim Hortons, Bulk Barn, FreshCo, and more. Amenities include 24/7 concierge, lobby lounge, fitness studio, co-working space, dog wash station, party room with kitchen, dining and lounge, plus underground parking, storage lockers, and bike storage. Suite 111: Bright 2-bedroom + den showstopper offering 1316 sq. ft. of beautifully designed living space. The open-concept kitchen, living, and dining area is perfect for entertaining, featuring premium cabinetry, stunning quartz countertops, ceramic tile backsplash, large island with breakfast bar, and new stainless steel appliances. Both bedrooms easily fit king-size beds and feature spacious walk-in closets. Custom window coverings/roller shades included. Excellent credit and full application required. Tenant responsible for utilities. Book your showing today to explore all available options. (id:50964)
Trilliumwest Real Estate Brokerage
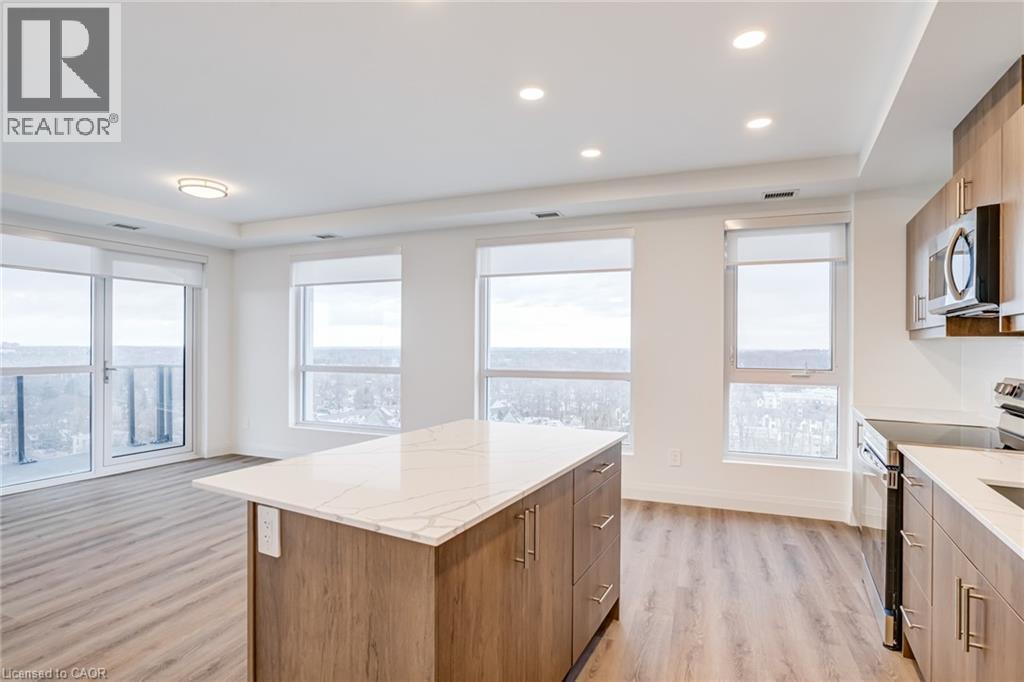
1333 Weber Street E Unit# 1208
Kitchener, Ontario
DISCOVER WEBER YARDS — Kitchener’s newest 15-storey condominium, centrally located in Waterloo Region with quick access to Highways 7/8 and 401. Underground parking and storage locker included. Brand-new 1- and 2-bedroom suites available with flexible spring move-in. Minutes to Fairview Park Mall, public transit, and everyday essentials including Zehrs, Dollarama, Shoppers Drug Mart, Tim Hortons, Bulk Barn, FreshCo, and more. Amenities include 24/7 concierge, lobby lounge, fitness studio, co-working space, dog wash station, party room with kitchen, dining area, and lounge, plus underground parking, storage lockers, and bike storage. Suite 1208: Corner 1-bedroom + den with 931 sq. ft. Bright suite with large windows and plenty of natural light. Modern kitchen with warm-tone cabinetry, quartz countertops, ceramic tile backsplash, island with breakfast bar, and new full-size stainless steel appliances. Spacious private balcony. Den works well as an office or small bedroom. Complete with in-suite laundry and custom window coverings/roller shades. Excellent credit and full application required. Tenant responsible for utilities. Book your showing today to explore all available options. (id:50964)
Trilliumwest Real Estate Brokerage

1516 Duncan Road
Oakville, Ontario
This bold "Jewel-Box" design bungalow in SE Oakville epitomizes the concept of "Home as a Gallery" where architecture & décor blend to create high drama, unparalleled luxury w fully integrated Smart-Home technology. Almost 5,000 sqft. w 3+1 beds & 4 baths.15 ft floor to ceiling glass erase the boundary between the living rm & rear deck creating another complete living space, extending to hardscaping, lighting, & landscaping in the ultra-private rear yard. Striking hallways transition to dramatic principal rooms. Radiant heated concrete floors t/o provide comfort, while high-end custom cabinetry make a sleek minimalist vibe. An eclectic chef's kitchen w top-tier appliances, double ovens, a barista station, & unique wet bar w chilled sparkling & flat water accents the open concept living & dining rms. The luxurious primary offers views to a bamboo court & outdoor gas FP, custom built-in closets, & ens w soaker tub, Toto wash-let toilet w flr to ceiling stained-glass. The office & dressing rm can be converted to bdrms (w rough-in bath). The lower level emphasizes entertainment, w open-con games area, wet bar w granite counters & dishwasher, tiered theatre with 10' screen & full surround sound, versatile fam room/den, guest bedrm w 3-pce ens, laundry, & utility rm. For convenience, an elevator to all levels, including rooftop patio. The over-sized 2 car garage w EV charger has access to large mud-room w dog washing & garbage/recycling chute. Beyond the luxurious finishes, one must also appreciate the complete "Smart-Home" integration. For ease - seamless control of Sonos sound sys thru b/i speakers in & out, climate control, lighting, & security. For efficiency - individual room sensors for climate & lighting when vacant. For low maintenance - faux turf means no lawn cutting, & a snow melt system for the drive & walkways + the rear patio, w heat mode for outdoors when cool. Finally, for peace of mind - retractable exterior steel security blinds at the touch of a (id:50964)
Engel & Volkers Oakville
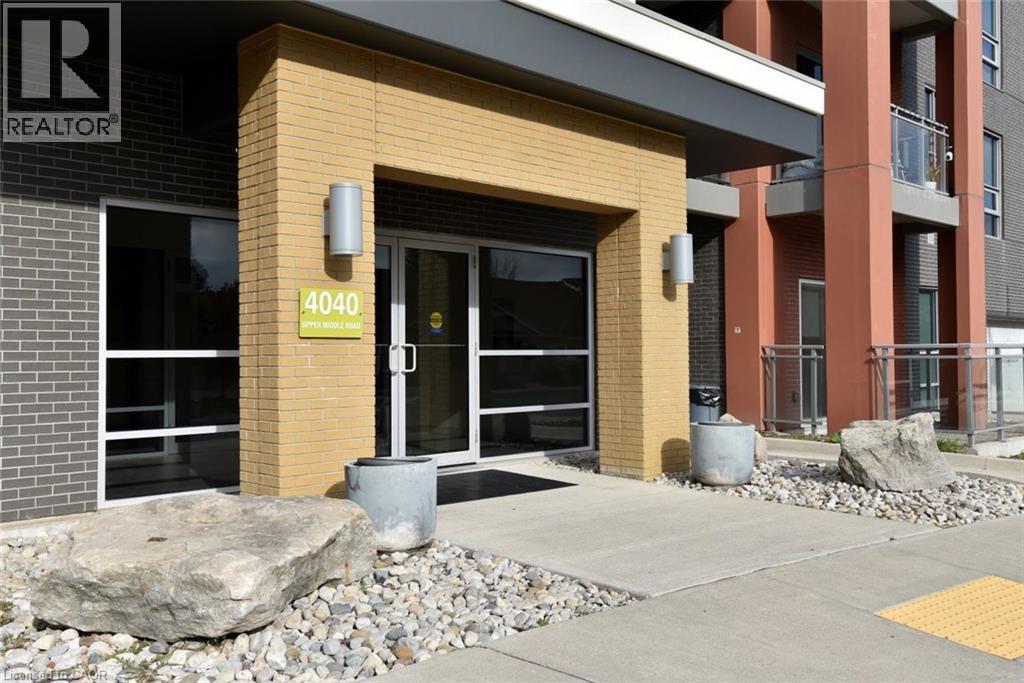
4040 Upper Middle Road Unit# 105
Burlington, Ontario
Welcome to Park City Condo - your new home! This stylish 1 bedroom plus den, 1 bathroom combines comfort, convenience and contemporary design - perfect for professionals, first-time home buyers, or investors. Open concept living and dining area soaring with 10ft ceilings that is filled with natural light, newly installed flooring in KIT, LR, DEN and foyer. Unique to this unit is the rare walkout to extra large Terrace measuring 20'x13' - enjoy your morning coffee or evenings with serene garden views. Modern kitchen cabinetry fully equipped with sleek stainless-steel appliances and granite countertops - perfect for entertaining or casual dining. Spacious primary suite with ample closet space and large window. Additional den adds room for home office, studio or guest room. Convenient washer and dryer for everyday ease. Central heating and cooling system ensures year-round comfort. Condo fees includes heat, water, building maintenance, snow removal, visitor parking and access to a party room. Situated in the sought-after Tansley Woods Community, surrounded by dining, shopping, walking trails, community recreation center and parks, easy highway access and public transit. (id:50964)
Right At Home Realty
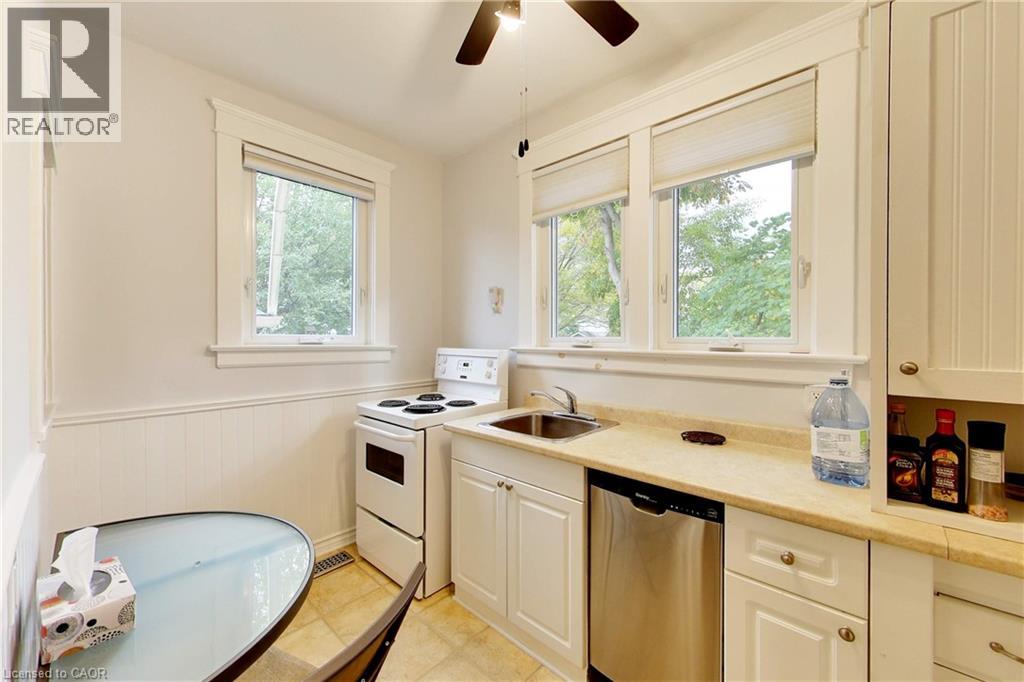
122 Forsyth Street Unit# East #1
Sarnia, Ontario
This multi-unit house is a stand-out gem. Walking distance to downtown & waterfront, in a great locality. Upgraded & meticulously maintained. This is a 1 bedroom, 1 bathroom, fully furnished self-contained unit on main floor with a separate entrance. Price includes utilities, 1 parking spot, shared laundry facilities and shared outdoor space. AAA+ tenant, rental application, credit check, and employment verification required. RSA. (id:50964)
RE/MAX Escarpment Realty Inc.
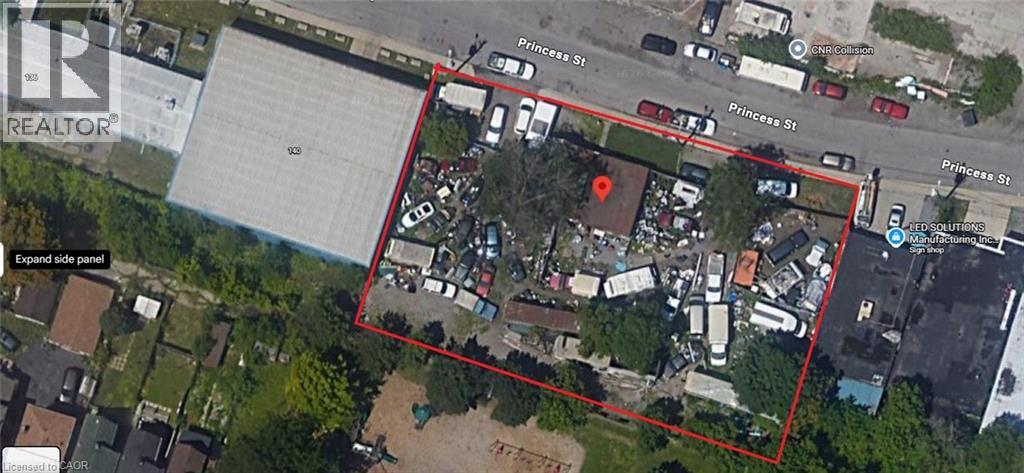
150 Princess Street
Hamilton, Ontario
Position your business or investment for success with this exceptional M6-zoned property in Hamilton. Situated on a large lot, this versatile site offers a wide range of permitted industrial uses, making it ideal for contractors, light manufacturing, warehousing, automotive services, or redevelopment potential (buyer to check uses). The expansive lot provides ample space for parking, storage, or future expansion, while the existing structure offers a solid footprint to customize to your needs. Strategically located with convenient access to major highways, transit routes, and key commercial corridors, this property combines functionality with accessibility-perfect for owner-users or investors looking to capitalize on Hamilton’s growing industrial market. Seller willing to do VTB (Vendor Take-Back Mortgage). (id:50964)
RE/MAX Escarpment Realty Inc.
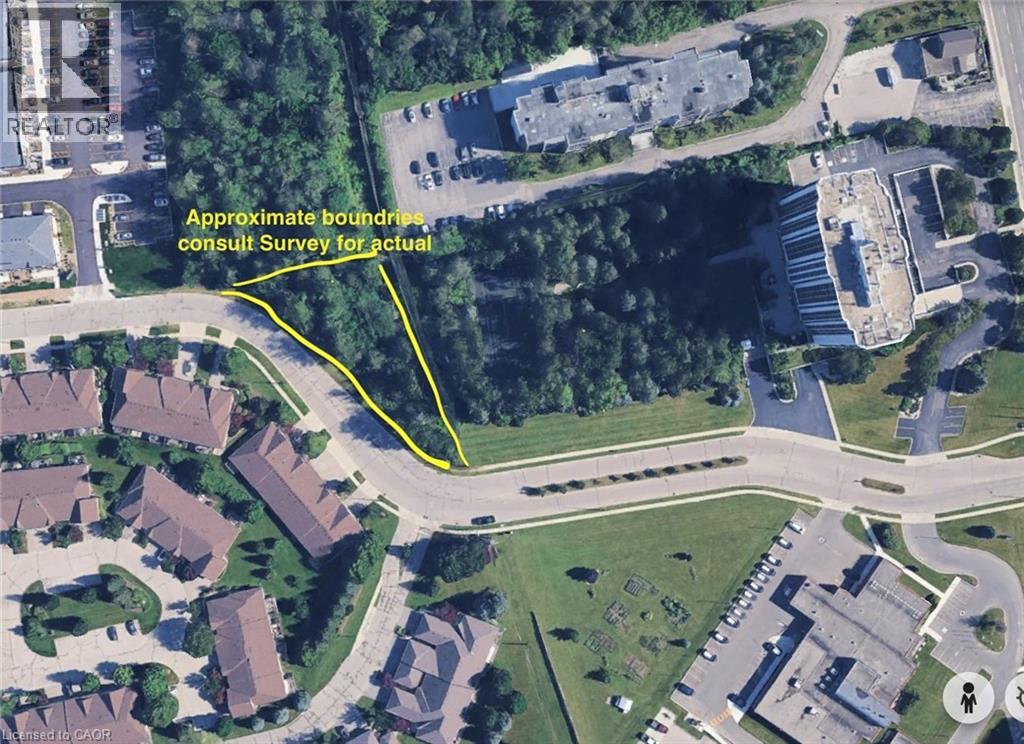
15 Isherwood Avenue
Cambridge, Ontario
Centrally located piece of land zoned for Commercial Professional Offices with an allowance for Residential space above. Phase 1 Environmental Site Assessment has been completed on property. Site plan is available for possible development concept. (id:50964)
RE/MAX Twin City Realty Inc.