

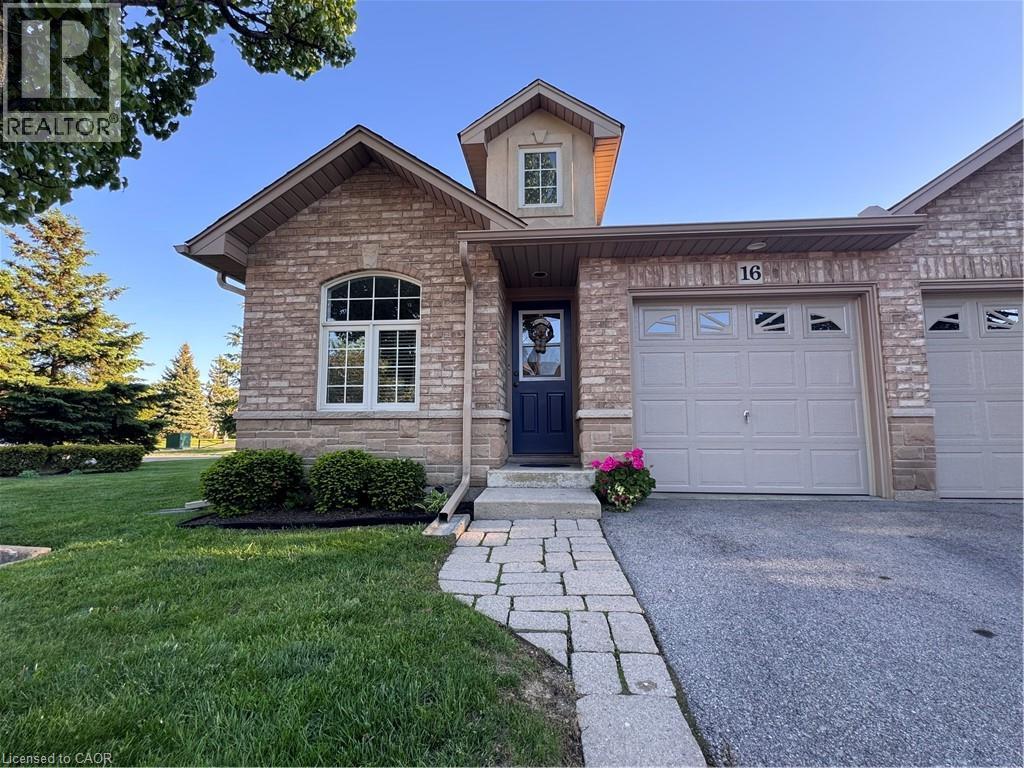
751 Rymal Road W Unit# 16
Hamilton, Ontario
Prime End Unit, Rarely Offers. This one-of-a-kind unit conveniently situated on the Hamilton Mountain in a private complex. One level living, in a Quiet West Mountain Location! This charming freshly painted 2+1 bedroom townhouse has so much to offer. A functional layout with vaulted ceilings, private deck off of the main living space, featuring 2+1 bathrooms, a spacious primary bedroom with walk-in closet and private ensuite. With low condo fees and the convenience of the Westmount Medical Building just in front, housing doctors, clinics, and a pharmacy and public transit, this location is hard to beat. Don't hesitate - book your showing today and witness the incredible benefits this home has to offer firsthand! Home also features a heat recovery ventilator (HRV) system designed to improve indoor air quality and help reduce window condensation. (id:50964)
Royal LePage State Realty Inc.
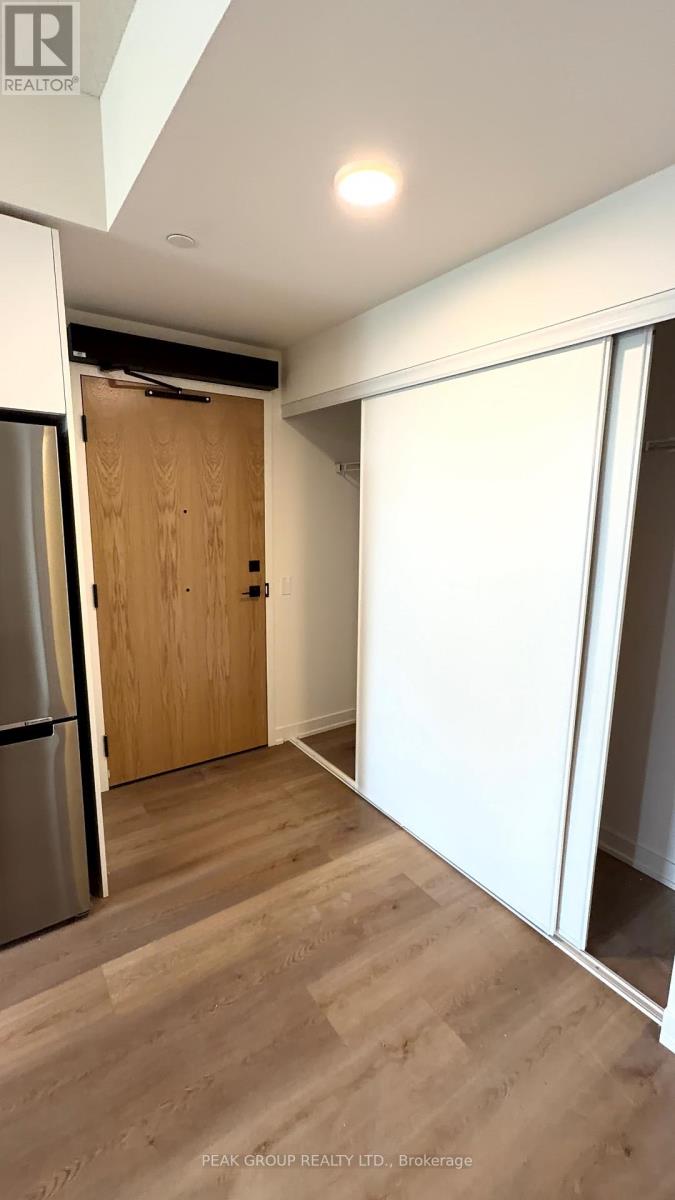
1003 - 33 Erie Avenue
Brantford, Ontario
Discover elevated urban living in this sophisticated 1-bedroom plus den suite (768 sq feet), located in the highly anticipated Phase 2 of Brantford's landmark Grandbell Condos. This thoughtfully designed floor plan boasts soaring 9' ceilings and a versatile layout that seamlessly blends modern style with functional space. Residents enjoy access to premium boutique amenities, including a 24-hour concierge, a state-of-the-art fitness center, co-working hubs, and an expansive rooftop terrace featuring BBQs and a splash pad. Perfectly positioned with a walk score of 85, you are steps from the scenic Grand River trails and the city's vibrant downtown core. With its close proximity to the University, College, Highway 403, and GO Transit, this property offers an unparalleled lifestyle and exceptional investment potential in a rapidly revitalizing community. Showings available after June 3rd. (id:50964)
Peak Group Realty Ltd.
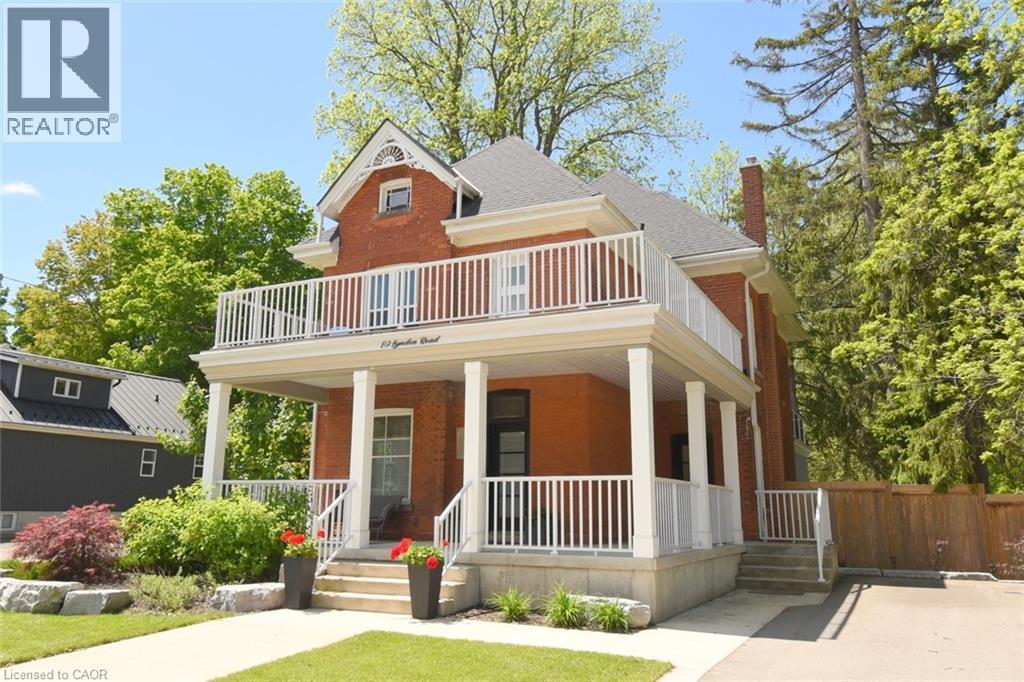
89 Lynden Road
Lynden, Ontario
Step into timeless charm, where character and modern comfort blend seamlessly. Nestled in a rural setting 89 Lynden Road showcases stunning original details, and not one, but three inviting balconies perfect for morning coffee or evening unwinding. A large porch welcomes you home. Inside, you're greeted by the elegant charm of stained glass windows, winding staircases and 9-foot ceilings. The main foyer runs seamlessly along the living and dining room, with a discreet under-the-stairs powder room for guests. A separate mud room entrance allows more space for guests to come in and make themselves at home. Relax by the fireplace in the bright living room and enjoy get-togethers in the large dining room. Designed with both everyday living and entertaining in mind, the heart of the home is a custom, well-appointed kitchen featuring stainless steel appliances, generous prep space and heated floors. From here, flow into the large family room, and on out to the backyard. The impressive family room offers 12-foot ceilings, smart home capabilities (including controlled window blinds and lights, thermostats, switches, and locks), which adds a warm yet elevated atmosphere. With a large 6-car driveway and landscaped gardens, relax into hosting summer gatherings, family celebrations, or quiet nights under the stars. Upstairs, you'll find 2 bedrooms, an office which can be converted back to a bedroom, a large 4-piece bathroom and a sleek, thoughtfully designed laundry room, for modern convenience. Enjoy the large front-facing balcony from this level. The top-floor primary retreat is truly exceptional. Here you'll find a private sanctuary complete with a modern 7-piece ensuite, kitchenette, and private balcony overlooking the backyard. 89 Lynden Road offers a rare opportunity to own a home filled with warmth, sophistication, and unforgettable character. (id:50964)
Right At Home Realty
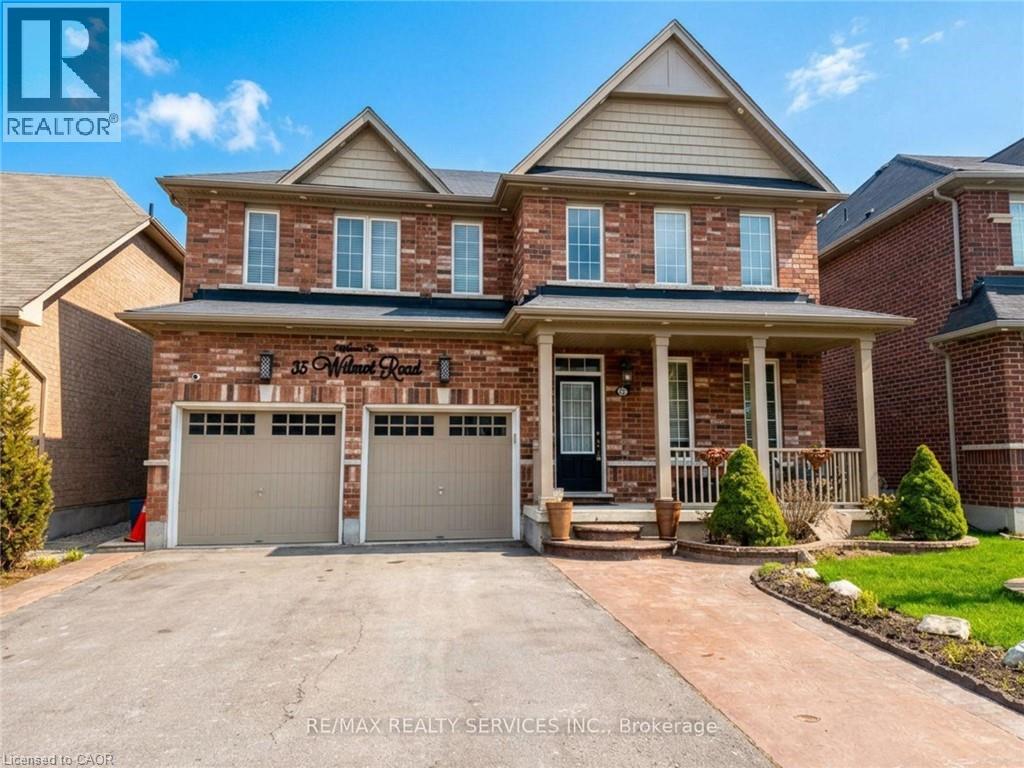
35 Wilmot Road
Brantford, Ontario
Welcome to 35 Wilmot Rd. Situated on one of the largest lots in the neighbourhood, this impressive home backs onto mature green space and a scenic trail - offering exceptional privacy with no rear neighbours. Boasting approximately 3,000 sq ft, this home features a functional main floor layout with 9-ft ceilings, separate living, dining, and family rooms, and a grand foyer with a double-door entry. The chef-inspired kitchen is a standout, complete with built-in high-end appliances, gas cooktop, quartz countertops, and a large center island - perfect for everyday living and entertaining. The cozy family room with gas fireplace overlooks the large backyard. Upstairs offers 4 spacious bedrooms - each with access to a bathroom. The primary retreat features a spa-like 5-piece ensuite and his-and-hers closets. The 2nd bedroom includes its own 5-piece ensuite, could be used as a 2nd primary bedroom . The remaining bedrooms each feature walk-in closets. The oversized backyard (widening to 61.06 ft at the rear and 151.86 ft deep on one side) provides incredible outdoor space for entertaining, relaxing, and family enjoyment. Fully loaded and move-in ready. A must-see!!!! (id:50964)
RE/MAX Realty Services Inc M
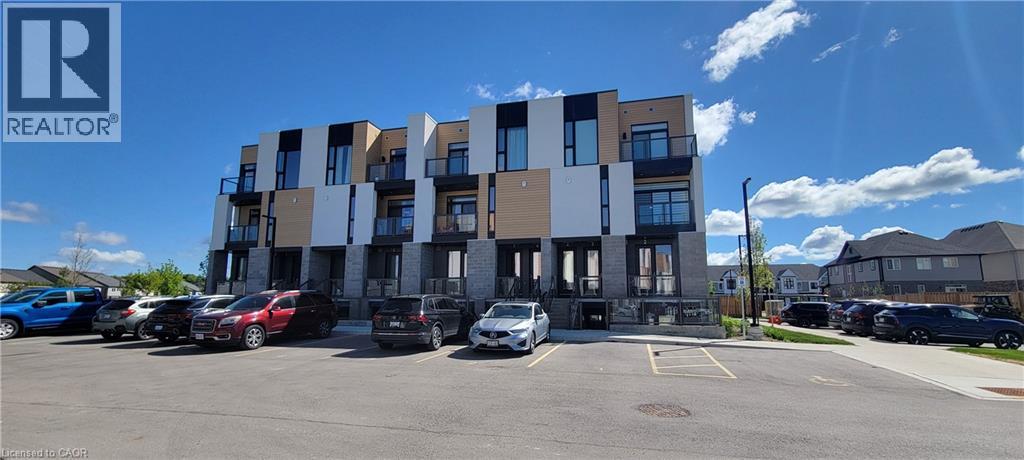
142 Foamflower Place Unit# 12
Waterloo, Ontario
Welcome to this meticulously maintained, turn-key stacked townhouse in Waterloo’s highly sought-after Vista Hills community! Built by Activa, this Viola layout has been lovingly cared for by its original and sole owner, showing true pride of ownership. Step inside to discover a bright, open-concept layout elevated by a complete premium interior renovation upon move-in. The main floor boasts 9-foot ceilings and features a stunning, fully upgraded modern kitchen with high-end countertops, custom cabinetry, and a seamless flow into the great room. The space is beautifully accented with sophisticated crown moldings and elegant large-format wall tiles that exude a custom, luxury feel. True Carpet-Free living throughout with contemporary, wide-plank flooring. Enjoy private outdoor living with TWO balconies—one off the main great room and a second off the primary bedroom. The upper level offers two spacious bedrooms, a 4-piece main bathroom, upper-floor laundry, and a generous linen/storage closet. The primary suite serves as a true retreat, complete with a 3-piece ensuite and a walk-in closet. Phenomenal location designated for top-rated schools, including Vista Hills Public School and Laurel Heights Secondary School. Unbeatable convenience with Costco just a short drive away, alongside the nearby Boardwalk shopping district for all your retail and dining needs. Enjoy scenic walking trails, community parks, public transit, and quick access to the University of Waterloo and Wilfrid Laurier University. This pristine, upgraded home offers the perfect blend of comfort, style, and a lifestyle of ultimate convenience—ideal for professionals, growing families, or investors! (id:50964)
Right At Home Realty Brokerage
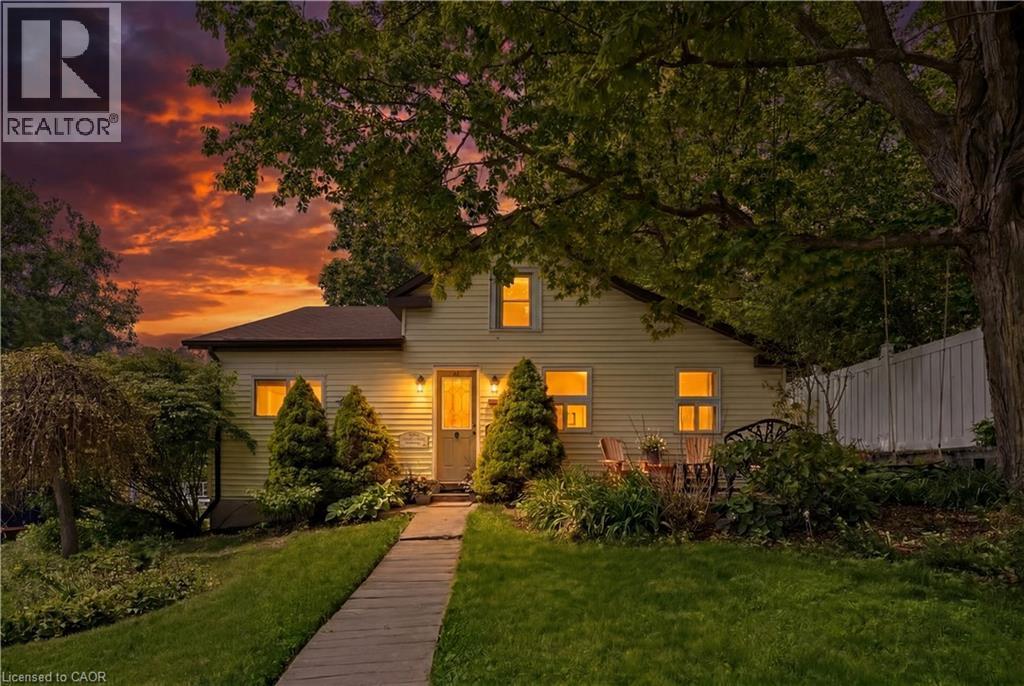
255 Provost Lane
Fergus, Ontario
SIX BEDROOMS! LARGE LOT! Welcome to a home where character, space, and family living come together in one of Fergus' most desirable neighbourhoods. Situated on a 93.56 x 82.50 ft corner lot surrounded by mature trees and beautiful gardens, this charming detached home offers approximately 1,893 sq ft of above-grade living space with six bedrooms, making it an exceptional opportunity for growing families. The spacious main level features a bright, open-concept layout that seamlessly connects the living, dining, and kitchen areas, creating the perfect space for everyday living and entertaining. Large windows fill the home with natural light while offering picturesque views of the surrounding greenery. The kitchen provides ample cabinetry, generous counter space, and a central island for casual dining and family gatherings. With four bedrooms conveniently located on the main floor and two additional bedrooms on the upper level, this home offers remarkable flexibility for families of all sizes. The upper-level retreat showcases beautiful wood-clad ceilings that add warmth and character. A beautifully updated four-piece bathroom completed in 2025 adds modern comfort while maintaining the home's welcoming appeal. Outside, the expansive yard is a true highlight. Towering mature trees provide shade and privacy while creating a peaceful outdoor setting. There is a detached single-car garage and driveway parking for up to five additional vehicles. Recent updates include a new roof in 2026, an updated bathroom in 2025, and replacement of outlets and switches throughout the home. Located in the heart of Fergus, you'll enjoy the convenience of being within walking distance to downtown shops, restaurants, parks, trails, schools, and everyday amenities while still enjoying the privacy and charm of this mature residential setting. Close to schools, shopping, parks, walking trails, and the vibrant downtown core, this property combines small-town charm with everyday convenience. (id:50964)
Real Broker Ontario Ltd.
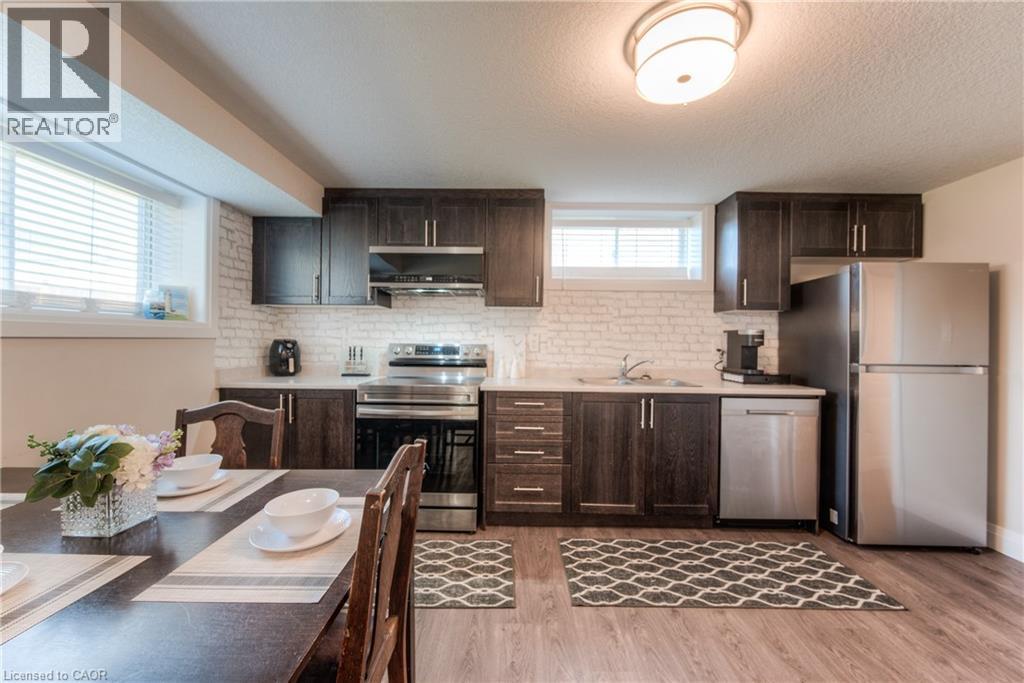
537 Valhalla Crescent Unit# B
Waterloo, Ontario
Beautiful lower unit in the sought after subdivision of Upper Beechwood in Waterloo. Less than 1 year old complete with beautiful fully equipped kitchen with SS new appliances, En-suite laundry, upgraded finishing, large & bright windows with separate heat/cool thermostat control. Tenant to pay 1/3 of all utility’s bills including the internet. One parking space available a second one is available with an extra charge of a $50/month. Near all amenities, shopping, medical Centre, movie theatre, restaurants and more. Short Driving distance to Wilfred Laurier University & UW, Shows AAA and available immediately. (id:50964)
RE/MAX Twin City Realty Inc.
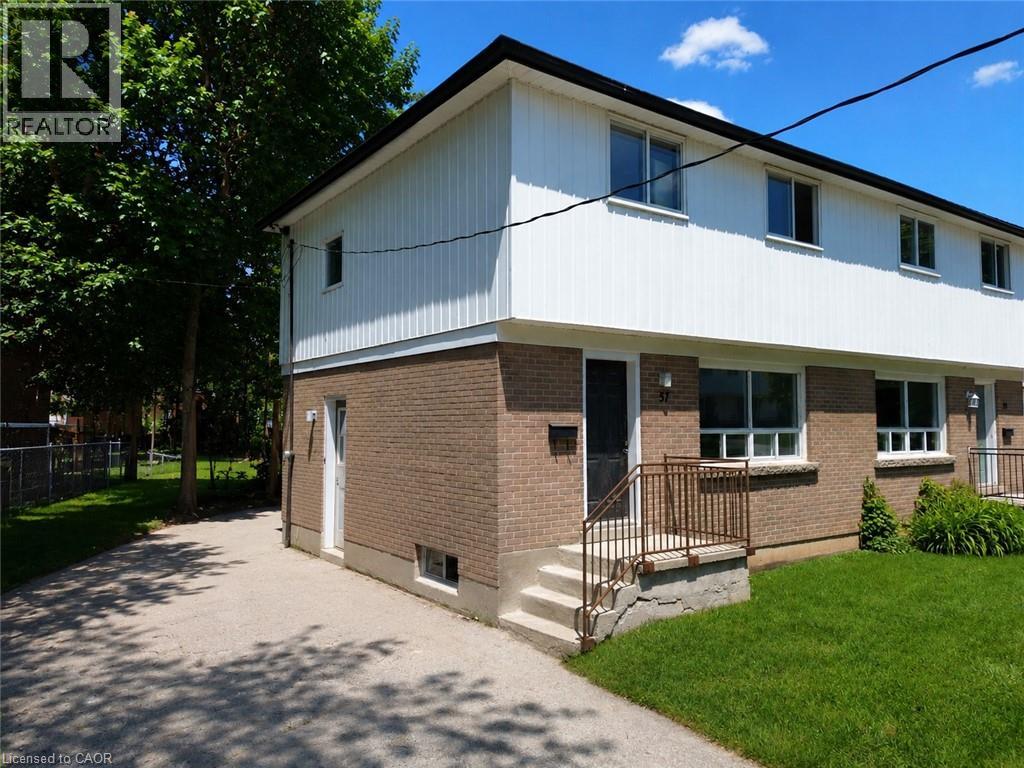
57 Oakwood Avenue
Simcoe, Ontario
Welcome to 57 Oakwood Ave in Simcoe! This newly updated semi-detached home offers approximately 2,100 sq ft of comfortable living space featuring 3 bedrooms, 1.5 bathrooms, a full basement, and a private driveway. Enjoy the convenience of in-basement laundry and a generously sized fenced in backyard. Located in a quiet neighbourhood, this home combines comfort, space, and style for just $2,100/month plus hydro, gas, and water.--- Available for July 1st!---Don’t miss this great leasing opportunity — schedule your private viewing today! (id:50964)
Royal LePage Trius Realty Brokerage
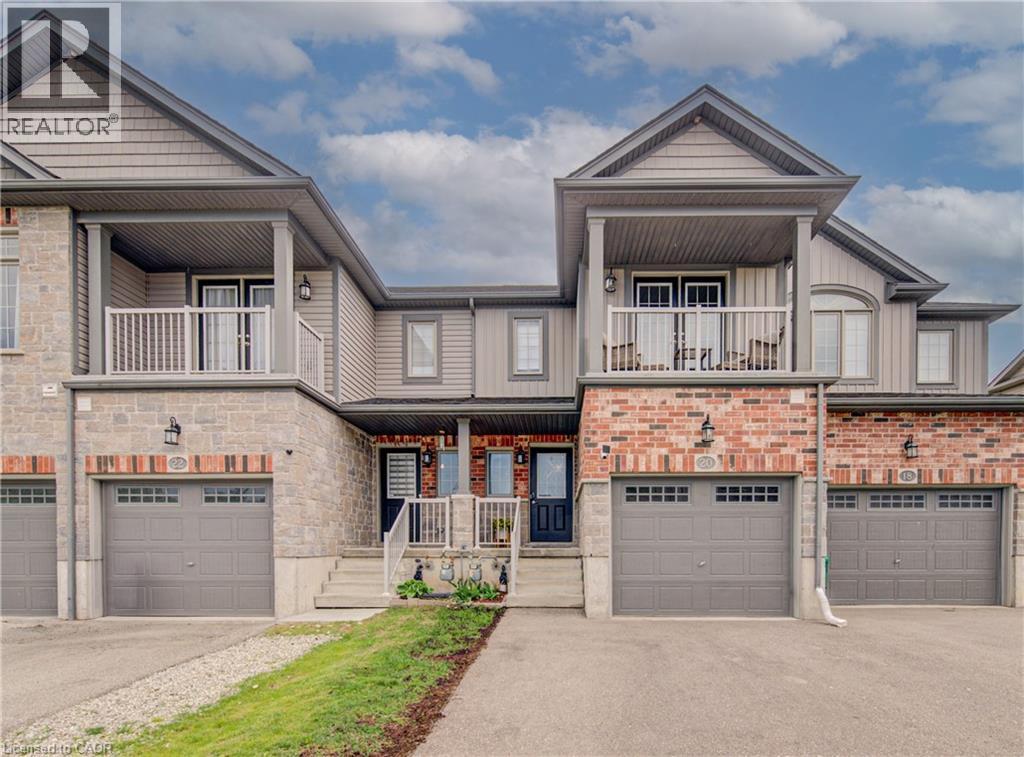
20 Meadowridge Street
Kitchener, Ontario
Your new home awaits! Located in the desirable neighbourhood of Doon South, this Hollyhock model townhome is the house you've been waiting for! Built by Activa, this home has been thoughtfully designed and meticulously cared for. Featuring 3-bedrooms and 3.5-bathrooms, it offers a spacious and functional layout perfect for families or professionals. Step inside to the open concept main floor where you will find a stylish kitchen complete with stainless steel appliances, quartz countertops, and ample cabinetry. The kitchen flows right into the living/dining combo complete with modern laminate flooring and sleek lighting. From there, step outside into your private fully fenced backyard complete with a large deck, perfect for hosting BBQs. Upstairs you'll find the generous primary bedroom, equipped with a 3-piece ensuite bathroom, a large walk-in closet with custom built shelving and a private terrace to enjoy your morning coffee. Two additional bedrooms provide plenty of space for family, guests, or a home office. The fully finished basement adds valuable living space, perfect for a recreation room, media lounge (equipped with built-in surround sound), gym, or play area. A beautifully finished 3-piece bathroom completes the space. Conveniently located close to schools, parks, shopping, transit, and major highways, this move-in-ready freehold townhome is a fantastic opportunity for families, professionals, or investors alike. (id:50964)
RE/MAX Icon Realty
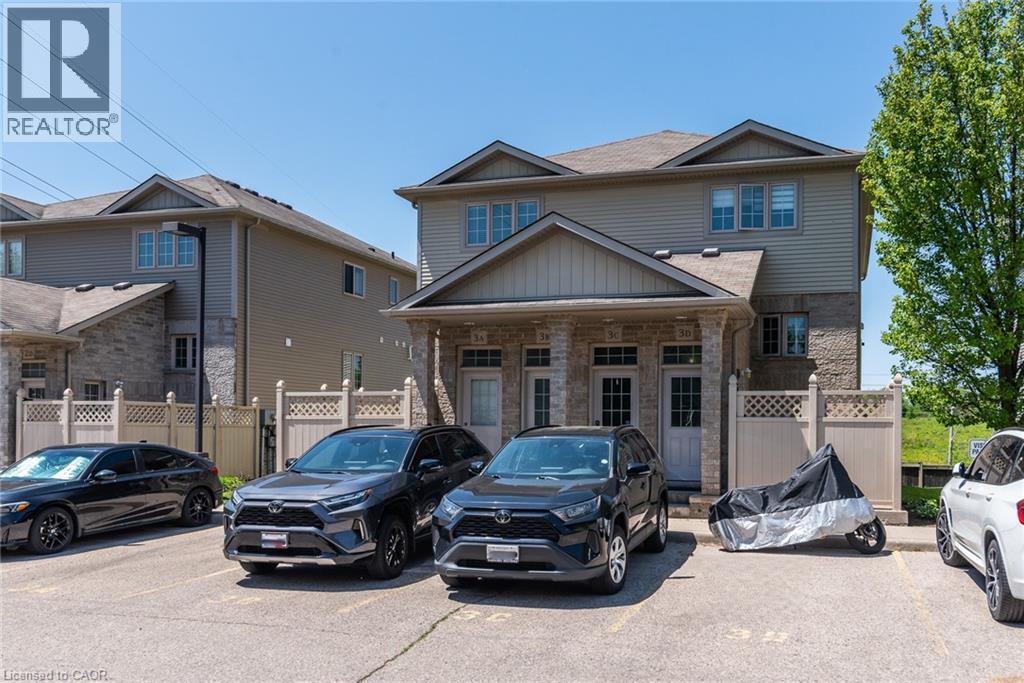
1941 Ottawa Street S Unit# 3b
Kitchener, Ontario
Welcome to this beautifully maintained 3-bedroom, 2-bath townhome located in one of Kitchener's most desirable neighbourhoods. Offering approximately 1,400 sq. ft. of bright and functional living space, this home offers great style, very practical layout and location convenience with quick access to highway. The carpet-free main floor showcases beautiful hardwood flooring and an open-concept layout, featuring a spacious living area, convenient laundry room and a modern kitchen equipped with stainless steel appliances, under-cabinet lighting and a stylish backsplash. French doors open to a private deck complete with a natural gas BBQ hookup and stairs leading to the yard, creating the perfect space for outdoor entertaining or relaxing with family and friends. Upstairs, you'll find three generously sized bedrooms and a full bathroom, providing plenty of room for families or professionals alike. The home includes one exclusive parking space directly in front of the unit, with the option to rent a second space for only $30 per month. Ideally situated close to highways, public transit, TOP-RATED schools, parks, walking trails, shopping and restaurants, this move-in-ready home offers exceptional value in a family-friendly community. Enjoy peaceful evenings on your private deck and all the conveniences this sought-after location has to offer. Book your showing today (id:50964)
Royal LePage Wolle Realty
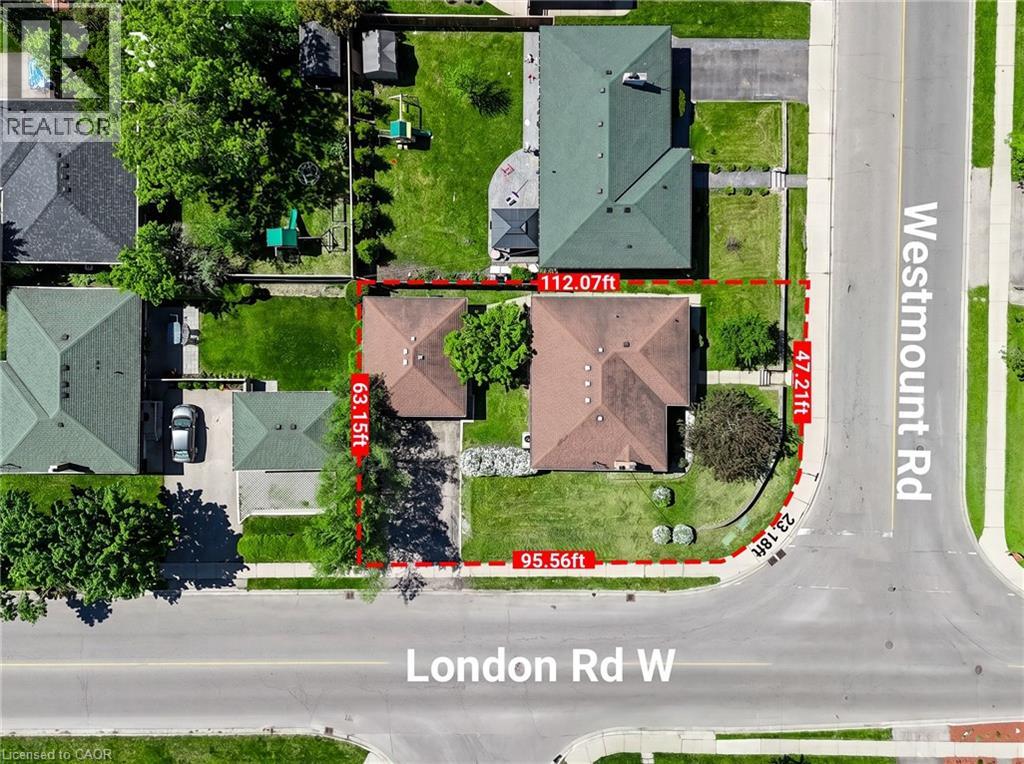
2 Westmount Road
Guelph, Ontario
LEGAL 3-BEDROOM BASEMENT APARTMENT | DETACHED 2 CAR GARAGE | PARKING FOR 6 | CORNER LOT l CLOSE TO DOWNTOWN GUELPH l Welcome to 2 WESTMOUNT Road, Guelph, a fully updated multi-family home in a convenient location near great schools (Guelph Collegiate Vocational Institute, Our Lady of Lourdes Catholic High School), St. Joseph's Health Centre, parks, shopping, and more. The main floor offers 3 bedrooms, a spacious living room with a fireplace, a sleek kitchen, separate main level laundry and a full bath. The legal 3 Bedroom lower-level features its own kitchen, living room, separate laundry, full bath, and separate entrance-ideal for rental income or multi-generational living. Complete with a 2-car detached garage is perfect fit for car lovers or for a workshop, the driveway can easily accommodate 4 cars (total 6 cars). _This home Just feels right! _ (id:50964)
Lifestyle International Realty Inc.
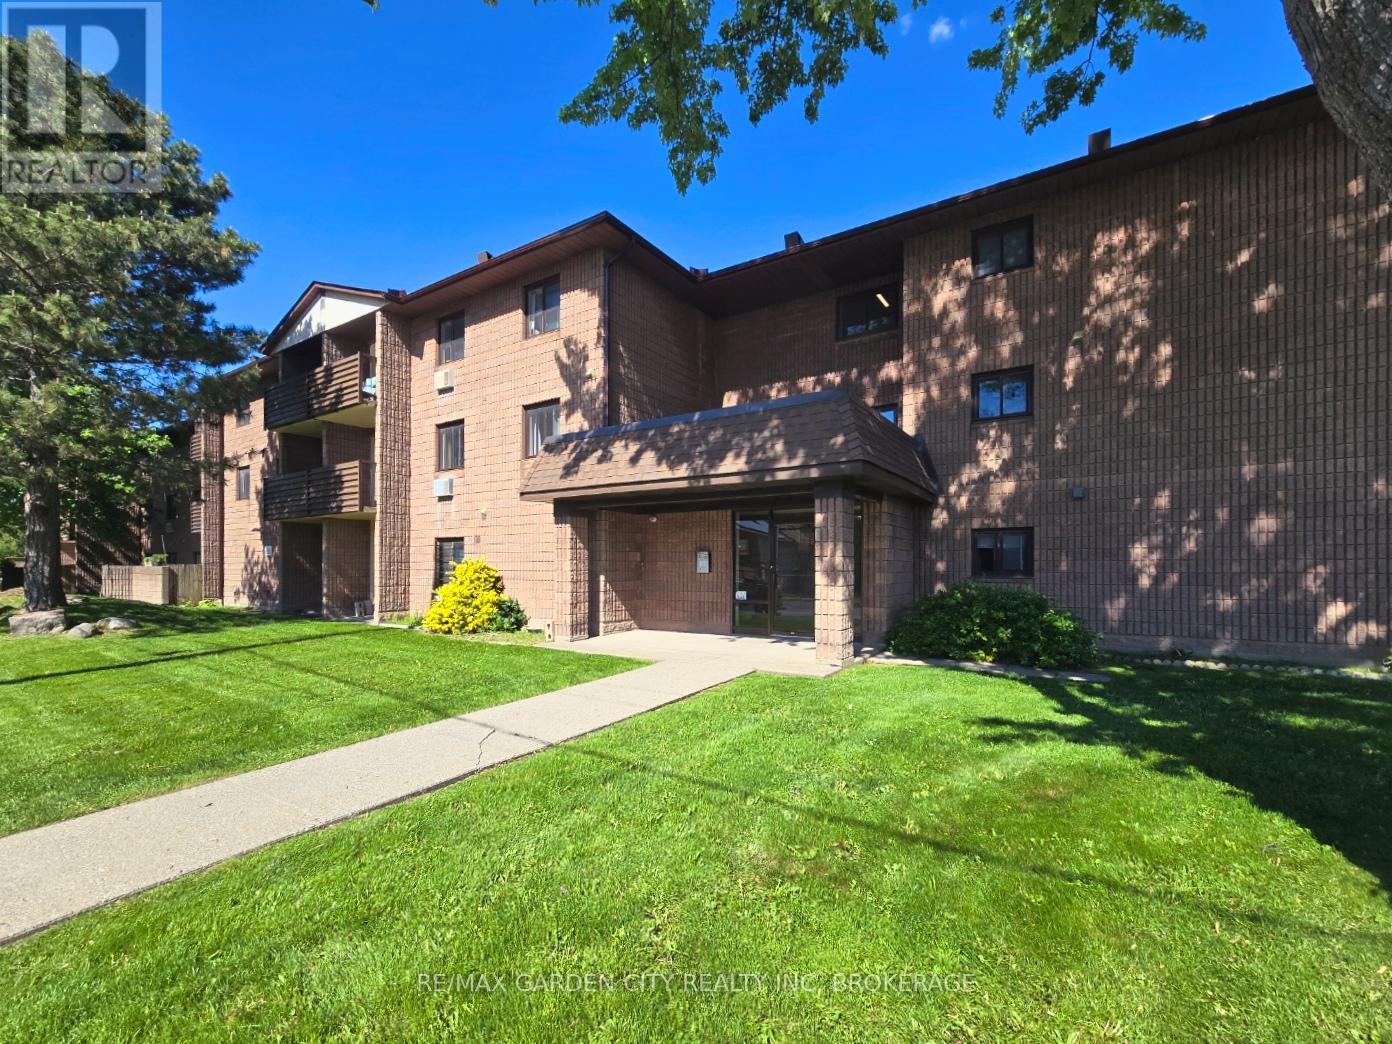
211 - 72 Main Street E
Port Colborne, Ontario
Welcome to 72 Main Street East in the heart of Port Colborne - a well-located 2-bedroom, 1-bathroom condo offering comfortable, low-maintenance living in one of Niagara's fastest-growing waterfront communities. Complete with in-suite laundry and spacious living areas, this home is ideal for professionals, couples, retirees, or investors seeking convenience and lifestyle. Located steps from the Welland Canal, residents can enjoy Port Colborne's vibrant downtown filled with local shops, cafés, restaurants, and year-round events. The area continues to grow in popularity thanks to major regional investment and its affordable waterfront lifestyle. Enjoy easy access to some of the city's top attractions, including Nickel Beach, the Port Promenade, scenic canal-side walking and cycling trails, Sugarloaf Marina, and the Vale Health & Wellness Centre featuring fitness, swimming, and skating facilities. Local dining favourites such as Breakwall Brewing Company, The Smokin' Buddha, and Eh Amigos Cantina are all nearby. Adding to the charm, the iconic Dairy Queen is just steps away - one of Canada's oldest operating Dairy Queen locations, established in 1954 and loved for its nostalgic character. Whether you're looking for a peaceful place to call home or a great investment opportunity, 72 Main Street East offers comfort, convenience, and access to everything that makes Port Colborne one of Niagara's hidden gems. (id:50964)
RE/MAX Garden City Realty Inc
RE/MAX Realty Services Inc.