

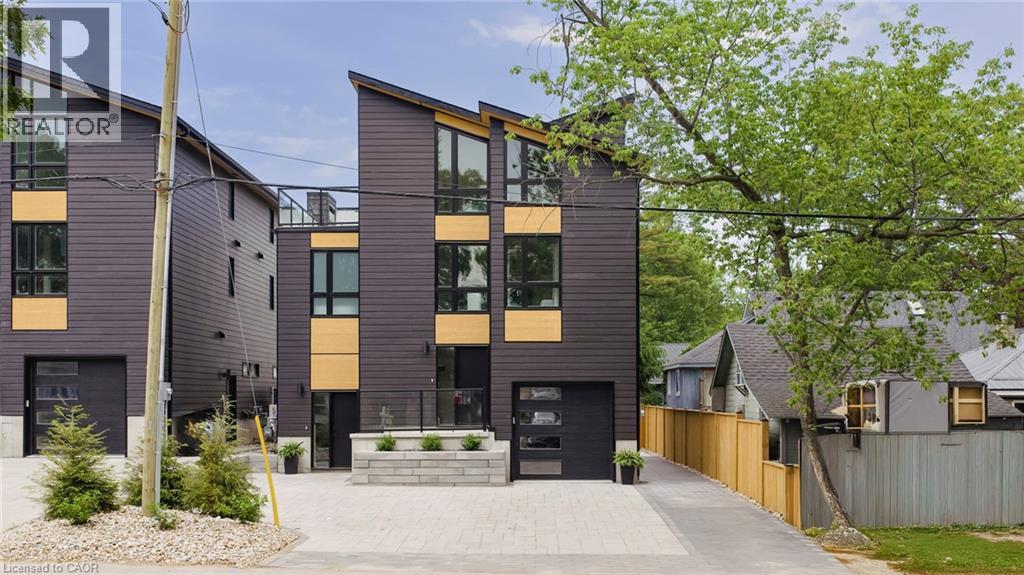
55 Centre Street
Grand Bend, Ontario
LOCATION...LOCATION...LOCATION!! Welcome to this breathtaking modern 3-storey home, nestled in the sought-after downtown area of Grand Bend. Just steps away from the sandy shores of Grand Bend’s famous Main Beach, this stunning home offers just under 3000 sq. ft. of luxurious living space, high-end finishes, and a total of 5 bedrooms and 6 bathrooms—truly an absolute WOW! Step inside to discover the main floor featuring a dining room, kitchen with quartz countertops and sliders leading to the interlock stone patio...perfect for barbequing and entertaining, living room with gas fireplace, and a convenient 2-piece powder room. Retreat to the impressive primary suite on the second level, boasting a 5-piece ensuite, generously sized bedroom, and walk-in closet—truly a sanctuary. The second level also offers another bedroom with a 3-piece ensuite and a laundry room, providing convenience and functionality. Ascend to the third level to find 2 additional bedrooms, one with a 3-piece ensuite, a 4-piece bath, relaxing sauna, and a sitting area with a bar leading to the spacious rooftop deck —perfect for enjoying stunning sunset views and outdoor relaxation. The basement is a fully finished in-law suite with 1 bedroom, 3-piece bath, kitchen, living room and laundry hookup—connected to the main house yet offering a separate entrance for added privacy and versatility...could also be rented out for extra income! Outside, the interlocking driveway offers ample parking for up to 5 vehicles, while the spacious rooftop deck features an outdoor gas fireplace, providing the perfect setting for entertaining or unwinding in style. Don't miss out on this showpiece home, offering a perfect blend of luxury, style, and functionality. Seize the opportunity to own your dream home in the heart of Grand Bend, steps away from the beach and all the amenities this vibrant community has to offer! Must be seen to be appreciated...book your private showing today! (id:50964)
RE/MAX Twin City Realty Inc.
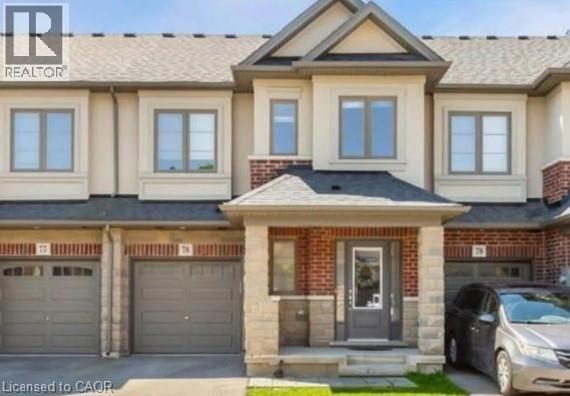
324 Equestrian Way Unit# 78
Cambridge, Ontario
Welcome to free hold town house, where sophistication meets comfort in the heart of Cambridge! This exquisite 3-bedroom, 2.5-bathroom townhouse offers 1,800 sq. ft. of open-concept living space, designed to impress and provide the perfect balance of style and functionality. From the moment you step inside, into gorgeous hardwood stairs design that exudes modern elegance. The great room steals the show, setting the stage for unforgettable gatherings. Your chef-inspired kitchen is nothing short of perfection, boasting all-white quartz countertops, a farmhouse stainless steel sink that harmonizes beautifully with custom lighting fixtures. Whether you're hosting guests or preparing meals for loved ones, this space is designed to make every moment special. Upstairs, your private sanctuary awaits. The primary bedroom is a true retreat, featuring a spacious walk-in closet and an oversized spa-like bathroom complete with a glass-enclosed shower and a freestanding soaking tub perfect for unwinding after a long day. Natural light pours into every corner of the home, offering breathtaking sunrise and sunset views that elevate your everyday living experience. Nestled in a highly desirable neighborhood, you're steps away from scenic walking trails and a large park right across the street. Plus, quick access to the highway means shopping, dining, and top-rated schools. This is truly an ideal location for anyone looking to call Cambridge home. (id:50964)
RE/MAX Real Estate Centre Inc.
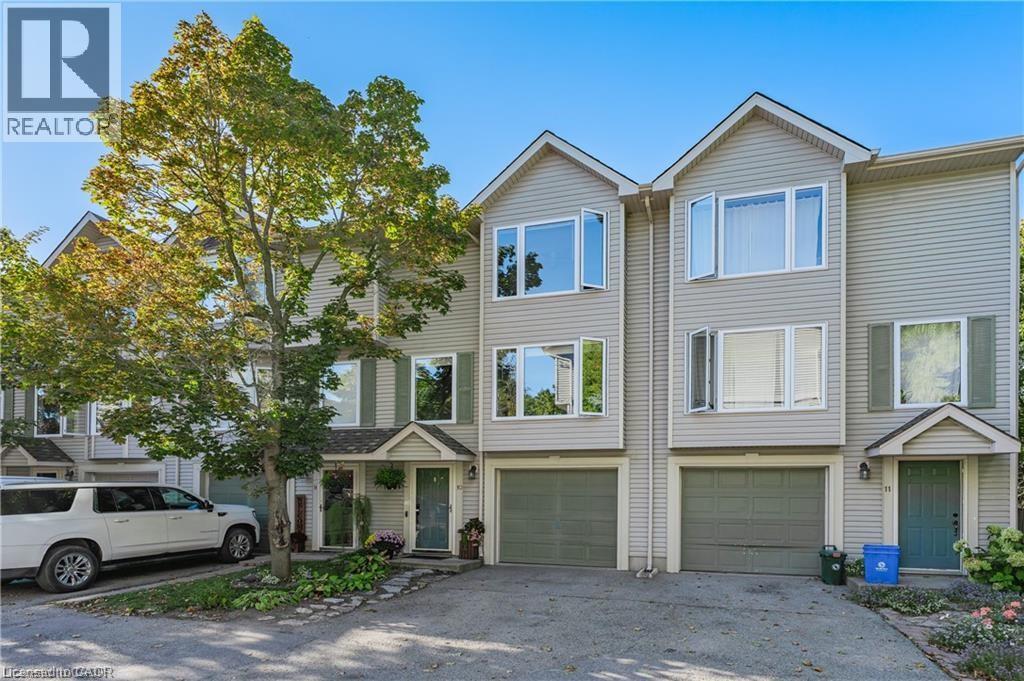
320 Alma Street Unit# 10
Rockwood, Ontario
Stylish and spacious 3-storey townhome condo backing onto greenspace! With two incredibly generous bedrooms, modern updates, and a functional layout, this home is ideal for anyone looking for comfort and convenience out of the big city setting. Enter into the foyer on main floor which offers convenient under stair coat closet, a versatile den, perfect for working from home, renovated 2-piece bathroom (2025), laundry area, single car garage access, and direct walk-out to your newer deck (2023) with serene view backing onto Green space. On the second floor, enjoy a bright kitchen with newer countertops and backsplash (2023), and the open-concept living and dining areas with smooth ceilings and pot-lighting that brightens the entertaining area. Upstairs, you’ll find two exceptionally spacious bedrooms; featuring a wall-to-wall closet and the other with a walk-in closet, a fully renovated 4-piece bathroom (2023) featuring a new tub, and vanity with medicine cabinet mirror. Additional thoughtful updates include new lighting, storage solutions, and custom retractable blinds that add a polished touch throughout the majority of the home. Location highlights include quick access to the University of Guelph, local trails, and the nearby conservation area for hiking and canoeing. Daily essentials are minutes away with grocery stores and restaurants in walking distance, while weekend escapes are easy with Downtown Guelph, and 401 access just 15 minutes away and destinations like Elora Mill Spa within half an hour. This home combines thoughtful upgrades, a functional layout, and a fantastic location — ready for its next owner to enjoy. (id:50964)
Real Broker Ontario Ltd.

592 Fielden Avenue
Port Colborne, Ontario
Opportunity awaits! This 3-bedroom, 1-bath home offers generous room sizes and plenty of potential for the right buyer. Ideal for renovators, investors, or those looking to customize a home to their own style, the property provides a solid starting point for a full renovation or value-add project. The spacious layout features large principal rooms and a functional floor plan ready to be reimagined. Situated on a generous lot, this property also offers potential for future severance (buyer to complete their own due diligence), presenting an exciting opportunity for added long-term value. Whether you're looking to restore, renovate, or explore future development options, the possibilities here are substantial. A rare chance to secure a property with strong upside potential - bring your vision and transform this home into something truly special. (id:50964)
Coldwell Banker Advantage Real Estate Inc
97 5th Concession E
Hamilton, Ontario
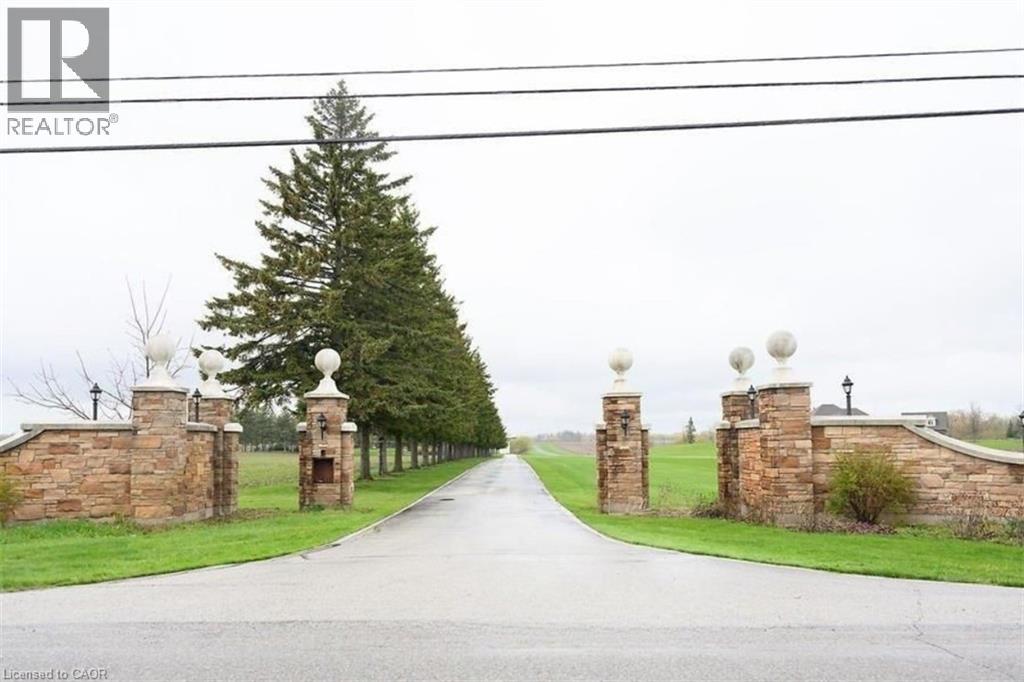
Rare 9.67-acre property offering a unique agricultural-commercial opportunity with significant infrastructure already in place. The site includes approximately 28,000 sq ft of outbuildings suitable for specialty agriculture, controlled-environment growing, storage, or other agri-related commercial operations permitted within agricultural zoning. The primary commercial structure is a 20,000 sq ft insulated building previously approved for cannabis cultivation and equipped with mezzanines, Level 9 walk-in vault, water service, natural gas heating, 600-amp 3-phase power, and a truck loading door-providing a strong foundation for cannabis production, specialty crop cultivation, pharmaceutical plant growth, or other permitted agricultural processing uses. An additional 8,000 sq ft utility/storage building currently used for storage and featuring a refrigerated indoor skating rink from the property's original estate design offers further operational or recreational flexibility. The property also features a 250 kW roof-mounted commercial solar system enrolled in the Electra Feed-in Tariff program with approximately 9 years remaining, generating approximately $260,000 annually in contracted revenue. A large approx. 8,250 sq ft residence is privately set well back from the road along a paved, tree-lined drive. While the home would benefit from updating, it offers potential to be restored as a country estate, converted to a corporate head office, staff accommodations, or a retreat-style facility supporting an agricultural enterprise. An exceptional opportunity for buyers seeking a large-scale agricultural production facility, specialty growing operation, or agri-related headquarters with substantial infrastructure and built-in income. (id:50964)
Royal LePage Real Estate Services Ltd.
Right At Home Realty
845 Harrington Court Unit# B01-1
Burlington, Ontario
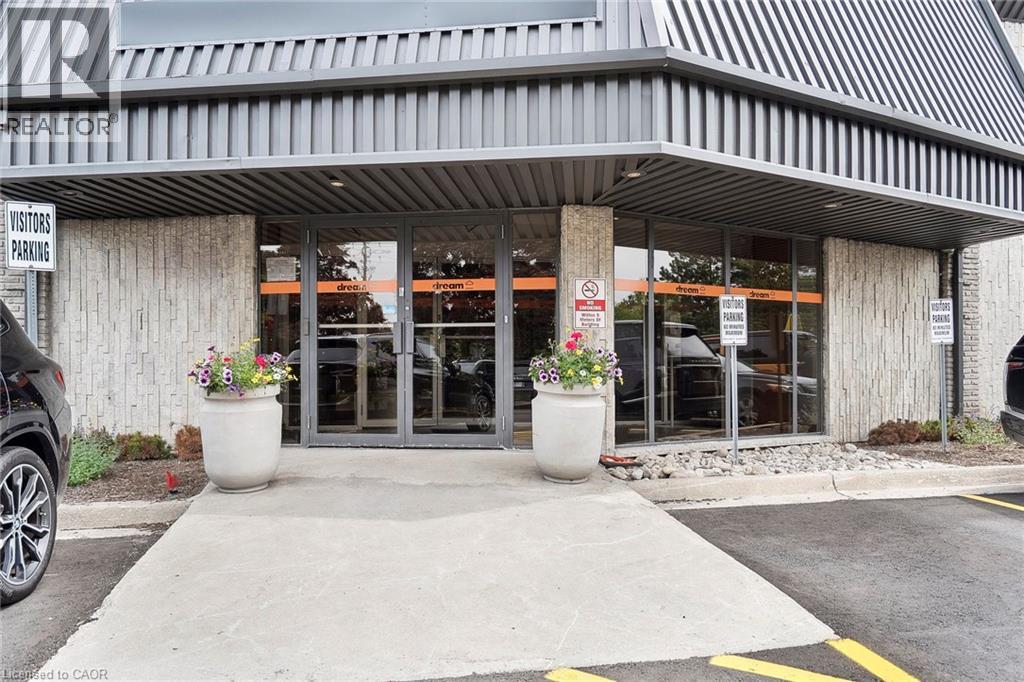
Very well-built out ground floor office space in a small multi-tenant building, offering a nice build-out with glass offices. Close proximity to Highway 403 via Walkers Line or Guelph Line with many nearby amenities. (id:50964)
Colliers Macaulay Nicolls Inc.
102 Gort Avenue
Paris, Ontario
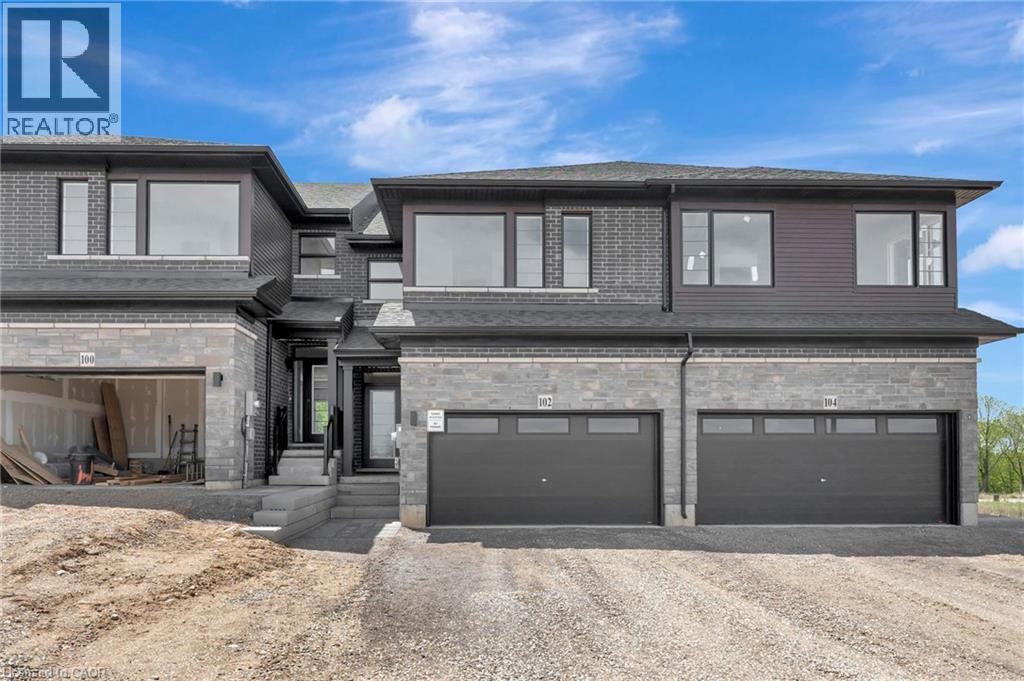
Discover life along the River at 102 Gort Avenue in the charming town of Paris, Ontario. This 1 year old Losani-built townhome offers the perfect blend of modern style and comfortable living. The main floor features a bright open-concept layout highlighted by a stunning upgraded Hollywood kitchen, complete with brand new LG stainless steel appliances—perfect for cooking, entertaining, and everyday living. Upstairs you’ll find three spacious bedrooms, two full bathrooms, and a versatile loft space ideal for a home office, playroom, or additional lounge area. For added convenience, the laundry room is located on the second floor. The location truly sets this home apart. Nestled near the scenic Nith River, you’re just minutes from Lions Park, where you can enjoy an in-ground pool, splash pad, playgrounds, walking trails, and plenty of green space. Take a stroll across the bridge into downtown Paris to meet friends for lunch, browse local shops, or explore the vibrant village atmosphere. If you’re looking for a beautiful new home in one of Ontario’s most picturesque towns, 102 Gort Avenue is ready to welcome you. Book your showing today! (id:50964)
RE/MAX Escarpment Realty Inc.
735 Lakeshore Road E
Port Colborne, Ontario
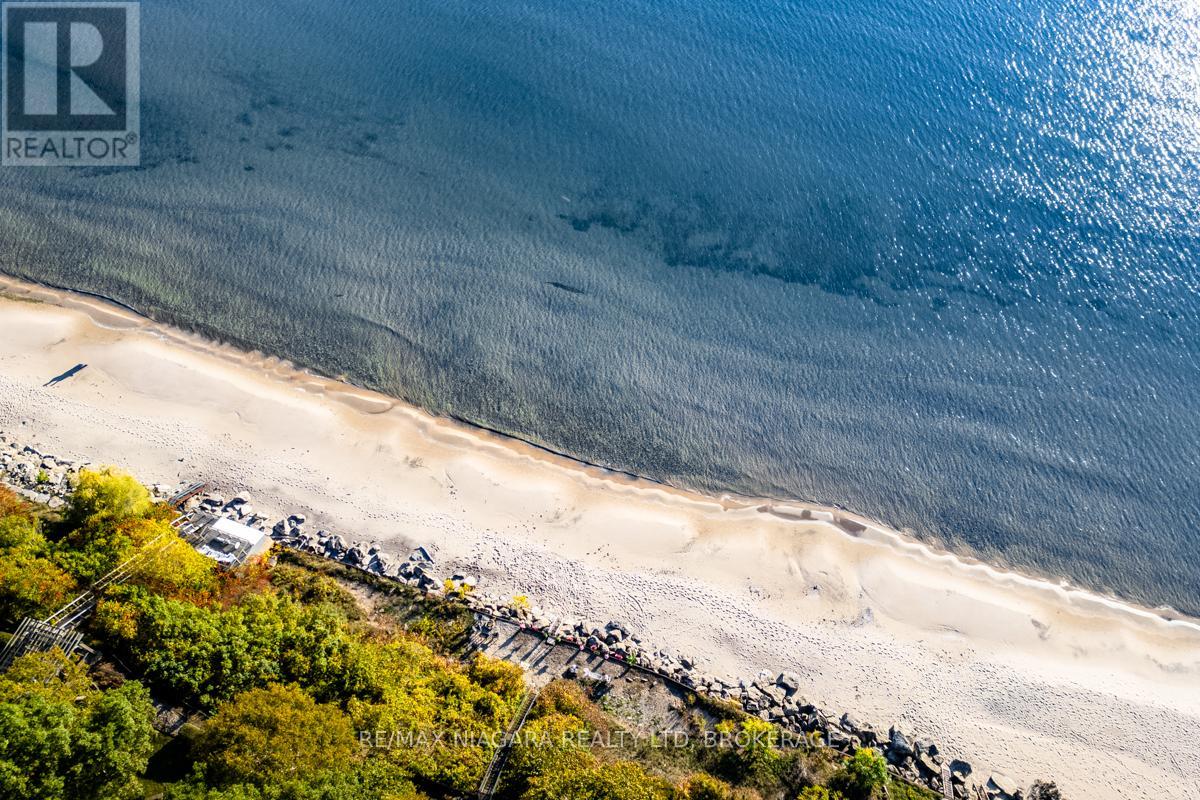
Welcome to 735 Lakeshore Road in Port Colborne, a rare and elegant waterfront estate with 101 feet of private beach on Lake Erie with In-law potential. This French inspired home, principal residence of a prominent interior designer, sits atop a cliff in a lush, professionally landscaped setting, offering privacy, serenity, and breathtaking views. The exterior features full granite stone construction, fluted pilasters, decorative columns & keystones that speak to timeless European craftsmanship. A large balcony with ornate French metal scrollwork adds charm and visual interest. Inside, six skylights and oversized panoramic windows on both levels flood the home with light and frame spectacular lake views, creating a seamless connection with nature. Two custom fireplaces offer warmth and distinction, one with old-world open hearth detailing, the other the largest residential model, visible from anywhere in the room. Granite-raised garden beds, flagstone stairs, and winding pathways guide you through vibrant perennial gardens, creating a park-like atmosphere. Two decks perched on the cliff offer sweeping views of ships passing through the canal and star-filled skies at night. Your exclusive white sand beach features shallow sandbars and warm, swimmable waters, ideal for relaxing, entertaining, or enjoying time with your pup. Gentle breezes and the sounds of the waves provide a daily backdrop of peace and solitude. Located just minutes from downtown Port Colborne and close to Niagara wine country, local festivals, and Toronto, this is more than a home, its a legacy property offering a lifestyle of elegance and natural beauty. The pictures do not do this property justice, see in person. **See additional attachments for detailed upgrade and feature list. Property also has a HEPA Filtration system: cleans and recirculates the existing air in a room, removing 99.97% of particles that are 0.3 microns or larger, including dust, pollen, bacteria, and viruses. Luxury Certified. (id:50964)
RE/MAX Niagara Realty Ltd
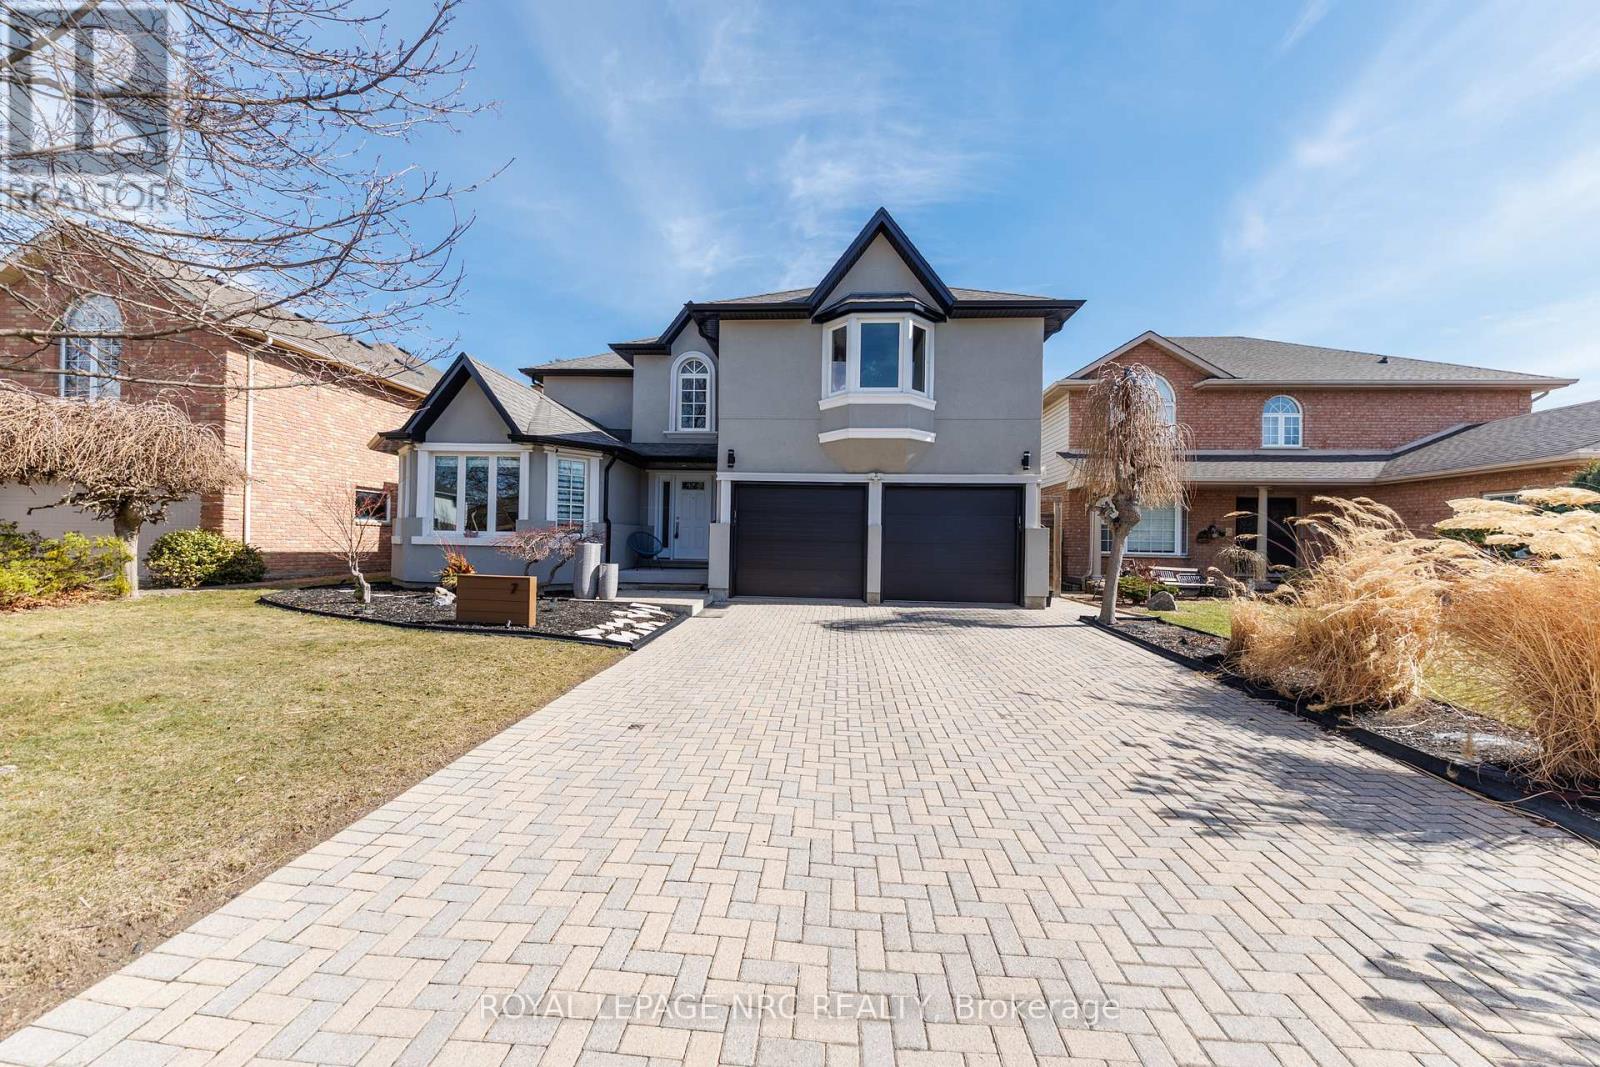
7 Sarah Court
St. Catharines, Ontario
Experience refined living in this exquisitely redesigned home in the prestigious Grapeview neighbourhood, completely renovated from top to bottom with sophisticated modern finishes and exceptional attention to detail. Offering 3,379 sq ft above ground plus approximately 1,500 sq ft of beautifully finished basement space, this home provides exceptional room for comfortable living and entertaining.From the moment you enter, the dramatic 16.9-ft vaulted ceiling, designer accent walls, and elegant living and dining areas with custom built-in shelving create an immediate impression.The contemporary kitchen features sleek finishes, a stylish island, and a built-in drinking water filtration system, flowing into the inviting family room with a striking linear fireplace. The bright dining area overlooks the backyard with patio doors leading to the BBQ and outdoor seating area.The main floor includes a private office and a mudroom with custom built-in shelving connected to the garage.Upstairs offers four spacious bedrooms, including a luxurious primary suite with his-and-hers closets and a spa-inspired 5-piece ensuite.The finished basement provides exceptional additional living space with a recreation area, gym, games area, and a private home theatre with built-in speakers, with basement lighting controlled by cellphone.Additional highlights include pot lights throughout, stucco exterior, interlock driveway and walkway, outdoor pot lights, newer roof, new eavestroughs, fascia, downspouts, and new garage doors.Ideally located close to excellent schools, Ridley College, the hospital, shopping, and highway access.A truly exceptional home that must be experienced in person. (id:50964)
Royal LePage NRC Realty
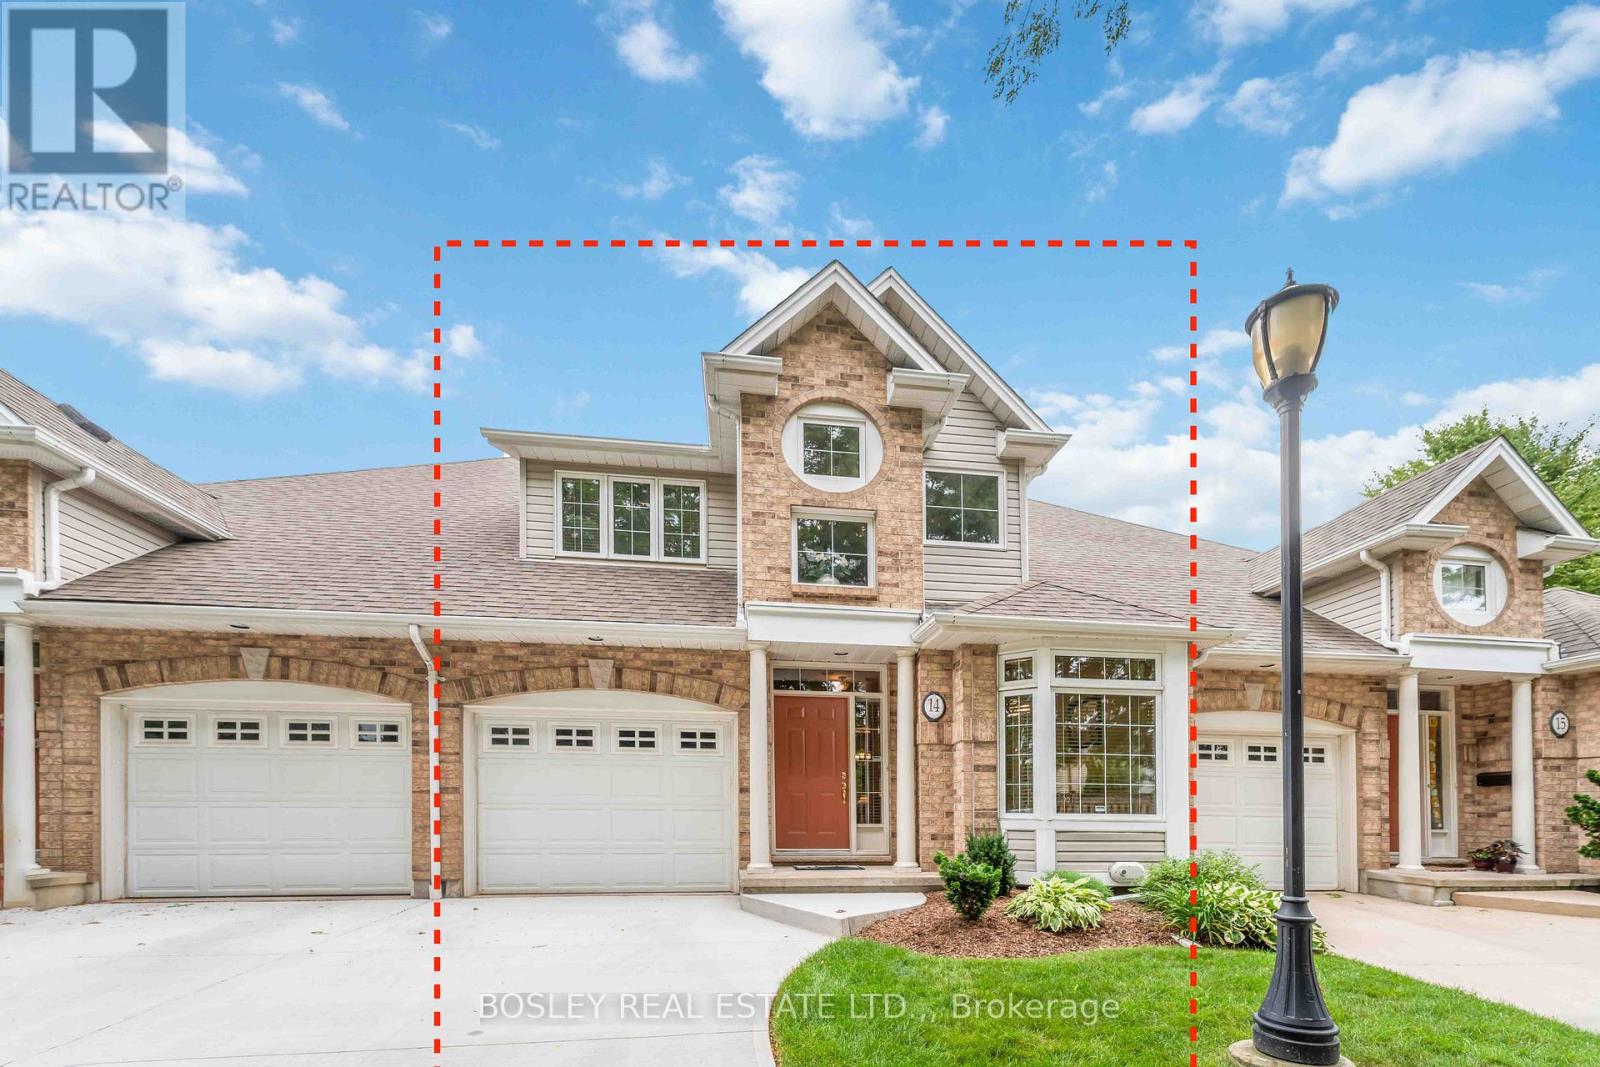
14 - 308 Queenston Street
St. Catharines, Ontario
Welcome to Golf Ridge Estates, this 2-Bedroom 1600+ sqft Bungaloft with a finished basement is located in a quiet Townhouse community just behind Garden City Golf Course. Built in 2001, this townhome offers a practical layout with plenty of space and storage.The main floor features vaulted ceilings, hardwood floors an open-concept living and dining area, and a kitchen with ample solid wood cabinets and plenty of counter space. For your convenience you have 2 dining areas to choose from. The primary bedroom includes a large walk-in closet and a connected 4-piece. French doors from the living room leads to a spacious back deck. Upstairs, you'll find a large loft area overlooking the main floor, use this for a sitting room, work-out/yoga area or office. A large second bedroom and attached 5-piece bathroom is on the second level, great for quests! The fully finished basement adds even more living space with a third bedroom or office (no window), plus another full bathroom, Laundry and storage. This is a quiet, well-kept community, close to shopping, amenities, and everything you need. Easy to show and closing is flexible. (id:50964)
Bosley Real Estate Ltd.
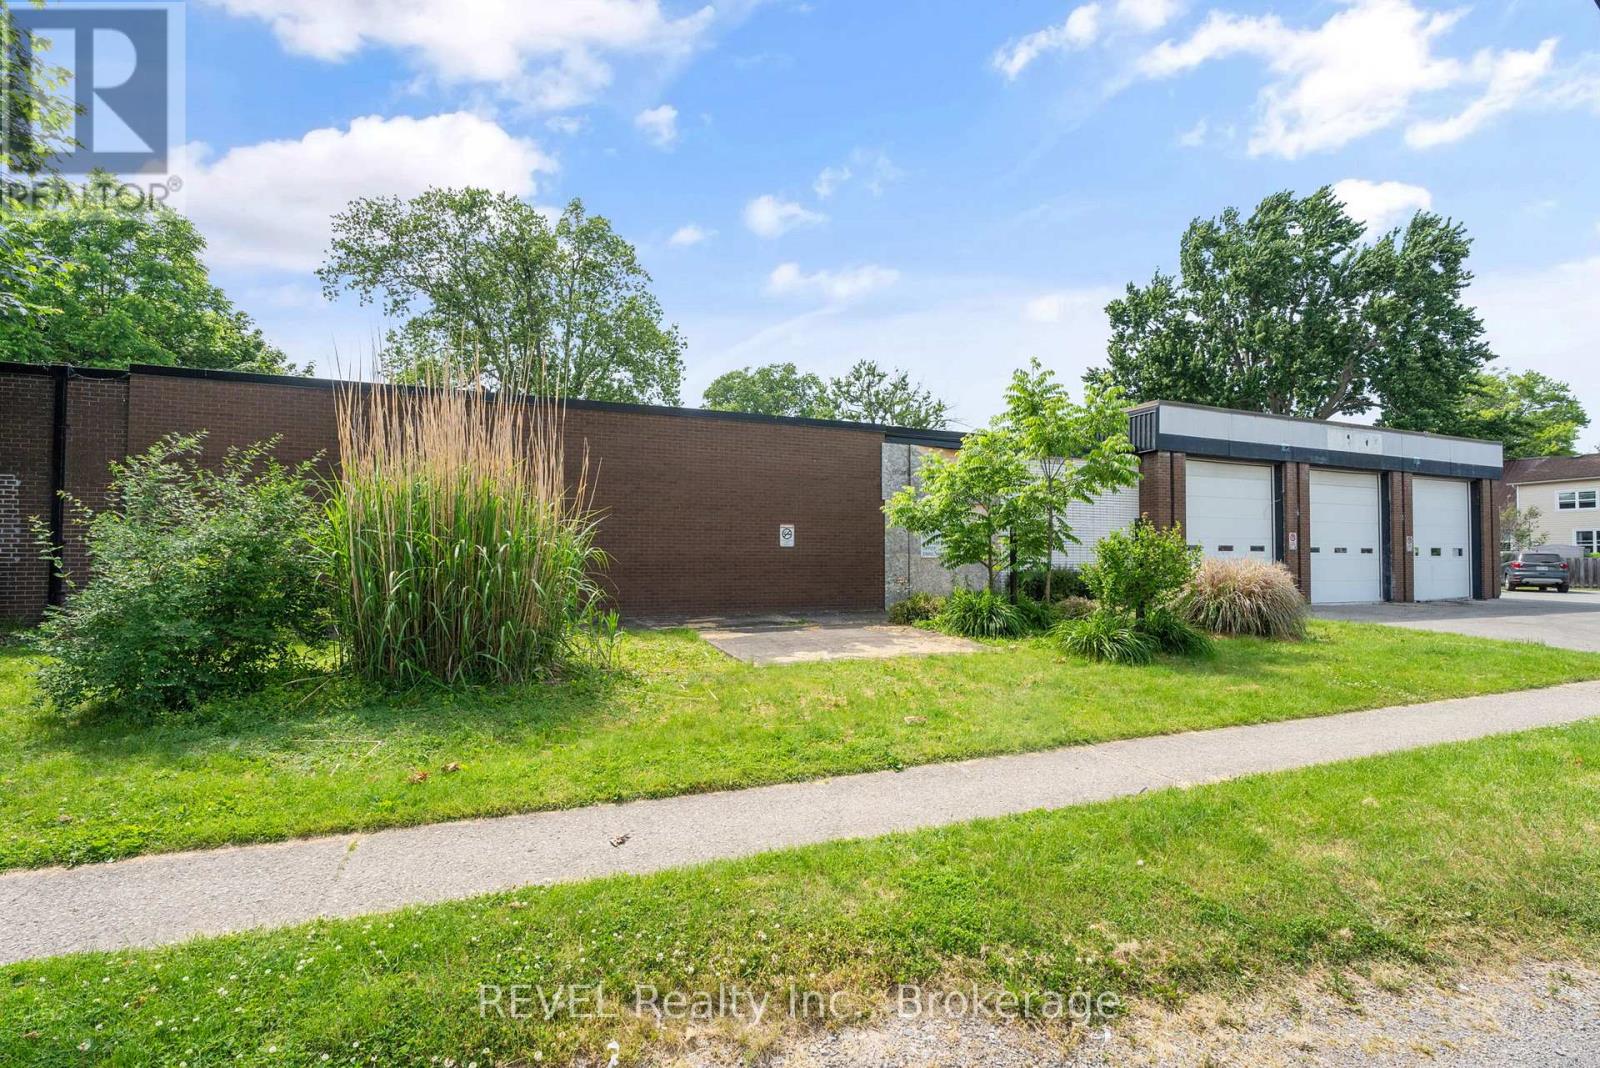
271 Ridgeway Road
Fort Erie, Ontario
Incredible opportunity to own or lease a unique commercial space in the heart of Crystal Beach. Formerly a firehall, this versatile property offers over 5,000 square feet of open, ready-to-customize space with endless potential. Located on Ridgeway Road the main route to the beach and also accessible from Cambridge Road, the property sits in a prime high-traffic area surrounded by local shops, restaurants, and tourist activity.The building has been fully opened up to allow for a wide range of tenant improvements. Concrete has already been cut and new plumbing installed, with the option to have it filled in prior to closing. Zoned commercial with residential permissions, making it ideal for retail, service-based businesses, mixed-use development, or a unique live-work concept.Features include a triple garage bay facing the front, an additional garage bay at the rear, and an abundance of on-site parking. With excellent visibility and flexible usage options, this is a standout opportunity in a thriving beachside community. TMI negotiable. (id:50964)
Revel Realty Inc.
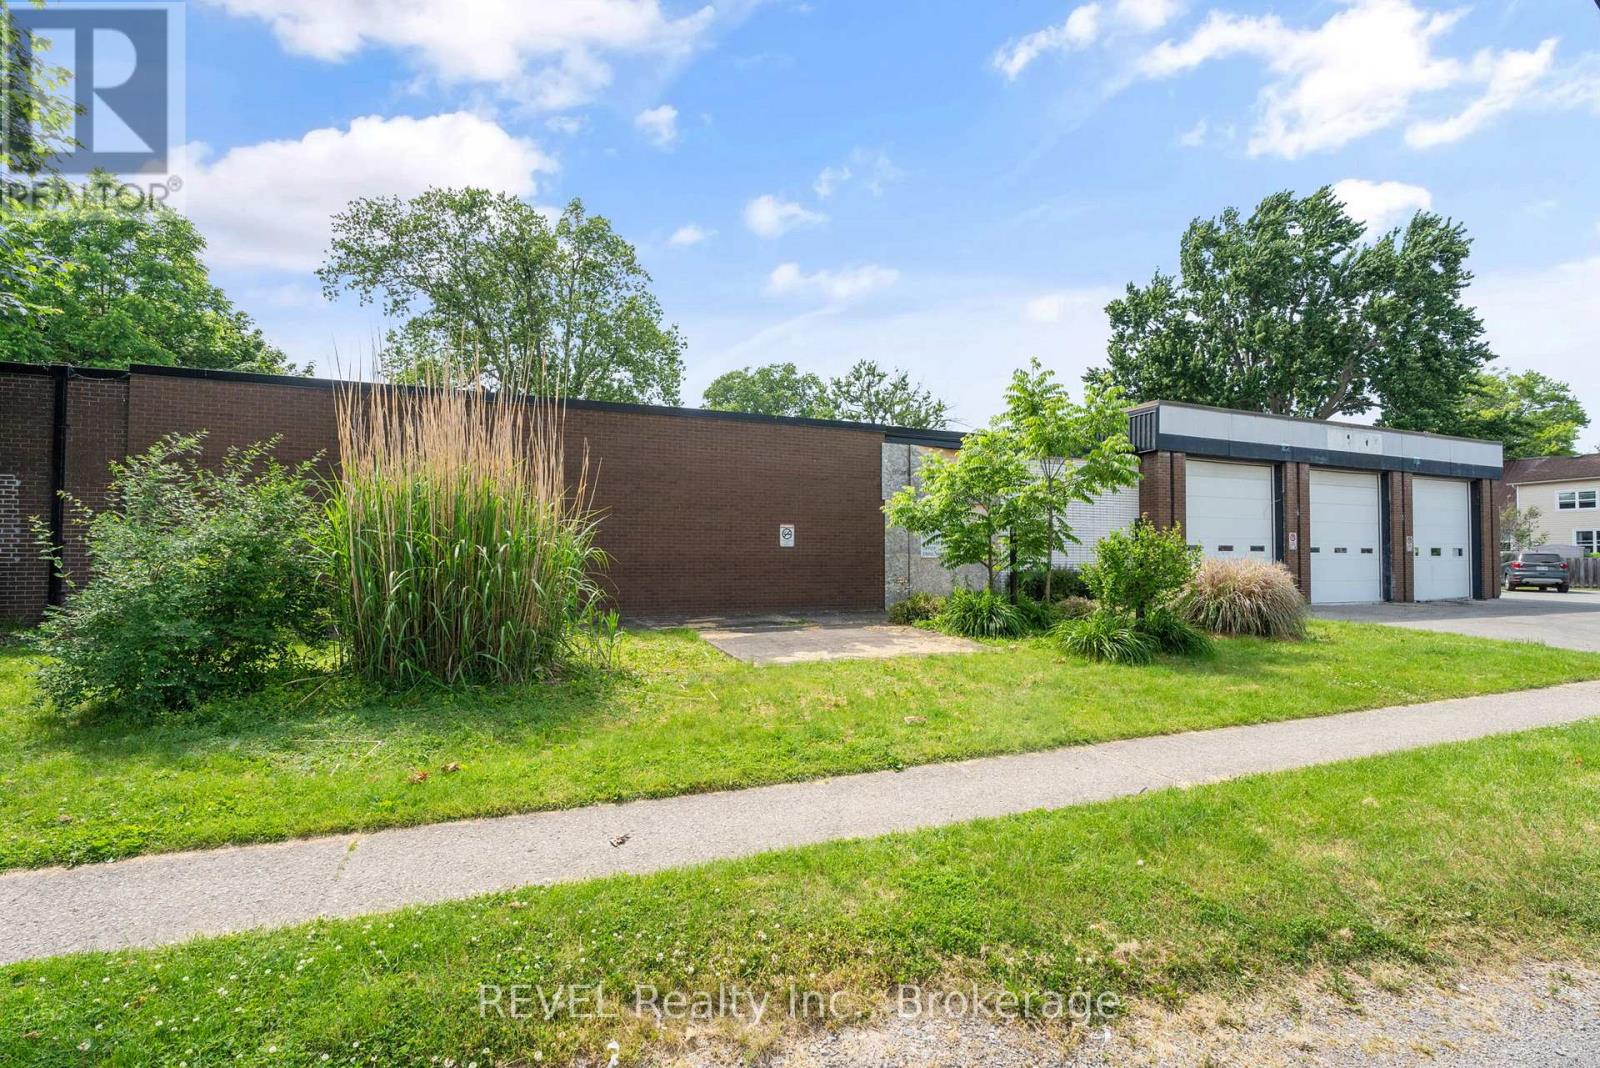
271 Ridgeway Road
Fort Erie, Ontario
Incredible opportunity to own or lease a unique commercial space in the heart of Crystal Beach. Formerly a firehall, this versatile property offers over 5,000 square feet of open, ready-to-customize space with endless potential. Located on Ridgeway Road the main route to the beach and also accessible from Cambridge Road, the property sits in a prime high-traffic area surrounded by local shops, restaurants, and tourist activity.The building has been fully opened up to allow for a wide range of tenant improvements. Concrete has already been cut and new plumbing installed, with the option to have it filled in prior to closing. Zoned commercial with residential permissions, making it ideal for retail, service-based businesses, mixed-use development, or a unique live-work concept.Features include a triple garage bay facing the front, an additional garage bay at the rear, and an abundance of on-site parking. With excellent visibility and flexible usage options, this is a standout opportunity in a thriving beachside community. (id:50964)
Revel Realty Inc.