

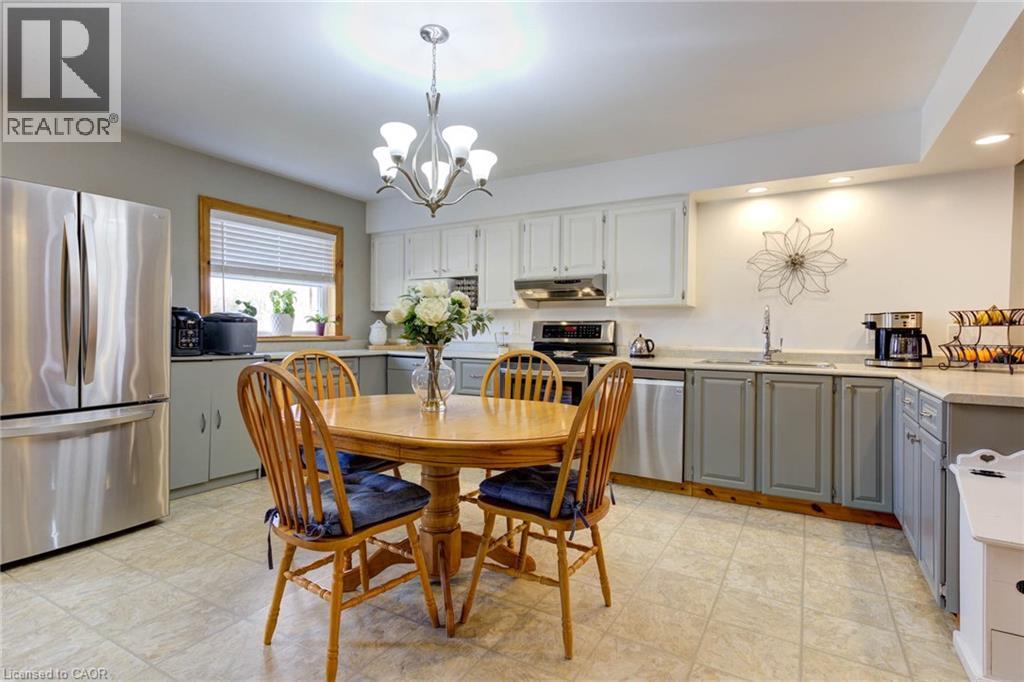
392008 Grey Road 109
Holstein, Ontario
Country charm meets versatility in this unique Holstein property! Set in the heart of this picturesque rural village, this 3-bedroom, 1.5-bath home offers comfortable living with the added benefit of an impressive shop/garage—perfect for tradespeople, hobbyists, creatives, or anyone seeking flexible live-work space. Often described as a barndominium, shouse, or shop house, this property is designed for those who appreciate both practicality and possibility. Recent updates add peace of mind, including a new high-efficiency 2-stage forced air furnace installed in September 2024, a new drilled well completed in 2025, and thoughtful water system improvements with a dedicated drinking water tap at the kitchen that bypasses the softener and deionizer. A water hydrant has also been added in the garden for extra outdoor convenience. Step outside and enjoy the generous yard with plenty of space for kids, pets, and outdoor living. Cool off in the above-ground pool featuring a brand-new liner installed in May 2024, or spend time tending the large vegetable garden—perfect for those who enjoy growing their own food. Holstein itself is known for its welcoming small-town charm and strong sense of community. Walk to the historic dam and mill pond, visit the beloved Holstein General Store for local favourites, and enjoy village traditions like Maplefest, Canada Day fireworks, the Holstein Drama Club, and the famous Non-Motorized Santa Claus Parade. With peaceful surroundings, a vibrant community spirit, and convenient access to nearby towns and amenities, this property offers a lifestyle that blends rural charm with everyday practicality. Come discover what makes Holstein such a special place to call home. (id:50964)
RE/MAX Icon Realty
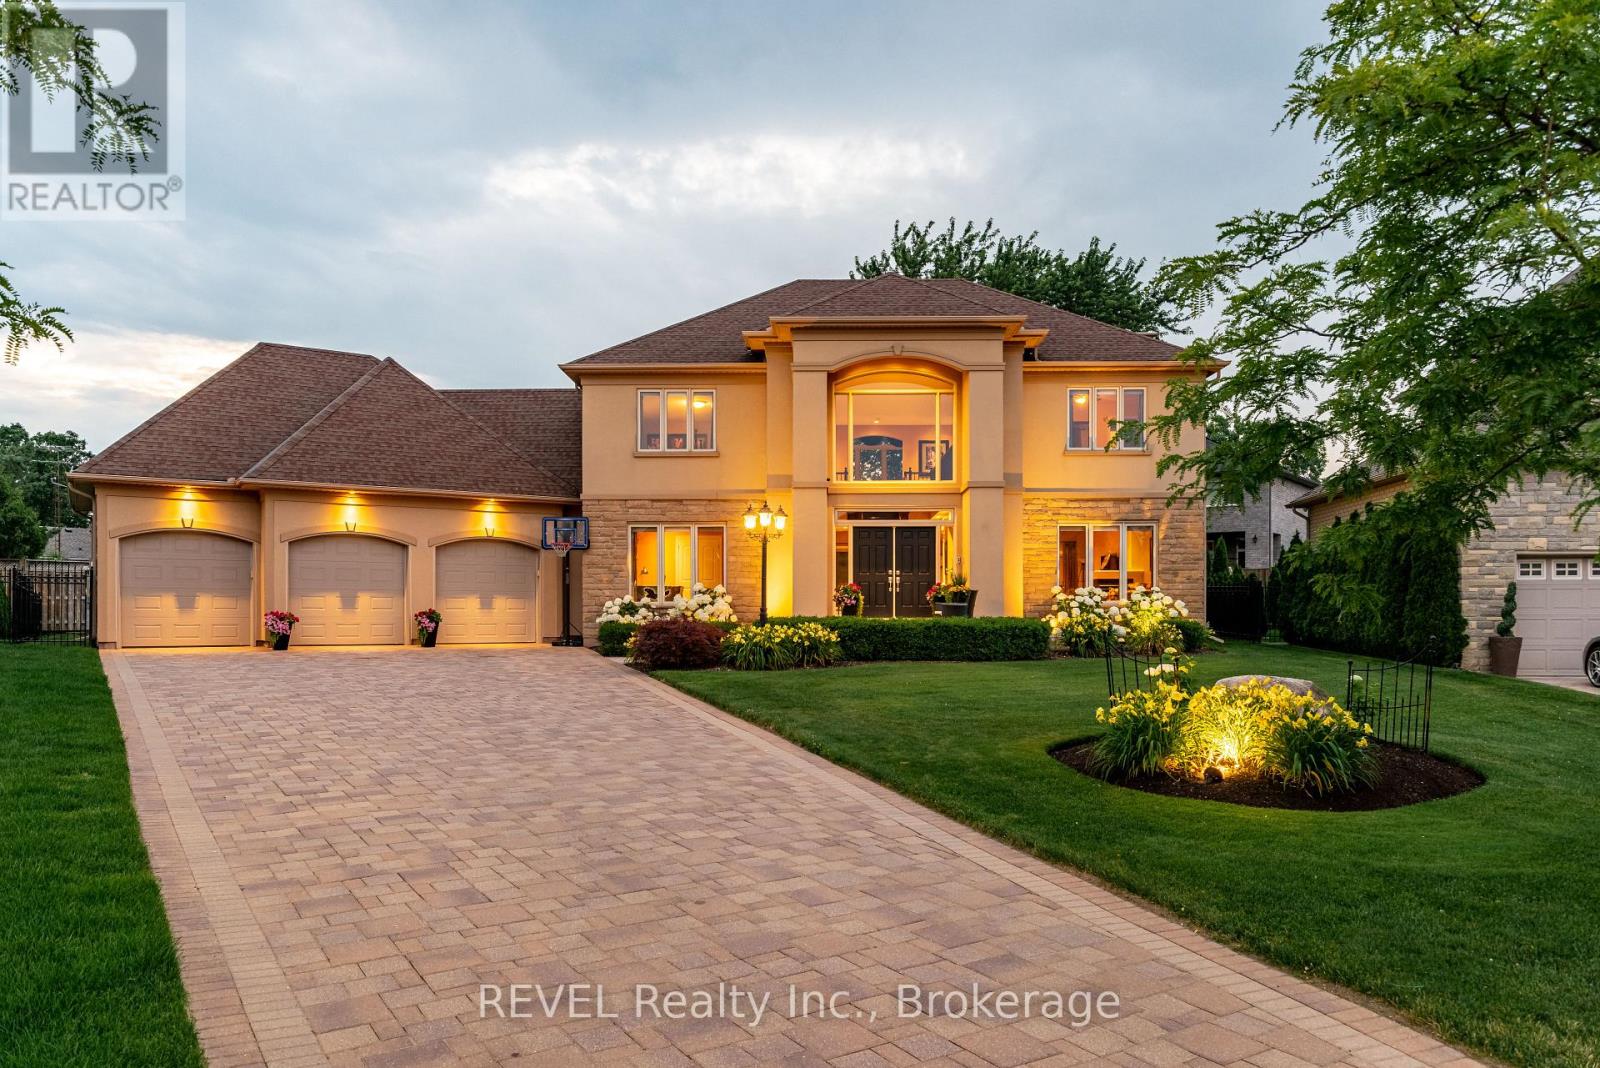
8881 Joseph Court
Niagara Falls, Ontario
Welcome to this exceptional custom-built home located in the highly desirable Futino Estates in the Forestview neighbourhood of Niagara Falls, surrounded by upscale homes and a quiet, family-friendly setting. Offering over 4,500 sq ft of total living space, this meticulously maintained residence has been proudly cared for by its original owner and showcases quality craftsmanship throughout. Step inside to a grand foyer highlighted by a striking staircase, creating an elegant first impression. The upper level features three spacious bedrooms, while the main floor includes a private office that can easily function as a fourth bedroom, offering flexible living options and making four bedrooms above grade. Designed with versatility in mind, the home offers excellent in-law suite potential with a separate entrance and a recently added lower-level living space featuring a full kitchen, living room, bedroom, and private ensuite-ideal for extended family, guests, or multi-generational living. In total, the home offers five bedrooms and four bathrooms. Laundry facilities are conveniently located on both the main floor and lower level. Set on a deep 135-foot lot, the outdoor space offers an enclosed 450 sq/ft screened in covered patio, a pool and endless possibilities for relaxing or entertaining. The heart of the home is the gourmet kitchen, featuring high-end appliances, custom cabinetry, and generous counter space-perfect for everyday living and entertaining. Large windows throughout the home flood the interior with natural light, creating a bright and welcoming atmosphere. Living in Forestview offers more than just a beautiful home-it's a lifestyle choice. Enjoy close proximity to top-rated schools, parks, golf courses, shopping, and quick highway access. You're also just minutes from Niagara Falls, world-class wineries, restaurants, and entertainment, while still enjoying the privacy and tranquility of one of the city's most sought-after communities. (id:50964)
Revel Realty Inc.
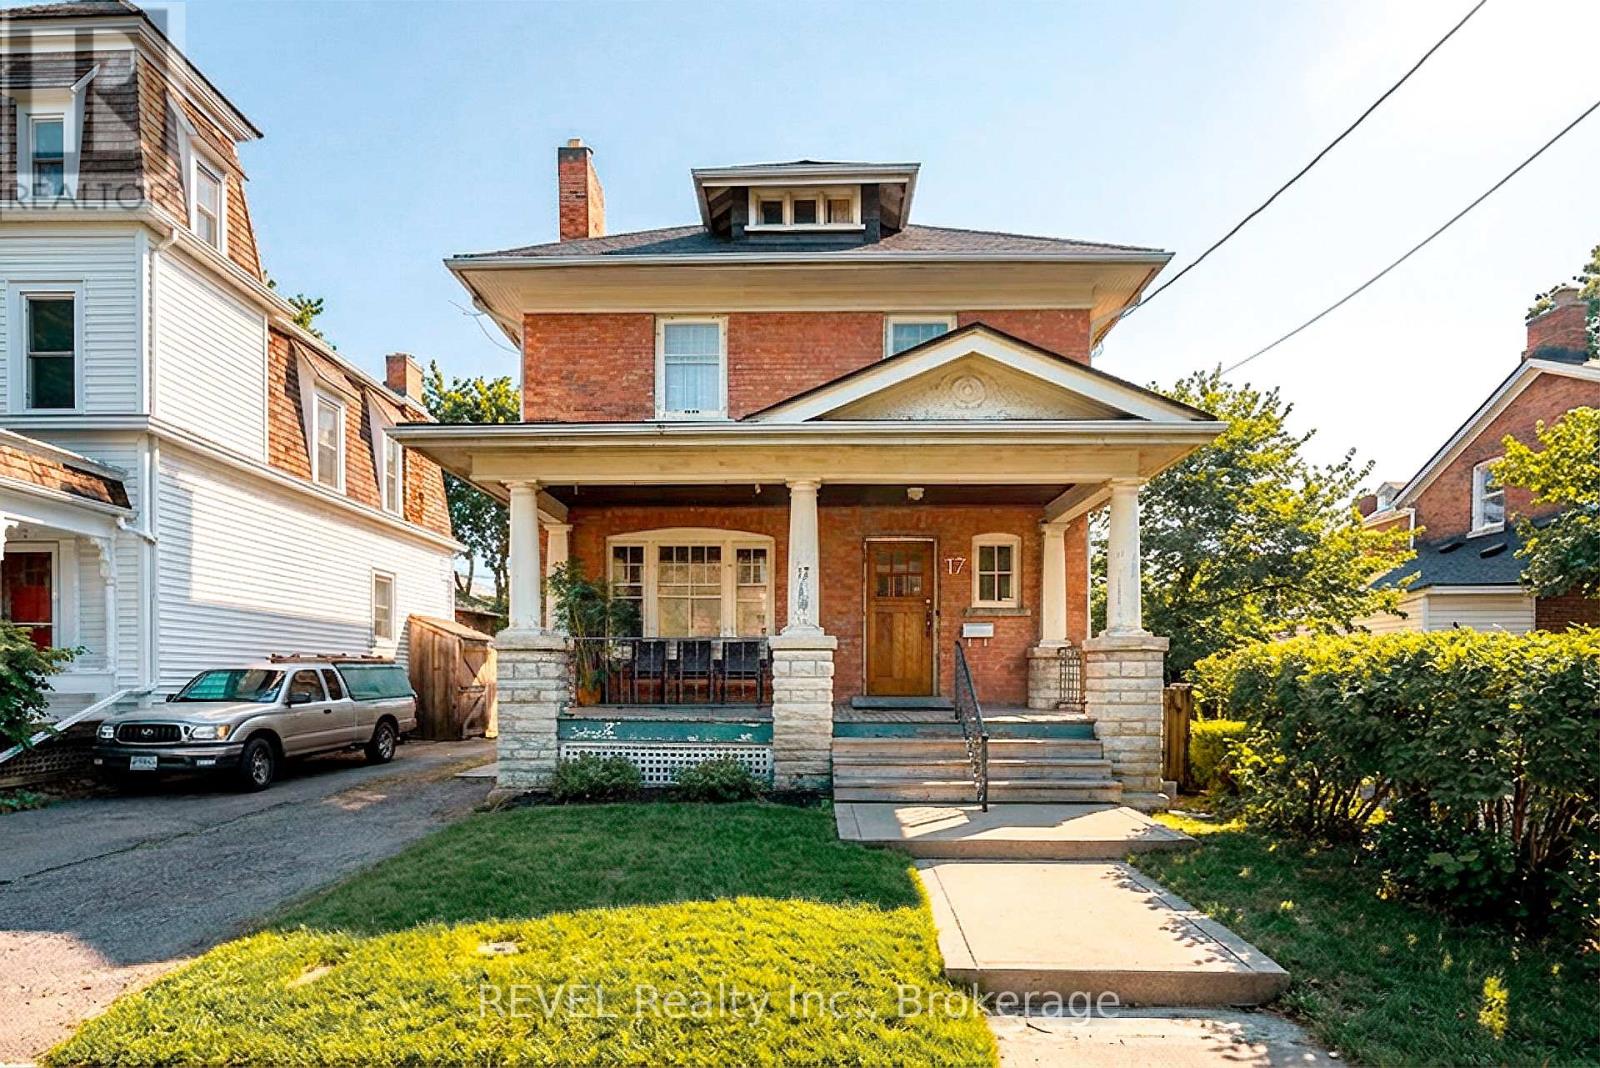
17 Beecher Street
St. Catharines, Ontario
Some homes just feel special the moment you see them. Welcome to 17 Beecher Street in downtown St. Catharines, with timeless curb appeal, in one of the most convenient and vibrant locations. A charming solid brick two-story filled with warmth, character, and the kind of timeless details that are becoming harder to find and make a house truly feel like home. Imagine slow mornings on the welcoming front porch with a cup of coffee, sunny afternoons with light pouring through the large windows, and evenings spent gathered with family and friends in comfortable, inviting spaces. Inside, the home offers four spacious bedrooms and bright principal rooms, giving everyone a place to relax, work, and grow. From its classic brick exterior to the character you'll find throughout, this home has a story to tell and it's ready for its next chapter. Located just steps from the energy of downtown St. Catharines, you're close to local shops, restaurants, parks, and everything that makes this neighborhood such a wonderful place to live. 17 Beecher Street isn't just a house, it's a place where new memories are waiting to be made. (id:50964)
Revel Realty Inc.
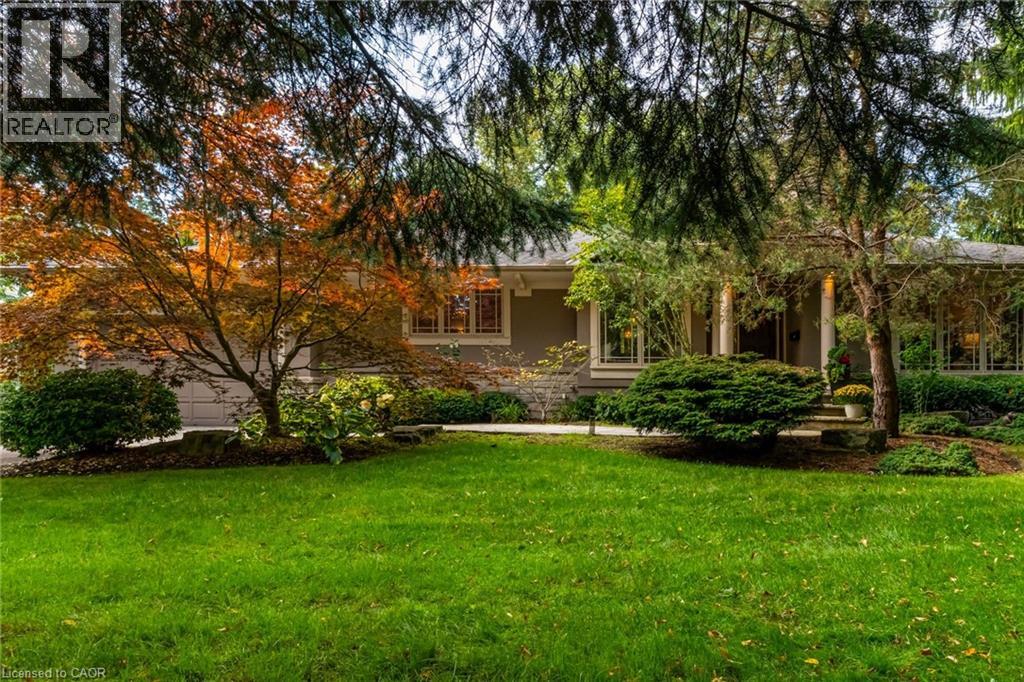
2047 Ardleigh Road
Oakville, Ontario
Residing on a mature, landscaped lot in Oakville with tree-lined streets creates a gorgeous setting for this lovely 3+1 bedroom bungalow where there are green views from every window. This home provides both a private, tranquil setting and great entertaining spaces. There is a covered porch off the back of the house where views of trees and greenery can be enjoyed. A large, stone patio area hosts an L-shaped pergola framing a sitting or dining area and surrounds the in-ground pool. Centrally located within highly desirable, prestigious Eastlake community of southeast Oakville, this location makes it ideal for accessing both the lake and the area's top amenities and schools. The large, gourmet kitchen has an island breakfast bar and a large window with a view of a Japanese Maple tree. Three bay windows offer a warm, inviting ambience; two in bedrooms and one in the dining room. The basement has in-law suite potential as there is a storage area under the kitchen that sides onto the bathroom, and there is separate entrance potential. Situated close to the town's most valuable amenities, there is top-tier education, lakeside leisure with green spaces and close proximity to the waterfront including Gairloch Gardens and scenic Lake Ontario trails. For convenience and community, enjoy a short drive to vibrant shops, gourmet restaurants, and cultural attractions of historic downtown Oakville. Maple Grove Village offers excellent shopping and services. Come and see all that this area and home have to offer! (id:50964)
Royal LePage State Realty Inc.

454 Hespeler Road Unit# 101 & 102
Cambridge, Ontario
Prime **3,181 sq. ft. retail space** available on busy Hespeler Rd in a well-established commercial plaza. **Dollar store exclusivity** included; other retail uses may be permitted . Plaza features a strong tenant mix including restaurants, tutoring centre, grocery store, pharmacy, diagnostic center, dentist, optometrist, and physiotherapy clinic, generating steady foot traffic. **C4 zoning** allows for a wide range of retail and service-based businesses. The plaza consists of **three freestanding buildings totaling approx. 80,000 sq. ft.** with **301 ft of frontage** on Hespeler Rd and exposure to approximately **50,000 vehicles daily**. Excellent visibility, convenient access to transit and amenities, minutes from **Cambridge Centre Indoor Shopping Mall**, and close to **Highway 401 (Ontario)**. Rare opportunity in a high-traffic commercial corridor. (id:50964)
RE/MAX Real Estate Centre Inc. Brokerage-3
Kigo Realty Inc.
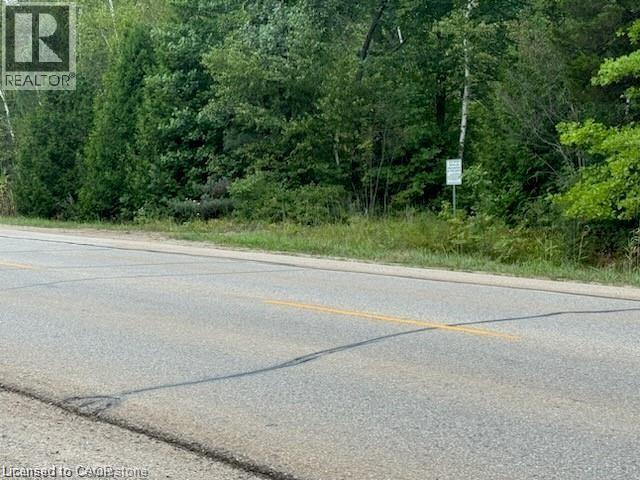
Pt Lot 7 West Ipperwash Road
Lambton Shores, Ontario
This stunning 17.84 acre wooded lot offers the perfect opportunity to own a piece of nature's paradise. The land is ideal for those who enjoy thegreat outdoors and hunting. Buyer to do their own due diligence with future uses. There are lots of potential uses for the savvy outdoors-man.The residential lots next and across this lot with hydro/gas/water/internet service available on the side of paved yearly run road. Short walk tobeautiful Lake Huron Ipperwash beach and enjoy the sunset view. Near school, golf, Grand Bend. This lot currently under conservation land tax incentive program with property tax exempt, you don't pay property tax. The zoning is EP-NC and it's NOT a residential building lot. Need zoning application. The Environmental impact Study had done for this property for future development possibility. Excellent lot with great potential. Please call for detail. Thanks. (id:50964)
Solid State Realty Inc.
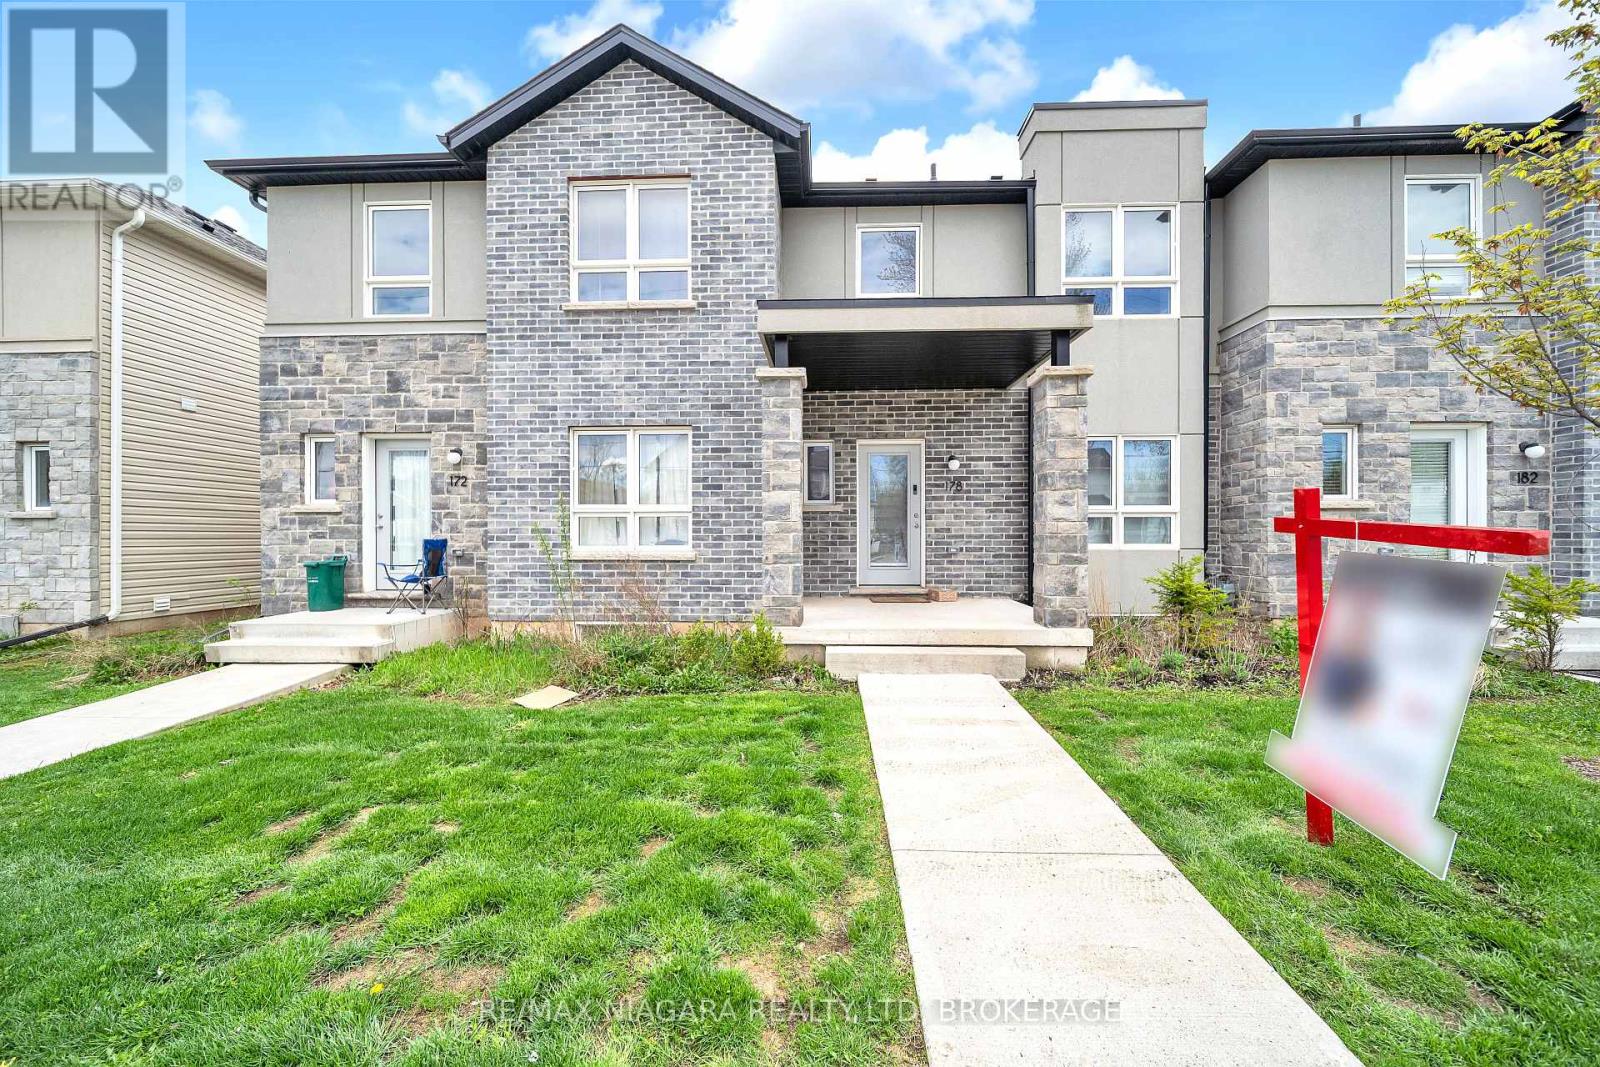
178 Broadway Lane
Welland, Ontario
Welcome to your dream home! Nestled in a sought-after neighborhood, this beautifully maintained 3+1 bedroom, 2.5-bathroom residence offers the perfect blend of comfort, style, and functionality. Step inside to discover a bright, open-concept living space with fresh paint throughout, and an upgraded kitchen featuring stainless steel appliances and a stylish new backsplash. Spacious bedrooms provide plenty of room for relaxation. The home also features a large unfinished basement with plenty of natural sunlight perfect for future customization and a convenient laundry area. Enjoy outdoor living in the private backyard, located on a quiet street ideal for entertaining or unwinding. Close to top-rated schools, shopping, parks, and the canal. Just 15 minutes to Niagara Fall, Brock University and 45 minutes to Niagara College Weiland.... This is a home you wont want to miss! (id:50964)
Royal LePage NRC Realty
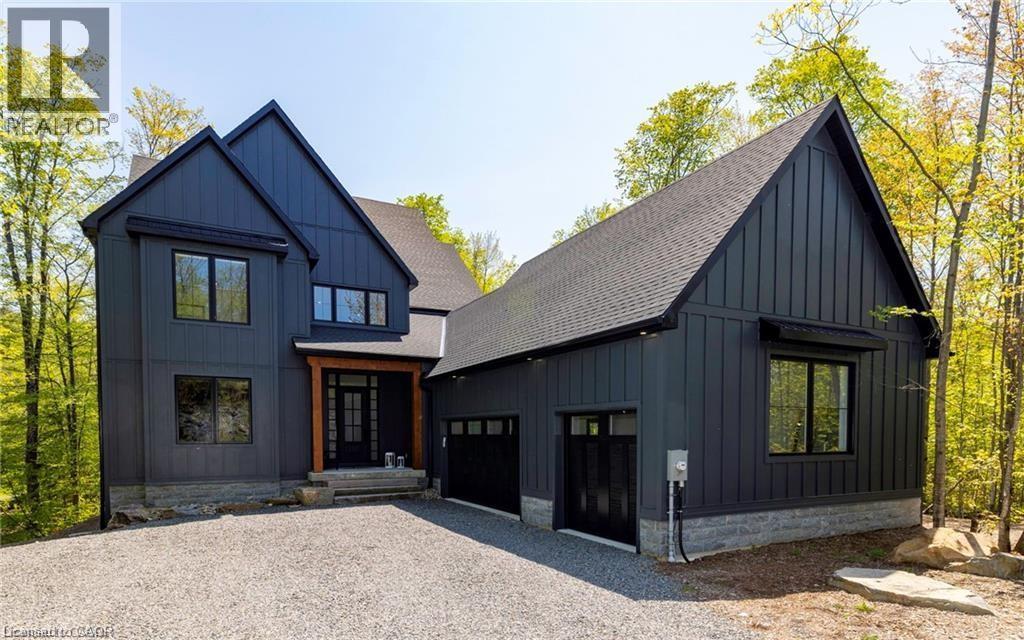
14 St Georges Court
Huntsville, Ontario
This stunning residence embodies the epitome of modern luxury, seamlessly integrated into a breathtaking natural landscape. Nestled among towering trees and backing onto Hole 11 of Deerhurst Highlands Golf Course, this 6800+ Square foot masterpiece offers 6 spacious bedrooms and 4.5 bathrooms, privacy, tranquility, and every imaginable comfort. The open-concept main floor features pre-engineered oak flooring and a striking granite stone fireplace that anchors the living space. The gourmet kitchen is equipped with top-tier appliances, including a double wall oven, French door fridge, and built-in coffee maker. It also includes quartz countertops, a walk-in pantry, and custom cabinetry designed for both beauty and functionality. The thoughtful layout offers both a main floor and 2nd floor primary suite, each complete with luxurious en-suites featuring steam showers (main floor only) and soaker tubs. Every bathroom exudes spa-like sophistication. Enjoy 2 cozy fireplaces, 2 balconies, and a walk-out patio inviting you to relax and take in the beauty of the surrounding forest. The 2nd floor offers 3 additional bedrooms and 2 bathrooms, allowing for additional family to enjoy their own luxurious spaces. The walk-out lower level features in-floor heating, a stylish wet bar, additional bedrooms, and a generous living space ideal for entertaining. The heated 3 bay garage, also with in-floor heating, provides exceptional comfort and convenience year-round. Outside, the landscaped grounds are perfect for evenings spent under the stars. Conveniently located near schools, shopping, and scenic trails, yet tucked away in a quiet enclave, this home offers the perfect balance of seclusion and accessibility. With easy highway access, exploring all that Huntsville and Muskoka have to offer has never been easier. Don't miss your chance to own this rare retreat where luxury meets nature. Prepare to fall in love with the unparalleled beauty and craftsmanship of this home. (id:50964)
Shaw Realty Group Inc.
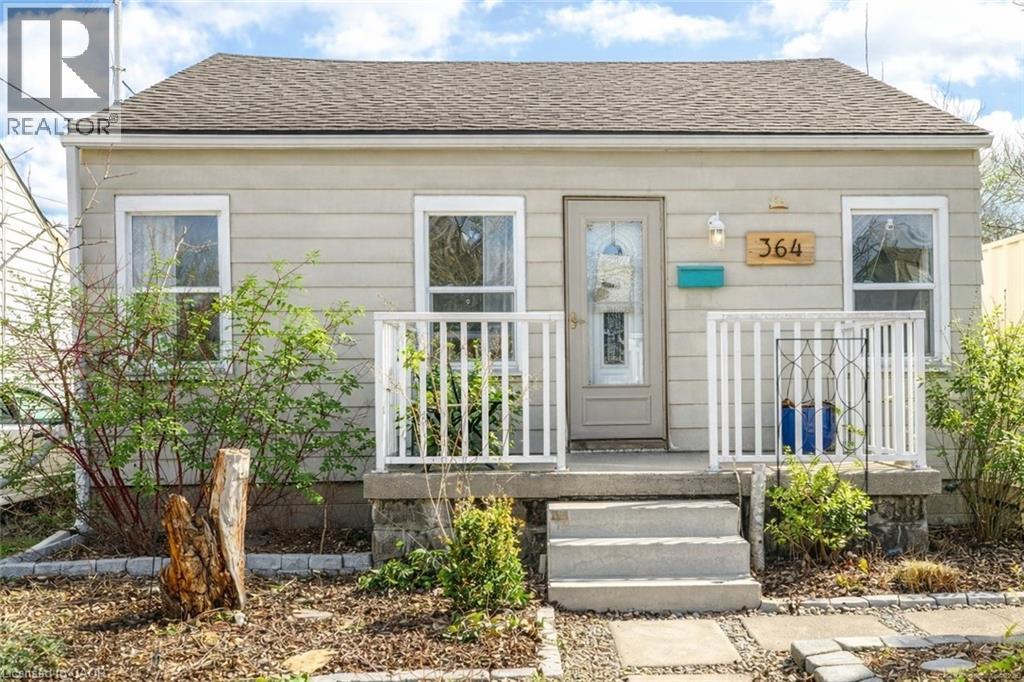
364 Tragina Avenue N
Hamilton, Ontario
Welcome to this charming detached bungalow set on an oversized lot in a quiet east Hamilton neighbourhood. Perfect for first-time buyers, downsizers, or investors. This bright and carpet-free home offers easy one-level living with 2 bedrooms, 1 bathroom, and a comfortable, functional layout. Freshly painted and move-in ready, the home features thoughtful updates throughout, including the roof (2019), driveway (2017), upgraded laundry (2021), fence and gate (2025), gutter guards (2025), and updated water meter (2025), along with an owned furnace and hot water heater for added peace of mind. Outside, the generous backyard provides plenty of room to relax, entertain, or enjoy the raised garden beds, while the extended driveway offers rare parking for up to four vehicles. Conveniently located close to shopping, transit, and everyday amenities, this is a fantastic opportunity to own a well-maintained detached home with space to grow. (id:50964)
Coldwell Banker Community Professionals
12 Erie Boulevard Unit# 203
Long Point, Ontario
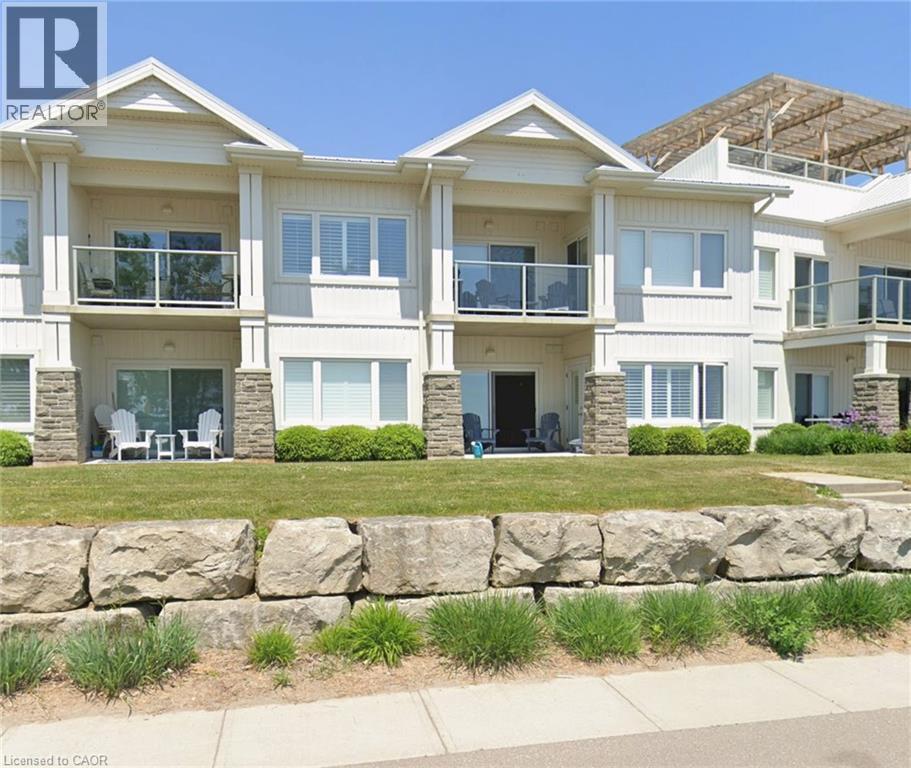
Lake views, sandy beaches, and the relaxed pace of Long Point living—this 2-bedroom, 2-bathroom second-floor condo delivers it all. Step onto your private balcony and take in breathtaking waterfront and beach views, the perfect backdrop for morning coffee or evening sunsets. Inside, the open-concept layout is designed for comfort and style, featuring quartz countertops, tile flooring, and engineered hardwood throughout the living space. The bright, airy design makes everyday living and entertaining easy. Fully furnished. Residents enjoy private beach access as well as a rooftop terrace with BBQ area—an incredible spot to gather with family and friends while overlooking the lake. Situated in the heart of the Long Point UNESCO World Biosphere Reserve, you’ll be surrounded by incredible natural beauty and endless recreation. Spend your days exploring Long Point Provincial Park, boating and fishing on the bay, birdwatching, visiting local wineries and farm markets, or enjoying the welcoming atmosphere of nearby Port Rowan. A perfect opportunity for a low-maintenance waterfront retreat in one of Ontario’s most unique and scenic destinations. (id:50964)
Peak Peninsula Realty Brokerage Inc.
457 Woodview Road Unit# 7
Burlington, Ontario
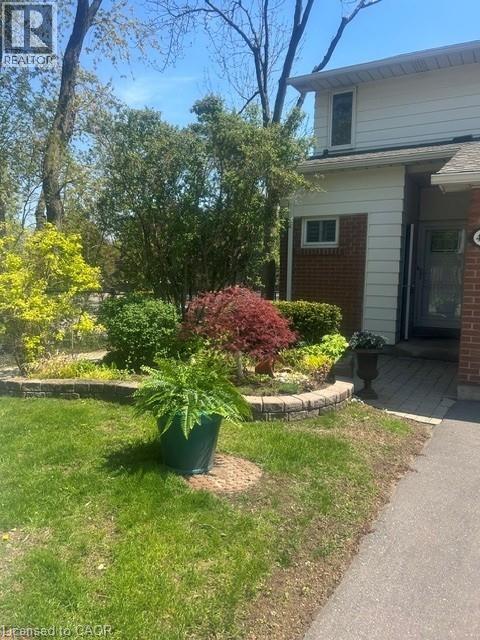
Welcome to South Burlington’s Woodview Park, a well-run condominium community. It is within walking distance to parks, trails & the Burlington Bike Path. Just minutes away are schools, shopping, library, Go Train, the lake & everything you need to make living here enjoyable & easy. This 3 bdrm home offers comfortable living. It is an end unit that sides onto nature, a quiet path & Tuck Creek. As you enter the house you will be greeted with an open closet for easy access & a powder room. A short hall takes you into a living room space that forms an L with the dining space. This gives you many options for your furniture placement. There is a gas fireplace to warm those cold winter days & a walkout to a private deck; perfect for BBQing. Tucked away at the end of the entry hall is a well-designed kitchen that has all the appliances handy, plenty of cupboard space, a desk area and a table. A unique design combining function & convenience. Across the hall, at the top of the stairs to the basmt you will find additional cupboard space; perfect for a pantry. Upstairs you will find 3 bdrms and 4pc bath. There is a lrg closet in each of the generously sized bdrms & a long storage closet in the hall just outside of the bath. The current owner put in the stone work & gardens. These gardens and patios will be yours to enjoy & maintain; gardening is encouraged at Woodview Park. From June to Labour Day residents enjoy access to a lifeguard-monitored, heated, in-ground pool. This home offers comfort, convenience & community. It is move in ready: freshly painted; Bamboo flooring; dishwasher 1yr old; cooktop 2yrs; fridge 4yrs; heat pump 3 yrs (10 yr warranty). A heat pump keeps you warm in winter & cool in summer. It doesn’t use gas or oil. If you are just starting out, this home has what you need incl: a microwave, lge freezer in basmt; washer & dryer; central vac; gas line for BBQ; mirror over fireplace & window treatments. (id:50964)
Heritage Realty
904 - 57 Carlisle Street
St. Catharines, Ontario
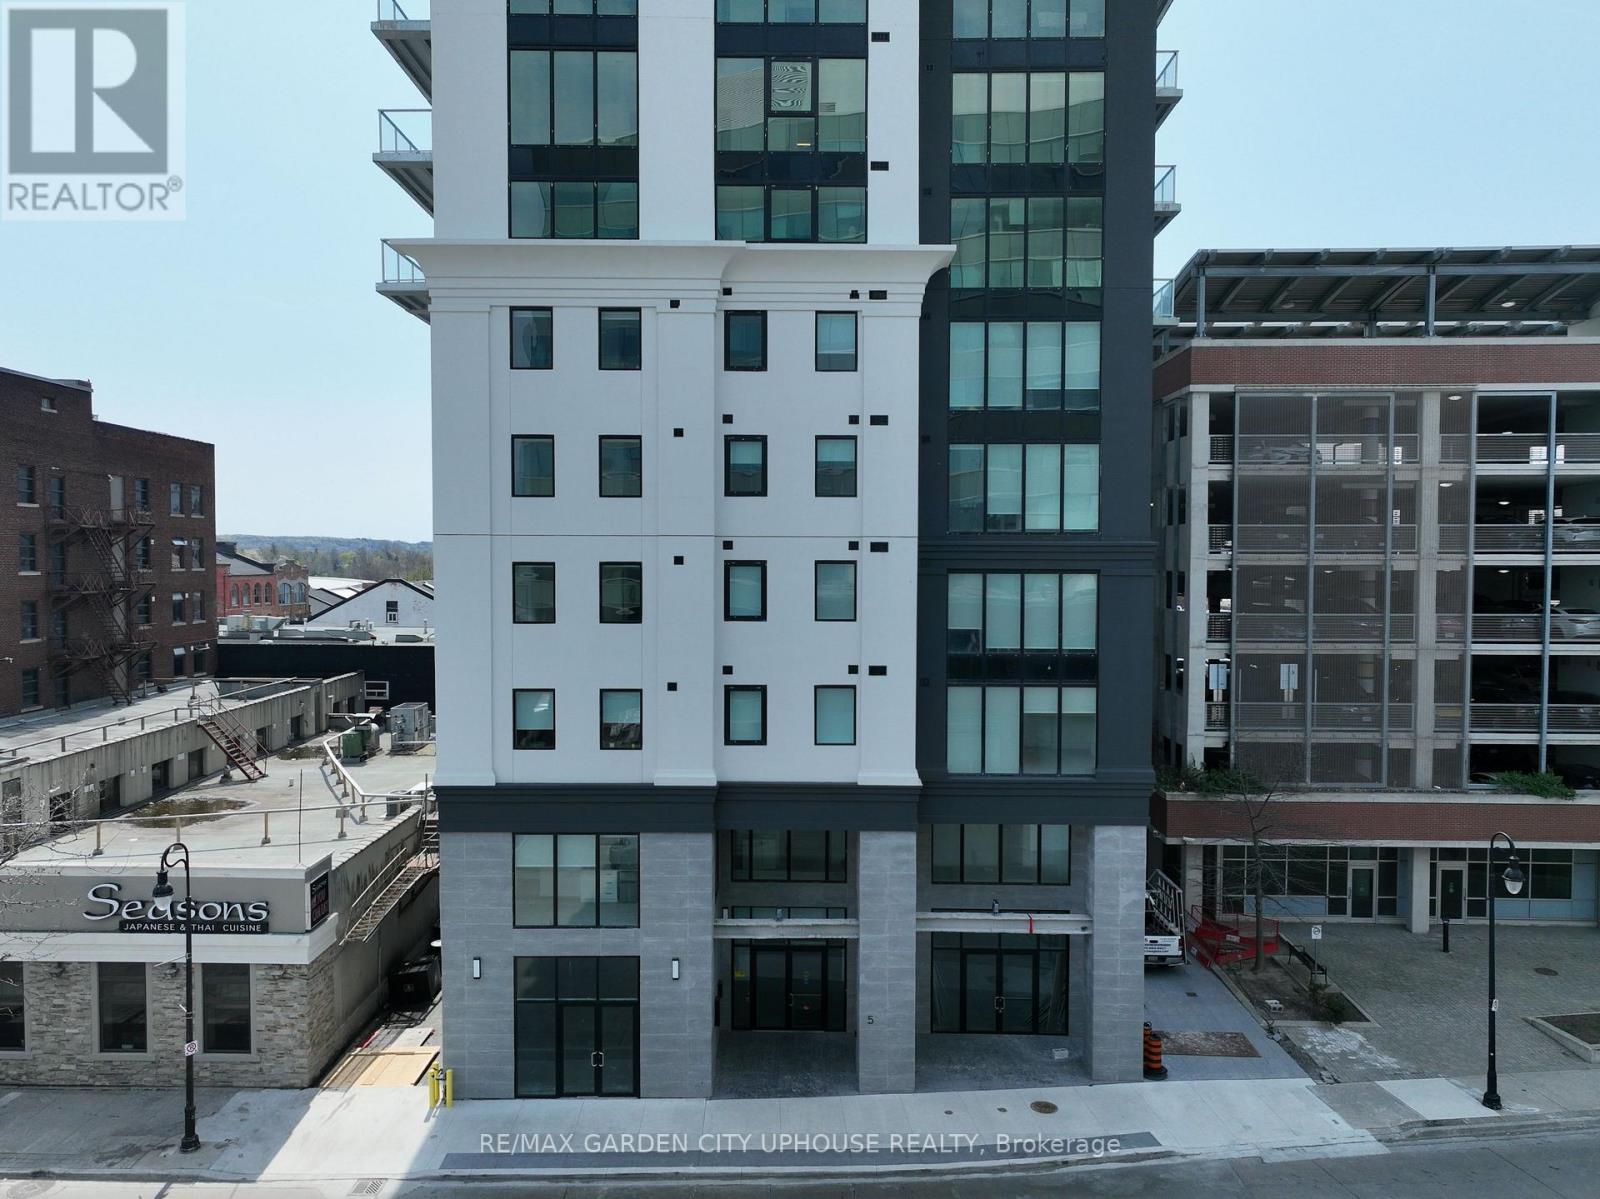
Brand New 1 Bedroom 1 bath unit In the heart of Downtown St. Catharines, THE BEST OF NIAGARA IS WAITING FOR YOU. Steps away from the First Ontario Performing Arts Centre, a short walk to the Meridian Centre, surrounded by amazing culinary experiences and also on Niagara's wine route. Minutes to Port Dalhousie Marina, and also next in line for Go Train. Only 1 minute drive to hop on the 406 and access QEW Toronto and right across from the city bus terminal, making it the most convenient location for commuting in Niagara's newest and most sustainable affordable luxury residential apartments. Unit 904 is a North facing unit with a fantastic view of the lake. Large windows with loads of natural light. Brand-new full size stainless-steel appliances, in-suite laundry and other unique quality finishes that make this rental feel like you're in a condo, without the ridiculous condo fees! Large floor-to-ceiling picture windows for a bright, clean living space. Open-concept living room and kitchen with beautiful brand-new vinyl laminate floors, recessed lighting throughout, ceramic washroom and shower, curbless walk-in shower, glass enclosure, and bedroom ensuite privilege to bath. 24-hour security, advanced entry system with optional facial recognition entry, on-site super, and optional parking available. *All measurements are approximate. (id:50964)
RE/MAX Garden City Uphouse Realty