

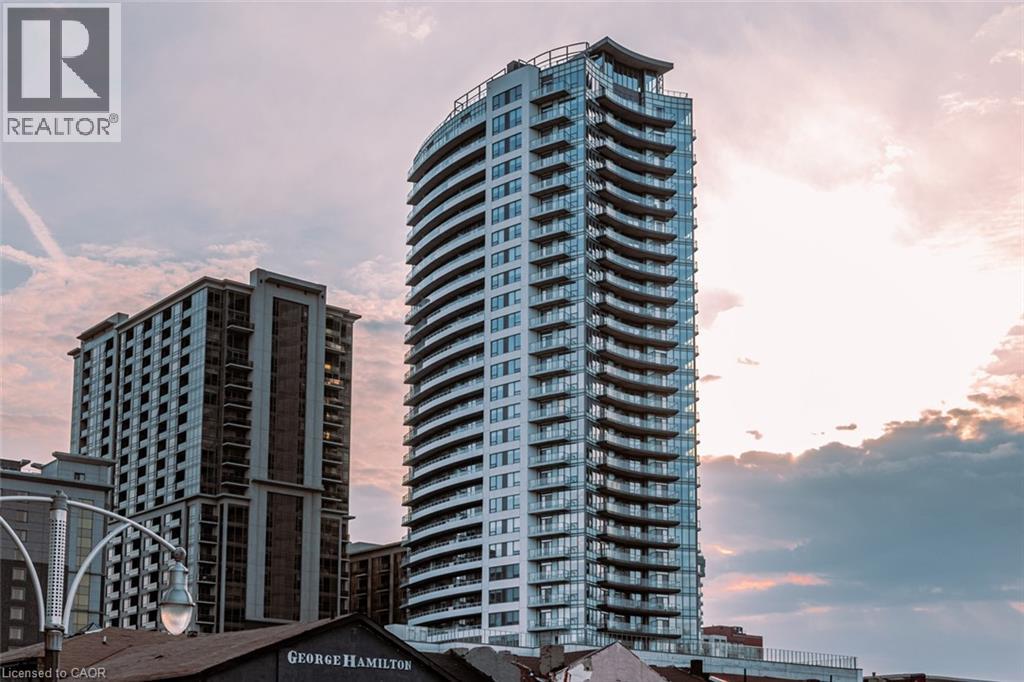
20 George Street Unit# 1707
Hamilton, Ontario
Spectacular two bedroom, two bathroom apartment in one of Hamilton's most sought-after high rises! Marquee Residence is a state-of-the-art building equipped with first class amenities including a fitness centre, party room, massive 8th floor terrace, and front desk security. The Escarpment floorplan is an expansive unit offering sweeping views of the city. The kitchen features quartz countertops, versatile cabinetry, and stainless steel appliances including a dishwasher. Both of the bedrooms boast a surplus of built-in closet space for storage. The convenience of in-suite laundry and the comfort of in-unit controlled heating and air conditioning maximize enjoyment for residents. Enjoy a wealth of amazing local cafés, restaurants, and grocery options, all within walking distance. West Harbour GO Station and 403 highway access are just minutes away, and McMaster University is a quick and easy bus ride from the building. Garage parking available for $150.00 per month. (id:50964)
Corcoran Horizon Realty
3660 Hazel Street
Fort Erie, Ontario
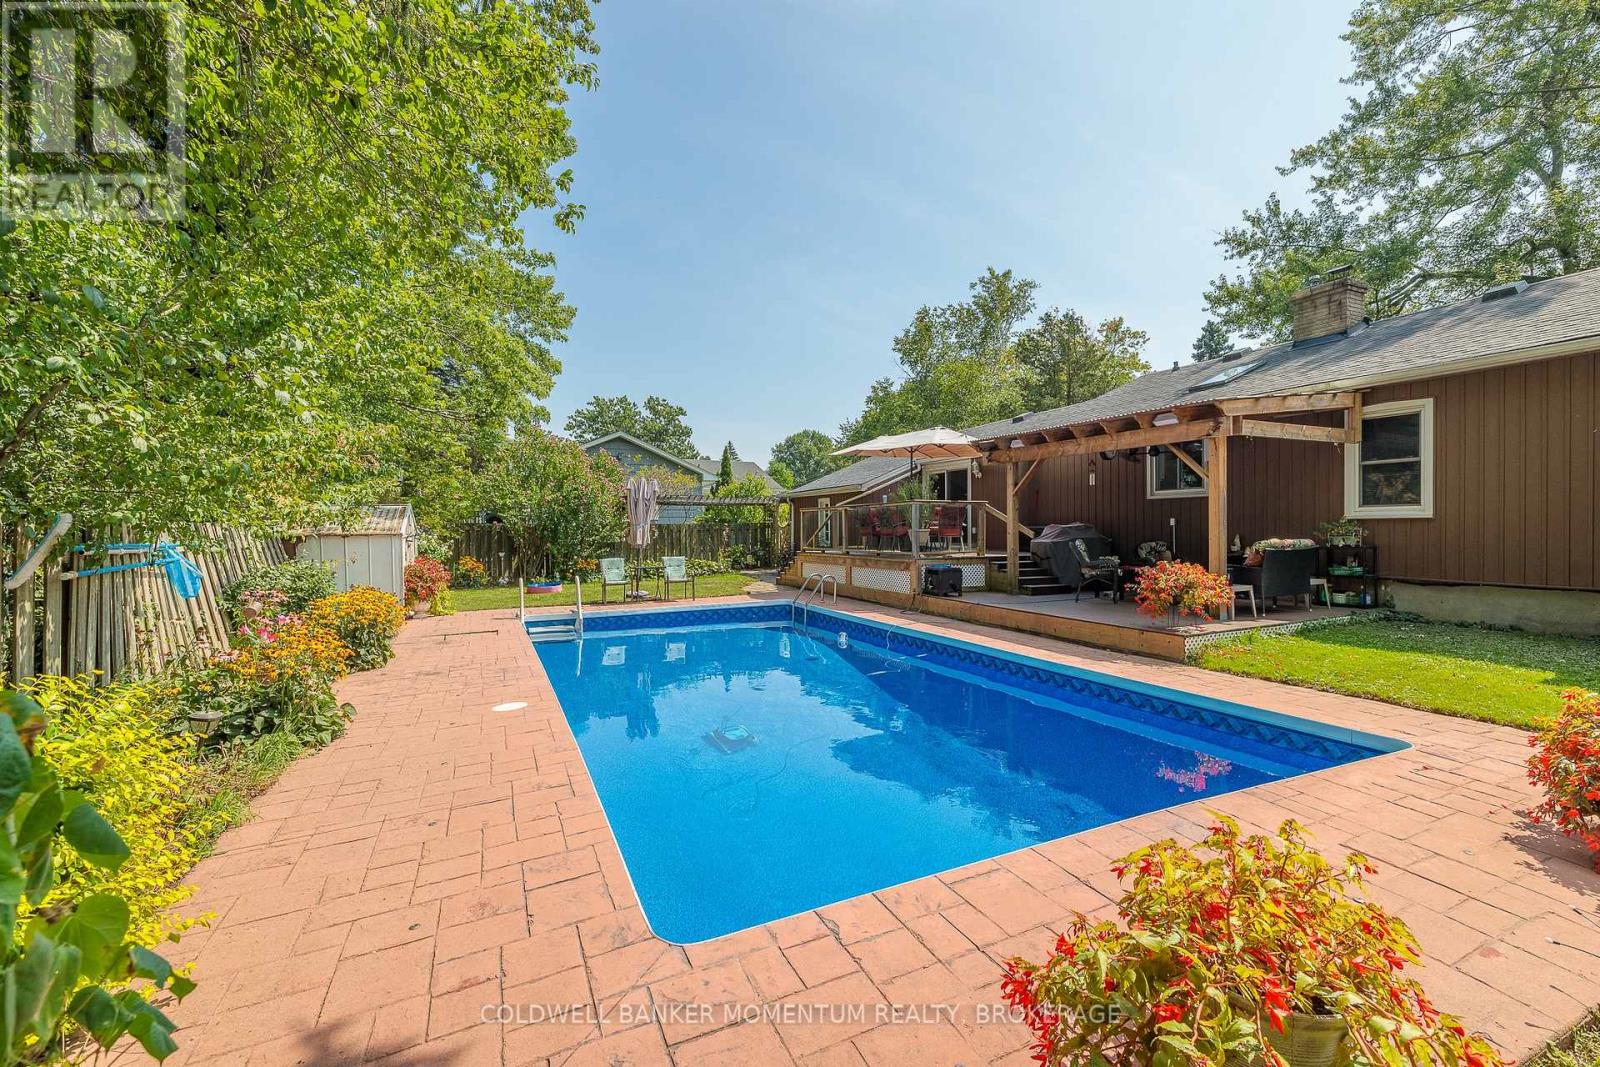
Location! Location! this charming home features a inground pool and attached garage is located in the heart of historical downtown Ridgeway. Just a couple of blocks to banks, trendy eatiers, quaint shops, pharmacies etc. If you are looking for a walkable lifestyle this location cant be beat as it is also just a few minutes from Lake Erie and our beautiful Crystal Beach that offers even more delightful restaurants and unique stores. Enter into a bright Sun Room with a tray ceiling that opens up to a two tiered carefree trex deck that overlooks the pool. The lower deck is covered with a fan and sun shade. Enjoy many happy days with family and friends, whether its just lounging in the pool or enjoying drinks and BBQ with a natural gas hookup. The kitchen has a breakfast bar, newer gas range, skylight and tiled backsplash. The living room is spacious with a wood burning fireplace, hardwood floors and built in shelves. The master bedroom is spacious with ample closet space. There are two other bedrooms and an updated bathroom with a Jacuzzi tub on the main floor. New flooring recently installed in the two larger bedrooms. The basement is partially finished and is currently set up with a rec room area, bonus room and newer bathroom with a walk in shower and a large laundry storage area. Bonus cat house to remain, cat accesses it from the basement window. Pool liner 2024, battery operated pool vacuum 2025. All appliances included even the gas BBQ. (id:50964)
Coldwell Banker Momentum Realty
223 Briar Hill Crescent
Ancaster, Ontario
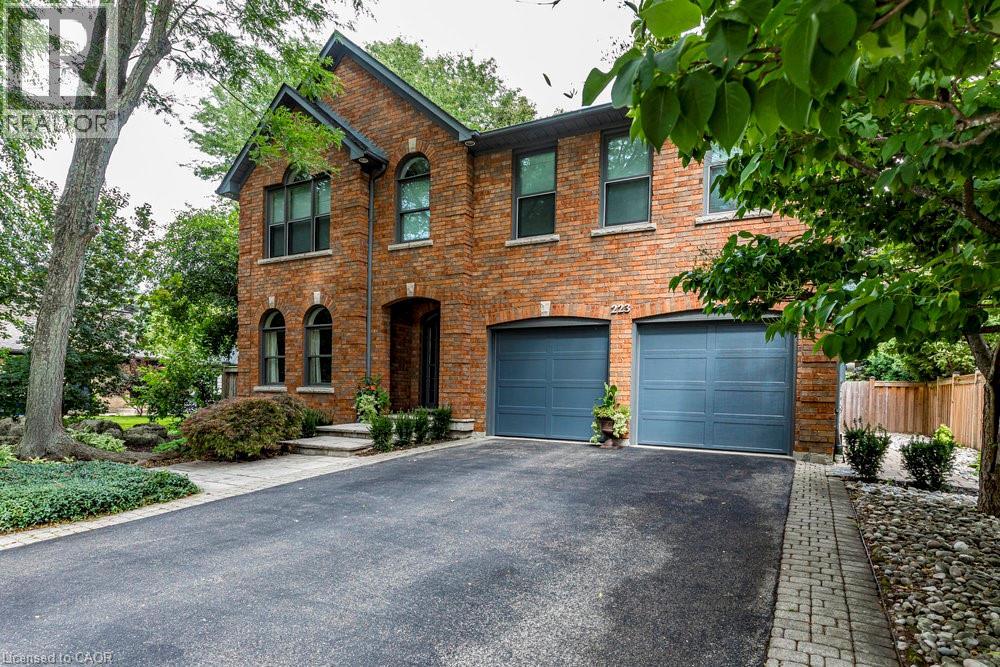
223 Briar Hill Crescent is a timeless family home defined by classic architecture, generous living spaces, and a private, mature setting. Its stately brick façade, arched windows, and gabled roofline reflect refined Colonial-inspired design, while a beautifully landscaped front entry and double garage enhance the home’s welcoming curb appeal. Inside, the thoughtfully designed floorplan offers a balance of everyday comfort and elegant entertaining. A sunken living room provides a warm gathering space, while the dramatic great room features open-to-above ceilings that fill the home with natural light. The formal dining room is ideal for family celebrations and holiday hosting, while the updated kitchen, complemented by a convenient mudroom, adds both style and everyday functionality. Upstairs, 4 spacious bedrooms and 2 full bathrooms provide room for growing families, along with a dedicated home office that offers a quiet space for work or study. The finished lower level further expands the home’s versatility with a large recreation room, den, full bathroom, and abundant storage. Outdoors, the fully fenced backyard offers a private retreat framed by mature trees. An inground pool with a waterfall feature, along with a pool shed/change room, creates the perfect setting for summer enjoyment, while interlock pathways and patio space provide inviting areas to relax or entertain. All of this is set within the prestigious Ancaster Heights neighbourhood, known for its executive homes, quiet tree-lined streets, and close proximity to Ancaster Village, Meadowlands shopping, top-rated schools, and convenient highway access. (id:50964)
Coldwell Banker Community Professionals
Lower - 11 Manhattan Court
St. Catharines, Ontario
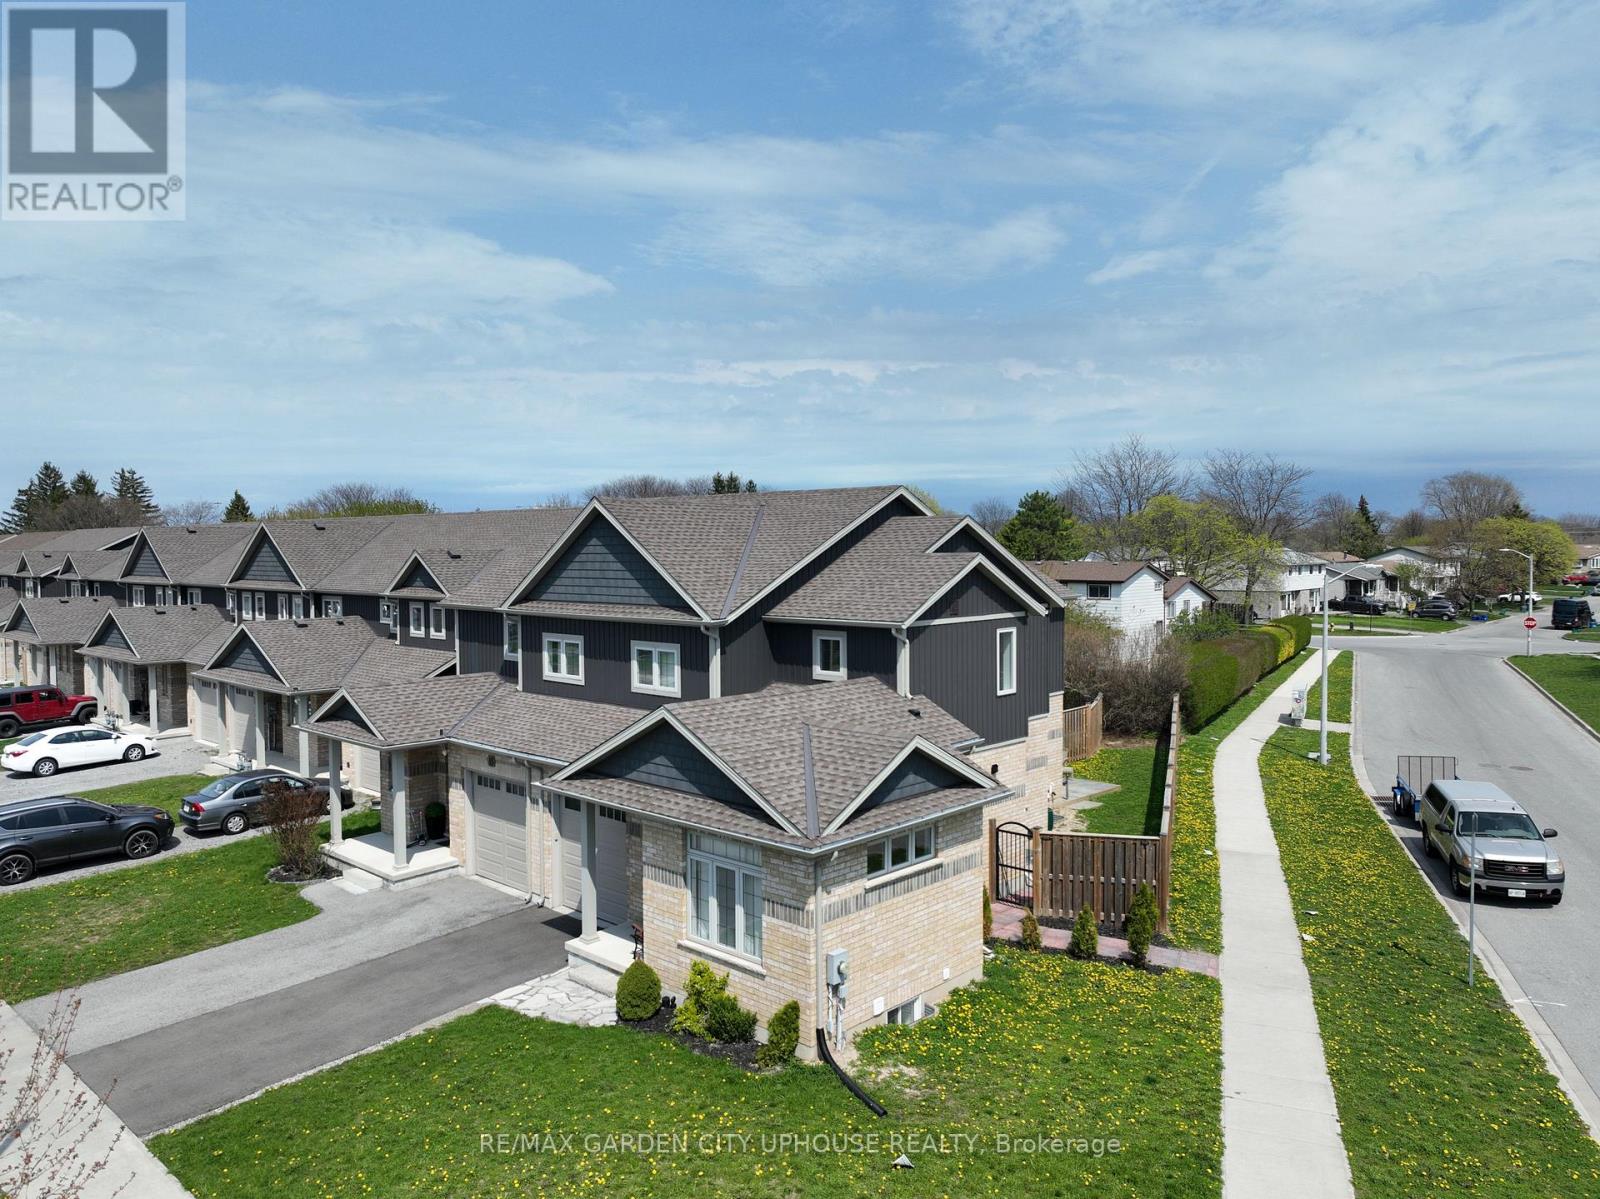
Utilities included in this stylish all brand new one bedroom basement unit! 4 piece bathroom with soaker tub, stackable washer and dryer tucked away in a closet. A handy nook perfect to hunker down with your laptop. Bright and white eat-in kitchen and all new stainless appliances. Bedroom off the kitchen. Enjoy a cozy patio space right outside your door and private gated entrance. Quick access to the QEW, fitness centre, a few minutes to downtown and the Fairview Mall. Square footage is approximate. (id:50964)
RE/MAX Garden City Uphouse Realty
744 Nelson Street Unit# 5
Port Dover, Ontario
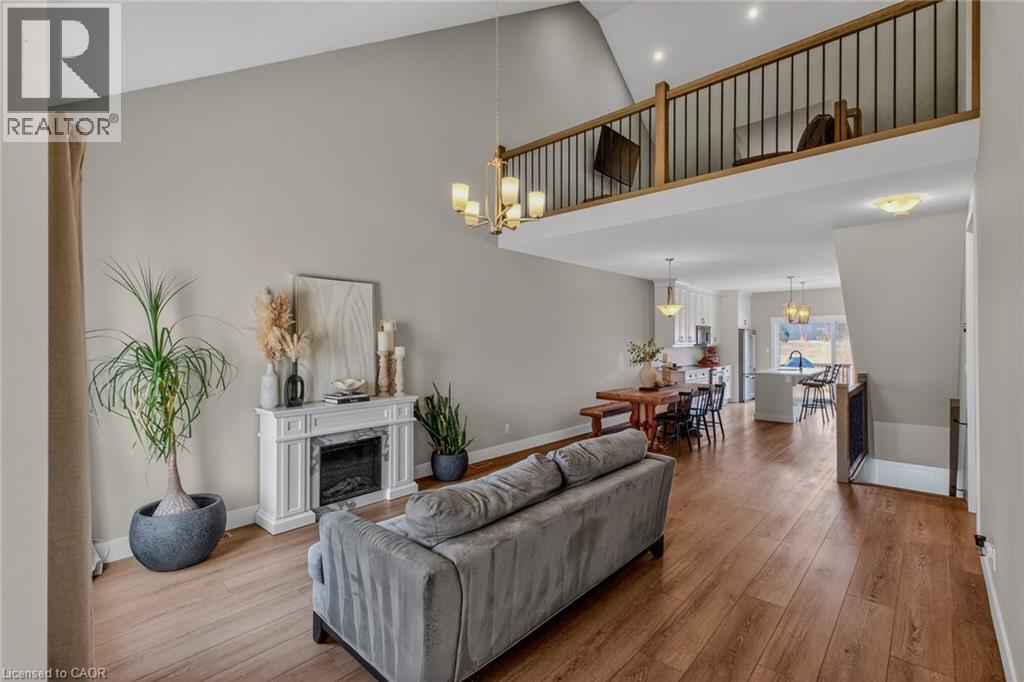
Stylish, upgraded condo townhome in the vibrant lakeside community of Port Dover! Built in 2020 and featuring over $25,000 in custom upgrades, this beautiful home combines modern design with peaceful nature views and an abundance of natural light. Step inside and you’ll immediately feel the difference. The bright, open-concept main floor features high ceilings and a seamless flow from the living and dining area into the kitchen—perfect for entertaining or everyday living. The gourmet kitchen offers a large island with bar seating, quartz counter tops, soft closed cabinetry, stainless steel appliances and sliding doors leading you to the 9X10 back deck. The main-floor primary bedroom is a standout feature, complete with a generous walk-in closet and a private 4-piece ensuite featuring a beautiful 5’ walk-in shower. Main floor laundry, a two piece bathroom and inside access to the single car garage completes the main floor. Upstairs, the versatile loft space is perfect for a home office, lounge, or reading nook, along with two additional spacious bedrooms and another 4-piece bathroom. The unfinished basement offers endless potential, giving you the opportunity to create additional living space, a rec room, or whatever suits your lifestyle. Upgrades include: Quartz counter tops, recessed panel cabinetry, luxury vinyl flooring throughout, 12x24 ceramic tile in bathrooms, 8’ interior doors, and solid oak staircases. (id:50964)
Royal LePage Trius Realty Brokerage
12 - 405 Merritt Street
St. Catharines, Ontario
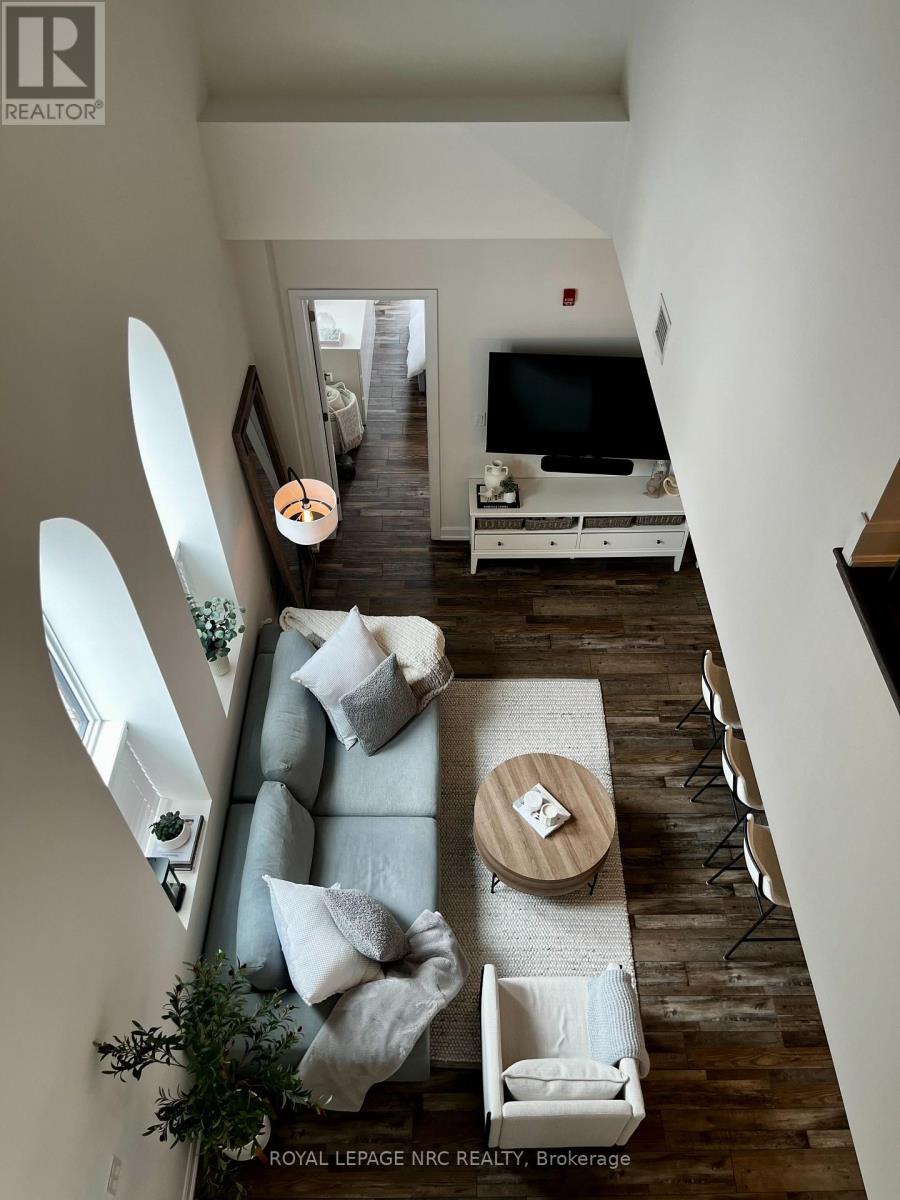
Welcome to a truly special place to call home! Once the historic St. James Church, this beautiful building was thoughtfully transformed in 2019 into a charming boutique condominium that blends timeless character with modern comfort.This bright and spacious two-bedroom residence spans two levels, offering a warm and inviting layout perfect for everyday living. Elegant flooring, soaring ceilings, graceful windows, and a stylish kitchen island create a space that feels both sophisticated and comfortable. Natural light pours through the skylight, filling the home with sunshine and highlighting its unique architectural features. The unit has also been recently professionally painted, giving it a fresh, clean, and move-in-ready feel.Enjoy your morning coffee on the balcony or relax in the cozy loft space above. With grocery stores, shopping, and great dining options just minutes away, everyday errands are easy and convenient. Commuting is simple too, thanks to nearby highways and transit access.As the largest unit in the building, this home offers a rare opportunity to enjoy extra space in a truly distinctive setting. More than just a condo, it's a bright, welcoming lifestyle in a one-of-a-kind historic conversion. (id:50964)
Royal LePage NRC Realty
83 Shendale Drive
Etobicoke, Ontario
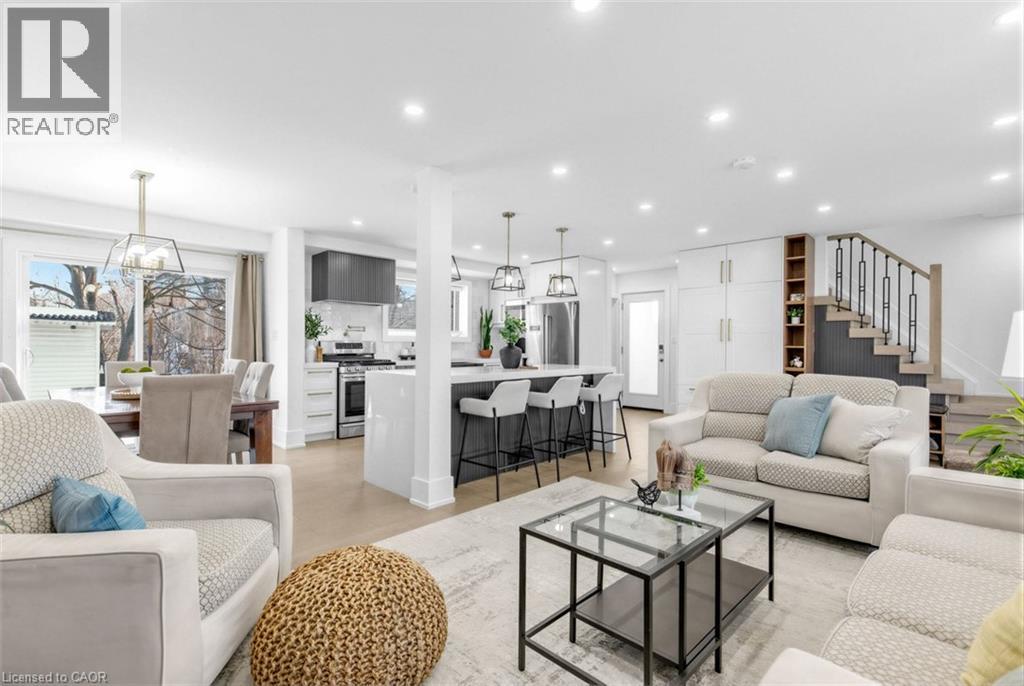
Beautifully renovated and filled with natural light, this stunning 4-bedroom (3+1) home is perfectly situated in a sought-after family neighbourhood backing onto Elms Park. Walk to elementary schools, the public pool, parks, and scenic hiking and biking trails. Just 3 minutes to the 401 and close to Costco and all amenities — this unbeatable location offers both convenience and lifestyle. Fully renovated in 2022, this move-in ready home features a bright open-concept main floor with engineered hardwood flooring throughout. The showpiece kitchen boasts a large island, modern finishes, and seamless flow into the dining and living areas. A striking feature wall with fireplace creates a warm focal point, while a walkout leads to two private patios — ideal for entertaining or relaxing outdoors. A 2-piece powder room and convenient side entrance from the garage complete the main level. Upstairs offers three spacious bedrooms with continued hardwood flooring, new trim, and updated doors. The primary retreat features a beautifully designed 5-piece ensuite, complemented by a stylish 4-piece family bath. The fully finished basement with 8-foot ceilings adds exceptional versatility, offering a fourth bedroom, large rec room, 3-piece bath, and laundry — perfect for an in-law or nanny suite. The Large Private pool-sized yard, with no rear neighbours, is ready for your customization and enjoyment! Major 2022 upgrades include new plumbing and electrical, new stucco and mouldings, and a new concrete driveway, pathway, and rear patio. Move in with confidence and enjoy refined living in an incredible location. (id:50964)
Royal LePage Burloak Real Estate Services
190 Hespeler Road Unit# 507
Cambridge, Ontario
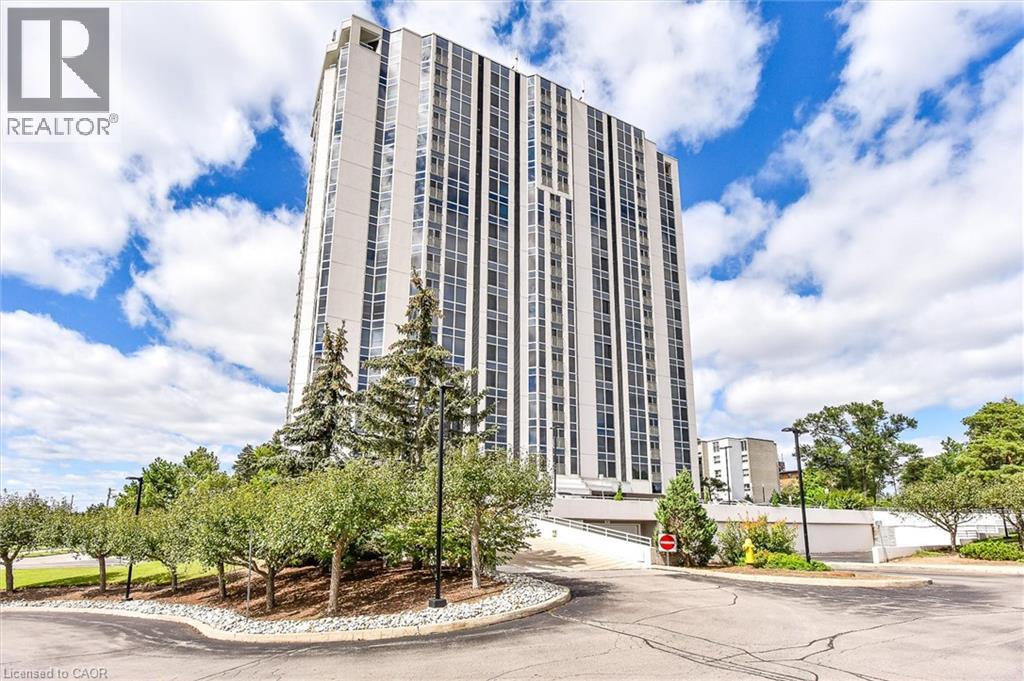
Welcome to Black Forest Condominiums! Come and explore one of Cambridge’s finest residences. Nestled in the lively city centre, this beautifully upgraded 1-bedroom, 1-bathroom unit is a must-see. It provides ample storage, large floor-to-ceiling soundproof windows, and a Juliette balcony that floods the space with natural light and offers stunning city views. Residents can enjoy a wide range of amenities, including a pool, sauna, gym, tennis courts, workshop, garden gazebo, BBQ area, library, guest suite, and party room. The condo also features in-suite laundry, a reverse osmosis system, a dedicated underground parking spot, and a storage locker for added convenience. Ideally situated just steps from the Cambridge Centre Mall and YMCA, and a short drive to restaurants, shopping, and Highway 401. This condo combines urban convenience with a peaceful, relaxed lifestyle. Don’t miss your chance—schedule your private showing today! Pet Free Building. (id:50964)
Forest Hill Real Estate Inc. Brokerage
122 Main Street S
Rockwood, Ontario
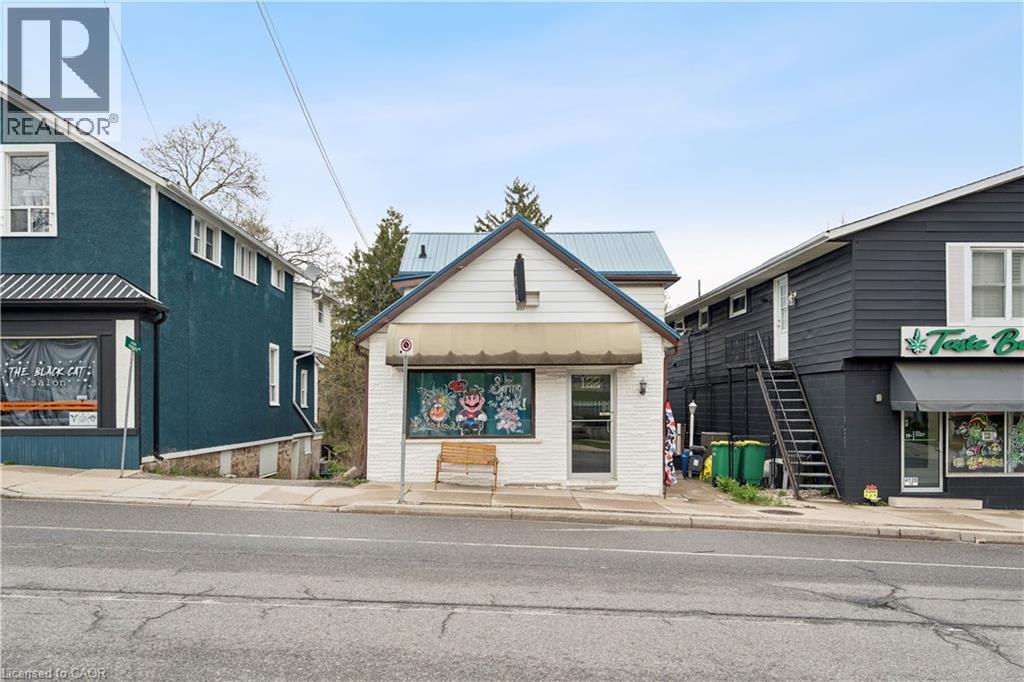
LIVE-WORK FLEXIBILITY! GREAT INVESTMENT OPPORTUNITY! Welcome to the unique and versatile property at 122 Main Street South in Rockwood, Ontario. This exceptional property offers commercial C1 zoning, presenting an excellent opportunity for investors, entrepreneurs, or those seeking a mixed-use property with multiple income possibilities. The front portion of the building features a welcoming storefront and office area along with a powder room, ideal for operating your own business or leasing out as commercial space. The commercial portion has been well maintained and offers a professional and inviting environment for clients and customers. Behind the commercial space is a residential component that has been configured into two separate living areas. These spaces provide flexibility for extended family, live-work arrangements, or potential rental income opportunities. In total, the building offers approximately 2,152 square feet of above-grade space. The residential areas feature updated flooring through portions of the living and kitchen spaces, providing comfortable and functional living environments. A spacious rear deck extends the living space outdoors, offering a great spot to relax or entertain during warmer months. The basement provides additional storage space, adding practicality to the property. Located in the heart of Rockwood, this property is within close proximity to local shops, restaurants, parks, and trails, making it an attractive location for both business and residential use. 122 Main Street South presents a rare opportunity to own a mixed-use property in a growing community with flexible use potential and strong investment appeal. (id:50964)
Real Broker Ontario Ltd.
147 Wilson Drive
Georgian Bluffs, Ontario
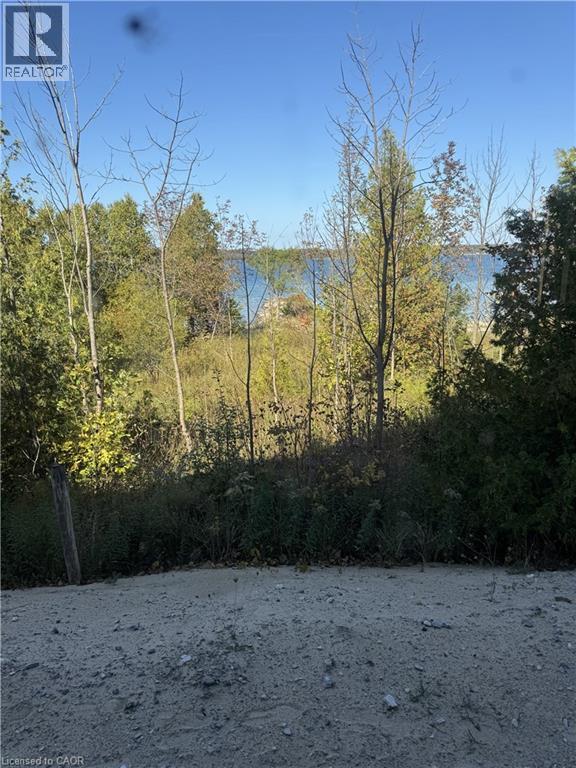
Set along the crystal-clear shoreline of Colpoy's Bay, this exceptional vacant waterfront parcel at 147 Wilson Drive in Georgian Bluffs offers a rare opportunity to build the home or retreat you've always envisioned. With over 100 feet of direct water frontage, this property provides stunning panoramic views across the bay and the kind of peaceful setting that defines the Bruce Peninsula lifestyle. The gently sloping lot offers an ideal canvas for a custom home or cottage, with plenty of space to design a layout that maximizes both privacy and the breathtaking waterfront scenery. Imagine waking up to the calm waters of Colpoy's Bay, enjoying morning coffee while watching the sun rise over the escarpment, and spending your evenings taking in unforgettable sunsets from your own shoreline. The clear, inviting waters are perfect for swimming, kayaking, paddle boarding, and boating, making this a true four-season destination for outdoor enthusiasts. Located on a quiet road yet within a short drive to the amenities of Wiarton and Owen Sound, you'll enjoy the perfect balance of tranquility and convenience. Whether you're dreaming of a modern waterfront residence, a seasonal getaway, or a long-term investment in one of Georgian Bluffs' most scenic areas, this property presents an incredible opportunity to create something truly special on the shores of Colpoy's Bay. Build your vision and experience waterfront living at its finest. This property is being sold under power of sale. (id:50964)
RE/MAX Escarpment Realty Inc.
24 Yeoville Court
Hamilton, Ontario
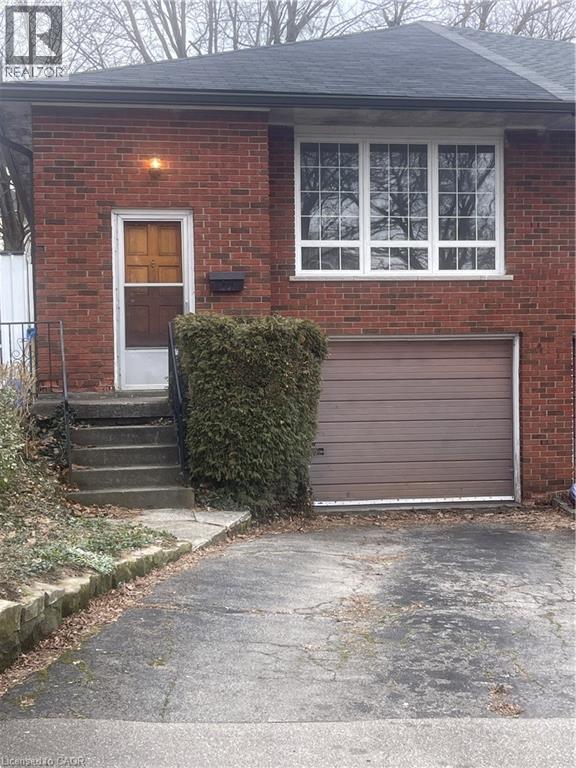
Welcome to 24 Yeoville Court, a semi-detached bungalow located on a quiet court in Hamilton's Rolston-Yeoville neighbourhood. This 3-bedroom, 2-bathroom home offers a fantastic opportunity for buyers looking to add their personal touch and build equity. Featuring a functional bungalow layout with spacious principal rooms, this home has great bones and endless potential for renovation or modernization. The main level offers three bedrooms and a full bath, while the lower level provides additional living space and a second bathroom—ideal for a recreation room, home office, or in-law potential. Set in an established community known for its family-friendly atmosphere, Rolston—Yeoville offers convenient access to parks, schools, shopping, and everyday amenities. Nearby green spaces like Yeoville Park and William McCulloch Park provide plenty of outdoor recreation, while quick access to the Lincoln M. Alexander Parkway and public transit makes commuting across Hamilton and the GTA easy. Whether you're a first-time buyer, renovator, or investor, this property is a great opportunity to create your vision in a well-connected Hamilton neighbourhood. Bring your ideas and unlock the potential at 24 Yeoville Court! (id:50964)
RE/MAX Escarpment Realty Inc.
616 - 556 Marlee Avenue
Toronto, Ontario
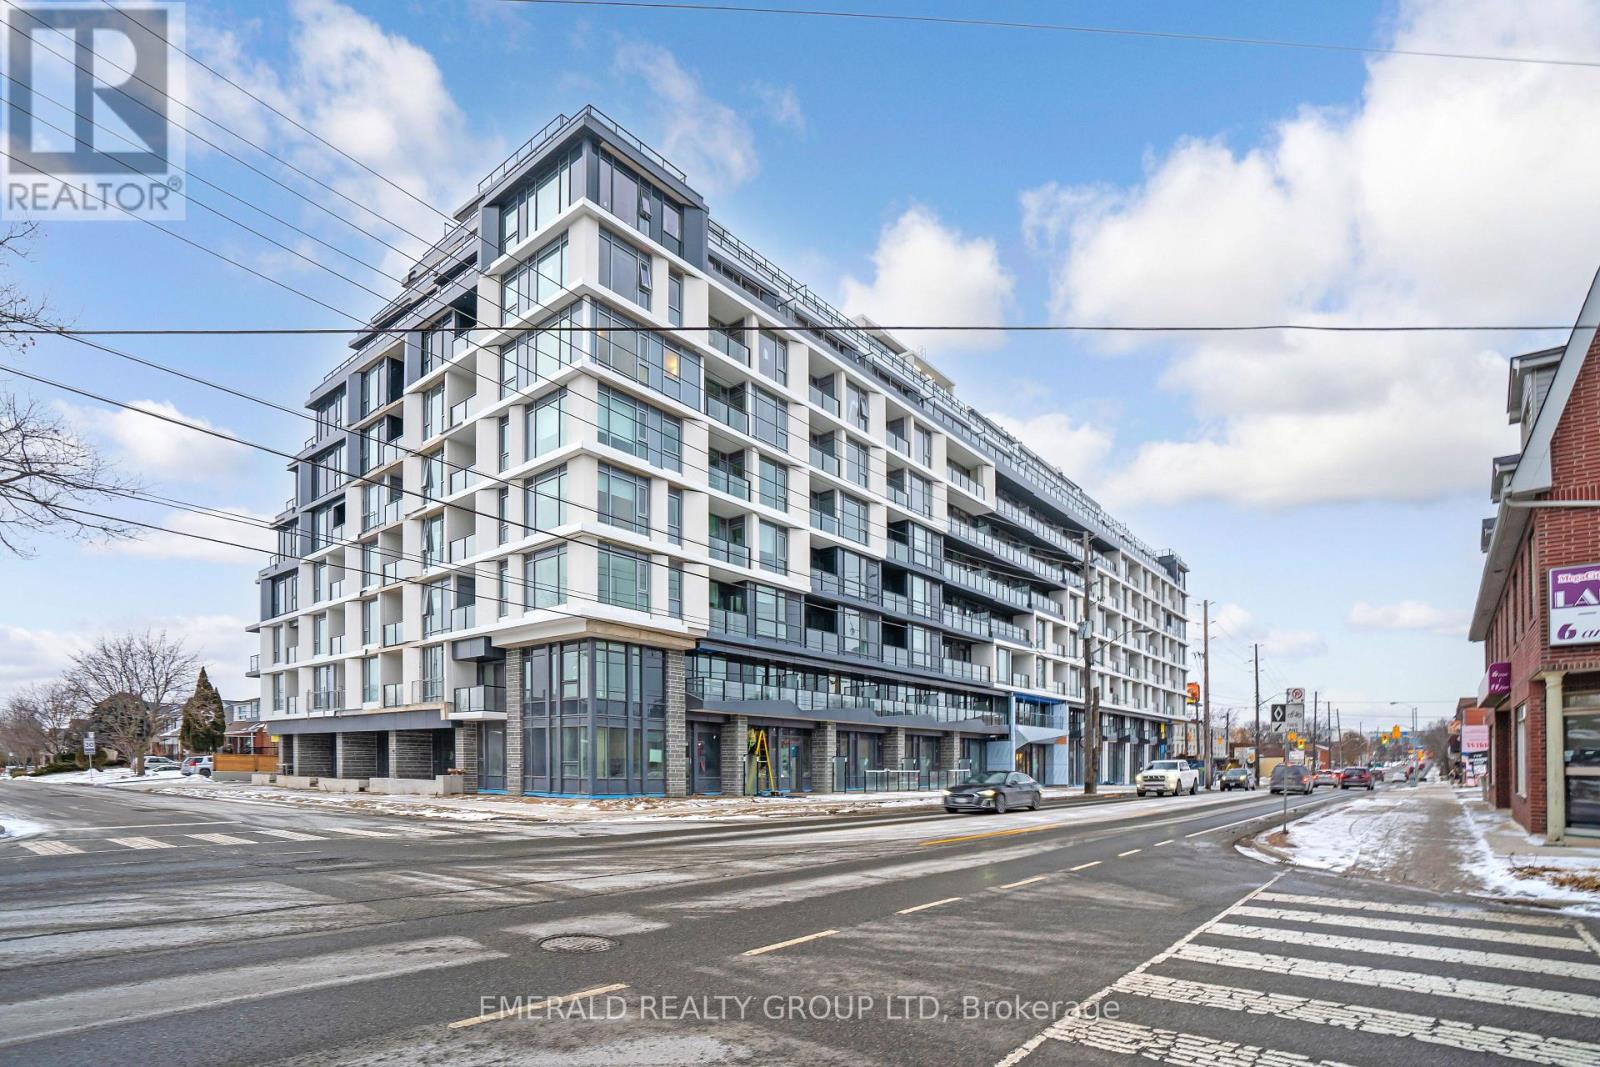
Welcome to the Prestigious Dylan Condos! Modern & Elegant Luxury Finishes Throughout. A Must See! Soft Neutral Colors, Stone Countertops, New Stainless Steel Appliances and Beautifully Finished Bathrooms. This Spacious and Bright Suite is Ready to Move in. Enjoy the Sleek Design of the Suite, and Building Throughout with an Array of Superb Amenities to Compliment Your Lifestyle with Convenience. You will Appreciate the Fantastic Location which Features: Easy Access to Transportation & Hwy Access, Shopping and a Plethora of Restaurant Options. Enjoy Modern Living at it's Best, Where You Need to be! (id:50964)
Emerald Realty Group Ltd