

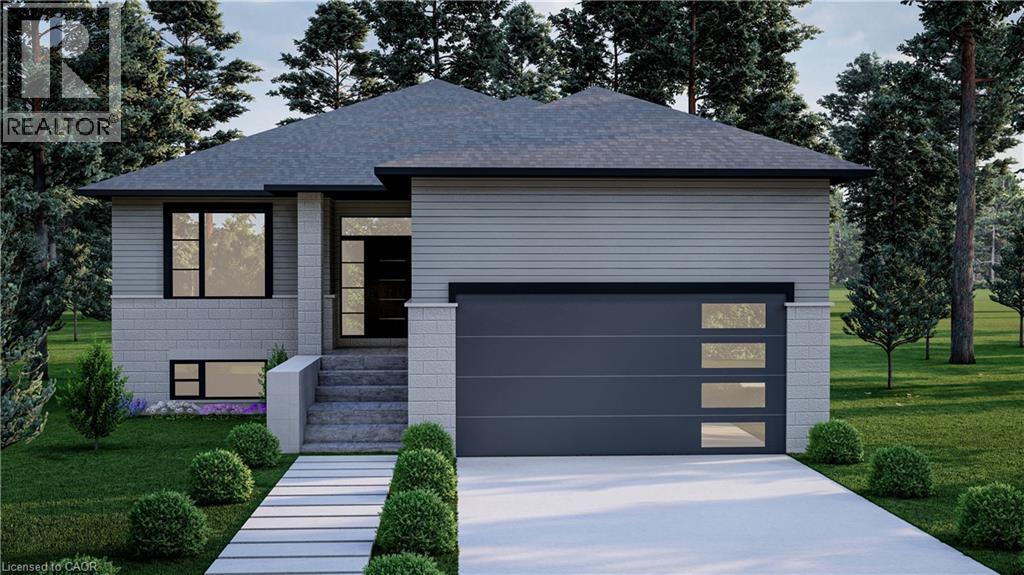
475 Gordon Street
Bothwell, Ontario
NEW PRICING WITH REBATES INCLUDED!!!Don’t miss your chance to own a stunning new build by DFT Exteriors in the ideal commuter town of Bothwell—perfectly positioned between Chatham and London. This thoughtfully designed home will offer 3 spacious bedrooms, including a luxurious primary suite complete with a 4-piece ensuite bath. The open-concept main floor features bright, airy living spaces ideal for entertaining or family life. The full, unspoiled basement comes with rough-ins for two additional bedrooms, a full bathroom, and a large recreation room—providing the flexibility to grow with your needs. This is your opportunity to personalize your dream home in a charming and peaceful community (id:50964)
Real Broker Ontario Ltd.
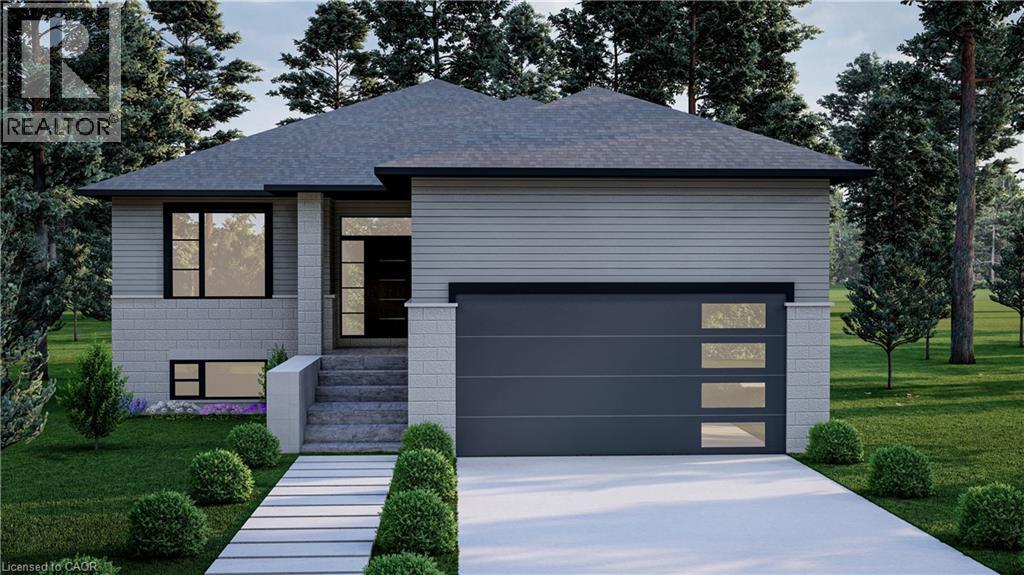
465 Gordon Street
Bothwell, Ontario
NEW PRICING WITH REBATES INCLUDED!!!Don't miss your chance to own a stunning new build by DFT Exteriors in the ideal commuter town of Bothwell perfectly positioned between Chatham and London. This thoughtfully designed home will offer 3 spacious bedrooms, including a luxurious primary suite complete with a 4-piece ensuite bath. The open-concept main floor features bright, airy living spaces ideal for entertaining or family life. The full, unspoiled basement comes with rough-ins for two additional bedrooms, a full bathroom, and a large recreation room providing the flexibility to grow with your needs. This is your opportunity to personalize your dream home in a charming and peaceful community. (id:50964)
Real Broker Ontario Ltd.
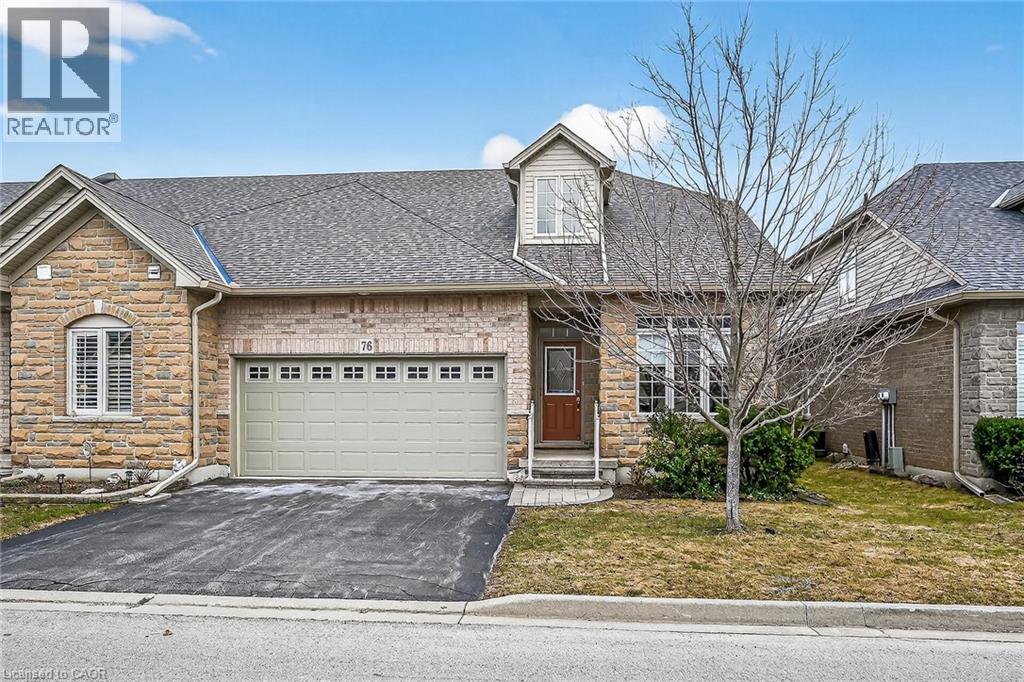
76 Abbotsford Trail
Glanbrook, Ontario
WELCOME TO GARTH TRAILS...WHERE THE LIVING IS EASY! Enjoy low-maintenance living in this friendly, active, award-winning, adult-lifestyle community. You're just steps to the spectacular residents' clubhouse which offers indoor pool, sauna, whirlpool, gym, library, games and craft rooms, and a grand ballroom, host to many great social activities and dances. There is a tennis/pickleball court, shuffleboard and bocce courts and more! Take a stroll through the lush parkland and enjoy the wildlife around the pond. This clean, move-in ready, end unit bungaloft features double garage, 3 bedrooms (or 2 plus main floor den), 4 bathrooms and a stone patio in the backyard. Add your personal choice flooring on the sub-floor which is already installed, and the basement, not yet lived in, will be fully finished with a huge rec room with many pot lights, built-in shelving/entertainment centre and a kitchenette/bar area. A modern 3 pc bathroom and additional space and storage complete the basement. There is a two storey foyer providing natural light from the window above, and a separate dining room with a window and handy alcove, perfect for your buffet/hutch. Granite countertops, maple cabinets, large wall pantry, pots and pans drawers and stainless steel appliances are featured in the eat-in kitchen, with sliding patio doors to the stone patio in the backyard with natural gas barbeque line. There is inside entry from the double garage into the main floor laundry room with cabinets, and washer and dryer included. The great room has a gas fireplace with oak mantel and ceiling with pot lights, vaulted to the loft above. Here, you'll find a lovely get-away for your guests, with another bedroom, and a large 3 pc bathroom. If you're looking for a turn-key, vibrant community, check out Garth Trails! An address you'll be proud to call home! *Some photos are virtually staged. (id:50964)
RE/MAX Escarpment Realty Inc.
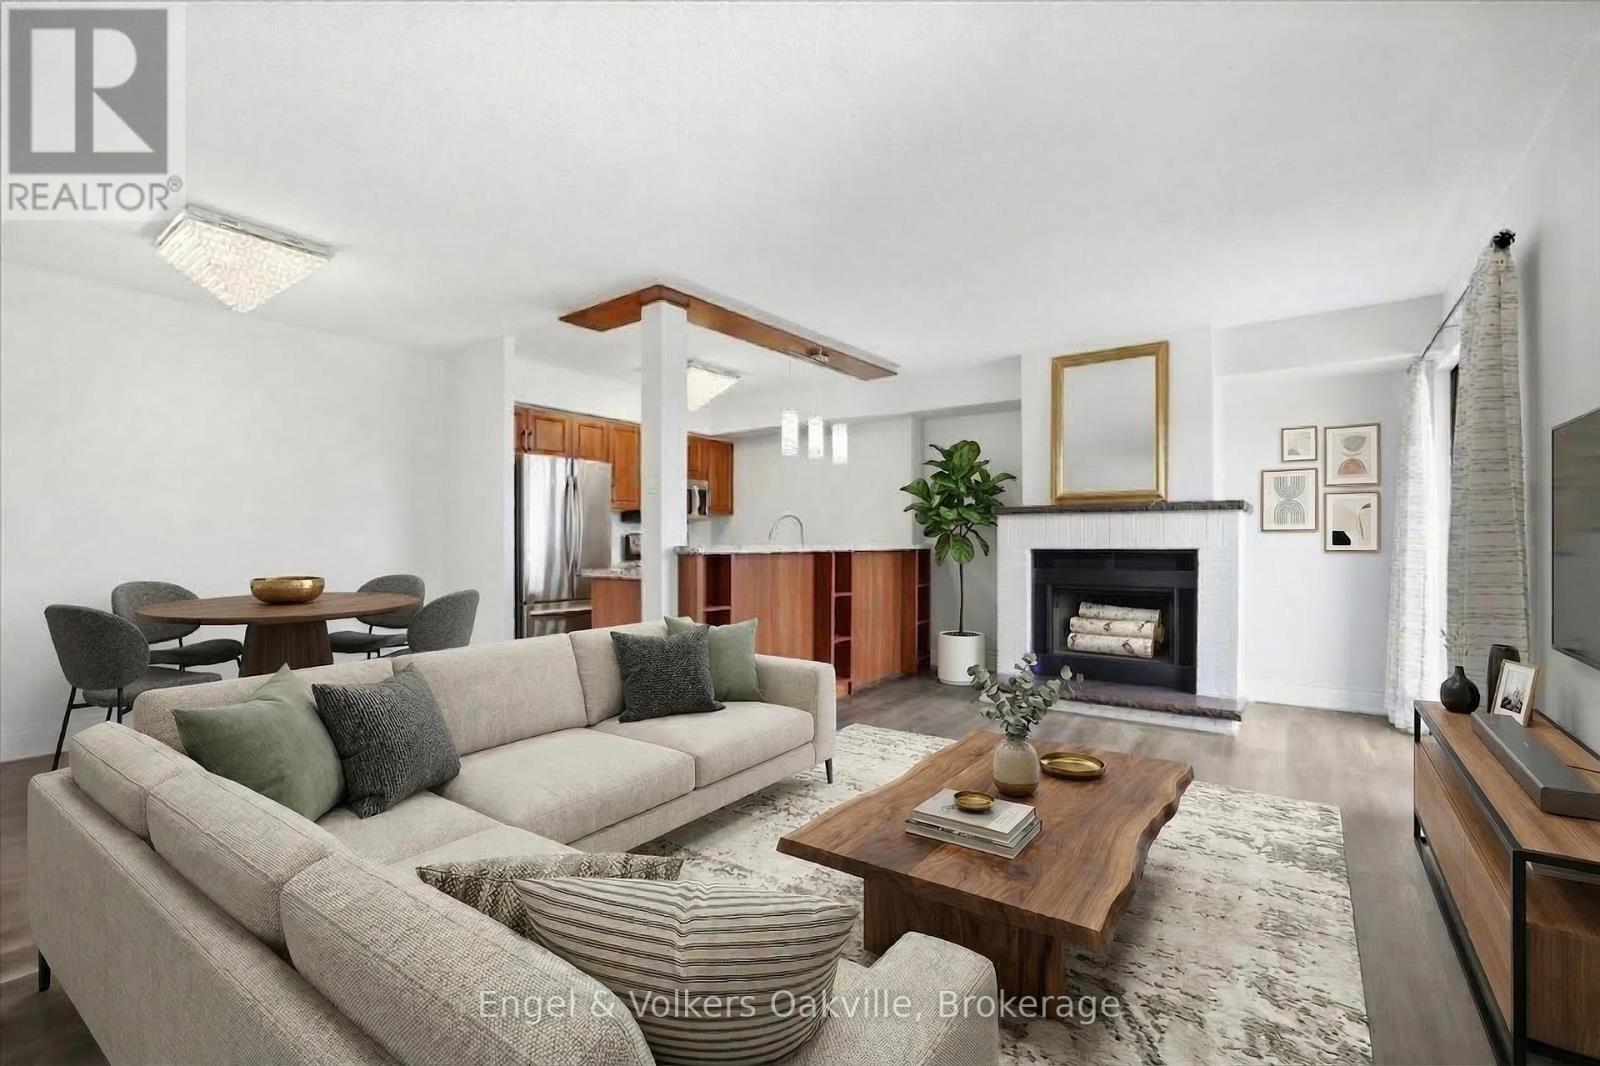
625 - 1000 Cedarglen Gate
Mississauga, Ontario
Rarely available 1,500 sq.ft penthouse-style unit in the highly sought-after Huron Park community! This sun-filled, 2-story residence offers 3 bedrooms and 3 bathrooms with an expansive townhouse-like layout. Featuring one of the few wood-burning fireplace in the entire building, and three private terraces, this home offers pure comfort and convenience. The updated eat-in-kitchen features granite countertops, stainless steel appliances and tons of storage space. The updated eat-in kitchen boasts granite countertops, stainless steel appliances, a breakfast bar, and walk-out balcony with Western exposure - perfect for watching the sunset! The main level includes a versatile 3rd bedroom (perfect for a home office) and a modern powder room with in-suite laundry. Upstairs, discover two massive primary-style bedrooms, each with its own updated ensuite, walk-in closet, and private south-facing terrace. Wait till you see the Toronto and Mississauga skyline views from each balcony. With public transit, grocery stores, restaurants, and the University of Toronto Mississauga (UTM) just a short walk away, you'll love the lifestyle this location offers. Just a short drive to Port Credit on the water & Downtown Toronto! Don't miss your opportunity to own this rare gem in a sought-after neighbourhood. Pet-friendly building! (id:50964)
Engel & Volkers Oakville
325 Weber Street N
Waterloo, Ontario
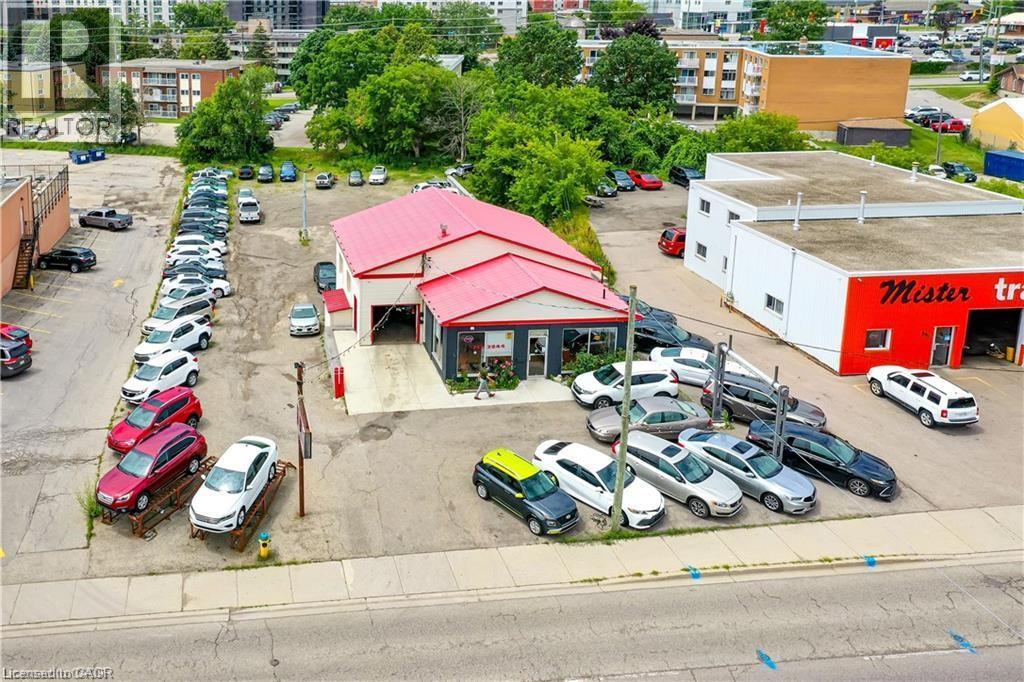
Exceptional exposure fronting on Weber St North in Waterloo! 1600 sq/ft sitting on 0.67 acres complete with ample parking, showroom & office space with bright spanning windows, 8ft bay door leading to the workshop finished with new LED lighting. High-traffic commercial corridor near the University of Waterloo, Wilfrid Laurier University, and Conestoga College Campus. C5-40 Zoning allows for a variety of commercial use including automotive dealership, car rental, restaurant, office, micro brewery, medical clinic and much more. Schedule your showing today! (id:50964)
Peak Realty Ltd.
486 Matthew Brady Avenue
Windsor, Ontario

Great opportunity in the desirable Riverside area! This corner lot home with no sidewalk offers 2 bedrooms, 2 full bathrooms, and two full kitchens on the main and second floor, each with separate entrances, providing flexibility for extended family living or rental potential. Currently tenanted generating $2,800/month in rental income, making it attractive for buyers seeking a home with existing income. Recent updates include A/C (2025), roof (2023), upgraded bathroom (Oct 2024), fridge (2023), and stove (2025). Trees were trimmed in Oct 2025 to create a more open and airy space. Conveniently located close to the Detroit River, parks, recreation, shopping, schools, and other amenities. The basement also has a separate entrance, offering potential for additional living space or future rental income. A versatile property ideal for first-time buyers or investors. (id:50964)
Homelife Miracle Realty Ltd.
725 Point Abino Road S
Fort Erie, Ontario
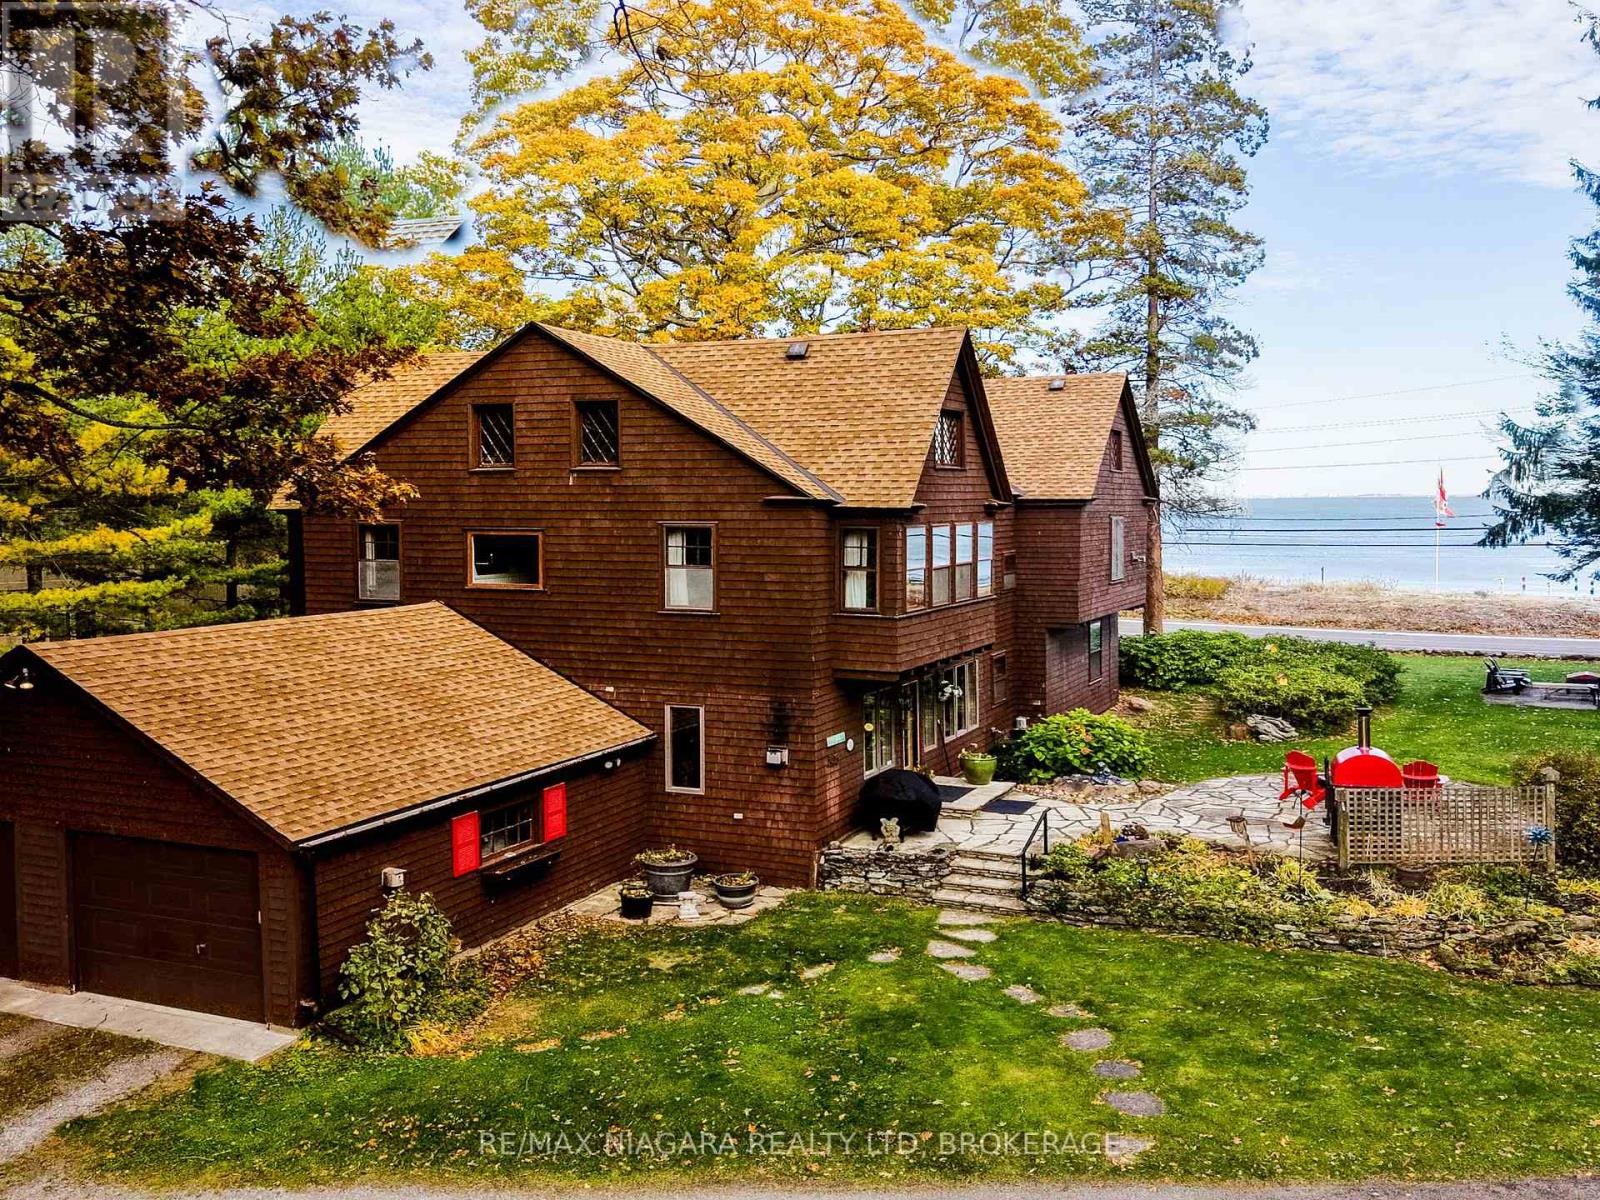
Set on nearly three acres along the prestigious Point Abino shoreline, 725 Point Abino Rd South is a rare waterfront estate offering history, privacy, and beautiful views of Lake Erie. Owned by just three families since the home was built in 1900, this unique property features 121 feet of frontage and over 1,200 feet of depth stretching back into mature forest, creating a peaceful retreat surrounded by nature. The 4-bedroom, 3-bathroom cedar shake home blends timeless character with thoughtful updates. Light-filled living spaces and classic architectural details create a warm, welcoming atmosphere. The updated living room features a gas fireplace and views toward the lake, while the renovated kitchen includes a large centre island with seating for five and connects to a convenient servery / butler's pantry with sink and storage. Designed for both entertaining and everyday living, the home offers several gathering spaces including a family room with wood-burning fireplace and bay window overlooking the water, and a formal dining room with lake views and elegant double doors opening to the front yard and gardens. Hardwood floors and open-beamed ceilings add warmth and character throughout. Upstairs, four spacious bedrooms include two with Lake Erie views and fireplaces, while the primary suite features generous closet space and a walk-in dressing area. Outdoors, the property offers mature trees, expansive lawns and perennial gardens with irrigation, a circular driveway, and a flagstone patio and firepit area, both overlooking the lake. Deeded beach access allows you to enjoy the shoreline just steps away. A detached two-car garage with an apartment above provides flexible space for guests or extended family. Located minutes from Crystal Beach, Ridgeway, boat clubs, golf courses, and the historic Point Abino Lighthouse, this exceptional property offers a rare opportunity to own a piece of Niagara's lakeside history. (id:50964)
RE/MAX Niagara Realty Ltd
73 Arthur Street S Unit# 103
Guelph, Ontario
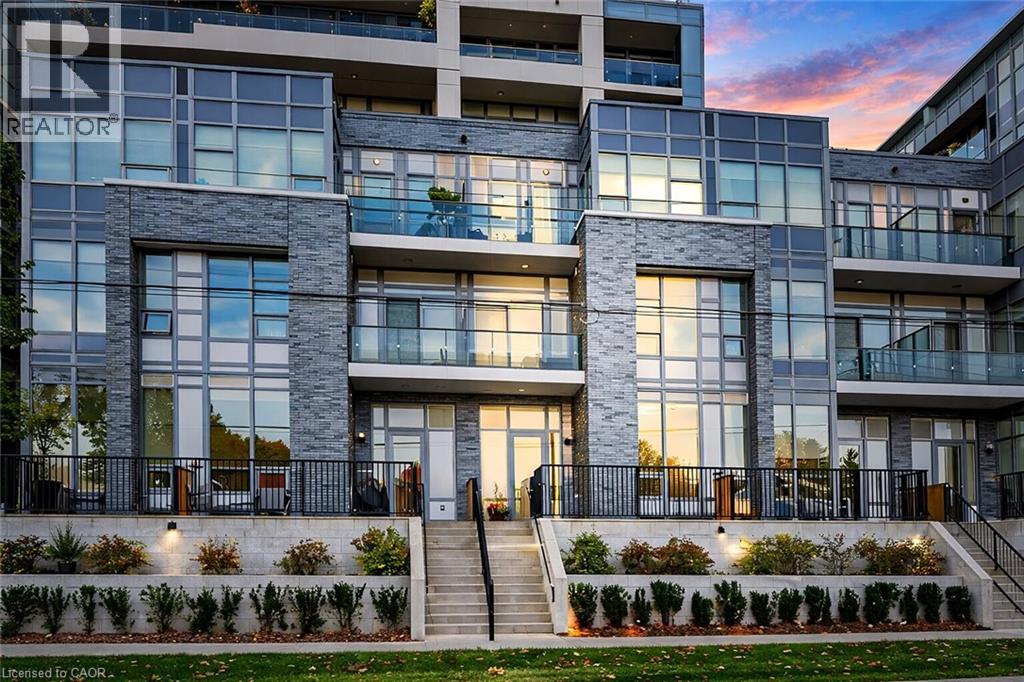
Sophisticated 3-bdrm, 3-storey townhouse nestled in sought-after Metalworks complex in vibrant downtown Guelph! Perfect blend of condo amenities W/privacy & space of a townhouse, this home promises a lifestyle of convenience & luxury. You’re welcomed by open-concept living space W/10ft ceilings. Living room W/laminate floors & expansive windows. The space seamlessly flows into dining area where fireplace sets the tone for family dinners & evenings W/friends. Eat-in kitchen W/white cabinetry, quartz counters & subway tile backsplash. High-end S/S appliances & centre island W/seating make the space ideal for casual dining & entertaining. For added convenience, adjacent mudroom provides direct access to underground parking garage. Completing this level is 2pc bath W/quartz counters & foyer W/dbl closet. 2nd level features 2 bdrms W/laminate floors, high ceilings, closet space & large windows. One bdrm has private balcony–ideal spot to enjoy morning coffee or unwind! This floor offers direct access to main building connecting you to Metalworks outdoor community spaces & amenities. On 3rd level you’ll find primary suite with W/I closet, wall of windows & balcony. Ensuite W/soaker tub, vanity W/quartz counters & W/I glass shower. This floor also features laundry W/storage & folding space. Add'l perk: suites private street entrance provides more convenience & privacy eliminating need to go through the main building. Luxurious amenities: fitness centre, pet spa, guest suite, chefs kitchen & dining room. Socialize in party lounge, recharge in firepit area or enjoy 7-outdoor BBQ stations W/dining areas. In Copper Club building discover secret entryway leading to speakeasy lounge & library. Landscaped Riverwalk is perfect for scenic walks! Steps from historic Spring Mill Distillery. Short walk to restaurants, boutiques, bakeries & nightlife. On wknds visit farmers market or catch a show at Sleeman Centre, River Run or Book Shelf.Close prox to GO Train makes commuting a breeze! (id:50964)
RE/MAX Real Estate Centre Inc.
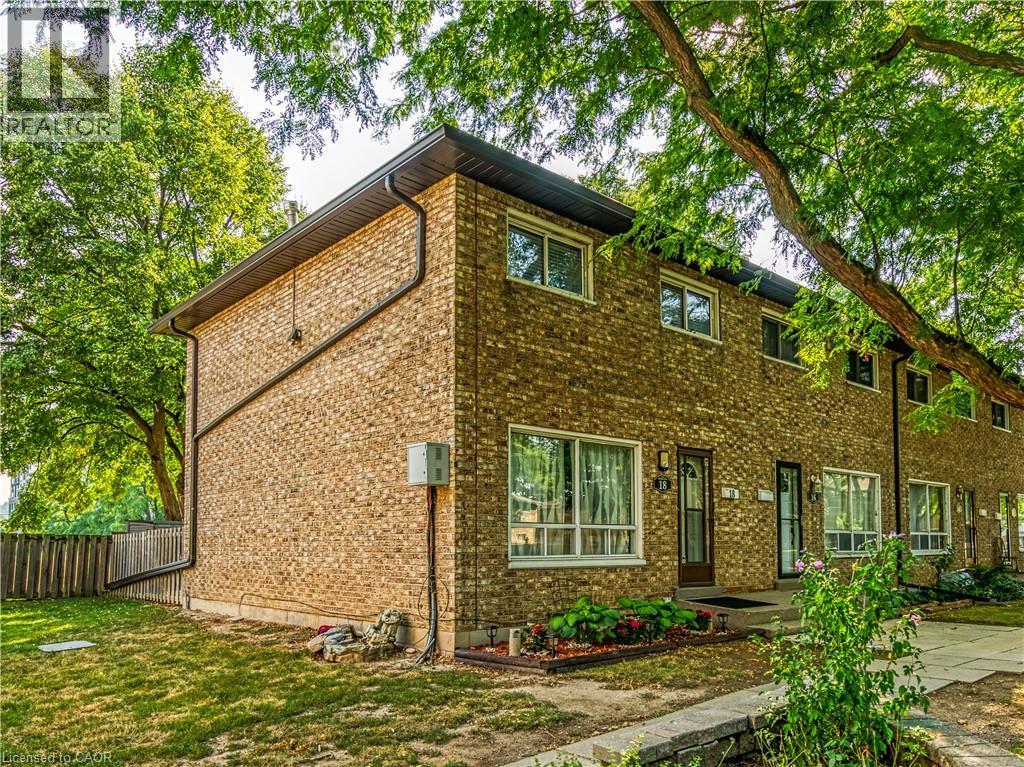
18 Riverdale Drive
Hamilton, Ontario
2-Storey End Unit, 3 bedroom, 2 bathroom Townhome with a finished basement and no rear neighbors! This lovely home offers over 1300 square feet of finished living space featuring an updated kitchen, bathrooms, flooring, and a landscaped backyard patio. Condo fee's cover Roof, windows, doors, fence, cable TV, water, parking, visitor parking & common elements maintenance. Located in a well maintained quiet complex, steps away from the new Centennial Parkway GO Station, shopping malls, schools, parks, library & public transit. 15 minute drive to Burlington, 30 minutes to Mississauga. Don't miss out on this one! (id:50964)
RE/MAX Escarpment Realty Inc.
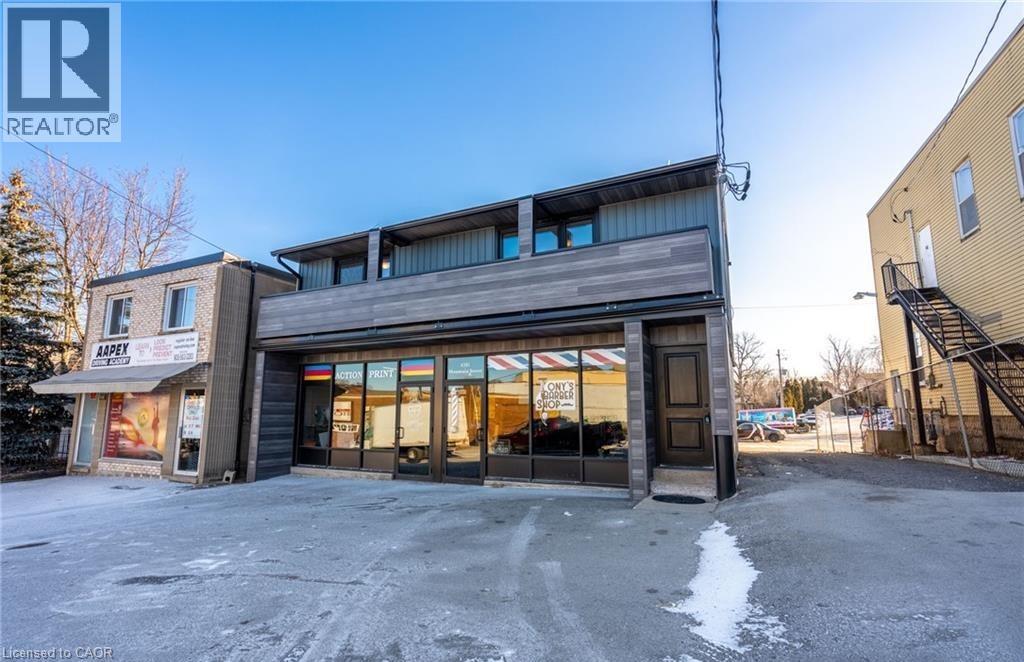
4289 Mountain Street
Beamsville, Ontario
Welcome to 4289 Mountain Street, Beamsville, Ontario—a prime mixed-use investment opportunity in the heart of Niagara’s renowned Wine Route. This well-appointed and recently renovated commercial/residential tri-plex offers both stability and flexibility for investors or owner-operators alike. The main floor is fully tenanted with established commercial leases, providing immediate and reliable income. Above, the spacious and recently renovated 3-bedroom apartment is currently vacant and offers the flexibility to be owner-occupied or leased for additional rental income. The property features a completely refreshed façade that enhances its curb appeal and reflects modern upgrades throughout. Each unit benefits from separate HVAC systems and utilities, along with updated hydro, ensuring efficient management and operational convenience. An additional highlight is the ample on-site parking, a rare and valuable amenity for both commercial tenants and residential occupants. Ideally located with quick access to GO Transit, the QEW, Hamilton, and St. Catharines, this property combines strong income potential with the lifestyle opportunity of living in one of Niagara’s most desirable communities. (id:50964)
RE/MAX Escarpment Realty Inc.
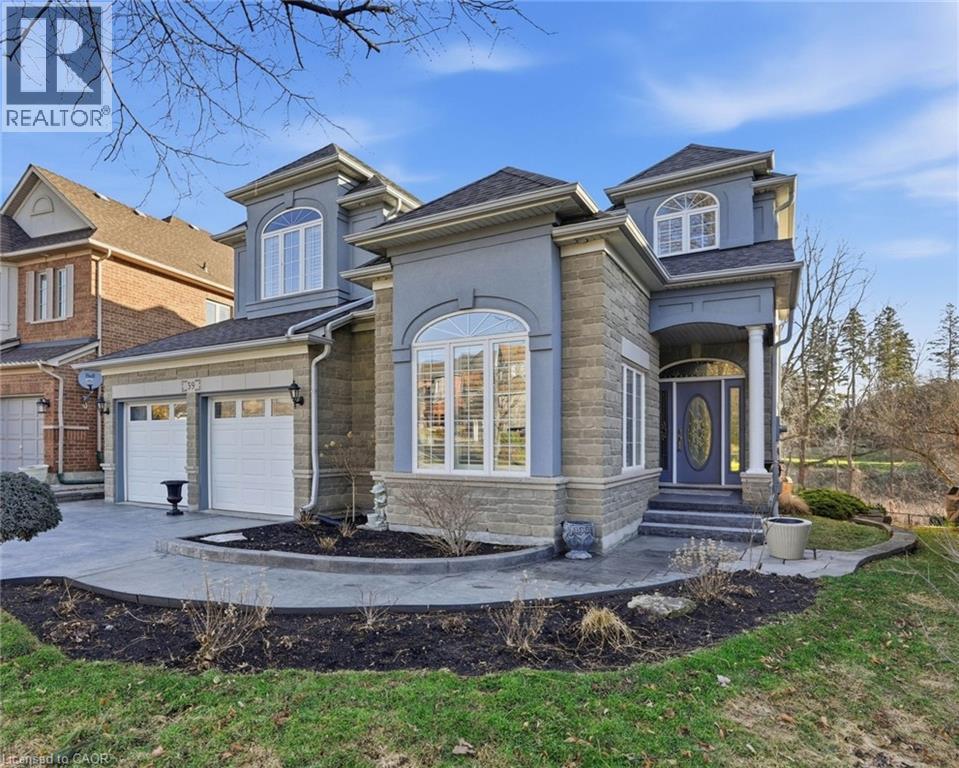
39 Winegarden Trail
Dundas, Ontario
Experience the pinnacle of sophisticated living in this meticulously maintained estate. For the first time since its construction, this custom built, original-owner home is being offered to the market. Radiating true pride of ownership, every inch of the 4,600+ square feet of finished living space has been curated to balance grand entertaining with intimate everyday comfort. The heart of the home features a chef-inspired kitchen adorned with timeless granite countertops, flowing effortlessly into expansive living areas that overlook the emerald greens of the golf course. Vaulted ceilings flood the home with natural light, highlighting a layout designed for flow and function. Rare and highly sought-after, this floor plan boasts two primary master suites. Both are enhanced with spacious closets and the privacy of ensuite bathrooms. This home offers unparalleled flexibility for multi-generational families or long-term guests. With a total of 4 bedrooms and 5 bathrooms, main floor office, and expansive games room there are no compromises in this one of a kind home. Step outside to your backyard oasis and entertain to your delight. Here, the manicured fairways serve as your personal, extended landscape. This isn't just a home; it’s a lifestyle of quiet mornings on the patio, sunset views over the green and countless dinners with friends and family. (id:50964)
Keller Williams Edge Realty
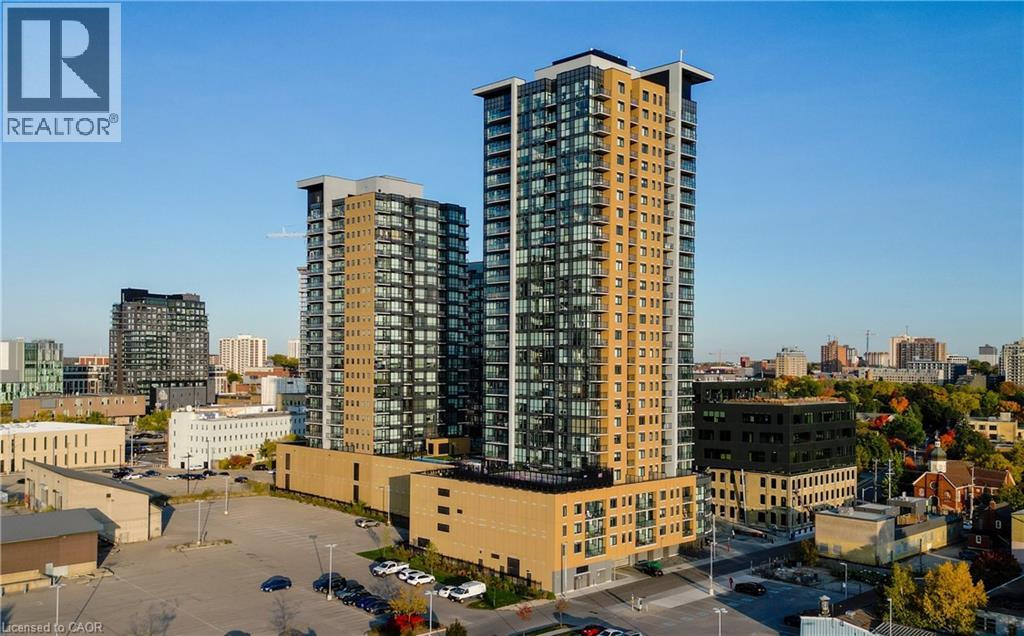
108 Garment Street S Unit# 2302
Kitchener, Ontario
At 2302-108 Garment Street, life takes on a different perspective. Perched high above the city, this two bedroom, two bathroom condo offers a calm, elevated living experience where natural light and wide-open views become part of everyday life. Floor-to-ceiling windows draw the skyline inside, creating a bright, airy atmosphere that feels almost suspended above the energy of downtown Kitchener-Waterloo. The interior is finished with a clean, modern aesthetic that keeps the focus on space, light, and comfort. Upgraded flooring runs throughout the open living area, connecting the kitchen, dining, and living spaces into one seamless environment. This unit has been extensively upgraded with virtually every builder upgrade available, including enhanced kitchen cabinetry, upgraded hardware, modern bathroom vanities, upgraded interior doors, and stylish light fixtures throughout. The kitchen pairs stone countertops with quality appliances and a streamlined design that works as well for quiet mornings as it does for entertaining friends. The primary bedroom offers a peaceful retreat with its own private ensuite featuring a glass shower and contemporary finishes. A second bedroom and full bathroom provide flexibility for guests, a home office, or shared living while maintaining privacy and comfort. Step out onto the balcony and the city fades into the background. From this vantage point, the views stretch out across the skyline, creating a quiet place to enjoy morning coffee, watch the changing light at sunset, or simply take in the sense of space that comes with living above it all. Located in the vibrant Garment District, this address places Victoria Park, the LRT, restaurants, cafés, and the innovation district just moments away. It is a rare balance of urban convenience and peaceful elevation—modern condo living with the feeling of being above the clouds. (id:50964)
RE/MAX Twin City Realty Inc.