

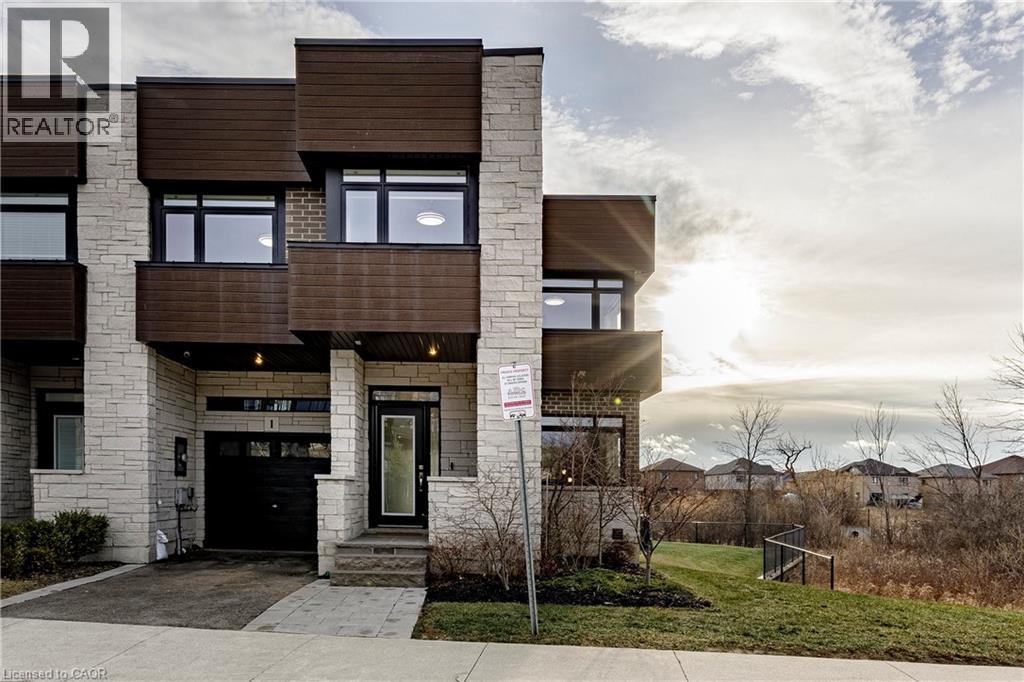
35 Midhurst Heights Unit# 1
Hamilton, Ontario
Beyond a home, Fallingwater is a statement of arrival and a masterpiece of the esteemed Losani Collection. This is not merely Unit #1; it is the vision that set the standard, the original model home that showcased the full potential of contemporary luxury living in Stoney Creek. Commanding the most expansive, pie-shaped lot, this end-unit sanctuary offers unrivaled privacy and a breathtaking, direct view over a tranquil outdoor pond—a serene vista enjoyed from your principal rooms. With only three units in the complex, exclusivity is paramount, and this residence represents the undisputed pinnacle. Step inside to discover over 2,441 square feet of impeccably designed, living space, artfully enhanced by high ceilings that amplifies the sense of light and volume. The home unfolds with the grace of a gallery, leading you to a sprawling 164 sq. ft. elevated terrace, your private stage for outdoor entertaining. Ascend further to the 241 sq. ft. rooftop terrace—a crowning glory offering panoramic views and an unparalleled space for sunset soirees or peaceful contemplation. While other, more modestly scaled units are available in the complex, Fallingwater stands apart. It is the largest, the first, and by every measure, the finest. This is the home for those who seek not just square footage, but significance; not just a view, but a vista; not just a unit, but a legacy property. Presented with professional photography that captures its exquisite d architectural brilliance, Fallingwater awaits its final curator. This is your chance to acquire the cornerstone residence of Stone Creek's most distinguished address. (id:50964)
Royal LePage Macro Realty
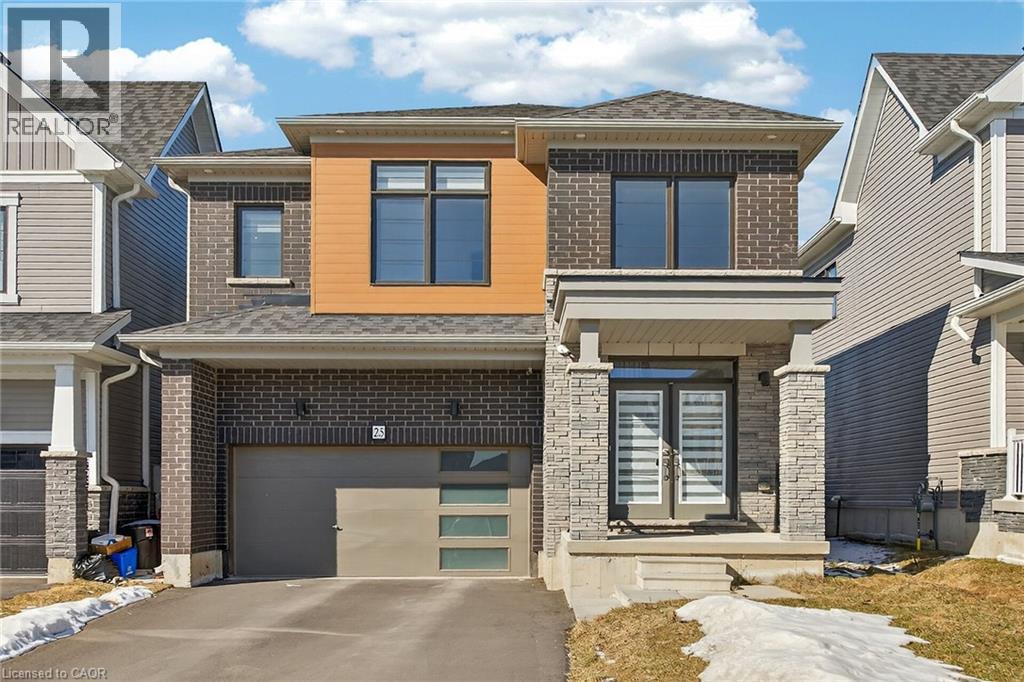
25 Wintergreen Crescent
Haldimand, Ontario
Look no further! Spacious 4-bedroom, 2.5-bath home in a fantastic location, close to highways, parks, shopping and the Grand River. This home features an open-concept floor plan, 9-ft ceilings, and hardwood floors on the main level. The primary bedroom offers a 5-piece ensuite and 2 walk-in closets. Convenient second-level laundry adds everyday ease. The home also includes a double garage and a walkout basement awaiting your finishing touches, offering great potential for additional living space. This home offers the perfect blend of style, comfort, and convenience. No Representations or Warranties are made of any kind. Rental equipment, parking fees, and other fees are unknown. (id:50964)
Royal LePage State Realty Inc.
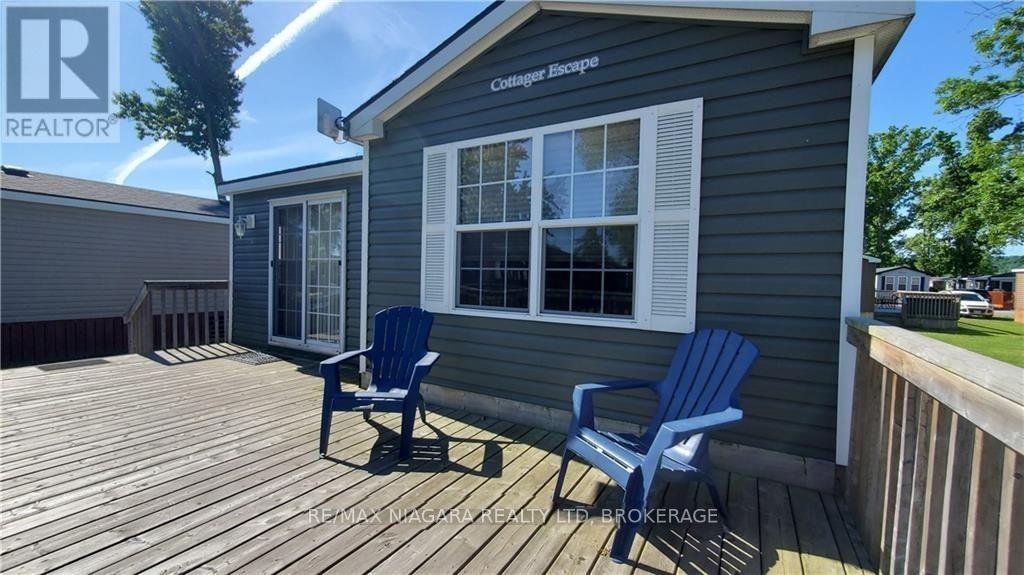
357 - 1501 Line 8 Road
Niagara-On-The-Lake, Ontario
Vine Ridge Resort is located in the sweetest spot! A short drive to Queenston Heights, Niagara Falls and all the renowned attractions of Niagara-On-The-Lake including the picturesque Niagara River Parkway. This 2014 HEMLOCK model is favored for it's open design and 3 bed 1 bath layout. Extra storage space and roomy for hosting guests! The kitchen opens to the family room and dining area with direct access to the patio. This sought after park includes common amenities such as unlimited use of all resort facilities, WiFi in welcome centre, Kidz Klub, 1 acre splash pad, inground pool multi sport courts, playground and special events, as well as, resort maintenance, water and sewage, hydro, grass cutting. (id:50964)
RE/MAX Niagara Realty Ltd
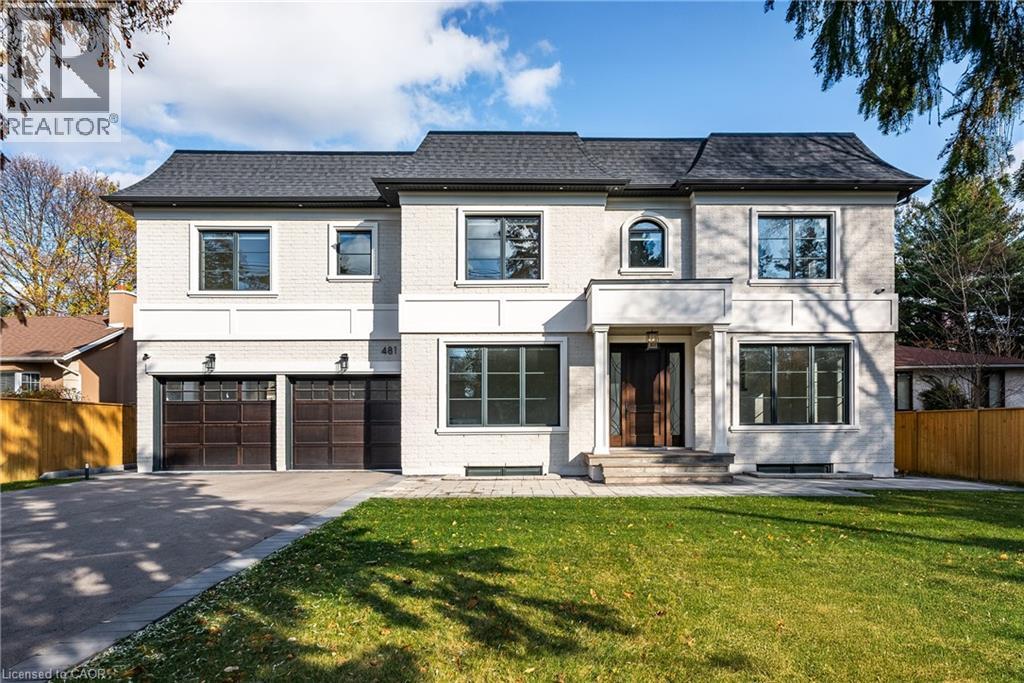
481 Chartwell Road
Oakville, Ontario
Beautifully built and impeccably finished, this custom residence offers more than 6,700 square feet of living space in one of Oakville’s most sought-after neighbourhoods. Stone construction, a solid wood entry door, heated garage floors, and timeless architectural detailing set the tone for the quality found throughout the home. Inside, the foyer features heated marble tile, plaster crown mouldings, poplar baseboards, and sightlines that lead into bright, open spaces. A dramatic dining room anchors the main level with a soaring skylight, custom wall panelling, integrated speakers, and carefully curated lighting. The chef’s kitchen is designed with extensive custom cabinetry, quartz countertops, a large island, and easy flow to the family room. The servery and mudroom connect seamlessly; each finished with thoughtful storage and heated floors. Upstairs, all four bedrooms are generously scaled and feature private ensuite baths. The primary suite includes a fireplace, custom walk-in closet, and a beautifully coordinated ensuite with heated floors, a freestanding tub, glass shower, and frosted-glass water closet. A full-size laundry room with cabinetry and folding space completes this level. The lower level offers exceptional versatility with radiant in-floor heating, two additional bedrooms, a three-piece bath with sauna, a recreation room with fireplace, a wet bar/kitchen setup, and a dedicated theatre room beneath the back porch. Wide walk-up access brings in natural light and creates an ideal in-law or extended-family space. Outdoors, the large stone terrace features a gas fireplace and outdoor kitchen with built-in BBQ, extending the home’s entertaining potential. Motorized blinds, CAT-6 wiring, solid core doors, and an oak staircase with glass panels highlight the home’s elevated craftsmanship. With top-ranked schools, shopping, GO access, and major highways nearby, this is a quality home in a prime location. (id:50964)
Century 21 Miller Real Estate Ltd.
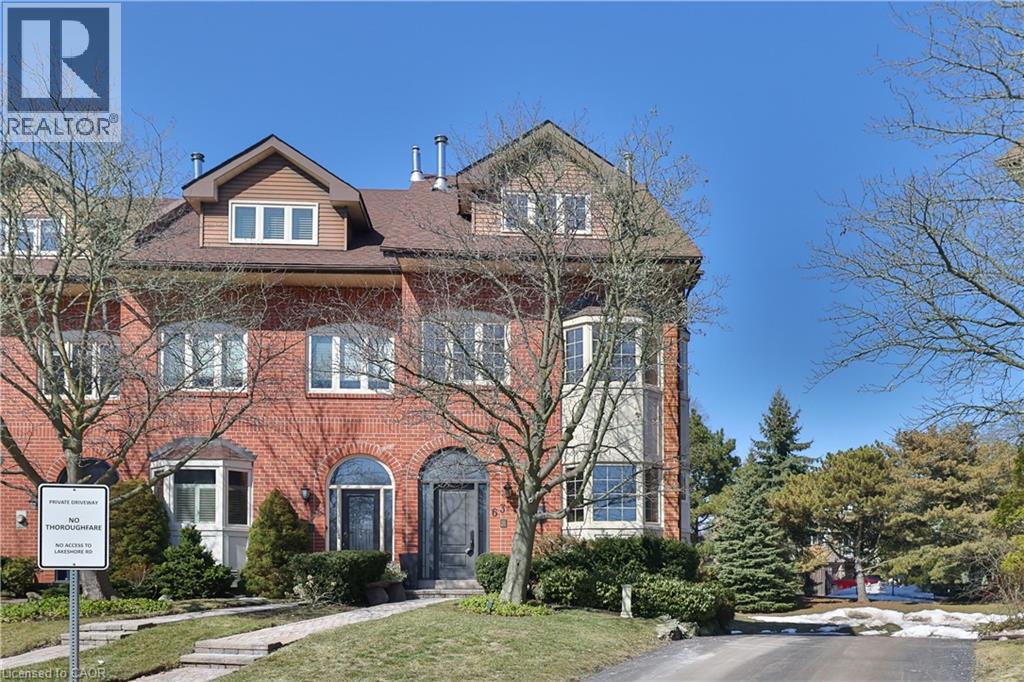
63 Tradewind Drive
Oakville, Ontario
Luxury lakeside living in Bronte’s coveted Schooner’s Reach. Completely reimagined, this freehold townhome offers beautifully renovated, low-maintenance living just steps to the lake, marina and vibrant shops and restaurants of Bronte Village. When your home feels larger than you need and upkeep begins to take more than it gives back, the idea of change becomes compelling. Here, you have the space you want with none of the demands you don’t. The main level features wide-plank flooring, expansive sightlines and a refined redesign throughout. The kitchen includes custom cabinetry, quartz surfaces, integrated wall ovens, gas cooktop and two-tone finishes. Additional windows enhance natural light in the family room, while patio doors lead to a large private terrace, ideal for outdoor dining or relaxed evenings under the stars. A rebuilt staircase across all three levels with hardwood treads and modern railings serves as a striking architectural feature. Pot lighting, contemporary fixtures and under-cabinet lighting add warmth and function. The second level offers three flexible rooms suited to bedrooms, office or living space. One larger room works well as a lounge or workspace, while still allowing for two additional bedrooms. A renovated full bath and laundry complete the level. The third floor is dedicated to a private primary retreat with a spacious bedroom, custom dressing area, three walk-in closets, a five-piece ensuite and its own balcony. A flexible lower level provides space for a home office, gym or media room, along with storage and interior access to the double garage. Membership in the Schooner’s Reach Owners Association, currently $150 per month, includes lawn care, landscaping, spring and fall cleanups, snow removal and seasonal window cleaning, along with a private tennis court and shared greenspace. A lock-and-go lifestyle in a friendly, freehold lakeside community. (id:50964)
RE/MAX Aboutowne Realty Corp.
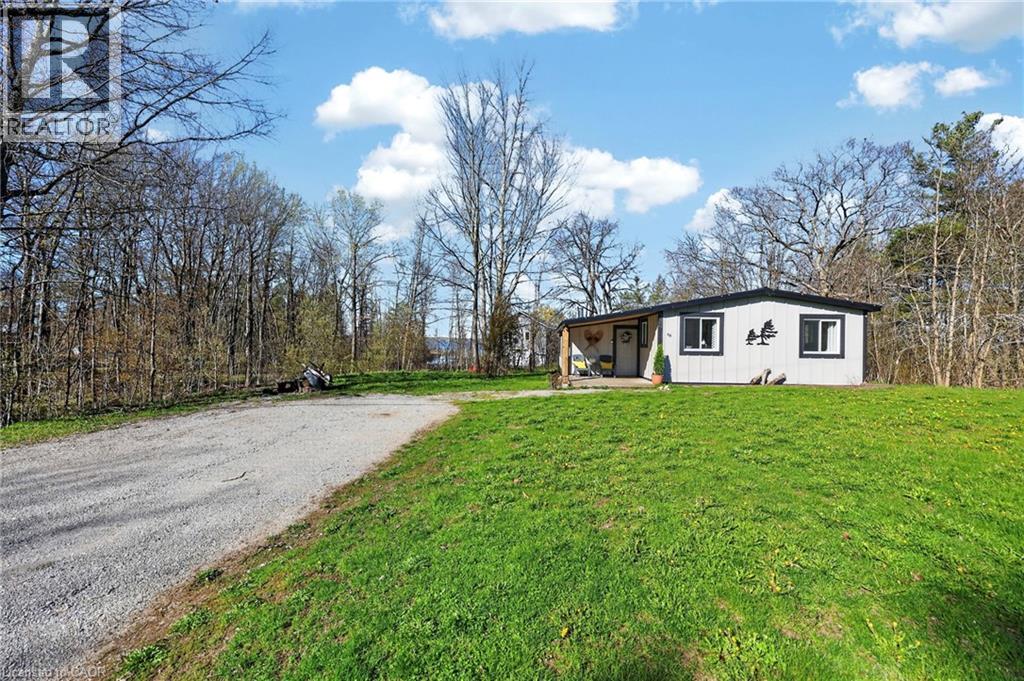
68 Forest Harbour Parkway
Waubaushene, Ontario
Rare Beachside Opportunity: Turnkey Modern Retreat with High-Yield Potential Experience the perfect blend of coastal luxury and smart investing at 68 Forest Harbour Parkway. Perfectly situated just steps from the pristine shores of Georgian Bay, this meticulously upgraded bungalow is a masterclass in modern cottage design. This isn't just a home; it’s a high-performing asset. Boasting an incredible track record for short-term rental income (full ROI data available), the property features a sleek, cottage-core aesthetic that commands premium rates year-round. The main level is bathed in natural light, featuring an open-concept living area, a chef-inspired kitchen with quartz countertops, and a seamless walk-out to an expansive west-facing deck—your front-row seat to world-class sunsets. With 3 spacious bedrooms and a spa-like bath, every inch has been optimized for guest comfort. Significant 2026-ready upgrades include a high-efficiency HVAC system, Hardie Board siding, and a metal roof for zero maintenance ownership. Whether you’re looking for a private family sanctuary or a turnkey addition to your investment portfolio, this Forest Harbour gem delivers. Walk to the beach, launch your boat nearby, or relax by the fire pit—your Georgian Bay lifestyle starts here. (id:50964)
Royal LePage Signature Realty
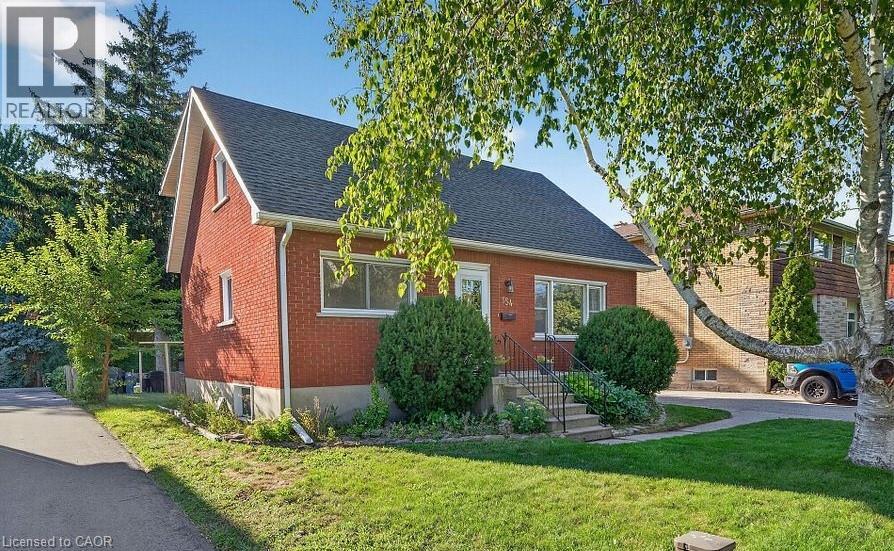
154 Montgomery Road Unit# Unit C (Bsmt)
Kitchener, Ontario
Bright and spacious 2-bedroom basement apartment with large above-grade windows that fill the home with natural light. This open-concept unit features a brand-new modern kitchen with stainless steel appliances, built-in microwave, built-in dishwasher, and a convenient walk-in pantry for extra storage, flowing seamlessly into a generous living and dining area. The unit includes its own private laundry (no sharing) and a fully separate kitchen, with all appliances brand new. Both bedrooms are well-sized, offering comfortable living space. Utilities are extra. Conveniently located with quick access to Hwy 8 and just a short drive to Downtown Kitchener. ** Small pets welcome!! ** The home faces a peaceful green space/park and offers a large backyard with a fire pit-perfect for relaxing and enjoying outdoors in your backyard. (id:50964)
RE/MAX Real Estate Centre Inc.
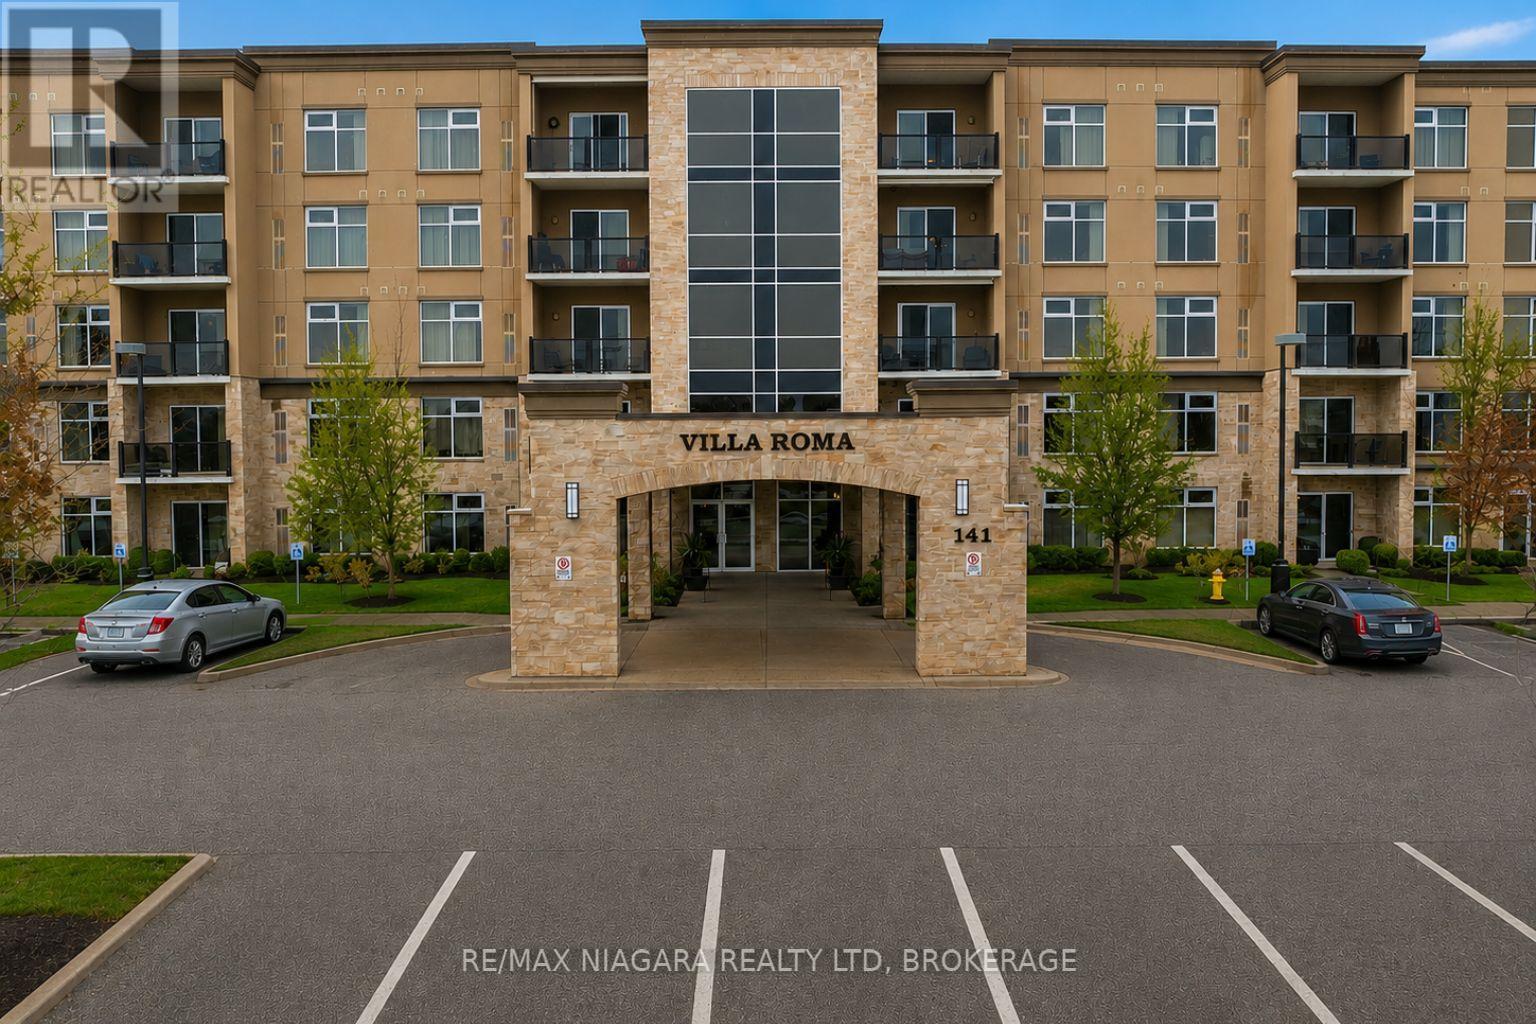
308 - 141 Vansickle Road
St. Catharines, Ontario
If you're 55+, Villa Roma invites you to simplify life and enjoy every day with ease. Designed for active adults seeking comfort, connection, and low-maintenance living, this spacious 2-bedroom life lease condo offers over 1,012 sq. ft. of bright, well-planned space. Oversized west-facing windows fill the home with natural light while offering peaceful views of the community garden and Club Roma fields-a daily reminder to slow down and enjoy the moment. The generous primary bedroom easily accommodates a king-size bed and features a walk-through bath leading to a private ensuite with excellent storage. The modern kitchen is both stylish and functional, complete with granite countertops, space for casual dining, and seamless flow into a cozy living room with patio doors opening to your private balcony-perfect for morning coffee or evening sunsets. A second bedroom, additional 4-piece bathroom, and in-suite laundry provide flexibility for guests, hobbies, or home office space. Located on the third level with elevator access, this unit also includes exclusive use of a parking space and locker. At Villa Roma, community comes naturally. Enjoy access to a community room with kitchen and BBQ patio, fitness gym, workshop, craft room, bicycle storage, and optional additional parking. Best of all, condo fees cover almost everything-property taxes, heat, water, central air, building insurance, exterior maintenance, common elements, parking, and locker-so you can focus on living, not upkeep. Whether you're a snowbird or ready for stress-free, year-round living, Villa Roma offers the freedom to live well, stay active, and enjoy the next chapter-on your terms. (id:50964)
RE/MAX Niagara Realty Ltd
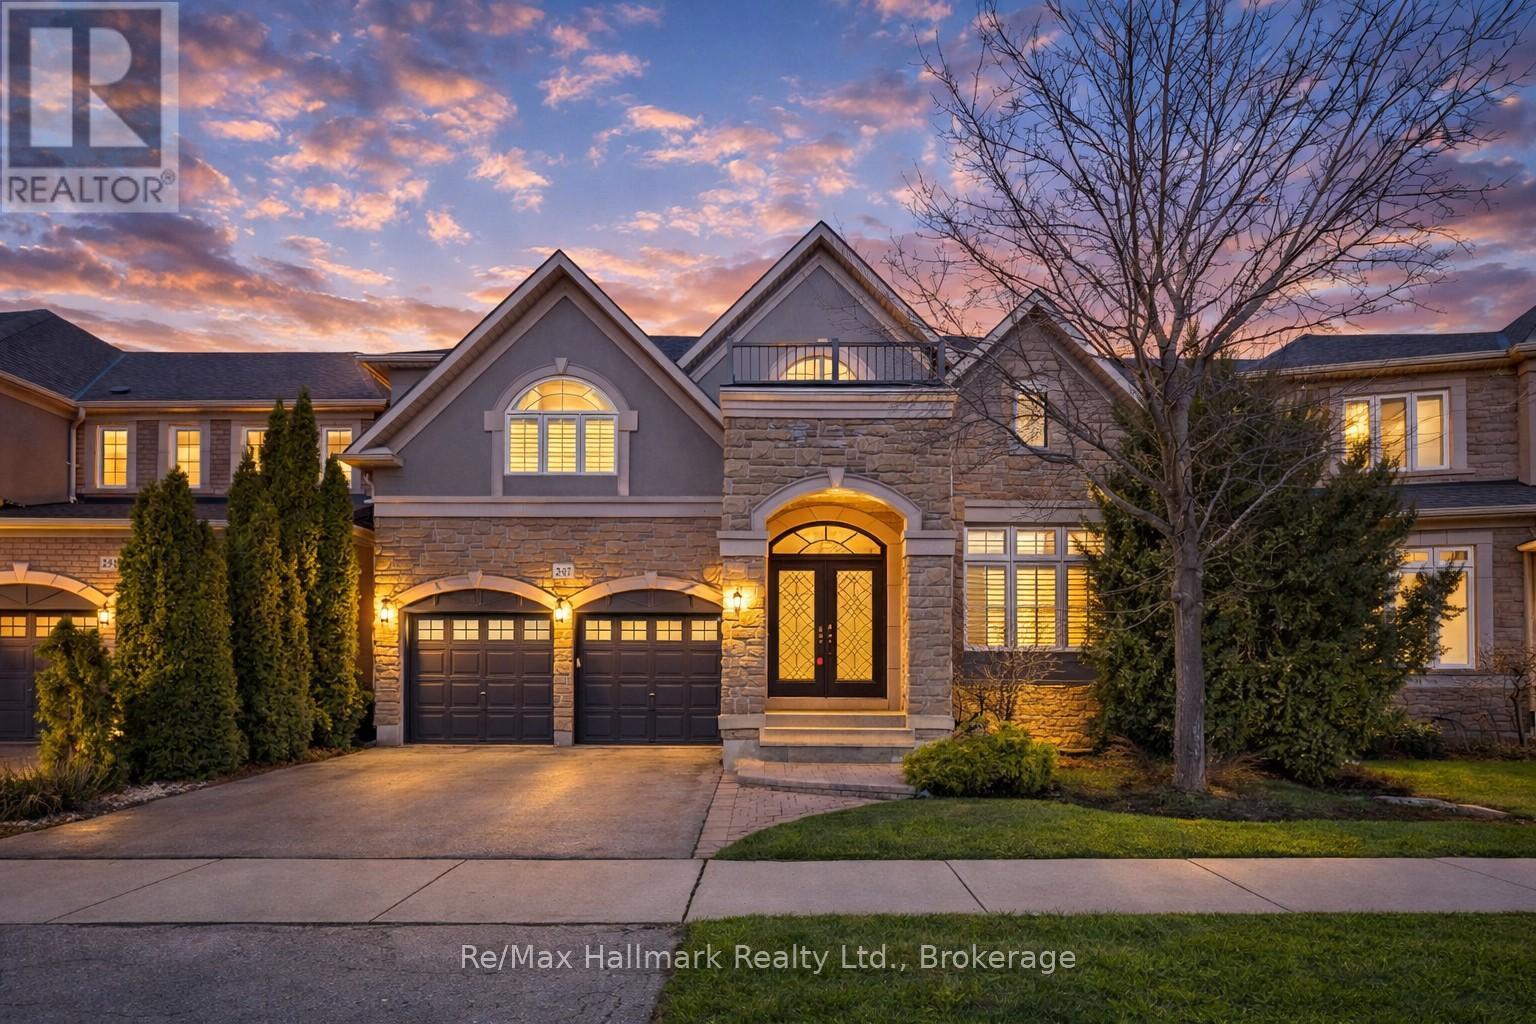
247 Beechtree Crescent
Oakville, Ontario
Experience elevated family living in sought-after Lakeshore Woods with this breathtaking, extensively upgraded home offering over 4,500 sq ft of luxurious finished living space (including 3,035 sq ft above grade). Showcasing a striking brick and stucco exterior, a newer front door, and timeless curb appeal, the home opens to a bright, sophisticated interior highlighted by a dramatic 20-foot, double-height family room that sets the tone for refined everyday living and effortless entertaining. The gourmet kitchen is beautifully appointed with upscale cabinetry and designed as the heart of the home, flowing seamlessly to an impressive formal dining room with servery-perfect for hosting family gatherings and celebrations. Gleaming hardwood floors add warmth and elegance throughout. Retreat to the spacious primary suite, featuring a stunning, recently fully renovated 5-piece ensuite for spa-like comfort. Thoughtful functionality continues with a main-floor office, ideal for working from home, and main-floor laundry for added convenience. Step outside to a private backyard oasis with fully landscaped and interlocked grounds, a pergola, low-maintenance gardens, and a multi-level deck-an ideal setting for summer dining, relaxation, and entertaining. Perfectly located just minutes to Lake Ontario, Bronte Harbour waterfront, top shopping, highways, and the GO Station, this is a rare opportunity to own an exceptional home in one of Oakville's most desirable lake-adjacent communities. (id:50964)
RE/MAX Hallmark Realty Ltd.
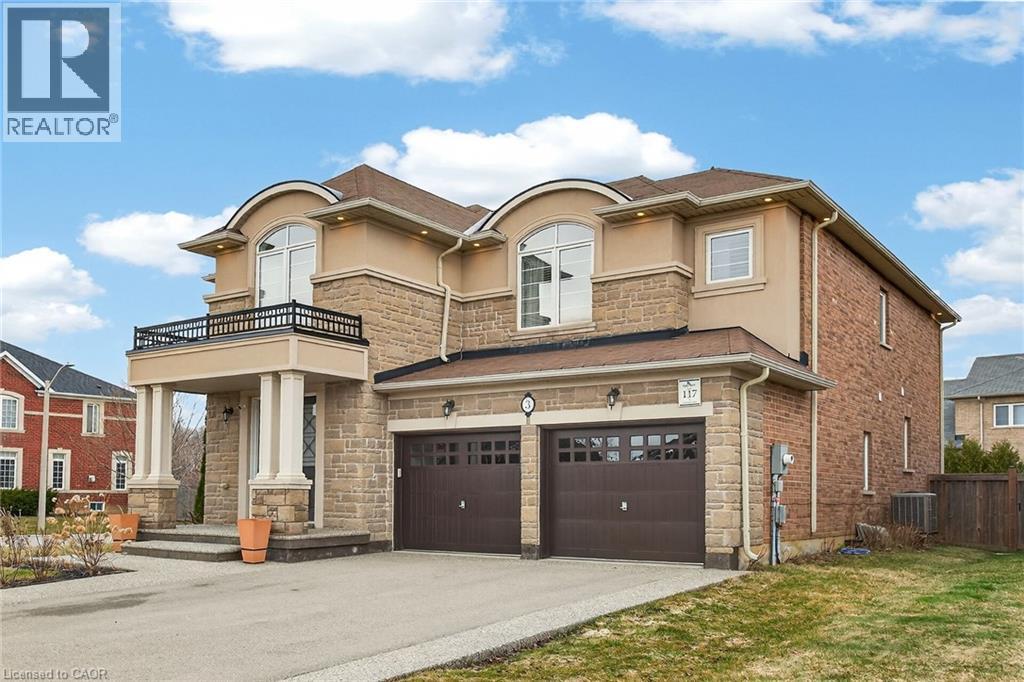
3 Grandell Drive
Ancaster, Ontario
Exceptional family home situated on a fabulous oversized lot! This stunning 4-bedroom, 3.5-bath two-storey home is located in a wonderful newer community, close to shopping, schools, and major highways. The spacious backyard offers endless possibilities and is large enough for a pool and outdoor entertaining. Step inside to a grand staircase with elegant wrought-iron spindles and impressive 9-foot ceilings throughout the main level. The beautifully designed kitchen features an eat-in area, upgraded cabinetry, pantry, breakfast bar, stylish backsplash, stainless steel appliances, ceramic flooring, and a walk-out to the backyard. The inviting living room showcases hardwood floors, a cozy gas fireplace, and large windows that fill the space with natural light. A formal separate dining room with porcelain tile flooring provides the perfect setting for entertaining. The main floor also includes a functional den/office, ideal for working from home. Upstairs, the spacious primary bedroom offers plush carpeting, his-and-hers walk-in closets, and a luxurious 5-piece ensuite with double sinks, a separate shower, and a relaxing soaker tub. Two of the additional bedrooms share a convenient Jack-and-Jill bathroom, while the fourth bedroom features its own walk-in closet and private 4-piece ensuite. A study nook on the second floor adds extra versatility for homework or workspace. The huge unfinished basement with high, clear ceilings provides excellent potential for future customization. Additional features include a humidifier and air exchanger. (id:50964)
Royal LePage Macro Realty
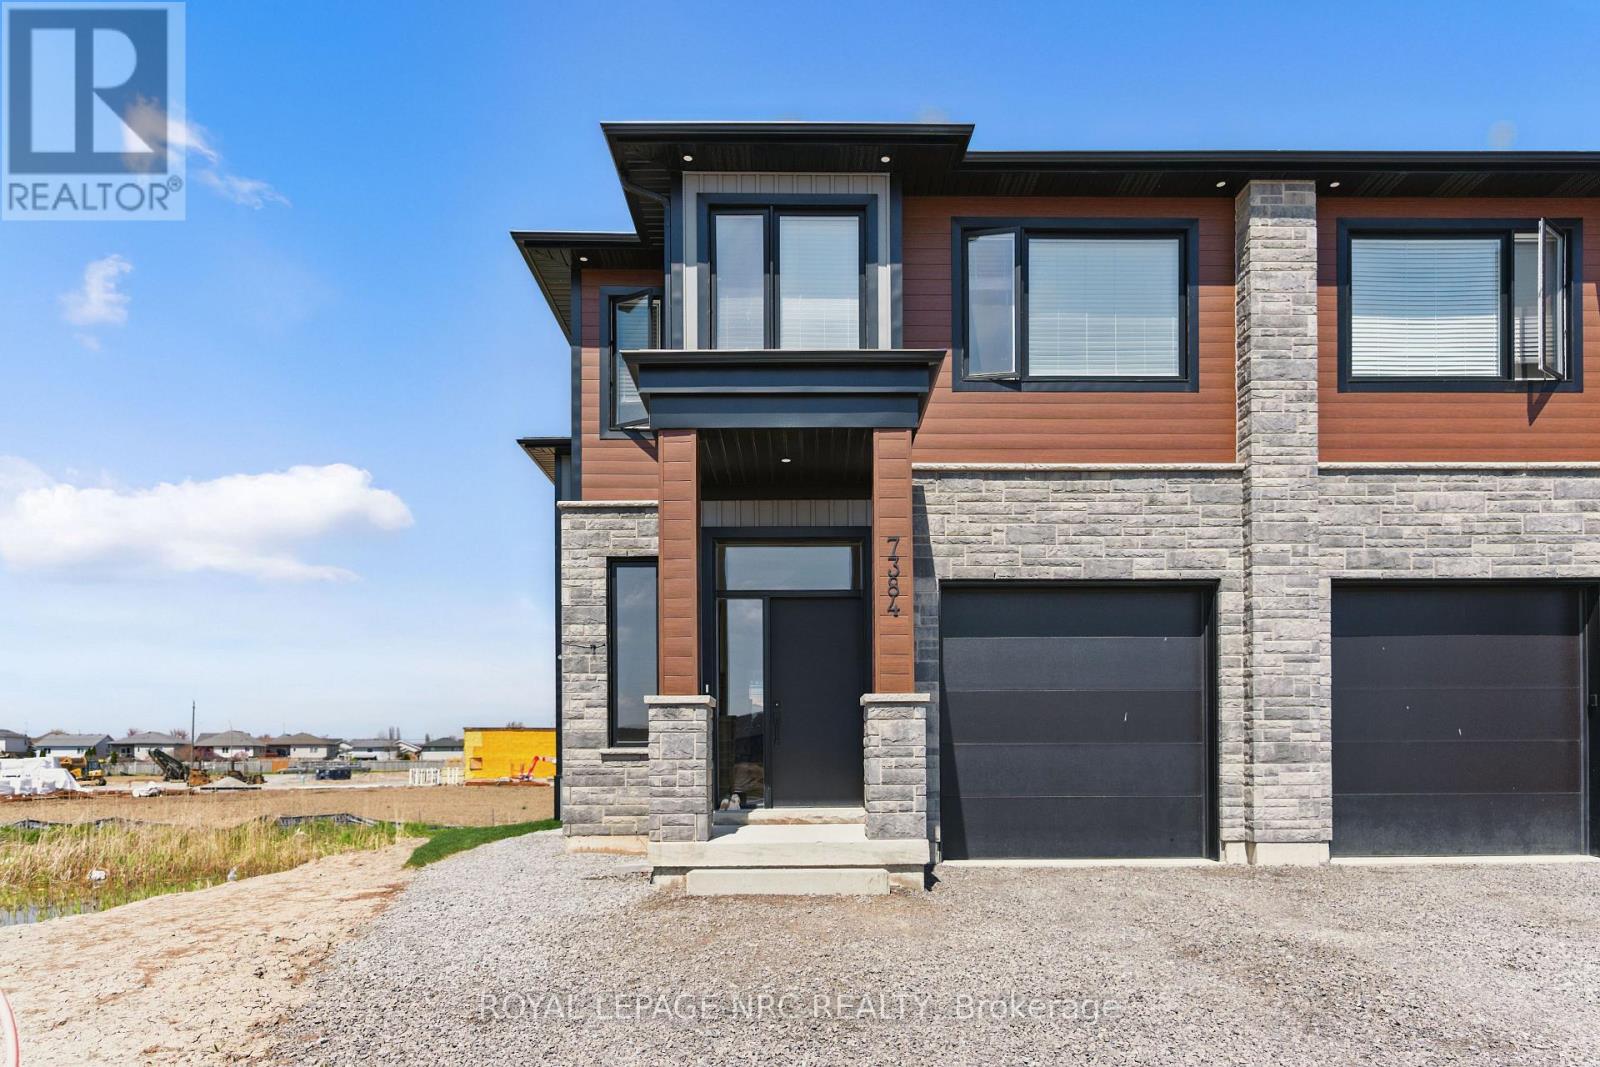
7384 Splendour Drive
Niagara Falls, Ontario
Welcome to Satisfaction. Custom built luxury two storey semi-detached house well positioned in and exclusive new subdivision in Niagara Falls. This 2,078sf semi has (4+1) large bedrooms, (2.5+1) bathrooms and (1+1) kitchens. With large open concept living/dining area overlooking the backyard, complete with rear deck off the dining room, custom kitchen with island, stainless steel appliances and quartz countertops. Large living room with electric fireplace that opens to rear deck overlooking the backyard. The spacious primary suite feature a walk-in closet and luxurious en-suite with glass shower and soaker tub. Three additional oversized bedrooms and a full bathroom upstairs. Engineered hardwood and tile flooring throughout. Complete with single car garage, main floor laundry, pot lights, 9 foot ceilings, HRV system, tankless on demand hot water heater. The basement (750sf) has a side walk-up entrance, an additional bedroom, full bath, kitchen and laundry to use as an in-law suite. Conveniently located in the desirable new Splendour subdivision, with easy access to great schools and public transit. Backing onto the new Thundering Heights Public School, close to parks, Heartland Forest, walking distance to bigbox retail, grocery, restaurants, and the QEW. Enjoy the best of what Niagara has to offer from this central location. (id:50964)
Royal LePage NRC Realty
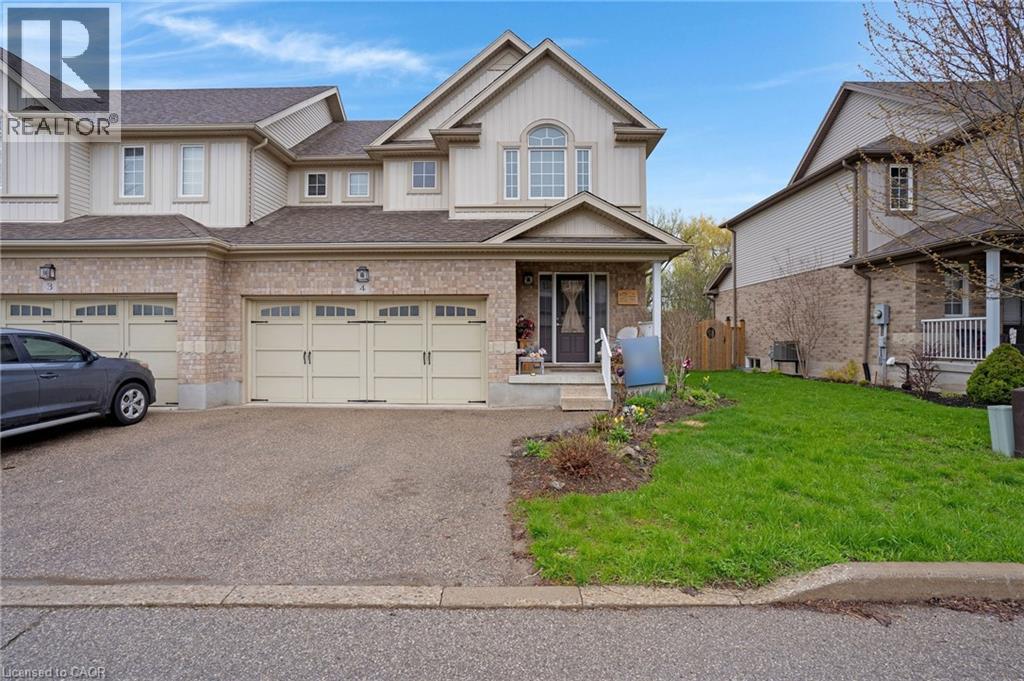
214 Snyders Road E Unit# 4
Baden, Ontario
Welcome to 4-214 Snyder’s Road East in the charming community of Baden- a rarely available semi-detached condo backing onto peaceful greenspace with no rear neighbours. This 3-bedroom, 2-bathroom home offers a bright and inviting layout designed for comfortable everyday living. The main floor features a spacious open-concept design with a large eat-in kitchen overlooking the great room, creating the perfect space for entertaining or spending time with family. A convenient 2-piece powder room and access to your 2 car garage completes the main level. Step outside from the kitchen to your covered deck, where you can relax while enjoying the privacy and scenic country views behind the home. Upstairs you’ll find three generously sized bedrooms, with a unique loft-style view overlooking the great room below, adding to the home’s airy and open feel. The finished basement extends your living space and can easily accommodate a recreation room, home office, gym, or play area- whatever suits your lifestyle. Additional highlights include a double car garage, quality appliances included, and incredibly low condo fees. Plus a brand new washer, dryer AND furnace- all installed this year. Located just minutes from Kitchener-Waterloo, great schools, trails, and everyday amenities, this home offers the perfect blend of small-town charm and convenient city access. Homes in this desirable community rarely come to market- don’t miss your opportunity to call it home. (id:50964)
RE/MAX Twin City Realty Inc.
RE/MAX Centre City Realty Inc