

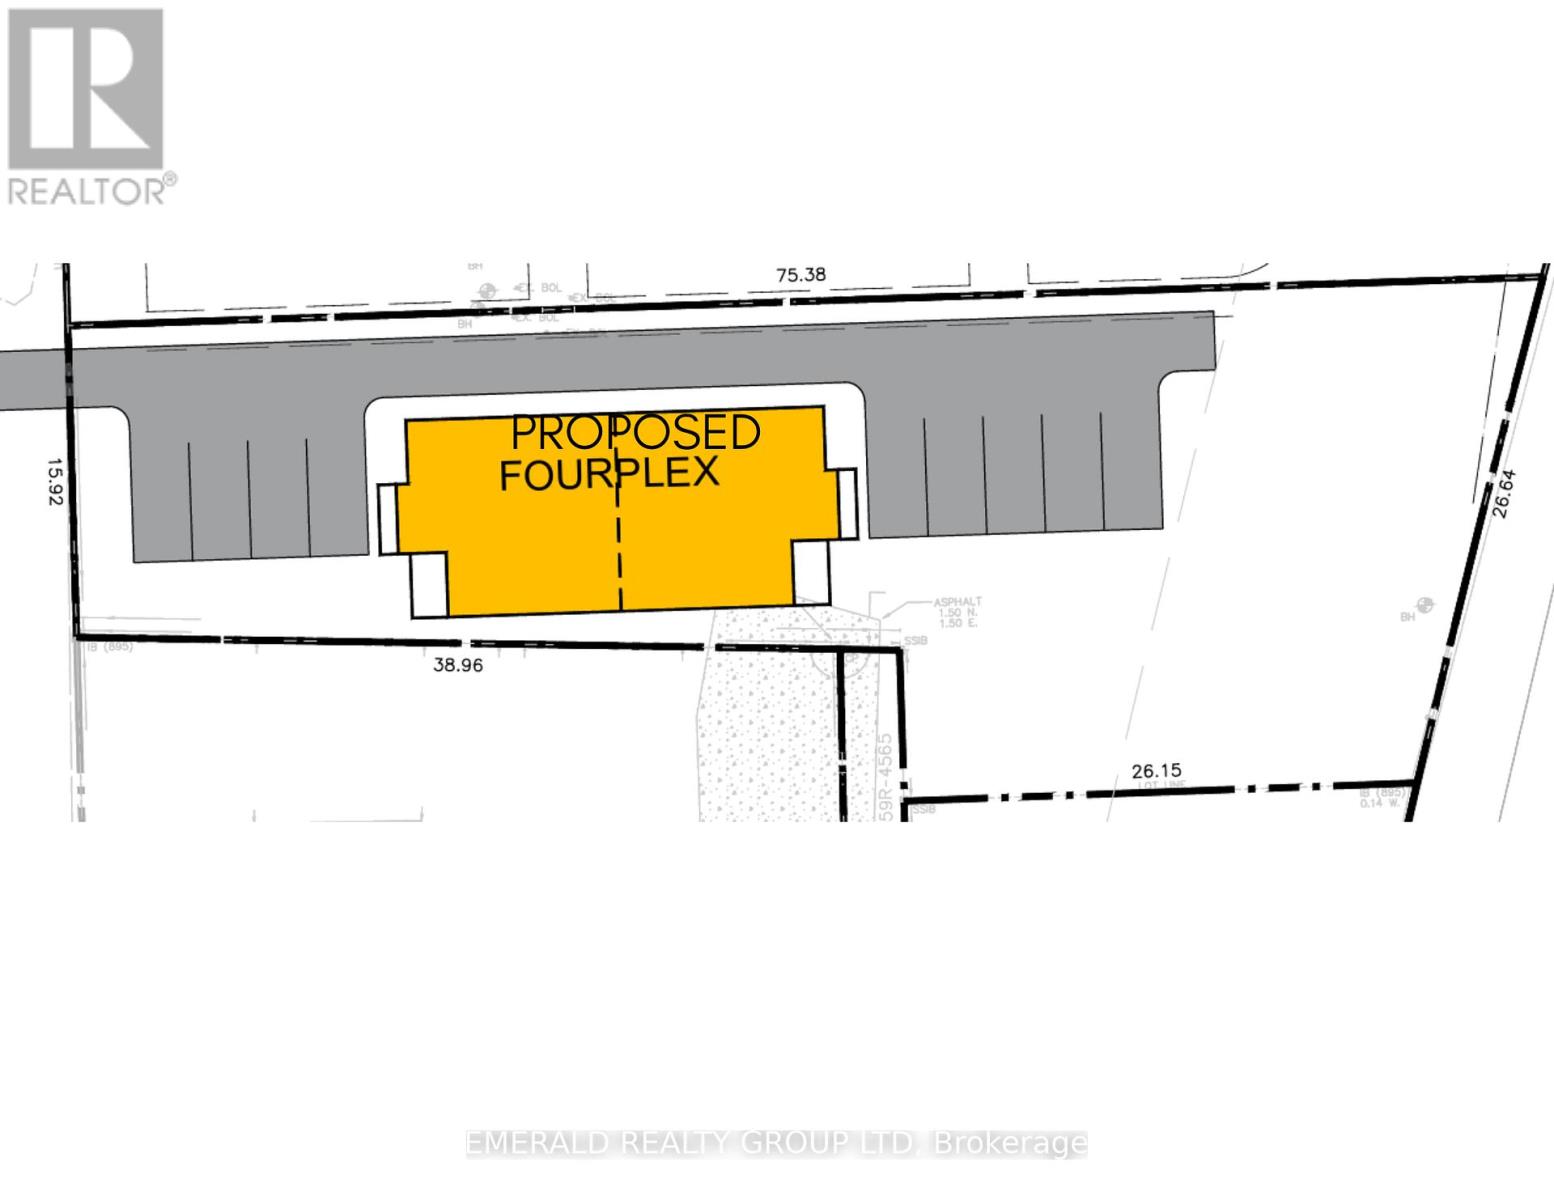
2246 Centre Street
Thorold, Ontario
Rare opportunity to own a prime lot on Centre Street in the heart of Thorold! Zoned for a fourplex, this generously sized lot is ready for your vision - build your dream home, live in one unit and let the others pay your mortgage, or create a full income property. Steps from the iconic Welland Canal trails, minutes to Niagara Falls, wine country, world-class golf, and the US border, this location puts the very best of Niagara at your doorstep. Enjoy small-town charm with big-city access - Thorold's historic downtown, top-rated schools, and vibrant community make this a place people are proud to call home. With Niagara's population booming and rental demand surging, this lot offers lifestyle, legacy, and long-term value all in one. Large lot, unbeatable location - opportunities like this don't last. Call today for full details. (id:50964)
Emerald Realty Group Ltd
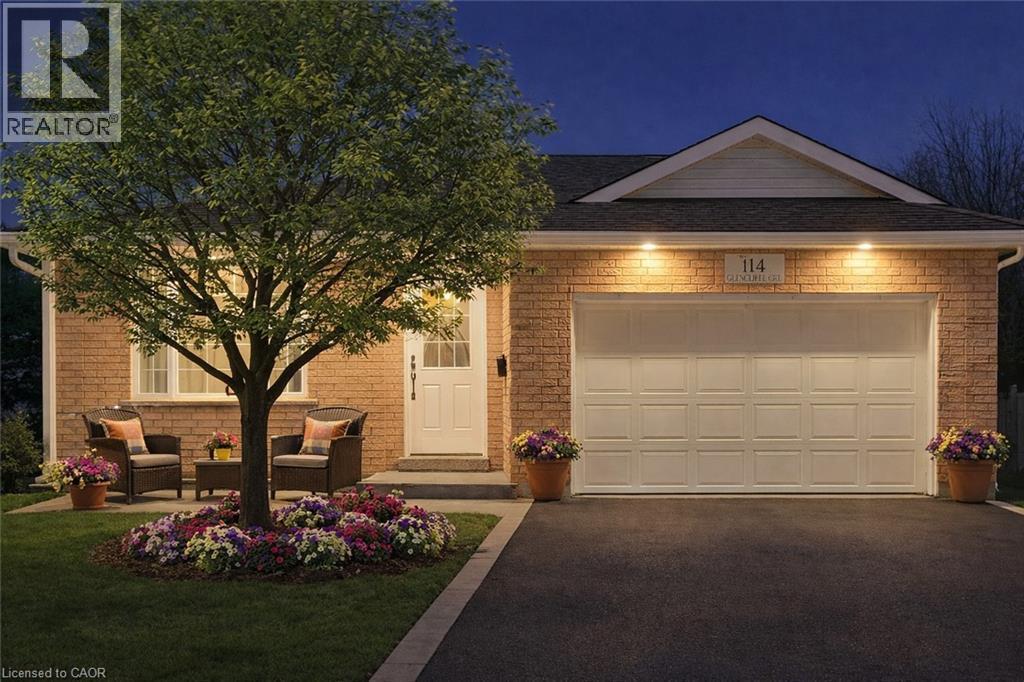
114 Glencliffe Court
Kitchener, Ontario
Welcome to 114 Glencliffe Court in Kitchener! This all-brick bungalow is nestled on a quiet cul-de-sac in a highly desirable, family-friendly neighbourhood, Beautifully maintained by the original owners, the home offers 2 spacious bedrooms and 2 full bathrooms on the main level, plus a powder room on the lower level. A 1.5-car garage with a side entrance provides plenty of parking and storage. The mostly finished walk-out basement offers excellent potential for an entertainment space, in-law suite, or income opportunity. Featuring an insulated floor throughout, it includes two large areas-one previously used as a games room that could easily be converted to a bedroom and an oversized family room with a gas fireplace and nearby powder room, plus a workroom, office, and ample storage. Enjoy the private mature-treed backyard from the spacious two-tiered deck with a gas BBQ line, accessible from both the kitchen and walk-out basement. The pie-shaped lot offers space to create your dream outdoor entertaining area or simply relax while overlooking a peaceful pond - a bird watcher's delight. The bright main floor features a laundry room, an open-concept living and dining area, and a large eat-in kitchen with ample cabinetry and space for a breakfast nook or farmhouse table. The primary bedroom includes a private ensuite with a stand-up shower and air-jetted tub. Major updates include vinyl flooring (2025), roof (2015) , furnace (2016), central air (2016) , and hot water tank (2026) . All appliances are included, making this home move-in ready, Conveniently located steps from parks and trails, and close to schools, transit, and the Conestoga Parkway for easy commuting. Just 10-15 minutes to Downtown Kitchener's Innovation District and near Conestoga College, University of Waterloo, and Wilfrid Laurier University, with Guelph only 15-20 minutes away. Great location and opportunity — a must-see home! Some photos virtually staged. (id:50964)
Homelife Miracle Realty Ltd.
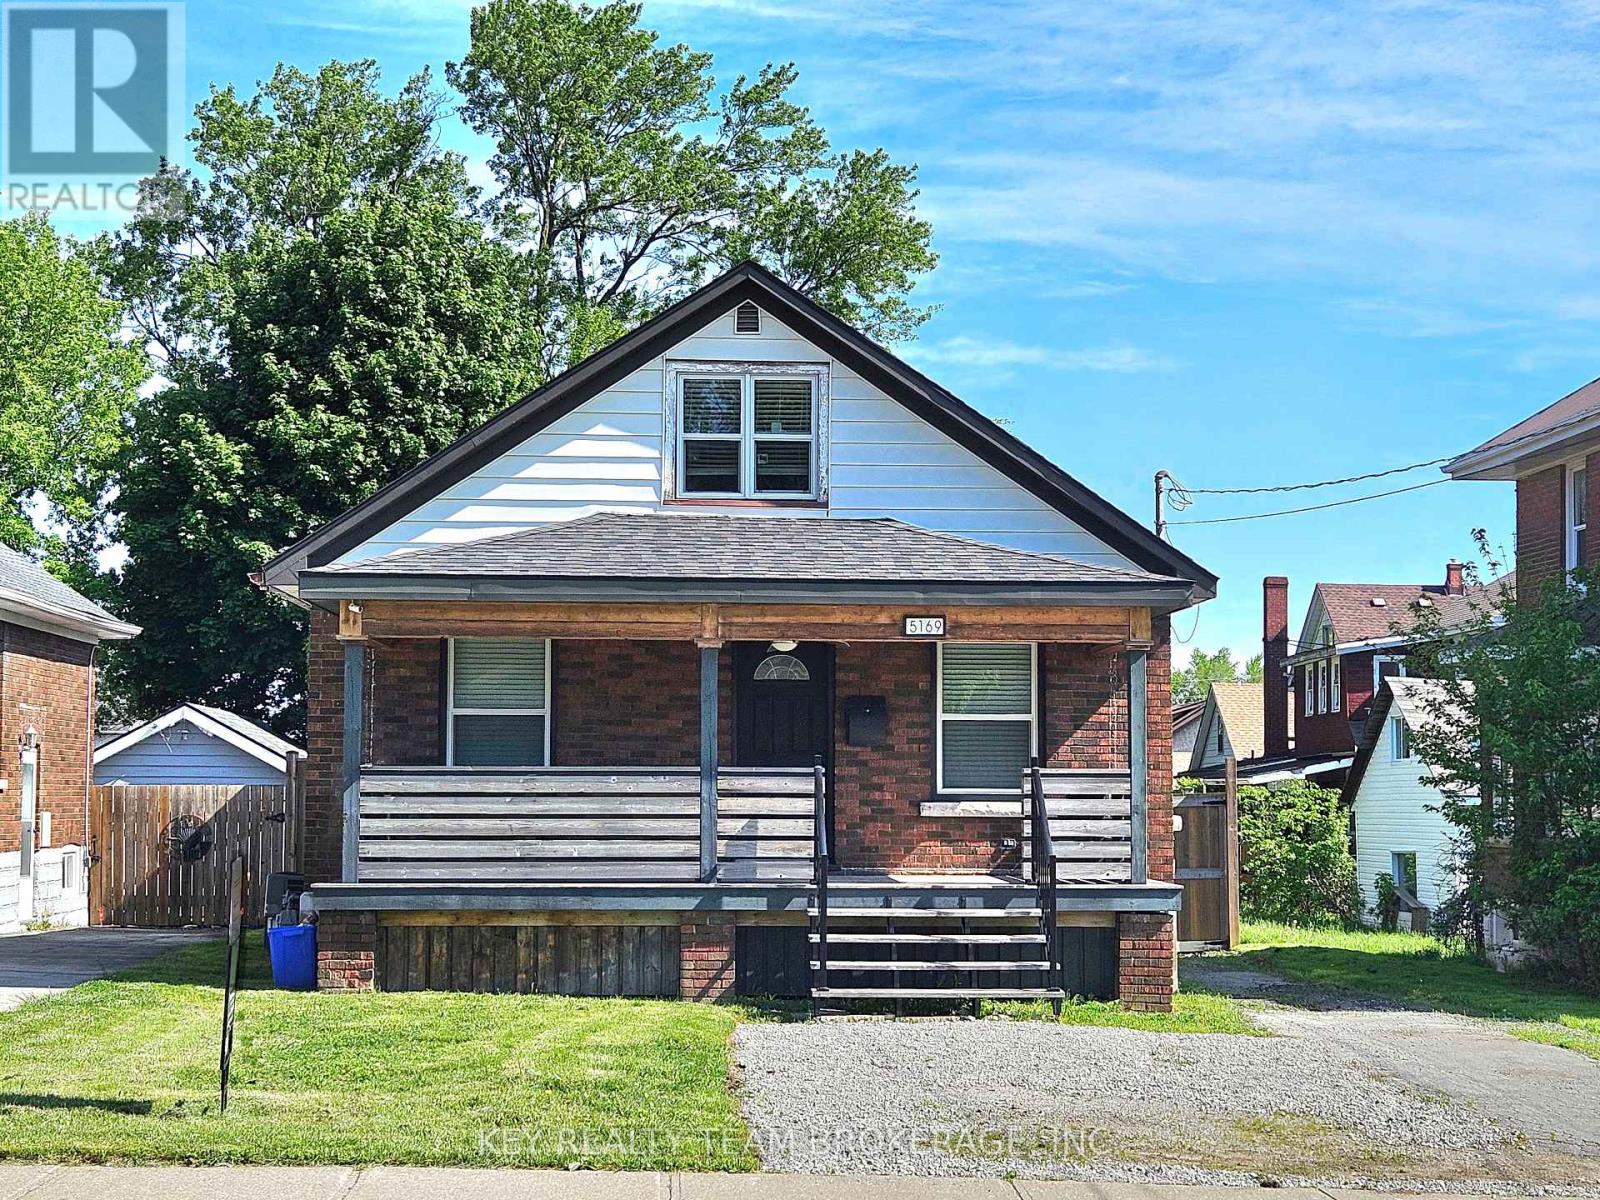
5169 Bridge Street
Niagara Falls, Ontario
Open houses 4 -6 pm Friday May 29th, 2-4 pm Saturday & Sunday May 30th & 31st. WELCOME TO 5169 BRIDGE ST., NIAGARA FALLS. DON'T MISS OUT ON THIS NICELY UPDATED 4 BDRM, 2 BATH HOME WITH A FENCED PRIVATE YARD LOCATED CLOSE TO GO TRAIN & BUS TERMINAL, NFALLS TOURIST DISTRICT AS WELL AS SHOPS & RESTAURANTS IN CHARMING OLD DOWNTOWN. CLOSE TO CASINO & ENTERTAINMENT. NEAR PUBLIC TRANSIT, SCHOOLS, PARKS, HOSPITAL & QUICK HIGHWAY ACCESS. MAIN FLOOR BOASTS SPACIOUS OPEN CONCEPT LIV RM/DIN RM, UPDATED KITCHEN & 4PC BATHRM, PLUS 3 MAIN FLOOR BDRMS. UPPER-LEVEL FEATURES LARGE PRIMARY BDRM SUITE W/BUILT IN CLOSETS AND CABINETS, PLUS 4PC ENSUITE BATHRM. FULL BASEMENT OFFERS LAUNDRY HOOKUPS, SUMP PUMP AND LOADS OF ROOM FOR STORAGE OR FUTURE FINISHING. BACKYARD INCLUDES LARGE PATIO IDEAL FOR ENTERTAINING FRIENDS AND FAMILY, AMPLE PLAY SPACE FOR KIDS AND A GARAGE IN NEED OF SOME RENOVATION/REPAIRS. MANY UPDATES THROUGHOUT SINCE 2017 INCLUDING ROOF SHINGLES IN 2019. GREAT OPPORTUNITY TO OWN A MOVE IN READY HOME IN A GREAT LOCATION WITH A FLEXIBLE LAYOUT THAT CAN FUNCTION LIKE A BUNGALOW OR A 1.5 STOREY. (id:50964)
Key Realty Team Brokerage
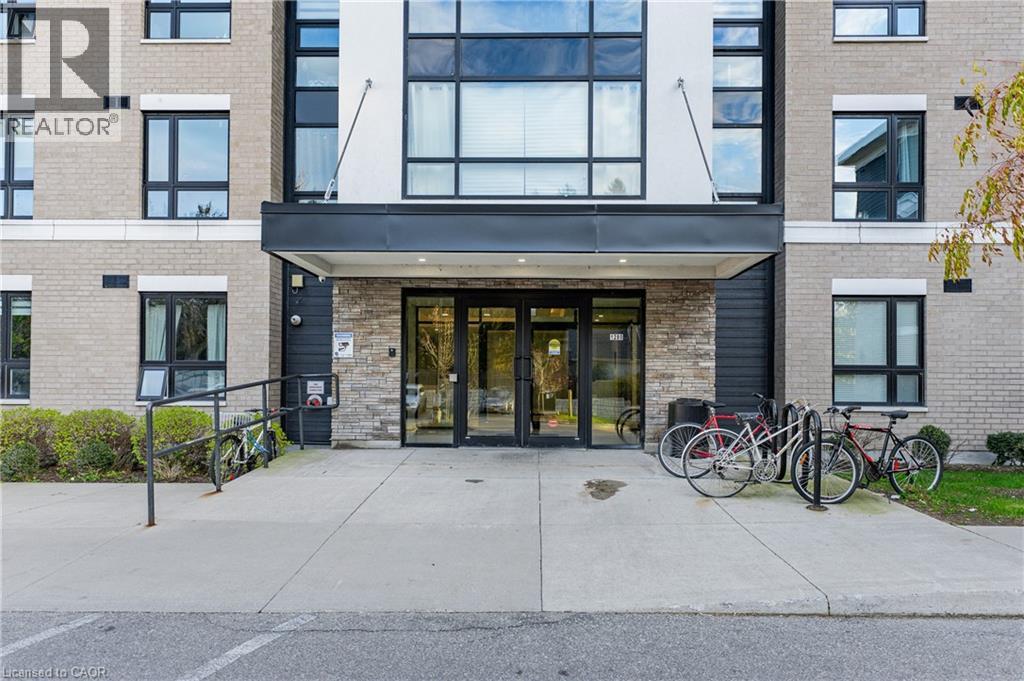
1280 Gordon Street Unit# 108
Guelph, Ontario
Every home tells a story & this home is ready for its next chapter. Set within a well-managed building with a great mix of students, young professionals, and families, this location offers both comfort and investment confidence. It's ideal for those looking to expand their portfolio, secure housing for a student, or join a thriving south-end community. Picture this: It's Saturday morning, the smell of coffee fills the kitchen as sunlight spills through the patio doors from your large windows & covered porch. The neighbourhood begins to stir-you're close to everything yet tucked into your own comfortable space. This ground-level 3-bedroom condo blends comfort and convenience effortlessly. Enjoy an open-concept layout, a 3-piece bath, and in-unit laundry with a stackable washer & dryer. You'll also appreciate the extras that make ownership easy: a storage locker, single parking space that's just steps away, and owned water softener, water heater & A/C; no rental equipment to worry about. Located in one of Guelph's most convenient south-end communities, you're steps from the University of Guelph, Stone Road Mall, grocery stores, restaurants, and transit. This unit is comfort, convenience, & community all in one! Whether you're investing in potential or settling into your next chapter, this space makes sense & feels like home. (id:50964)
Keller Williams Home Group Realty
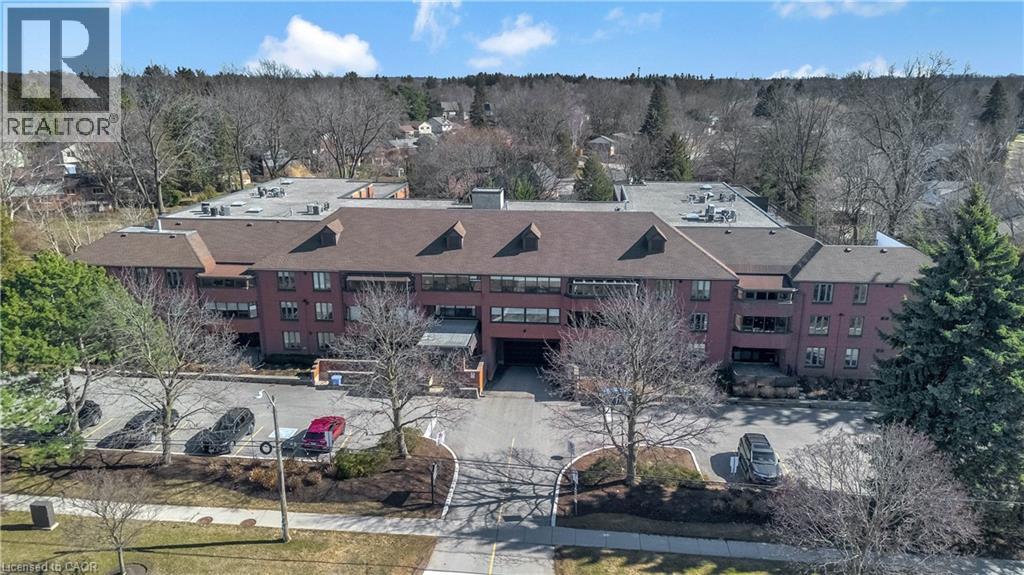
150 Wilson Street W Unit# 308
Ancaster, Ontario
Welcome to this beautifully upgraded 3-bedroom, 2-bathroom corner condominium in the heart of downtown Ancaster. Perfectly located within walking distance to grocery stores, parks, schools, banks, shopping, restaurants, and everyday amenities, this home combines convenience with modem comfort. This bright corner unit is filled with natural light from large windows and features new flooring throughout, fresh paint, and all newblinds. The fully updated kitchenboasts new appliances, modern finishes, and plenty of space for cooking and entertaining. Enjoy spacious living with a large private balcony, ideal for relaxing or entertaining outdoors. The generous primary suite includes a beautifully updated ensuite bathroom with a large glass shower and double vanity. Additional highlights include in-suite laundry with a new washer and dryer, two underground parking spaces, and thoughtful upgrades throughout that make this home truly move-in ready. An exceptional opportunity to enjoy modem condo living in one of Ancaster's most walkable and desirable locations. Do not miss this opportunity! Truly move in ready! Act fast! (id:50964)
RE/MAX Escarpment Realty Inc.
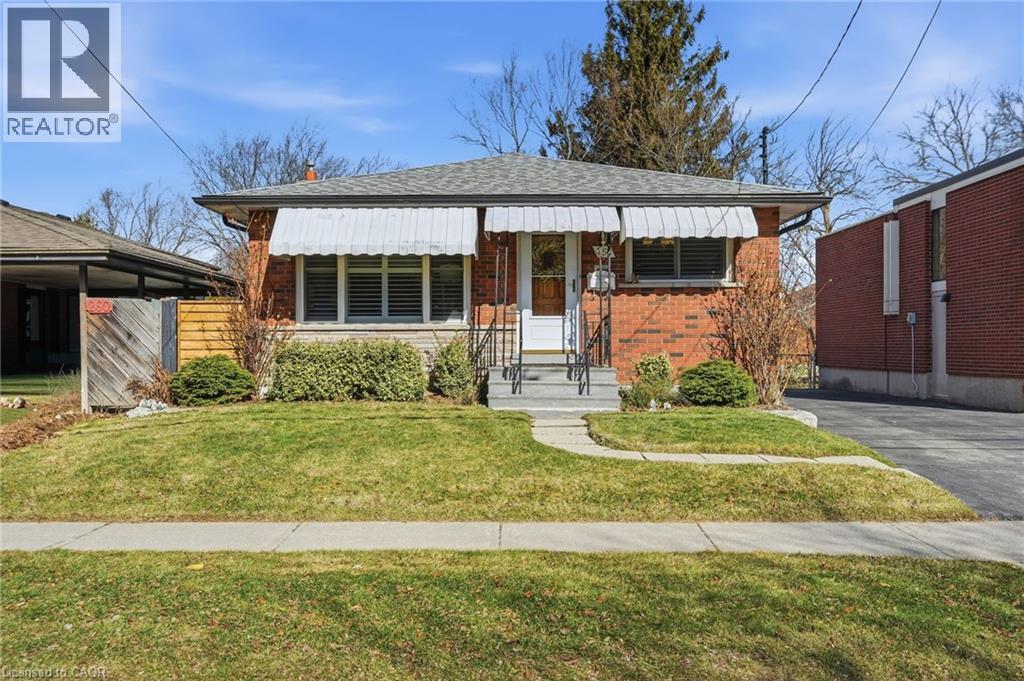
256 Whitney Avenue
Hamilton, Ontario
Welcome to this Charming West Hamilton 4-bedroom Bungalow. This well cared and spotless home features 3+1 bedrooms, 2 baths, Spacious eat-in kitchen with plenty of cupboard space. Spacious main floor living area, main floor bedroom currently being used as dining area, original Hardwood floors under the main floor carpeting, large windows creating ample lighting throughout. Separate entrance to full finished basement, large recreation room with gas fireplace, 4th Bedroom, spacious storage and laundry area. Step outdoors, relax and enjoy the privacy of your own walk out cement patio, overlooking mature trees, large fenced yard and green park space, shed, ample parking available. Roof replaced in (2019), AC (2024). This home is conveniently located just minutes to all amenities, a short walk to schools and McMaster University, large city park across the street, rail trail access, grocery and retail stores, and on public transit bus and school route. Don’t miss your chance to own this charming and conveniently located home! An absolute must-see!! (id:50964)
RE/MAX Escarpment Frank Realty
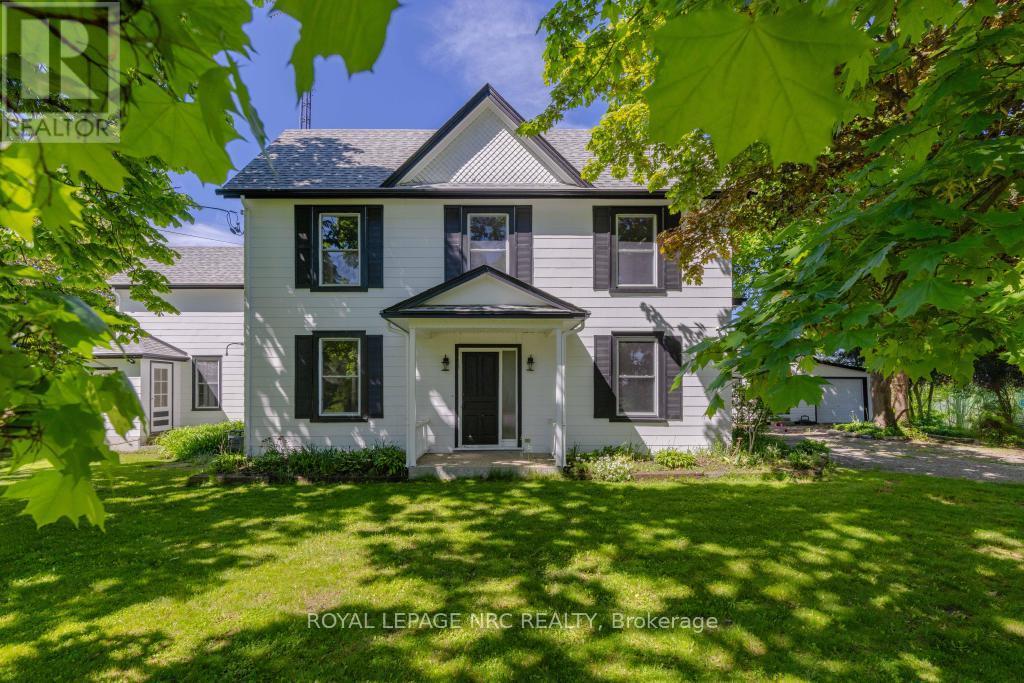
245 Niven Road
Niagara-On-The-Lake, Ontario
Welcome to 245 Niven Road, a cherished century home on approximately .92 acres in rural Niagara-on-the-Lake's Peach Country, where quiet, slow-going, country living is just the way of life. Simply a wonderful location, surrounded by mature trees, orchards, vines, & ponds yet a short bicycle ride from all the excitement of Old Town & the convenient amenities of The Village. Almost 3,100 sqft, this home features soaring 9 ft ceilings, 4 great sized bdrms, big, beautiful, bright windows that showcase the stunning views &... low taxes! The main-floor consists of a very large living rm, a dining rm w a beautiful picturesque tiled fireplace highlighting the homes character & charm, a spacious eat-in kitchen w an oversized centre island and plenty of cupboards & counter space, a driveway side mudrm, a family rm w a very nice wood burning stove & sliding doors that lead to the backyard deck (2025), & another main-floor side entrance which leads in to the Laundry rm & a second stairwell providing possible opportunity for generational living, a home business, or rental suite if the appropriate modifications are made. Upstairs you'll find 4 spacious bdrms all w wonderful views & updated lighting & ceiling fans. The primary bdrm has built-in shelving, a 4 pc ensuite w clawfoot tub & leads to a very neat space which can be used as a study or office that has built-in bookshelves, the back stairwell & a very lovely view of soaring pines & the stunning cherry tree! A large 4-piece family bth completes the spacious upstairs. Very easy to get in & out on the circular driveway & the detached 2 car garage/barn w hydro has extra storage space & could be the perfect hobby /craft area or possibly converted to a bunk house, as it was originally used! This is a wonderful home in a truly magical location that is ready for the next family to love & care for it for many years! Estate Sale, As-Is Where Is, Exterior & Interior Paint 25', Furnace, AC, HWH 25, All Electrical & Insulation Updated. (id:50964)
Royal LePage NRC Realty
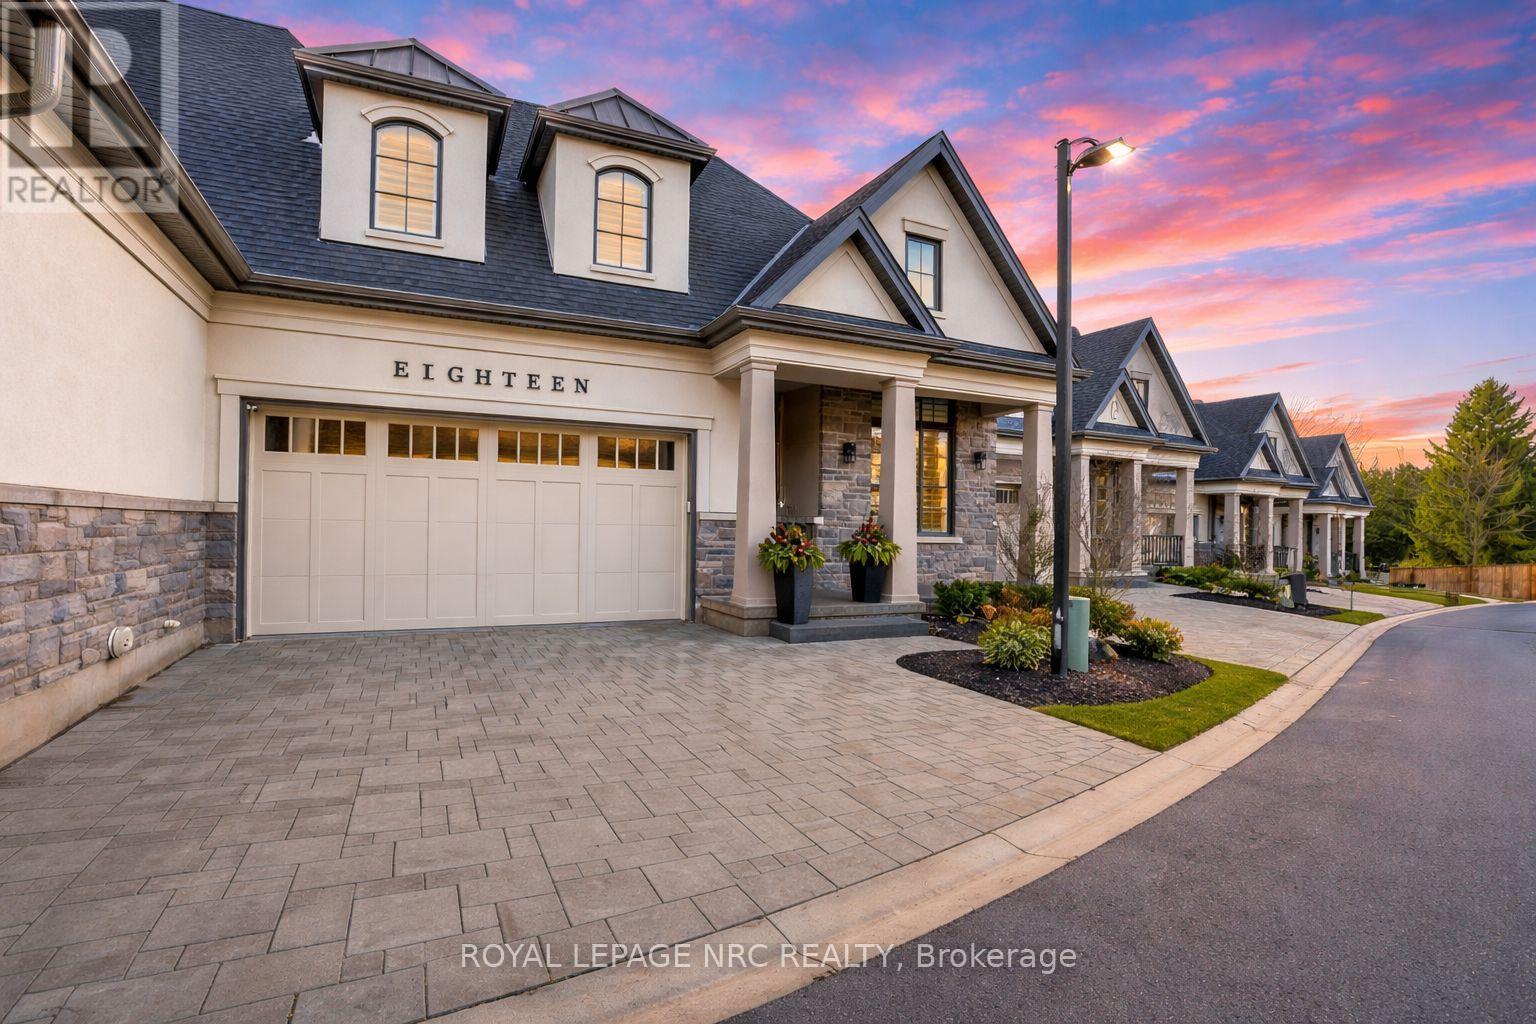
18 - 190 Canboro Road
Pelham, Ontario
Ohh La La! Welcome to Fonthill's most exclusive enclave of luxury townhomes 'Canboro Hills' - where elegance, privacy and tranquility meet. Built by the acclaimed DeHaan Homes, this exceptional Tintern Model offers 3 bedrooms, 3.5 baths and 2,774 (+/-) sq. ft. of refined above-grade living space, plus a fully finished walk-out lower level, all enhanced by upscale finishes throughout. Perfectly positioned at the quiet rear of the community, this residence enjoys serene ravine views and remarkable privacy, beautifully blending luxury living with nature. A striking entrance welcomes you defined by soaring 10-ft ceilings, gleaming porcelain tile, engineered hardwood, designer pot lighting, elegant 7.25" baseboards, 8-ft doors and premium fixtures, creating a warm yet sophisticated atmosphere. The dining room impresses with a dramatic 15-ft vaulted ceiling, while the chef-inspired custom kitchen showcases Fisher & Paykel appliances, induction range, stunning quartz countertops and a generous walk-in pantry. The spectacular Great Room features an impressive 18-ft vaulted ceiling, anchored by a sleek 60" linear gas fireplace with custom built-ins, creating a stunning focal point.The primary suite is a peaceful sanctuary with a spa-inspired 5-piece ensuite. A stylish powder room with full linen closet and a spacious mudroom/laundry with built-in bench complete the main level. Ascend the elegant white oak staircase to the upper loft where guests enjoy a generous bedroom with walk-in closet and private 3-piece ensuite.The finished walk-out lower level expands the living space with a large recreation room with electric fireplace, an additional bedroom with walk-in closet and 3-piece bath. Outdoor living is equally impressive with peaceful ravine views from the covered balcony with composite decking, glass privacy wall and gas line, while the lower concrete patio offers another private outdoor retreat. Luxury, privacy and timeless design refined Fonthill living at its fines (id:50964)
Royal LePage NRC Realty
1544 Stockton Lane
Fort Erie, Ontario
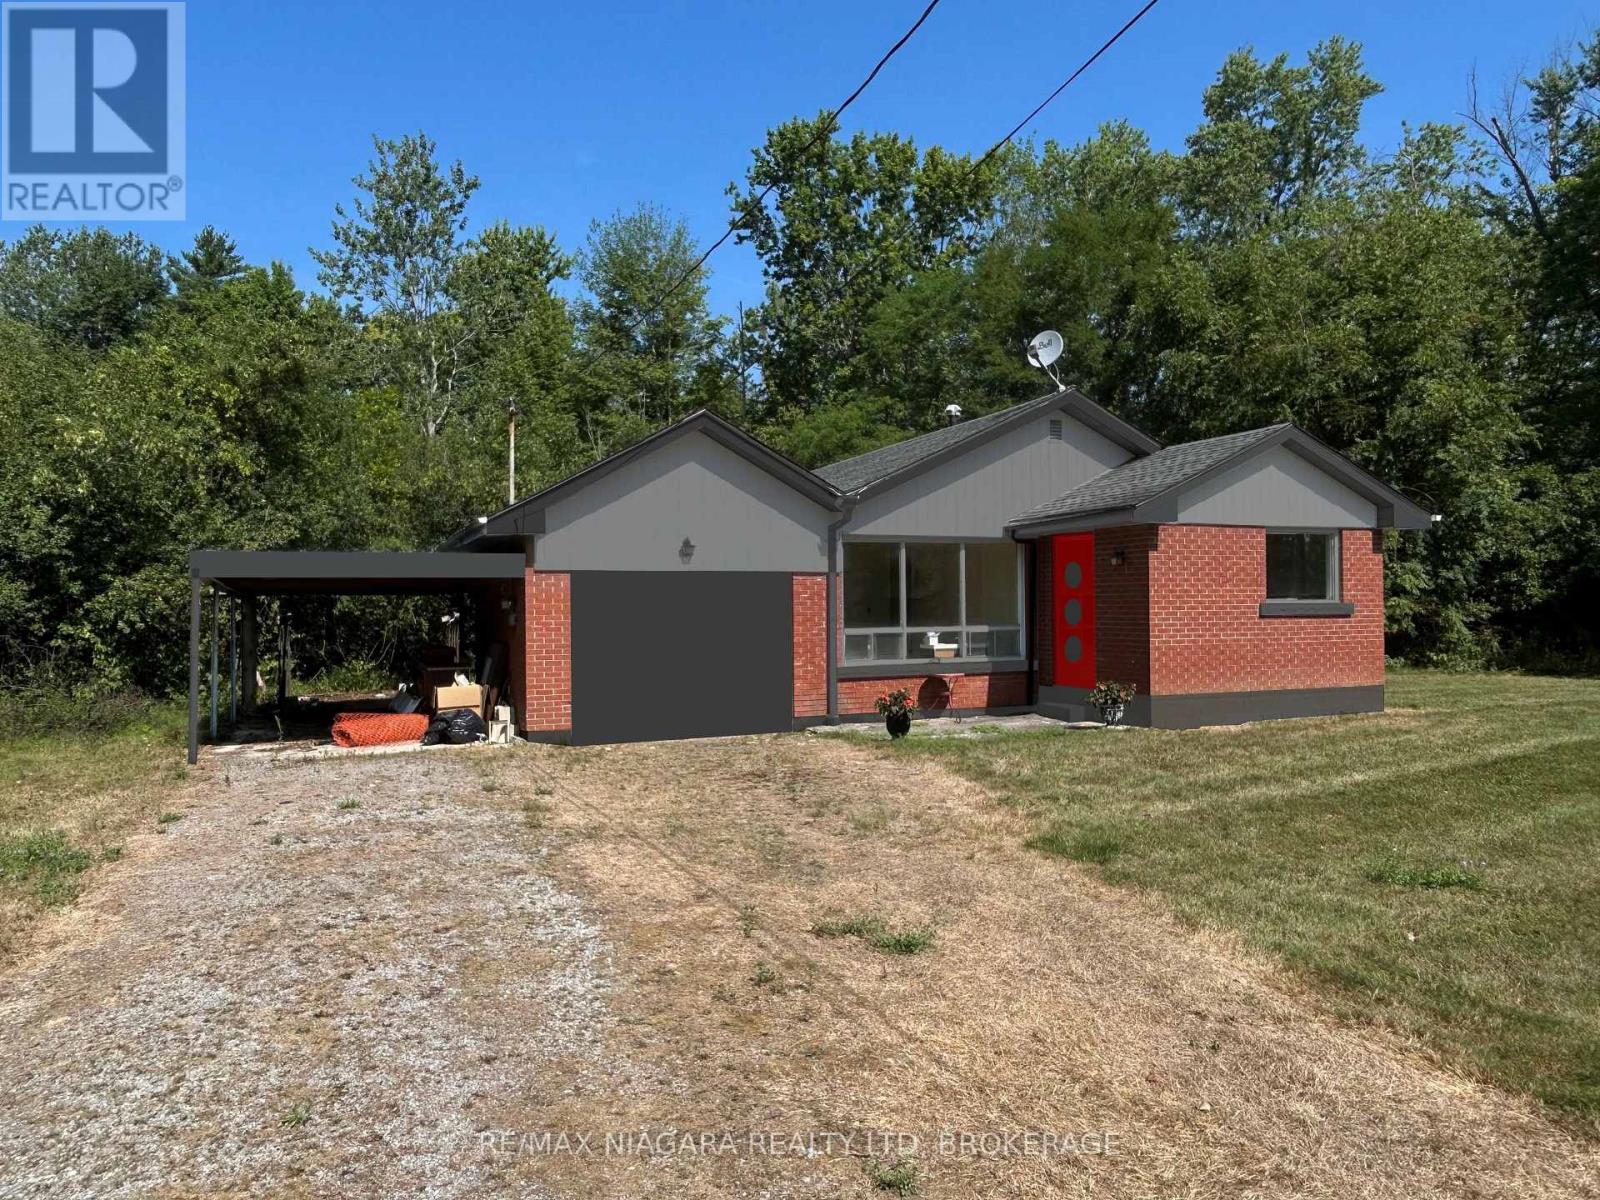
Beautifully updated three-bedroom bungalow offering a rare opportunity to enjoy peaceful living with lake views. Set among mature trees and surrounded by nature, this property provides a quiet and scenic setting while still offering the comforts of home. Inside, the home features a renovated kitchen and bathroom, creating a fresh and modern feel throughout. Additional features include a garage, and a carport for added convenience. Future exterior improvements are also planned, including new windows and an updated front façade, further enhancing the appeal of this charming property. This home is ideally suited for a long-term tenant seeking a well-maintained rental in a beautiful natural setting. Strong references, a credit check, and first and last month's rent will be required. Tenants will be responsible for all utilities as well as snow removal and lawn care. (id:50964)
RE/MAX Niagara Realty Ltd
302 - 7711 Green Vista Gate
Niagara Falls, Ontario
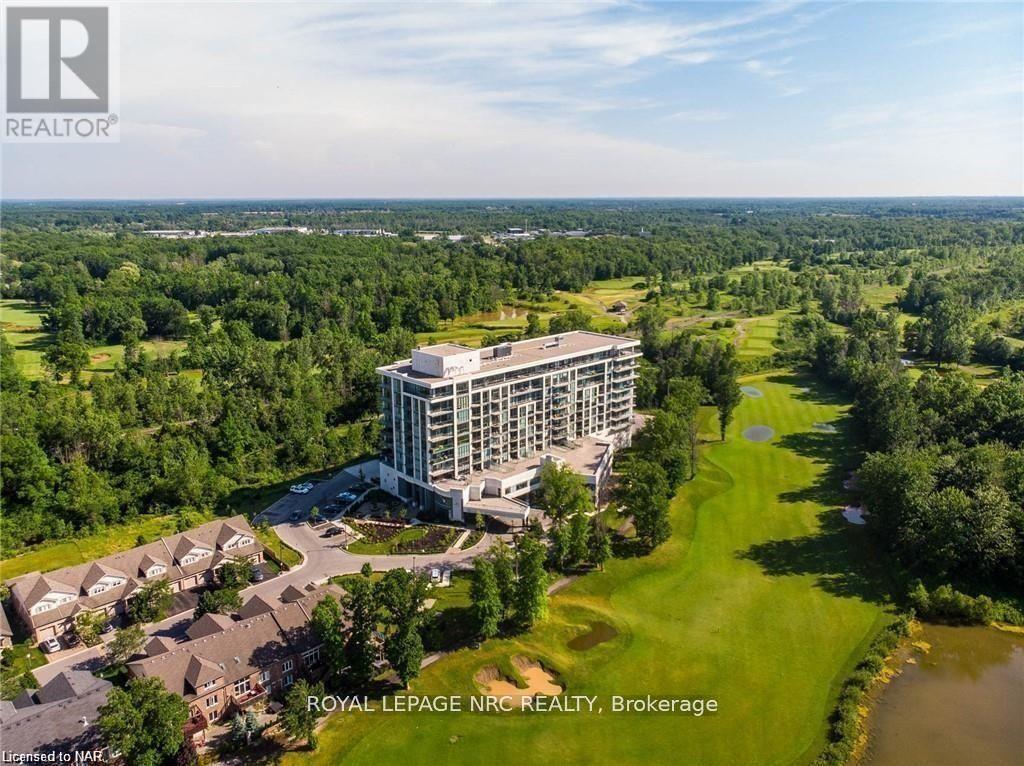
Discover this stylish 1-bedroom, 1-bathroom condo offering a contemporary open-concept layout, featuring brand new flooring throughout. Enjoy a private balcony with serene views in a peaceful neighborhood, perfect for unwinding. This 6-year-old unit is part of a well-maintained building with top-notch amenities, including a concierge, fitness room, party room, media room, and elevator access. Situated right on a beautiful golf course, this is the ideal retreat for both relaxation and recreation. Available May 1 (id:50964)
Royal LePage NRC Realty
811 - 359 Geneva Street
St. Catharines, Ontario
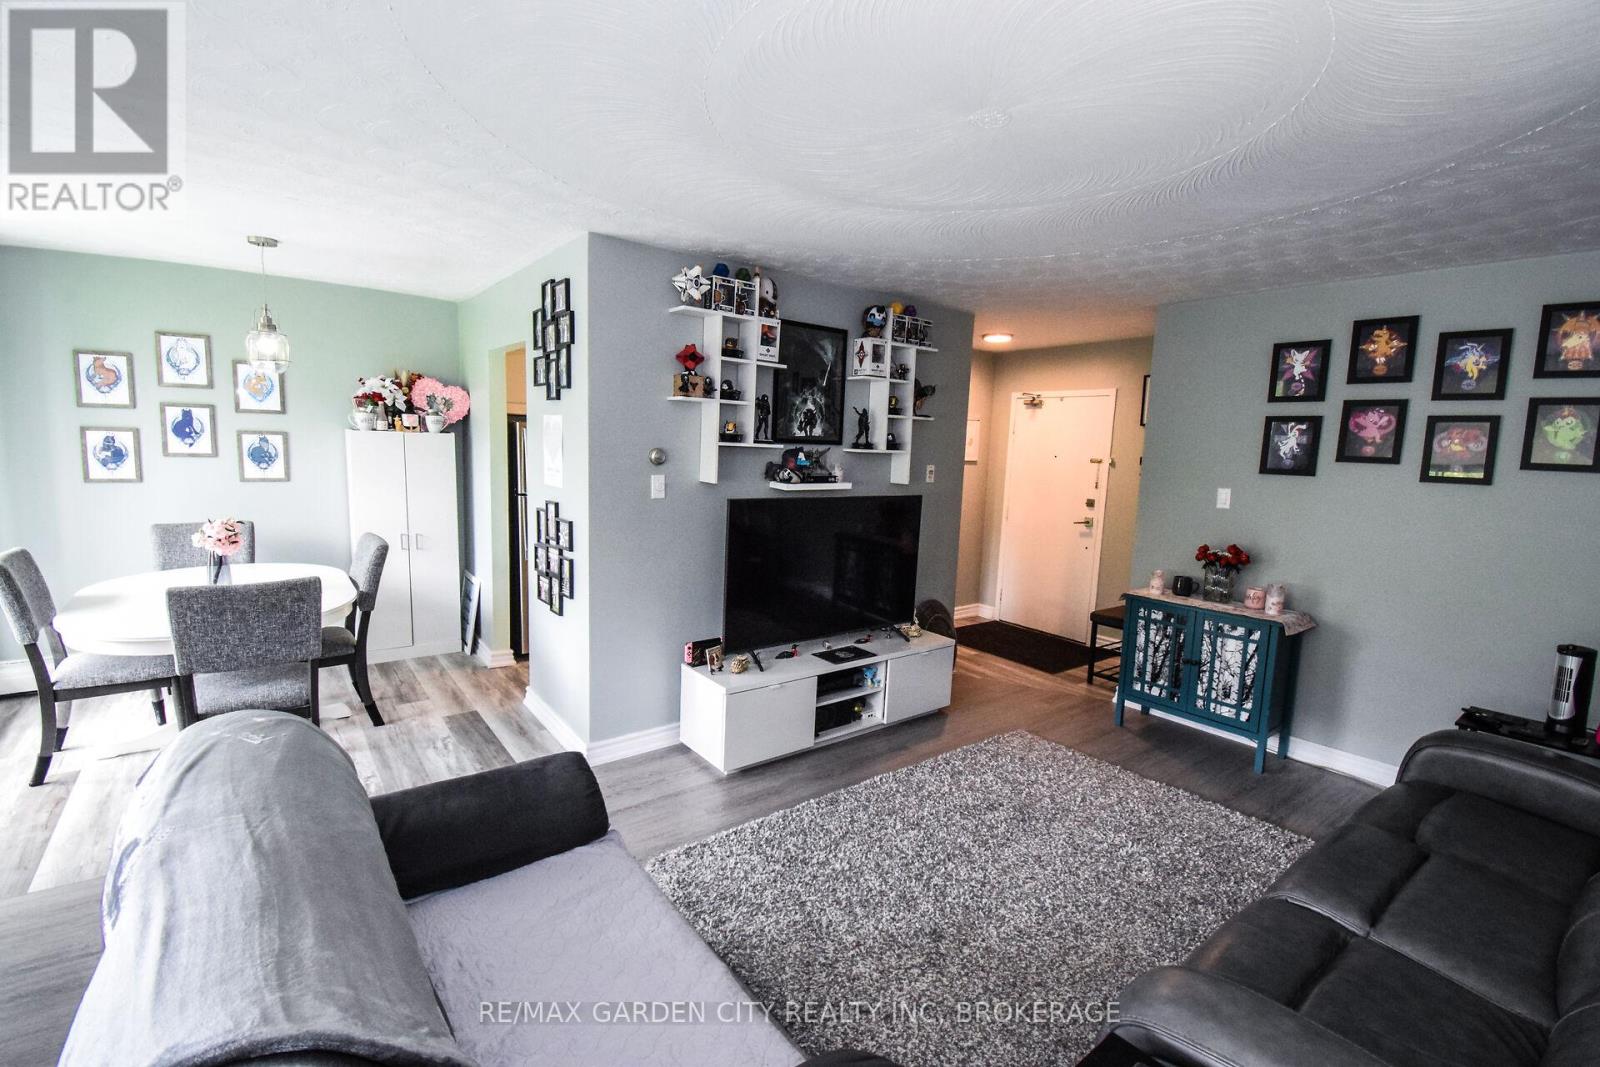
Welcome to Suite 811 at "Geneva on the Park"-where modern renovation meets parkside tranquility. This bright, airy two-bedroom residence has been meticulously reimagined to maximize every square inch of space. From the contemporary flooring to the tastefully updated kitchen and bath, the aesthetic is clean, elegant, and entirely current.Storage is never an issue here, thanks to oversized hallway closets and a massive in-suite storage room for your seasonal gear. Retreat to the primary suite's expansive walk-in closet or step out onto your private balcony to enjoy serene, picturesque park views. Life here is easy: spend your summers by the exclusive in-ground pool or take a short stroll to Fairview Mall. With a prime North-End location, immediate QEW access, and significant recent building upgrades (including a brand-new entrance canopy), this is low-maintenance living at its finest. (id:50964)
RE/MAX Garden City Realty Inc
11851 Lakeshore Road
Wainfleet, Ontario
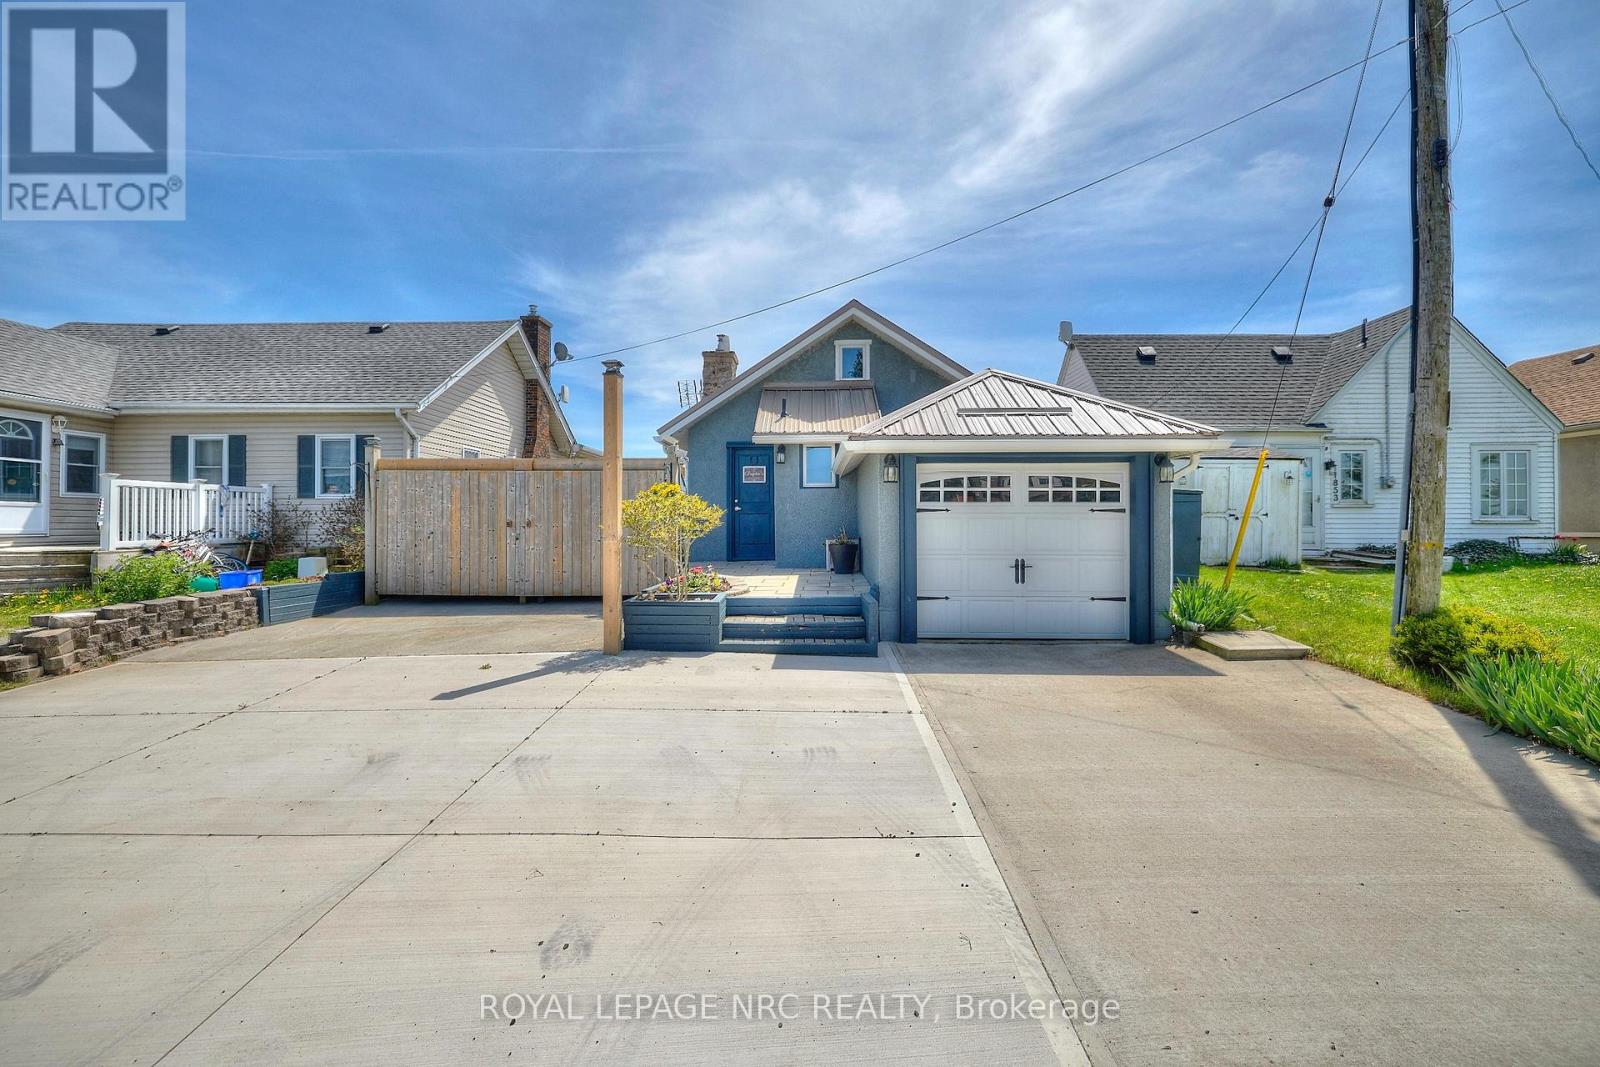
Location location location. Centre of bay, elevated 15 feet off of a cliff, overlooking the shallowest and warmest of the great lakes, Lake Erie, this cottage cannot be compared to. Solid concrete back and front patio means no maintenance required and giant recreation area for guests, the outdoor living is so unique it can only be experienced. Whether you want to feel the cool breeze off the lake in the hot summer or enjoy a night under stars with a bon fire, anything is possible in this fully winterized cottage. Swim in the lake and experience the true cottage life with direct water access. Invite family and friends over for barbecues, beach days, get a tan near the beautiful pergola, or float on water tubes, the possibilities are endless! Large break wall prevents erosion to the property and there are two levels of concrete with a metal railing and stairs for safety. Natural gas fireplace and heat pump provides low-cost heat and natural well water means no water and sewer charges. The interior of the cottage is the perfect size with giant sliding doors for those lazy summer days, bathroom with a glass shower, large dining area, 2 bedrooms, and a beautiful kitchen. Located 2 minutes from long beach, and 10 minutes from grocery stores, gas stations, fast food restaurants, convenience stores, golf, sky diving, schools, and churches. The cottage is move-in ready with all appliances included, new metal roof (2021), new paved driveway (2022) and 240v amp-plug for EV-charging in the garage This picture-perfect view is remarkable, don't miss your chance to see it! (id:50964)
Royal LePage NRC Realty