

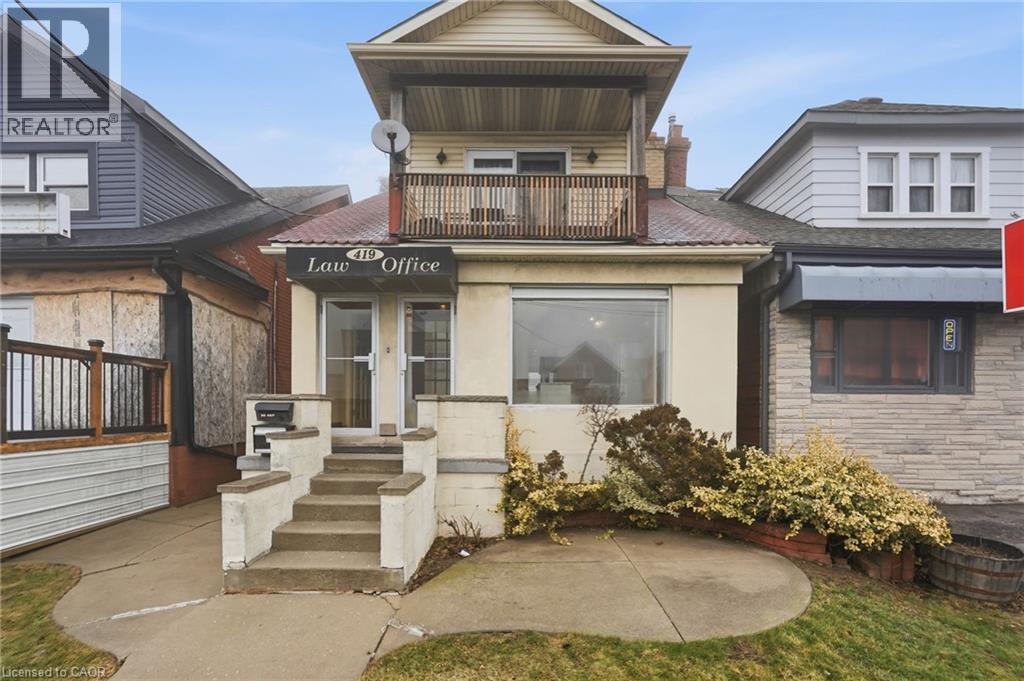
419 Concession Street Unit# Main
Hamilton, Ontario
Welcome to this well-maintained main floor one-bedroom unit located on desirable Concession Street in a prime Hamilton Mountain neighbourhood. Close to shops, restaurants, transit, and all everyday amenities, this location offers convenience right at your doorstep. Inside, you’ll find a spacious kitchen with plenty of cabinet space, a dishwasher, and a cozy dinette area perfect for casual meals. The bright and generously sized living room provides comfortable space to relax or entertain. The bedroom offers great proportions, and the unit is complete with a full three-piece bathroom featuring a stand-up shower. Enjoy access to a mutually shared backyard, with lawn maintenance maintained by the landlord and snow removal being the tenant’s responsibility (equipment provided). The unit also includes two parking spots, a rare and valuable bonus for the area. Immediate possession is available. Seeking a one-year lease term. Tenant to pay hydro and gas (water included). $200 key deposit. Pets are welcome — cats and small dogs permitted. Ideal for reliable, responsible tenants looking to enjoy a fantastic Hamilton Mountain location with everything you need just steps away. (id:50964)
RE/MAX Escarpment Golfi Realty Inc.
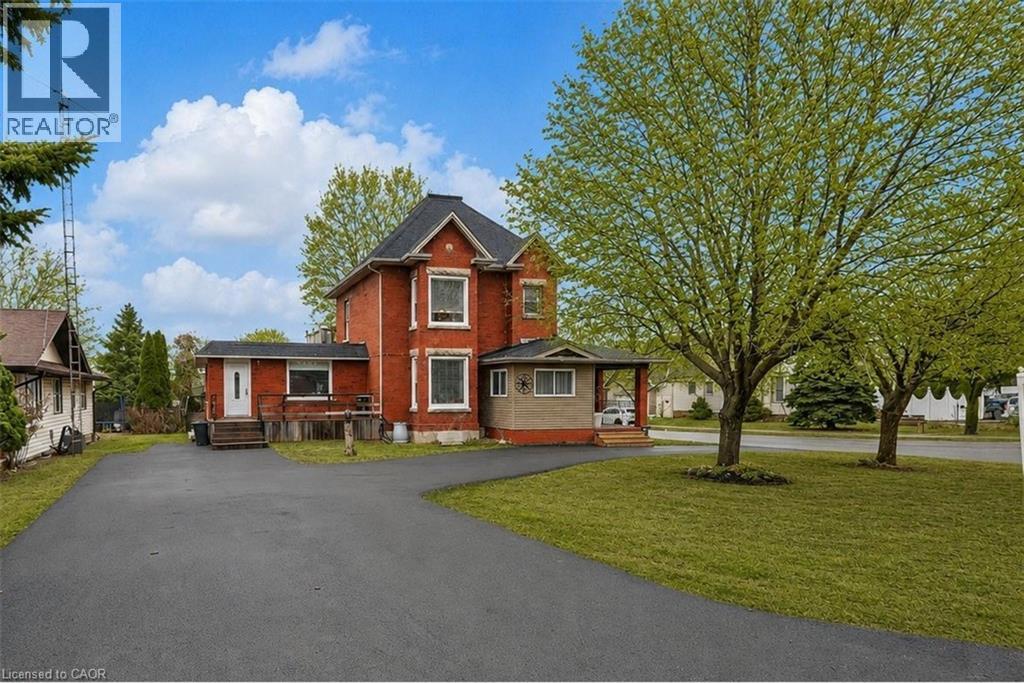
287 Main Street E
Grimsby, Ontario
LEGAL DUPLEX | MULTI-GENERATIONAL LIVING | PRIME GRIMSBY LOCATION…Rare opportunity to own a spacious & versatile LEGAL DUPLEX in the heart of Grimsby, offering nearly 2,900 SF of beautiful flexible living space on a mature 54’ x 164’ lot w/AMAZING POOL, private backyard & endless possibilities for extended family living or SUPPLEMENTAL INCOME. Full of warmth & character, this CENTURY HOME blends timeless architectural details w/thoughtful modern updates. Beautifully updated main level features 10-ft ceilings, original trim, engineered hdwd flooring, crown moldings, XL sun-filled windows & electric fireplace. Spacious principal rooms designed w/flexibility in mind, the layout offers multiple living configurations ideal for multi-generational families, adult children, in-laws, or investors seeking income potential. The main floor includes a spacious primary bedroom w/walk-in closet, additional family/bedRm space, 4-pc bath w/skylight & WALKOUT access to an elevated deck overlooking the fully fenced backyard oasis. The PRIVATE UPPER-LEVEL suite offers its own unique charm w/multiple bedrooms, full bath, vintage-inspired kitchen w/island, dining area & peaceful views over the property - creating a comfortable & independent living environment. FULLY FIN’D LOWER-LEVEL APARTMENT w/separate entry ~ full kitchen, bedroom, updated bath, open-concept living space, laundry access & WALK-UP to the exterior provides even more versatility for extended family, guests, or additional income opportunities. Mechanical updates include owned furnace & A/C, reinsulated attic, roof/eaves (approx. 2013), mostly newer windows, two hydro metres & second 100-amp panel. Ideally situated close to the newly built West Lincoln Memorial Hospital, excellent schools, parks, shopping, restaurants & convenient highway access, this is a unique opportunity to own a character-filled legal duplex in one of Grimsby’s most desirable & established neighbourhoods. CLICK ON MULTIMEDIA for more. (id:50964)
RE/MAX Escarpment Realty Inc.
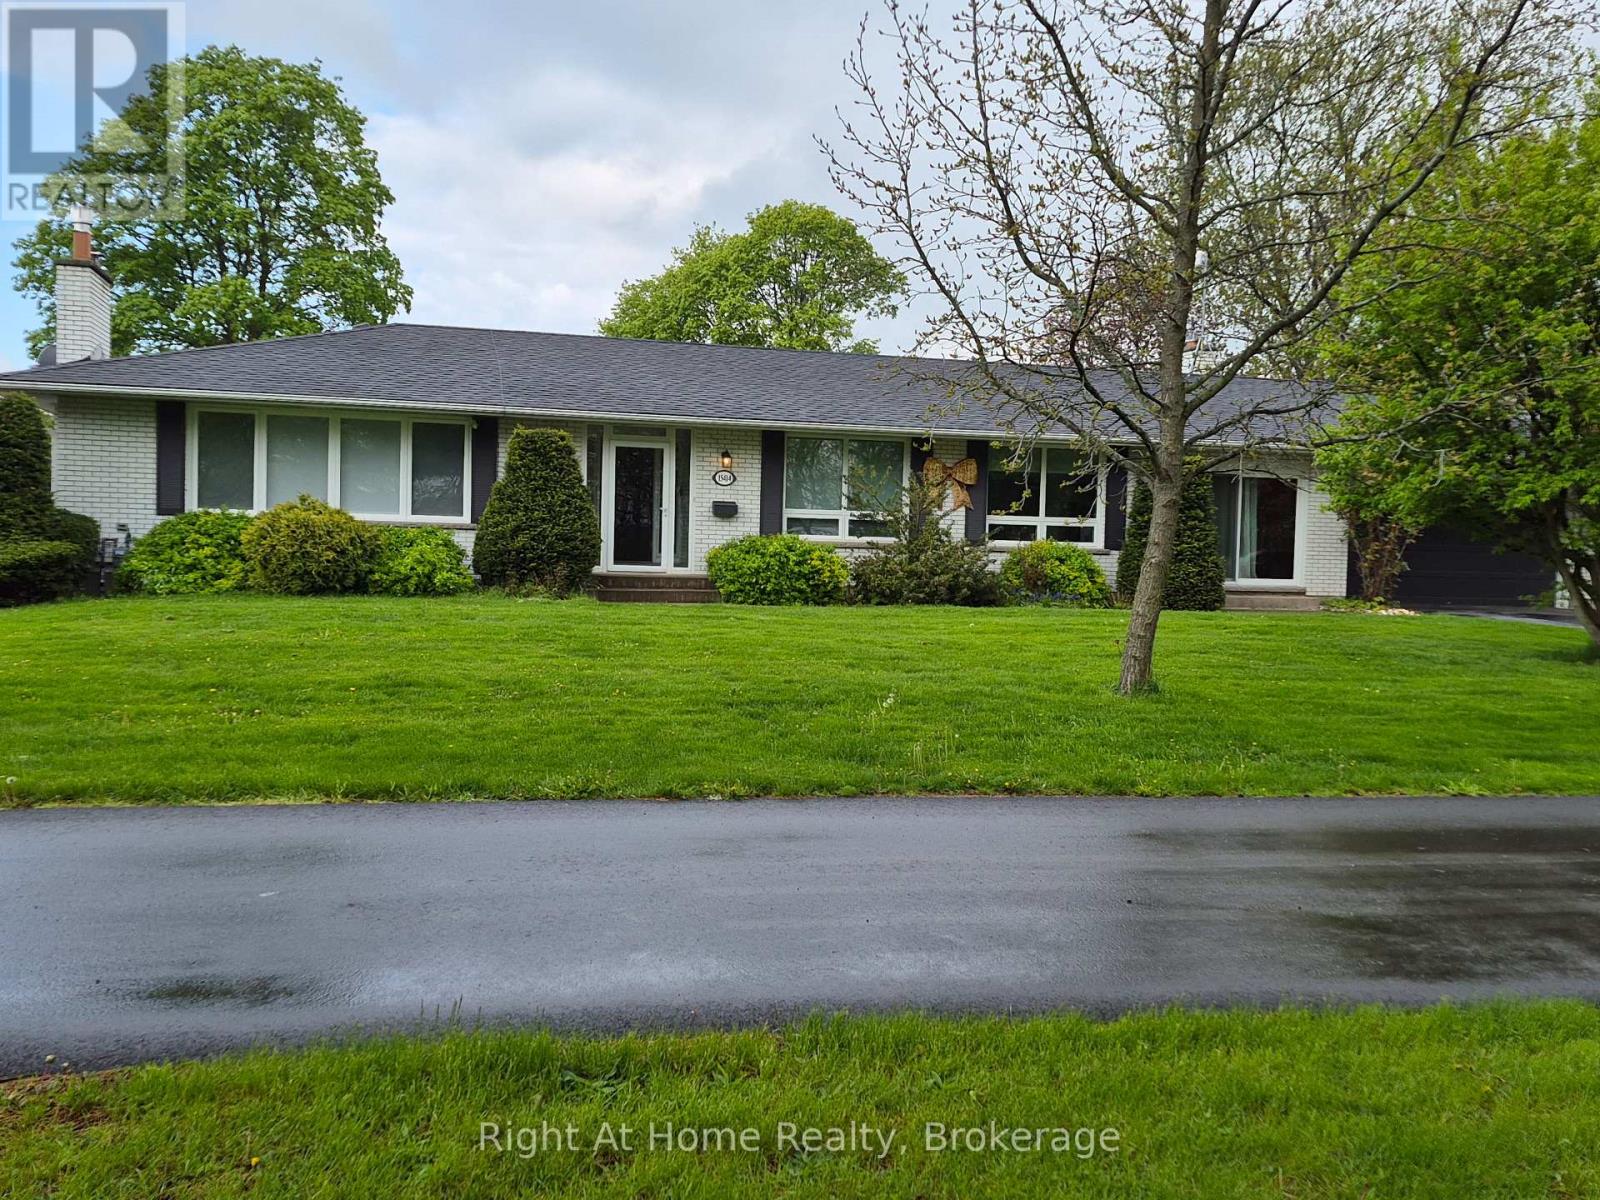
15414 Niagara Parkway
Niagara-On-The-Lake, Ontario
Welcome to the wine country! This property located on the parkway has river view from October untill April! Enjoy your coffee in front of the house with the sunrise and have a glass of wine at sunset in the backyard! The property has been extensively renovated over the past 5 years, too many to count! Hardwood floors, quartz countertops, SS appliances, windows, kitchen cabinets, remodeled bathrooms, remodeled wood burning fireplace, gas line to property, HVAC system, water heater, this 1920 sq ft bungalow has it all! The backyard is yours to enjoy! Flowers, trees, can be enjoyed as is or you can put your own finishing touch. You can build your own pool or the concrete pad is ready for a swim spa! The basement, also 1920sq ft, can be enjoyed by your extended family or rented for additional income. It is ready! (id:50964)
Right At Home Realty
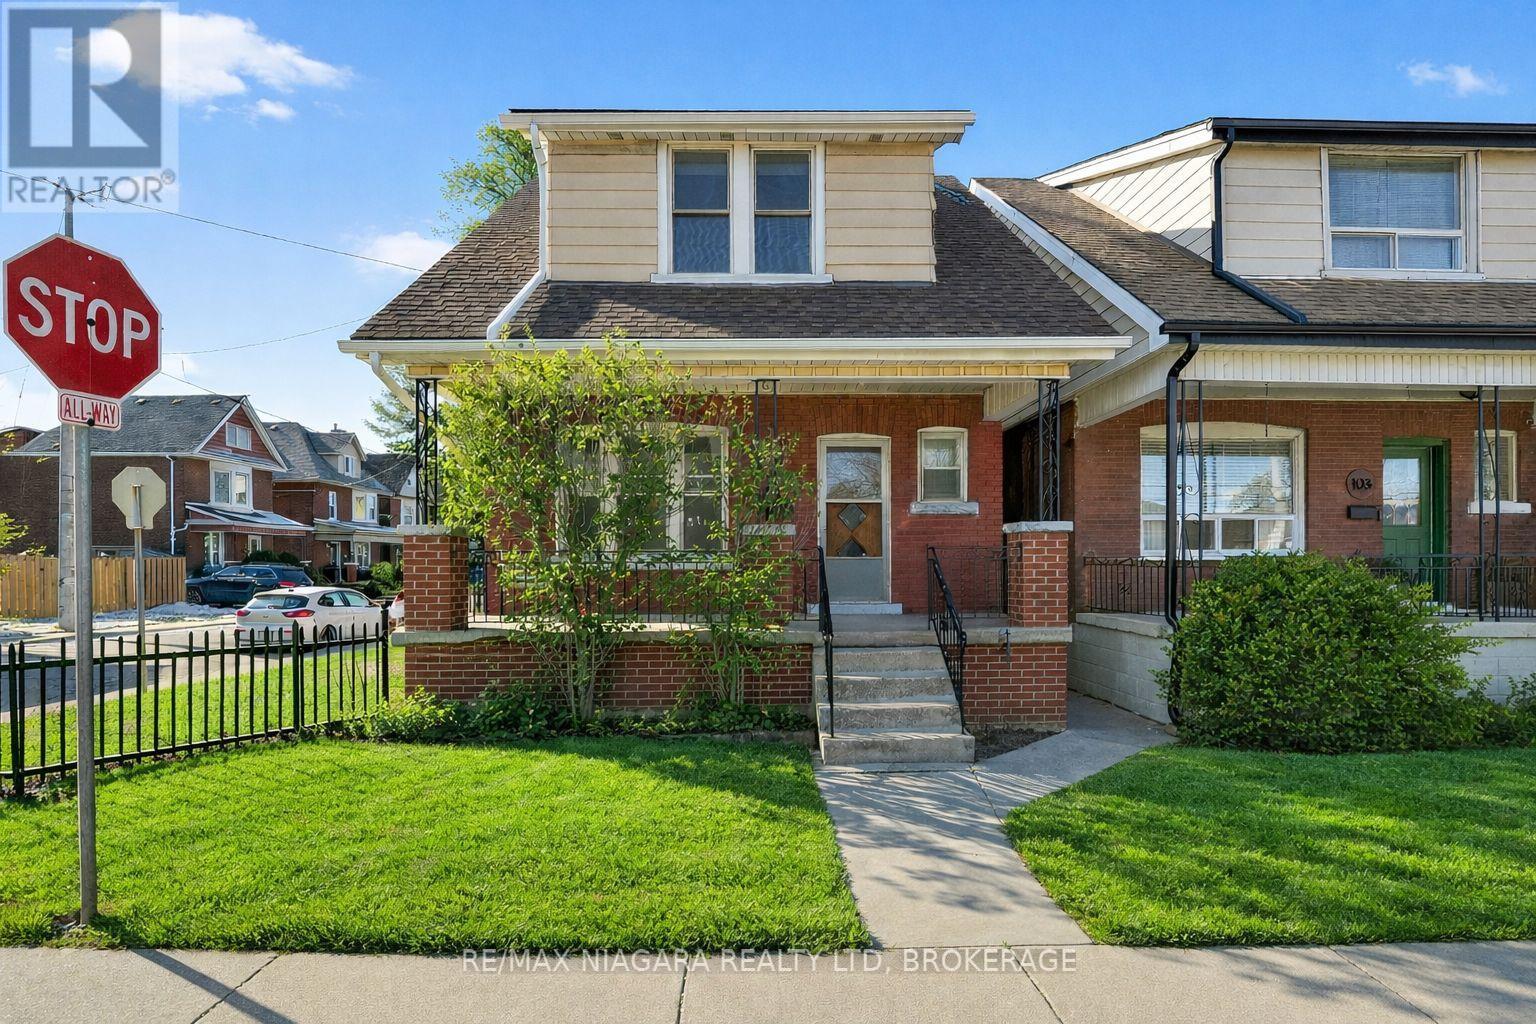
101 Lottridge Street
Hamilton, Ontario
Welcome to this charming century home in Hamilton's Stipley neighbourhood, where timeless character meets thoughtful updates. This detached home offers approximately 1,300 sq ft above grade with 3 bedrooms and 1 bathroom, showcasing the craftsmanship and warmth typical of homes from this era. Inside, you'll find original wood trim, detailed millwork, and a beautiful staircase that reflect the home's historic charm. The main floor features a welcoming living room, formal dining space, and an updated kitchen that blends modern convenience with the home's classic style. Upstairs are three comfortable bedrooms and an updated bathroom, along with walk-in closet space in the primary bedroom. Set on a corner lot, the property includes a detached garage plus an additional parking space, along with an unfinished basement offering excellent storage and future potential. Located close to schools, parks, transit, and everyday amenities, this home offers both character and convenience in a well-established neighbourhood. Discover the charm and possibilities this home has to offer today! (id:50964)
RE/MAX Niagara Realty Ltd

657 Barton Street E Unit# 302
Hamilton, Ontario
Fully renovated units featuring modern stainless steel appliances, including a dishwasher. Each unit has independent heating and cooling with its own AC and furnace, ensuring year-round comfort. Enjoy the convenience of in-suite laundry and separately metered utilities, so tenants only pay for what they use. Private on-site parking is included. Located in a vibrant area with great local spots like Maisy’s Pearl, Mai Pai, and Hotties Smash Burgers just steps away—perfect for dining and coffee outings! (id:50964)
Revel Realty Inc.
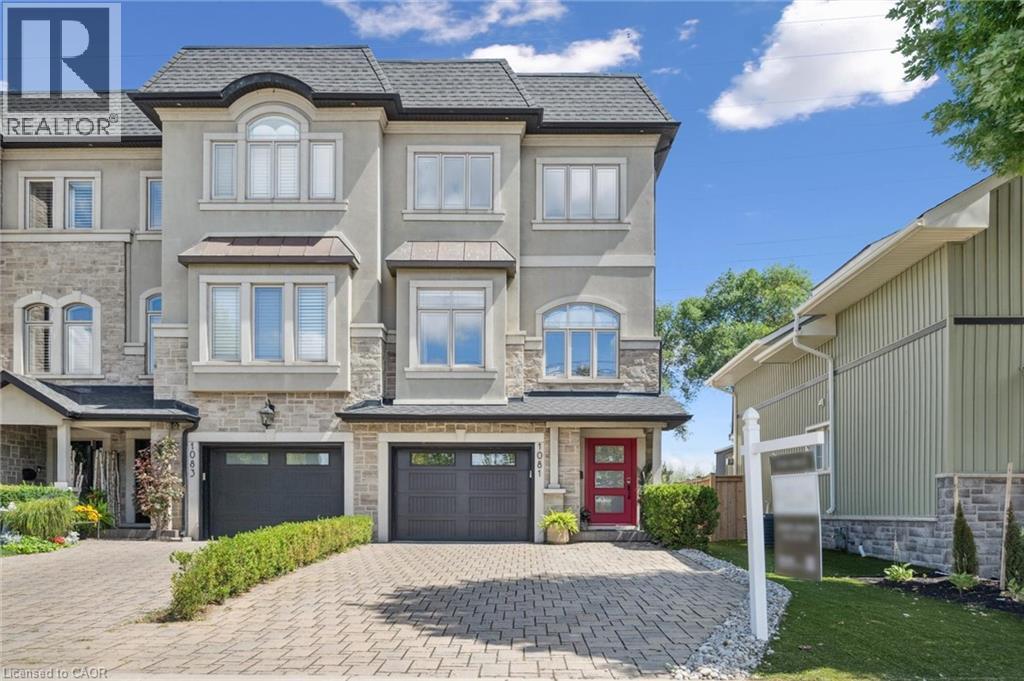
1081 Beach Boulevard
Hamilton, Ontario
Experience waterfront living in this beautifully appointed 3-bed, 4-bath executive freehold townhome, over 3000 sq ft of thoughtfully designed living space. As a desirable end unit, it provides additional privacy, more windows for natural light, direct backyard access, and the convenience of a full two-car driveway. Enjoy stunning east-facing lake views and breathtaking sunrises from multiple vantage points, including three oversized terraces. The open-concept layout features soaring ceilings and a spacious, upgraded kitchen with an expansive island and premium stainless steel appliances, ideal for entertaining. Designed with comfort and durability in mind, this home includes 8” reinforced concrete construction through the centre for added sound separation and structural integrity. Take in uninterrupted lake views from nearly every room and enjoy direct access to the waterfront lifestyle—launch your kayak from the garage, stroll the boardwalk, or cycle along the lake to Spencer Smith Park and beyond. Ideally located steps to the beach and just minutes from downtown Burlington, with quick access to Toronto and Niagara via major highways. A rare opportunity to enjoy low-maintenance luxury living by the water. (id:50964)
Keller Williams Edge Realty
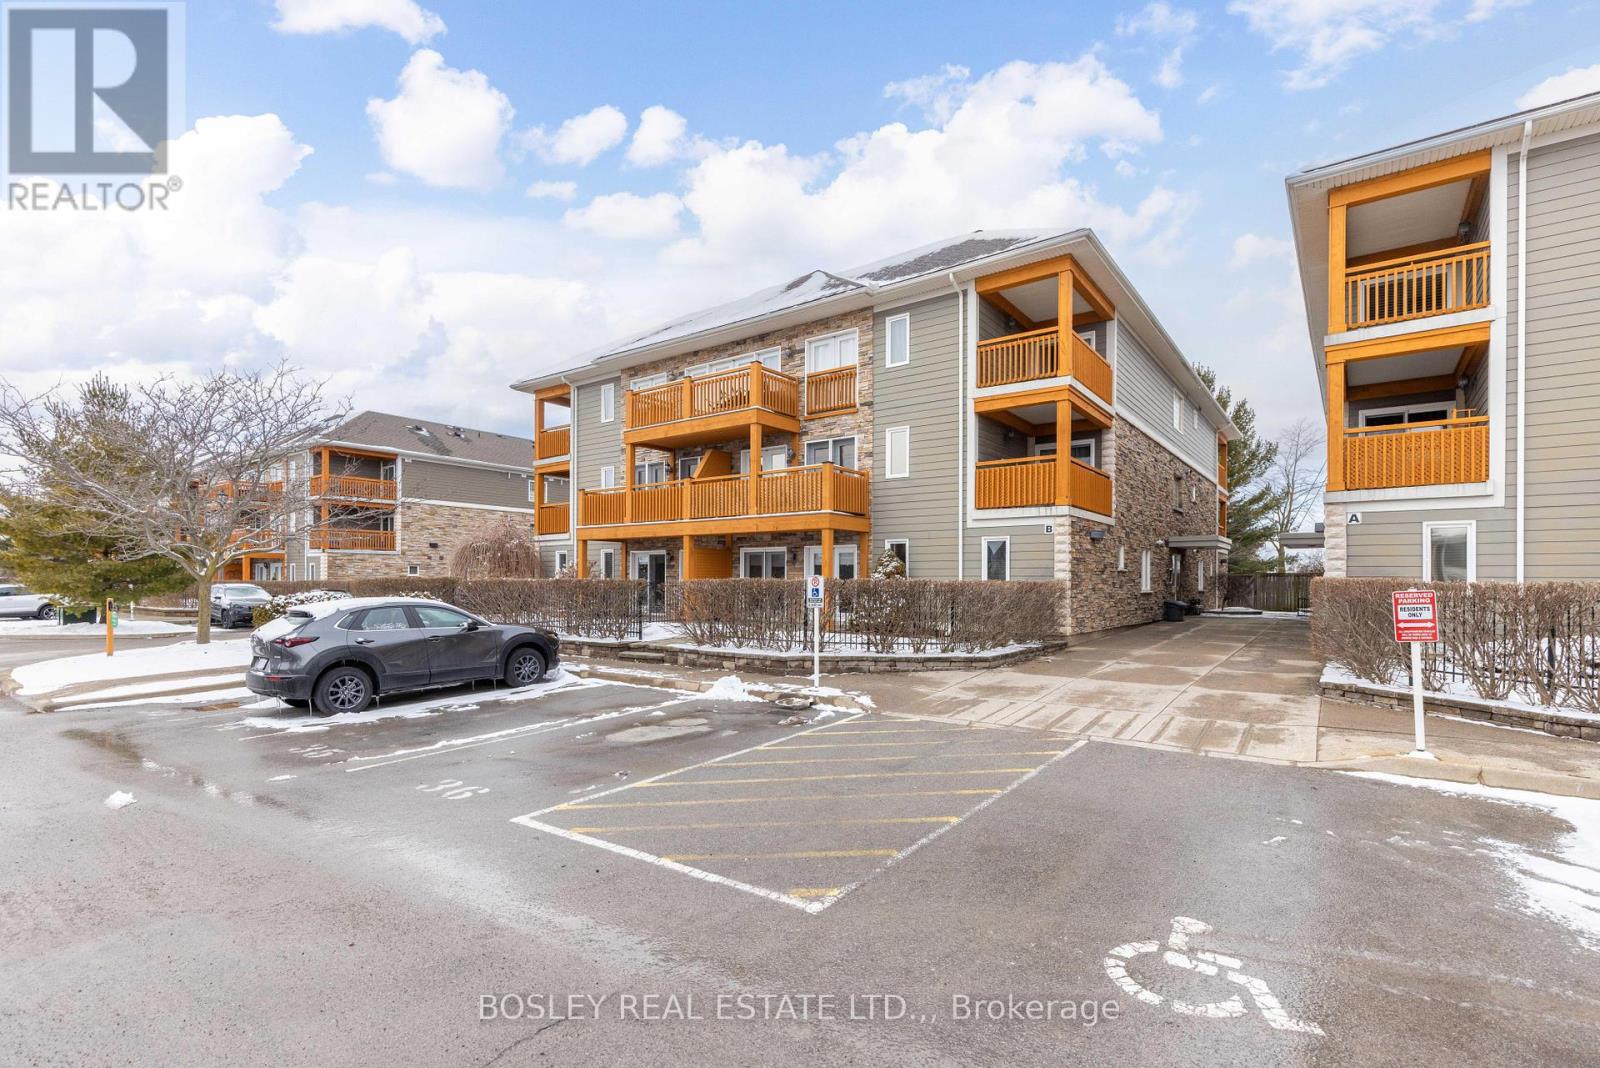
205 - 678 Line 2 Road
Niagara-On-The-Lake, Ontario
This bright and airy 1,200 sq. ft. second-floor condo offers the perfect blend of space, serenity, and lifestyle. Thoughtfully designed with 2 generous bedrooms, this home is ideal for downsizers, professionals, or anyone looking to enjoy low-maintenance living in one of Ontario's most picturesque towns.The expansive Primary Suite is your private retreat, complete with its own balcony - the perfect place for morning coffee or unwinding with a book at sunset. A second balcony off the living room invites natural light to pour in while offering peaceful views overlooking the community tennis courts. Imagine summer afternoons watching a friendly match or simply enjoying the greenery from above.The open-concept living and dining area feels welcoming and spacious - ideal for entertaining or relaxing in comfort. Large windows create a warm, inviting atmosphere throughout the home.Enjoy the ease of assigned parking, ample visitor parking, secure building entry, and the convenience of an elevator. Whether you're hosting friends for a weekend wine tour, heading out for a stroll, or enjoying the nearby shops, theatres, wineries, and waterfront, everything about this location supports a relaxed and refined lifestyle.This is more than a condo - it's a chance to experience the best of Niagara-on-the-Lake living, where every day feels like a getaway. (id:50964)
Bosley Real Estate Ltd.
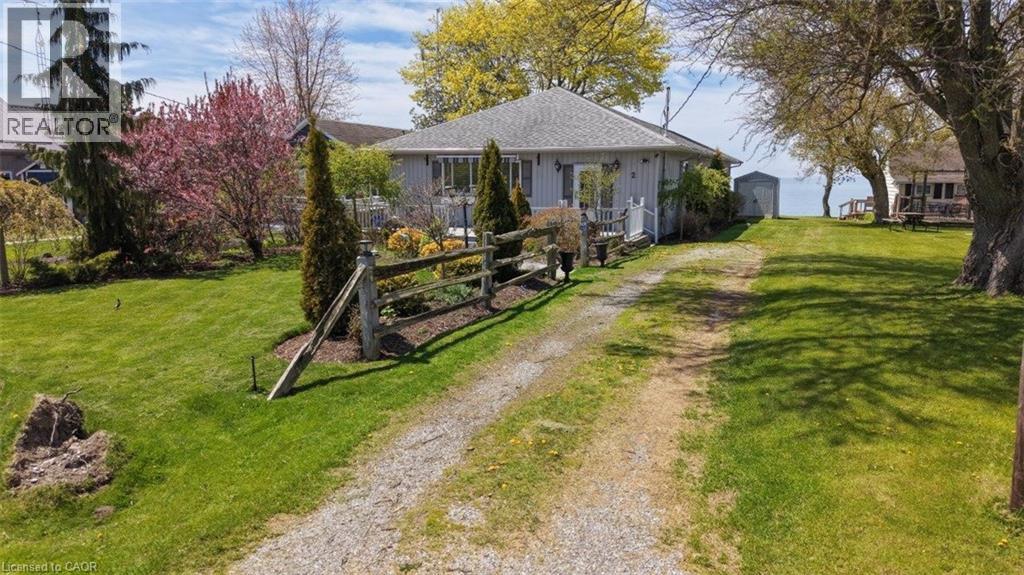
2 Sunset Drive
Peacock Point, Ontario
Begin each day at the lake where reflections on the water replace walls, delivering a natural stress relief and a lifestyle rather than a house. The doorstep opens to limitless recreation—swim, boat, fish, or simply relax on a sun-drenched afternoon. Waterfront dinners, sunset bonfires, and sweeping views redefine entertaining, and guests arrive instantly sensing the calm. 2 Sunset Drive is a lakefront residence at Peacock Point, just west of Selkirk, on a 0.27-acre lot. With 3 bedrooms and 2 bathrooms, this vinyl board & batten home offers breathtaking Lake Erie views and 2,200 sq ft of well-planned living space, plus an attractively landscaped front yard and a welcoming front deck with an awning. Inside, the open plan features a generous living room with a natural gas fireplace, built-in cabinetry, crown molding, and hardwood floors which flow throughout the home. The dining area flows into a large kitchen equipped with ample cabinetry, a peninsula for three stools, a center island for prep, a built-in stove top, oven, and dishwasher—ideal for the family chef. A nearby family room connects to a sunroom filled with natural light and views of the lake, with patio doors to the side deck and rear yard. The main level includes two guest bedrooms and a three-piece bathroom, while the expansive primary bedroom offers direct access to the side deck and rear yard. It also has its own private three-piece ensuite bathroom complete with an additional closet for clothes storage plus washer and dryer. The full, unfinished basement provides uncapped potential. Ready to see it in person? Reach out to arrange a private tour and imagine living the lakefront lifestyle at 2 Sunset Drive, where every sunset invites you home. (id:50964)
Progressive Realty Group Inc.
Pt Lot 14 Haldimand Road 9
York, Ontario
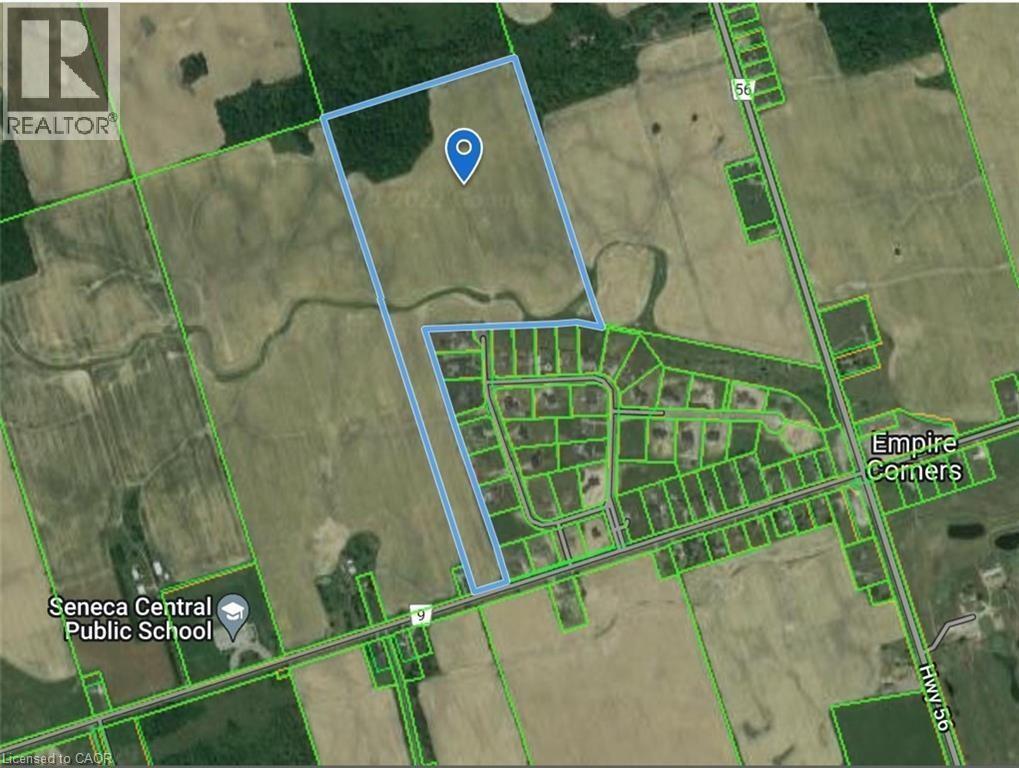
Location is key! This 60-acre property is a strategic acquisition opportunity for expanding cash crop farmers, developers, investors, and speculators looking for future appreciation. Ideally located near Empire Corners adjacent to one of Haldimand County’s most prestigious developments; know as Empire Country Estates, consisting of 41 luxurious multi-million-dollar custom homes. Features stunning vistas, rolling farmland and a creek running through it. Current zoning is Agricultural permitting the construction of a single-family residence with approximately 55 acres currently being used for cash crop, ~5 acres of forest and ~222 feet of frontage on Haldimand Rd. 9 with natural gas & hydro available. Fibre optics hi-speed internet is currently being installed throughout Haldimand County. The tenant farmer shall be allowed to maintain and harvest the 2026 crop after the Closing Date. This property is only 20 minutes south of Hamilton and the LINC, offering easy access to Hwy 403/Toronto. It’s located near two golf courses on Hwy 56 and 15 km north of the Grand River enroute to Lake Erie. Buyers must conduct their own research with Haldimand County and all other Authorities regarding zoning, future development, and severance options. This property presents a rare and potentially lucrative investment opportunity. HST will be the responsibility of the buyer. (id:50964)
Royal LePage NRC Realty Inc.
Pt Lot 14 Haldimand Road 9
York, Ontario
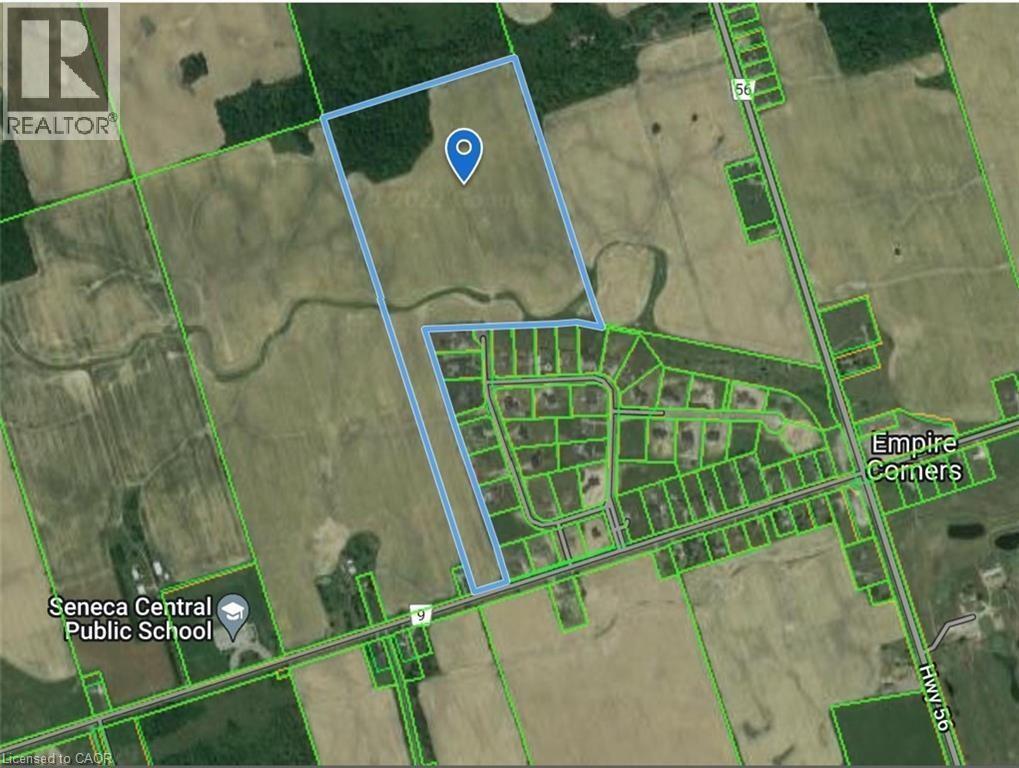
Location is key! This 60-acre property is a strategic acquisition opportunity for expanding cash crop farmers, developers, investors, and speculators looking for future appreciation. Ideally located near Empire Corners adjacent to one of Haldimand County’s most prestigious developments; know as Empire Country Estates, consisting of 41 luxurious multi-million-dollar custom homes. Features stunning vistas, rolling farmland and a creek running through it. Current zoning is Agricultural permitting the construction of a single-family residence with approximately 55 acres currently being used for cash crop, ~5 acres of forest and ~222 feet of frontage on Haldimand Rd. 9 with natural gas & hydro available. Fibre optics hi-speed internet is currently being installed throughout Haldimand County. The tenant farmer shall be allowed to maintain and harvest the 2026 crop after the Closing Date. This property is only 20 minutes south of Hamilton and the LINC, offering easy access to Hwy 403/Toronto. It’s located near two golf courses on Hwy 56 and 15 km north of the Grand River enroute to Lake Erie. Buyers must conduct their own research with Haldimand County and all other Authorities regarding zoning, future development, and severance options. This property presents a rare and potentially lucrative investment opportunity. HST will be the responsibility of the buyer. (id:50964)
Royal LePage NRC Realty Inc.
112 King Street E Unit# 405
Hamilton, Ontario
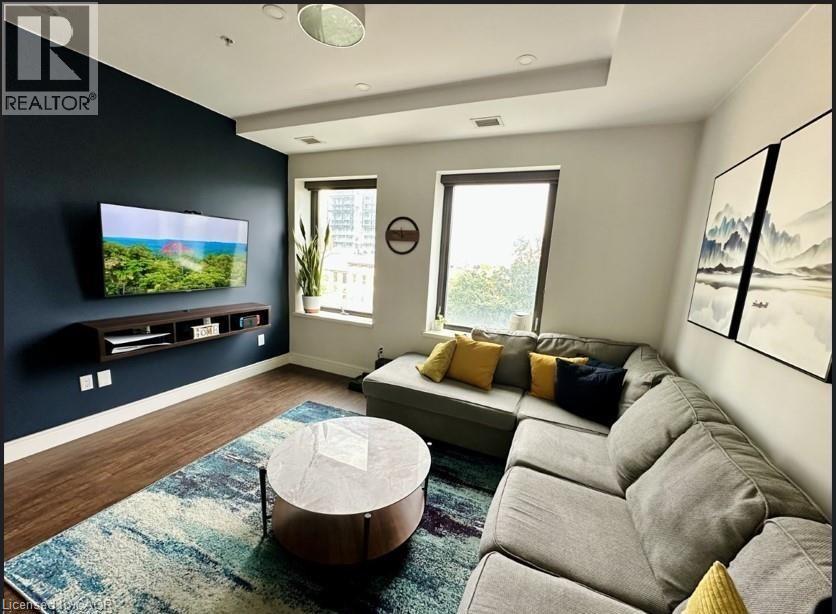
Experience modern luxury in this beautifully furnished 2-bedroom, 2-bathroom corner suite at the iconic Royal Connaught, where historic charm blends seamlessly with contemporary living in the heart of downtown Hamilton. This fully furnished unit is ideally located near hospitals, universities, the GO Station, Art Gallery of Hamilton, Hamilton Place, Jackson Square, Hamilton Farmers’ Market, and the vibrant shops and restaurants of James Street North. This North and West-facing corner suite features expansive windows and panoramic city views, filling the open-concept living and dining area with natural light. The modern kitchen offers quartz countertops, stainless steel appliances, and a breakfast bar. The primary bedroom includes a queen bed, walk-in closet, and private ensuite. Thoughtfully curated furnishings (removals available upon request) and engineered hardwood floors enhance the space. The unit also features smart home technology, including a smart thermostat, lighting, and plugs, along with the convenience of in-suite laundry. The beautiful rooftop garden and outdoor terrace located on the same floor as the unit, making it incredibly convenient to step out and enjoy the outdoor fireplace or host a BBQ with friends and family. Residents also have access to a fitness centre, movie theater, party room, and media room. Rent includes one indoor parking space and a private locker on the same floor. Tenant is responsible for water, heat, hydro, and internet. See the full list of furnished items in the supplements. Required: Full credit report (not just the score), ID, proof of previous rent payment, income, references, deposit. First and last month’s rent deposit. (id:50964)
Keller Williams Edge Realty
46 Woodside Drive
Mount Pleasant, Ontario
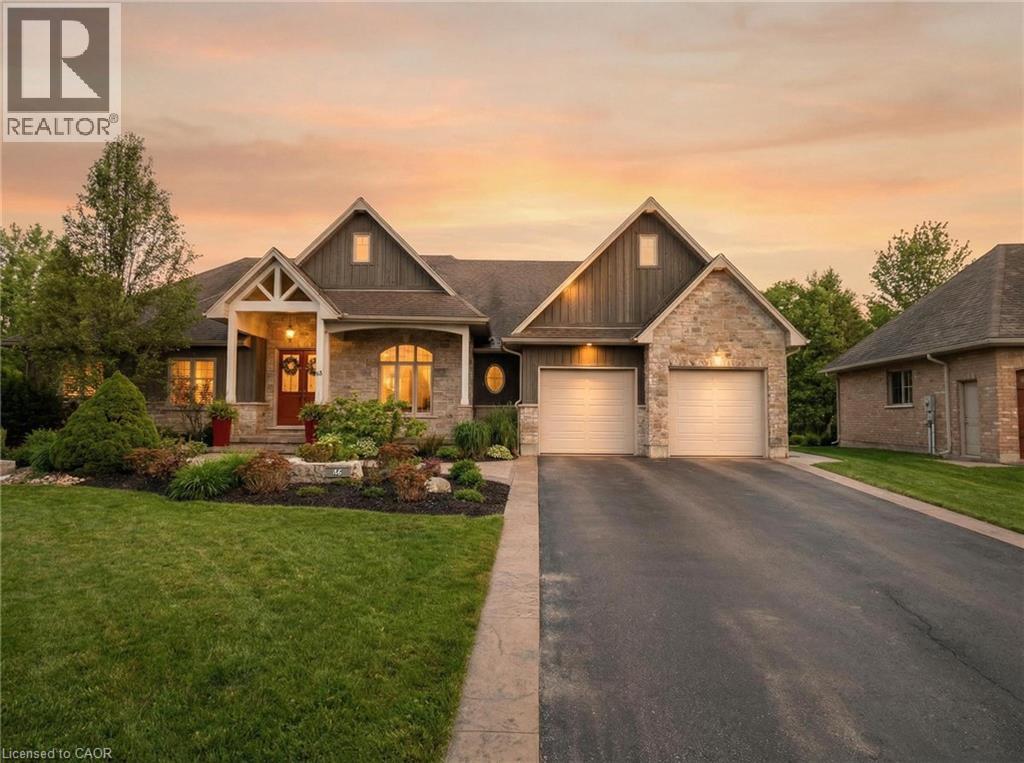
Welcome to 46 Woodside Drive in the prestigious community of Mount Pleasant, where craftsmanship, space and lifestyle come together on an expansive 0.75 acre property. Offering 5,218 square feet of beautifully finished living space including a fully finished walkout basement, this impressive home delivers the perfect balance of luxury, comfort and thoughtful design. From the moment you arrive, the home’s striking curb appeal makes a lasting impression with its elegant stone exterior, architectural detailing, landscaped grounds, full lawn irrigation system and spacious driveway leading to the double car garage. Inside, the home offers an elegant yet inviting atmosphere designed for both everyday living and entertaining. The main living area is highlighted by a stunning coffered ceiling that adds warmth and character while creating an impressive gathering space for family and guests. Large windows throughout invite natural light and showcase views of the surrounding nature. With 3 bedrooms on the main level and 2 additional bedrooms in the fully finished walkout basement, the layout provides exceptional flexibility for families, guests or multi generational living. A total of 5 bathrooms ensures comfort and convenience throughout. The primary suite offers a private retreat featuring a spa inspired ensuite complete with heated floors. A bright 3 season sunroom provides the perfect place to enjoy morning coffee or unwind in the evening while overlooking the beautifully maintained grounds. Outdoors, the backyard has been transformed into a professionally designed private oasis with over $200,000 invested to create a resort style setting ideal for relaxing or hosting gatherings. Located in the sought after community of Mount Pleasant, this property offers the rare combination of privacy, space and convenience close to nearby amenities. Opportunities like this are rare. 46 Woodside Drive is more than a home, it is a lifestyle defined by space, comfort and timeless design. (id:50964)
Exp Realty