

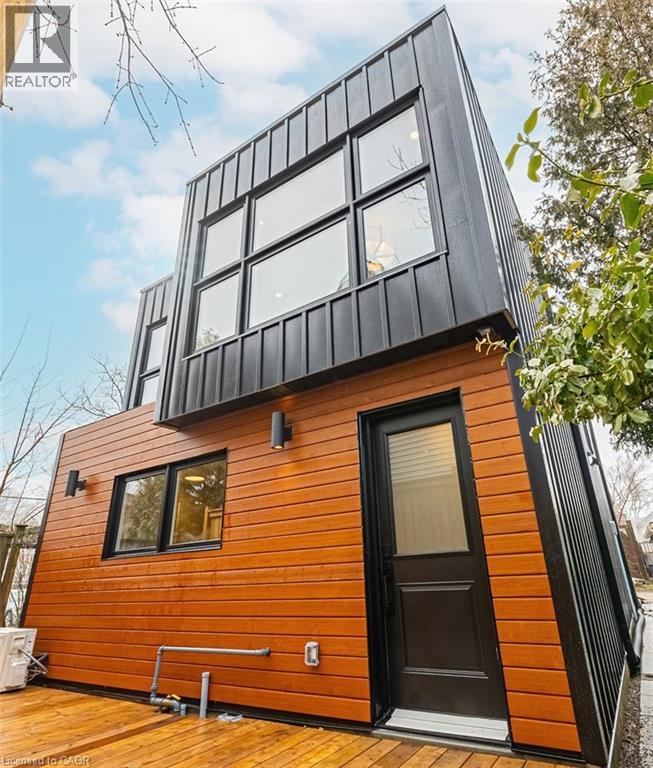
58 East 24th Street Unit# Laneway
Hamilton, Ontario
Experience modern living in this detached unique Laneway Suite setting in the heart of Hamilton Mountain. Designed with meticulous attention to detail, this residence offers a sophisticated, urban lifestyle just steps from the best the Mountain has to offer. - Modern Interior & Design - Spacious 2 Bedrooms: Bright and airy rooms featuring large, floor-to-ceiling windows that flood the space with natural sunlight. Gourmet Modern Kitchen: A custom Hampton-style kitchen equipped with quartz countertops, premium stainless steel appliances (fridge, stove, dishwasher, microwave), and a high-end sink and tap. Carpet-Free Living: Sleek luxury plank flooring throughout for a clean, contemporary feel. Luxury Amenities: Features central air conditioning, in-suite laundry, and tankless hot water—you’ll never run out!. Outdoor Living & Accessibility- Private Outdoor Space: Enjoy your own private front patio, perfect for outdoor entertainment and relaxing in the sun. Prime Location & Amenities - This highly sought-after location in the Eastmount neighbourhood is a walker’s paradise. Shopping & Dining: Just steps to Concession Street, featuring dining, specialty shops, a bowling alley, and the Zoetic Theatre. Healthcare & Education: Ideally located for professionals, with immediate proximity to Juravinski Hospital and St. Joseph’s Hospital, and just minutes from Mohawk College. Parks & Trails: Walk to the Escarpment, Eastmount Park (featuring sports fields and a splash pad), and the famous Bruce Trails. Transit: Easy access to the Hamilton GO Station, downtown Hamilton, and the Waterfront. Local Schools - Sacred Heart of Jesus Catholic Elementary School (just 0.2 km away). George L. Armstrong Public School (JK-8). Norwood Park Elementary (French Immersion) and Hill Park Secondary School. Professional Property Management in place. Rent is plus all utilities and property management maintenance agreement. (id:50964)
Rock Star Real Estate Inc.
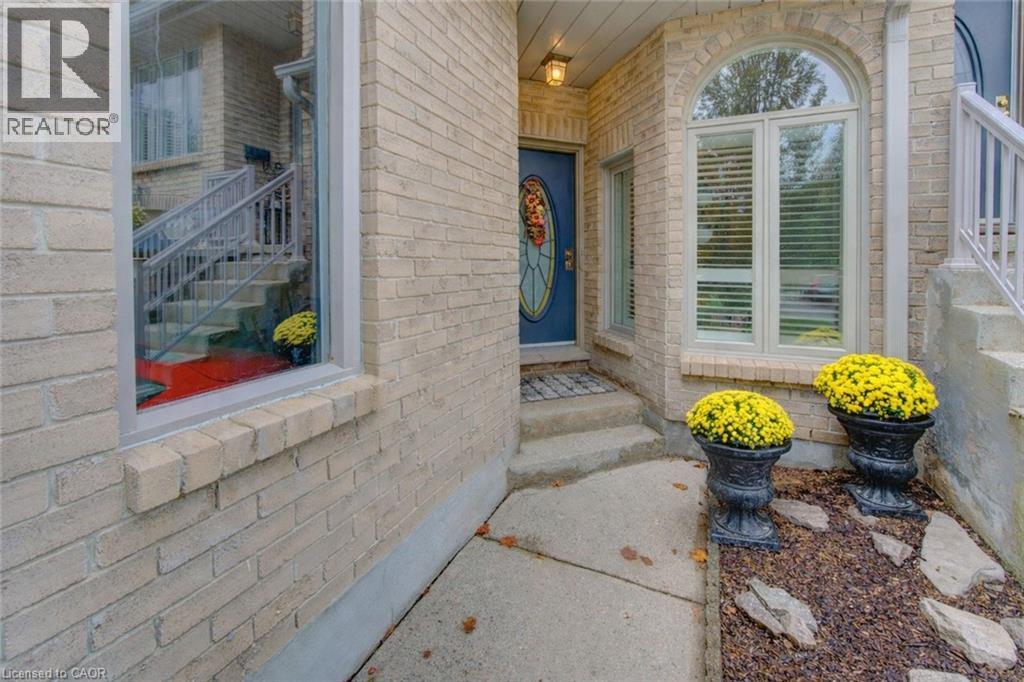
225 Benjamin Road Unit# 61
Waterloo, Ontario
Welcome to Treetops, one of Waterloo’s most desirable condominium communities—an established enclave known for its mature trees, peaceful surroundings, and exceptional sense of community. Tucked just off Benjamin Road, this location offers the perfect balance of nature and convenience, with shopping, restaurants, St. Jacobs Farmers’ Market, and expressway access all just minutes away. Unit 61 offers a beautifully updated multilevel back-split that was completely renovated in 2018, blending timeless design with modern comfort. The bright and inviting living room features luxury vinyl plank flooring and cozy gas fireplace. Multiple skylights and big windows fill the home with natural light. The dining area is accented with elegant California shutters, while the eat-in kitchen showcases quartz countertops, classic white cabinetry, a stainless steel range hood, and a walkout to a generous private deck—ideal for morning coffee, summer BBQs, or quiet evenings outdoors. Thoughtful features throughout the home include a water softener, central vacuum, reverse osmosis water system, mirrored closet doors, and a distinctive octagonal window that adds architectural character. The main level also offers a convenient two-piece powder room, while the finished lower level provides flexible living space perfect for a home office, media room, or guest bedroom. A single garage with additional driveway parking adds everyday convenience. Residents of Treetops enjoy a welcoming community atmosphere along with access to excellent amenities, including an outdoor heated pool, tennis and pickleball courts, and a community centre for private gatherings. Outdoor enthusiasts will appreciate nearby walking and cycling trails, while the St. Jacobs Market, Conestoga Mall, and Uptown Waterloo’s vibrant dining and shopping scene are minutes away. At Treetops you’re not just buying a home—you’re embracing a lifestyle defined by comfort, community, and convenience. Book your showing today. (id:50964)
RE/MAX Solid Gold Realty (Ii) Ltd.

1280 Gordon Street Unit# 305
Guelph, Ontario
Amazing THREE Bedrooms unit at Liberty Square Building. Better than New and very affordable Condo Fees! This Beautiful unit with Bright Open Concept has a lot to offer. Kitchen features very modern backsplash, white appliances and a good size island with Breakfast Bar, very spacious living room that conveniently walks out to the balcony , Great sized bedrooms and bathroom, in-suite laundry. Additional features include access to a storage locker and 1 surface parking space. Located in Guelph's south end, only minutes away from all amenities, the U of G, gym, stores, cinema, coffee shops, restaurants and a short drive to HWY 6 and the 401. (id:50964)
RE/MAX Twin City Realty Inc.
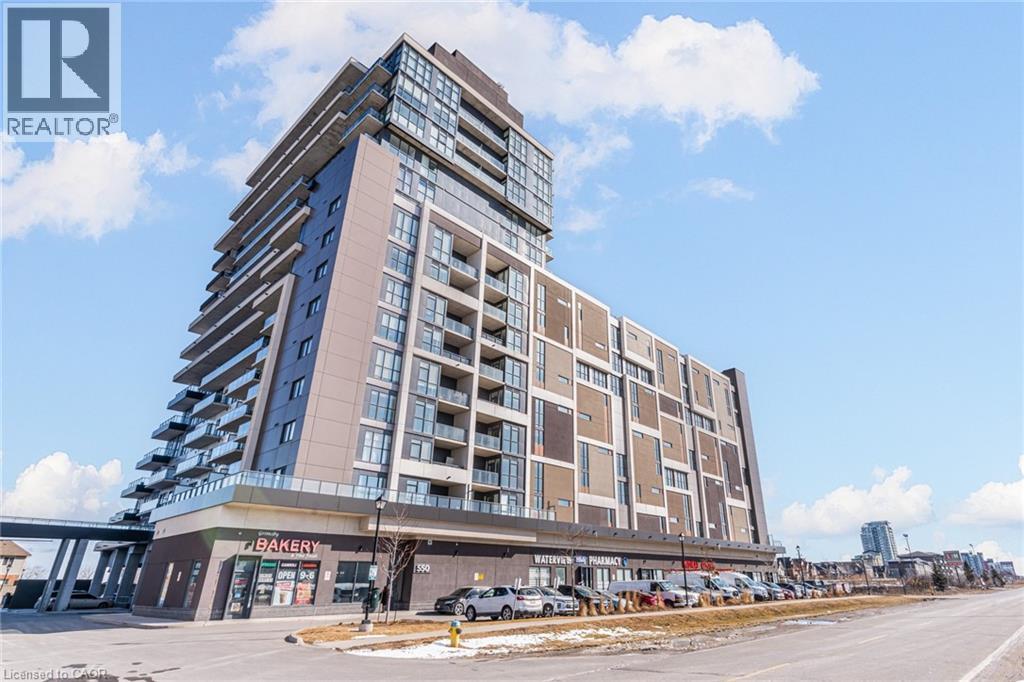
550 North Service Road Unit# 516
Grimsby, Ontario
Welcome to Grimsby on the Lake. This move-in ready 1 bedroom plus den unit with an unobstructed view of Lake Ontario has lots of natural light. Features include stainless steel appliances, kitchen island and in-suite washer and dryer. Also included are heated underground parking and one storage locker. Concierge on duty daily. Close to waterfront trails, the Niagara Escarpment, wineries, shopping, Niagara Outlet Mall, restaurants and cafes. schools, place of worship, and library. Quick and easy access to the QEW. (id:50964)
Right At Home Realty
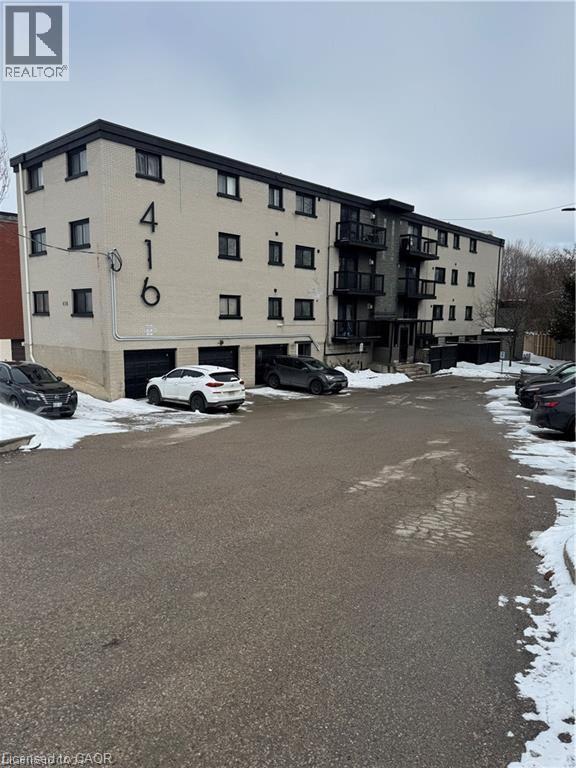
416 Lancaster Street W Unit# E
Kitchener, Ontario
Bright and well-maintained 1-bedroom apartment featuring an open-concept kitchen and living area with modern appliances and ample cabinet space. The unit includes a spacious bedroom, full bathroom with tub/shower, and durable flooring throughout. Conveniently located with quick access to Highway 7/8, parks, trails, restaurants, and everyday amenities, this home is perfectly situated for both commuters and those who enjoy having everything nearby (id:50964)
Flux Realty
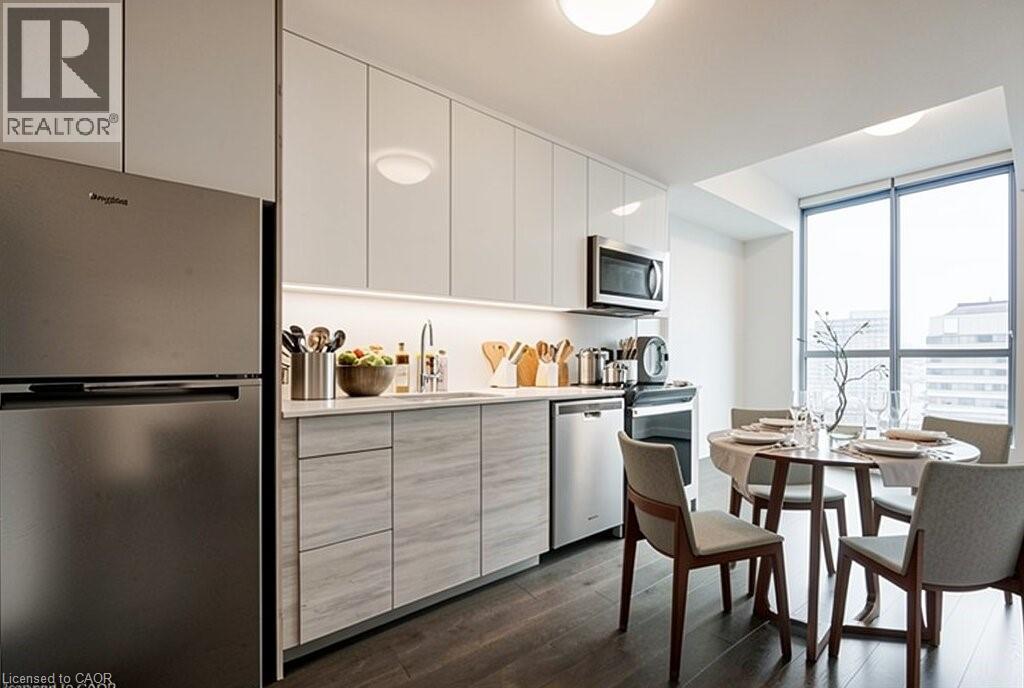
60 Frederick Street Unit# 1008
Kitchener, Ontario
Welcome To 60 Frederick St - Dtk Condos Standing 39 Stories Tall. 1 Bed & 1 Full Bath (+ LOCKER). LRT/ION stops in front of the building. This is a stunning unit with large windows that flood the space with natural light while framing the picturesque views of Victoria Park and downtown Kitchener and features a welcoming lobby with concierge, fitness centre, yoga, studio, party room, visitor parking, landscaped roof top terrace with dog mini park. unit is virtually staged. (id:50964)
RE/MAX Real Estate Centre Inc.
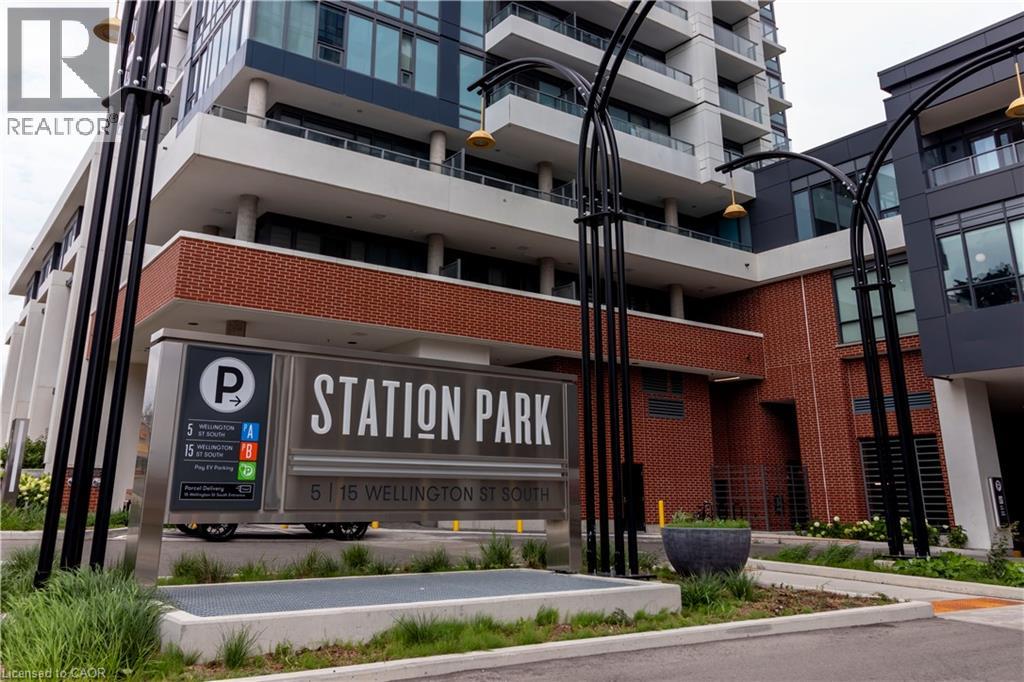
15 Wellington Street S Unit# 203
Kitchener, Ontario
BEAUTIFUL FULLY FURNISHED UNIT! Globally known as the Epicentre of Technological Innovation in Canada, this thriving part of the City houses several tech giants including Google. The University of Waterloo School of Pharmacy and McMaster's School of Medicine are also just a few steps away. The LRT is just outside your front door and it will take you everywhere in Kitchener and Waterloo. Both Universities are just 15 minutes away by transit. This 660 SQ FT 1 bedroom 1 bath unit has lots of nice upgrades and the unit is tied together nicely with upgraded plank vinyl flooring and is completely carpet free! New stainless steel appliances and a stackable washer/dryer is included, as well as custom window blinds. Walk out to your own private TERRACE of OVER 150 sq. ft. THERE IS TONS OF NATURAL LIGHT! Centrally located in the Innovation District, Station Park is home to some of the most unique amenities known to a local development. Union Towers at Station Park offers residents a variety of luxury amenity spaces for all to enjoy. Amenities include: Two-lane Bowling Alley with lounge, Premier Lounge Area with Bar, Pool Table and Foosball, Private Hydropool Swim Spa & Hot Tub, Fitness Area with Gym Equipment, Yoga/Pilates Studio & Peloton Studio, Dog Washing Station/Pet Spa, Landscaped Outdoor Terrace with Cabana Seating. Book your showing today! NO PARKING INCLUDED (id:50964)
Condo Culture
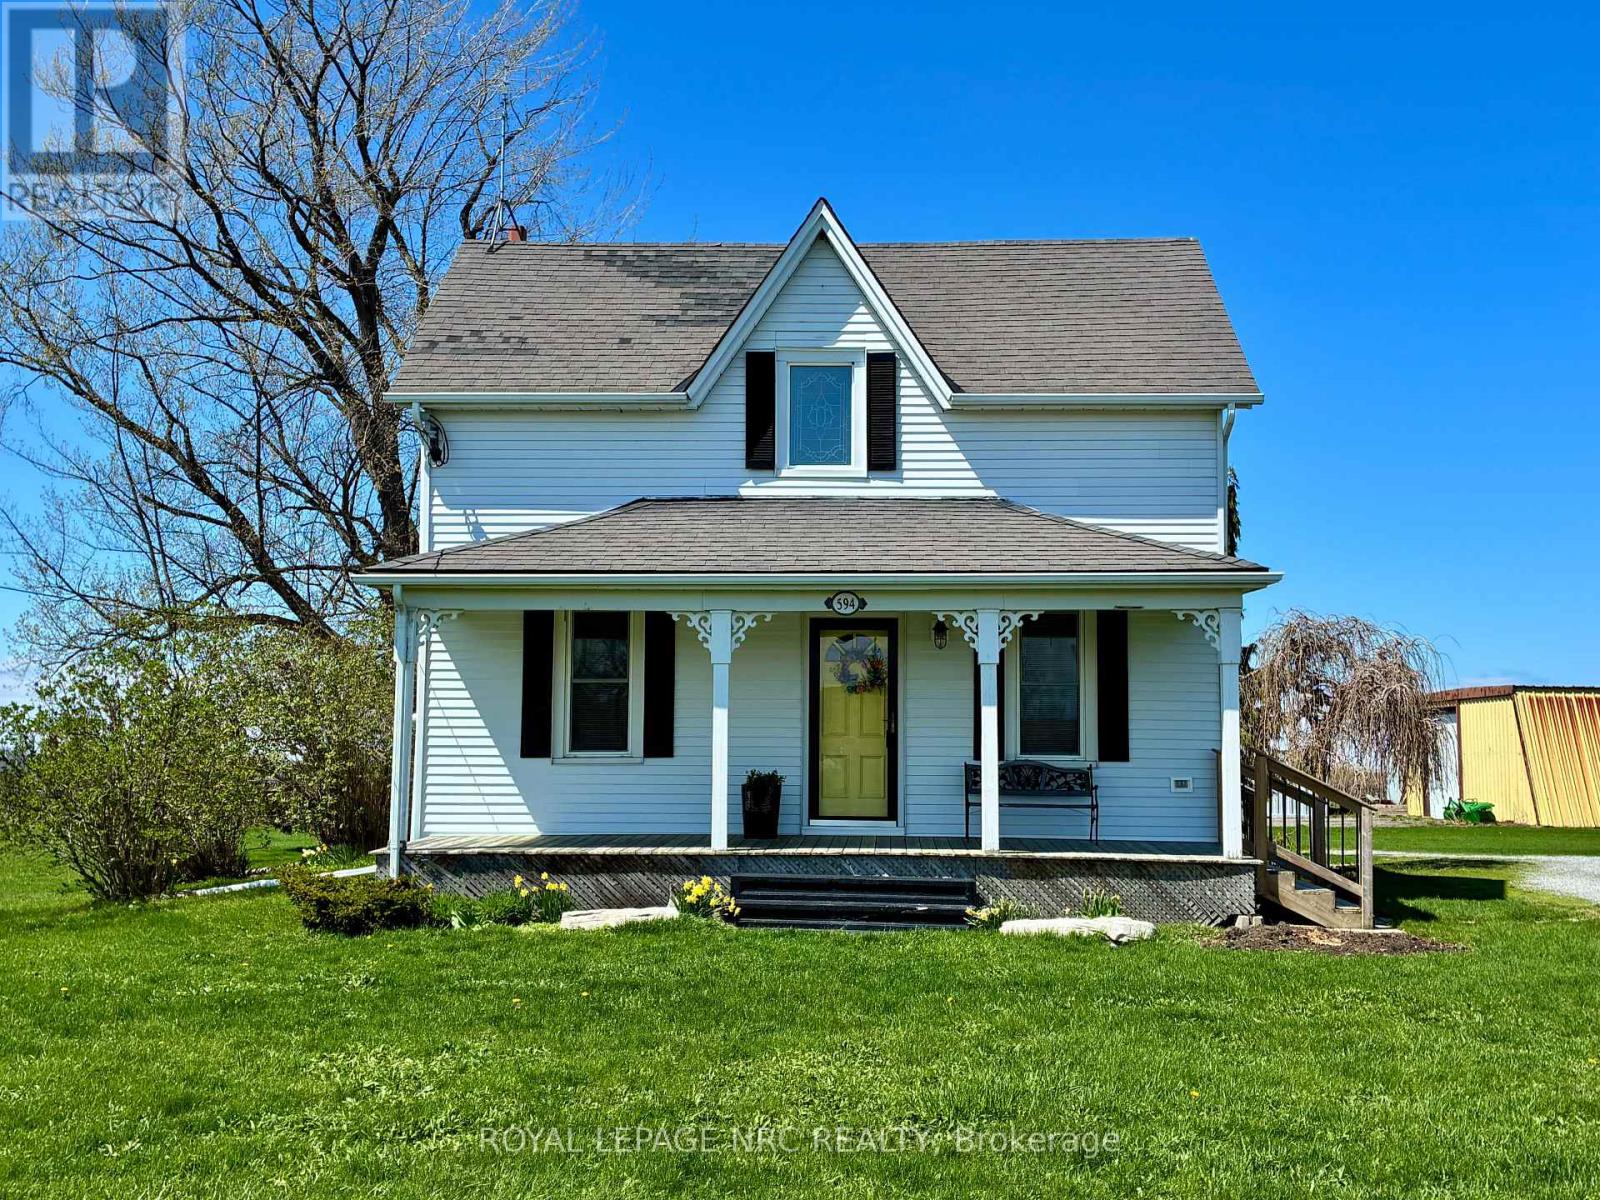
594 Niagara Stone Road
Niagara-On-The-Lake, Ontario
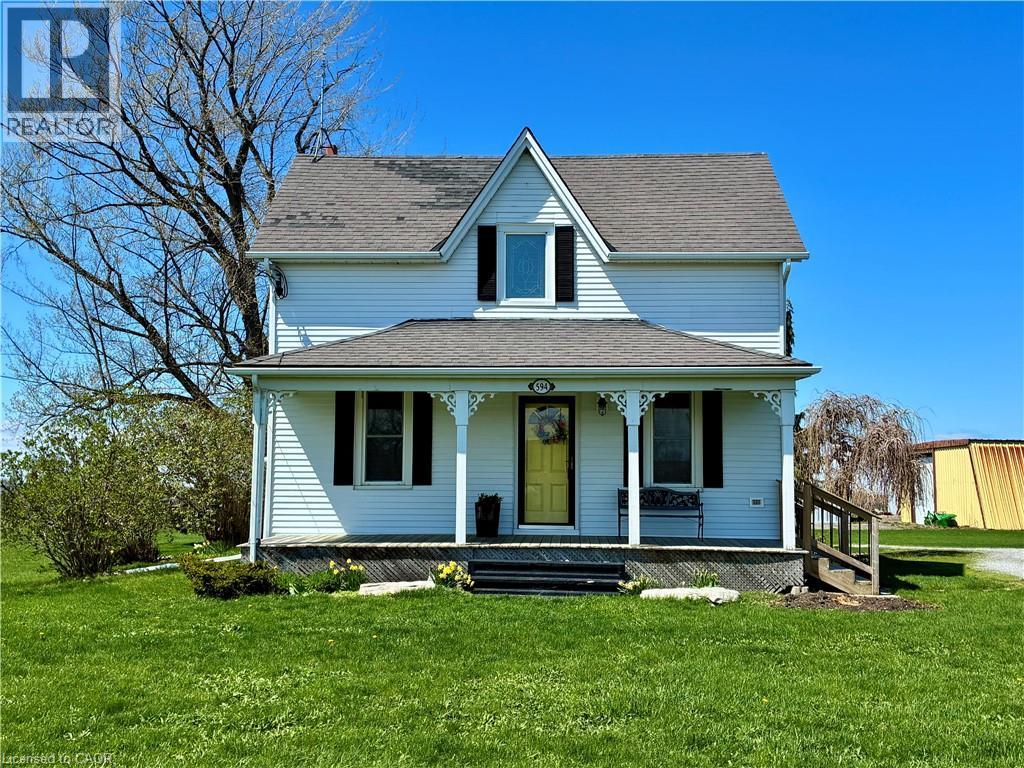
Beautifully maintained century home on approximately 1 acre property in rural Niagara-on-the-Lake! In the same family for several generations, this home features a welcoming covered front porch on which to enjoy morning sunrises or relax in the evening with a glass of local wine from Southbrook Organic Wines, right across the street! Fantastic main floor layout, ideal for entertaining! Enter into the sunroom off the driveway with plenty of storage for coats/shoes. Gorgeous period door with stain glass feature. Bright and spacious eat-in kitchen with oversized centre island, plenty of cupboards and counter space and gleaming stainless steel appliances. Formal living room as well as relaxed family room off of kitchen, separated by tasteful barn door that opens the space or closes for privacy. Laundry/mud room located at the back of the house off the large deck, which is complete with extra privacy fencing and ideal for dining al fresco spring, summer and fall. Convenient 2-piece bath located in the laundry room with barn door for privacy. Upstairs you will find three spacious bedrooms, all with stunning views all around! The primary bedroom has a large walk-in closet with built-in shelving and has hardwood floors. The other bedrooms are also a very good size, great for family or guests. The landing offers a comfortable nook ideal as office space or quiet reading/study area. Large 4-piece family bath completes the upstairs. The basement is spacious and unfinished. Great additional space could be finished for whatever purpose required. Large horseshoe-shaped driveway, makes it easy to get in and out. Detached double car garage with hydro and extra storage space. Cutes She-shed would be a great craft or office space as well. Fantastic sunrises and stunning sunsets, this period home is at a great price point for families looking to move to Niagara-on-the-Lake! Down road from 2 elementary schools. 10 min drive to Old Town. 2 mins drive to QEW. (id:50964)
Royal LePage NRC Realty
594 Niagara Stone Road
Niagara-On-The-Lake, Ontario
Beautifully maintained century home on approximately 1 acre property in rural Niagara-on-the-Lake! In the same family for several generations, this home features a welcoming covered front porch on which to enjoy morning sunrises or relax in the evening with a glass of local wine from Southbrook Organic Wines, right across the street! Fantastic main floor layout, ideal for entertaining! Enter into the sunroom off the driveway with plenty of storage for coats/shoes. Gorgeous period door with stain glass feature. Bright and spacious eat-in kitchen with oversized centre island, plenty of cupboards and counter space and gleaming stainless steel appliances. Formal living room as well as relaxed family room off of kitchen, separated by tasteful barn door that opens the space or closes for privacy. Laundry/mud room located at the back of the house off the large deck, which is complete with extra privacy fencing and ideal for dining al fresco spring, summer and fall. Convenient 2-piece bath located in the laundry room with barn door for privacy. Upstairs you will find three spacious bedrooms, all with stunning views all around! The primary bedroom has a large walk-in closet with built-in shelving and has hardwood floors. The other bedrooms are also a very good size, great for family or guests. The landing offers a comfortable nook ideal as office space or quiet reading/study area. Large 4-piece family bath completes the upstairs. The basement is spacious and unfinished. Great additional space could be finished for whatever purpose required. Large horseshoe-shaped driveway, makes it easy to get in and out. Detached double car garage with hydro and extra storage space. Cutes She-shed would be a great craft or office space as well. Fantastic sunrises and stunning sunsets, this period home is at a great price point for families looking to move to Niagara-on-the-Lake! Down road from 2 elementary schools. 10 min drive to Old Town. 2 mins drive to QEW. (id:50964)
Royal LePage NRC Realty Inc.
108 Parkdale Avenue N
Hamilton, Ontario
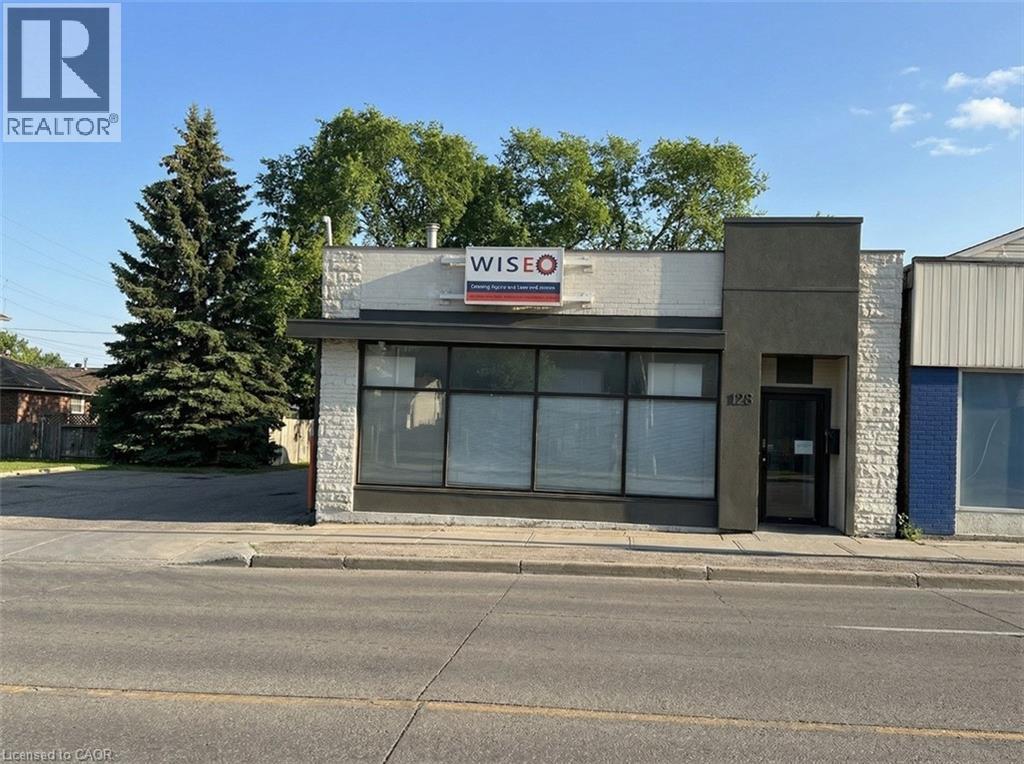
2,900 sq ft freestanding commercial building for sale on a high traffic corridor in Downtown Hamilton, featuring approximately 10 on-site parking stalls and 1 drive-in door. Layout includes industrial area with showroom space and kitchenette. Flexible C5 zoning permits a wide range of uses. Strategically located minutes from the QEW, Red Hill Valley Parkway, Hamilton GO Station, and the proposed LRT stop at Parkdale Avenue North & Queenston Road. (id:50964)
Colliers Macaulay Nicolls Inc.
12 Holmesdale Road
Toronto, Ontario
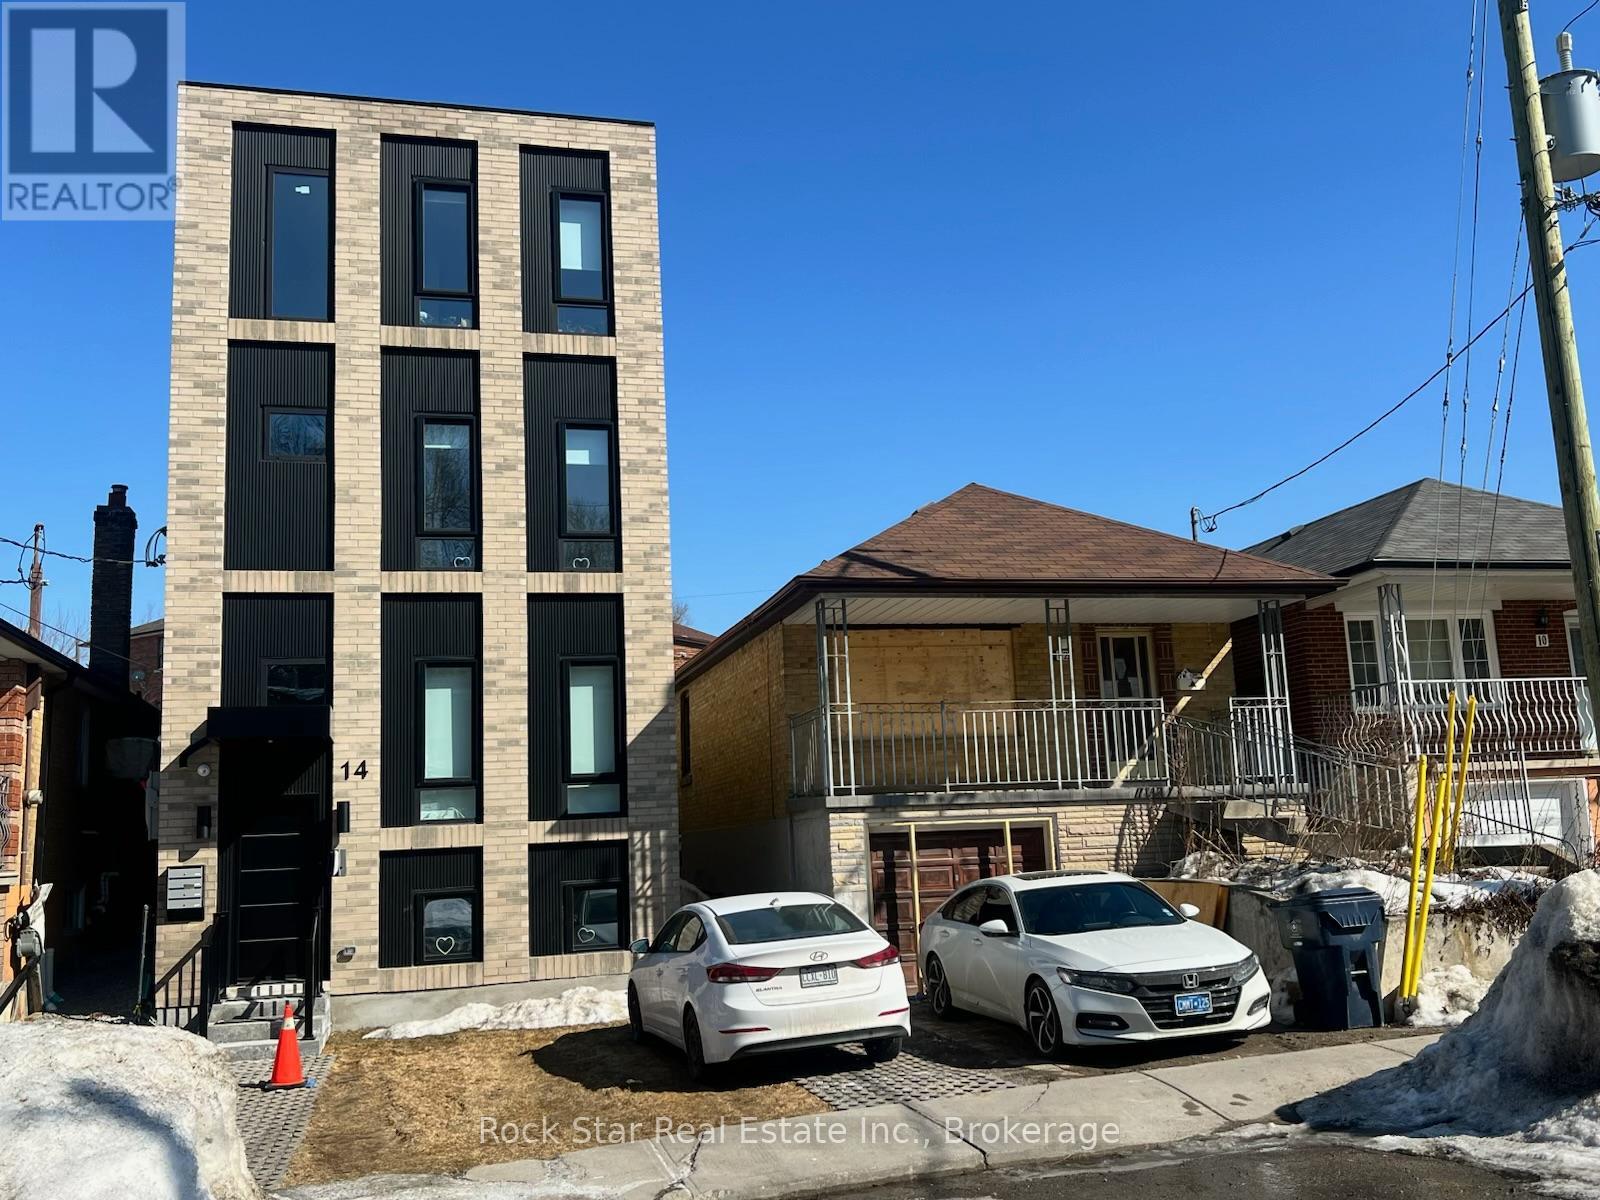
*** POWER OF SALE *** Opportunity knocks in the highly sought-after Caledonia-Fairbank neighbourhood at Dufferin St & Eglinton Ave W. This detached single-family home with a garage has been completely gutted and is ready for your vision. A true blank canvas for renovators, builders, flippers, and savvy investors looking to add value in a prime Toronto location. Design and finish it exactly how you want, whether restoring it as a stunning family home or creating a strong income-producing asset. Thinking about infill development? Take a look next door for inspiration on what's already been built in the area. Prime location, endless potential, and an opportunity to capitalize on Toronto real estate in a rapidly evolving neighbourhood. Bring your plans and unlock the upside. Buyers to complete their own due diligence for zoning and permissions. (id:50964)
Rock Star Real Estate Inc.
15 Talia Court
Hamilton, Ontario
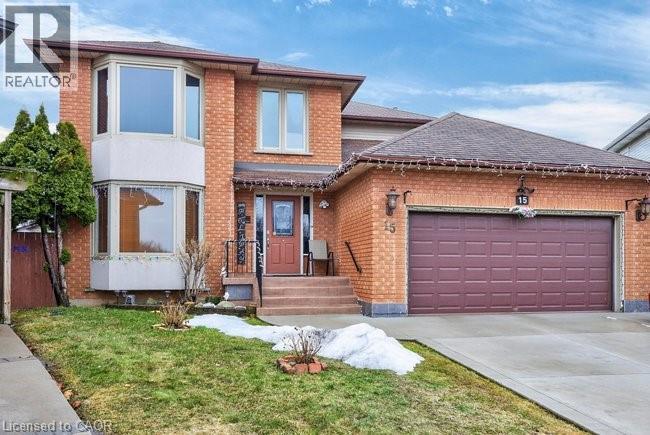
Nestled on a quiet private court, this spacious 4-bedroom home offers comfort, versatility, and exceptional outdoor living. The home features a finished basement with its own kitchen, bedroom, and recreation room, creating excellent potential for an in-law suite or extended family living. Upstairs, you'll find generous living spaces filled with natural light, while the lower level provides added flexibility for guests, multi-generational living, or entertainment. Step outside to a large, beautifully landscaped backyard, perfect for relaxing or hosting. Enjoy summer days on the partially covered deck overlooking the above ground pool, making this backyard a true private retreat. This property combines space, privacy, and lifestyle, all in a peaceful court location. (id:50964)
Casora Realty Inc.