

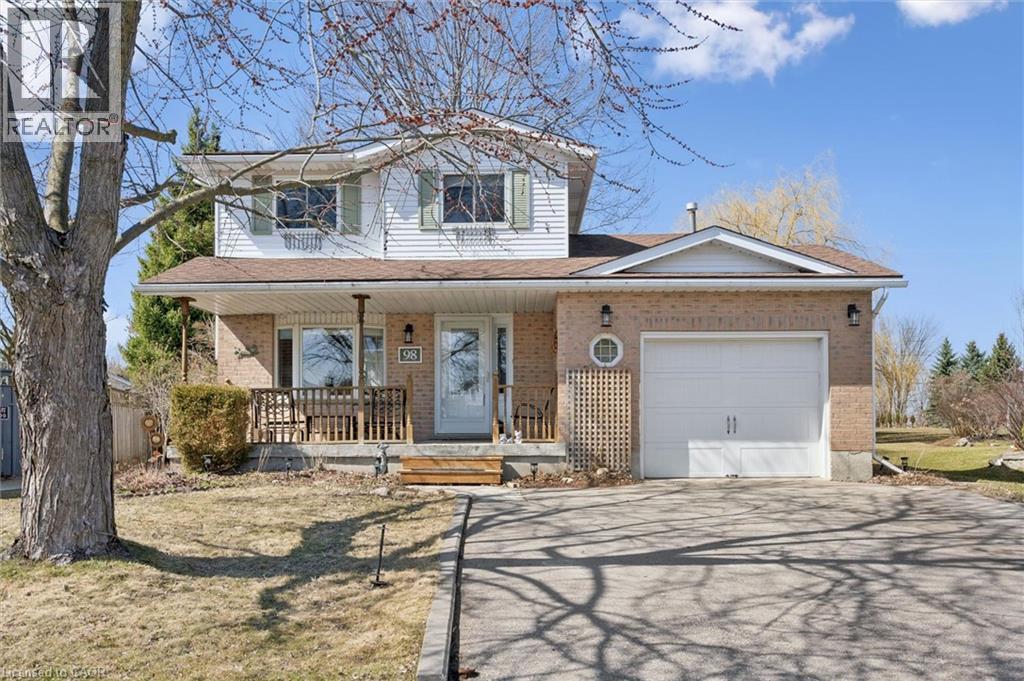
98 Old Maple Lane
Kitchener, Ontario
A rare opportunity in Kitchener’s sought-after Forest Heights! Sitting on an impressive ½-acre lot—a true rural-style property in the heart of the city—this beautifully updated home offers space, privacy, and modern comfort rarely found in this area. Freshly painted throughout with new flooring and upgraded bathrooms, the home features an open-concept main floordesigned for everyday living and entertaining. The bright eat-in kitchen offers abundant counter and cabinet space and a convenient walkout to the backyard, perfect for outdoor dining or enjoying the expansive lot. The upper level includes three generous bedrooms and full bath, with the primary bedroom featuring a desirable cheater ensuite. Downstairs, the finished basement provides an additional bedroom, tons of storage, and flexible space for a family room, home office, or guest suite. An inside entry to the garage adds everyday convenience. With its oversized lot, thoughtful updates, and prime Forest Heights location close to schools, trails, shopping, and transit, this is a one-of-a-kind property that truly stands apart. Paint (2026), A/C (2023), Driveway (2021), Windows (2016), front door (2018), Garage door (2005), carpet (2016), main floor flooring (2026), Basement flooring (2019), and Kitchen (2005). (id:50964)
RE/MAX Twin City Realty Inc.
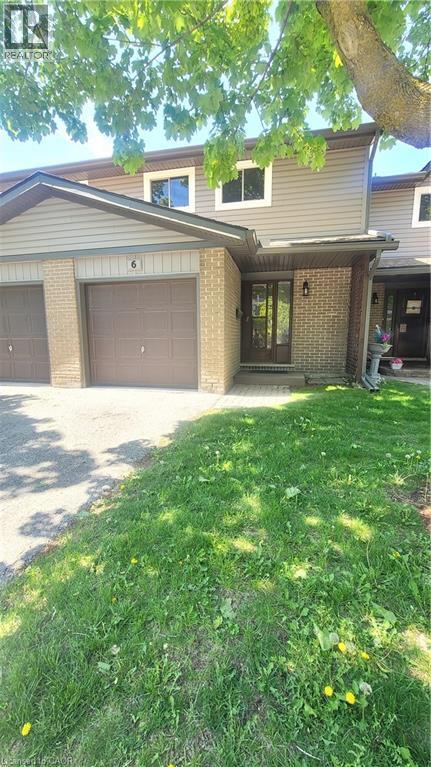
46 Cedarwoods Crescent Unit# 6
Kitchener, Ontario
Welcome to 6 -46 Cedarwoods Crescent. This beautifully maintained 3-bedroom, 2-storey townhouse condo, offering the perfect blend of comfort, style, and convenience. Ideal for families, professionals, or investors, this home provides spacious living in a well-managed community. The main level features a bright open-concept living and dining area, perfect for entertaining or relaxing with family. Large sliding door fill the space with natural light, while the functional layout flows seamlessly into dinning room and the kitchen, offering ample cabinetry modern appliances and counter space for everyday living. Upstairs, you’ll find three generously sized bedrooms, including a spacious primary bedroom with plenty of closet space. The second level also includes a full bathroom designed for comfort and practicality. Enjoy the added benefits of two-storey living, giving you separation between entertaining areas and private bedrooms. Additional features include in-suite laundry, 1 car garage, storage, and private outdoor patio. Located close to shopping, schools, parks, transit, and major amenities, this townhouse condo offers a low-maintenance lifestyle in a highly convenient location. Don’t miss the opportunity to call this inviting property your next home. (id:50964)
RE/MAX Twin City Realty Inc.
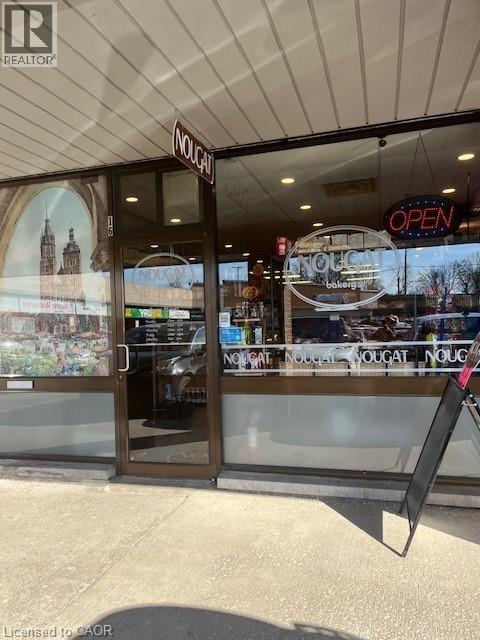
248 Stirling Avenue S
Kitchener, Ontario
Pastry and Bakery at this location was running for years. A production facility with all equipment is set up and ready for similar business or others. The location and equipment are for sale not business and name. It is located in a busy plaza with lots of parking spots (id:50964)
Royal LePage Wolle Realty
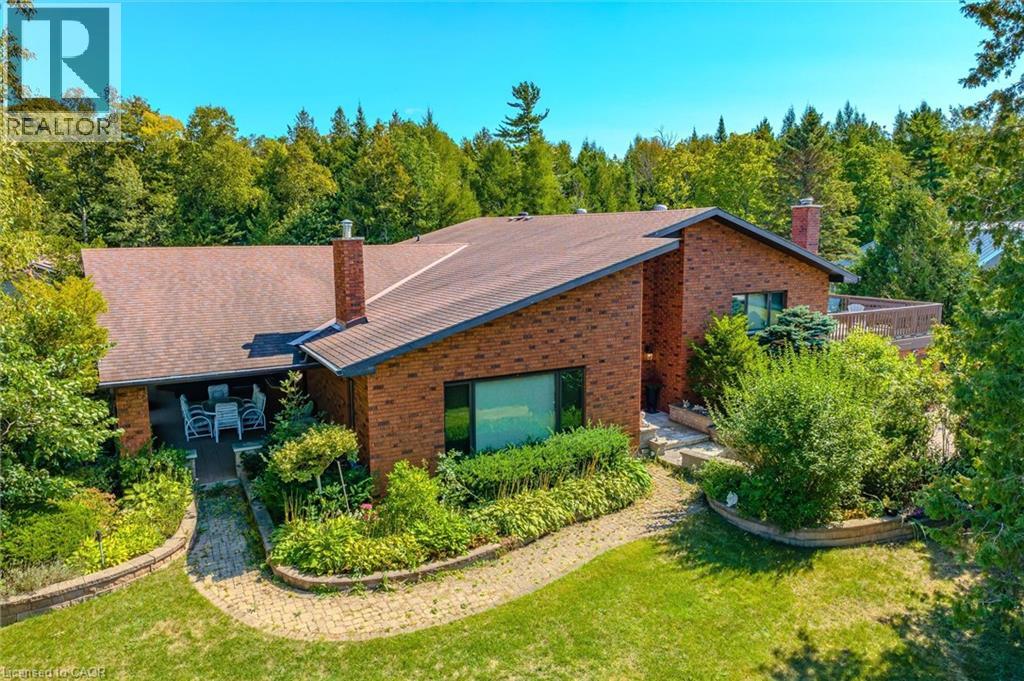
74 Miramichi Bay Road
Port Elgin, Ontario
Welcome to Miramichi Bay Road Saugeen Shores! This magnificent side split home sits directly on Miramichi Bay, with panoramic views of Lake Huron from multiple sides. This home was built for entertaining with up to 5 bedrooms, multiple eating areas and outdoor spaces. The approximately one third of an acre property is beautifully landscaped with mature trees and perennials, interlock driveway with ample parking, concrete walk ways, steps and retaining walls. This home features an inviting two story front entry with large foyer open to a spacious vaulted great room, featuring a stunning wall to wall stone wood burning fireplace. This spectacular room is accented with custom wood beams, solid oak floors and other mill work. The formal dining room between the great room and kitchen allows for easy family gatherings in all seasons. The full kitchen includes an eating area that comfortably seats six and exits directly onto the large covered porch with panoramic lake views. This area has always been the heart of the home. The upper floor features three bedrooms and a large bathroom. One of the bedrooms features a kids bunky for sleepovers. The cozy lower level features a family room with wood stove and two guest bedrooms on ground level above grade, one with ensuite bath. There is a huge wood deck over the double garage with magnificent lake views where you can take in this area's renowned magical sunsets. This home was built to exacting standards, and is heavily insulated to survive the harshest weather to ensure you can enjoy living here year round. There are many trails to hike in the woods directly behind the home as well as the lake trail that runs along the shoreline directly in the front of the house. Port Elgin, Southampton, grocery, shopping, marina and community centres near by. Wonderful year round living. Open House May 17th 1-4pm see you there! (id:50964)
RE/MAX Twin City Realty Inc.
4591 Haldimand Road 20 W
Dunnville, Ontario
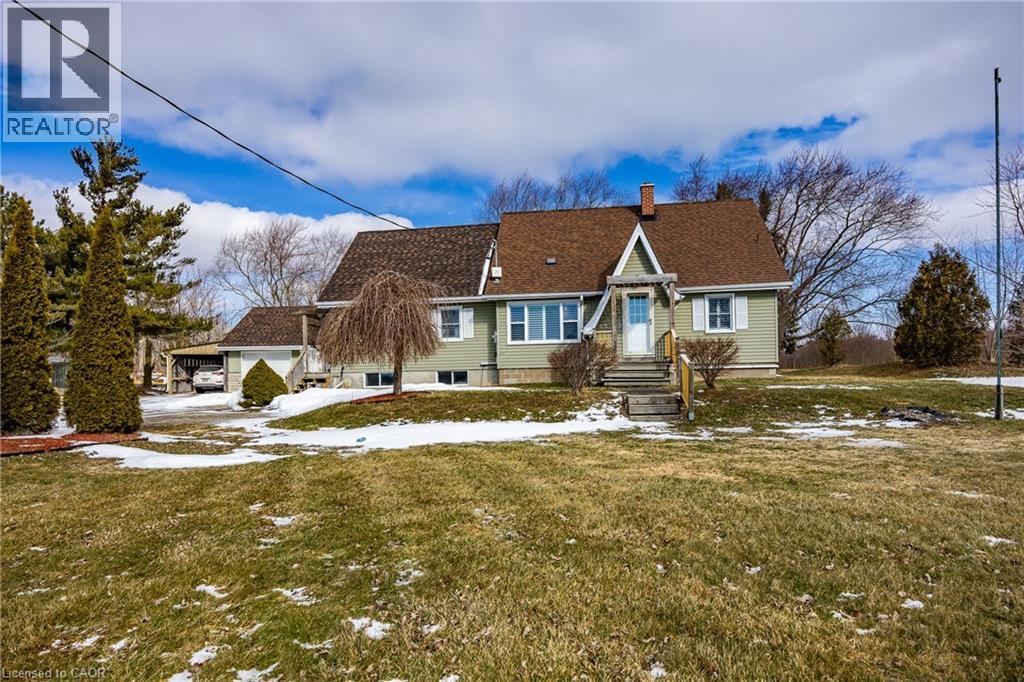
Welcome to 4591 Haldimand Road 20, a charming two-bedroom country home set on a beautiful lot just moments from the water. This inviting property offers the perfect blend of comfort, functionality, and peaceful rural living. Bright and airy throughout, the home features an open feel with plenty of natural light, creating a warm and welcoming atmosphere from the moment you step inside. A newer roof and several thoughtful updates provide added peace of mind, while still allowing room to personalize and make it your own. Outside, the property truly shines. A detached two-bay garage offers ample space for vehicles, storage, or recreational toys, and the loft above provides even more flexibility. At the side, a separate carpark creates the perfect space to park additional vehicles . Cute outbuildings add character and versatility, making this property ideal for those who appreciate country living with room to grow. Located close to the water, and town you’ll enjoy easy access to boating, fishing, and shopping, all while coming home to your own private retreat. If you’ve been searching for space, fresh air, and a property that offers both practicality and charm, 4591 Haldimand Road 20 is ready to welcome you home. (id:50964)
Coldwell Banker Momentum Realty
14 Roberts Street N
Seaforth, Ontario
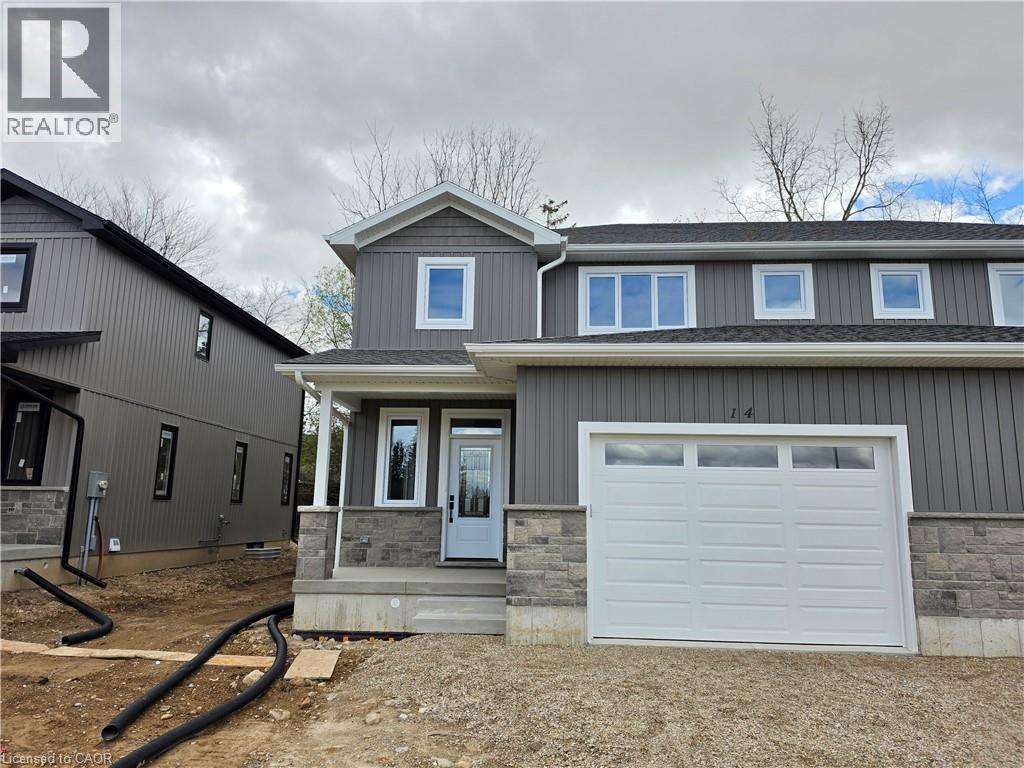
Beautifully designed and quality-built semi-detached homes offering an affordable opportunity for families to enter the real estate market. These impressive two-storey homes feature over 1,600 sq. ft. of finished living space with thoughtful design and modern finishes throughout. The stylish kitchen includes maple cabinetry, quartz countertops, and a spacious walk-in pantry, while the main level also offers a convenient 2-piece powder room. The upper level features three spacious bedrooms, upper-level laundry, and a stunning primary bedroom that is the envy of the neighbourhood. The primary suite includes a massive walk-in closet to accommodate all your clothing needs along with its own private ensuite. Step outside to enjoy the finished back deck, perfect for relaxing or entertaining. A perfect blend of comfort, style, and value for today's families. (id:50964)
RE/MAX Midwestern Realty Inc.
82 Cambridge Avenue
Hamilton, Ontario
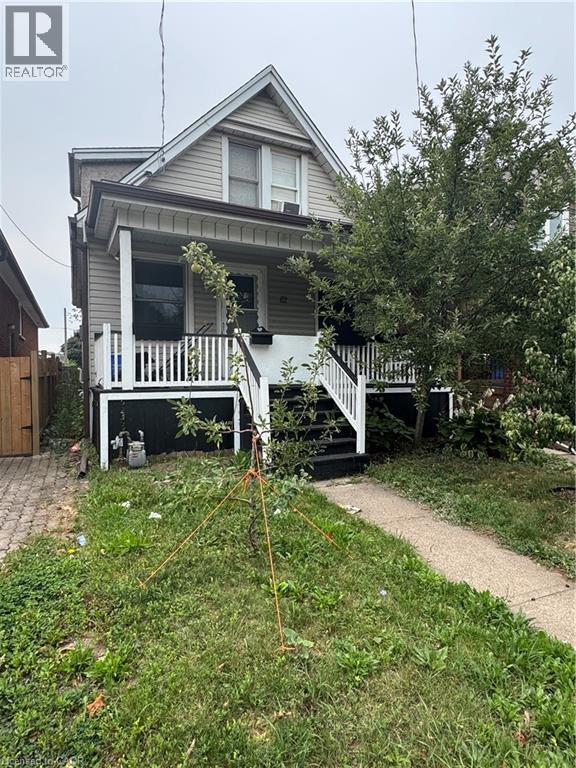
Charming fixer upper priced well for a mortgage payment that's less than rent for a first time buyer or solid investment option. This 3 bedroom home is move in ready freshly painted in white providing a blank canvas for your personalization. This home offers a spacious kitchen and open concept main floor and a full unfinished basement to make yours. The back yard is fully fenced and has a large grass area and covered patio for entertaining as well is one of the largest in the area the with the ability to park up to 4 cars. The front has a covered porch to allow for a seating area. The property is located within walking distance to schools, Centre mall shops and amenities. Don't miss out on this opportunity for a rare property in the great Crown Point community. (id:50964)
Revel Realty Inc.
1970 Garrison Road
Fort Erie, Ontario
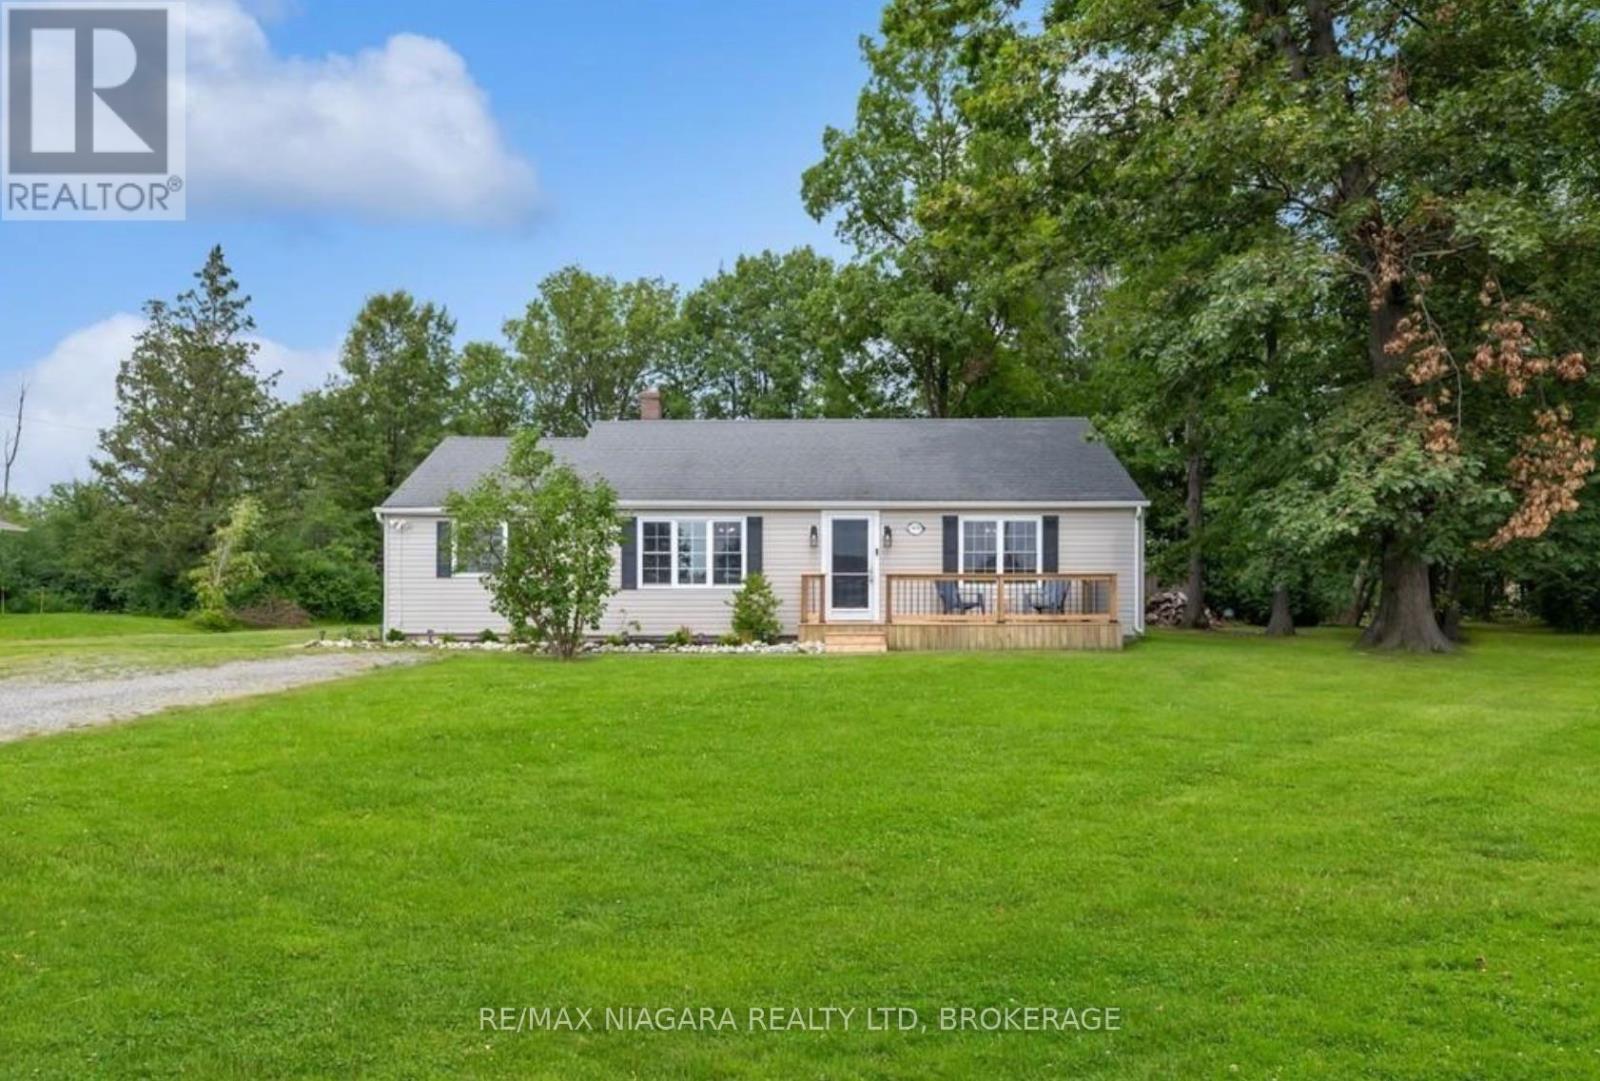
Searching for space, privacy, and a move-in ready home with room to grow? Welcome to 1970 Garrison Road in desirable Crescent Park, perfectly situated on an impressive 120 x 240 ft lot in Fort Erie. This freshly updated 3-bedroom bungalow offers the kind of property buyers are always looking for, a large lot, thoughtful updates, and the perfect balance of comfort inside and out.The home welcomes you with a newer front porch, the ideal spot to enjoy your morning coffee or relax in the evening. Step inside and you'll immediately appreciate the bright, sun-filled living room, where flooring flows seamlessly throughout the main floor, creating a clean and inviting atmosphere. The eat-in kitchen has been refreshed with new countertops and a stylish backsplash, blending modern updates with everyday functionality. Patio doors lead directly to the oversized backyard deck, creating the perfect setting for summer BBQs, entertaining friends, or simply enjoying the expansive backyard.Down the hall, you'll find three generously sized bedrooms along with an updated 4-piece bathroom featuring a new Bath Fitter tub and surround. Just off the kitchen, a versatile bonus room provides extra flexibility and could easily serve as a pantry, mudroom, storage area, hobby space, or home office.Outside, the massive 120 x 240 ft lot provides endless possibilities and plenty of room to enjoy the outdoors, while parking for 8+ vehicles ensures there's space for family, guests, or recreational vehicles. Located just minutes from Lake Erie beaches, the QEW, the Canada/US border, shopping, and schools, this property offers the perfect blend of peaceful living with convenient access to everything you need.Homes offering this much space and potential in Crescent Park are becoming increasingly rare. (id:50964)
RE/MAX Niagara Realty Ltd

3616 Canfield Crescent
Fort Erie, Ontario
Welcome to 3616 Canfield Crescent, where classic design meets modern functionality. Thisbeautiful bungalow offers an open-concept floor plan that flows seamlessly from the spaciousliving room into the dining and kitchen areas, creating an inviting space perfect for botheveryday living and entertaining. Abundant natural light from front to back highlights the home'swarm and welcoming interior.This charming two-bedroom, two-bathroom home features a generously sized primary bedroomwith two closets and a spa-like ensuite, making it ideal for those looking to downsize or forbuyers entering the housing market.Step outside to the expansive garden and enjoy your own private outdoor oasis-perfect forgardening, hosting family gatherings, or simply relaxing in the hot tub.Located in the desirable Black Creek community of Fort Erie, this home is just a short drive toshopping centres, schools, and golf courses. It is also conveniently located near Niagara's newhospital currently under construction, with expected completion in summer 2028. Outdoorenthusiasts will appreciate nearby walking trails along the scenic Niagara Parkway and wateraccess along the tranquil Black Creek waterway.With close proximity to the Peace Bridge, you're only about an hour from the popular skidestination of Ellicottville, making this an ideal location for year-round recreation.3616 Canfield Crescent truly checks all the boxes for comfortable living in the NiagaraRegion. ** This is a linked property.** (id:50964)
RE/MAX Niagara Realty Ltd
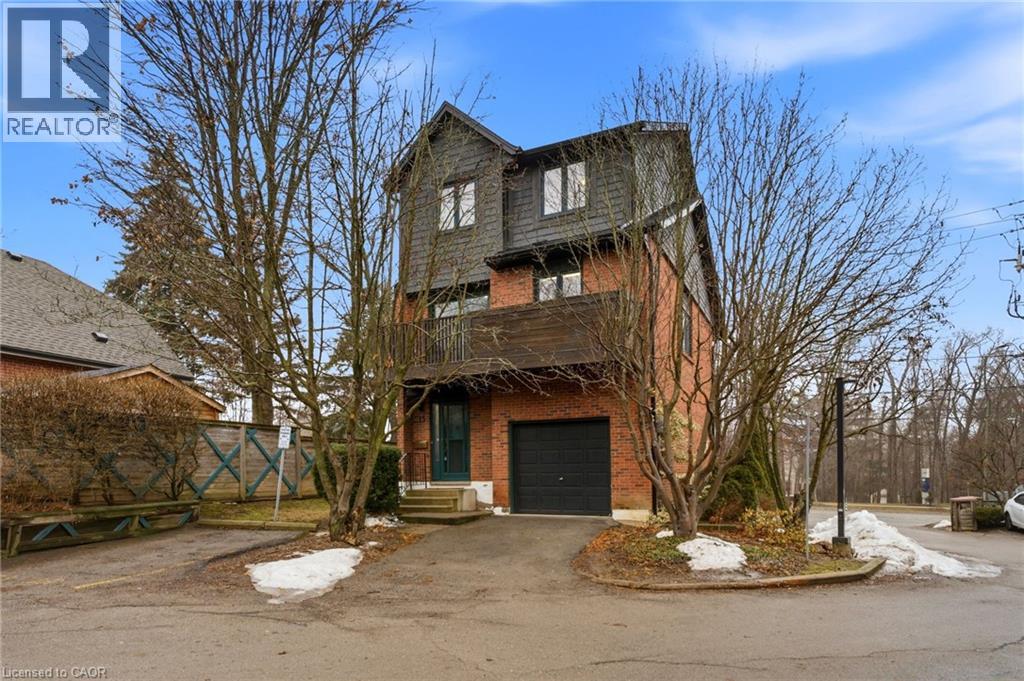
1983 W Main Street W Unit# 15
Hamilton, Ontario
This rare, fully detached home is nestled in a private townhouse complex, offering independence and low-maintenance living. Surrounded by windows & bathed in natural light, this home showcases stunning escarpment views and spacious living with 1,900 sq. ft., 3+1 bedroom home & 1.5 bathrooms. Recent renovations (2026) include a modern 4-piece bathroom. Bathroom & 2 pc. Bath, some new laminate flooring, freshly painted, renovated kitchen with quartz counters and backsplash. Windows 2015-2016, Gas Furnace 2018, Central Air, 2016, Hot Water heater owned 2025, Enjoy open concept living with high ceilings in the living room and a separate dining area for entertaining in style & escarpment views from your kitchen balcony. The primary bedroom features a huge walk-in closet with ensuite privileges & the large main floor flex area offers incredible opportunity. This incredible West Hamilton location is just minutes to Ancaster, Dundas and McMaster. Nothing to do but move in and enjoy. (id:50964)
Royal LePage State Realty Inc.
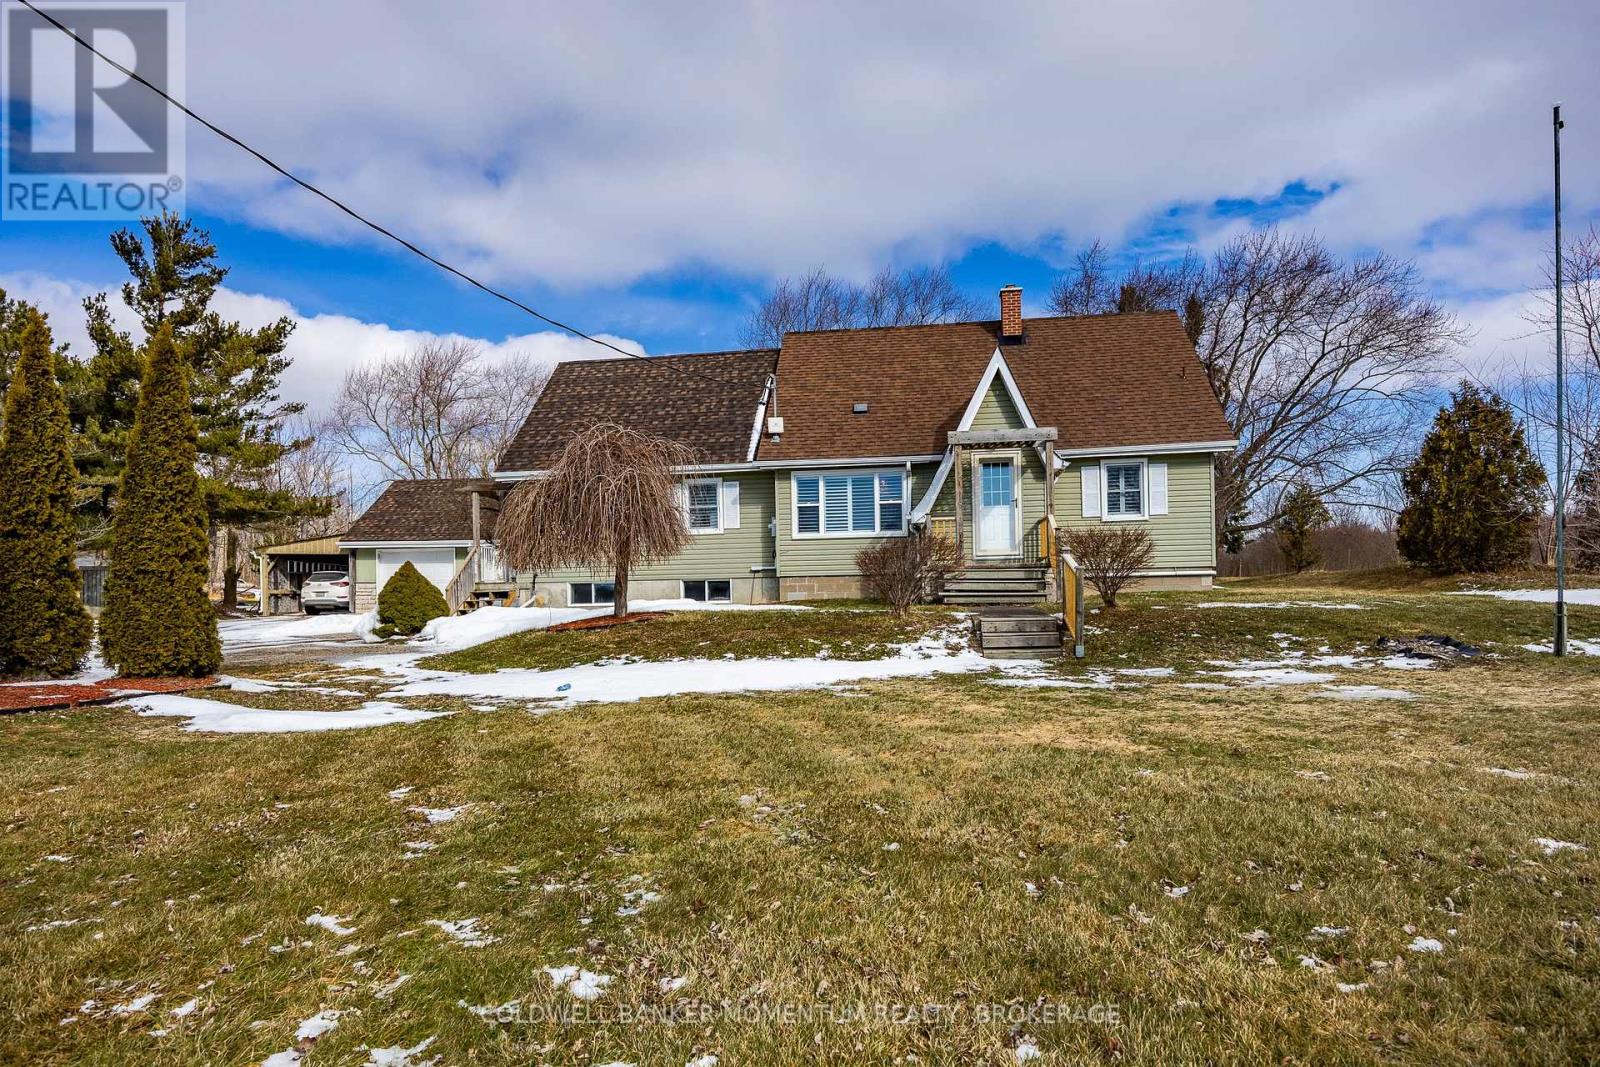
4591 Haldimand Road W
Haldimand, Ontario
Welcome to 4591 Haldimand Road 20, a charming two-bedroom country home set on a beautiful lot just moments from the water. This inviting property offers the perfect blend of comfort, functionality, and peaceful rural living. Bright and airy throughout, the home features an open feel with plenty of natural light, creating a warm and welcoming atmosphere from the moment you step inside. A newer roof and several thoughtful updates provide added peace of mind, while still allowing room to personalize and make it your own. Outside, the property truly shines. A detached two-bay garage offers ample space for vehicles, storage, or recreational toys, and the loft above provides even more flexibility. At the side, a separate carpark creates the perfect space to park additional vehicles . Cute outbuildings add character and versatility, making this property ideal for those who appreciate country living with room to grow. Located close to the water, and town you'll enjoy easy access to boating, fishing, and shopping, all while coming home to your own private retreat. If you've been searching for space, fresh air, and a property that offers both practicality and charm, 4591 Haldimand Road 20 is ready to welcome you home. (id:50964)
Coldwell Banker Momentum Realty
RE/MAX Niagara Realty Ltd

16 Roberts Street N
Seaforth, Ontario
Beautifully designed and quality-built semi-detached homes offering an affordable opportunity for families to enter the real estate market. These impressive two-storey homes feature over 1,600 sq. ft. of finished living space with thoughtful design and modern finishes throughout. The stylish kitchen includes maple cabinetry, quartz countertops, and a spacious walk-in pantry, while the main level also offers a convenient 2-piece powder room. The upper level features three spacious bedrooms, upper-level laundry, and a stunning primary bedroom that is the envy of the neighbourhood. The primary suite includes a massive walk-in closet to accommodate all your clothing needs along with its own private ensuite. Step outside to enjoy the finished back deck, perfect for relaxing or entertaining. A perfect blend of comfort, style, and value for today's families. (id:50964)
RE/MAX Midwestern Realty Inc.