

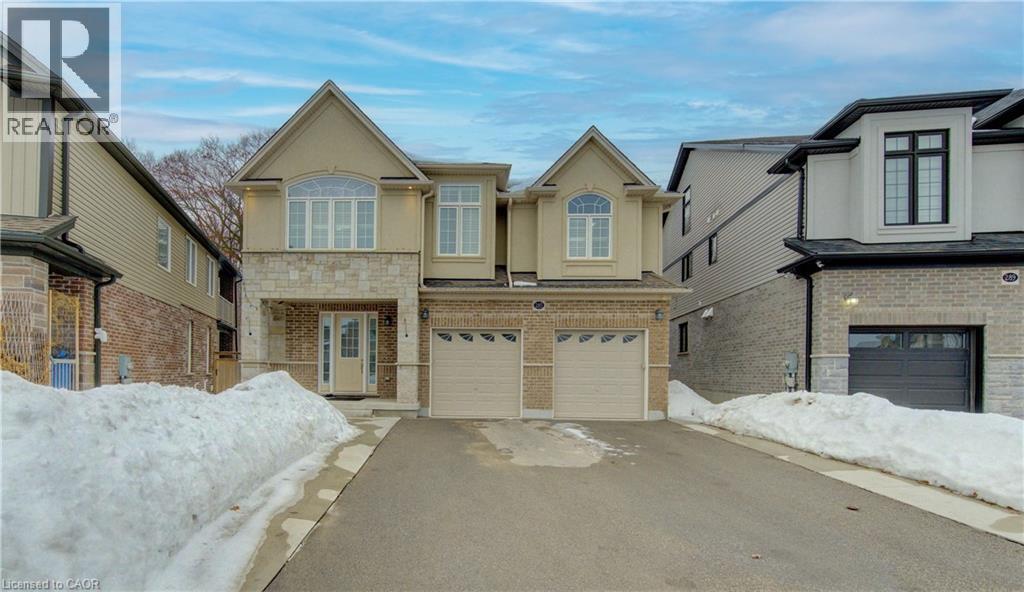
285 Sedgewood Street
Kitchener, Ontario
Welcome to 285 Sedgewood Street, Kitchener — a Lluxurious Legal Duplex in sought-after Doon South community. Situated on a premium pie shape lot backing onto mature trees, this detached home offers 5+2 bedrooms (Basement), 5 bathrooms, and a rear find, sun filled natiral lights- third-floor loft. Step inside the welcoming spacious foyer with 9-ft ceilings on main floor as well as Basement, engineered hardwood flooring, a spacious foyer with walk-in closet, and a modern open-concept layout. The kitchen is designed for both function and style, complete with granite countertops, a large island, and seamless flow into the dining and living areas. A main-floor den/ office could be a bedroom adds flexibility. Upstairs, you’ll find four Great bedrooms, including a 2 primary Ensuite suite with a walk-in closet and a Mainly spa-inspired ensuite with glass shower and soaker tub. Third bedroom has cheater bathroom and Laundry is conveniently located on the second floor. The sun-filled third-floor loft offers the perfect space for a home office, lounge, or media area. The fully finished legal basement with 9 ft ceiling height with abundance of lights through big windows includes 2 bedrooms, a full bath, with separate entrance including own Laundry, Tenant paying $1850+ 35% utilities and an additional den/office — ideal for or extended family living. Enjoy a private, fully fenced backyard, treed forest, is perfect for summer fun activities or gatherings or simply relaxing with family ensuring privacy with no rear neighbors. Additional features include a double-car garage, parking for five vehicles, and a 240V EV charger. Located minutes to Groh Public School, easy access to highways 401 and surrounding cities , Conestoga College, parks, trails, and shopping. It's not just a home, it is a lifestyle; A rare opportunity combining luxury, space, privacy and income potential. Don’t miss this opportunity to your new home. Schedule your private showing today. (id:50964)
RE/MAX Real Estate Centre Inc.

285 Sedgewood Street
Kitchener, Ontario
Welcome to 285 Sedgewood Street, Kitchener — a Luxurious Legal Duplex in sought-after Doon South community. Situated on a premium pie shape lot backing onto mature trees, this detached home offers 5+2 bedrooms (Basement), 5 bathrooms, and a rear find, sun filled natiral lights- third-floor loft. Step inside the welcoming spacious foyer with 9-ft ceilings on main floor as well as Basement, engineered hardwood flooring, a spacious foyer with walk-in closet, and a modern open-concept layout. The kitchen is designed for both function and style, complete with granite countertops, a large island, and seamless flow into the dining and living areas. A main-floor den/ office could be a bedroom adds flexibility. Upstairs, you’ll find four Great bedrooms, including a 2 primary Ensuite suite with a walk-in closet and a Mainly spa-inspired ensuite with glass shower and soaker tub. Third bedroom has cheater bathroom and Laundry is conveniently located on the second floor. The sun-filled third-floor loft offers the perfect space for a home office, lounge, or media area. The fully finished legal basement with 9 ft ceiling height with abundance of lights through big windows includes 2 bedrooms, a full bath, with separate entrance including own Laundry, Tenant paying $1850+ 35% utilities and an additional den/office — ideal for or extended family living. Enjoy a private, fully fenced backyard, treed forest, is perfect for summer fun activities or gatherings or simply relaxing with family ensuring privacy with no rear neighbors. Additional features include a double-car garage, parking for five vehicles, and a 240V EV charger. Located minutes to Groh Public School, easy access to highways 401 and surrounding cities , Conestoga College, parks, trails, and shopping. It's not just a home, it is a lifestyle; A rare opportunity combining luxury, space, privacy and income potential. Don’t miss this opportunity to your new home. Schedule your private showing today. (id:50964)
RE/MAX Real Estate Centre Inc.
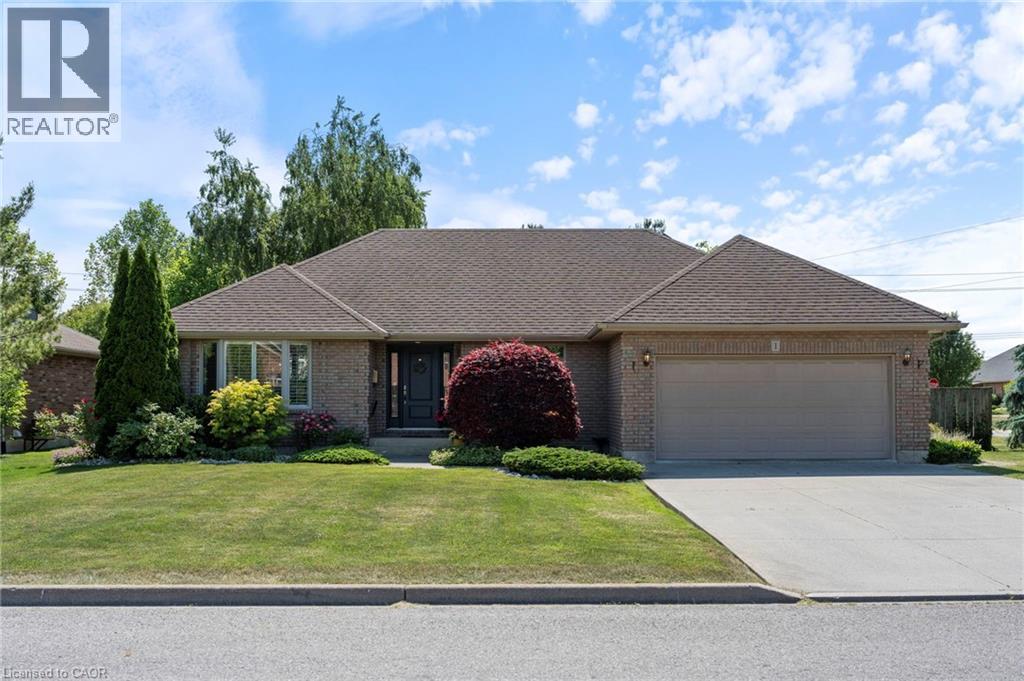
1 Ravine Court
Port Dover, Ontario
Welcome to this beautifully maintained 2-bedroom, 3-bathroom home nestled on a quiet private court in desirable Port Dover. Offering just under 1,500 sq ft of thoughtfully designed living space, this home boasts a seamless layout that’s perfect for comfortable living and effortless entertaining. Set on an oversized, fully fenced lot, you’ll enjoy exceptional privacy with plenty of room to garden, relax, or entertain outdoors. This property is ideal for downsizers seeking single-floor living in a peaceful setting, all while being close to downtown, shops, restaurants, the beach, and other essential amenities. Don’t miss your chance to own a low-maintenance home in one of Port Dover’s most sought-after neighbourhoods. (id:50964)
RE/MAX Erie Shores Realty Inc. Brokerage
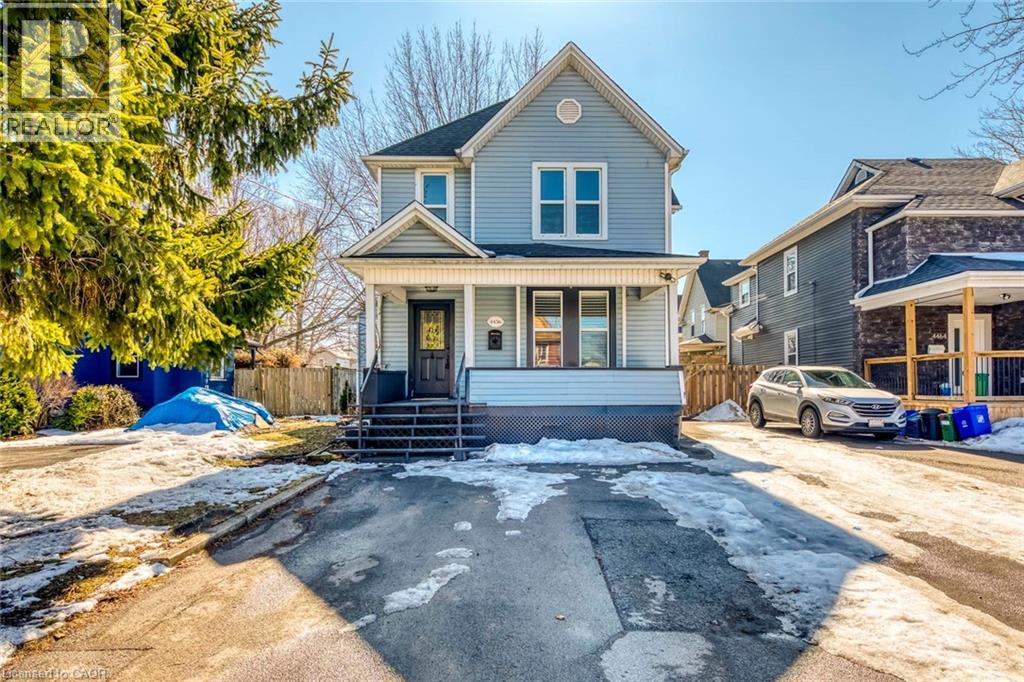
4456 Ellis Street
Niagara Falls, Ontario
Charming century home on a deep, tree-lined lot! Welcome to 4456 Ellis St, offering nearly 1600 sq ft of above ground space with 4 bedrooms and 2 bathrooms, blending timeless character with thoughtful modern updates, highlighted by exposed natural wood beams, California shutters, fresh paint throughout, and new flooring on the second floor. The kitchen is equipped with newer appliances including a brand new dishwasher and stove, while major updates completed in 2017 include the roof, furnace, A/C and windows, providing peace of mind for years to come. The triple-wide driveway accommodates up to four vehicles and offers space for a trailer. Situated within walking distance to the GO Train station, library, Niagara Parkway and scenic trails, this property offers the perfect combination of charm, space and convenience. Some images are virtually staged. (id:50964)
RE/MAX Escarpment Realty Inc.
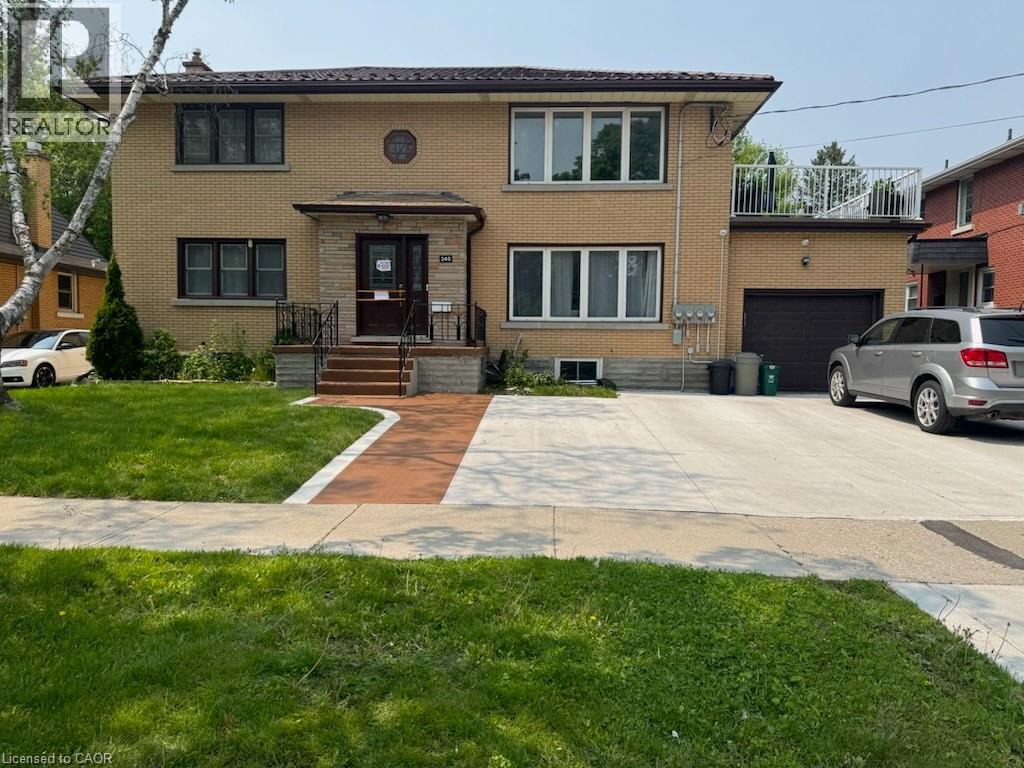
240 Chapel Street Unit# Lower
Kitchener, Ontario
Spacious 1 Bed + Den Lower Unit with Separate Entrance! (Lower Unit) 1 Bedroom plus Large Den 1 Full Bathroom featuring a walk-in shower and modern floating vanity Hardwood Floors 2 Stainless Steel Appliances (Fridge & Stove) Separate Entrance Large Windows Bright Living Space In-Suite Laundry Newly Renovated Bike Shed Large Shared Backyard FREE HIGH SPEED INTERNET! Beside Fredrick Mall Plaza Includes Pharmacy, Grocery Store, Subway, Billiards Hall, Dollarama & Imagine Cinema Close to Schools & Expressway. Cable is $30 per month Rent is all inclusive **See sales brochure below for showing instructions**** (id:50964)
Vancor Realty Inc.
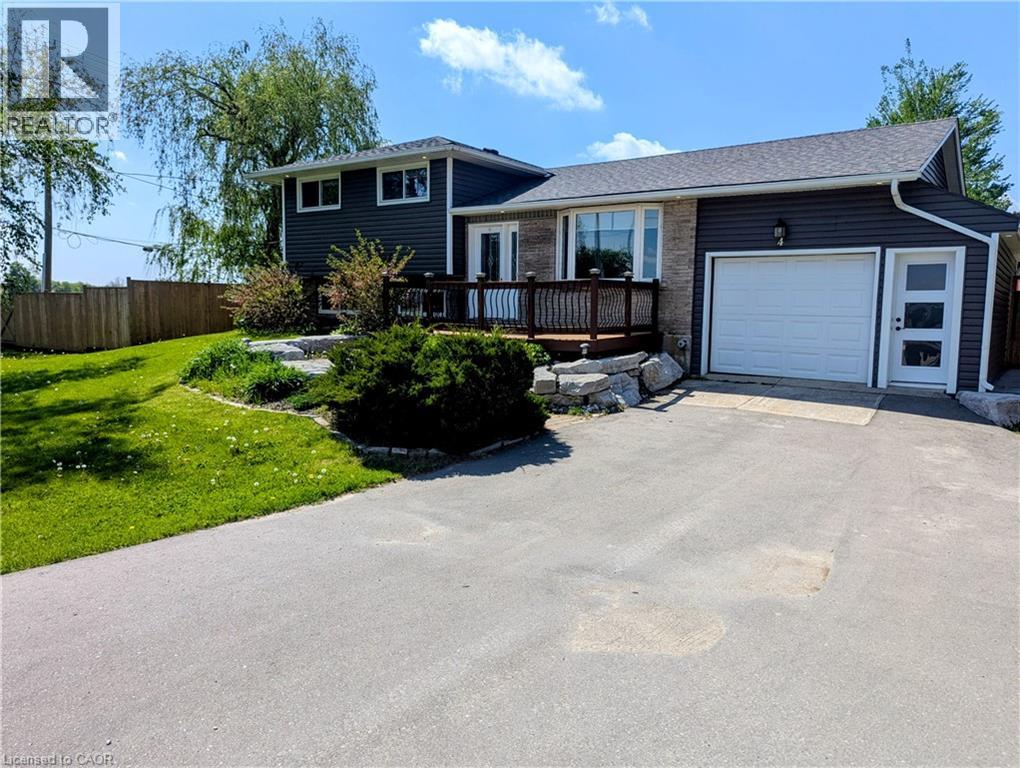
4 First Line
Elora, Ontario
You asked for it and we heard you loud and clear! $25,000.00 in brand new carpet, brand new flooring, new trim and completely freshened decor from ceiling to floor and now a $45,000.00 price reduction. This home is TURNKEY READY for you to move in and do nothing but love your new home! Welcome to the beautiful Town of Elora! It is with great pleasure we bring to market this four bedroom, two bathroom 4/5 level side-split with over 3000 sqft of amazing living space. The open concept kitchen to dining room featuring a fully functional granite island, new hard wearing laminate floors and new carpet throughout and space enough for 12 around the harvest table with ease. Walk up from basement or down from the kitchen to the bonus family room to increase for that perfect party space or easily converted back to a nice big garage! Could you imagine storing the Harley's in the family room! Three generous sized bedrooms plus bath on the upper level and a fourth bedroom on the lower level has plenty of room for everyone to have their own space. The lower family room floods with natural light through the bank of bay windows, just add your fireplace to make those cozy up movie nights perfect. Let's talk about the basement rec room specifically built for that perfect pool shot or serving friends at the live edge bar during the leaf game. Built right niche is just perfect area for your featured collections display. If outside living is high on the wish list, have we got the space for you! Fully fenced yard with rockery patio crowned with plenty of space for that all year round pit master barbecuing or enjoy star gazing while the day's stresses melt away. Amazing new shed built on concrete piers just keep the bonuses coming. All this on a huge lot at the gateway to Elora. Make the prettiest town in Ontario your new home! (id:50964)
RE/MAX Real Estate Centre Inc.
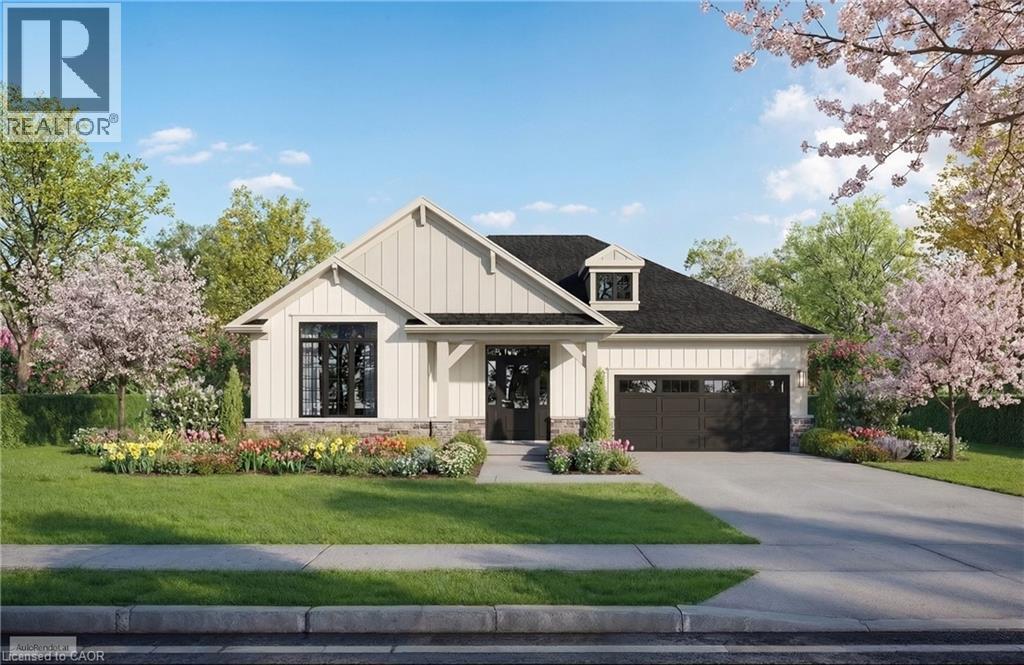
2797 Red Maple Avenue Unit# 13
Jordan Station, Ontario
Experience effortless living at 2797 Red Maple Ave. This brand-new detached bungalow with double car garage offers 1,395 sq. ft. on the main floor with 2 spacious bedrooms and 2 full baths, finished in engineered hardwood and tile throughout. Soaring 9’ smooth ceilings, an elegant oak staircase, and quartz countertops in the kitchen and ensuite highlight the home’s elevated standard features. The fully finished lower level provides 900+ additional sq. ft., complete with a third bedroom, full bath, generous rec room, and abundant storage — ideal for entertaining or accommodating overnight guests. Personalize every detail by selecting your own finishes and create a home that reflects your style. Designed for carefree, turnkey living, lawn care and snow removal are included. Flexible closing available! Ask about the newly proposed HST rebate, available on new homes, to see if you qualify! (id:50964)
Jjn Realty Brokerage Inc.
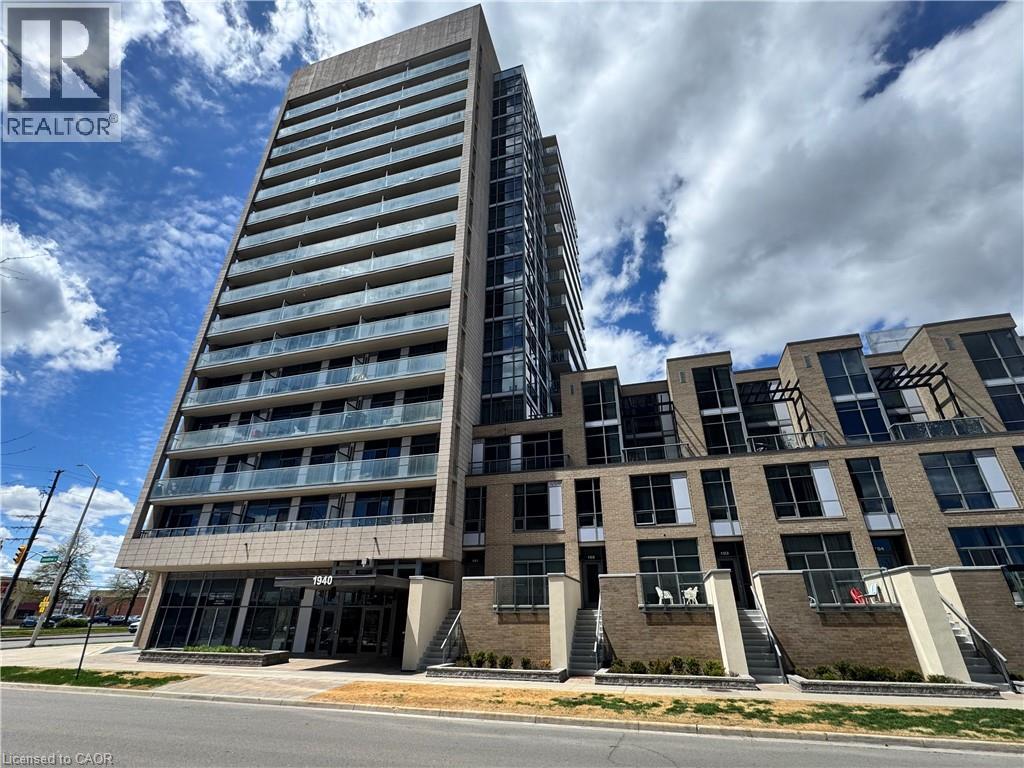
1940 Ironstone Drive Unit# 809
Burlington, Ontario
Welcome to Unit 809 at the prestigious Ironstone Condominiums, located at 1940 Ironstone Drive in desirable Uptown Burlington. This bright and spacious corner suite features 918 square feet of living space, including 2 bedrooms plus a versatile den and 2 full bathrooms, thoughtfully upgraded with stylish finishes throughout. The modern kitchen showcases white cabinetry, white quartz countertops, a double under-mount sink, and a mosaic tile backsplash. The adjacent den has been cleverly converted into an extended pantry and beverage station complete with beverage fridge and wine cooler—perfect for entertaining and everyday convenience. Neutral grey vinyl flooring and upgraded lighting fixtures flow seamlessly throughout the suite. Floor-to-ceiling windows fill the living spaces with natural light and lead to a large private balcony accessible from both the living room and second bedroom. A separate dining area provides a comfortable space for hosting and family meals. The primary bedroom features double closets with stylish barn-style doors and a 4-piece ensuite bathroom. Additional conveniences include a stacked washer and dryer, upgraded fixtures and finishes, one underground parking space, and a storage locker. Residents enjoy an impressive selection of building amenities including a fully equipped fitness centre, yoga room, games room, media room, library, party room, rooftop terrace with community BBQs, concierge service, contemporary lobby with fireplace and seating area, mail room, and covered visitor parking. Ideally situated close to a wide variety of restaurants, cafés, shopping, and everyday services, with easy access to major highways, parks, walking trails, schools, a community recreation centre, and public transit. A fantastic opportunity to enjoy modern condo living in one of Burlington’s most convenient neighbourhoods. (id:50964)
RE/MAX Escarpment Realty Inc.
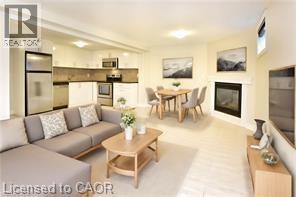
25 Endfield Avenue Unit# 2
Hamilton, Ontario
Available May 1st, 2026, this bright and spacious 2-bedroom, 1-bathroom unit is located in a detached home in a prime Hamilton East Mountain neighbourhood. The unit features a large living area and two generous bedrooms. The updated kitchen offers contemporary cabinetry and an open-concept layout, creating a comfortable space for cooking and everyday living. Includes driveway parking. Excellent location close to shopping, amenities, and everyday conveniences. The home is in a Park Heaven area with 4 parks and numerous recreation facilities within a 20-minute walk, and just minutes from Albion Falls and the Mountain Brow Trail. Heat and water are included. Tenant is responsible for hydro. This property is a legal duplex. The main level is a completely separate apartment and is not included. (id:50964)
RE/MAX Escarpment Realty Inc.
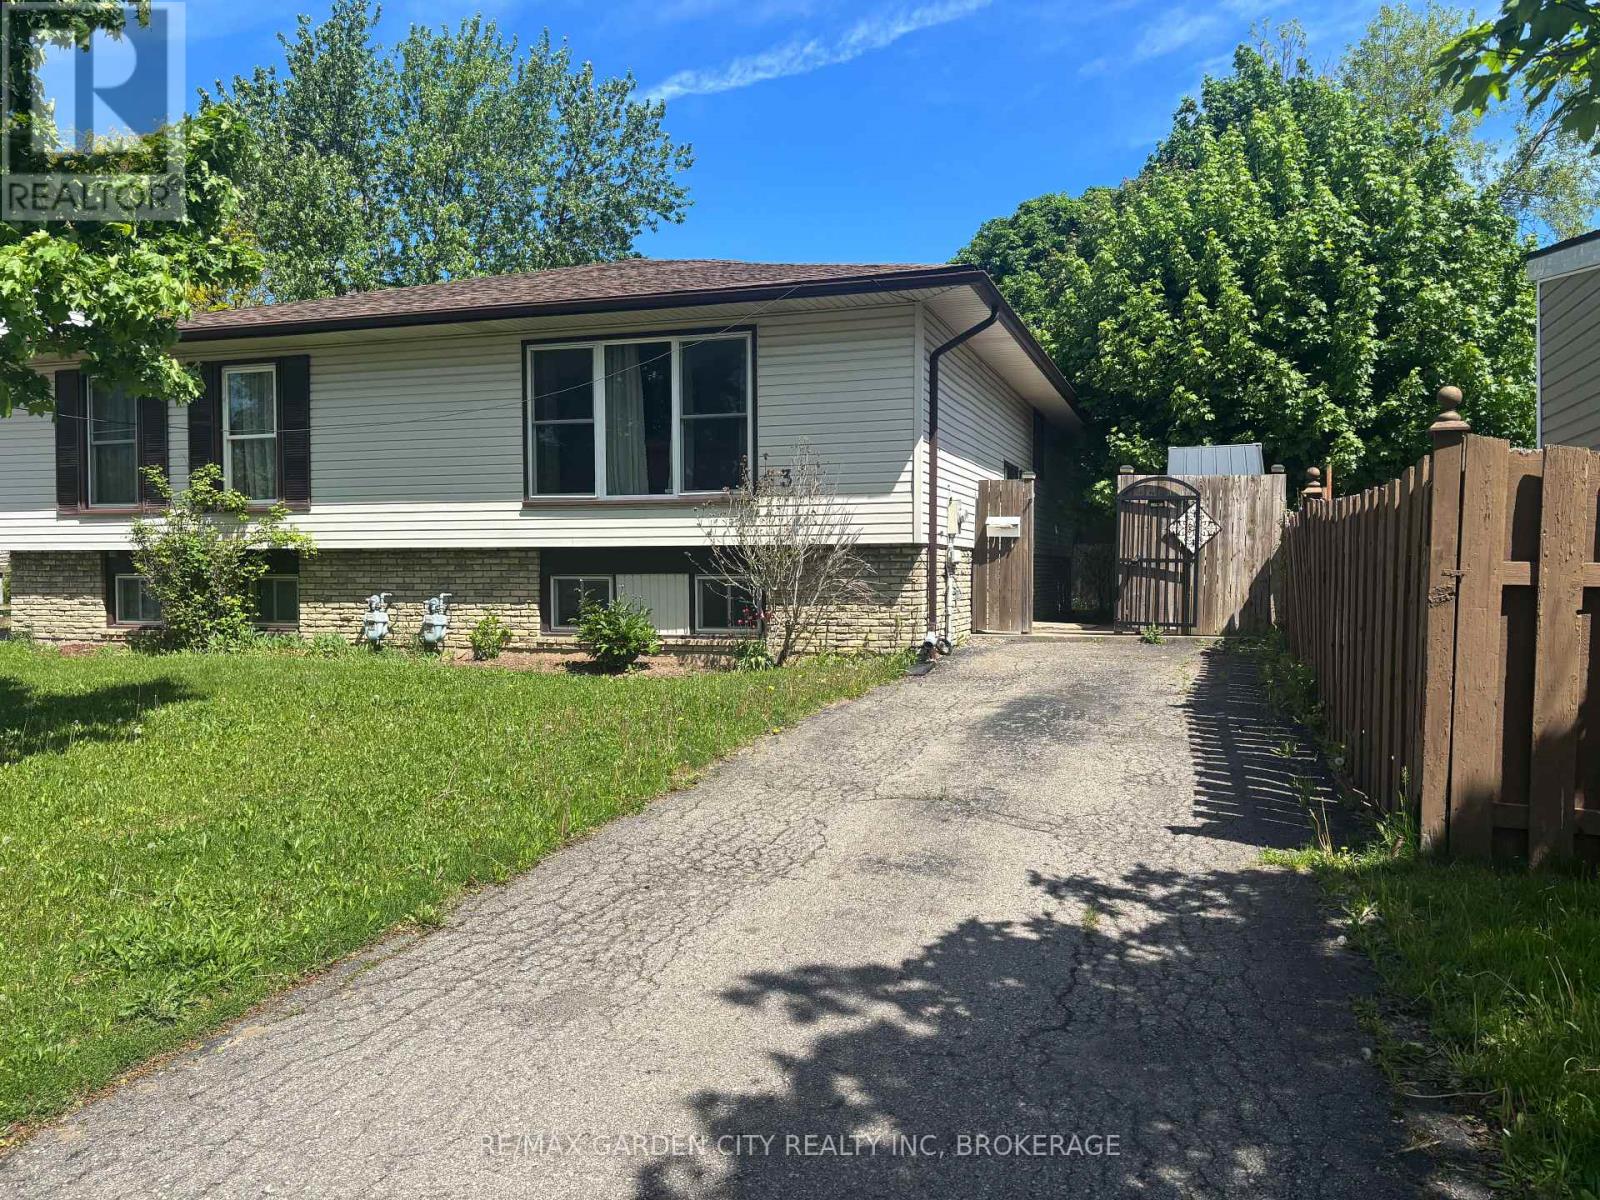
3 Tara Crescent
Thorold, Ontario
Investment Opportunity or Ideal family home near Brock. Welcome to this versatile semi detached home located on a quiet street in the growing city of Thorold, just minutes from Brock. Whether you are an investor seeking a reliable student rental , a first time home buyer looking to offset your mortgage with rental income or someone downsizing who wants flexible financial opportunity; this property has it all. Excellent condition and really nothing to do but move in. (id:50964)
RE/MAX Garden City Realty Inc
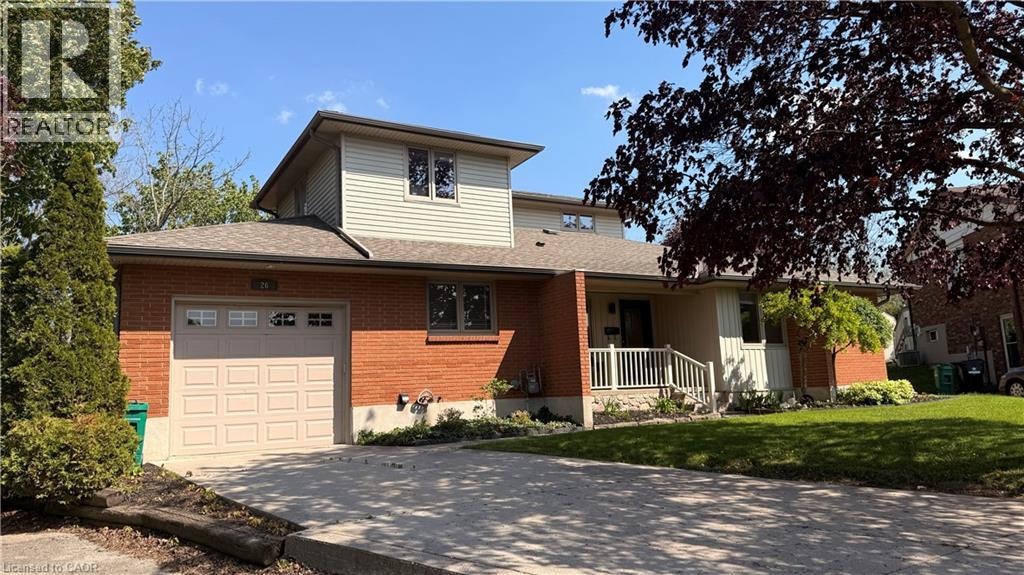
26 Esther Avenue
Cambridge, Ontario
Don't miss this hidden gem! Tucked into the quiet end of a family friendly cul-de-sac on a large pie shaped lot, this family home backs onto a forested greenbelt and is just steps away for miles of biking/walking trail along the river! A 2006 addition by Chicopee Craftsmen included a quiet primary suite with several large windows overlooking the pool and greenspace behind the house, and a spacious spa-like ensuite bath with whirlpool bath, stand up shower, and lots of cabinetry storage. On the main floor is an open concept great room with fireplace, kitchen and dining area, all freshly painted in '25, with access to the backyard decking and the 16 x 32 chlorinated onground pool. Hardwood flooring runs throughout this area. 2006 renovations included a new Barzotti installed kitchen with centre island and stainless steel appliances, plus a ceramic backsplash and pot lighting overhead. Three bedrooms, all with laminate flooring, and a 4pc family bath complete this floor. Downstairs you'll find a craft room (could be bedroom but not currently an egress window), an office, rec room, fitness room, 3 pc bath and laundry room with SS appliances. Mechanical updates include a new hydro panel in 2006, new rental water heater in '25, new furnace in '24, new roof shingles 2021, and an insulated garage. You could be enjoying this property by spring! (id:50964)
Royal LePage Crown Realty Services
Royal LePage Crown Realty Services Inc.
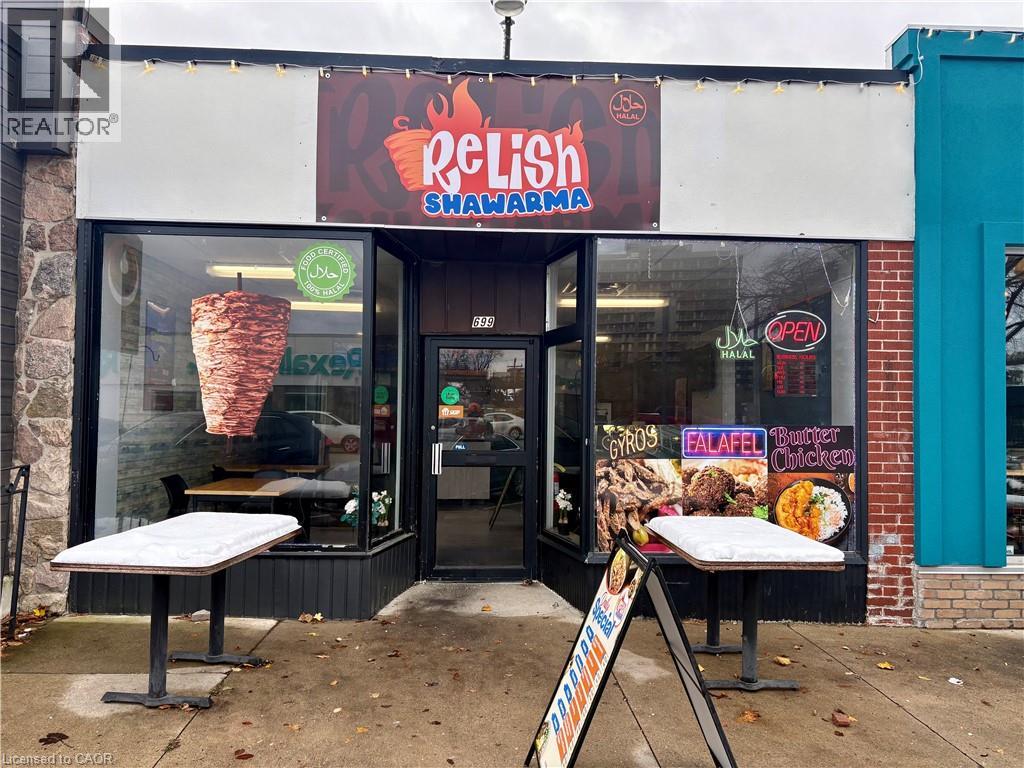
699 Belmont Avenue
Kitchener, Ontario
**SHAWARMA BUSINESS FOR SALE**Welcome to this amazing food business which has a great customer base and is located in prime LOCATION of Belmont Village(surrounded by apartments). This is the right place for you. It's a very busy plaza and there is potential residential/commercial construction in coming years across this place. Great opportunity to be your own Boss. There are lots of opportunities either to run the same business or to modify it accordingly. This is ONLY fast food(grab and go) place around BELMONT VILLAGE. This place is just 10 minutes walk from the HIGH SCHOOLS, Grand River Hospital. This is a great opportunity for any kind of fast food such as Pizza/Shawarma **THE OPTIONS ARE ENDLESS FOR RIGHT BUYER/INVESTOR**. Basement 1050 sq. ft. (FREE) is included as well. Please book a showing before you plan to go (id:50964)
RE/MAX Real Estate Centre Inc.